3930-3960 Riverside Dr.
Summary#
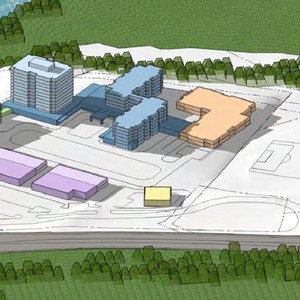
The proposal includes a plan of subdivision featuring single detached and townhouse dwellings, alongside four apartment buildings ranging from nine to seventeen storeys, which will accommodate approximately 600 dwelling units. The application seeks to rezone the lands to permit these proposed low-rise built forms and to revise the permitted building heights to the angular plane of the Airport Zoning Regulations. Additional uses of semi-detached and stacked dwelling units may be incorporated prior to the approval of the concurrent plan of subdivision application.
Source:
City-provided description
Status
Post Approval (OMB Pre-Hearing Held)
Post Approval (OMB Pre-Hearing Held)
Project Type
Zoning By-law Amendment
Zoning By-law Amendment
Property Type
Residential
Residential
Building Scale (Max.)
Derived from project description and planning application details. Values may be approximate.
High-rise · 17 storeys
Renders#


Location#
Select a marker to view the address.
Project Updates#
Added 2 documents
- Status: Post Approval (OMB Pre-Hearing Held)
Status Updated
- Status: Active (OMB Pre-Hearing Held)
Status Updated
- Status: Post Approval (OMB Package Sent)
Status Updated
- Status: Active (OMB Package Sent)
Status Updated
- Status: Inactive (Appealed to OMB)
Status Updated
- Status: Post Approval (By-law Passed - In Appeal Period)
Status Updated
- Status: Post Approval (Application Approved by Council)
Added 22 documents
- 2025-05-01 - WSP Response to Peer Review - D02-02-23-0004
- 2025-05-01 - Traffic Noise + Aircraft Noise Study - D02-02-23-0004
- 2025-05-01 - TIA Addendum No 01 - D02-02-23-0004
- 2025-05-01 - Site Plan - D02-02-23-0004
- 2025-05-01 - Shadow Analysis - D02-02-23-0004
- 2025-05-01 - Revised Draft Plan of Subdivision - D02-02-23-0004
- 2025-05-01 - Phase II ESA - D02-02-23-0004
- 2025-05-01 - Phase I ESA - D02-02-23-0004
- 2025-05-01 - Pedestrian Level Wind Study - D02-02-23-0004
- 2025-05-01 - Landscape Plan w Notable Trees - D02-02-23-0004
- 2025-05-01 - Landscape Plan - D02-02-23-0004
- 2025-05-01 - Geotechnical Report - D02-02-23-0004
- 2025-05-01 - Functional Design Update - D02-02-23-0004
- 2025-05-01 - Fluvial Geomorphic Assessment - D02-02-23-0004
- 2025-05-01 - Flight Path Height Limits - D02-02-23-0004
- 2025-05-01 - Final TIA Report - D02-02-23-0004
- 2025-05-01 - Environmental Impact Statement - D02-02-23-0004
- 2025-05-01 - Draft Plan of Subdivision Survey - D02-02-23-0004
- 2025-05-01 - Development Views - D02-02-23-0004
- 2025-05-01 - Design Brief - D02-02-23-0004
- 2025-05-01 - Cultural Heritage Impact Statement - D02-02-23-0004
- 2025-05-01 - Assessment of Adequacy of Public Services - D02-02-23-0004
Added description, 6 images and 48 documents
- Status: File Pending (Application File Pending)
- The proposed development is for a plan of subdivision including single detached and townhouse dwellings as well as 4 apartment buildings ra…
- 6 renders
- 2024-01-03 - Transportation Impact Report - D02-02-23-0004
- 2024-01-03 - Site Plan - D02-02-23-0004
- 2024-01-03 - Planning Rationale Addendum No 2 - D02-02-23-0004
- 2024-01-03 - Landscape Concept Plan - D02-02-23-0004
- 2024-01-03 - Geometric Roadway Design - D02-02-23-0004
- 2024-01-03 - Draft Plan of Subdivision - D02-02-23-0004
- 2024-01-03 - Assessment of Adequacy of Public Services - D02-02-23-0004
- 2023-12-27 - Transportation Impact Report - D02-02-23-0004
- 2023-12-27 - Site Plan - D02-02-23-0004
- 2023-12-27 - ROW Cross Section 20m - D02-02-23-0004
- 2023-12-27 - ROW Cross Section 18m - D02-02-23-0004
- 2023-12-27 - Planning Rationale Addendum - D02-02-23-0004
- 2023-12-27 - Landscape Concept Plan - D02-02-23-0004
- 2023-12-27 - Geotechnical Report - D02-02-23-0004
- 2023-12-27 - Functional Design Update - D02-02-23-0004
- 2023-12-27 - Flight Path Height Limits - D02-02-23-0004
- 2023-12-27 - Environmental Impact Study - D02-02-23-0004
- 2023-12-27 - Electrical Servicing Concept Plan - D02-02-23-0004
- 2023-12-27 - Draft Plan of Subdivision Survey - D02-02-23-0004
- 2023-12-27 - Development Views - D02-02-23-0004
- 2023-12-27 - Block 46 Sketch to Illustrate Proposed Parkland - D02-02-23-0004
- 2023-12-27 - Assessment of Adequacy of Public Services - D02-02-23-0004
- 2023-02-10 - Application Summary - D02-02-23-0004
- 2023-01-20 - Traffic Noise & Aircraft Noise Study - D02-02-23-0004
- 2023-01-20 - TIA Strategy Report - D02-02-23-0004
- 2023-01-20 - Survey Plan 4R-7577 - D02-02-23-0004
- 2023-01-20 - Survey Plan 4R-31033 - D02-02-23-0004
- 2023-01-20 - Survey Plan 4R-17317 - D02-02-23-0004
- 2023-01-20 - Sketch Northerly Takeoff Runway - D02-02-23-0004
- 2023-01-20 - Site Plan - D02-02-23-0004
- 2023-01-20 - Shadow Analysis - D02-02-23-0004
- 2023-01-20 - Land Conveyance Memo - D02-02-23-0004
- 2023-01-20 - Initial Environmental Impact Study - D02-02-23-0004
- 2023-01-20 - Highlighted Draft Plan of Subdivision - D02-02-23-0004
- 2023-01-20 - Geotechnical Investigation and Slope Stability Assessment Report - D02-02-23-0004
- 2023-01-20 - Functional Design - D02-02-23-0004
- 2023-01-20 - Fluvial Geomorphic Assessment - D02-02-23-0004
- 2023-01-20 - Easement - D02-02-23-0004
- 2023-01-20 - Draft Plan of Subdivision - D02-02-23-0004
- 2023-01-20 - Design Brief - D02-02-23-0004
- 2023-01-20 - Cultural Heritage Impact Statement - D02-02-23-0004
- 2023-01-20 - Assessment of Adequacy of Public Services Report - D02-02-23-0004
- 2023-01-19 - Planning Rationale - D02-02-23-0004
- 2023-01-19 - Phase II Environmental Assessment - D02-02-23-0004
- 2023-01-19 - Phase I Environmental Assessment - D02-02-23-0004
- 2023-01-19 - Pedestrian Level Wind Study - D02-02-23-0004
- 2023-01-19 - Parkland Dedication Calculation - D02-02-23-0004
- 2023-01-19 - Landscape Concept Plan - D02-02-23-0004
Additional Information#
| Date Initiated | 2023-01-19 |
| Ward | Ward 16 - Riley Brockington |
| All Addresses | 3930 Riverside Dr. 3960 Riverside Dr. |