5210-5220 Innes Rd.
Summary#
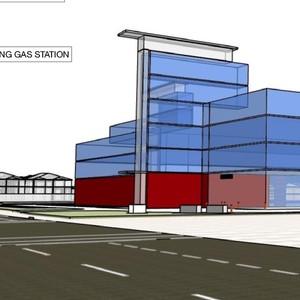
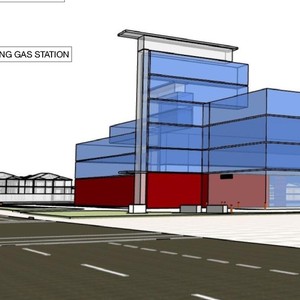
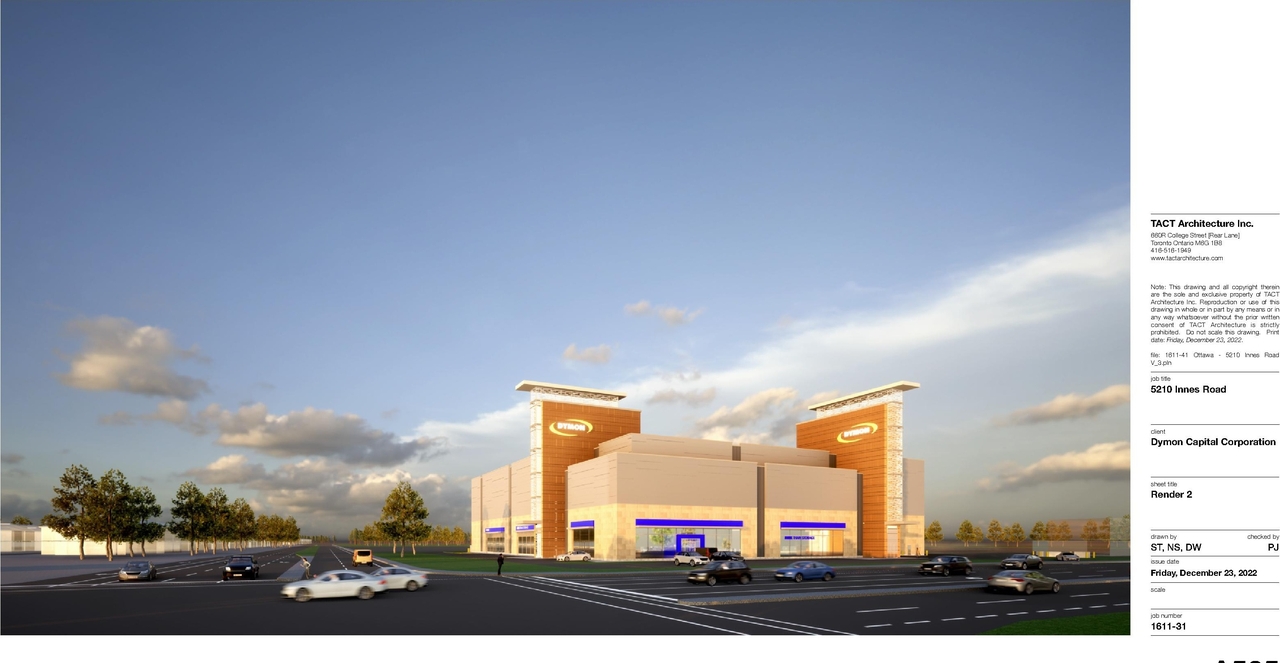
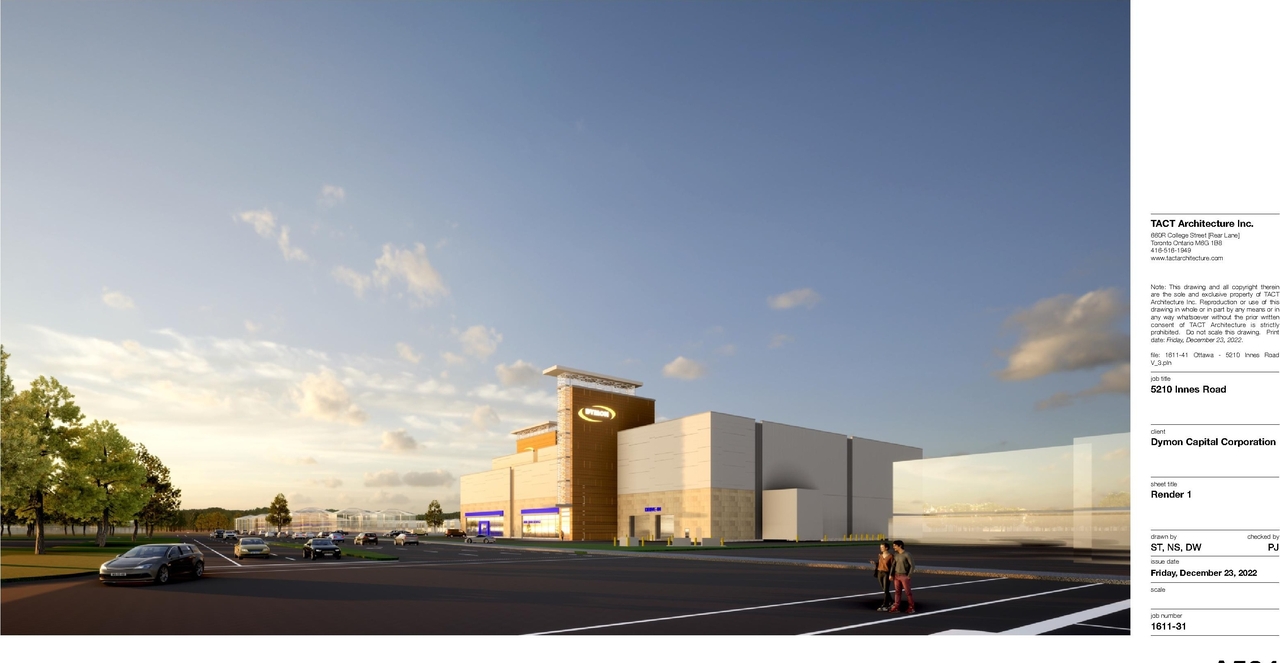
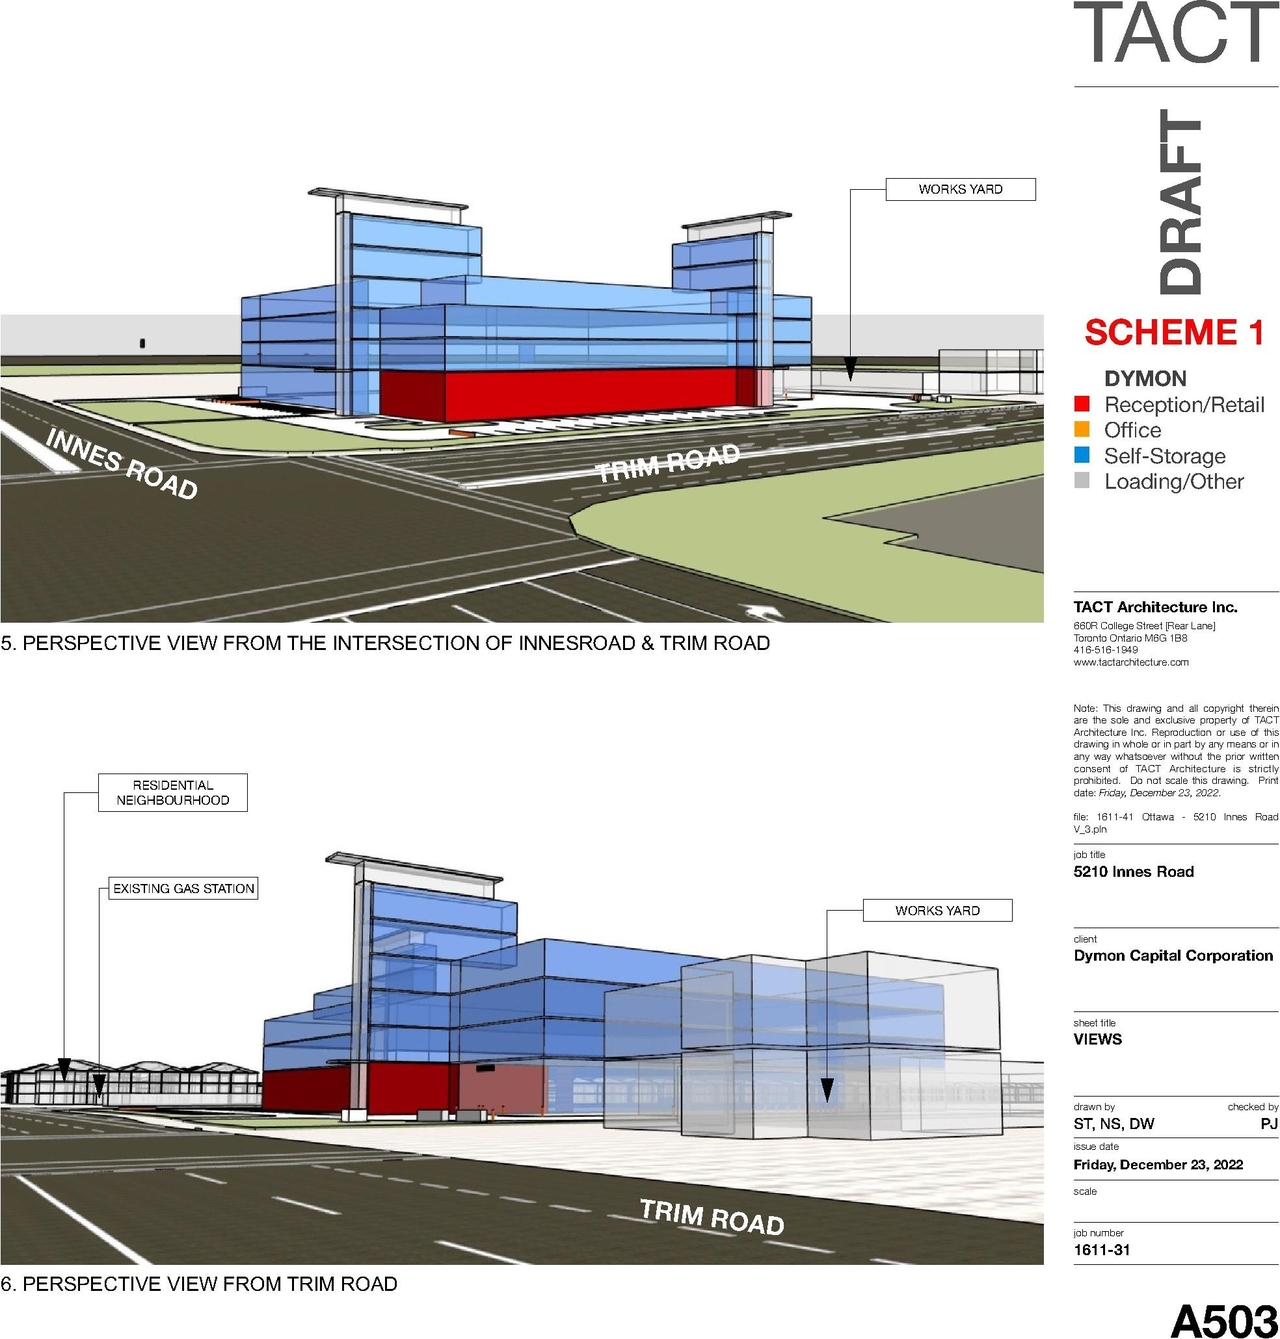
The proposal includes a three-storey self-storage centre featuring an indoor parking area and an ancillary ground floor retail/reception area, supported by 54 surface parking spaces.
Source:
City-provided description
Status
Inactive (Zoning By-law in Effect)
Inactive (Zoning By-law in Effect)
Property Type
Commercial
Commercial
Building Scale (Max.)
Based on elevation drawings. Values may be approximate. See sources for exact figures.
Low-rise · 3 storeys
· 16.4 m
Data Quality Note
Height was partially estimated using visual scale. This may be approximate.
Renders#
Location#
Select a marker to view the address.
Project Updates#
Added description, 5 images and 36 documents
- Status: Inactive (Zoning By-law in Effect)
- Dymon is proposing a 3-storey self-storage centre with an indoor parking area and an ancillary ground floor retail/reception area. The prop…
- 3 renders
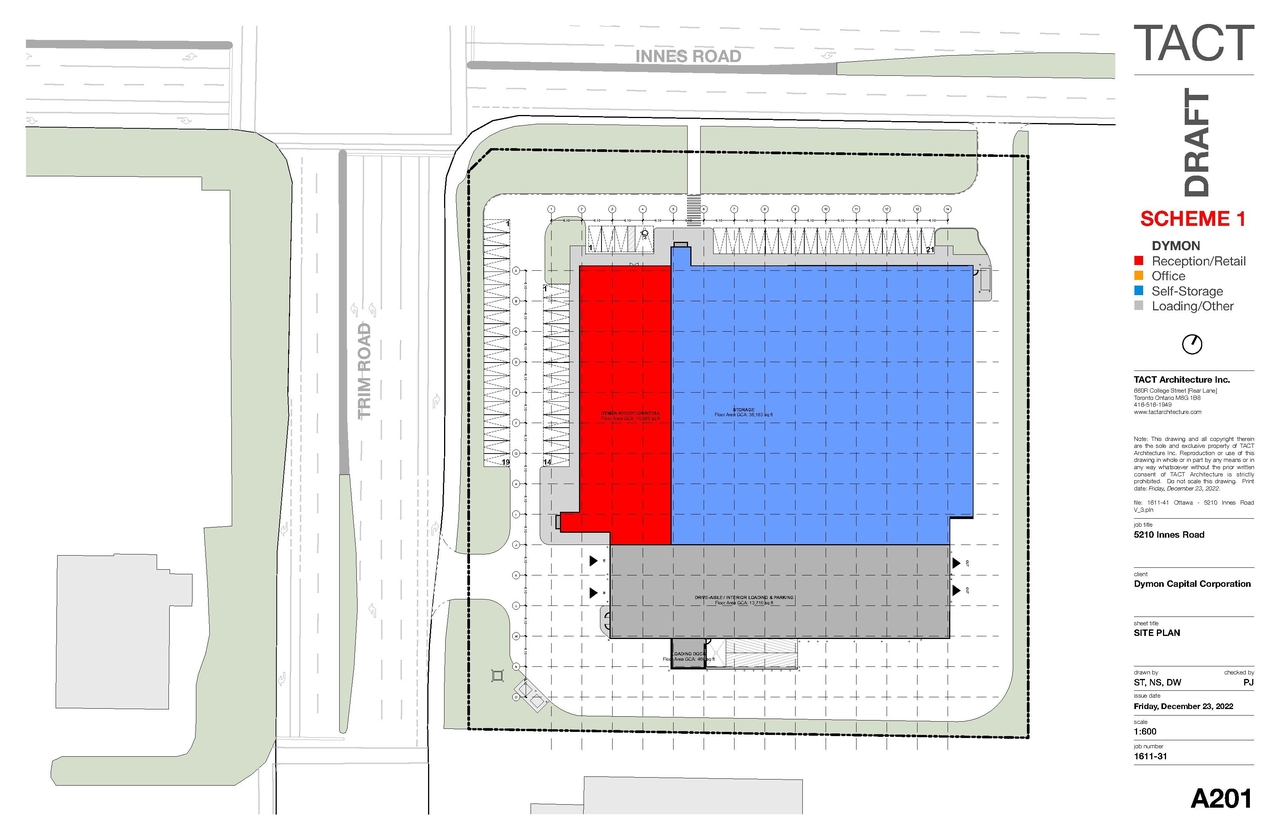
- 1 site plan
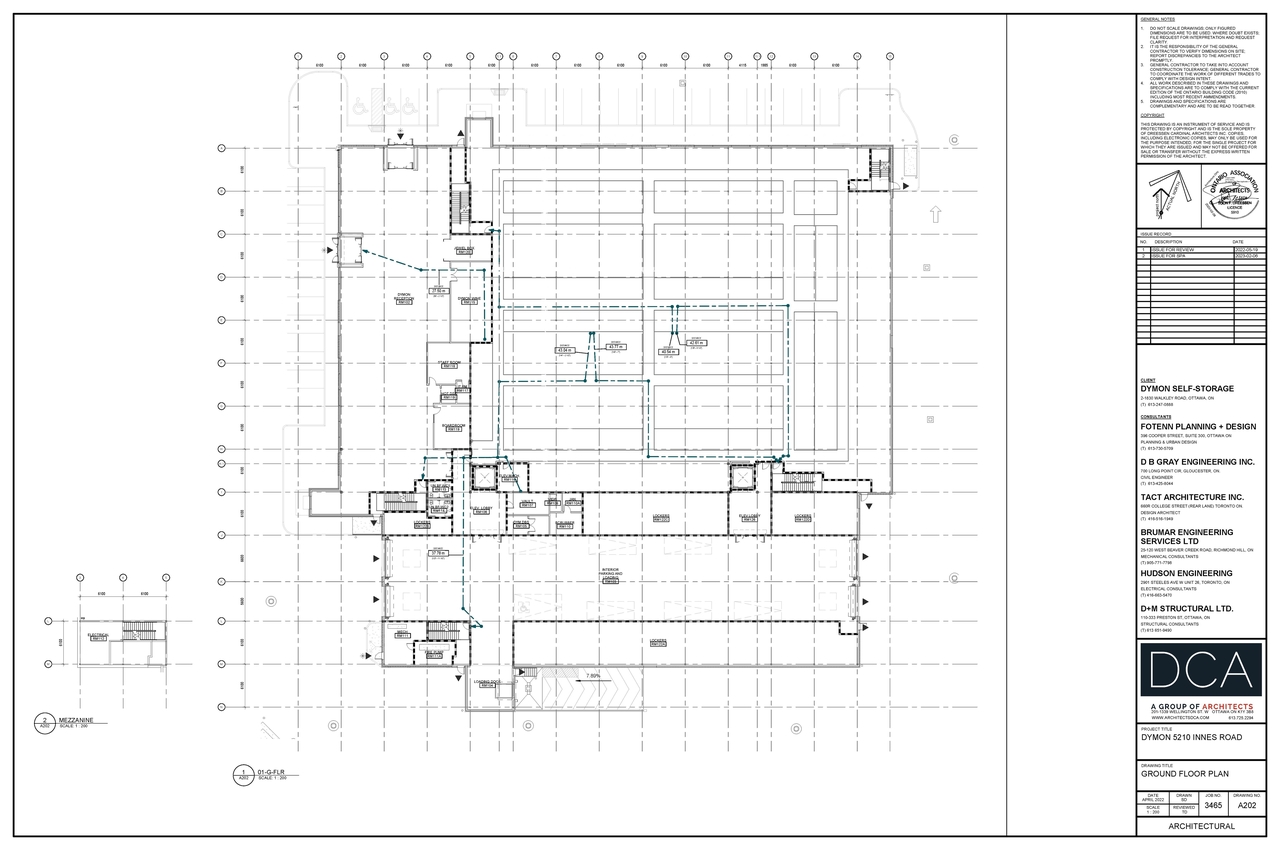
- 1 floor plan
- 2023-12-06 - Site Servicing Study & Stormwater Management Report - D02-02-23-0001
- 2023-12-06 - Site Plan - D02-02-23-0001
- 2023-12-06 - Landscape Plan and Details - D02-02-23-0001
- 2023-12-06 - Civil Drawings C1-C9 - D02-02-23-0001
- 2023-08-15 - Tree Conservation Report & Plan - D02-02-23-0001
- 2023-08-15 - Transportation Impact Assessment - D02-02-23-0001
- 2023-08-15 - Survey Plan - D02-02-23-0001
- 2023-08-15 - Stage 1 and 2 Archaeological Assessment - D02-02-23-0001
- 2023-08-15 - Site Servicing Study & SWM Report - D02-02-23-0001
- 2023-08-15 - Site Plan and Elevations - D02-02-23-0001
- 2023-08-15 - Landscape Plan & Details - D02-02-23-0001
- 2023-08-15 - Geotechnical Investigation - D02-02-23-0001
- 2023-08-15 - Electrical Site Plan - D02-02-23-0001
- 2023-08-15 - Civil Drawings - D02-02-23-0001
- 2023-03-21 - Application Summary - D02-02-23-0001
- 2023-03-15 - Site Plan with Elevations - D02-02-23-0001
- 2023-02-15 - Floor Plans - D02-02-23-0001
- 2023-01-13 - Topographical Plan - D02-02-23-0001
- 2023-01-03 - Views and Section - D02-02-23-0001
- 2023-01-03 - Tree Conservation Report - D02-02-23-0001
- 2023-01-03 - Transportation Impact Assessment - D02-02-23-0001
- 2023-01-03 - Stage 1 Archaeological Assessment - D02-02-23-0001
- 2023-01-03 - Site Servicing Study & Stormwater Management Report - D02-02-23-0001
- 2023-01-03 - Site Servicing Plan - D02-02-23-0001
- 2023-01-03 - Schedules - D02-02-23-0001
- 2023-01-03 - Planning Rationale - D02-02-23-0001
- 2023-01-03 - Phase I Environemtal Site Assessment - D02-02-23-0001
- 2023-01-03 - Notes - D02-02-23-0001
- 2023-01-03 - Noise Impact Study - D02-02-23-0001
- 2023-01-03 - Landscape Plan - D02-02-23-0001
- 2023-01-03 - Hydrogeological Investigation - D02-02-23-0001
- 2023-01-03 - Grading Plan - D02-02-23-0001
- 2023-01-03 - Geotechnical Investigation - D02-02-23-0001
- 2023-01-03 - Erosion & Sediment Control Plan - D02-02-23-0001
- 2023-01-03 - Drainage Plan - D02-02-23-0001
- 2023-01-03 - Details - D02-02-23-0001
Site Plans, Elevations and Floor Plans#
Additional Information#
| Date Initiated | 2023-01-03 |
| Ward | Ward 19 - Catherine Kitts |
| All Addresses | 5210 Innes Rd. 5220 Innes Rd. |