3493-3499 Innes Rd.#
Last updated: 2024-01-08 · ID: D02-02-22-0128
Summary#
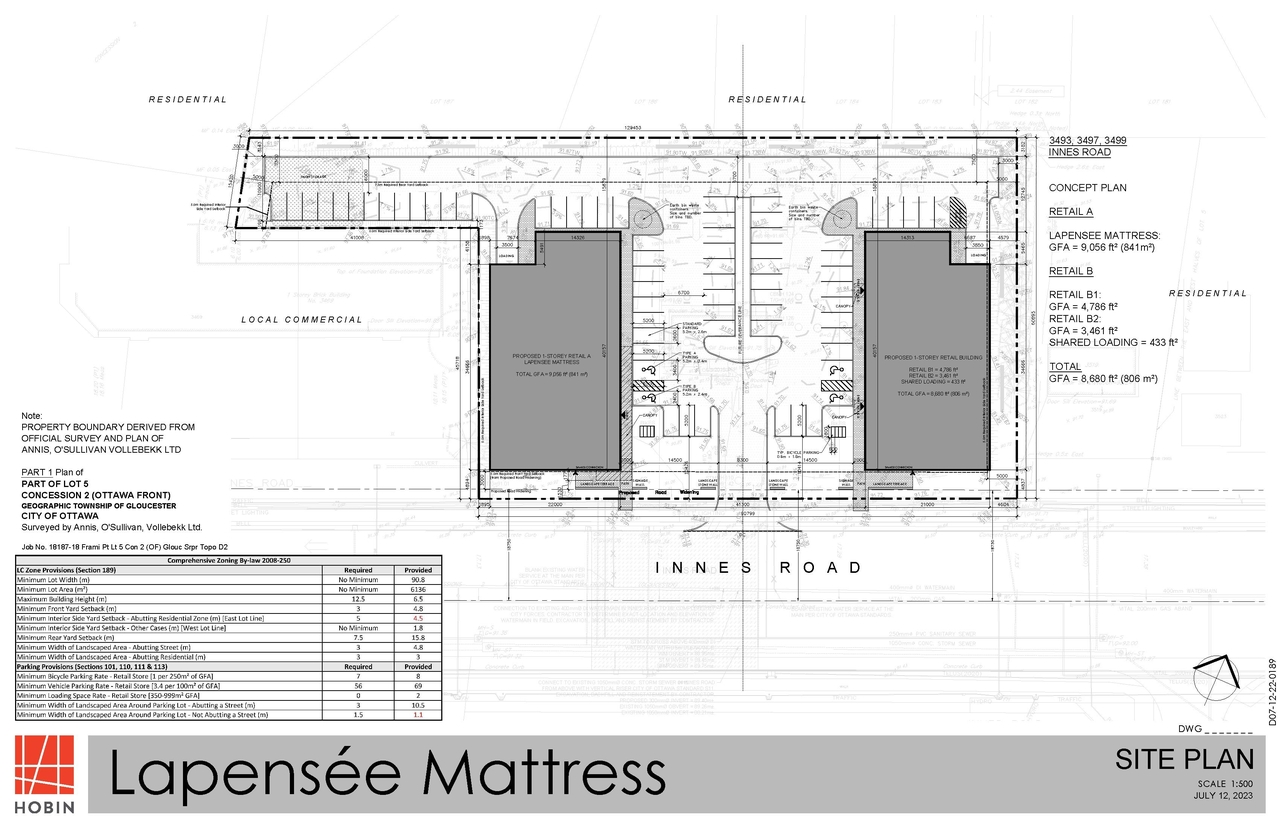
The proposal includes two single-storey commercial buildings, each featuring double-height construction. These buildings will be supported by a single full-movement access point from Innes Road and a surface parking lot providing 69 spaces.
Source:
City-provided description
Status
Inactive (Zoning By-law in Effect)
Inactive (Zoning By-law in Effect)
Property Type
Commercial
Commercial
Building Scale (Max.)
Based on elevation drawings. Values may be approximate. See sources for exact figures.
Low-rise · 1 storey
· 6.3 m
Location#
Select a marker to view the address.
Project Updates#
Added description, 2 images and 31 documents
- Status: Inactive (Zoning By-law in Effect)
- Development of two double-height single storey commercial use buildings, each of which will have gross floor areas of approximately 821 Squ…
- 2 site plans
- 2023-11-06 - Tree Conservation Plan - D02-02-22-0128
- 2023-10-05 - Tree Conservation Plan - D02-02-22-0128
- 2023-08-02 - Stormwater Management Plan - D02-02-22-0128
- 2023-08-02 - Stormwater Drainage Plan - D02-02-22-0128
- 2023-08-02 - Site & Floor Plans - D02-02-22-0128
- 2023-08-02 - Servicing & Stormwater Management Report - D02-02-22-0128
- 2023-08-02 - Landscape Plan & Tree Conservation Report - D02-02-22-0128
- 2023-08-02 - Grading and Erosion & Sediment Control Plan - D02-02-22-0128
- 2023-08-02 - Geotechnical Investigation - D02-02-22-0128
- 2023-08-02 - General Plan of Services - D02-02-22-0128
- 2023-02-01 - Application Summary - D02-02-22-0128
- 2023-01-27 - Phase Two Environmental Site Assessment - D02-02-22-0128
- 2023-01-27 - Phase One Environmental Site Assessment - D02-02-22-0128
- 2023-01-24 - Phase II Environmental Site Assessment - D02-02-22-0128
- 2023-01-24 - Phase I Environmental Site Assessment - D02-02-22-0128
- 2022-12-29 - Transportation Impact Assessment - D02-02-22-0128
- 2022-12-29 - Stormwater Management Plan - D02-02-22-0128
- 2022-12-29 - Stationary Noise Assessment - D02-02-22-0128
- 2022-12-29 - Site and Floor Plan - D02-02-22-0128
- 2022-12-29 - Servicing & Stormwater Management Report - D02-02-22-0128
- 2022-12-29 - Planning Rationale - D02-02-22-0128
- 2022-12-29 - Plan of Survey - D02-02-22-0128
- 2022-12-29 - Phase II Environmental Site Assessment - D02-02-22-0128
- 2022-12-29 - Phase I Environmental Site Assessment - D02-02-22-0128
- 2022-12-29 - Landscape Plan - D02-02-22-0128
- 2022-12-29 - Grading and Erosion & Sediment Control Plan - D02-02-22-0128
- 2022-12-29 - Geotechnical Investigation - D02-02-22-0128
- 2022-12-29 - General Plan of Services - D02-02-22-0128
- 2022-12-29 - Elevations - D02-02-22-0128
- 2022-12-29 - Draft Reference Plan - D02-02-22-0128
- 2022-12-29 - Design Brief - D02-02-22-0128
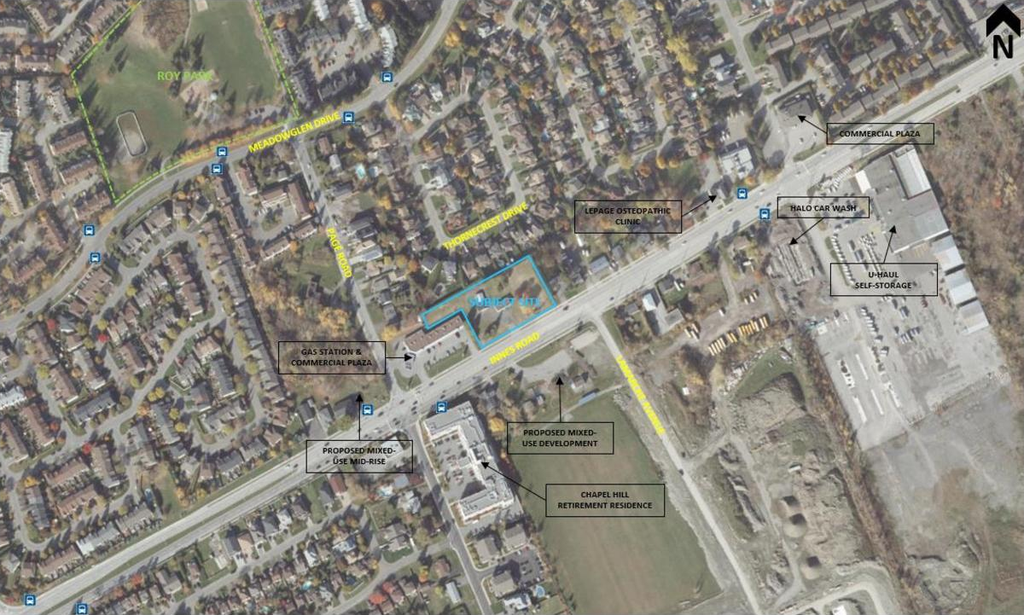
Site Plans, Elevations and Floor Plans#
Additional Information#
| Date Initiated | 2022-12-28 |
| Ward | Ward 2 - Laura Dudas |
| All Addresses | 3493 Innes Rd. 3497 Innes Rd. 3499 Innes Rd. |
Documents#
Related Projects#
| Project | Last Updated | Date Initiated |
|---|---|---|
3493-3499 Innes Rd.
D07-12-22-0189 | 2024-10-11 | 2022-12-28 |
