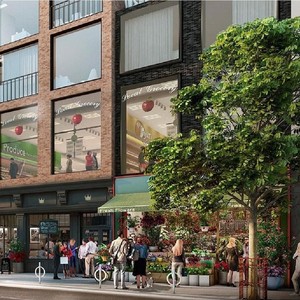
1640-1660 Carling Ave.
Summary#
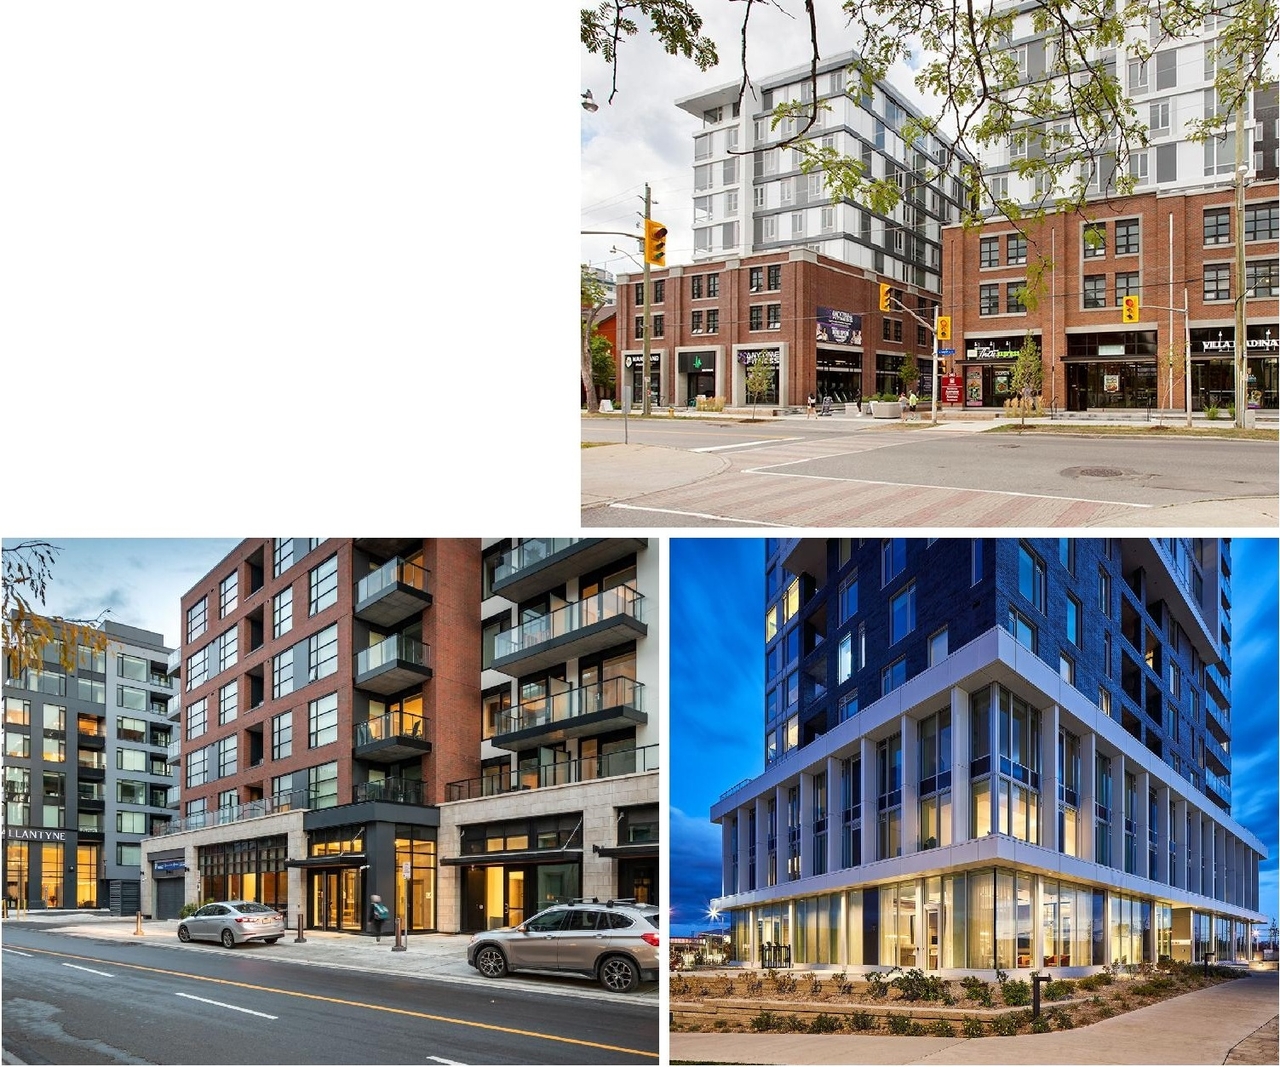
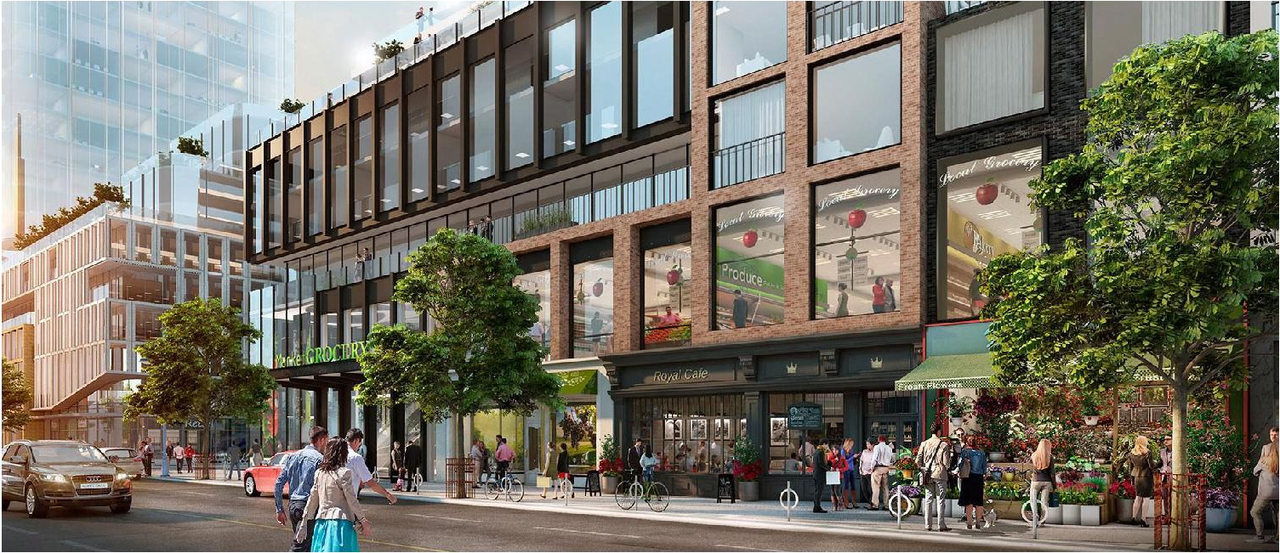
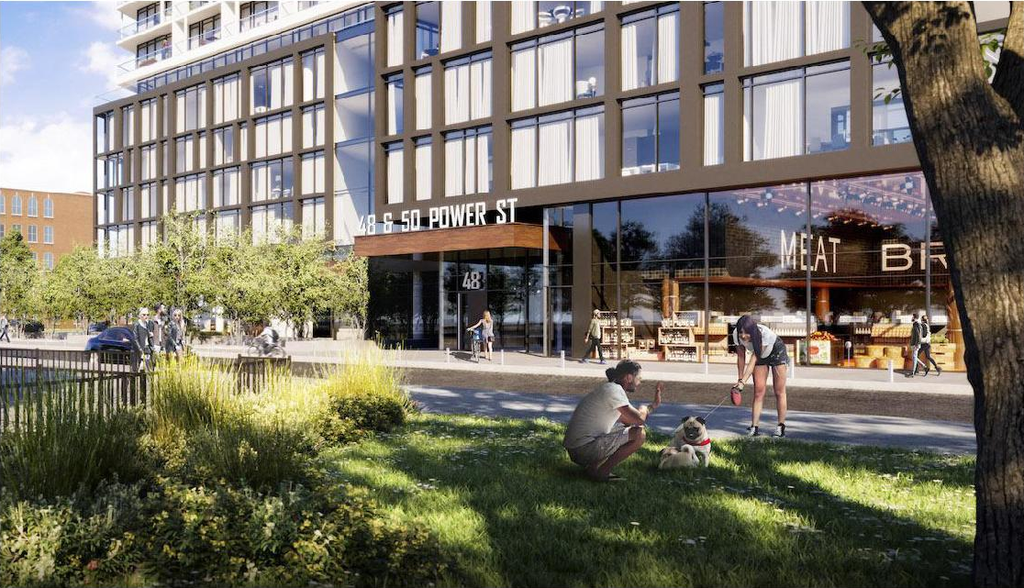
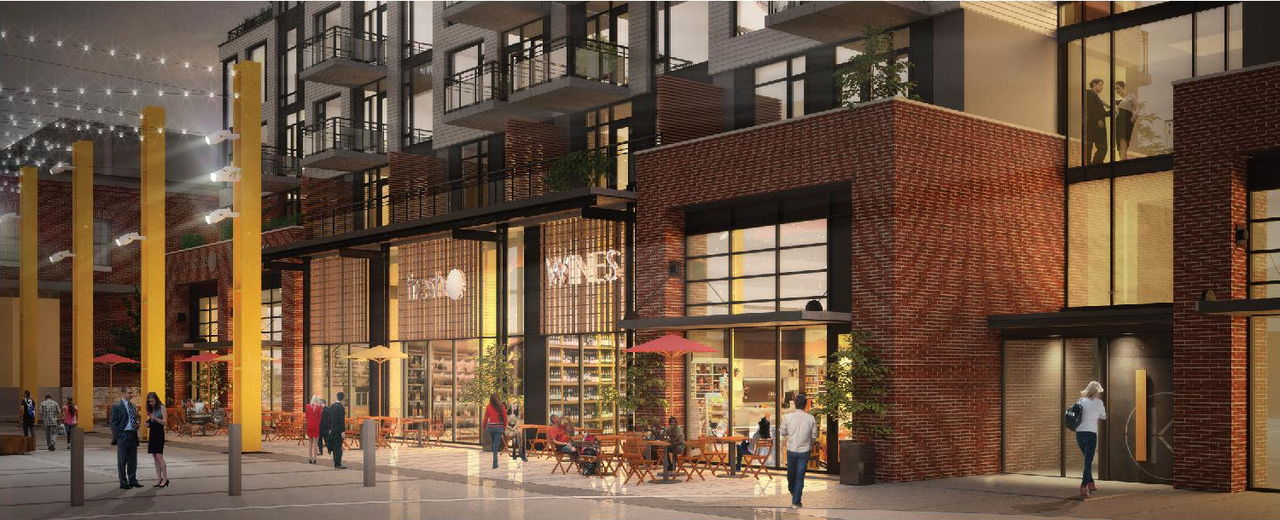
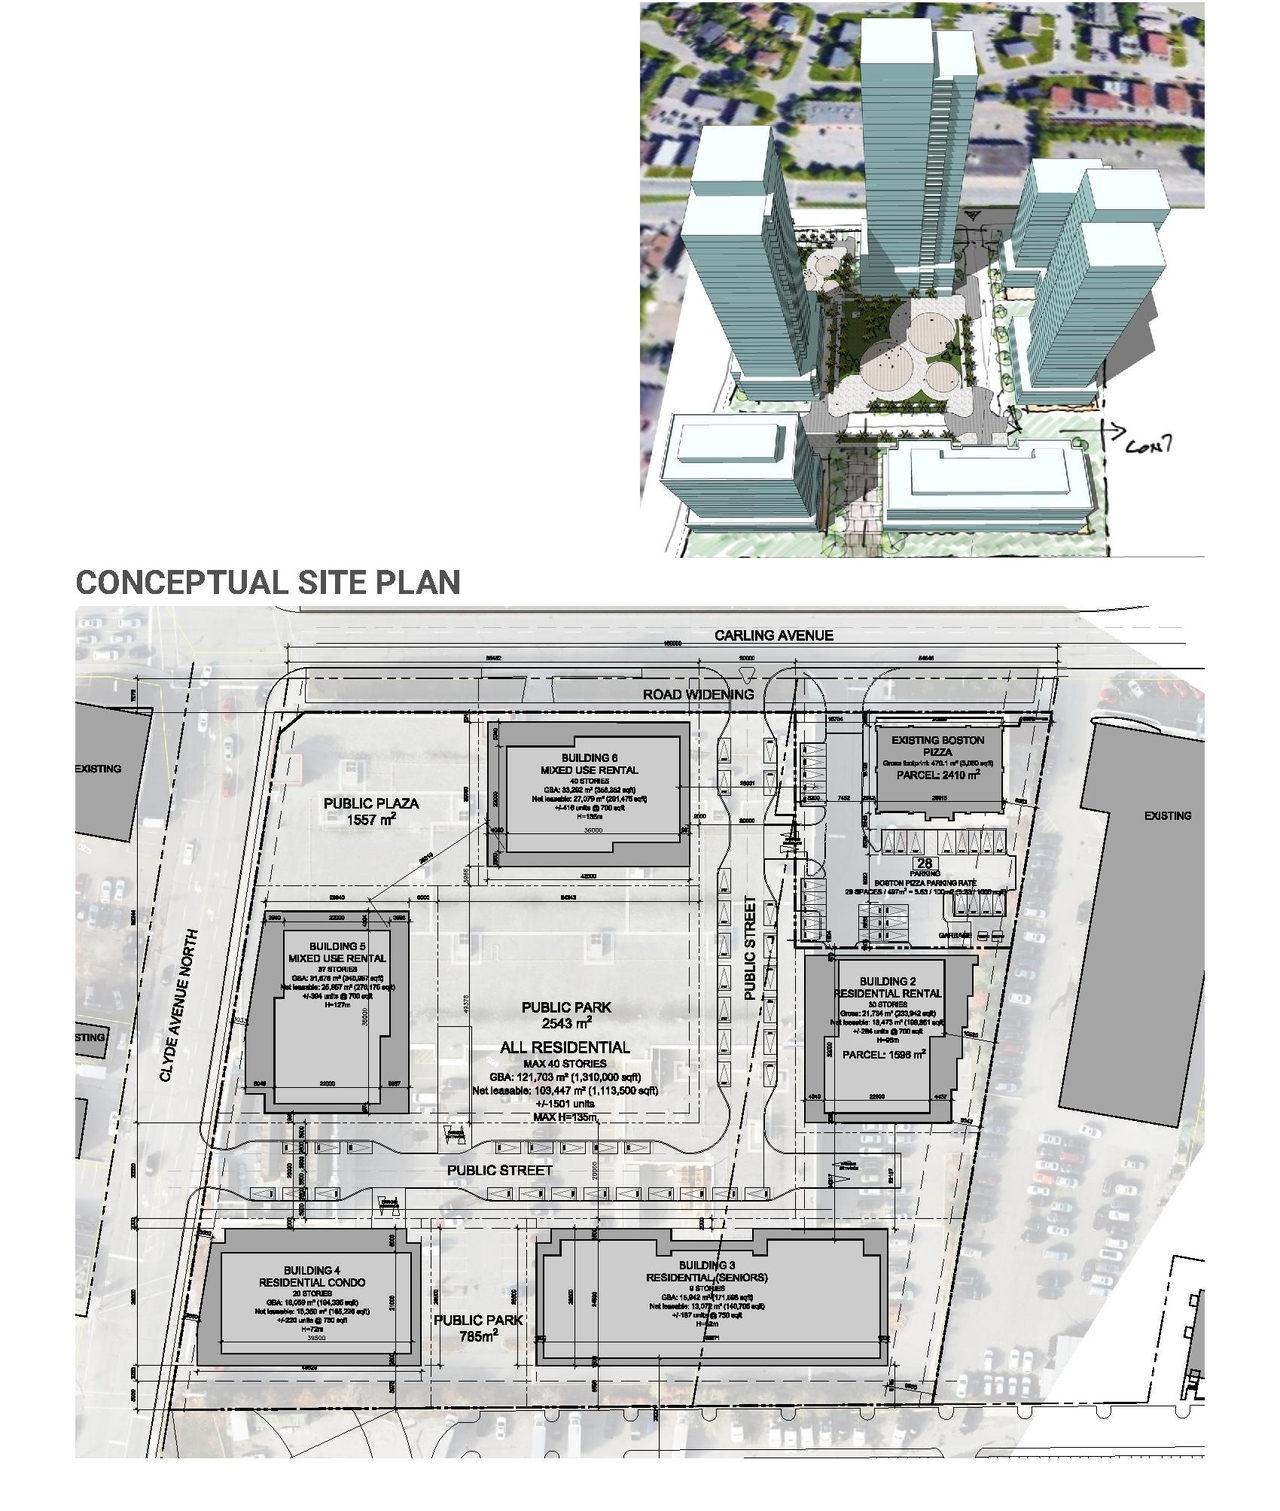
The proposal includes a Zoning By-law Amendment to increase the maximum permitted height to forty storeys and features six buildings: two 20-storey rental buildings, one nine-storey seniors facility, one twelve-storey condominium, and two 35-storey rental buildings. The site plan also incorporates a public street intersection and three parks, alongside a scheduled road widening along Carling Avenue.
Source:
City-provided description
Status
Inactive (Zoning By-law in Effect)
Inactive (Zoning By-law in Effect)
Property Type
Residential
Commercial
Parkland
Residential
Commercial
Parkland
Building Scale (Max.)
Derived from project description and planning application details. Values may be approximate.
High-rise · 35 storeys
Renders#




Location#
Select a marker to view the address.
Project Updates#
Added description, 11 images and 46 documents
- Status: Inactive (Zoning By-law in Effect)
- ZBLA to increase max permitted ht from 9-storeys to 40-storeys, Future Site Plan to redevelop the land with 6 buildings: Building 1 (20 sto…
- 9 renders
- 2 site plans
- What is a Zoning By-Law Amendment - French2
- What is a Zoning By-Law Amendment - English3
- 2024-03-08 - Massing Proposal - D02-02-22-0126
- 2024-03-08 - Concept Plan - D02-02-22-0126
- 2023-12-13 - Site Plan - D02-02-22-0126
- 2023-12-13 - Pedestrian Level Wind Study - D02-02-22-0126
- 2023-12-13 - Parking Plan - D02-02-22-0126
- 2023-12-13 - Elevations - D02-02-22-0126
- 2023-11-23 - Transportation Impact Assessment Report - D02-02-22-0126
- 2023-11-23 - Sun Shadow Study - D02-02-22-0126
- 2023-11-23 - Sediment And Erosion Control Plan - D02-02-22-0126 (2)
- 2023-11-23 - SEDIMENT AND EROSION CONTROL PLAN - D02-02-22-0126
- 2023-11-23 - Roadway Traffic Noise Feasibility Assessment - D02-02-22-0126
- 2023-11-23 - Preliminary Geotechnical Investigation - D02-02-22-0126
- 2023-11-23 - Landscape Plan - D02-02-22-0126
- 2023-11-23 - CONCEPTUAL WATERMAIN LAYOUT - D02-02-22-0126 (2)
- 2023-11-23 - CONCEPTUAL WATERMAIN LAYOUT - D02-02-22-0126
- 2023-11-23 - CONCEPTUAL STORM TRIBUTARY AREA PLAN - D02-02-22-0126 (2)
- 2023-11-23 - CONCEPTUAL STORM TRIBUTARY AREA PLAN - D02-02-22-0126
- 2023-11-23 - CONCEPTUAL STORM SEWER LAYOUT - D02-02-22-0126 (2)
- 2023-11-23 - CONCEPTUAL STORM SEWER LAYOUT - D02-02-22-0126
- 2023-11-23 - CONCEPTUAL SANITARY TRIBUTARY AREA PLAN - D02-02-22-0126 (2)
- 2023-11-23 - CONCEPTUAL SANITARY TRIBUTARY AREA PLAN - D02-02-22-0126
- 2023-11-23 - CONCEPTUAL SANITARY SEWER LAYOUT - D02-02-22-0126
- 2023-11-23 - CONCEPTUAL MACRO GRADING - D02-02-22-0126 (2)
- 2023-11-23 - CONCEPTUAL MACRO GRADING - D02-02-22-0126
- 2023-11-23 - Civil Plans - D02-02-22-0126
- 2023-11-23 - Adequacy of Public Servicing Report - D02-02-22-0126
- 2023-07-12 - Phase Two Environmental Site Assessment - D02-02-22-0126
- 2023-04-11 - Sun Shadow Analysis - D02-02-22-0126
- 2023-04-04 - Application Summary - D02-02-22-0126
- 2023-03-29 - Elevations - D02-02-22-0126
- 2023-01-30 - Roadway Traffic Noise - D02-02-22-0126
- 2023-01-30 - Pedestrian Level Wind Study - D02-02-22-0126
- 2022-12-23 - Tree Conservation Report Existing Conditions - D02-02-22-0126
- 2022-12-23 - Transportation Impact Assessment - D02-02-22-0126
- 2022-12-23 - Topographic Survey - D02-02-22-0126
- 2022-12-23 - Preliminary Desktop Hydrogeological Study - D02-02-22-0126
- 2022-12-23 - Planning Rationale - D02-02-22-0126
- 2022-12-23 - Phase One Environmental Site Assessment - D02-02-22-0126
- 2022-12-23 - Landscape Plan - D02-02-22-0126
- 2022-12-23 - Desk Top Geotechnical Study - D02-02-22-0126
- 2022-12-23 - Design Brief - D02-02-22-0126
- 2022-12-23 - Concept Site Plan - D02-02-22-0126
- 2022-12-23 - Concept Parking Plan - D02-02-22-0126
- 2022-12-23 - Adequacy of Public Servicing Report - D02-02-22-0126
Site Plans, Elevations and Floor Plans#

Additional Information#
| Date Initiated | 2022-12-23 |
| Ward | Ward 16 - Riley Brockington |
| All Addresses | 1640 Carling Ave. 1660 Carling Ave. |