9 Beckenham Ln./1765 Montreal
Summary#
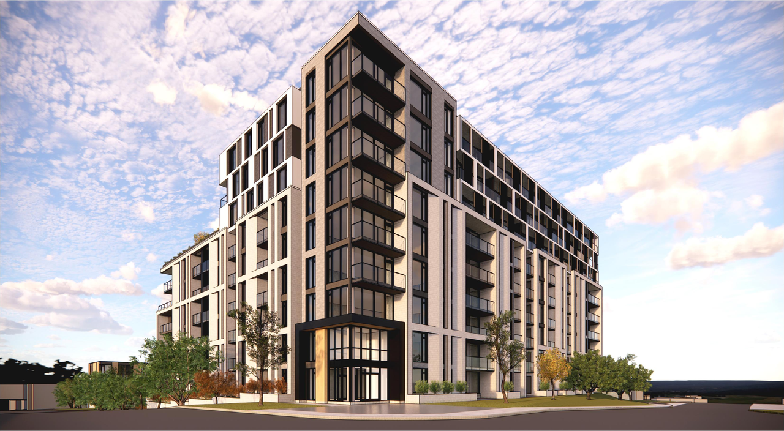
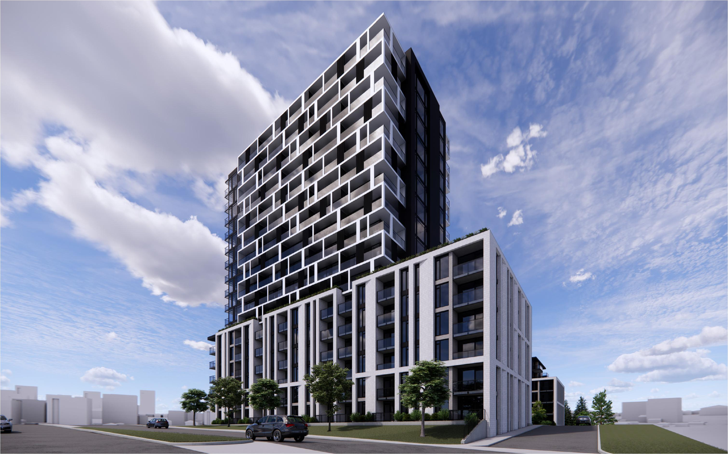
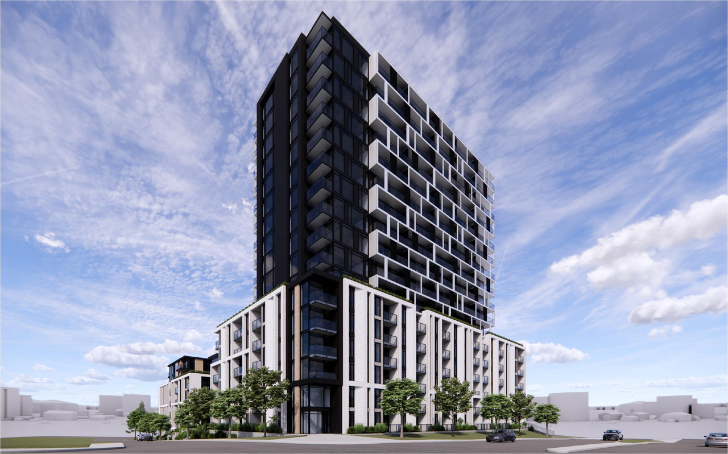
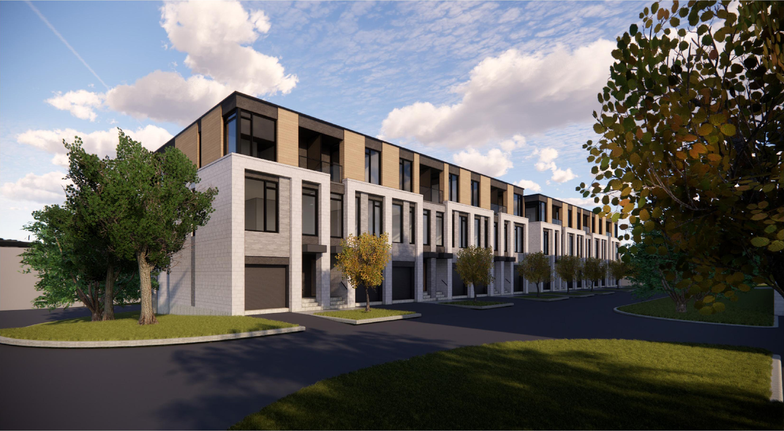
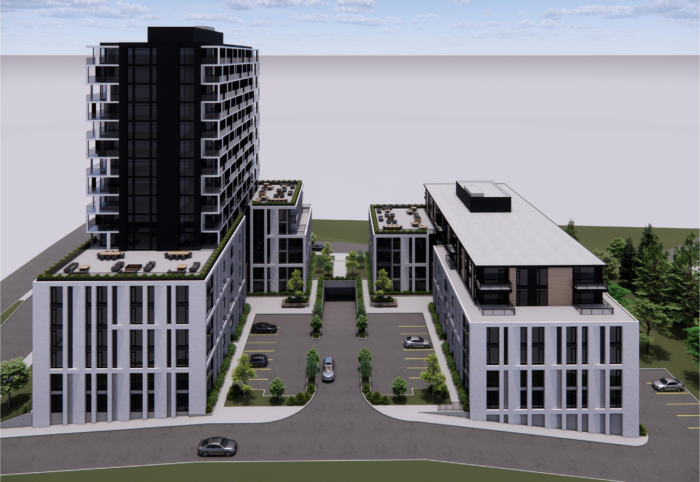
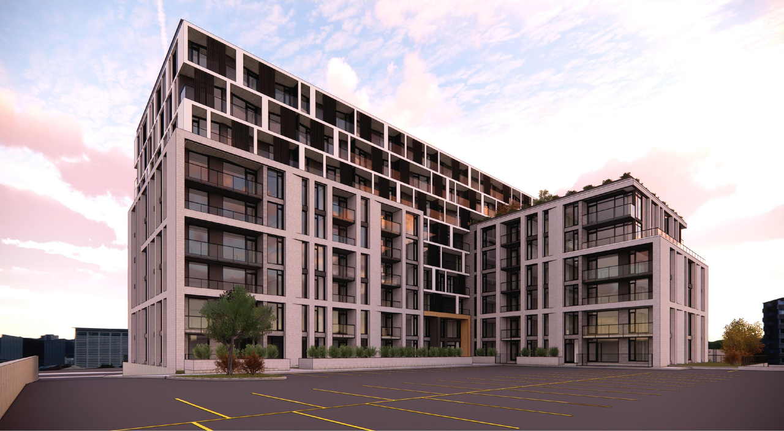
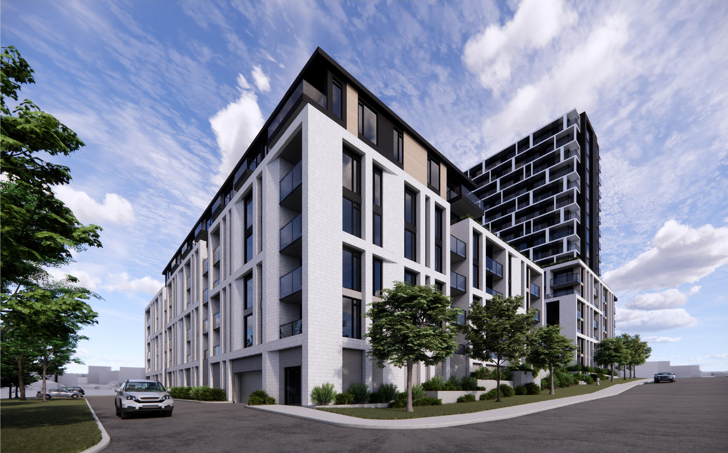
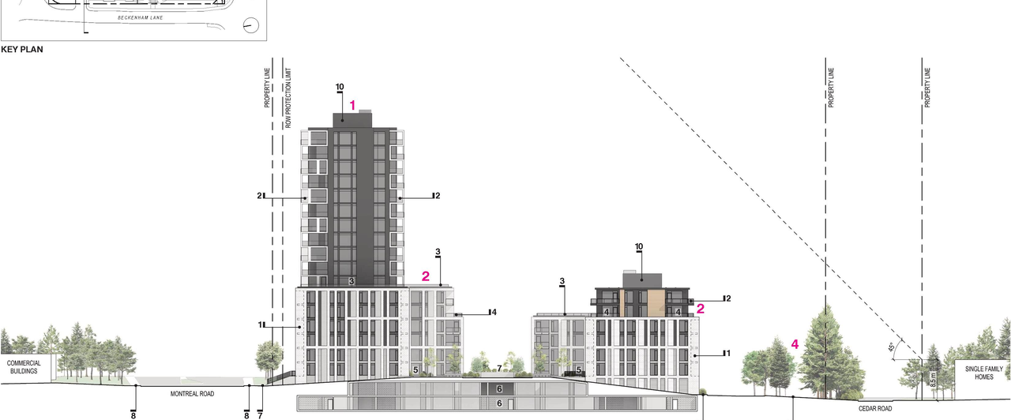
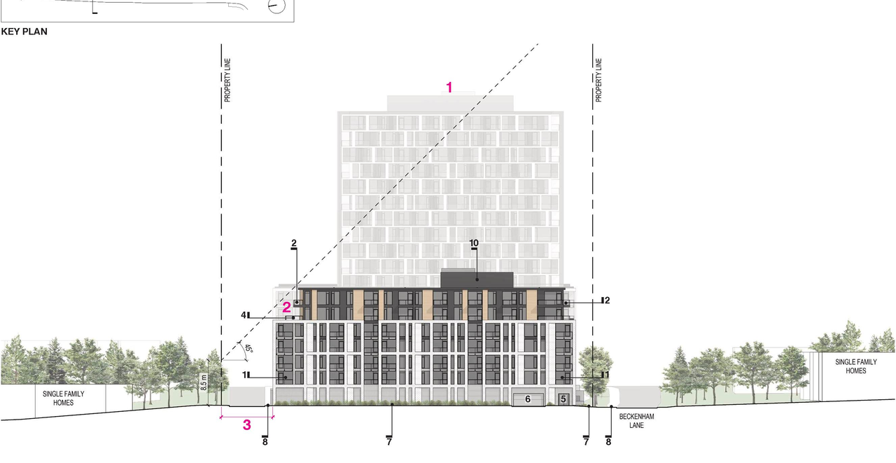
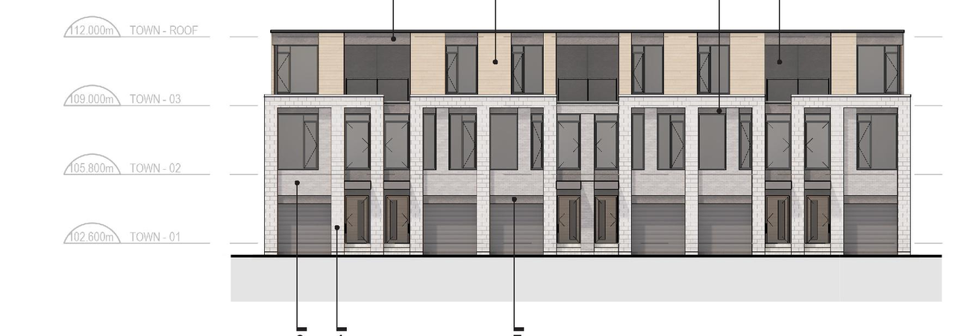
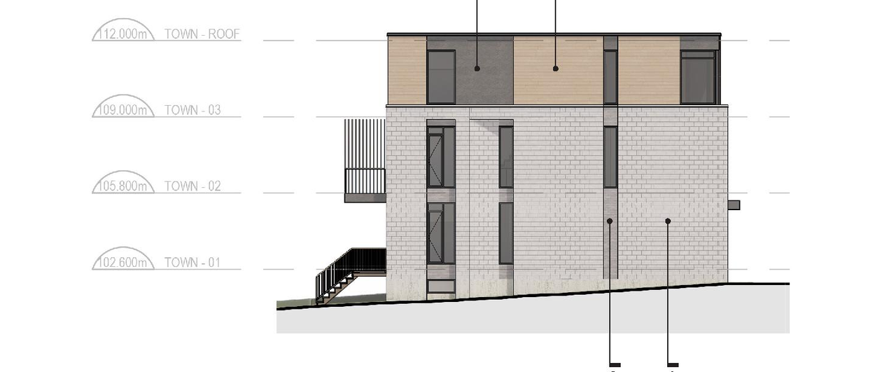
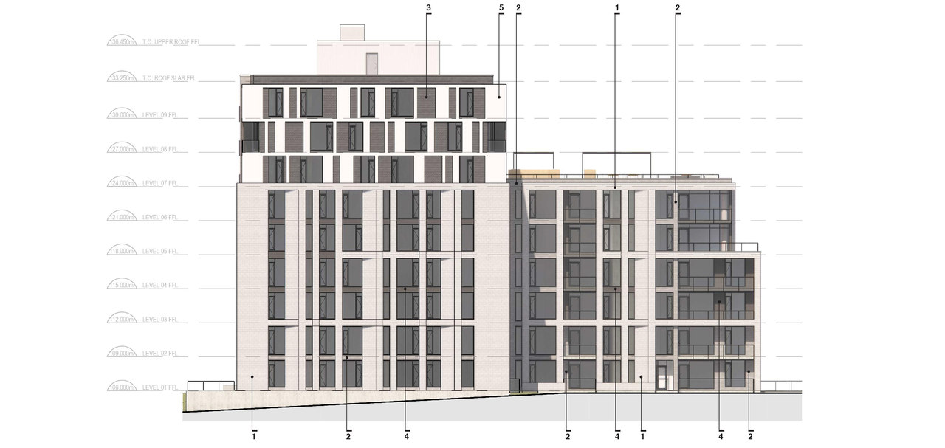
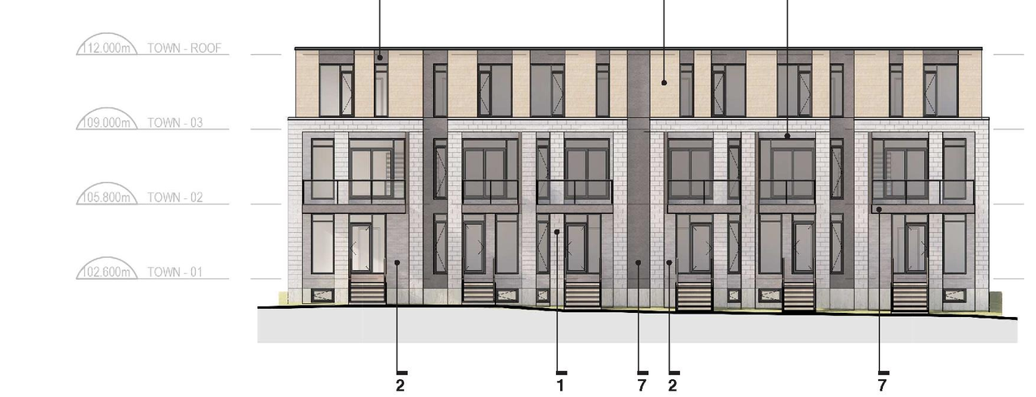
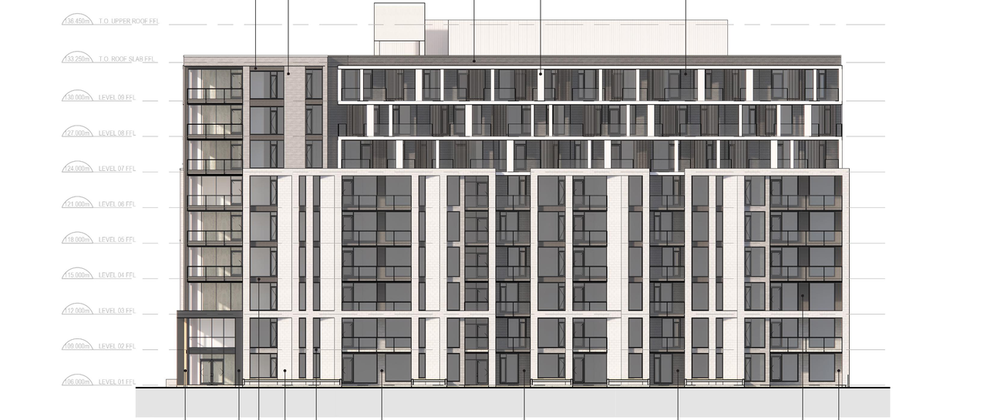
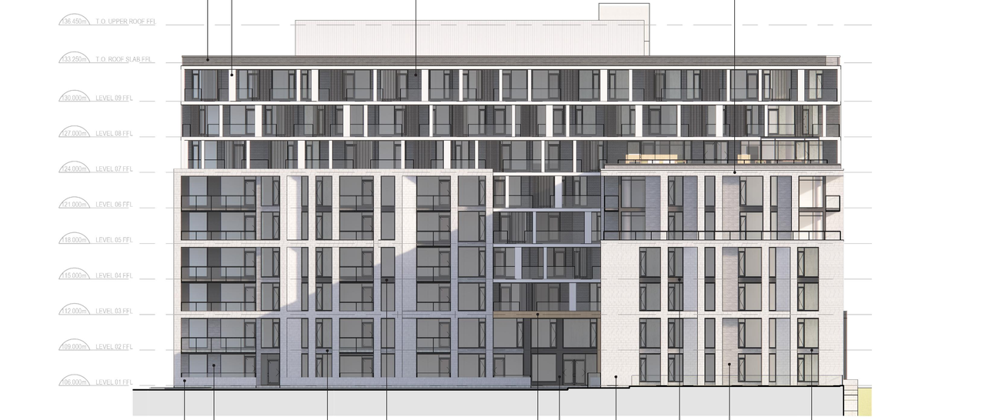
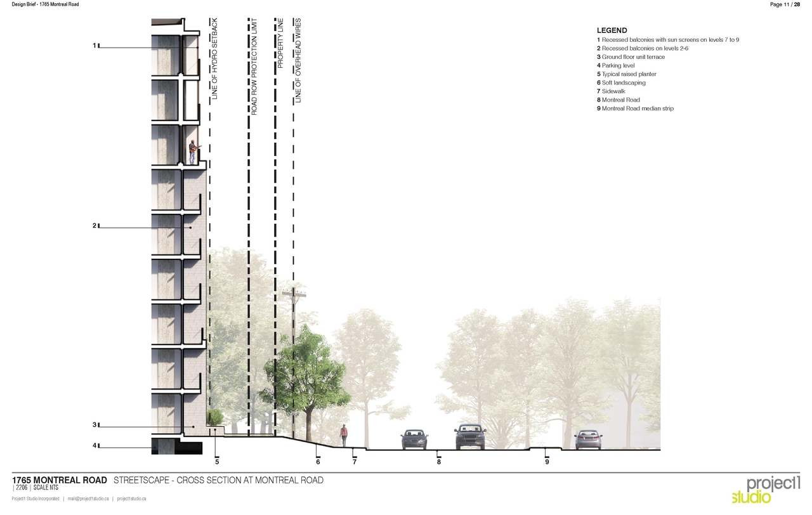
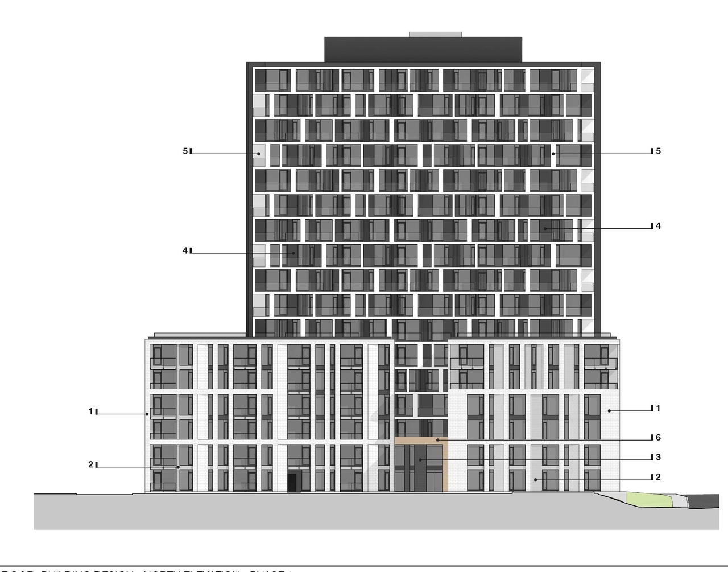
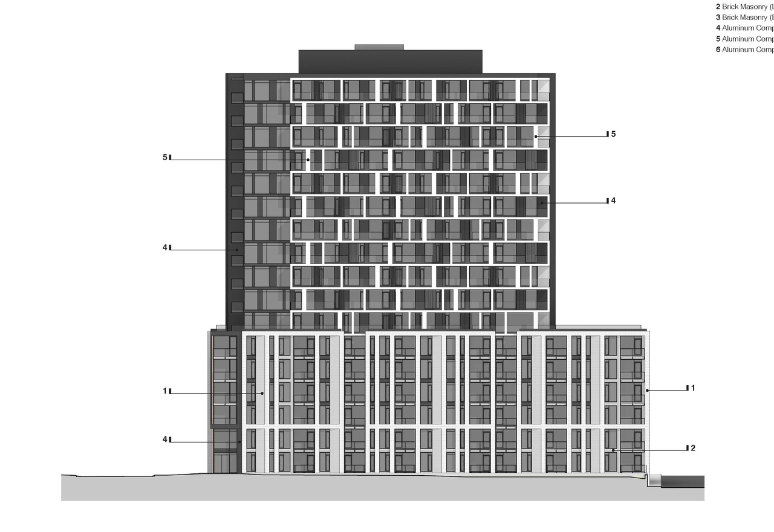
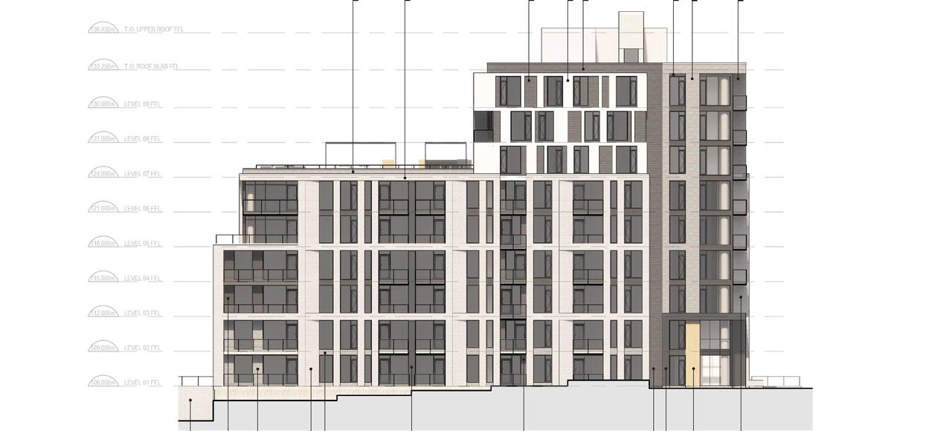
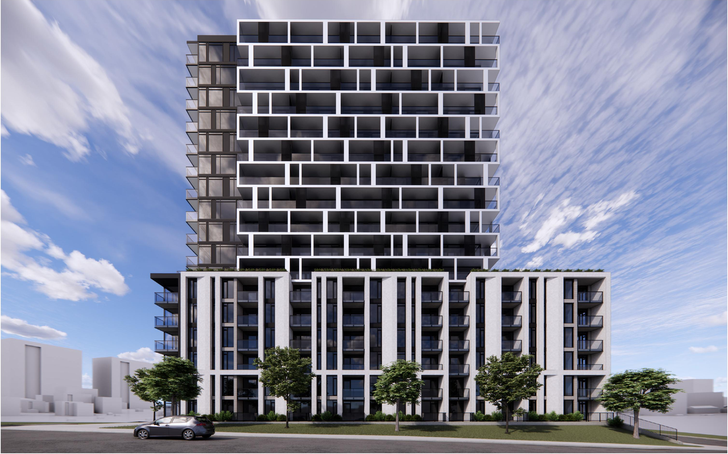
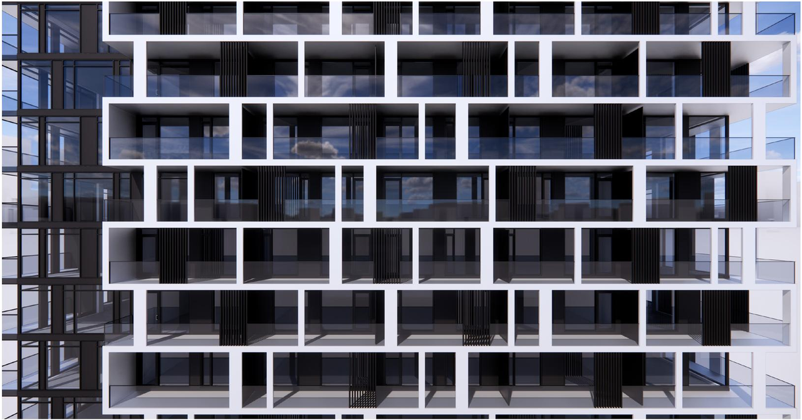
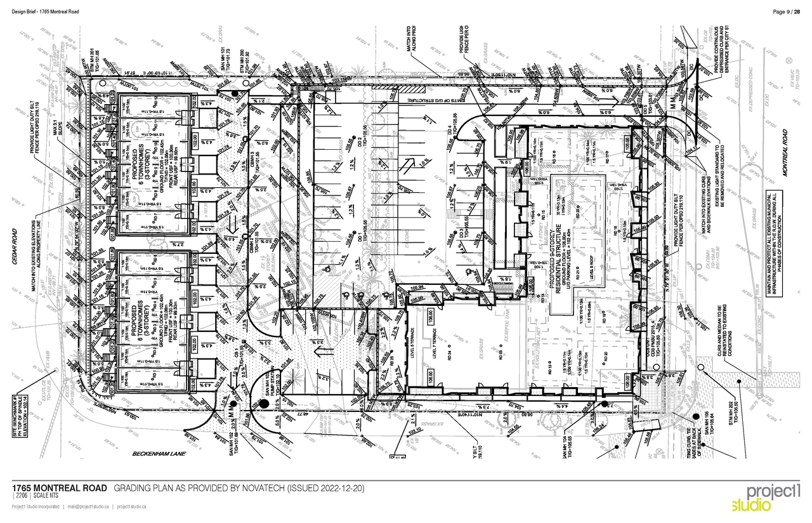
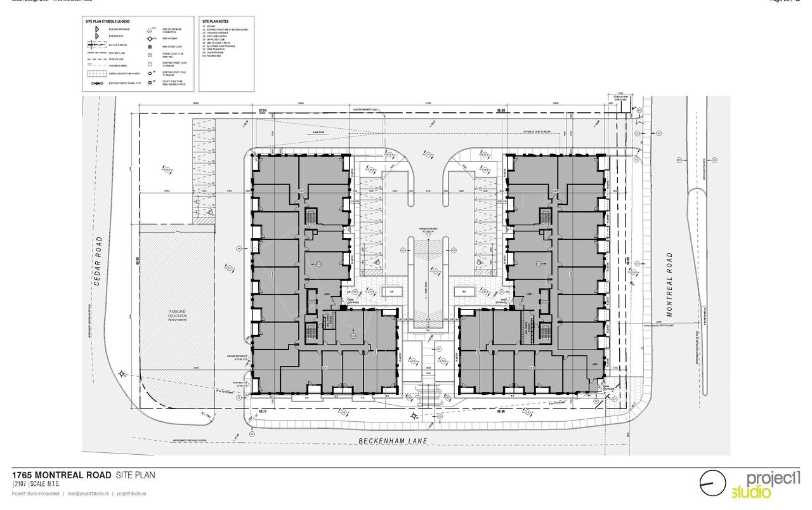
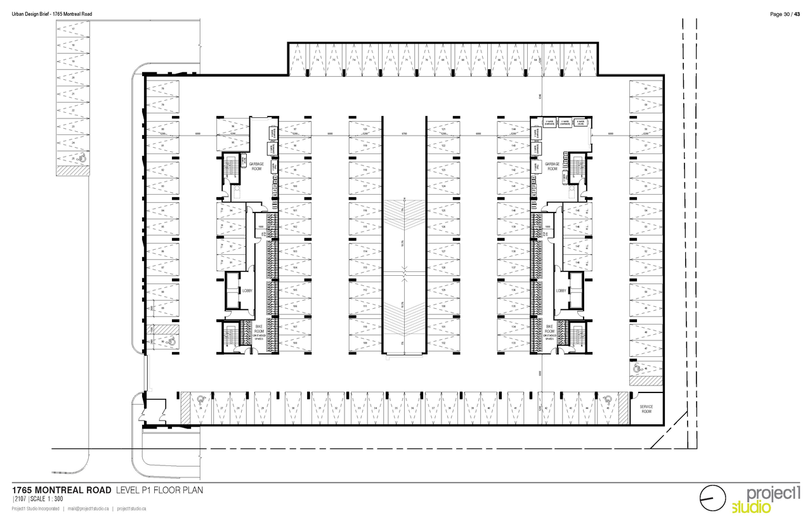
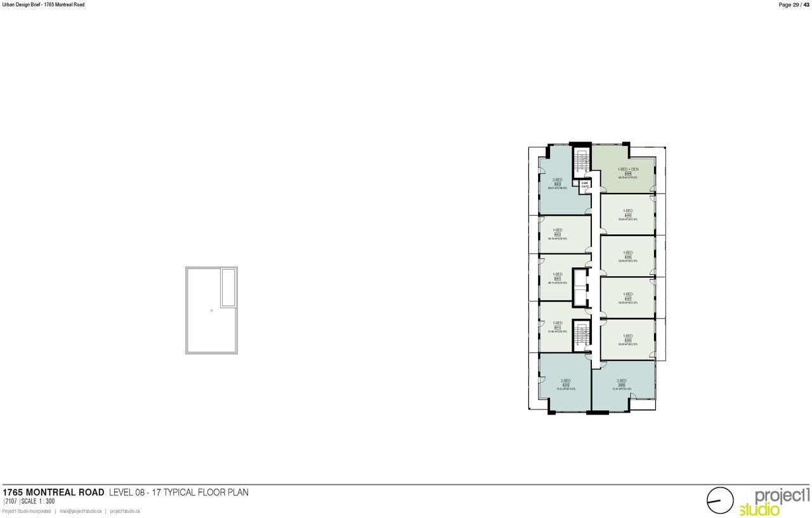
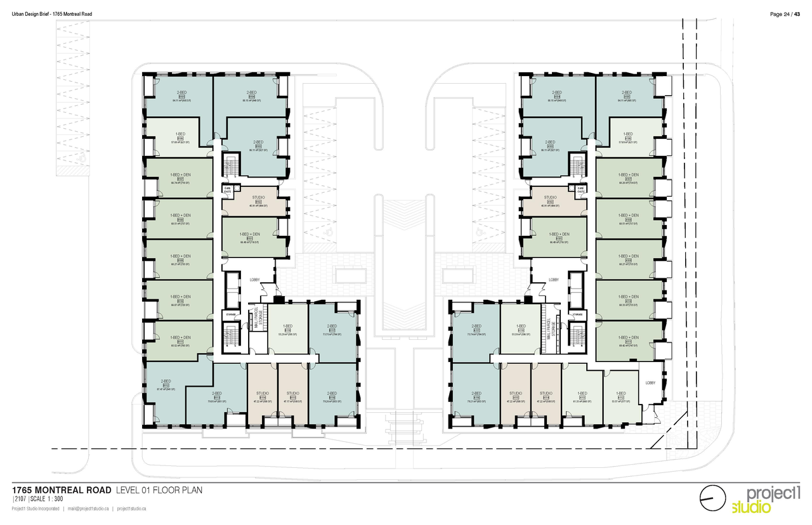
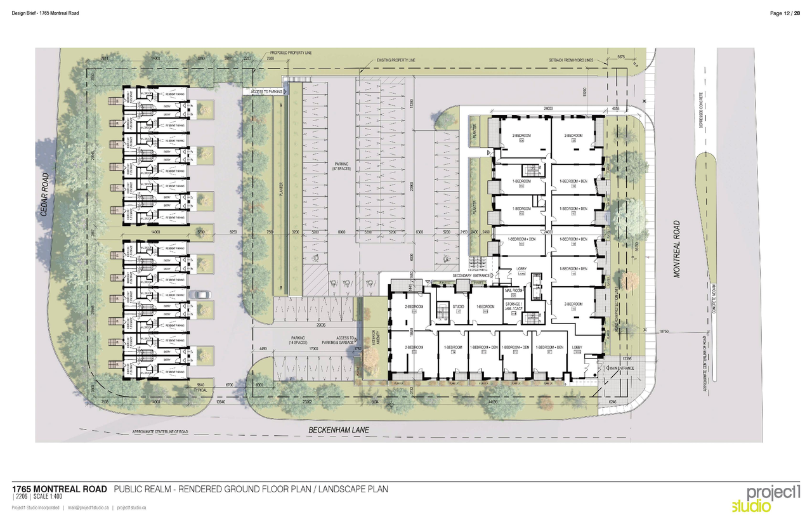
The proposal includes a tiered 9-storey apartment building at 1765 Montreal Rd. featuring 159 rental units and 194 parking spaces, which includes 162 resident and 32 visitor spaces, along with surface and underground parking. Additionally, 9 Beckenham Ln. proposes two sets of six standard townhouses, totaling 12 condominium units, each with individual front entrances and garages, and providing 12 parking spaces.
Source:
City-provided description
Status
File Pending (Application File Pending)
File Pending (Application File Pending)
Project Type
Zoning By-law Amendment
Zoning By-law Amendment
Property Type
Residential
Residential
Building Scale (Max.)
Based on elevation drawings. Values may be approximate. See sources for exact figures.
Mid-rise · 9 storeys
Renders#
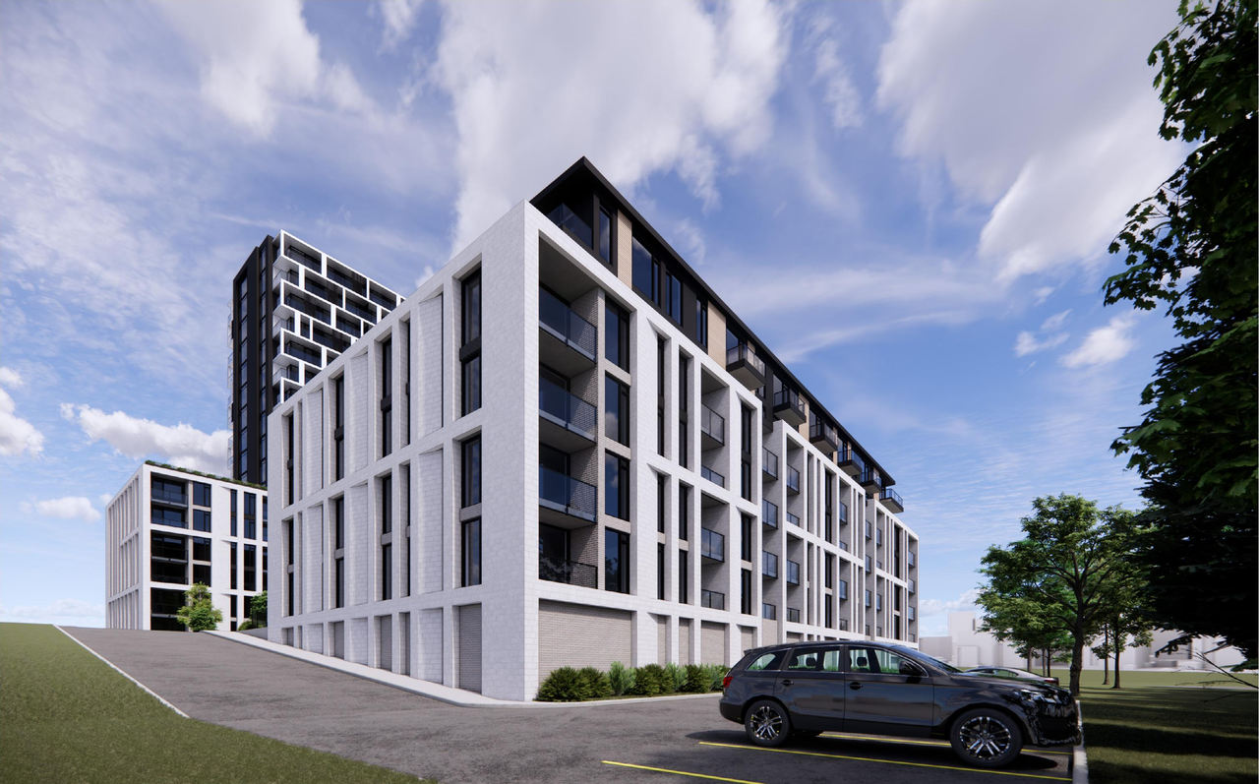

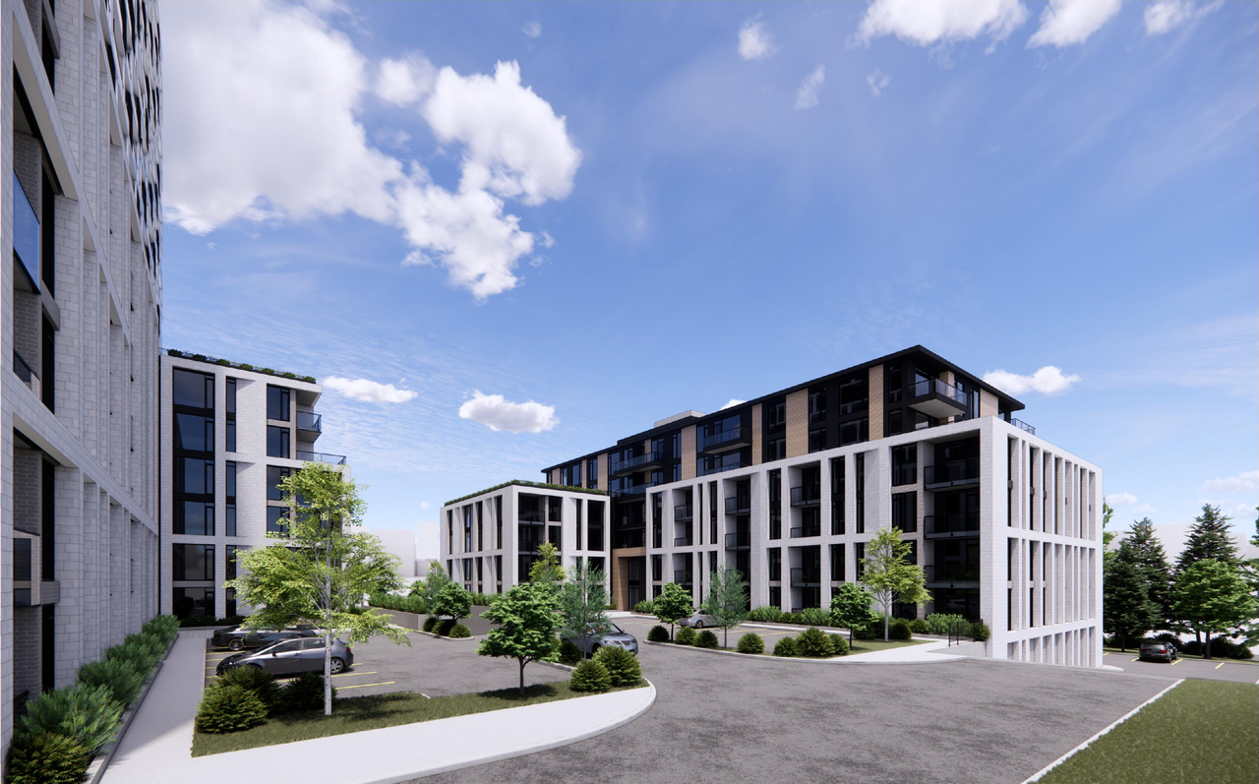
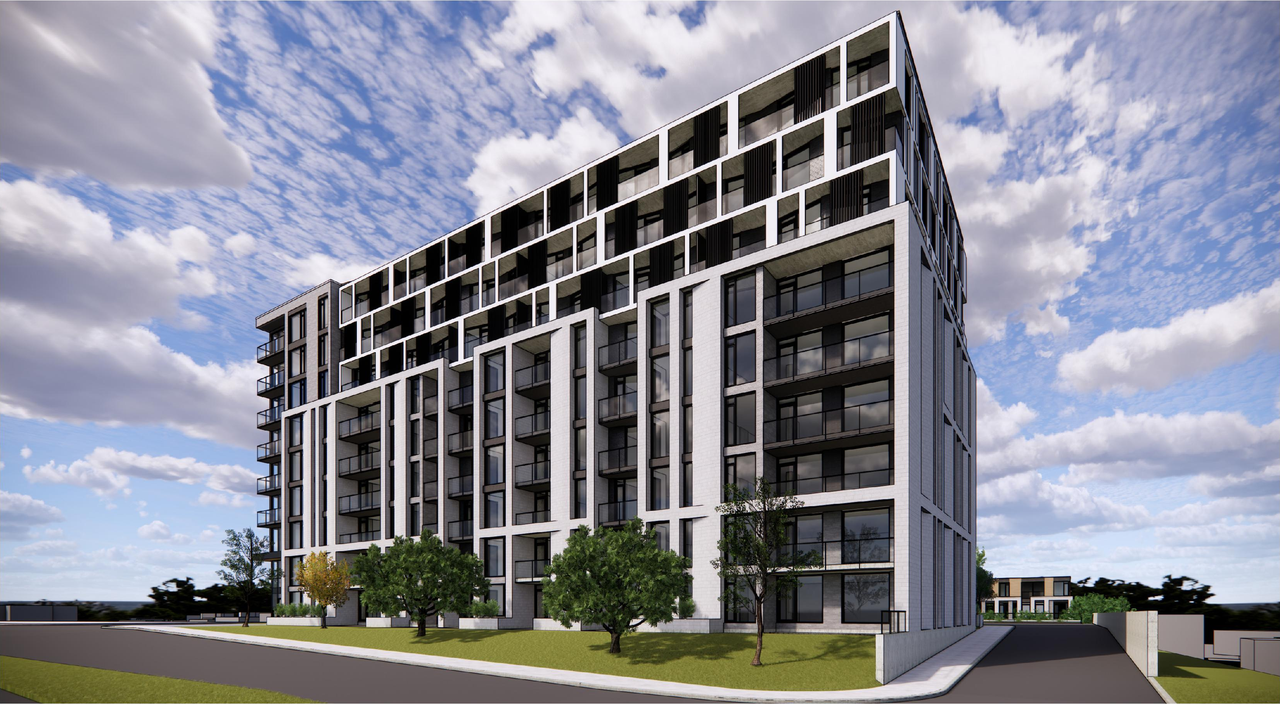
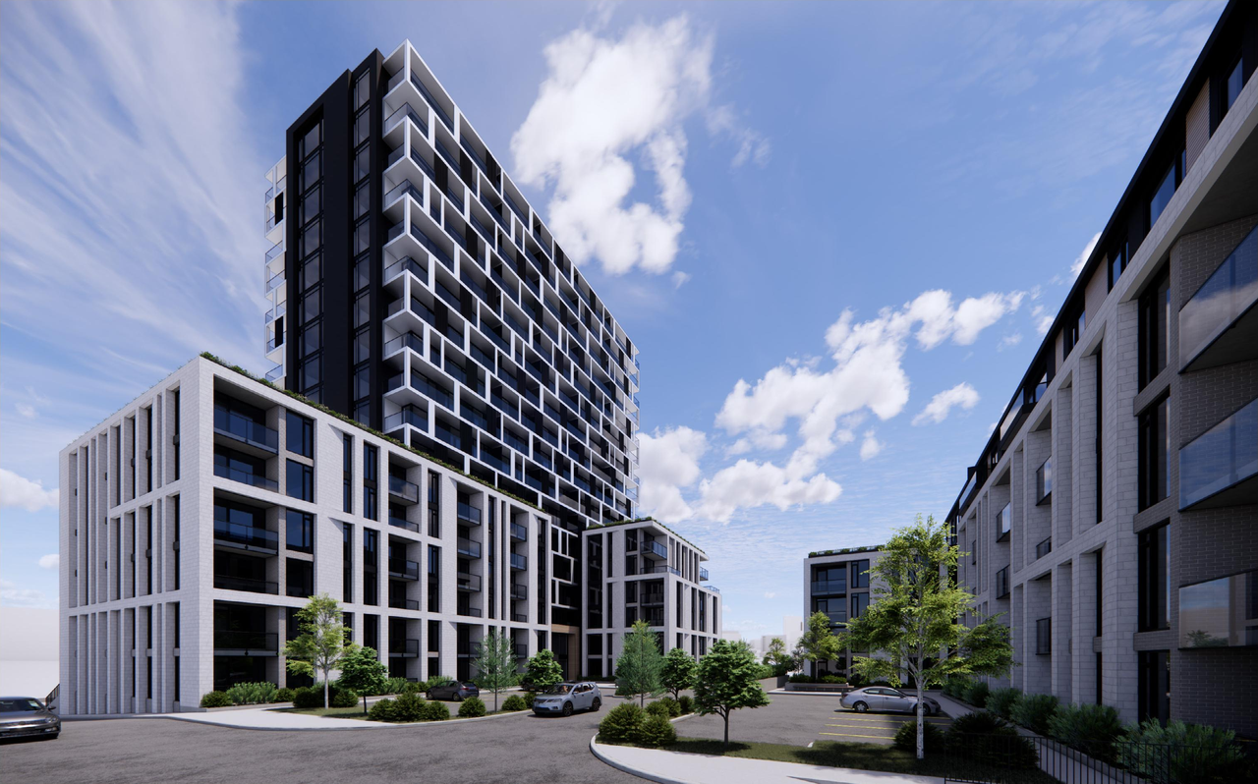

Location#
Select a marker to view the address.
Project Updates#
Added 21 images and 17 documents
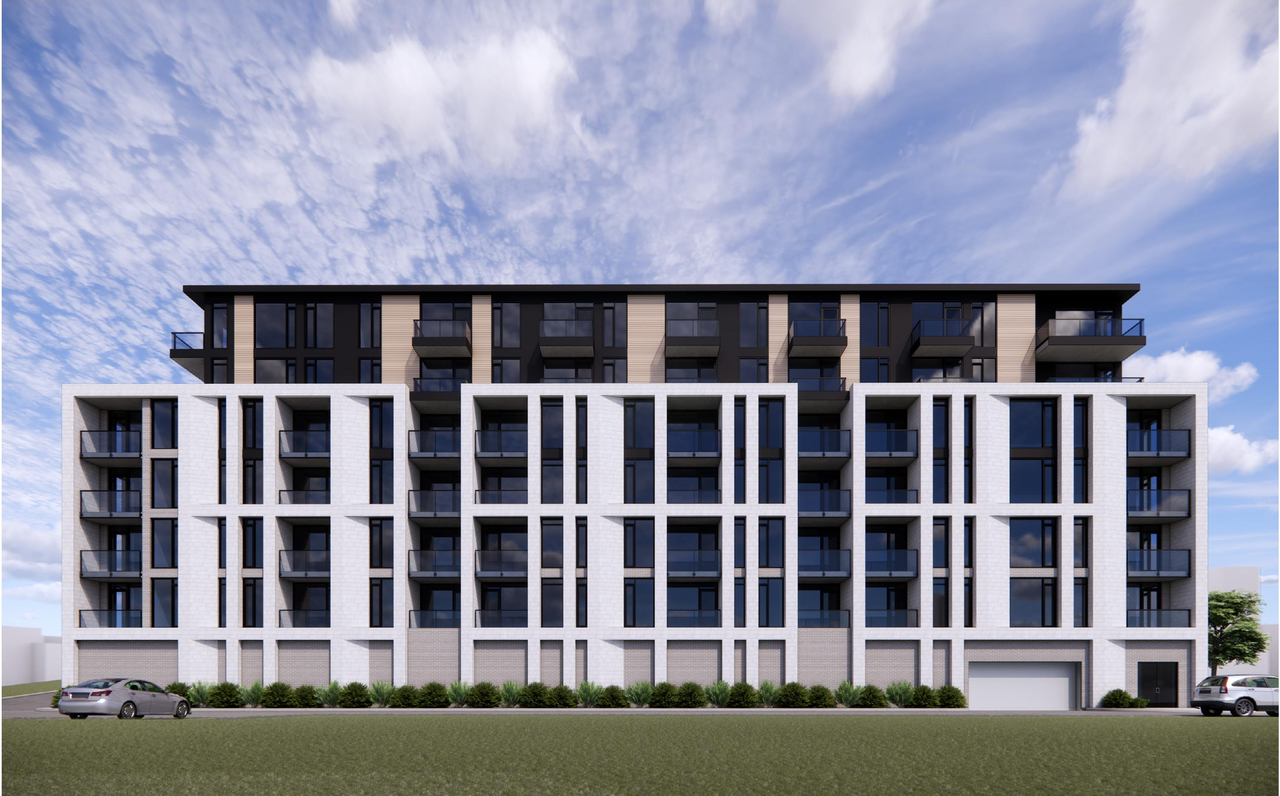
- 7 renders
- 1 site plan
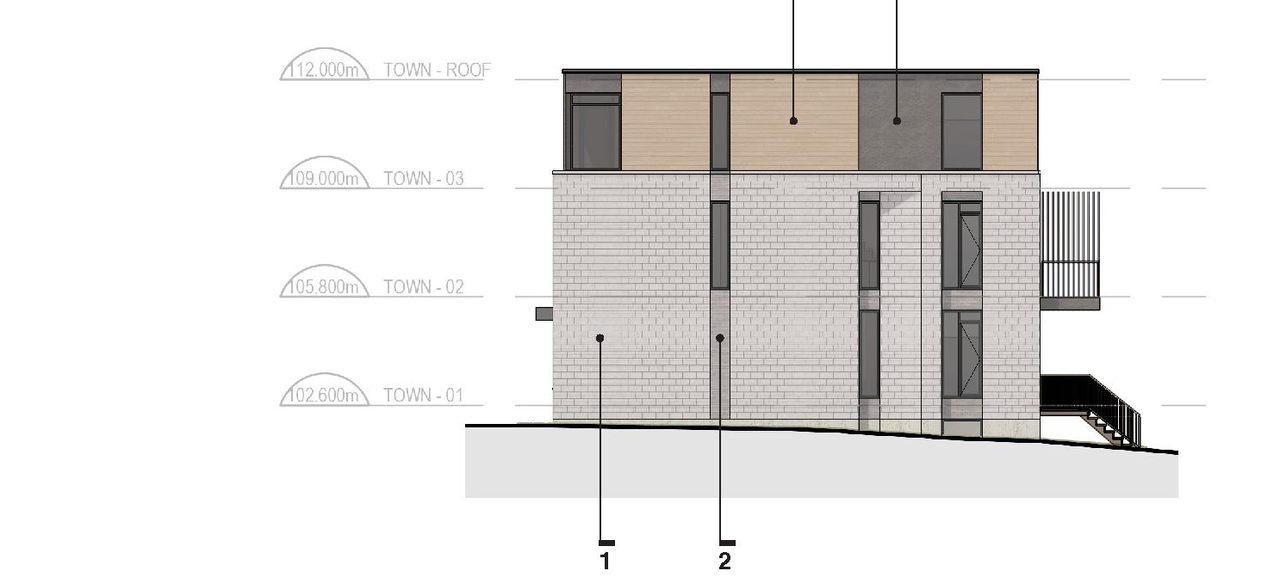
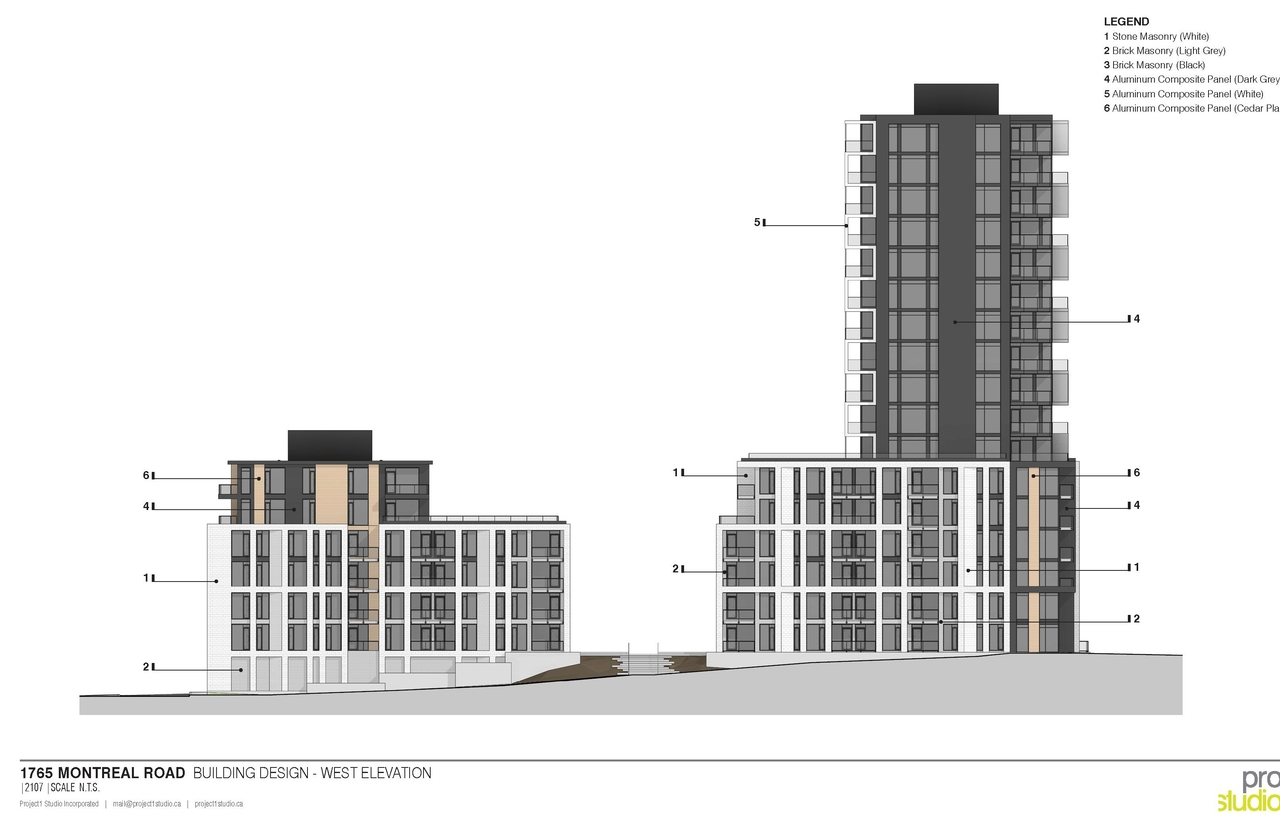
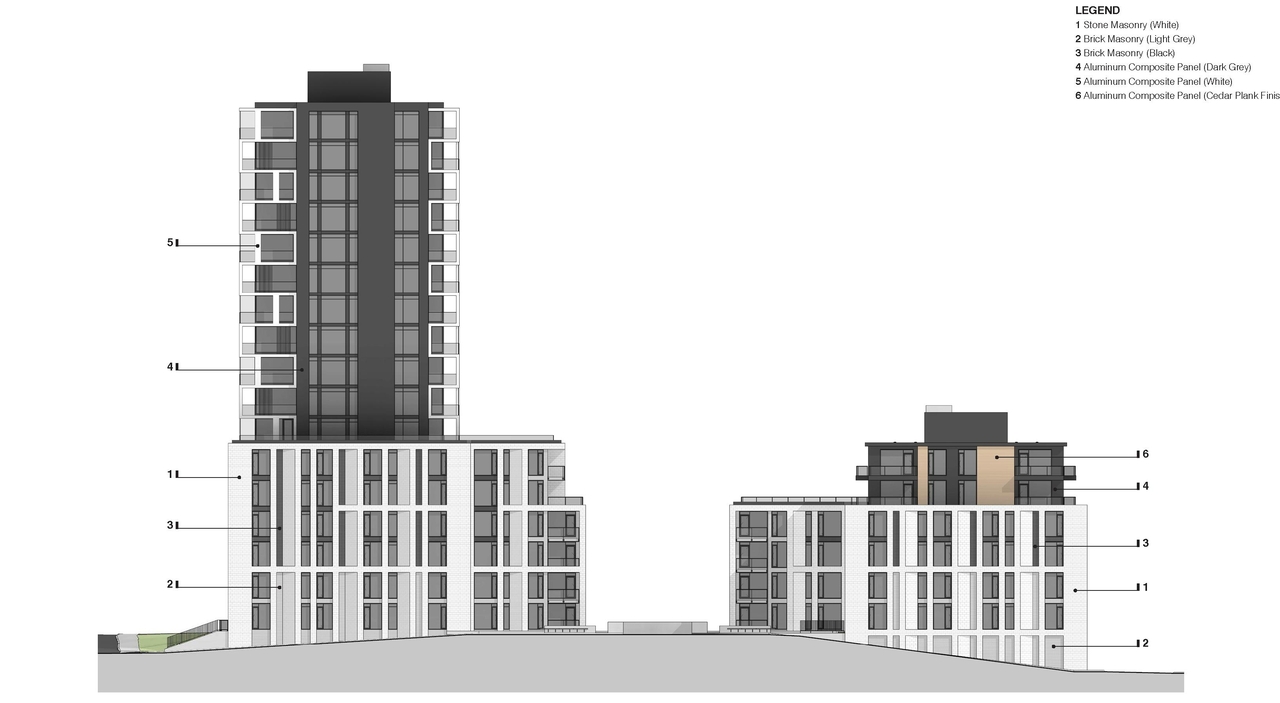
- 9 elevations
- 4 floor plans
- 2025-04-11 - Zoning Confirmation Report - D02-02-22-0125
- 2025-04-11 - Wind Study - D02-02-22-0125
- 2025-04-11 - Urban Design Brief - D02-02-22-0125
- 2025-04-11 - Transportation Impact Assessment - D02-02-22-0125
- 2025-04-11 - SWM Plan - D02-02-22-0125
- 2025-04-11 - Survey Plan - D02-02-22-0125
- 2025-04-11 - Servicing & SWM Report - D02-02-22-0125
- 2025-04-11 - Roadway Traffic Noise Assessment - D02-02-22-0125
- 2025-04-11 - Road Shadow Analysis - D02-02-22-0125
- 2025-04-11 - Renderings - D02-02-22-0125
- 2025-04-11 - Planning Rationale - D02-02-22-0125
- 2025-04-11 - Phase I Environmental Site Assessment - D02-02-22-0125
- 2025-04-11 - Landscape Plan - D02-02-22-0125
- 2025-04-11 - Grading Plan - D02-02-22-0125
- 2025-04-11 - Geotechnical Investigation - D02-02-22-0125
- 2025-04-11 - General Plan of Services - D02-02-22-0125
- 2025-04-11 - Architectural Drawings - D02-02-22-0125
Added description, height, 18 images and 22 documents
- Status: File Pending (Application File Pending)
- The proposal includes a tiered 9-storey apartment building at 1765 Montreal Rd. featuring 159 rental units and 194 parking spaces, which in…
- Height: 9 storeys
- 6 renders
- 1 site plan
- 10 elevations
- 2023-01-17 - Application Summary - D02-02-22-0125
- 2022-12-23 - Tree Conservation Report - D02-02-22-0125
- 2022-12-23 - Tree Conservation Plans - D02-02-22-0125
- 2022-12-23 - Transportation Impact Assessment - D02-02-22-0125
- 2022-12-23 - Topographical Plan of Survey - D02-02-22-0125
- 2022-12-23 - Stormwater Management Plan - D02-02-22-0125
- 2022-12-23 - Site Plan and Architectual Plans - D02-02-22-0125
- 2022-12-23 - Site Plan - Photometric - D02-02-22-0125
- 2022-12-23 - Sheer Wave Velocity Report - D02-02-22-0125
- 2022-12-23 - Servicing and Stormwater Management Report - D02-02-22-0125
- 2022-12-23 - Sanitary Drainage Area Plan - D02-02-22-0125
- 2022-12-23 - Roadway Traffic Noise Assessment - D02-02-22-0125
- 2022-12-23 - Road Widening Plan - D02-02-22-0125
- 2022-12-23 - Pump Station Wet Well Details - D02-02-22-0125
- 2022-12-23 - Planning Rationale - D02-02-22-0125
- 2022-12-23 - Plan and Profile - D02-02-22-0125
- 2022-12-23 - Phase I Environmental Site Assessment - D02-02-22-0125
- 2022-12-23 - Landscape Plan - D02-02-22-0125
- 2022-12-23 - Grading and Erosion and Sediment Control Plan - D02-02-22-0125
- 2022-12-23 - Geotechnical Investigation - D02-02-22-0125
- 2022-12-23 - General Plan of Services - D02-02-22-0125
- 2022-12-23 - Design Brief - D02-02-22-0125
Site Plans, Elevations and Floor Plans#


Additional Information#
| Date Initiated | 2022-12-23 |
| Ward | Ward 11 - Tim Tierney |
| Other IDs | D07-12-22-0185 |