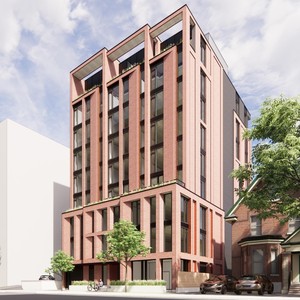
230-232 Lisgar St.
Summary#
The proposal seeks rezoning to R5B H(30) to permit a mid-rise apartment building and to amend certain performance standards, specifically regarding Minimum Lot Width.
Source:
City-provided description
and 2022-12-02 - Design Brief - D02-02-22-0116 (Page 1)
Status
Inactive (Zoning By-law in Effect)
Inactive (Zoning By-law in Effect)
Property Type
Residential
Variance / Relaxation
Residential
Variance / Relaxation
Building Scale (Max.)
Derived from project description and planning application details. Values may be approximate.
High-rise · 30 storeys
Renders#


Location#
Select a marker to view the address.
Project Updates#
Added description, height, 15 images and 31 documents
- Status: Inactive (Zoning By-law in Effect)
- The proposal seeks rezoning to R5B H(30) to permit a mid-rise apartment building and to amend certain performance standards, specifically r…
- Height: 30 storeys
- 7 renders
- 6 elevations
- 2 floor plans
- 2023-12-07 - Landscape Plan and TCR - D02-02-22-0116
- 2023-06-19 - Tree Conservation Report and Landscape Plan - D02-02-22-0116
- 2023-06-19 - Site, Floor, Elevation Plans - D02-02-22-0116
- 2023-06-19 - PRE-DEVELOPMENT STORM DRAINAGE AREA PLAN - D02-02-22-0116
- 2023-06-19 - POST-DEVELOPMENT STORM DRAINAGE PLAN - D02-02-22-0116
- 2023-06-19 - MEMO - Grading Plan Review -D02-02-22-0116
- 2023-06-19 - Memo - Grading Plan Review - D02-02-22-0116 (2)
- 2023-06-19 - Heritage Supplement - D02-02-22-0116
- 2023-06-19 - GRADING AND EROSION & SEDIMENT CONTROL PLAN - D02-02-22-0116
- 2023-06-19 - General Plan of Services -D02-02-22-0116
- 2023-06-19 - EXISTING CONDITIONS AND REMOVALS PLAN -D02-02-22-0116
- 2023-06-19 - Environmental Noise Control Study - D02-02-22-0116
- 2023-06-19 - Development Servicing Study and Stormwater Management Report - D02-02-22-0116
- 2023-06-19 - CULTURAL HERITAGE IMPACT STATEMENT - D02-02-22-0116
- 2022-12-29 - Planning Rationale - D02-02-22-0116
- 2022-12-21 - Application Summary - D02-02-22-0116
- 2022-12-14 - Transportation Impact Assessment Guidelines - D02-02-22-0116
- 2022-12-02 - Topographic Survey - D02-02-22-0116
- 2022-12-02 - Stormwater Management Report - D02-02-22-0116
- 2022-12-02 - Site, Floor Elevation Plans - D02-02-22-0116
- 2022-12-02 - Pre-Development Storm Drainage Plan - D02-02-22-0116
- 2022-12-02 - Phase I Environmental Site Assessment - D02-02-22-0116
- 2022-12-02 - Pedestrian Level Wind Study - D02-02-22-0116
- 2022-12-02 - Noise Attenuation Study - D02-02-22-0116
- 2022-12-02 - Landscape Plan - D02-02-22-0116
- 2022-12-02 - General Plan of Services - D02-02-22-0116
- 2022-12-02 - Floor Plans - D02-02-22-0116
- 2022-12-02 - Existing Conditions & Removal Plan - D02-02-22-0116 (2)
- 2022-12-02 - Design Brief - D02-02-22-0116
- 2022-12-02 - Cultural Heritage Impact Statement - D02-02-22-0116
- 2022-06-19 - FUS Calculations - D02-02-22-0116
Site Plans, Elevations and Floor Plans#


Additional Information#
| Date Initiated | 2022-12-02 |
| Ward | Ward 14 - Ariel Troster |
| All Addresses | 230 Lisgar St. 232 Lisgar St. |

