222 Baseline Rd.#
Last updated: 2023-11-30 · ID: D02-02-22-0111
Summary#
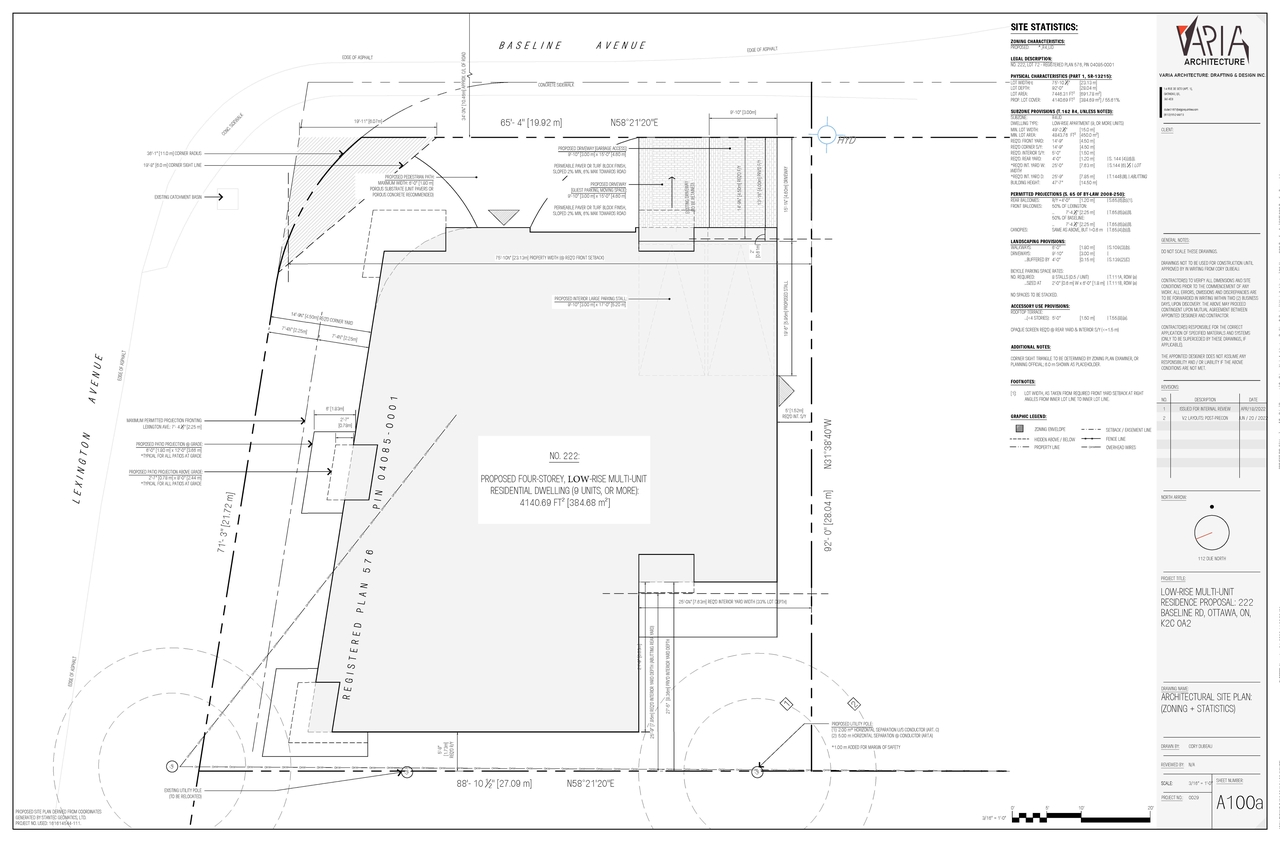
The proposal seeks permission for an apartment building under the R4UD zoning designation.
Source:
City-provided description
and 2022-11-25 - Planning Rationale - D02-02-22-0111 (Page 1)
Status
Inactive (Zoning By-law in Effect)
Inactive (Zoning By-law in Effect)
Property Type
Residential
Residential
Location#
Select a marker to view the address.
Project Updates#
Added description, 2 images and 14 documents
- Status: Inactive (Zoning By-law in Effect)
- The proposal seeks permission for an apartment building under the R4UD zoning designation.Source: City-provided description and 2022-11-25 - Planning Rationale - D02-02-22-0111 (Page 1)
- 1 site plan
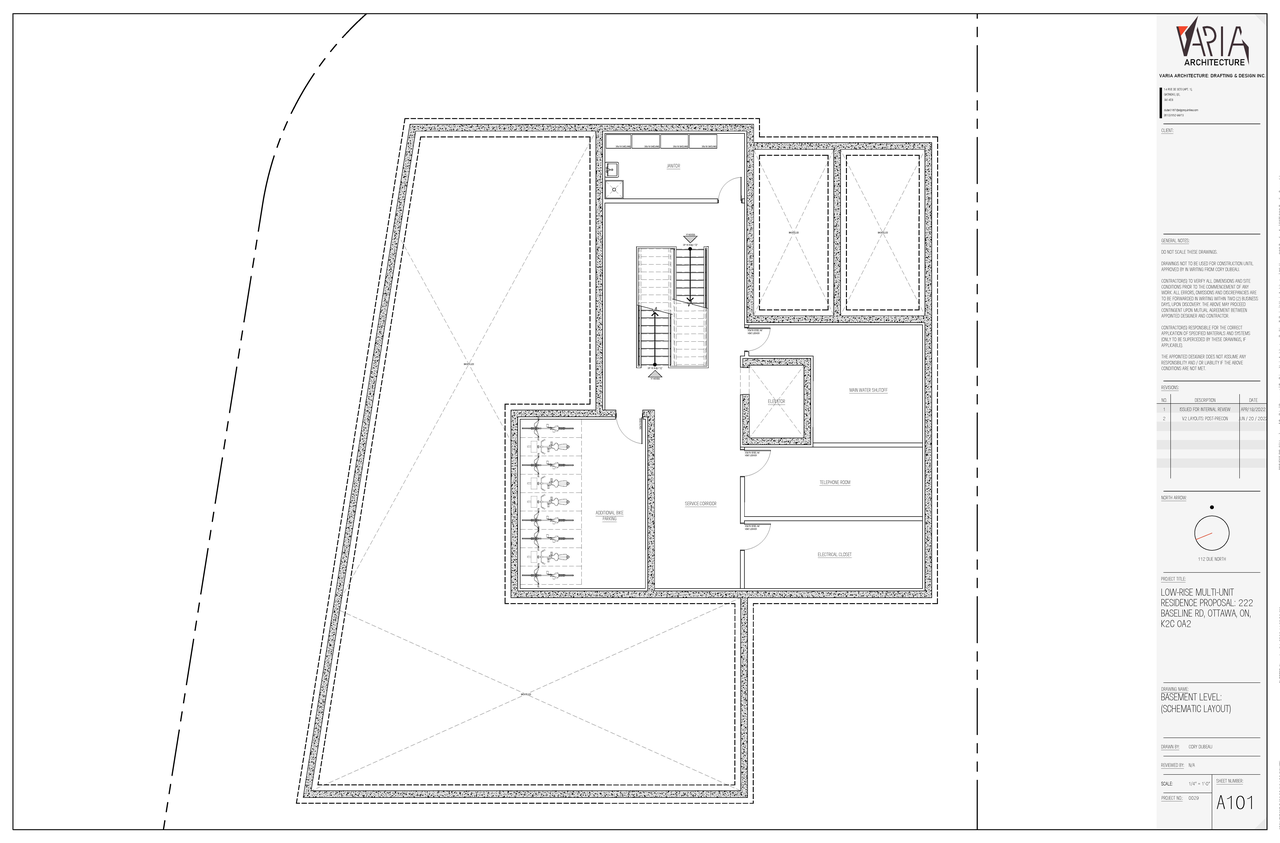
- 1 floor plan
- 2023-06-12- Geometry & General Layout Plan - D02-02-22-0111
- 2023-06-12 - Pavement Marking Plan - D02-02-22-0111
- 2023-06-12 - Ground, Site, Roof Elevation Plans - D02-02-22-0111
- 2023-02-13 - Application Summary - D02-02-22-0111
- 2022-11-25 - Tree Information Report - D02-02-22-0111
- 2022-11-25 - Site & Floor Plans - D02-02-22-0111
- 2022-11-25 - Shadow Study - D02-02-22-0111
- 2022-11-25 - Planning Rationale - D02-02-22-0111
- 2022-11-25 - Plan of Survey - D02-02-22-0111
- 2022-11-25 - Phase I Environmental Site Assessment - D02-02-22-0111
- 2022-11-25 - Noise Attenuation Study - D02-02-22-0111
- 2022-11-25 - Geotechnical Investigation - D02-02-22-0111
- 2022-11-25 - Elevations - D02-02-22-0111
- 2022-11-25 - ASSESSMENT OF ADEQUACY OF PUBLIC SERVICES REPORT - D02-02-22-0111
Site Plans, Elevations and Floor Plans#
Additional Information#
| Date Initiated | 2022-11-25 |
| Ward | Ward 16 - Riley Brockington |
Documents#
| Type | Document |
|---|---|
| Application Summary | 2023-02-13 - Application Summary - D02-02-22-0111 |
| Architectural Plans | 2022-11-25 - Elevations - D02-02-22-0111 |
| Architectural Plans | 2023-06-12 - Ground, Site, Roof Elevation Plans - D02-02-22-0111 |
| Architectural Plans | 2023-06-12 - Pavement Marking Plan - D02-02-22-0111 |
| Architectural Plans | 2023-06-12- Geometry & General Layout Plan - D02-02-22-0111 |
| Environmental | 2022-11-25 - Phase I Environmental Site Assessment - D02-02-22-0111 |
| Floor Plan | 2022-11-25 - Site & Floor Plans - D02-02-22-0111 |
| Geotechnical Report | 2022-11-25 - Geotechnical Investigation - D02-02-22-0111 |
| Noise Study | 2022-11-25 - Noise Attenuation Study - D02-02-22-0111 |
| Planning | 2022-11-25 - Planning Rationale - D02-02-22-0111 |
| Shadow Study | 2022-11-25 - Shadow Study - D02-02-22-0111 |
| Site Servicing | 2022-11-25 - ASSESSMENT OF ADEQUACY OF PUBLIC SERVICES REPORT - D02-02-22-0111 |
| Surveying | 2022-11-25 - Plan of Survey - D02-02-22-0111 |
| Tree Information and Conservation | 2022-11-25 - Tree Information Report - D02-02-22-0111 |
Related Projects#
| Project | Last Updated | Date Initiated |
|---|---|---|
222 Baseline Rd.
D07-12-25-0065 | 2026-10-27 | 2025-05-12 |