266-268 Carruthers Ave./177 Armstrong St.
Summary#
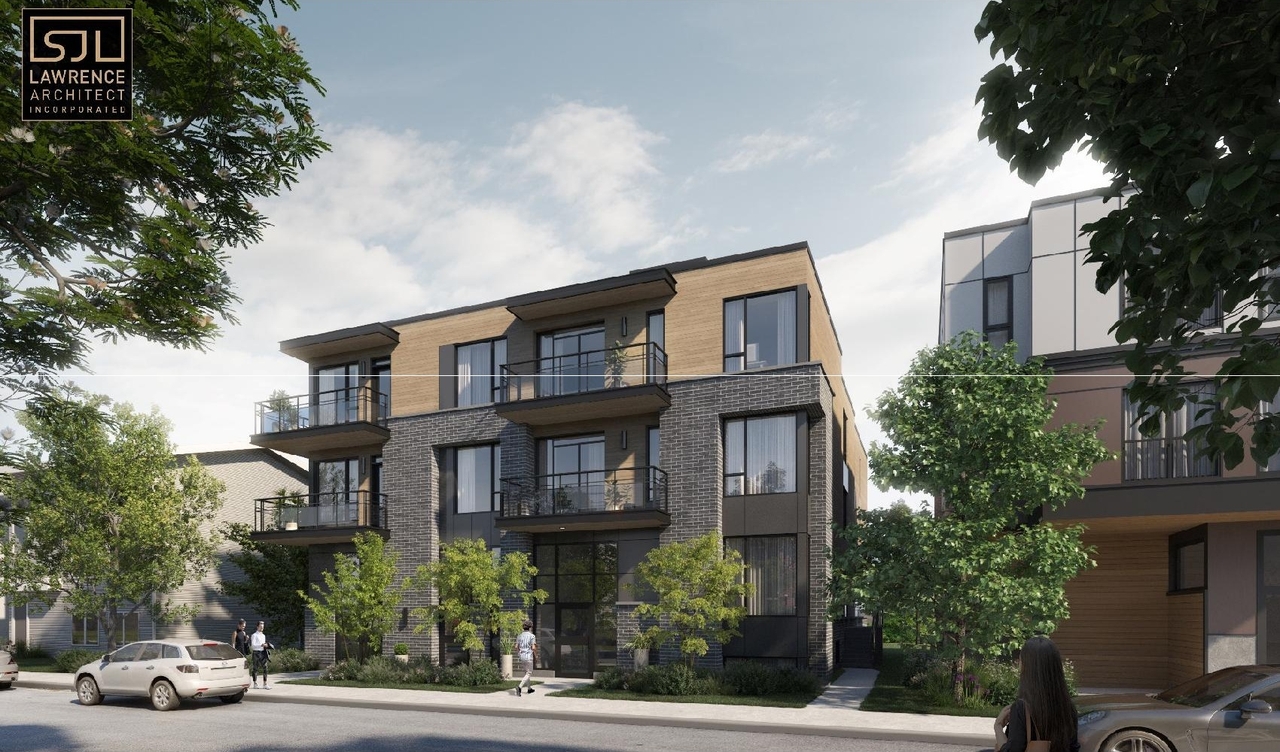
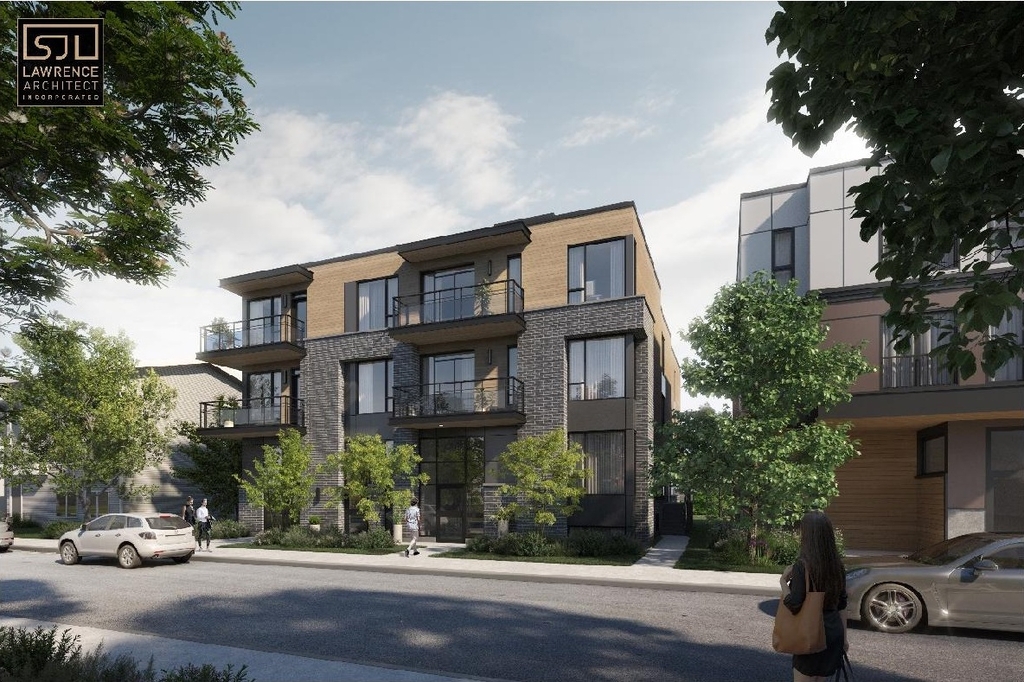
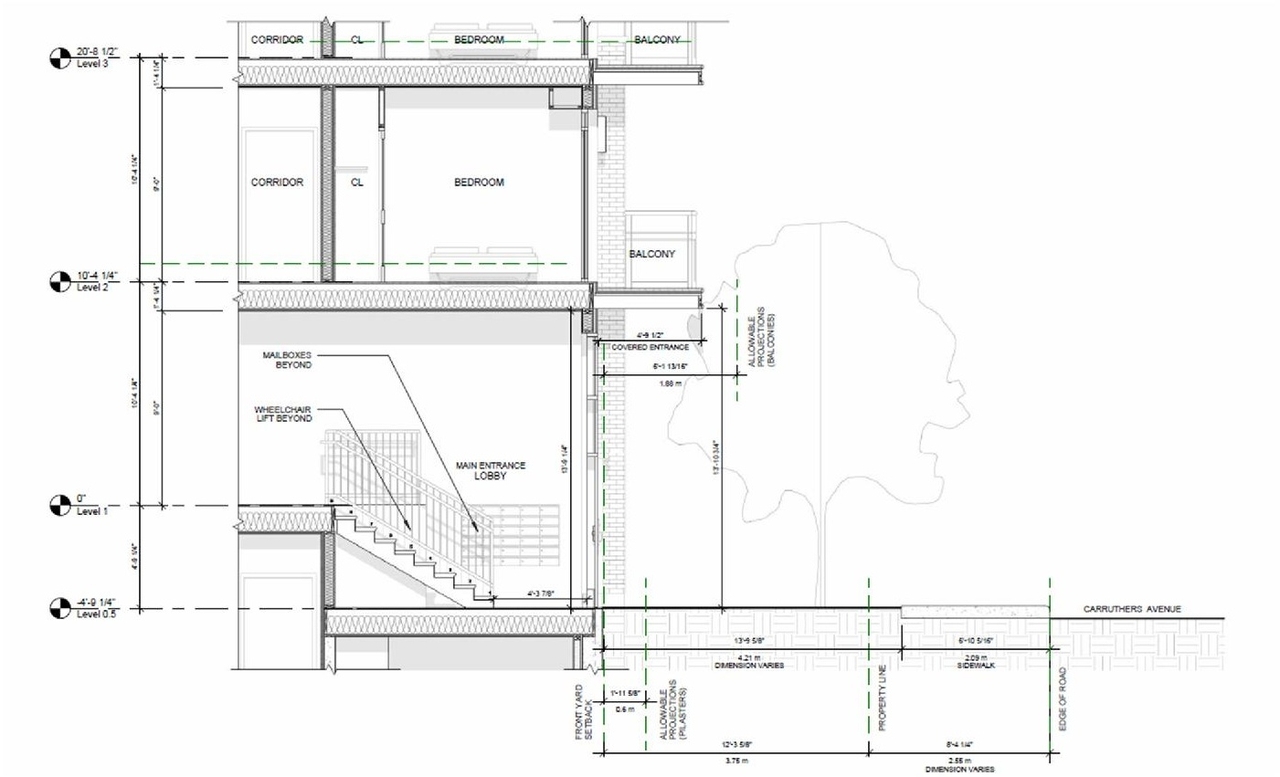
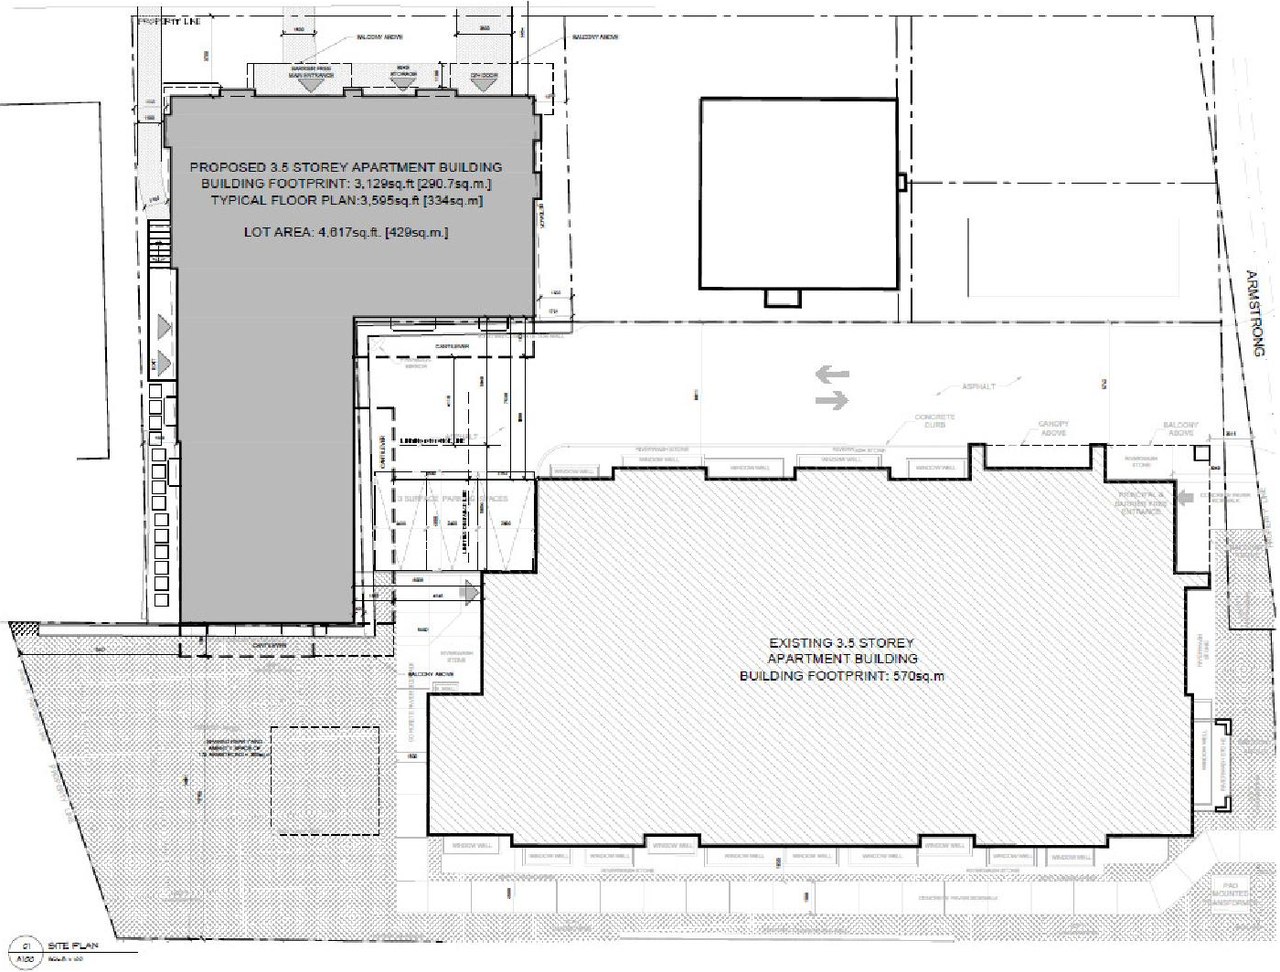
The proposal includes one three-and-one-half-storey low-rise apartment building featuring 18 rental units, with no on-site parking proposed.
Source:
City-provided description
Status
Inactive (Zoning By-law in Effect)
Inactive (Zoning By-law in Effect)
Property Type
Residential
Residential
Building Scale (Max.)
Derived from project description and planning application details. Values may be approximate.
Mid-rise · 4 storeys
Renders#
Location#
Select a marker to view the address.
Project Updates#
Added description, height, 7 images and 50 documents
- Status: Inactive (Zoning By-law in Effect)
- The proposal includes one three-and-one-half-storey low-rise apartment building featuring 18 rental units, with no on-site parking proposed.Source: City-provided description
- Height: 4 storeys
- 2 renders
- 1 site plan
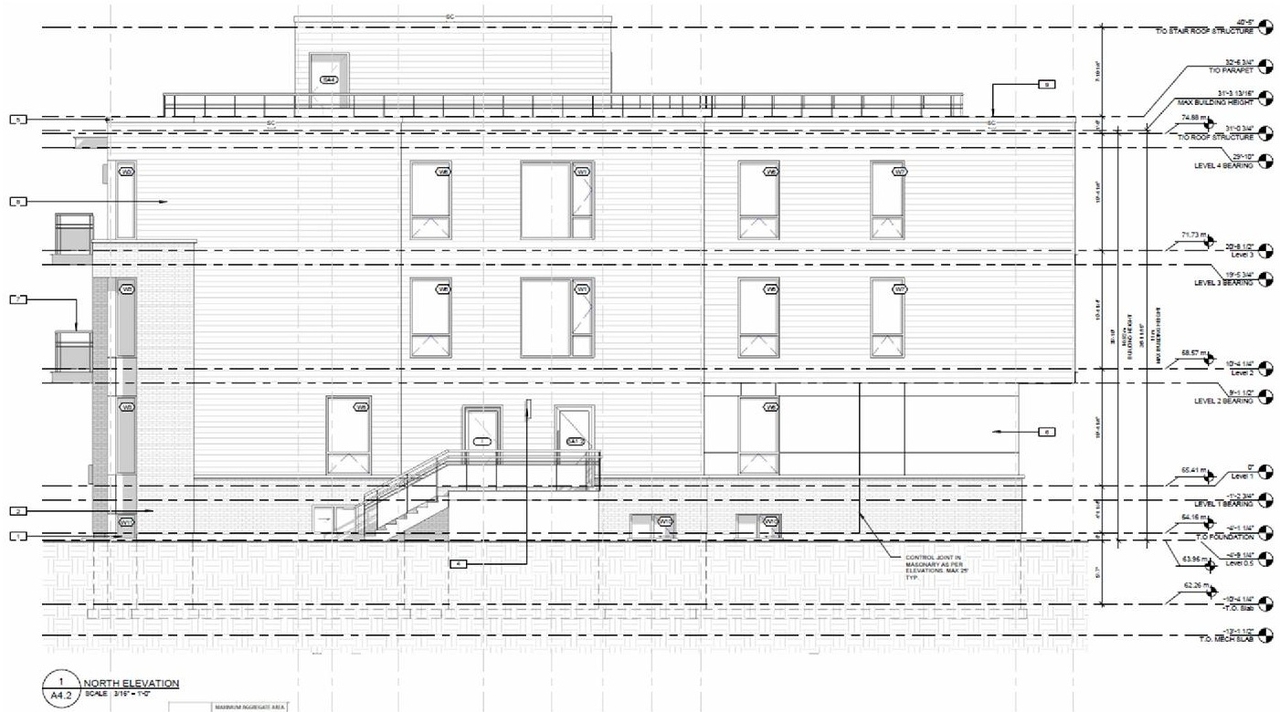
- 4 elevations
- 2024-01-09 - Storm Drainage Plan - D02-02-22-0106
- 2024-01-09 - Site Servicing Plan - D02-02-22-0106
- 2024-01-09 - Site Plan - D02-02-22-0106
- 2024-01-09 - Servicing and Stormwater Management Report - D02-02-22-0106
- 2024-01-09 - Planning Rationale Addendum - D02-02-22-0106
- 2024-01-09 - Notes and Legends Sheet - D02-02-22-0106
- 2024-01-09 - Landscape Plan - D02-02-22-0106
- 2024-01-09 - Grading Plan - D02-02-22-0106
- 2024-01-09 - Erosion and Sediment Control Plan - D02-02-22-0106
- 2023-07-18 - Sun Shadow Study - D02-02-22-0106 & D07-12-22-0162
- 2023-07-18 - Storm Drainage Plan - D02-02-22-0106 & D07-12-22-0162
- 2023-07-18 - Site Servicing Plan - D02-02-22-0106 & D07-12-22-0162
- 2023-07-18 - Site Servicing and SWM Report - D02-02-22-0106 & D07-12-22-0162
- 2023-07-18 - Site Grading Plan - D02-02-22-0106 & D07-12-22-0162
- 2023-07-18 - Revised Zoning Table - D02-02-22-0106 & D07-12-22-0162
- 2023-07-18 - Notes and Legend Sheet - D02-02-22-0106 & D07-12-22-0162
- 2023-07-18 - Landscape Plan - D02-02-22-0106 & D07-12-22-0162
- 2023-07-18 - Erosion and Sediment Control Plan - D02-02-22-0106 & D07-12-22-0162
- 2023-07-18 - Architectural Plans - D02-02-22-0106 & D07-12-22-0162
- 2023-04-04 - Application Summary - Revision - D02-02-22-0106
- 2023-03-29 - Storm Drainage Plan - D02-02-22-0106
- 2023-03-29 - Site Servicing Plan - D02-02-22-0106
- 2023-03-29 - Site Servicing and Stormwater Management Report - D02-02-22-0106
- 2023-03-29 - Site Grading Plan - D02-02-22-0106
- 2023-03-29 - Remediation Action Plan - D02-02-22-0106
- 2023-03-29 - Post Remediation Groundwater Sampling - D02-02-22-0106
- 2023-03-29 - Planning Rationale - D02-02-22-0106
- 2023-03-29 - Notes and Legend Sheet - D02-02-22-0106
- 2023-03-29 - Landscape Plan - D02-02-22-0106
- 2023-03-29 - Erosion and Sediment Control Plan - D02-02-22-0106
- 2023-03-29 - Architectural Plans - D02-02-22-0106
- 2022-12-29 - Planning Rationale & Design Brief - D02-02-22-0106
- 2022-12-06 - Application Summary - D07-12-22-0162
- 2022-11-22 - Phase Two Environmental Site Assessment - D02-02-22-0106
- 2022-11-22 - Phase One Environmental Site Assessment - D02-02-22-0106
- 2022-11-15 - Tree Conservation Report & Landscape Plan - D07-12-22-0162
- 2022-11-15 - Topographic Plan of Survey - D07-12-22-0162
- 2022-11-15 - Storm Drainage Plan - D07-12-22-0162
- 2022-11-15 - Site, Floor and Elevation Plans - D02-02-22-0106
- 2022-11-15 - Site Servicing Plan - D07-12-22-0162
- 2022-11-15 - Site Grading Plan - D07-12-22-0162
- 2022-11-15 - Servicing & Stormwater Management Report - D07-12-22-0162
- 2022-11-15 - Phase Two Environmental Site Assessment - D07-12-22-0162
- 2022-11-15 - Phase One Environmental Site Assessment - D07-12-22-0162
- 2022-11-15 - Notes & Legend -D07-12-22-0162
- 2022-11-15 - Geotechnical Investigation -D02-02-22-0106
- 2022-11-15 - Erosion & Sediment Control Plan - D02-02-22-0106
- 2022-11-15 - Building Sections - D02-02-22-0106
- 2022-11-15 - Alternate Building Massing - D02-02-22-0106
- 2022-11-15 - Building Transition Perspective - D02-02-22-0106
Site Plans, Elevations and Floor Plans#


Additional Information#
| Date Initiated | 2022-11-15 |
| Ward | Ward 15 - Jeff Leiper |
| All Addresses | 266 Carruthers Ave. 268 Carruthers Ave. 177 Armstrong St. |
Documents#
Related Projects#
| Project | Last Updated | Date Initiated |
|---|---|---|
266-268 Carruthers Ave.177 Armstrong St.
D07-12-22-0162 | 2026-10-19 | 2022-11-15 |