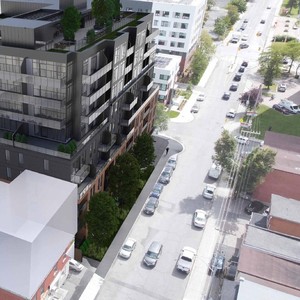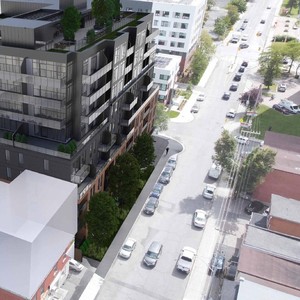
245-263 Rochester St./27 Balsam St.
Summary#
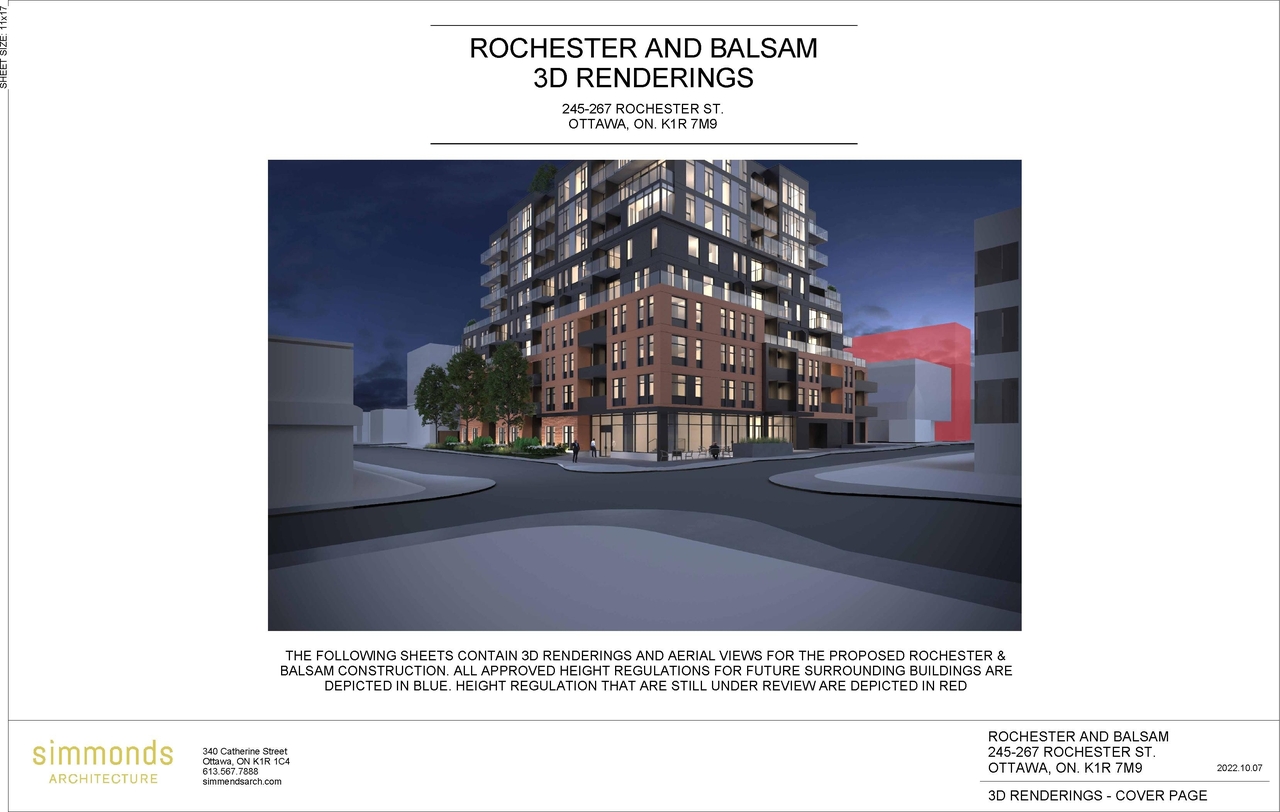
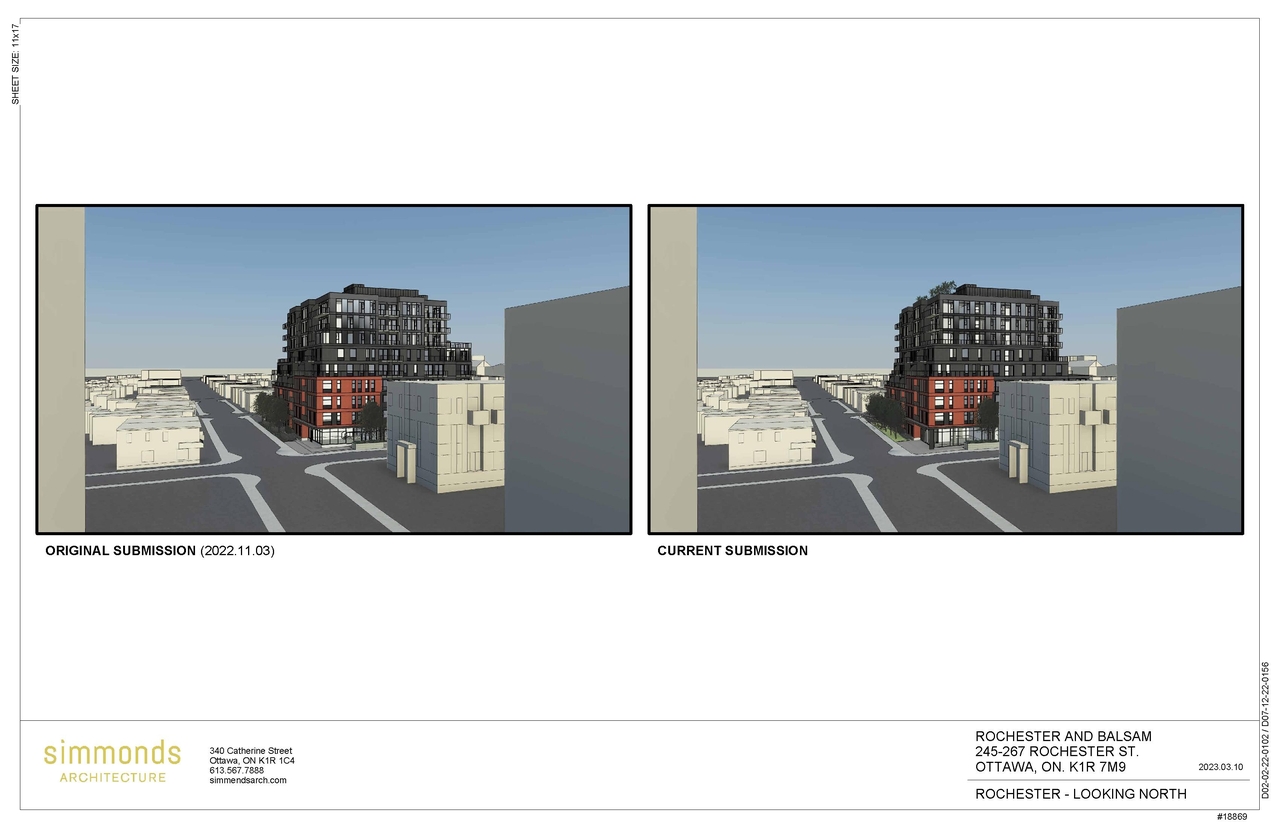
The proposal includes one 9-storey mixed-use building featuring a commercial component at grade and 130 purpose-built rental units, supported by underground parking providing 32 spaces.
Source:
City-provided description
Status
Inactive (Zoning By-law in Effect)
Inactive (Zoning By-law in Effect)
Property Type
Residential
Residential
Building Scale (Max.)
Based on elevation drawings. Values may be approximate. See sources for exact figures.
Mid-rise · 9 storeys
· 34.23 m
Renders#
Location#
Select a marker to view the address.
Project Updates#
Added description, height, 3 images and 41 documents
- Status: Inactive (Zoning By-law in Effect)
- The proposal includes one 9-storey mixed-use building featuring a commercial component at grade and 130 purpose-built rental units, support…
- Height: 9 storeys, 34.23 m
- 1 render
- 2 elevations
- 2023-05-24 - Transportation Noise Addendum Letter - D02-02-22-0102
- 2023-05-24 - Transportation Impact Assessment - D02-02-22-0102
- 2023-05-24 - Survey Plan - D02-02-22-0102
- 2023-05-24 - Site Servicing and Stormwater Management Report - D02-02-22-0102
- 2023-05-24 - Pedestrian Level Wind Study Addendum - D02-02-22-0102
- 2023-05-24 - Lighting Plan - D02-02-22-0102
- 2023-05-24 - Landscape Plans - D02-02-22-0102
- 2023-05-24 - Exception By-law Draft_Rev4 - D02-02-22-0102
- 2023-05-24 - Compiled Civil Engineering Drawings - D02-02-22-0102
- 2023-05-24 - Civil Package - D02-02-22-0102
- 2023-05-24 - Architectural Package - D02-02-22-0102
- 2023-04-19 - Site Servicing Study & Stormwater Management Report - D02-02-22-0102
- 2023-04-19 - Notes & Roof Drainage Plan - D02-02-22-0102
- 2023-04-11 - Transportation Impact Assessment - D02-02-22-0102
- 2023-04-03 - Tree Conservation Report & Landscape Plan - D02-02-22-0102
- 2023-04-03 - Sun Study - D02-02-22-0102
- 2023-04-03 - Electrical SITE PLAN - D02-02-22-0102
- 2023-04-03 - Architectural Package - D02-02-22-0102
- 2023-04-03 - 3D - Renderings - D02-02-22-0102
- 2022-11-22 - Application Summary - D02-02-22-0102
- 2022-11-03 - Tree Conservation Report & Landscape Plan - D02-02-22-0102 (2)
- 2022-11-03 - Tree Conservation Report & Landscape Plan - D02-02-22-0102
- 2022-11-03 - Transportation Traffic Noise Assessment - D02-02-22-0102
- 2022-11-03 - Transportation Impact Assessment - D02-02-22-0102
- 2022-11-03 - Topographic Sketch - D02-02-22-0102
- 2022-11-03 - Sun Study - D02-02-22-0102
- 2022-11-03 - SITE SERVICING STUDY & Stormwater Management Report - D02-02-22-0102
- 2022-11-03 - Site Servicing Plan - D02-02-22-0102
- 2022-11-03 - Site Plan - D02-02-22-0102
- 2022-11-03 - Planning Rationale - D02-02-22-0102
- 2022-11-03 - Phase II Environmental Site Assessment - D02-02-22-0102
- 2022-11-03 - Phase I ESA - D02-02-22-0102
- 2022-11-03 - Pedestrian Level Wind Study - D02-02-22-0102
- 2022-11-03 - Notes & Roof Plan - D02-02-22-0102
- 2022-11-03 - Grading & Erosion & Sediment Control Plan - D02-02-22-0102
- 2022-11-03 - Geotechnical Investigation - D02-02-22-0102
- 2022-11-03 - Electrical Layout SITE PLAN - D02-02-22-0102
- 2022-11-03 - Drainage Plan - D02-02-22-0102
- 2022-11-03 - Conditions and Removal Report Letter - D02-02-22-0102
- 2022-11-03 - Architectural Drawing Set - D02-02-22-0102
- 2022-11-03 - 3D Renderings - D02-02-22-0102
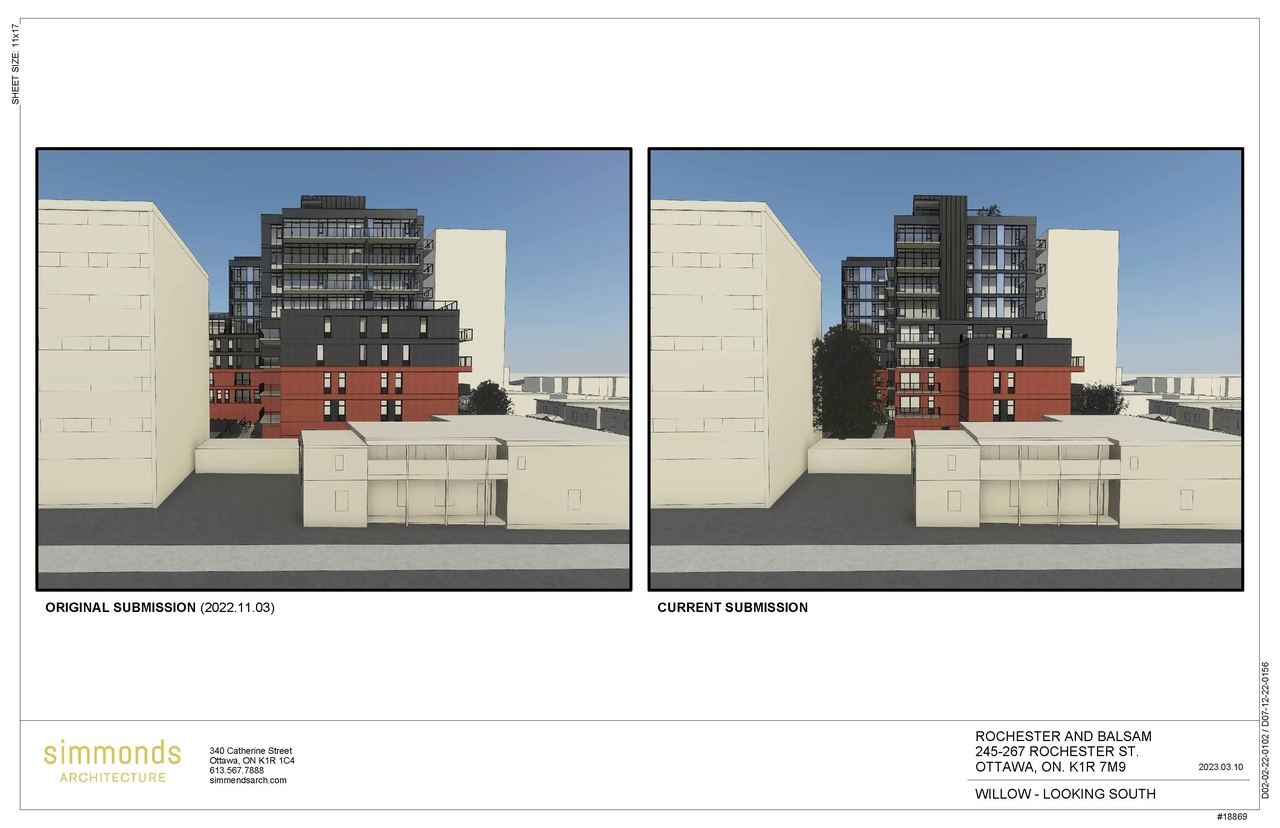
Site Plans, Elevations and Floor Plans#
Additional Information#
| Date Initiated | 2022-11-03 |
| Ward | Ward 14 - Ariel Troster |
| All Addresses | 245 Rochester St. 249 Rochester St. 261 Rochester St. 263 Rochester St. 27 Balsam St. |