1400-1410 Youville Dr.#
Last updated: 2023-08-10 · ID: D02-02-22-0086
Summary#
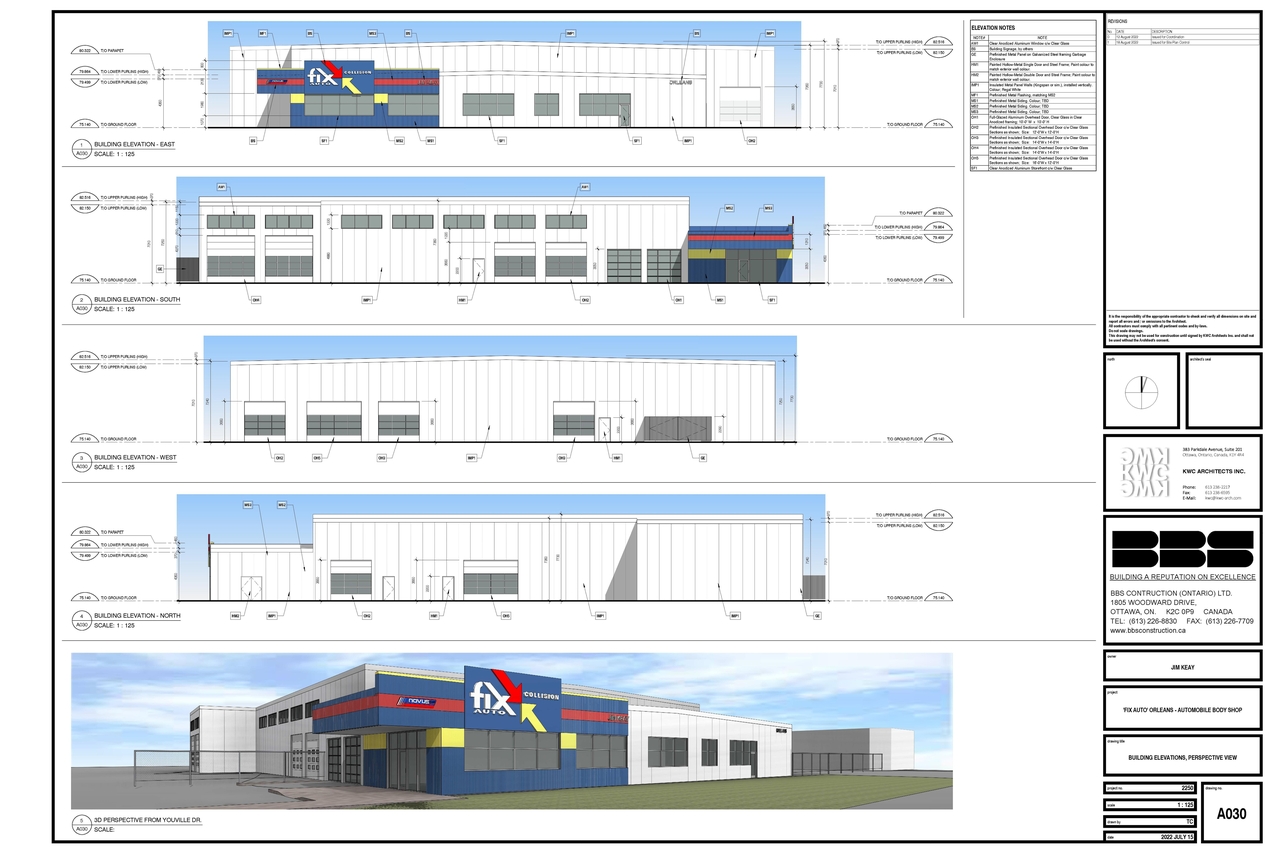
The proposal includes one new low-rise building, measuring 2,115 square metres, which will function as an auto body shop and incorporate associated office space, outdoor vehicle storage, parking, and landscaping.
Source:
City-provided description
Status
Inactive (Zoning By-law in Effect)
Inactive (Zoning By-law in Effect)
Property Type
Commercial
Industrial
Commercial
Industrial
Building Scale (Max.)
Based on elevation drawings. Values may be approximate. See sources for exact figures.
Low-rise · 1 storey
· 5.18 m
Location#
Select a marker to view the address.
Project Updates#
Added description, 1 image and 33 documents
- Status: Inactive (Zoning By-law in Effect)
- New, 2,115 sqare metre aiuto body shop building with office space and associated outdoor cehicle storage, parking and landscaping.Source: City-provided description
- 2023-08-25 - Geotechnical Drawing Design Review - D02-02-22-0086
- 2023-05-04 - Tree Conservation Report - D02-02-22-0086
- 2023-05-04 - Transportation Impact Assessment - D02-02-22-0086
- 2023-05-04 - Site Servicing Plan - D02-02-22-0086
- 2023-05-04 - Site Plan - D02-02-22-0086
- 2023-05-04 - Site Details - D02-02-22-0086
- 2023-05-04 - Servicing & Stormwater Management Report - D02-02-22-0086
- 2023-05-04 - Landscape Plan - D02-02-22-0086
- 2023-05-04 - Grading, Drainage and Erosion & Sediment Control Plan - D02-02-22-0086
- 2023-02-15 - Tree Conservation Report - D02-02-22-0086
- 2023-02-15 - Transportation Impact Assessment - D02-02-22-0086
- 2023-02-15 - Site Servicing Plan - D02-02-22-0086
- 2023-02-15 - Site Plan - D02-02-22-0086
- 2023-02-15 - Revised Servicing & Stormwater Management Report - D02-02-22-0086
- 2023-02-15 - Planning Rationale Report - D02-02-22-0086
- 2023-02-15 - Landscape Plan - D02-02-22-0086
- 2023-02-15 - Ground Floor Plan (Permit Plan) - D02-02-22-0086
- 2023-02-15 - Ground Floor Plan (Design Plan) - D02-02-22-0086
- 2023-02-15 - Grading, Drainage and Erosion & Sediment Control Plan - D02-02-22-0086
- 2023-02-15 - 3D Perspectives - Existing & Proposed - D02-02-22-0086
- 2022-10-06 - Application Summary - D02-02-22-0086
- 2022-08-30 - Tree Conservation Report - D02-02-22-0086
- 2022-08-30 - Transportation Impact Assessment - D02-02-22-0086
- 2022-08-30 - Site Servicing Plan - D02-02-22-0086
- 2022-08-30 - Site Plan - D02-02-22-0086
- 2022-08-30 - Servicing & Stormwater Management Report - D02-02-22-0086
- 2022-08-30 - Planning Rationale Report - D02-02-22-0086
- 2022-08-30 - Plan of Survey - D02-02-22-0086
- 2022-08-30 - Phase One Environmental Site Assessment - D02-02-22-0086
- 2022-08-30 - Grading, Drainage and Erosion & Sediment Control Plan - D02-02-22-0086
- 2022-08-30 - Geotechnical Investigation - D02-02-22-0086
- 2022-08-30 - Building Elevations & Perspective View - D02-02-22-0086
- 2022-08-30 - Landscape Plan - D02-02-22-0086
Site Plans, Elevations and Floor Plans#
Additional Information#
| Date Initiated | 2022-08-30 |
| Ward | Ward 2 - Laura Dudas |
| All Addresses | 1400 Youville Dr. 1410 Youville Dr. |
Documents#
Related Projects#
| Project | Last Updated | Date Initiated |
|---|---|---|
1400-1410 Youville Dr.
D07-12-22-0130 | 2023-09-12 | 2022-08-30 |
