15-17 Oblats
Summary#
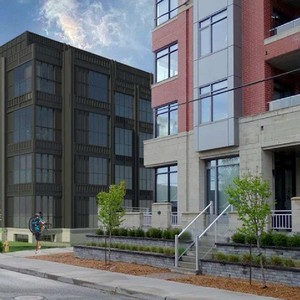
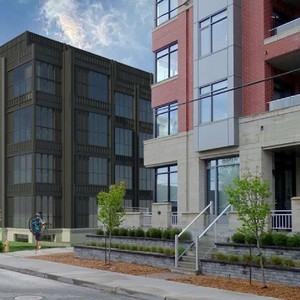
The proposal requests a zoning amendment to consolidate two zones, reduce interior side yard setbacks to 0.03 to 4.19 metres, and decrease required vehicle parking to 20 spaces. This amendment also seeks to increase building height to permit five storeys (18 metres) along Springhurst Ave and allows for a zero-metre buffer between a parking lot and the street.
Source:
City-provided description
Status
Inactive (OMB Appeal Withdrawn - Application Approved)
Inactive (OMB Appeal Withdrawn - Application Approved)
Property Type
Variance / Relaxation
Variance / Relaxation
Building Scale (Max.)
Derived from project description and planning application details. Values may be approximate.
Mid-rise · 5 storeys · 18 m
Renders#


Location#
Select a marker to view the address.
Project Updates#
Added description, height, 16 images and 33 documents
- Status: Inactive (OMB Appeal Withdrawn - Application Approved)
- The proposal requests a zoning amendment to consolidate two zones, reduce interior side yard setbacks to 0.03 to 4.19 metres, and decrease …
- Height: 5 storeys, 18 m
- 4 renders
- 8 site plans
- 4 elevations
- 2023-03-30 - Unit Mix Analysis - D02-02-22-0083
- 2023-03-30 - Tree Conservation Report & Landscape Plan - D02-02-22-0083
- 2023-03-30 - Transportation Impact Assessment - D02-02-22-0083
- 2023-03-30 - Stormwater Management Report - D02-02-22-0083
- 2023-03-30 - Site Servicing Report - D02-02-22-0083
- 2023-03-30 - Site Plan - D02-02-22-0083
- 2023-03-30 - Shadow Study - D02-02-22-0083
- 2023-03-30 - Servicing Plan - D02-02-22-0083
- 2023-03-30 - Roadway Traffic Noise Addendum Letter - D02-02-22-0083
- 2023-03-30 - Removal Plan - D02-02-22-0083
- 2023-03-30 - Planning Rationale Addendum - D02-02-22-0083
- 2023-03-30 - Planning Rationale - D02-02-22-0083
- 2023-03-30 - Grading Plan - D02-02-22-0083
- 2023-03-30 - Grading & Servicing Plan Review Memo -D02-02-22-0083
- 2023-03-30 - Geotechnical Investigation - D02-02-22-0083
- 2023-03-30 - Floor Plans - D02-02-22-0083
- 2023-03-30 - Erosion and Sediment Control - D02-02-22-0083
- 2023-03-30 - Elevations - D02-02-22-0083
- 2022-09-21 - Application Summary - D02-02-22-0083 & D07-12-22-0124
- 2022-08-23 - Transportation Impact Assessment - D02-02-22-0083
- 2022-08-23 - Traffic Noise - D02-02-22-0083
- 2022-08-23 - Topographical Plan of Survey - D02-02-22-0083
- 2022-08-23 - Stormwater Management Report - D02-02-22-0083
- 2022-08-23 - Site Servicing Report - D02-02-22-0083
- 2022-08-23 - Site plan - D02-02-22-0083
- 2022-08-23 - Planning Rationale & Design Brief - D02-02-22-0083
- 2022-08-23 - Phase Two Environmental Site Assessment - D02-02-22-0083
- 2022-08-23 - Phase 1 Environmental Site Assessment - D02-02-22-0083
- 2022-08-23 - Landscape Plan - D02-02-22-0083
- 2022-08-23 - Geotechnical Investigation Report - D02-02-22-0083
- 2022-08-23 - Floor & Elevation Drawings - D02-02-22-0083
- 2022-08-23 - Conservation Plan - D02-02-22-0083
- 2022-08-23 - Civil Plans - D02-02-22-0083
Site Plans, Elevations and Floor Plans#


Additional Information#
| Date Initiated | 2022-08-23 |
| Ward | Ward 17 - Shawn Menard |
| All Addresses | 15 Oblats 17 Oblats |