29 Russell Ave.
Summary#
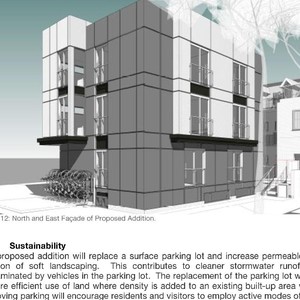
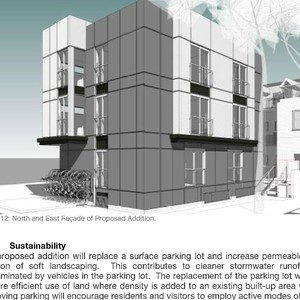
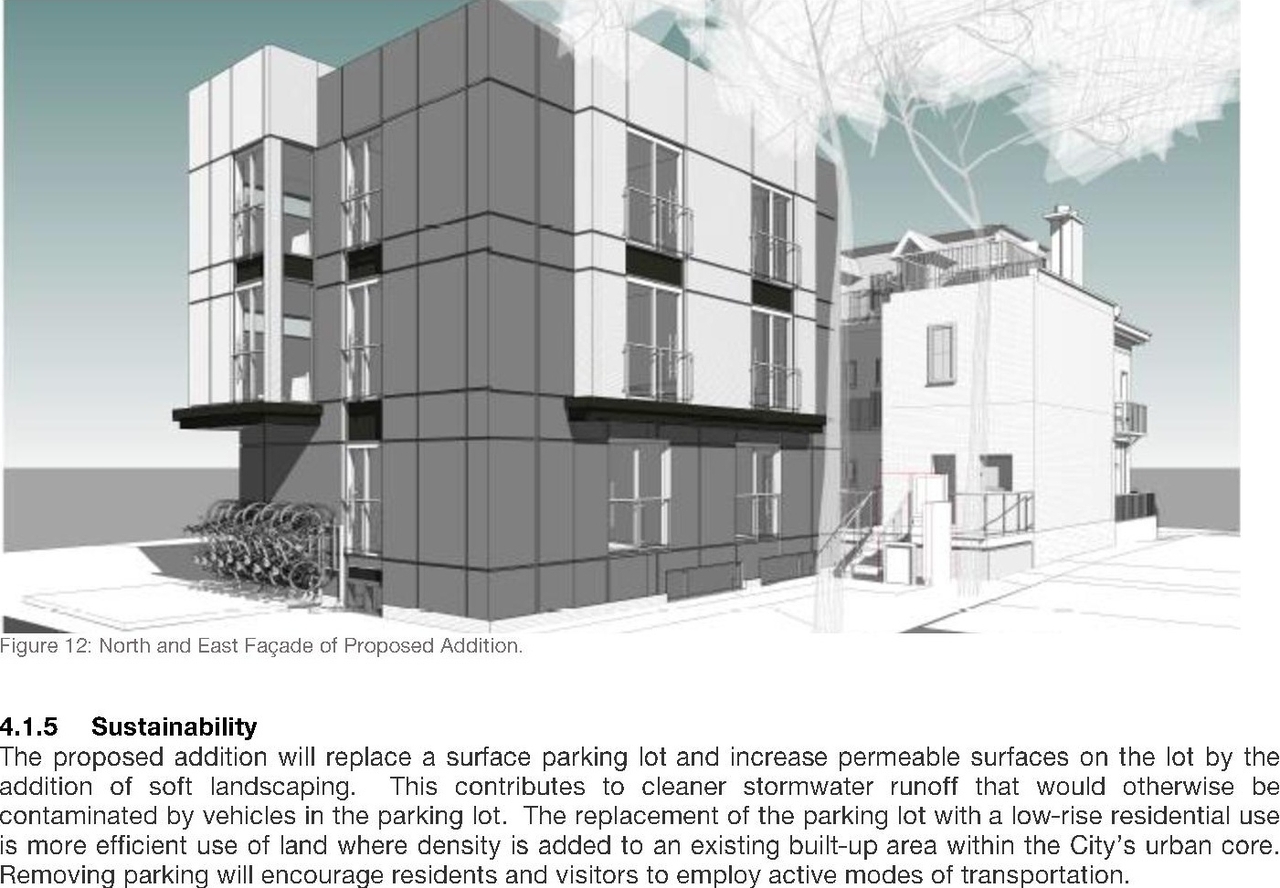
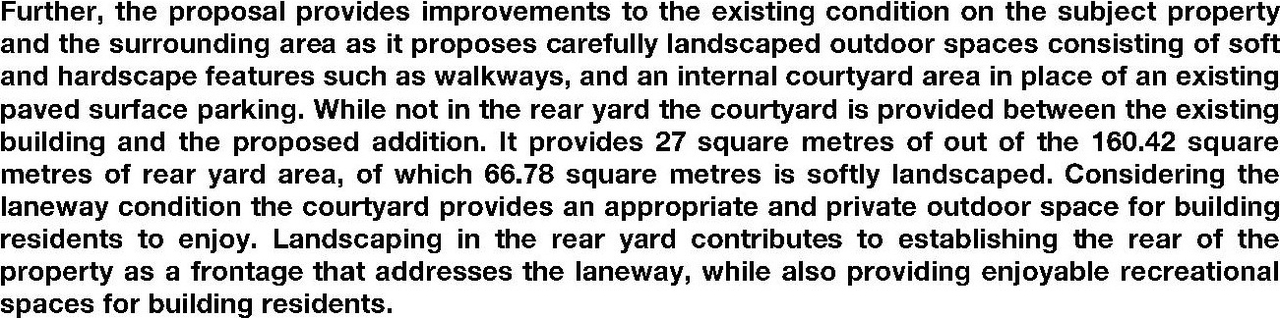
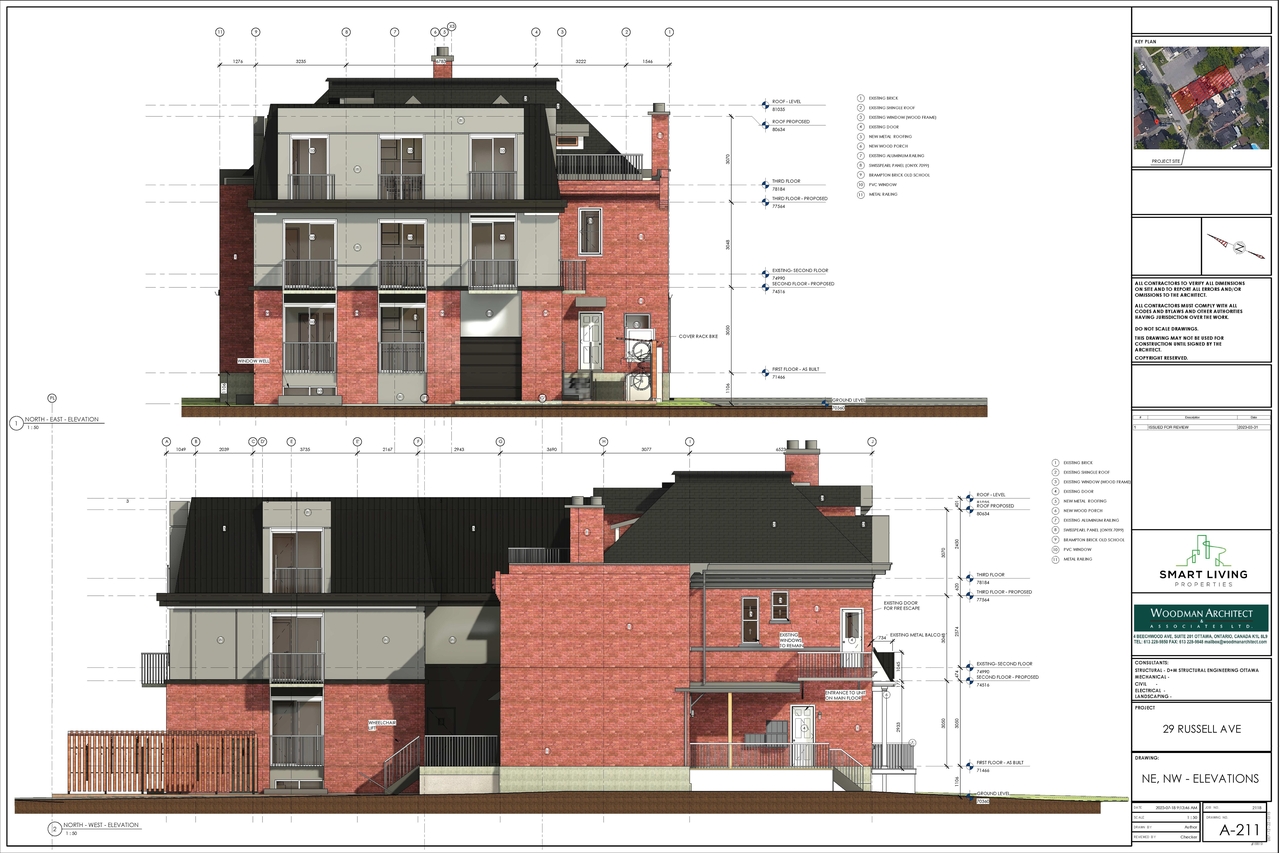
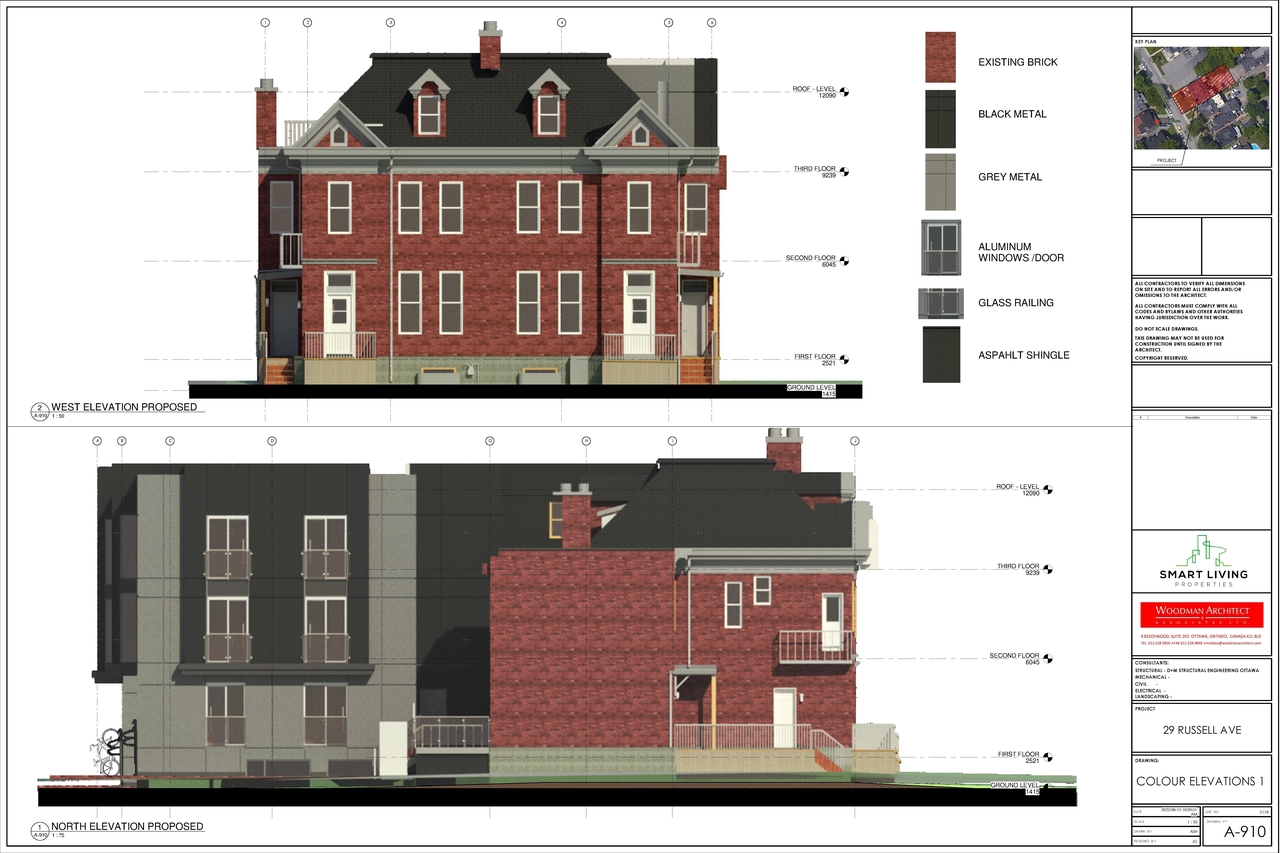
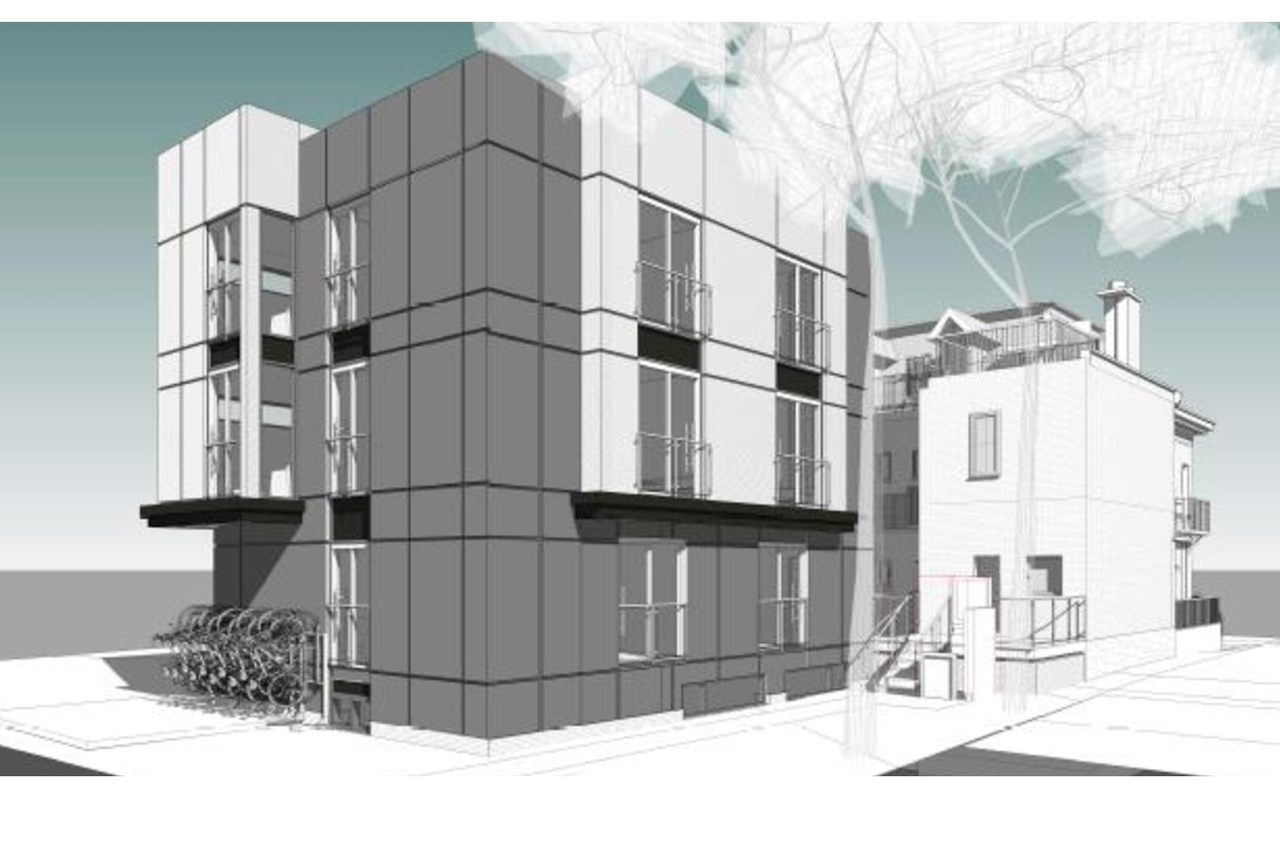
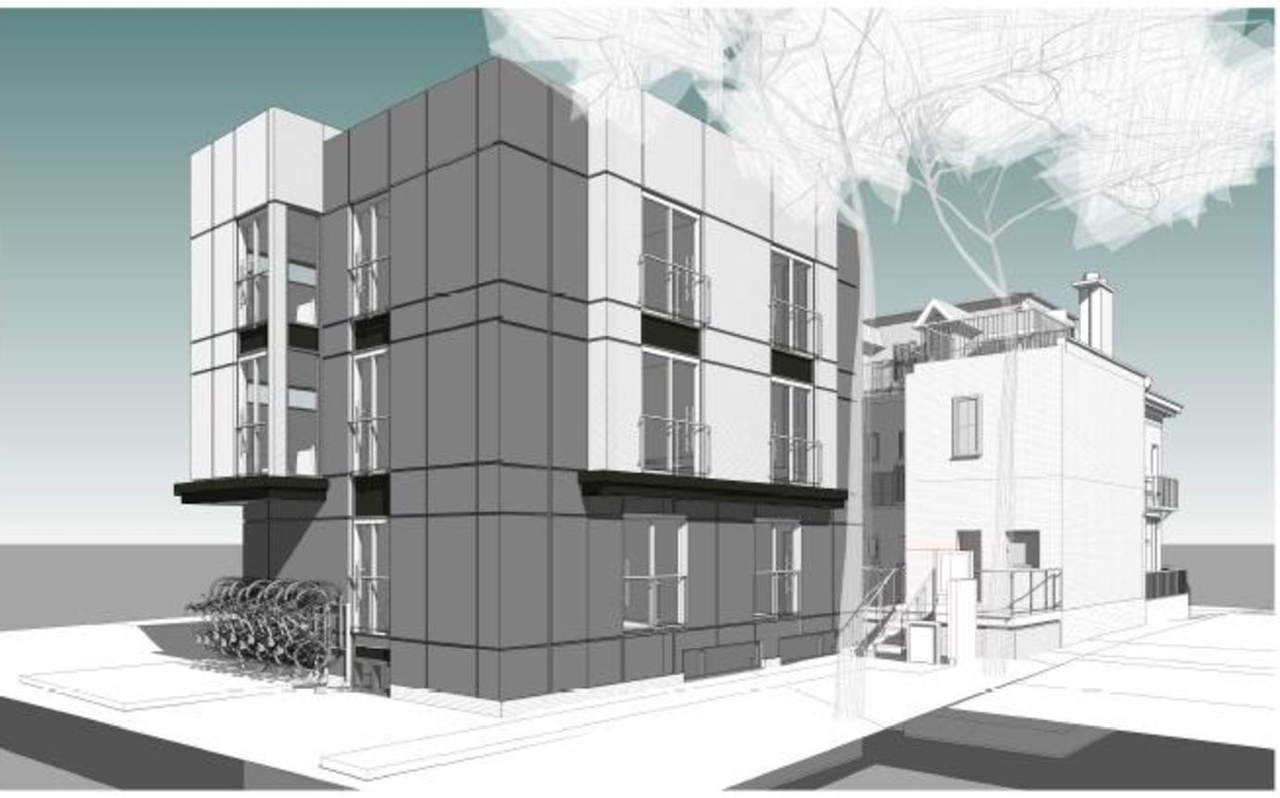
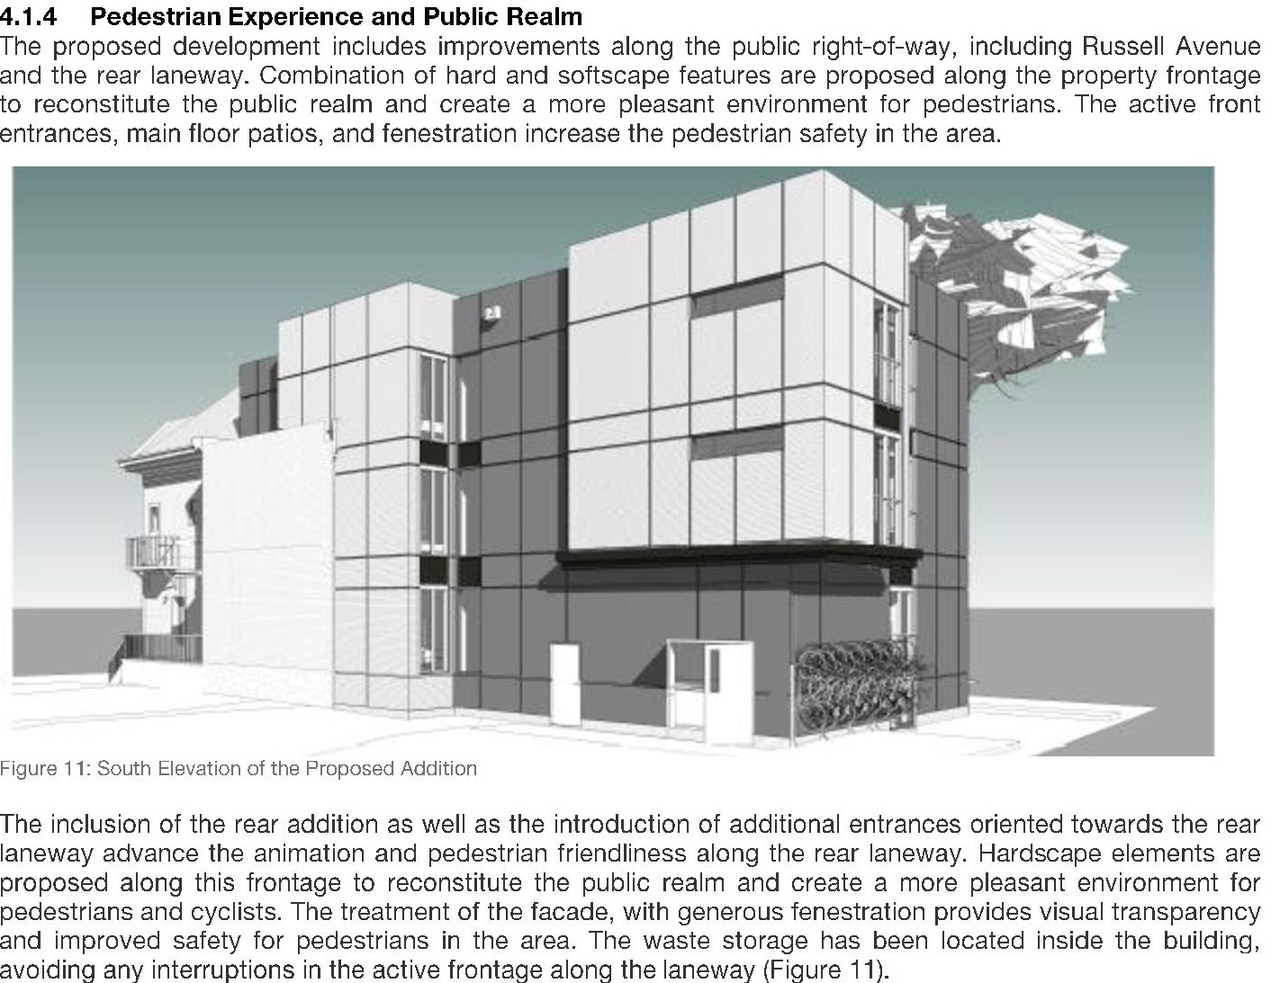
A new three-storey, low-rise residential addition is proposed to the rear of the existing building, which will be retained. This development will result in a total of 21 residential units, consisting of 14 units in the existing structure and 7 units in the new addition.
Source:
City-provided description
Status
Inactive (Zoning By-law in Effect)
Inactive (Zoning By-law in Effect)
Property Type
Residential
Addition / Renovation
Residential
Addition / Renovation
Building Scale (Max.)
Based on elevation drawings. Values may be approximate. See sources for exact figures.
Low-rise · 3 storeys
· 9.57 m
Massing Diagrams#
Location#
Select a marker to view the address.
Project Updates#
Added description, 10 images and 55 documents
- Status: Inactive (Zoning By-law in Effect)
- The original building is proposed to be retained, and a new low-rise (3 storey) residential use addition is proposed attached to the rear. …
- 3 massing diagrams
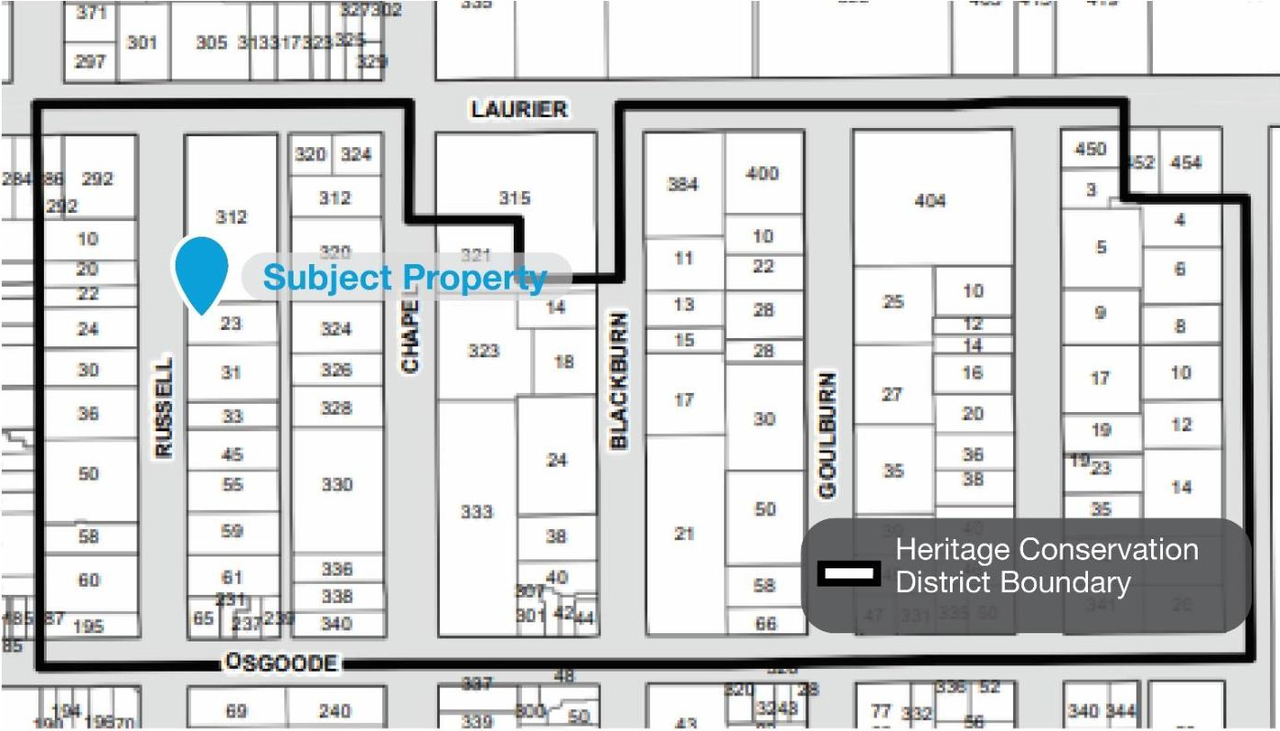
- 1 site plan
- 5 elevations
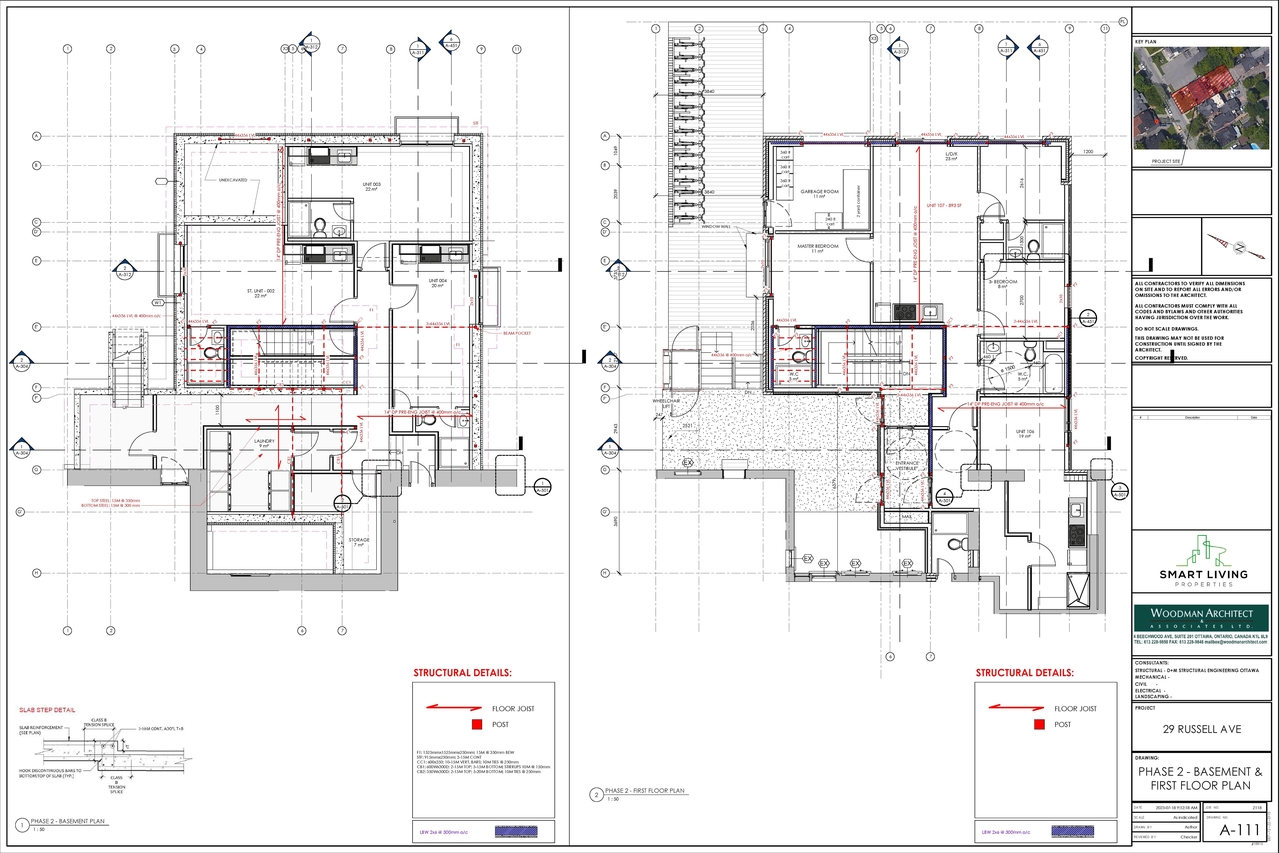
- 1 floor plan
- 2024-01-03 - Tree Conservation Report Addendum - D02-02-22-0076
- 2023-10-18 - Stormwater Management & Servicing Report - D02-02-22-0076
- 2023-10-18 - Site Plan - D02-02-22-0076
- 2023-10-18 - Pre-Construction CCTV Inspection Report - D02-02-22-0076
- 2023-10-18 - Phase 2 Fire Rating Plans and Floor Plans - D02-02-22-0076
- 2023-10-18 - Landscape Plan - D02-02-22-0076
- 2023-10-18 - Heritage Permit Application - Project Description - D02-02-22-0076
- 2023-10-18 - Geotechnical Investigation - D02-02-22-0076
- 2023-10-18 - Elevations - D02-02-22-0076
- 2023-10-18 - Confirmation of Garbage Collection from WM - D02-02-22-0076
- 2023-10-18 - Civil Engineering Drawings - D02-02-22-0076
- 2023-10-18 - CCTV Footage Certification - D02-02-22-0076
- 2023-10-18 - Bike Structure - D02-02-22-0076
- 2023-06-12 - Tree Conservation Report & Landscape Plans - D02-02-22-0076
- 2023-06-12 - Transmittal 3rd Submission Documents - D02-02-22-0076
- 2023-06-12 - Site Plan - D02-02-22-0076
- 2023-06-12 - Horizontal Bicycle Rack Detail - D02-02-22-0076
- 2023-06-12 - Geotechnical Review of Latest Grading and Servicing Plan Letter - D02-02-22-0076
- 2023-06-12 - Geotechnical Investigation - D02-02-22-0076
- 2023-06-12 - Civil Engineering Drawings - D02-02-22-0076
- 2023-06-12 - Architectural Plans and Elevations - D02-02-22-0076
- 2023-04-25 - Site Plan - D02-02-22-0076
- 2023-04-25 - Site Grading & Servicing Plan - D02-02-22-0076
- 2023-04-25 - Pre-development Storm Catchment Plan - D02-02-22-0076
- 2023-04-25 - Post-development Storm Catchment Plan - D02-02-22-0076
- 2023-04-25 - Landscape Plan - D02-02-22-0076
- 2023-04-25 - Geotechnical Investigation - D02-02-22-0076
- 2023-04-25 - Floor Plans & Elevations - D02-02-22-0076
- 2023-04-25 - Erosion Protection & Removals Plan - D02-02-22-0076
- 2023-04-25 - Civil Notes & Details - D02-02-22-0076
- 2023-04-25 - Bicycle Parking Design Detail - D02-02-22-0076
- 2023-01-16 - Stormwater Management Report & Servicing Report - D02-02-22-0076
- 2023-01-16 - Site plan -D02-02-22-0076
- 2023-01-16 - Noise Attenuation Study - D02-02-22-0076
- 2023-01-16 - Landscape Plan - D02-02-22-0076
- 2023-01-16 - Elevations Plans - D02-02-22-0076
- 2023-01-16 - Civil Plans - D02-02-22-0076
- 2022-08-23 - Application Summary - D02-02-22-0076
- 2022-08-15 - Topographic Plan of Survey - D02-02-22-0076
- 2022-08-15 - Stormwater Management & Servicing Report - D02-02-22-0076
- 2022-08-15 - Site Plan - D02-02-22-0076
- 2022-08-15 - Landscape Plan - D02-02-22-0076
- 2022-08-15 - Geotechnical Report - D02-02-22-0076
- 2022-08-15 - Floor & Elevations & Rendering Plans - D02-02-22-0076
- 2022-08-15 - Engineering Plan - D02-02-22-0076
- 2022-08-15 - Planning Rationale & Design Brief - D02-02-22-0076
- 2022-07-25 - Topographic Plan Of Survey - D02-02-22-0076
- 2022-07-25 - Stormwater Management & Servicing Report - D02-02-22-0076
- 2022-07-25 - Site plan - D02-02-22-0076
- 2022-07-25 - Plans - D02-02-22-0076
- 2022-07-25 - Planning Rationale - D02-02-22-0076
- 2022-07-25 - Phase One Environmental Site Assessment - D02-02-22-0076
- 2022-07-25 - Landscape Plan - D02-02-22-0076
- 2022-07-25 - Geotechnical Investigation - D02-02-22-0076
- 2022-07-25 - Drawings - D02-02-22-0076
Site Plans, Elevations and Floor Plans#
Additional Information#
| Date Initiated | 2022-07-25 |
| Ward | Ward 12 - Stéphanie Plante |