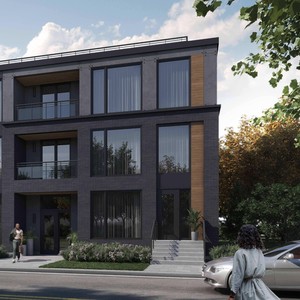
522 Lower Byron Ave.#
Last updated: 2022-10-27 · ID: D02-02-22-0069
Summary#
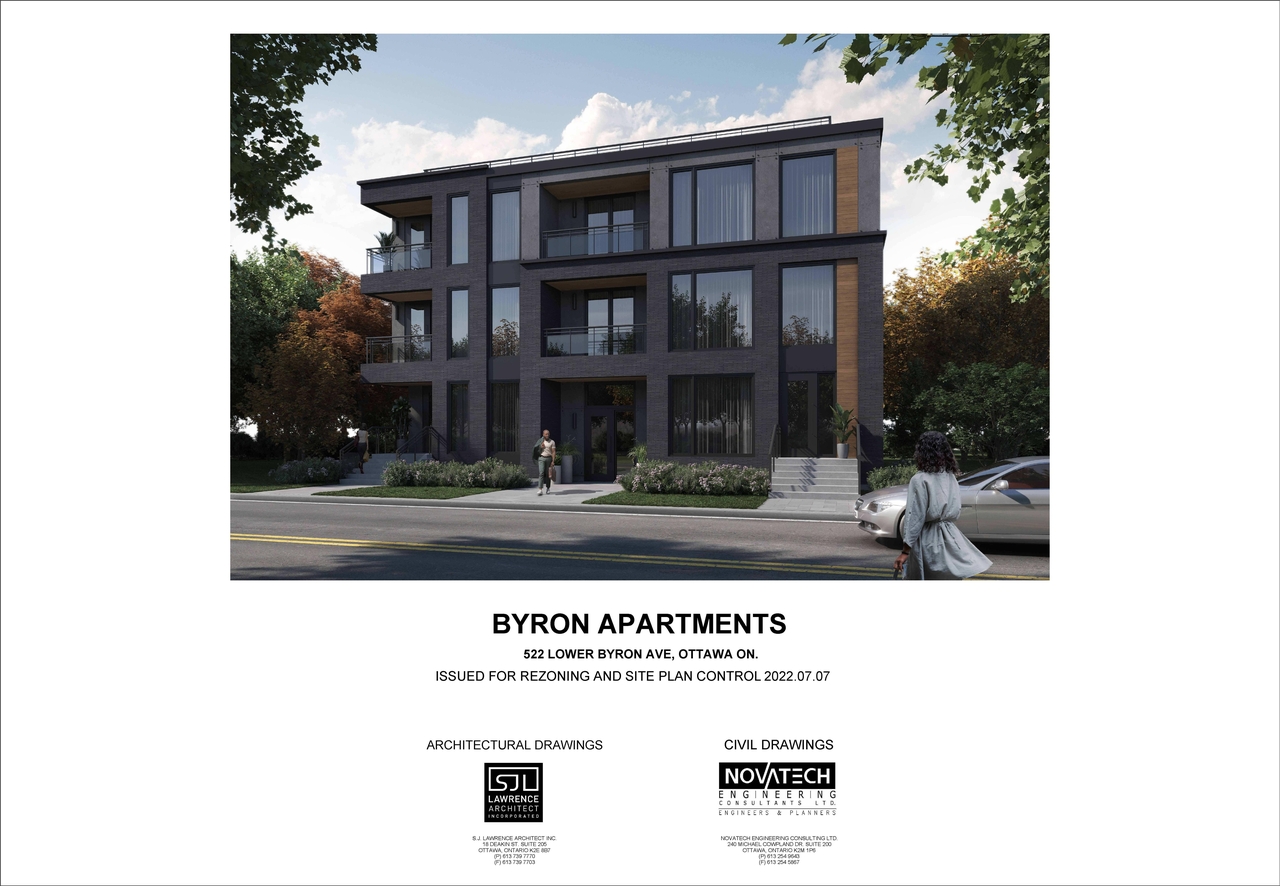
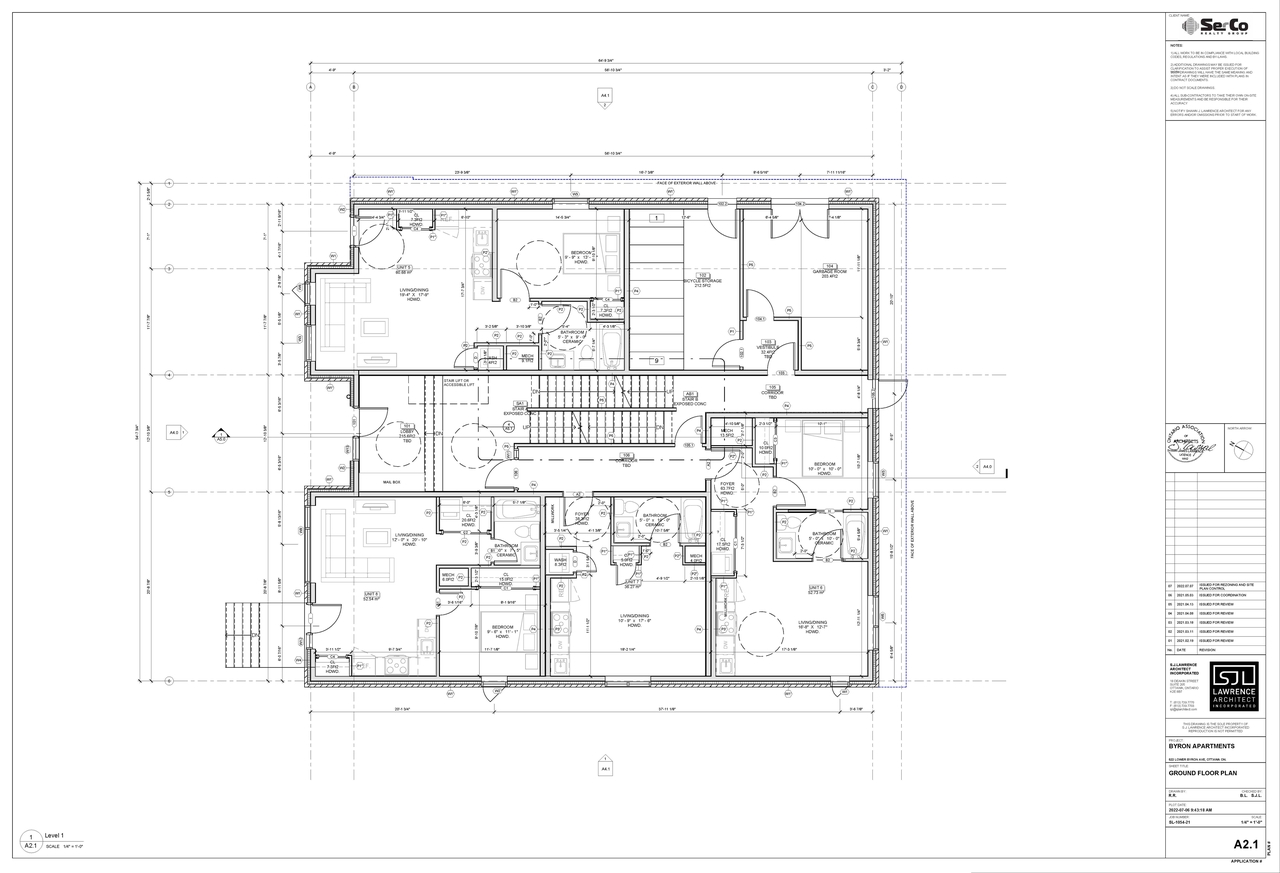
The City of Ottawa has received Zoning By-law Amendment and Site Plan Control applications to facilitate the construction of a three-storey residential apartment building containing 18 dwelling units. No vehicular parking is proposed.
Status
File Pending (Application File Pending)
File Pending (Application File Pending)
Type
Zoning By-law Amendment
Zoning By-law Amendment
Building Scale (Max.)
Based on elevation drawings. Values may be approximate. See sources for exact figures.
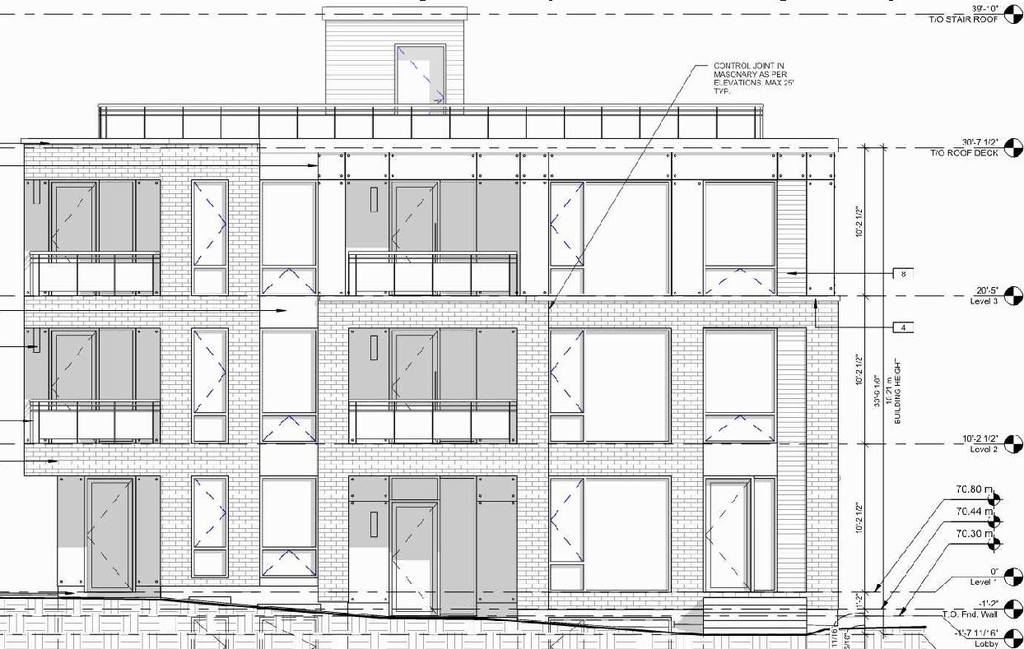
Low-rise · 3 storeys
· 12.9 m
Data Quality Note
Height was partially estimated using visual scale. This may be approximate.
Renders#
Location#
Select a marker to view the address.
Project Updates#
Added description, height, 12 images and 2 documents
- Status: File Pending (Application File Pending)
- The City of Ottawa has received Zoning By-law Amendment and Site Plan Control applications to facilitate the construction of a three-storey…
- Height: 12.9 m
- Storeys: 3 storeys
- 1 render
- 4 site plans
- 2022-07-07 - Planning Rationale & Design Brief - D02-02-22-0069
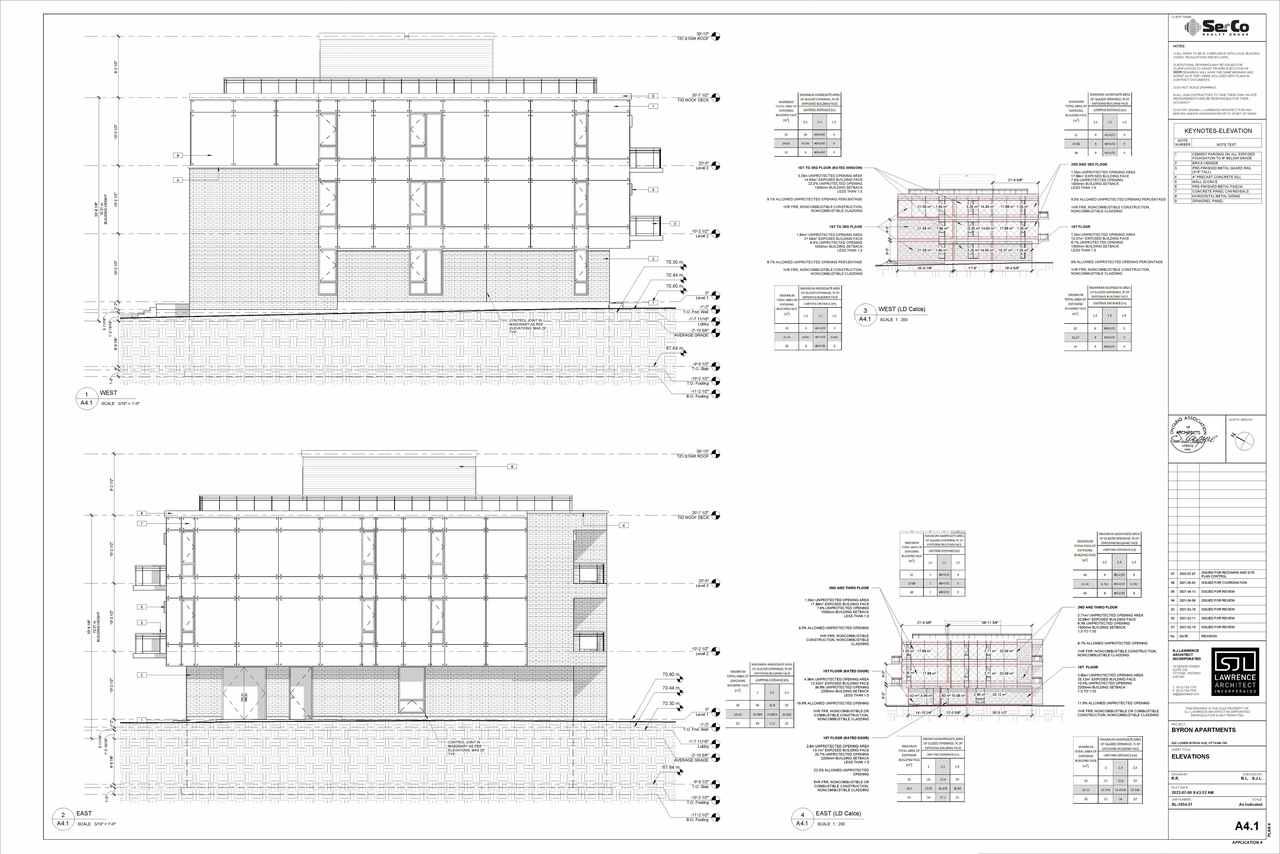
- 2022-07-07 - Site & Elevations & Floor Plans - D02-02-22-0069
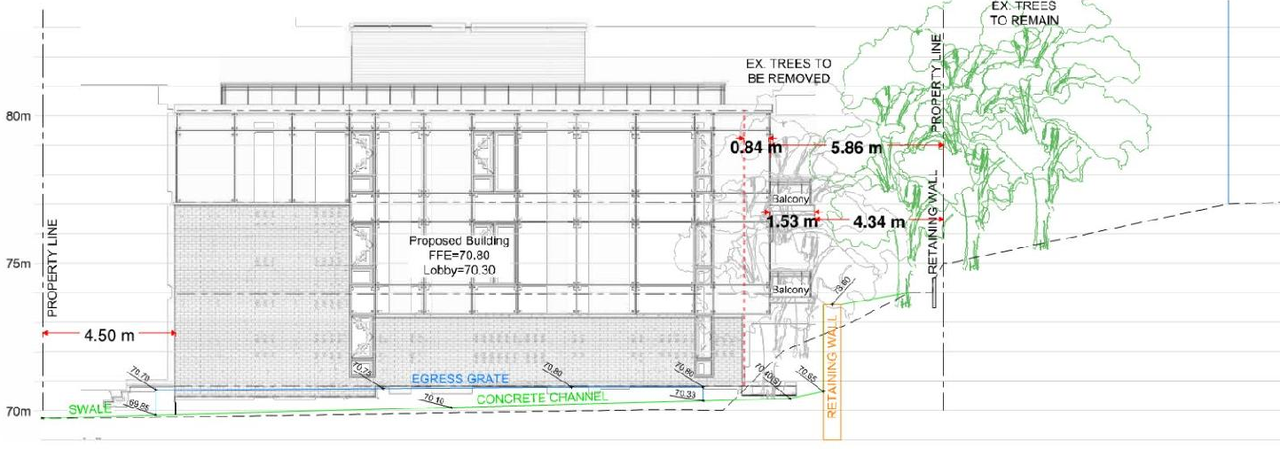
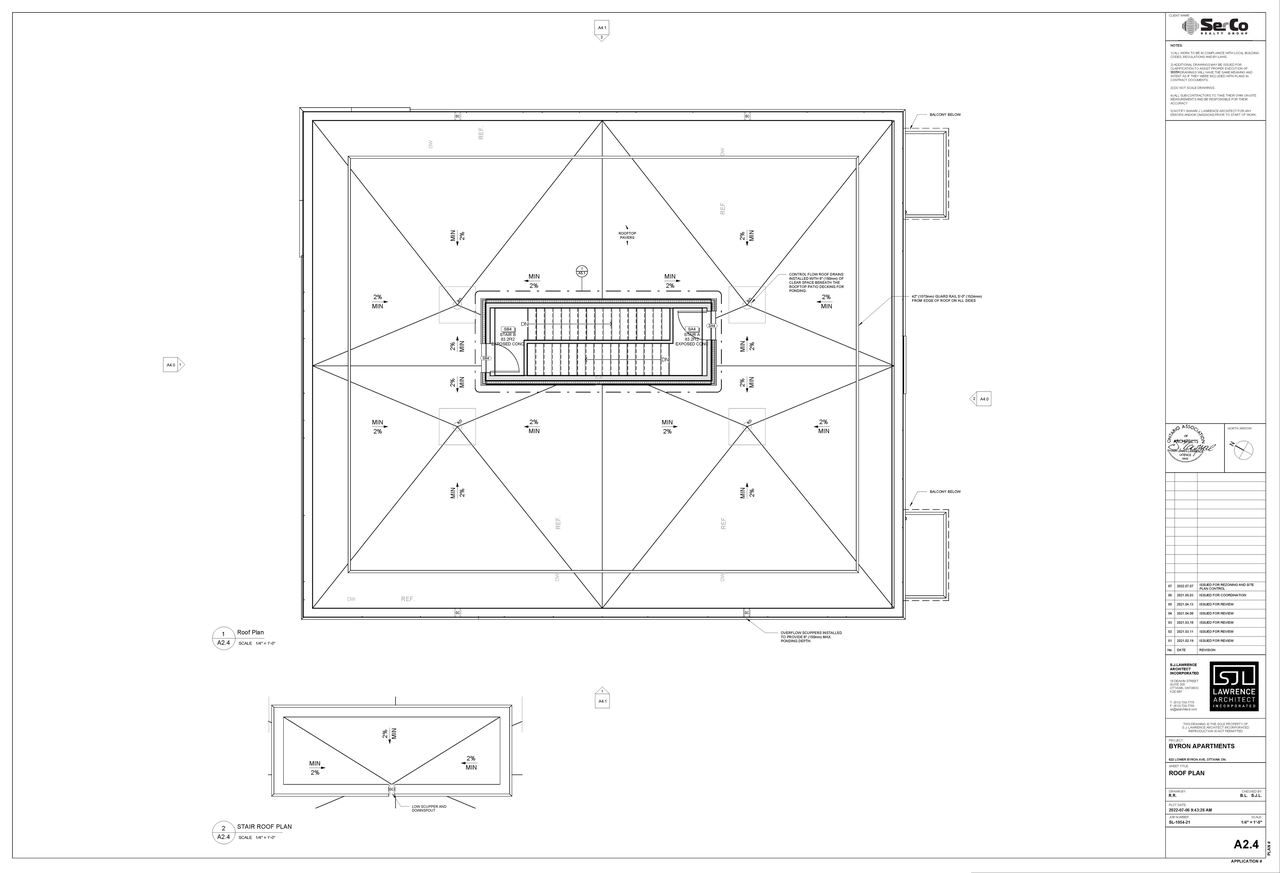
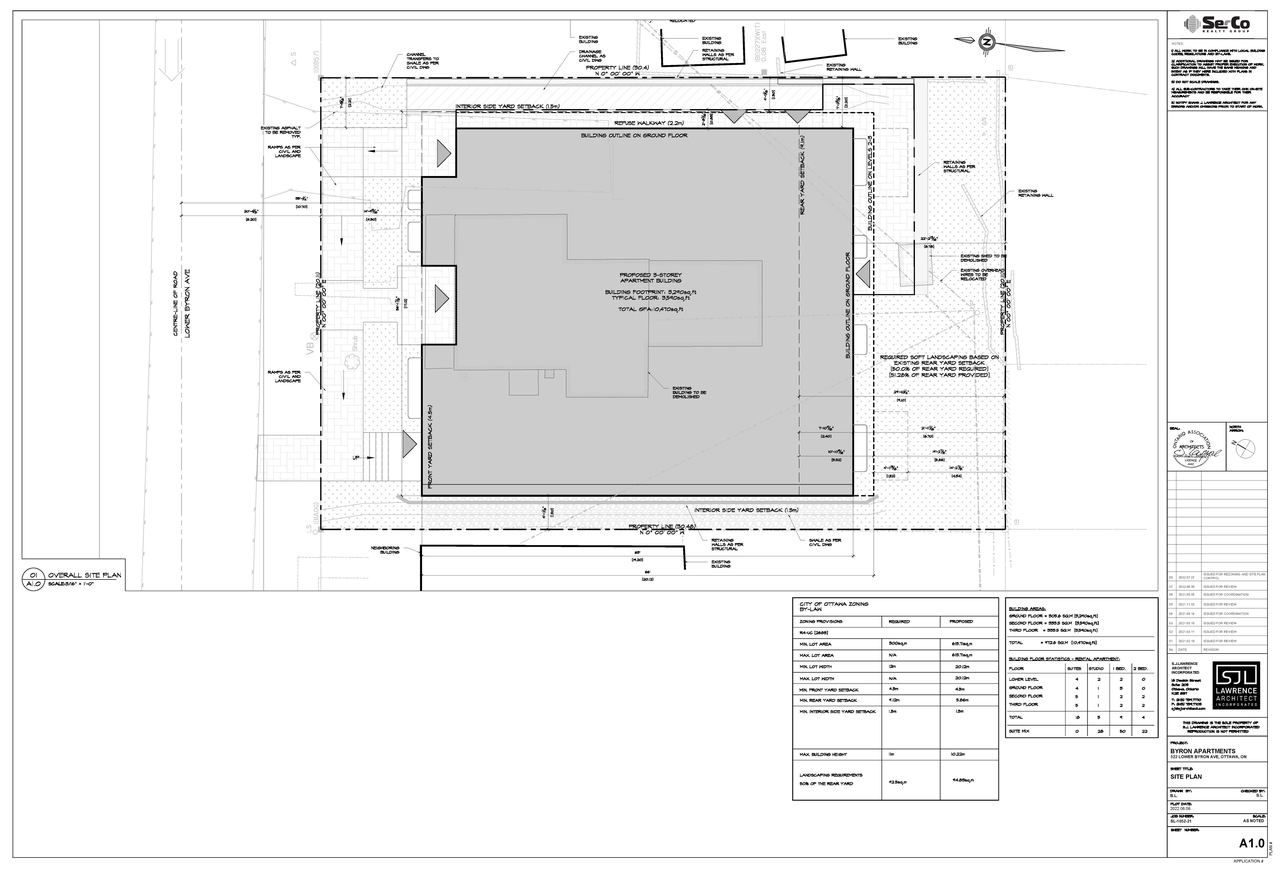
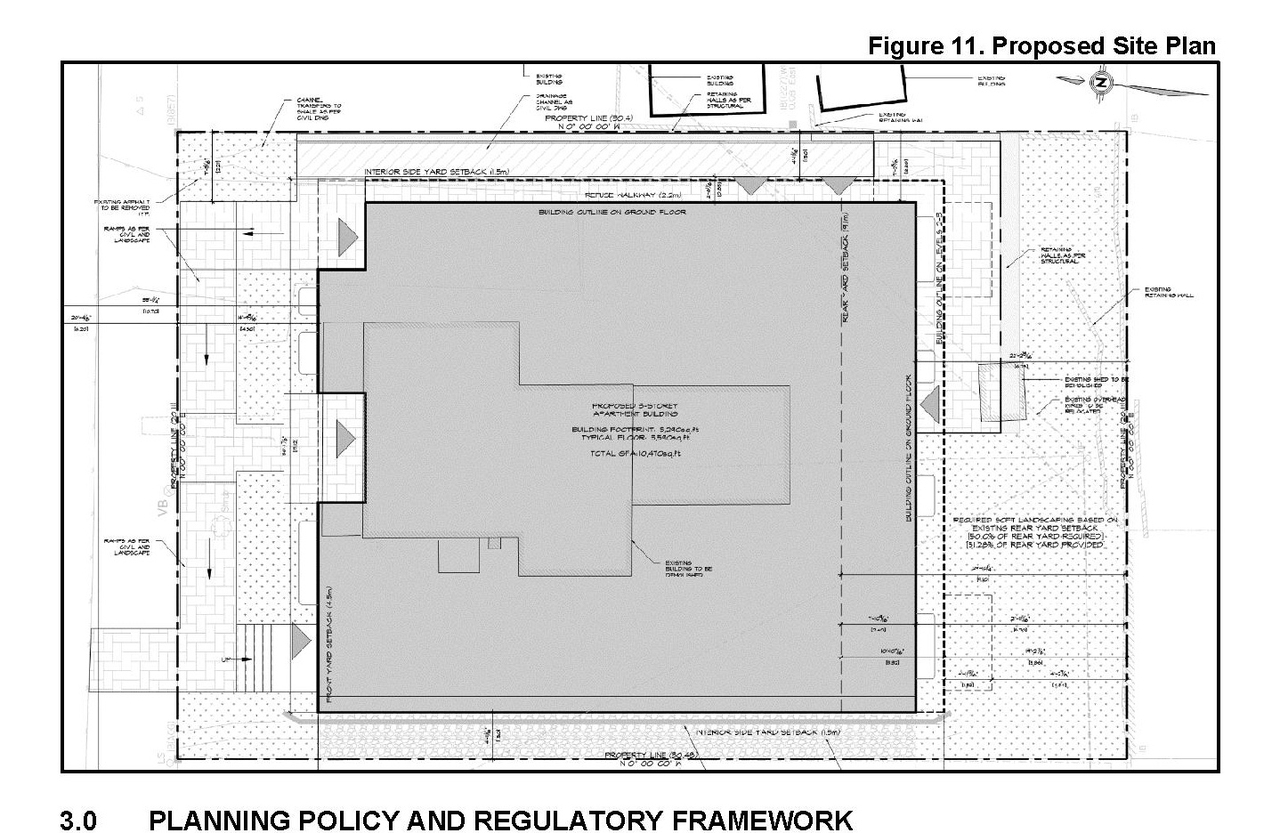
Site Plans, Elevations and Floor Plans#
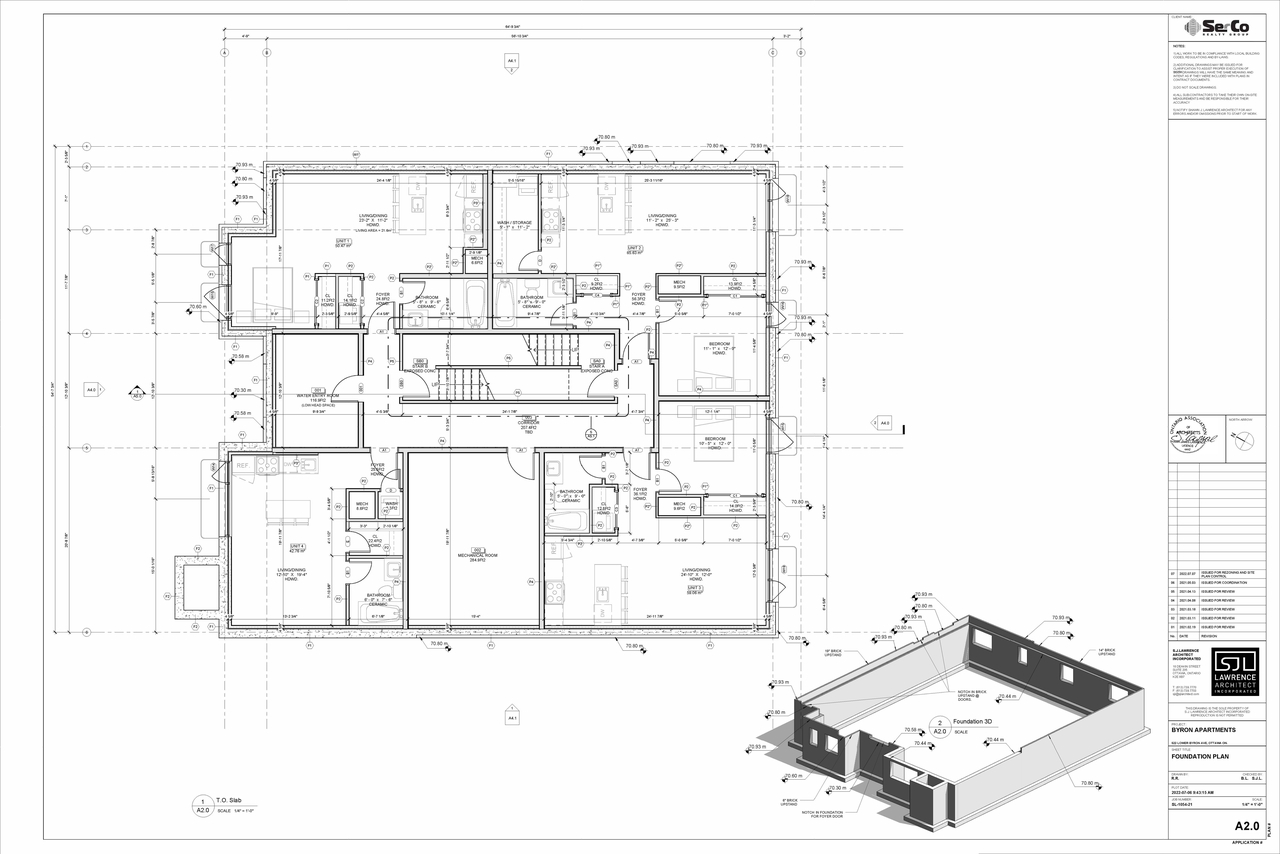
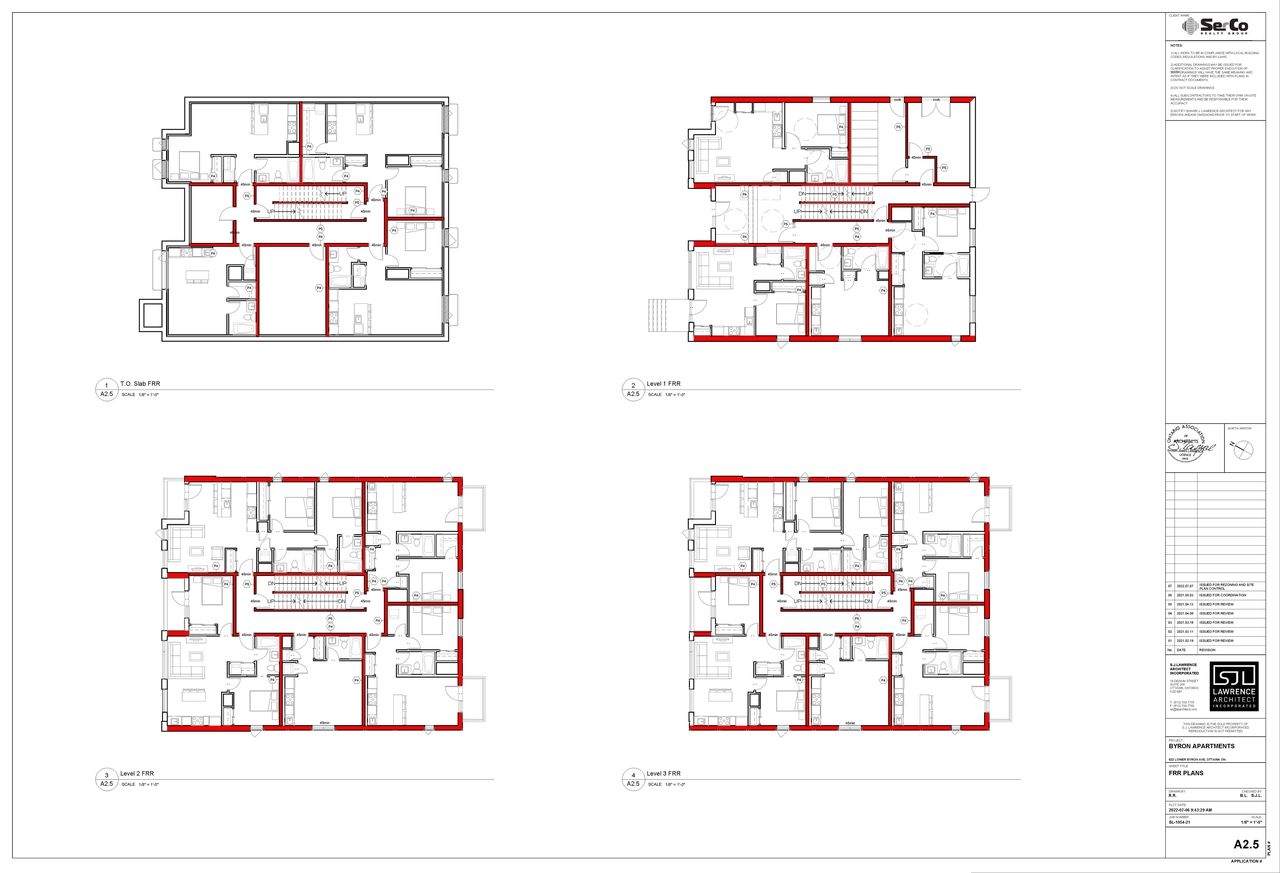
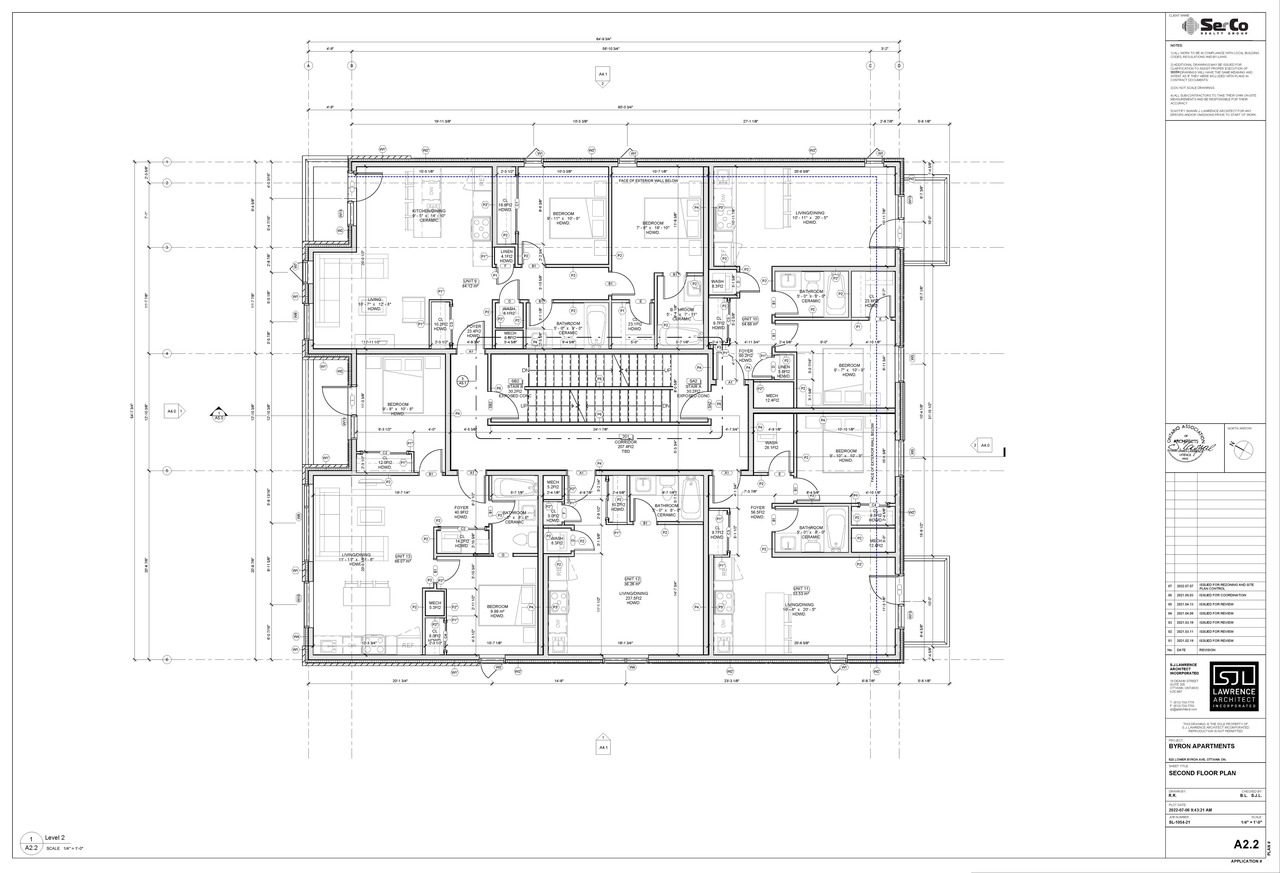
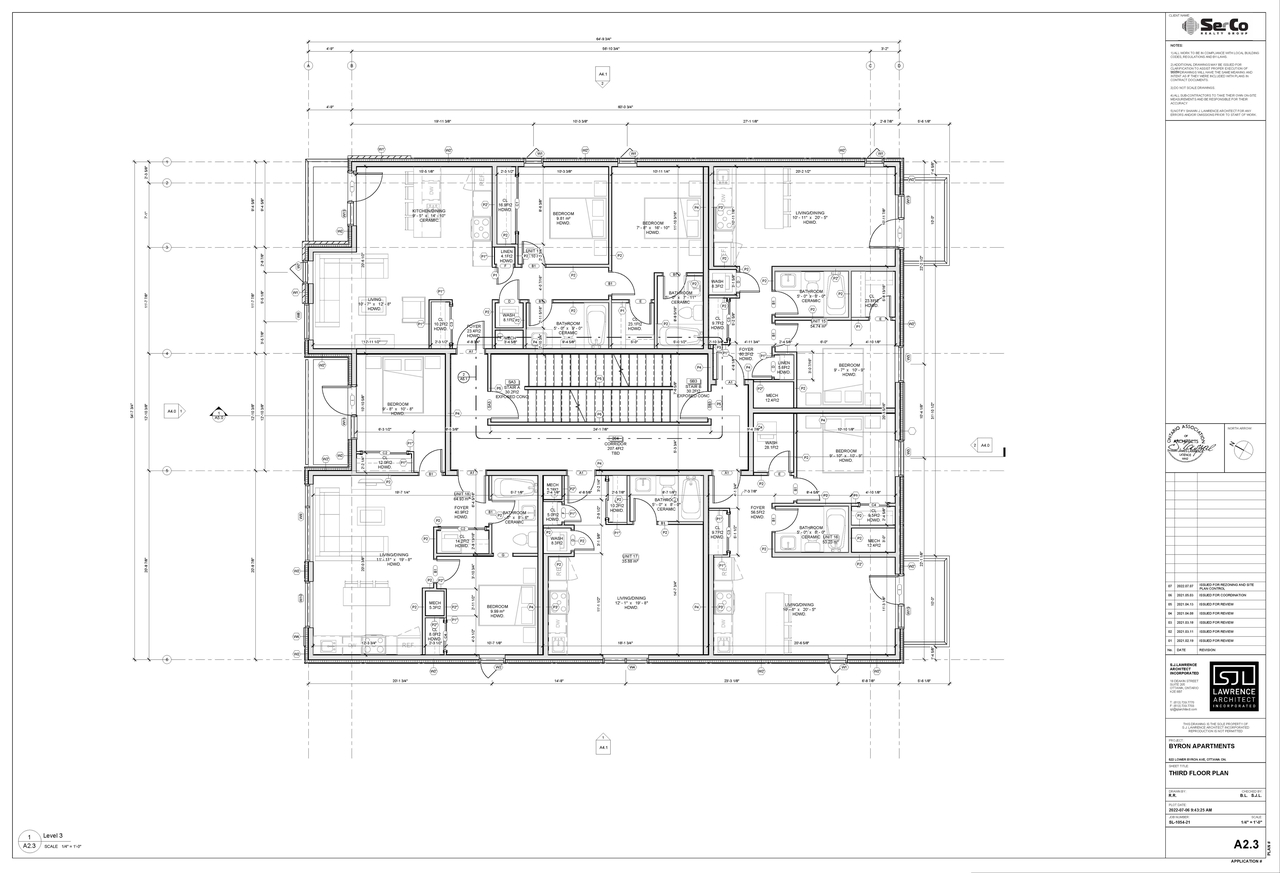
Additional Information#
| Date Initiated | 2022-07-07 |
| Ward | Ward 15 - Jeff Leiper |