1345 Baseline Rd.
Summary#
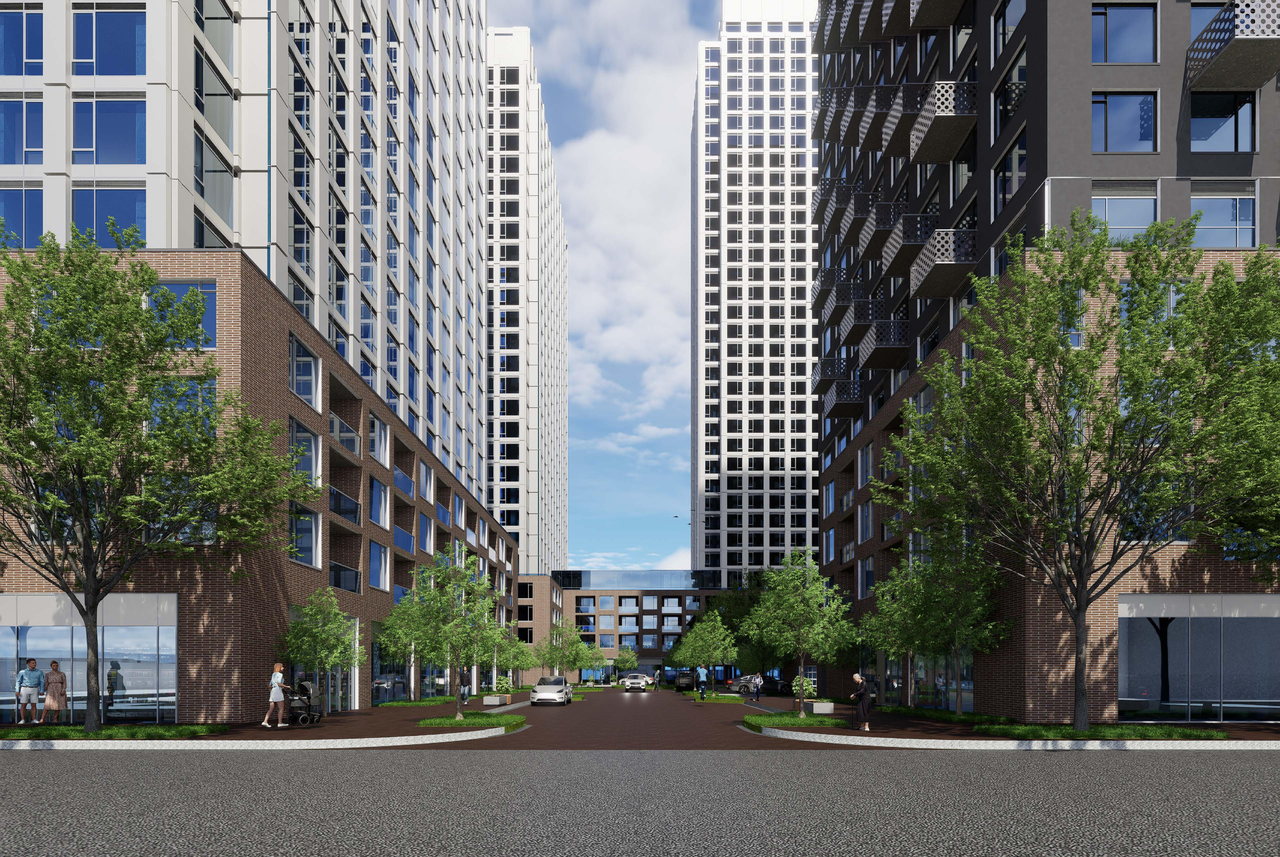
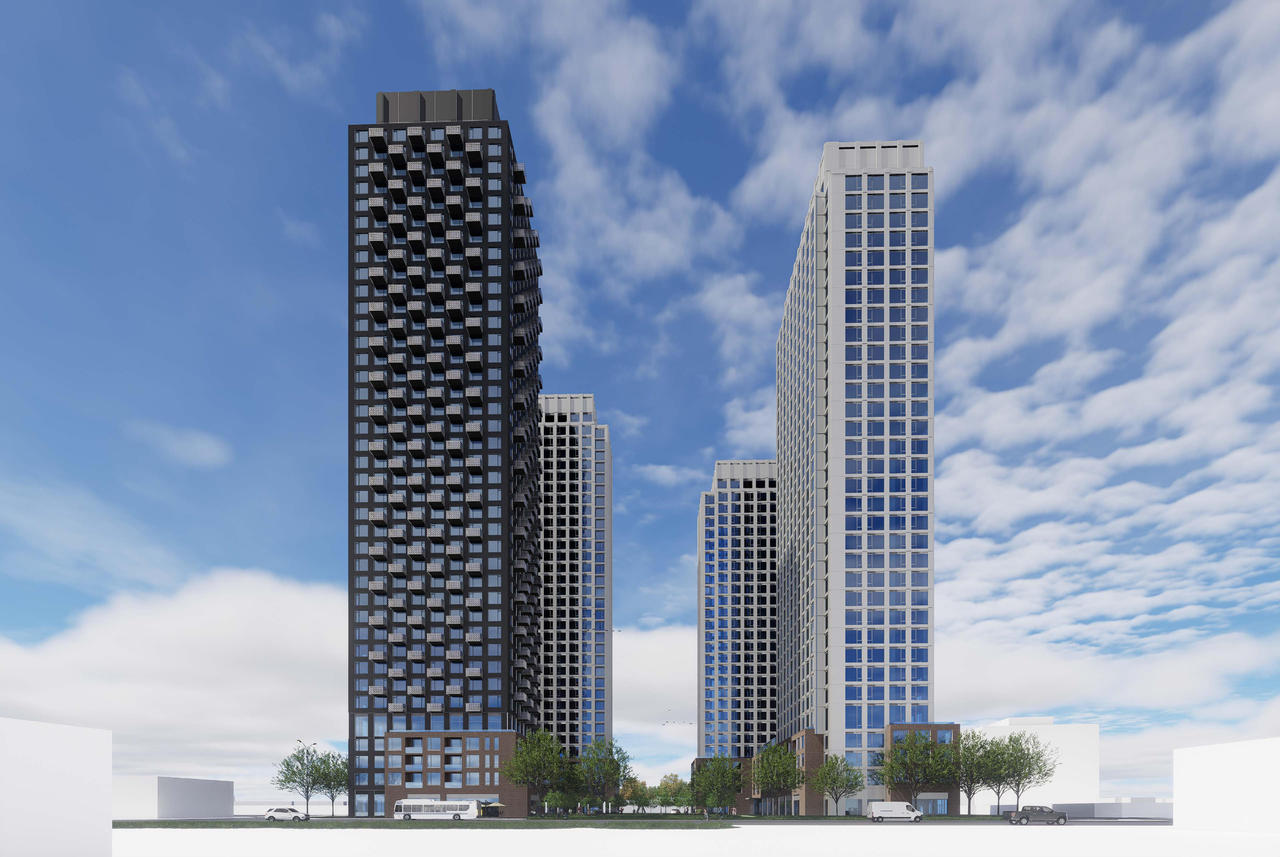
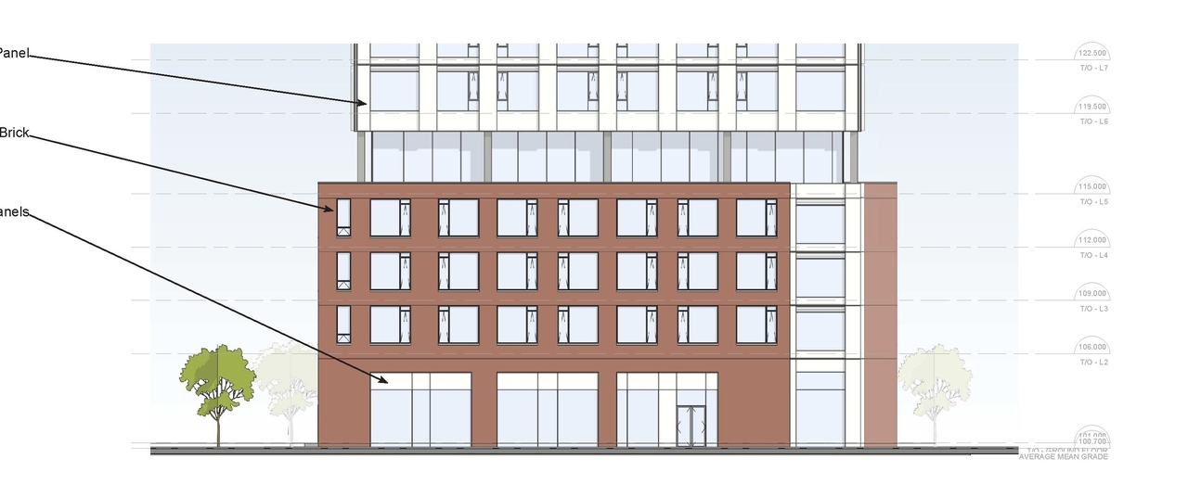
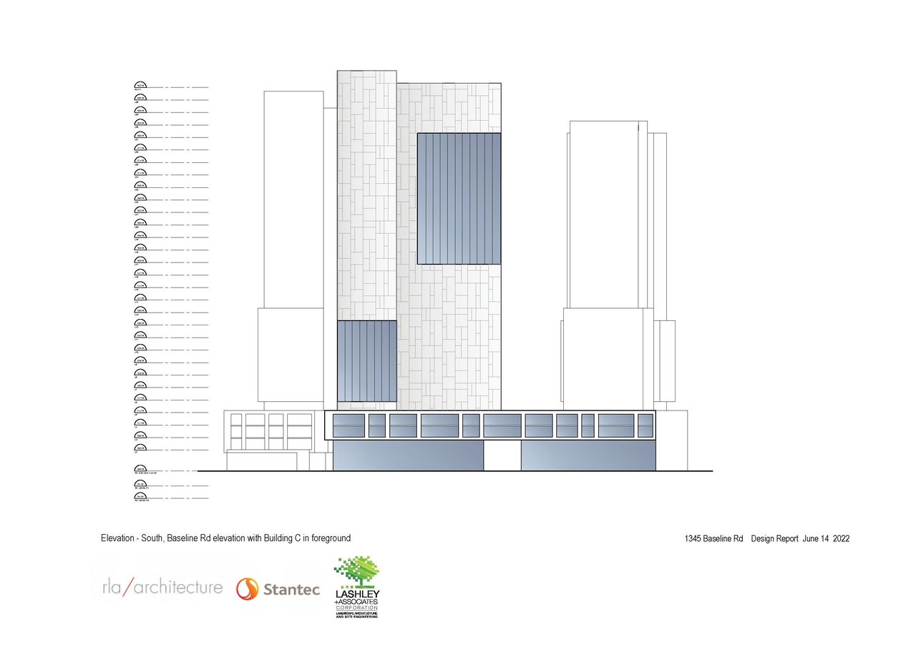
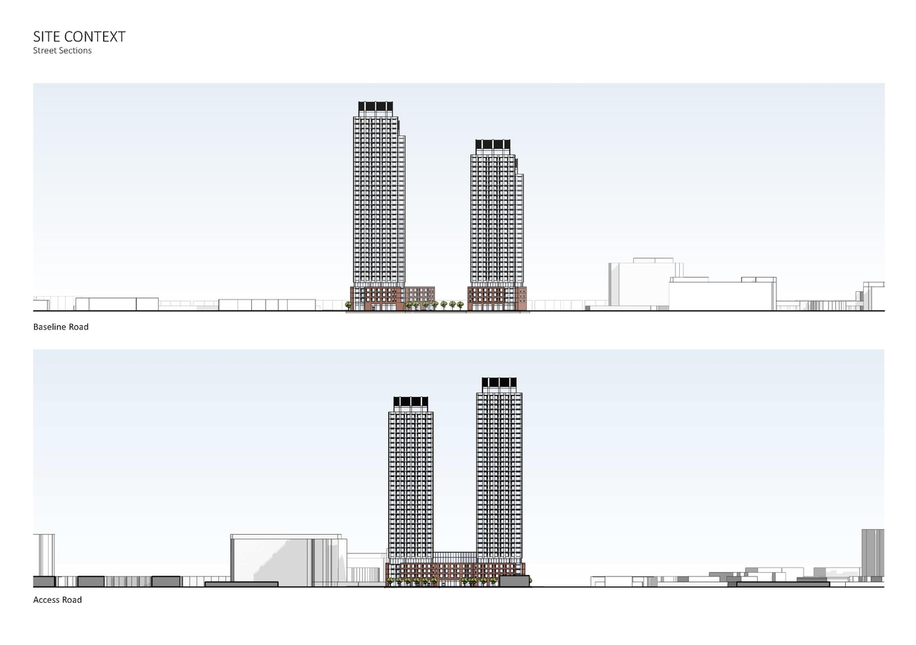
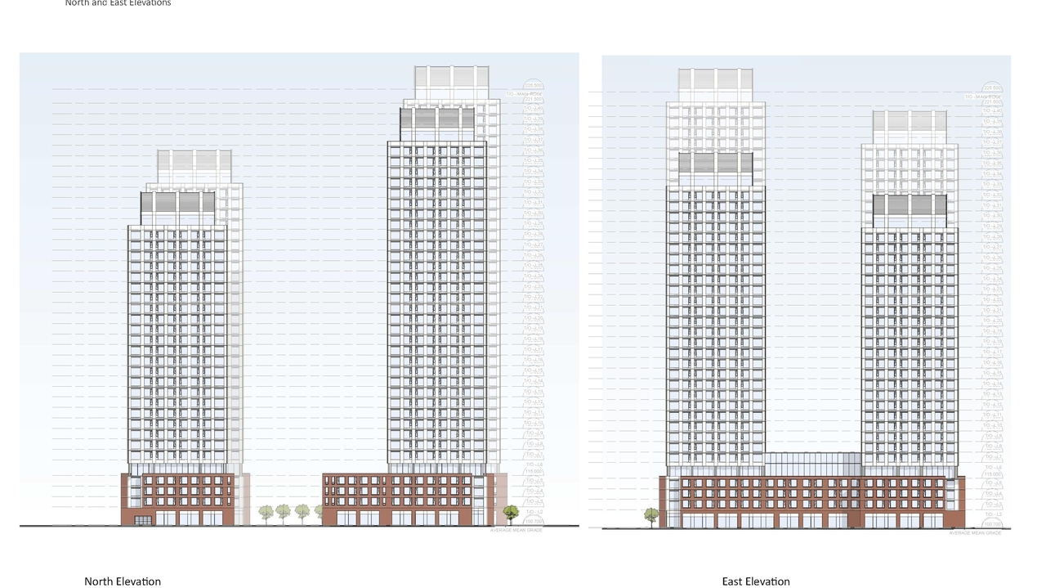
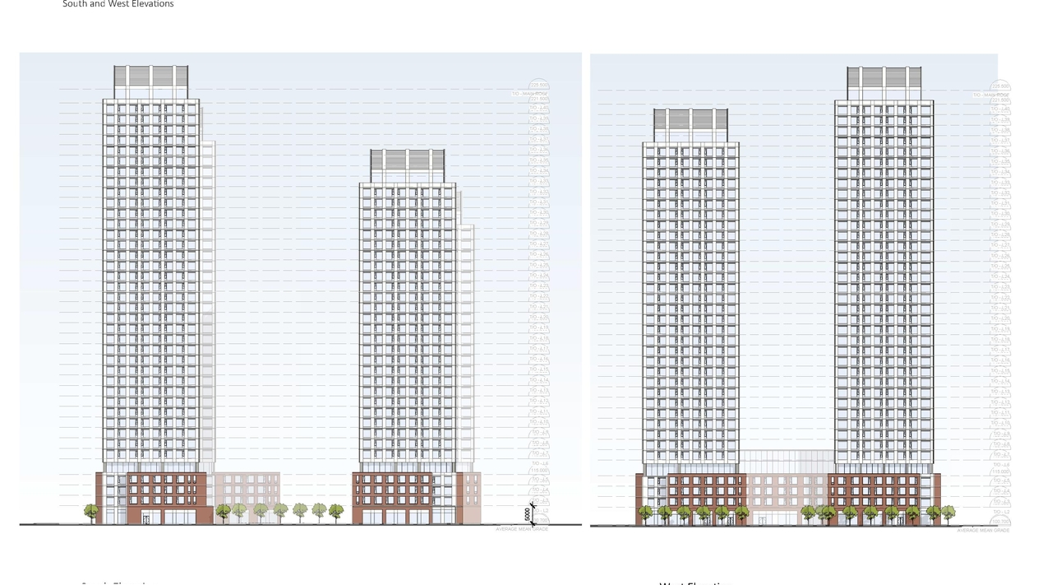
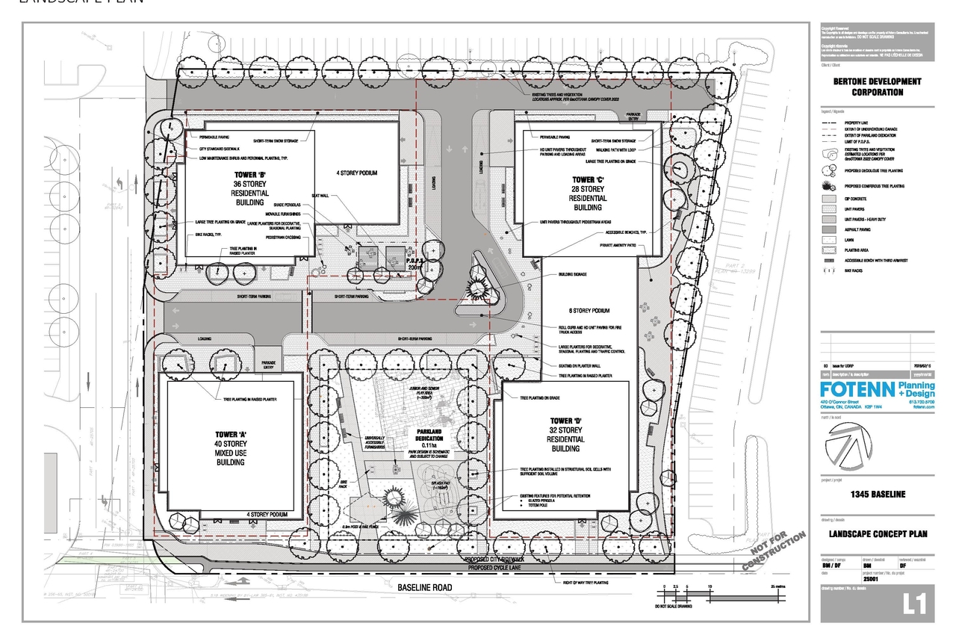
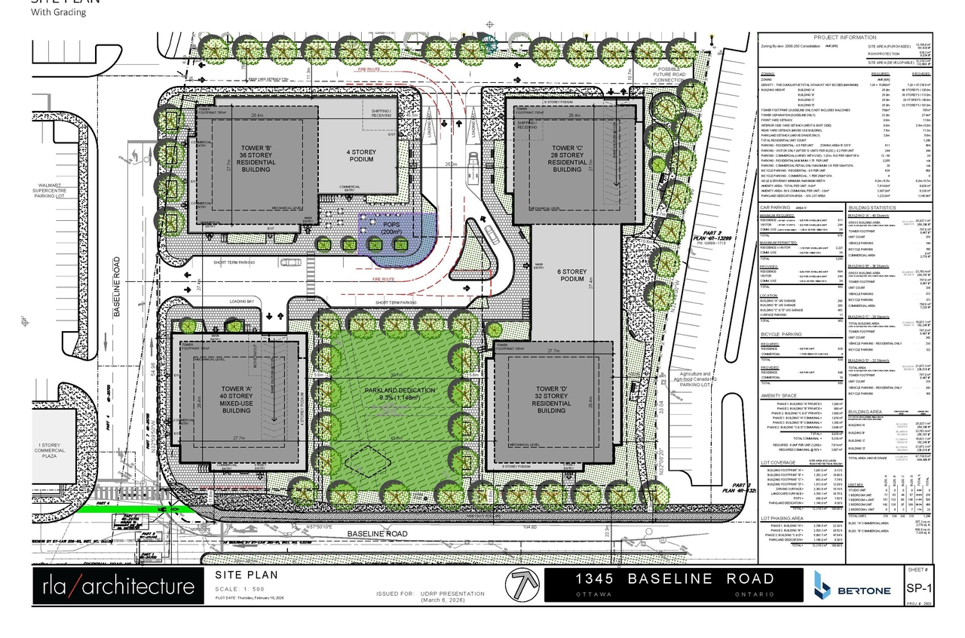
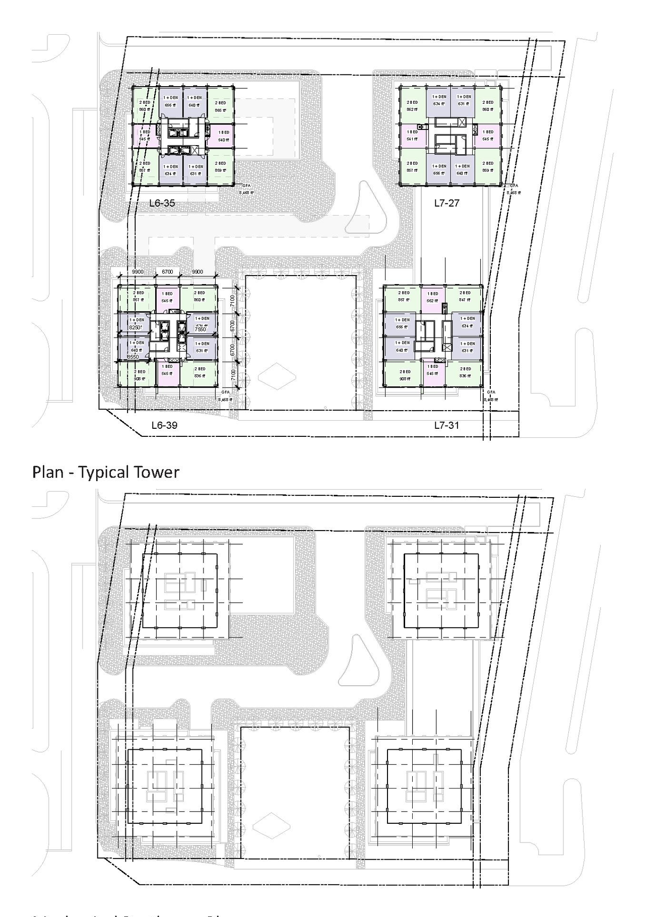
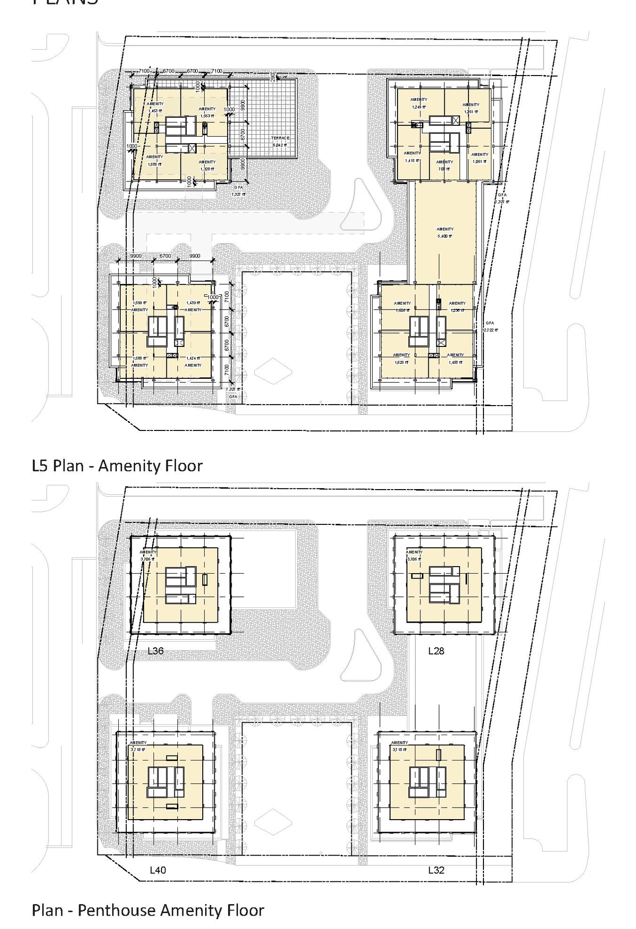
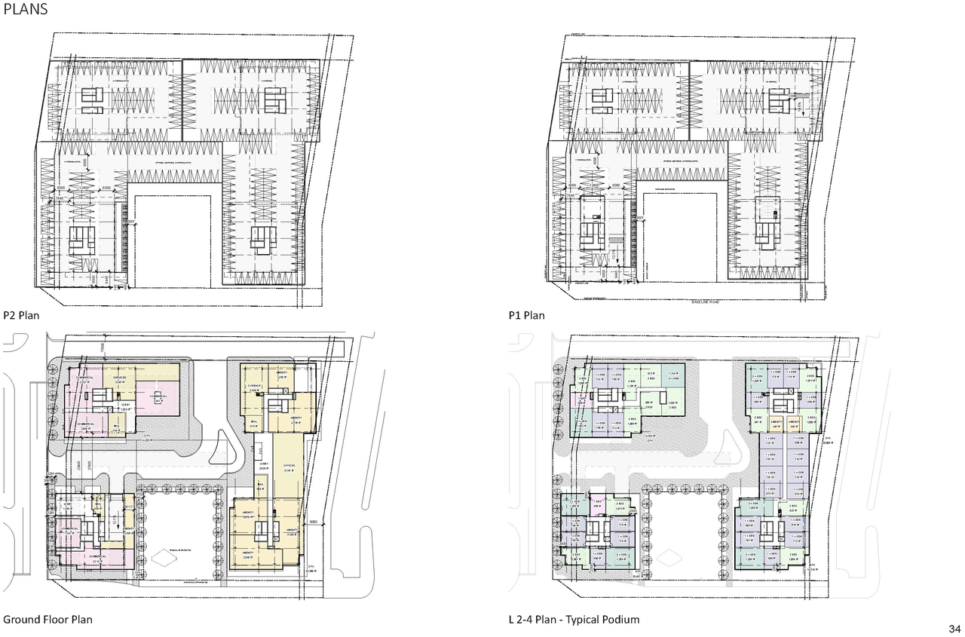
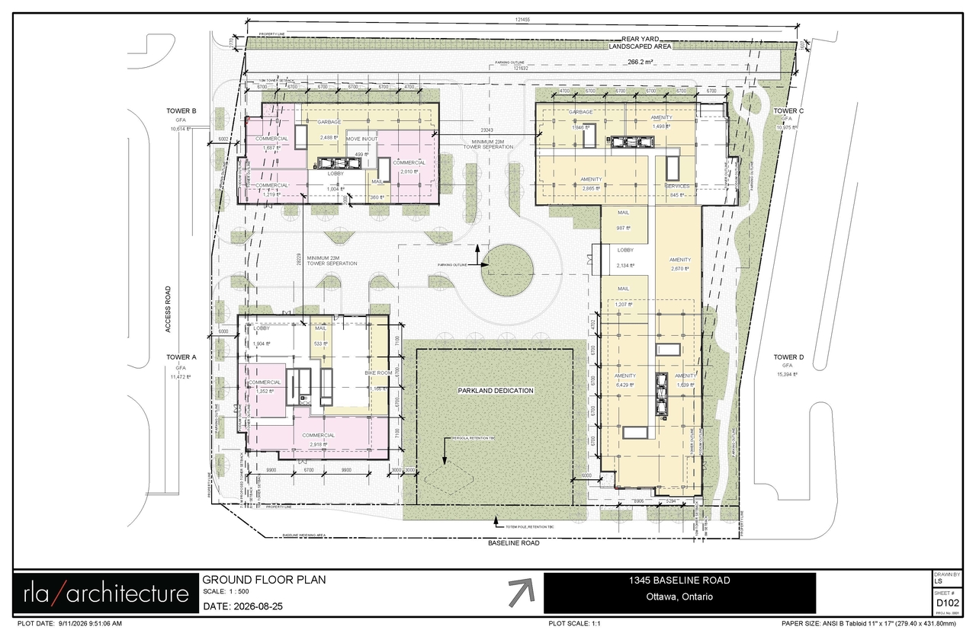
The proposal seeks to permit four high-rise apartment buildings, ranging from 28 to 40 storeys, which will incorporate 4 to 6 storey podiums featuring active commercial or residential amenity uses at grade. The development concept also includes a centralized municipal park with frontage on Baseline Road and a privately-owned public space.
Source:
City-provided description
Status
Active (Comment Period in Progress)
Active (Comment Period in Progress)
Project Type
Zoning By-law Amendment
Zoning By-law Amendment
Property Type
Residential
Commercial
Parkland
Residential
Commercial
Parkland
Building Scale (Max.)
Based on elevation drawings. Values may be approximate. See sources for exact figures.
High-rise · 30 storeys
· 95.6 m
Renders#
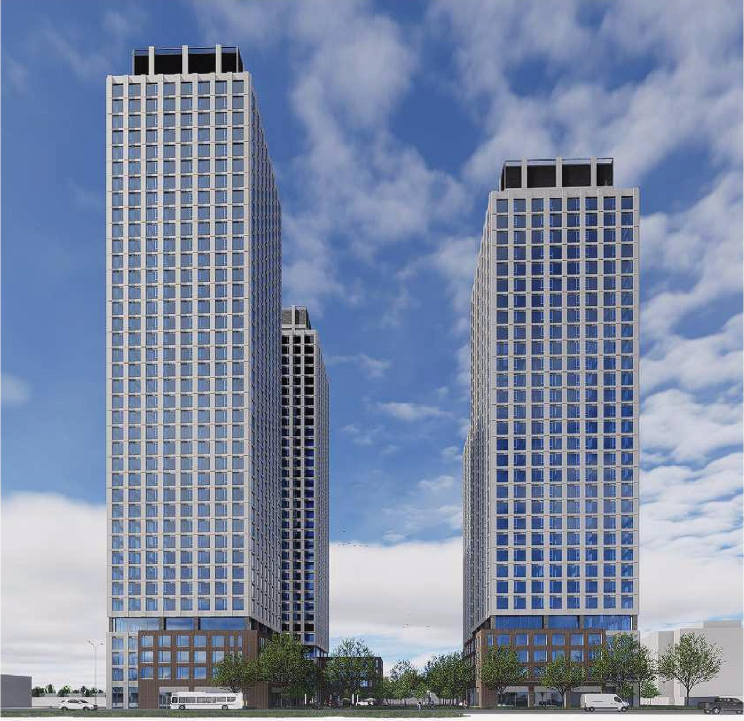
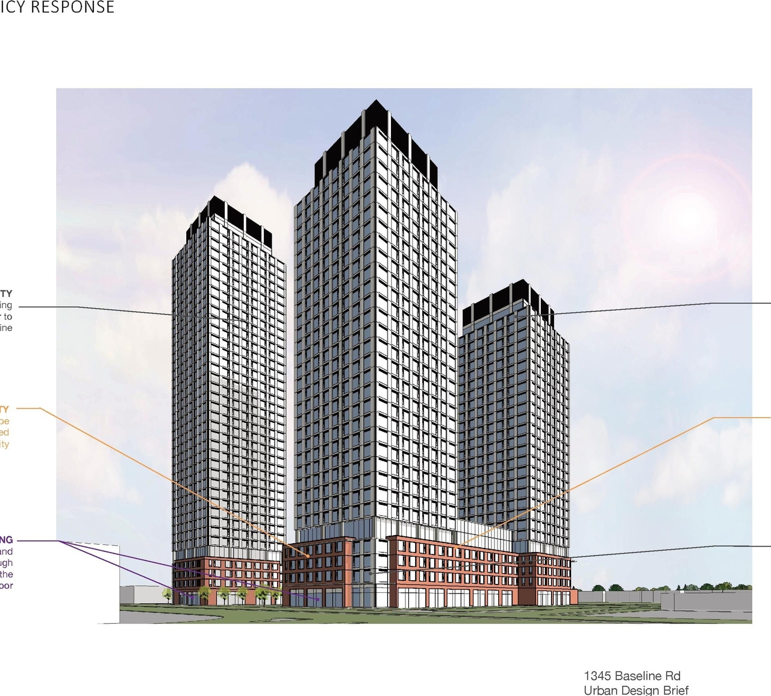
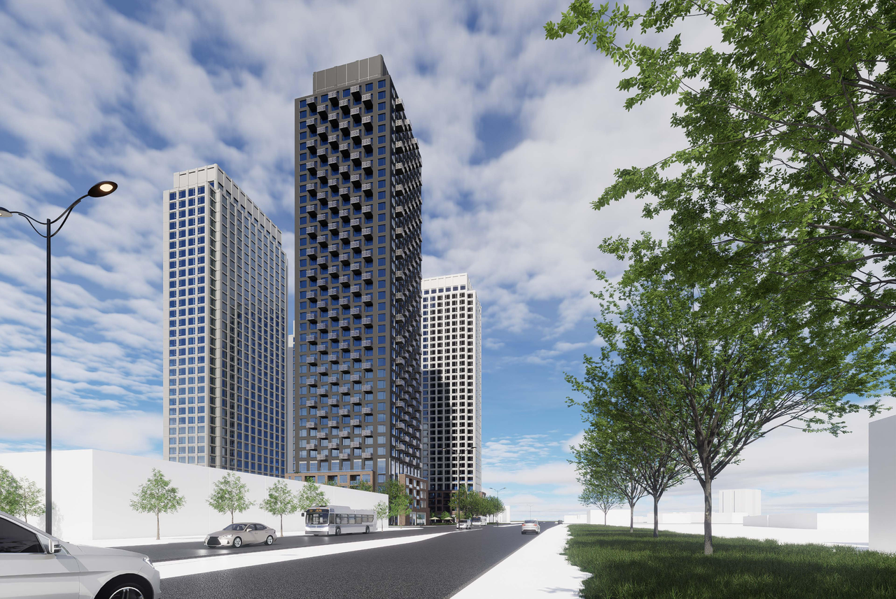
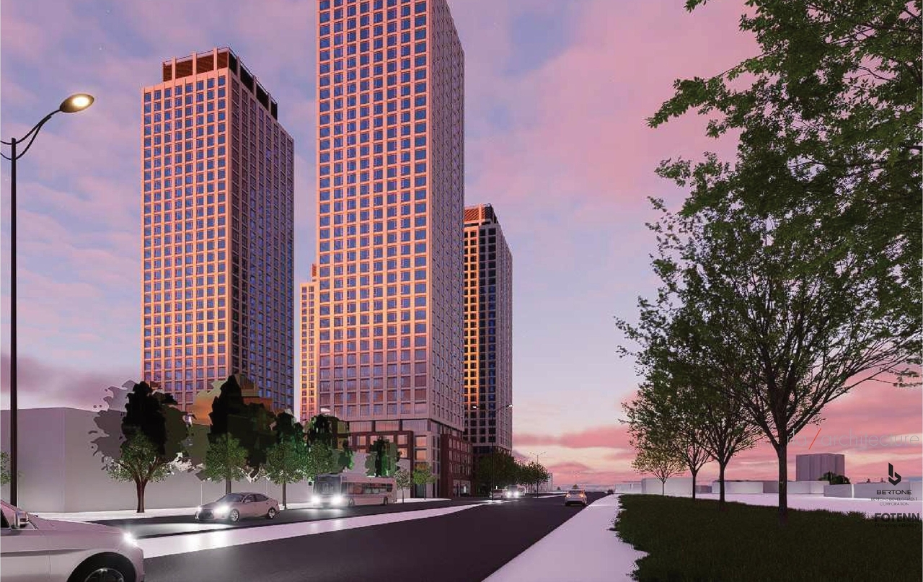
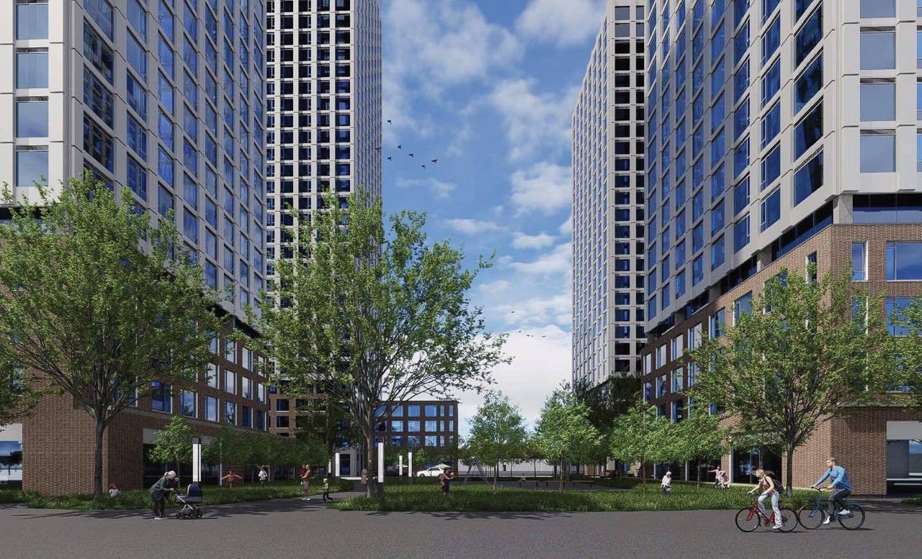
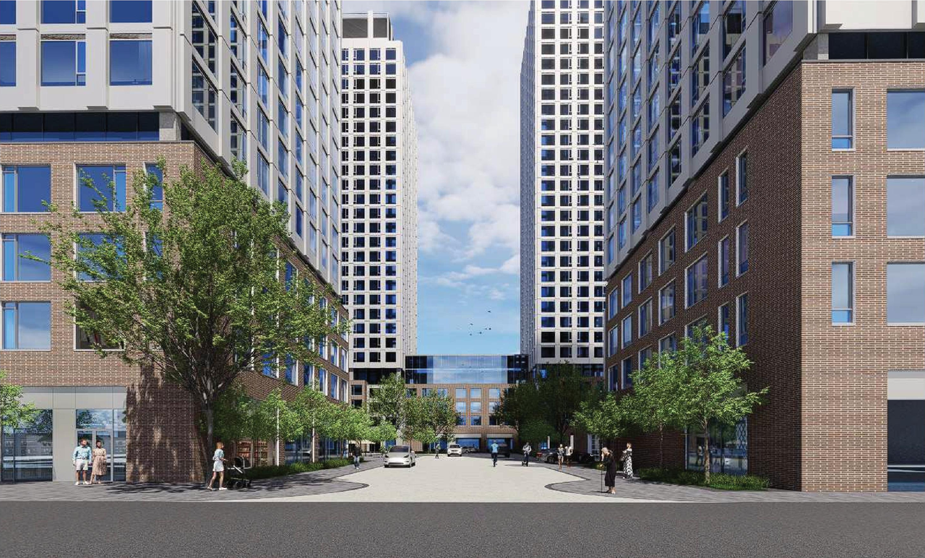
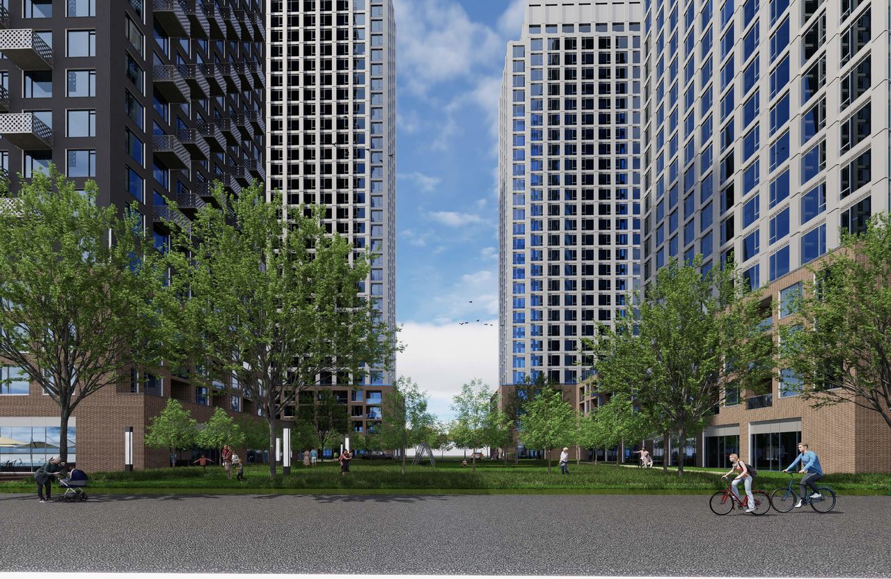
Location#
Select a marker to view the address.
Project Updates#
Status Updated
- Status: Active (Comment Period in Progress)
Added 2 documents
- Status: Active (Revision Request Received)
Added description, 18 images and 19 documents
- Status: Active (Application Reactivated)
- Updated description:The proposal seeks to permit four high-rise apartment buildings, ranging from 28 to 40 storeys, which will incorporate 4 to 6 storey podium…
- 9 renders
- 2 site plans
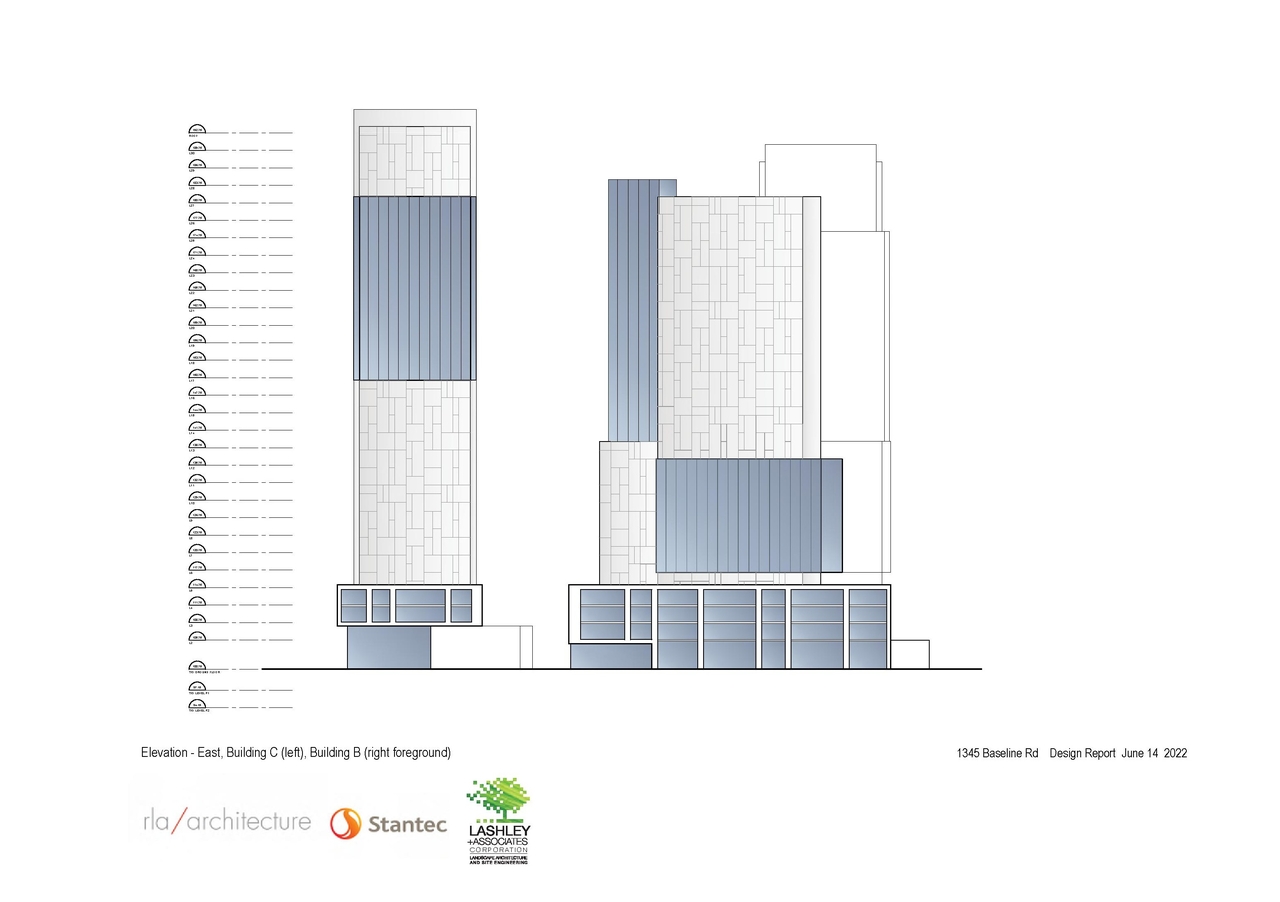
- 4 elevations
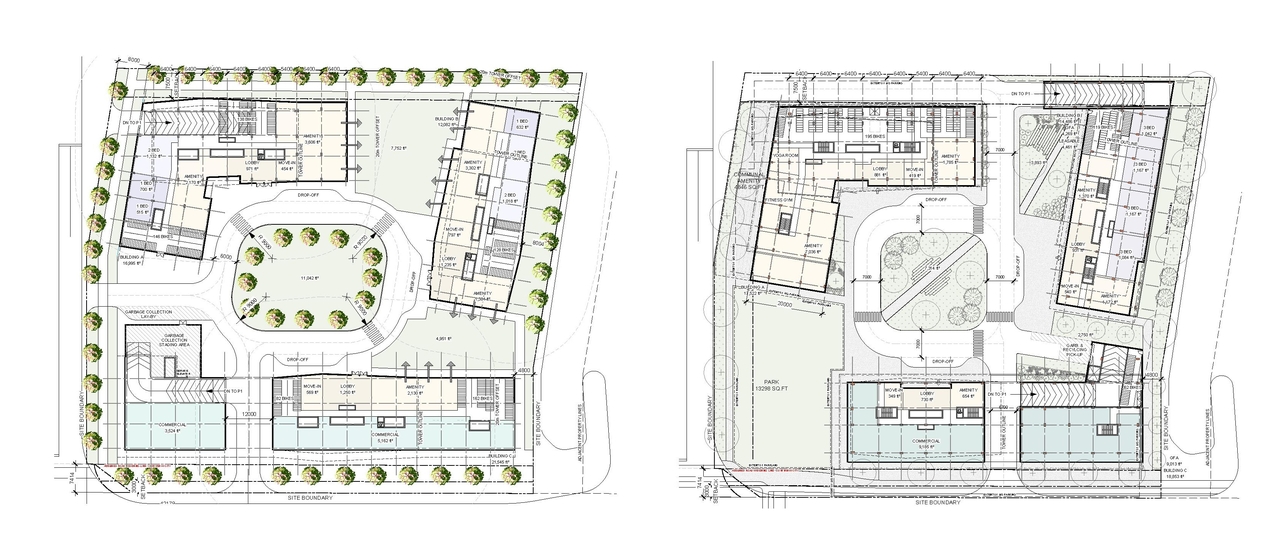
- 3 floor plans
- 2026-06-10 - UDRP Recommendations - D02-02-22-0062
- 2026-06-10 - Traffic Impact Assessment - D02-02-22-0062
- 2026-06-10 - TIA Screening Form - D02-02-22-0062
- 2026-06-10 - Storm Drainage Plan - D02-02-22-0062
- 2026-06-10 - Site Servicing Plan - D02-02-22-0062
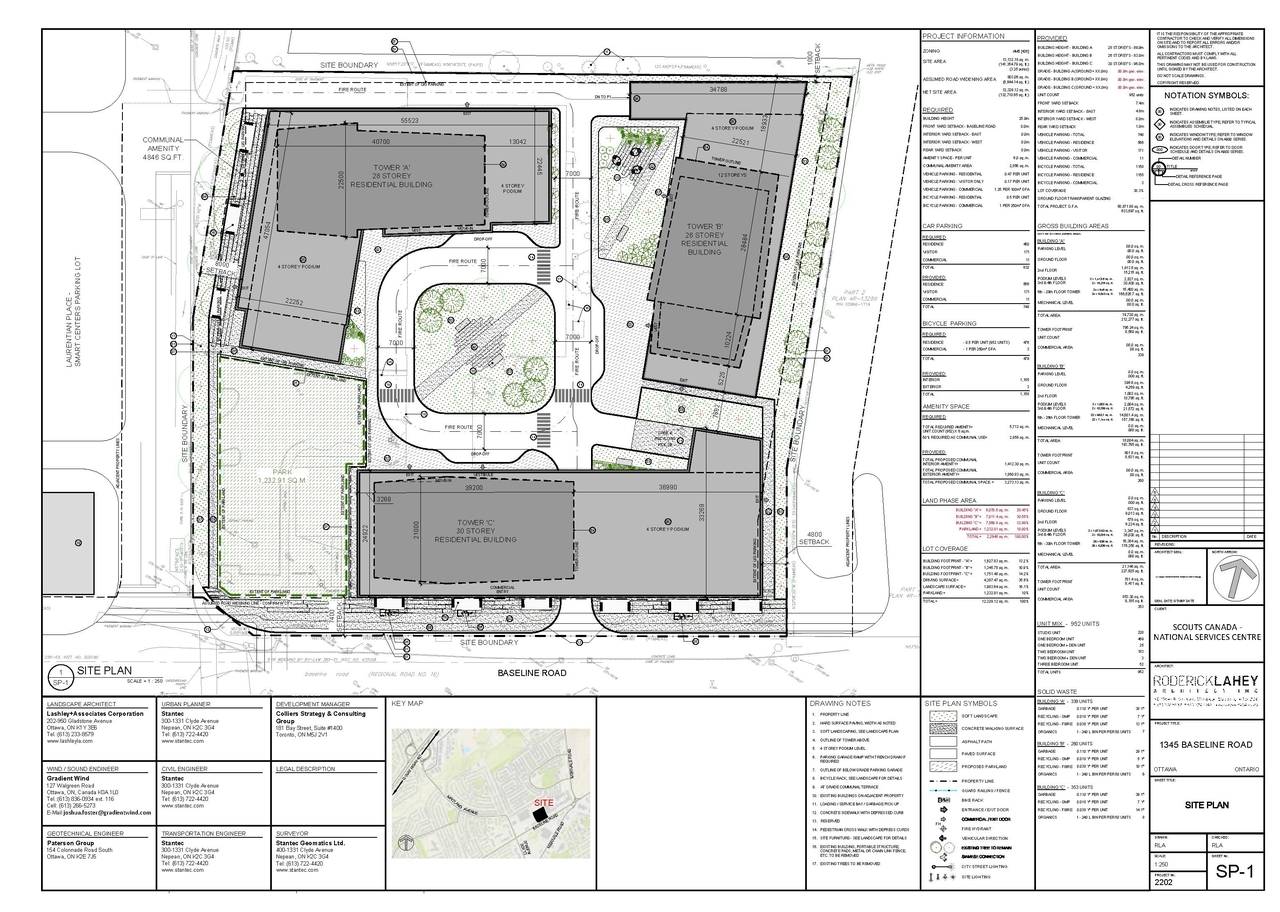
- 2026-06-10 - Site Plan - D02-02-22-0062
- 2026-06-10 - Servicing Report - D02-02-22-0062
- 2026-06-10 - Sanitary Drainage Plan - D02-02-22-0062
- 2026-06-10 - Renders 4 - D02-02-22-0062
- 2026-06-10 - Planning Rationale - D02-02-22-0062
- 2026-06-10 - Landscape Plan - D02-02-22-0062
- 2026-06-10 - Grading Plan - D02-02-22-0062
- 2026-06-10 - Geotechnical Investigation - D02-02-22-0062
- 2026-06-10 - Existing Storm Drainage Plan - D02-02-22-0062
- 2026-06-10 - Elevations - D02-02-22-0062
- 2026-06-10 - Design Report ZBLA - D02-02-22-0062
- 2026-06-10 - Design Report UDRP - D02-02-22-0062
- 2026-06-10 - Civil Plan Cover Page - D02-02-22-0062
- 2026-06-10 - Civil Details Sheet - D02-02-22-0062
Added description, height, 8 images and 13 documents
- Status: File Pending (Application File Pending)
- The proposal permits three high-rise mixed-use towers, reaching heights of 30, 28, and 26 storeys, situated on base podiums. These towers w…
- Height: 30 storeys, 95.6 m
- 2 site plans
- 6 elevations
- 2022-07-20 - Application Summary - D02-02-22-0062
- 2022-07-04 - Wind Study - D02-02-22-0062
- 2022-07-04 - Tree Conservation Report - D02-02-22-0062
- 2022-07-04 - Transportation Impact Assessment - D02-02-22-0062
- 2022-07-04 - Site Plan - D02-02-22-0062
- 2022-07-04 - Planning Rationale - D02-02-22-0062
- 2022-07-04 - Phase I Environmental Site Assessment - D02-02-22-0062
- 2022-07-04 - Legal & Topographic Survey - D02-02-22-0062
- 2022-07-04 - Landscape Plann - D02-02-22-0062
- 2022-07-04 - Geotechnical Report - D02-02-22-0062
- 2022-07-04 - Functional Servicing Report - D02-02-22-0062
- 2022-07-04 - Elevations - D02-02-22-0062
- 2022-07-04 - Design Brief - D02-02-22-0062
Site Plans, Elevations and Floor Plans#




Additional Information#
| Date Initiated | 2022-07-04 |
| Ward | Ward 16 - Riley Brockington |