1525-1533 Goth Ave.#
Last updated: 2023-08-03 · ID: D02-02-22-0059
Summary#
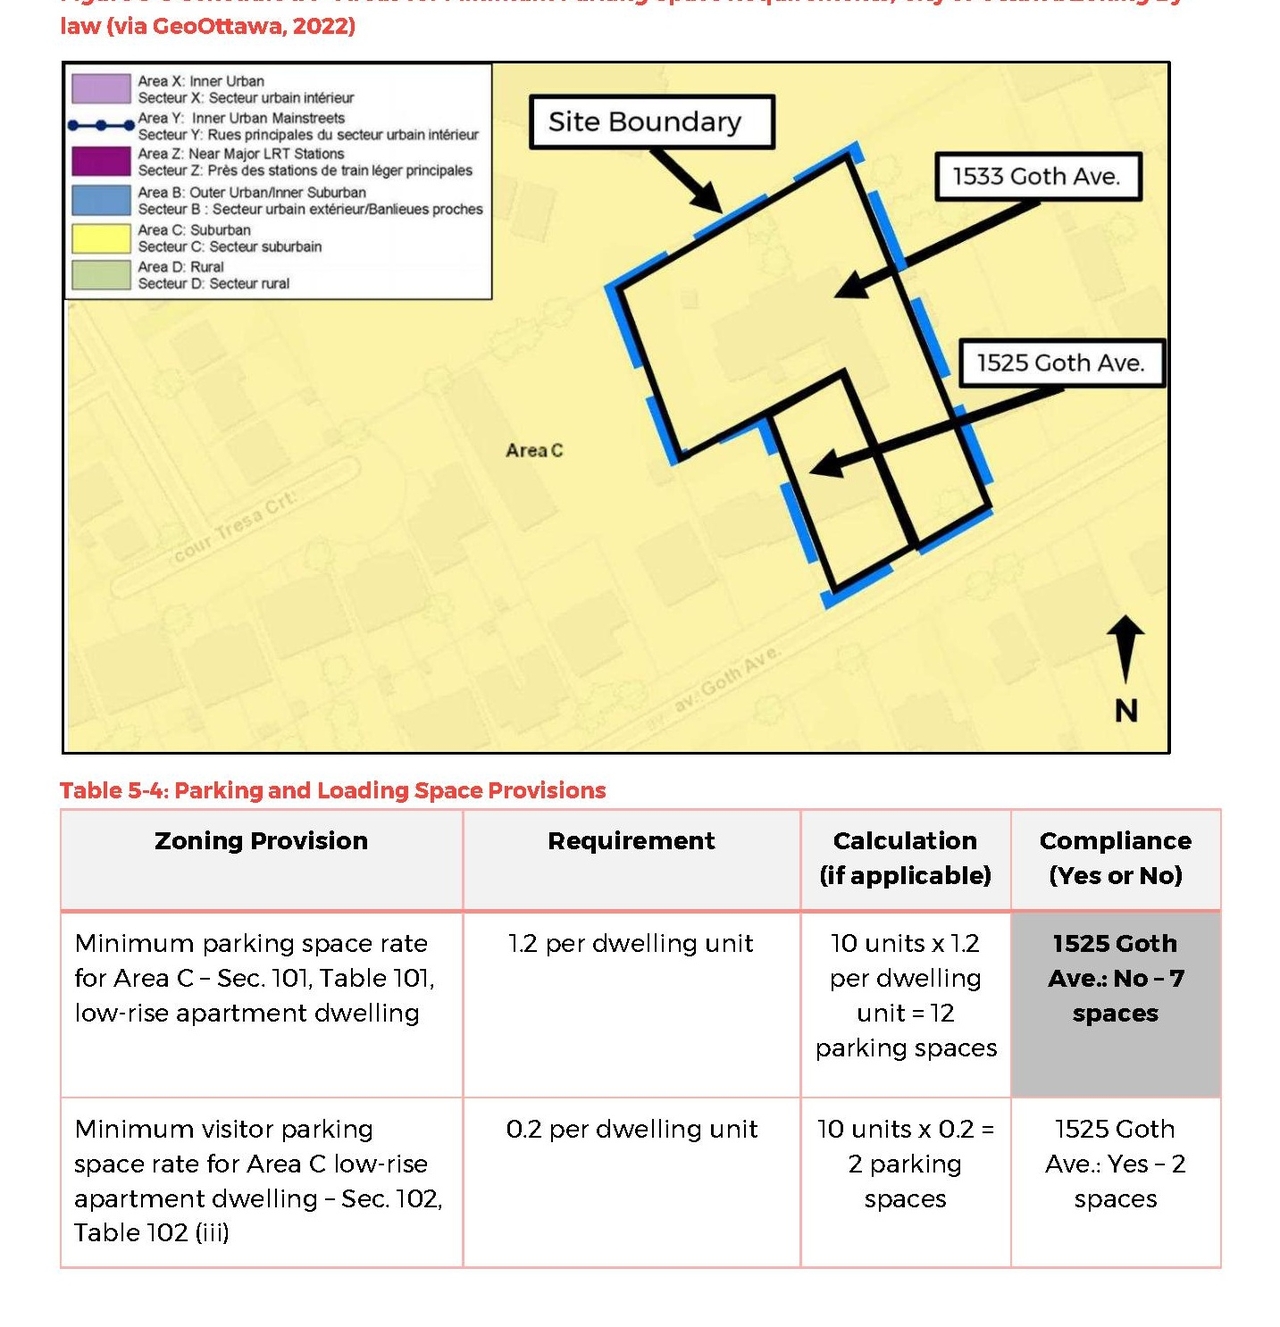
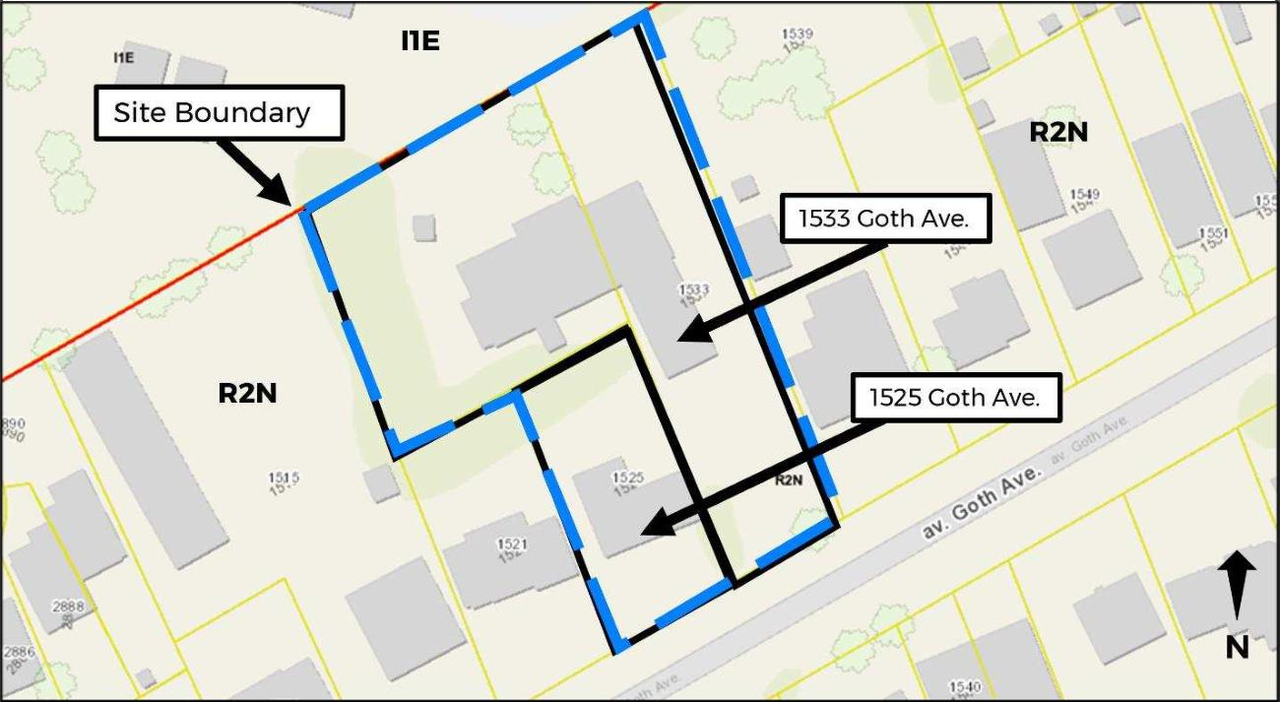
A major zoning by-law amendment is required to rezone 1525 Goth Ave from R2N to R4X.
Status
Inactive (Application Approved by OMB)
Building Scale (Max.)
Based on elevation drawings. Values may be approximate. See sources for exact figures.
Low-rise · 2 storeys
· 9.26 m
Location#
Select a marker to view the address.
Project Updates#
Added description, height, 7 images and 1 document
- Status: Inactive (Application Approved by OMB)
- A major zoning by-law amendment is required to rezone 1525 Goth Ave from R2N to R4X.
- Height: 9.26 m
- Storeys: 2 storeys
- 5 site plans
- 2 elevations
Site Plans, Elevations and Floor Plans#
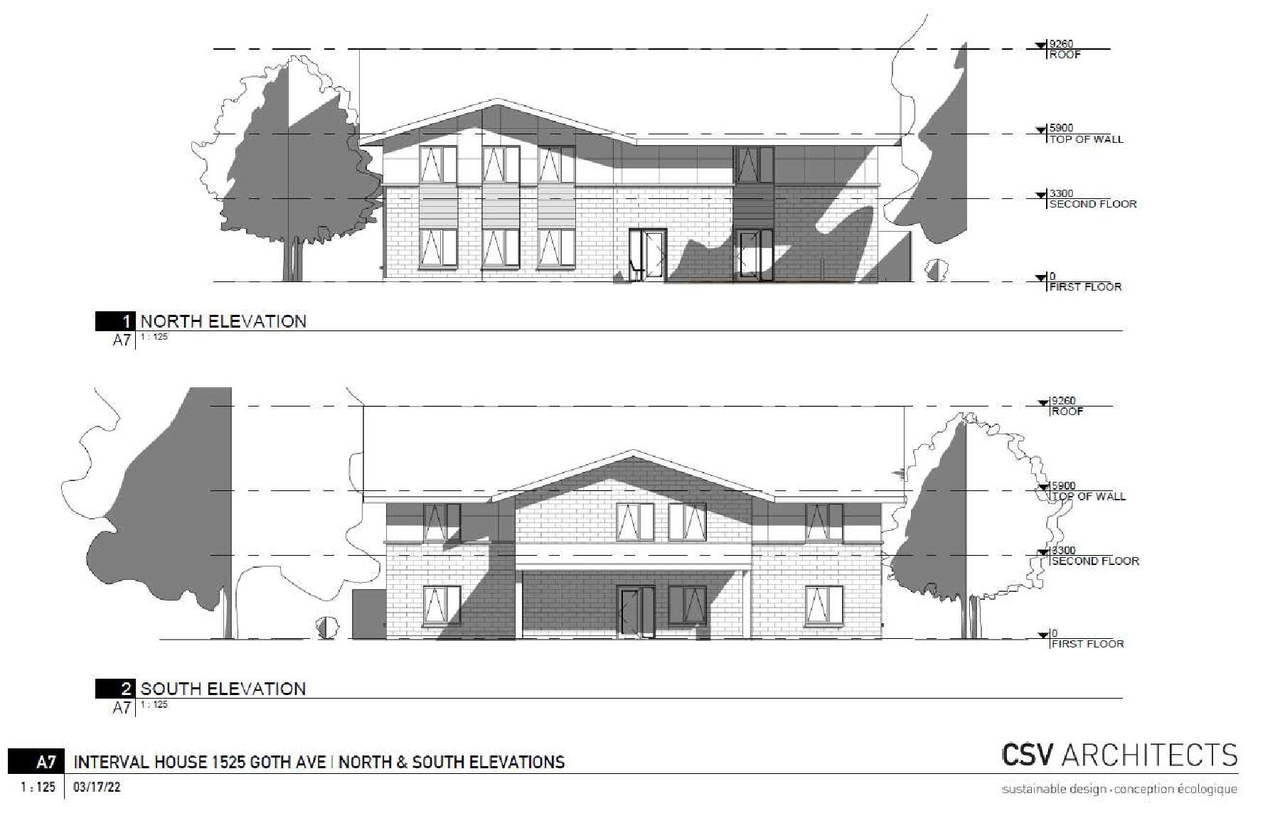
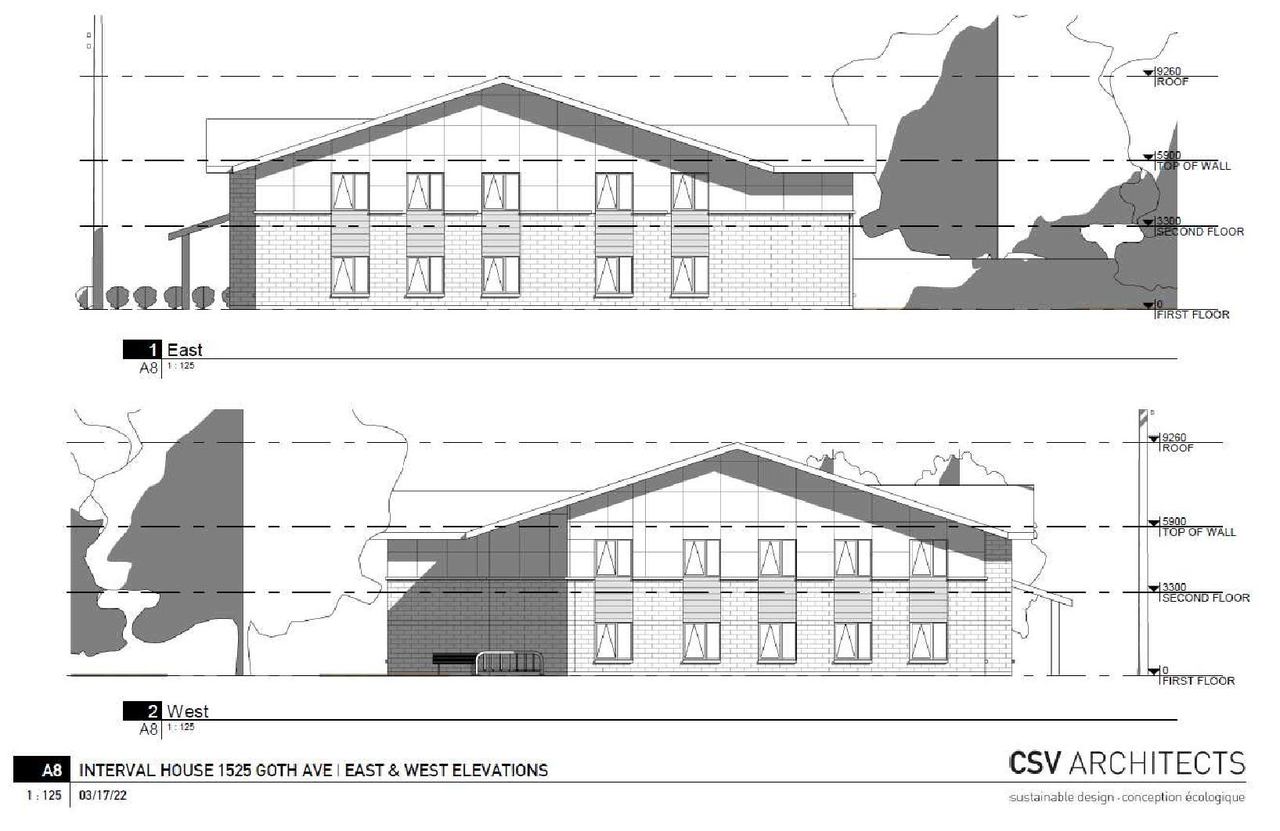
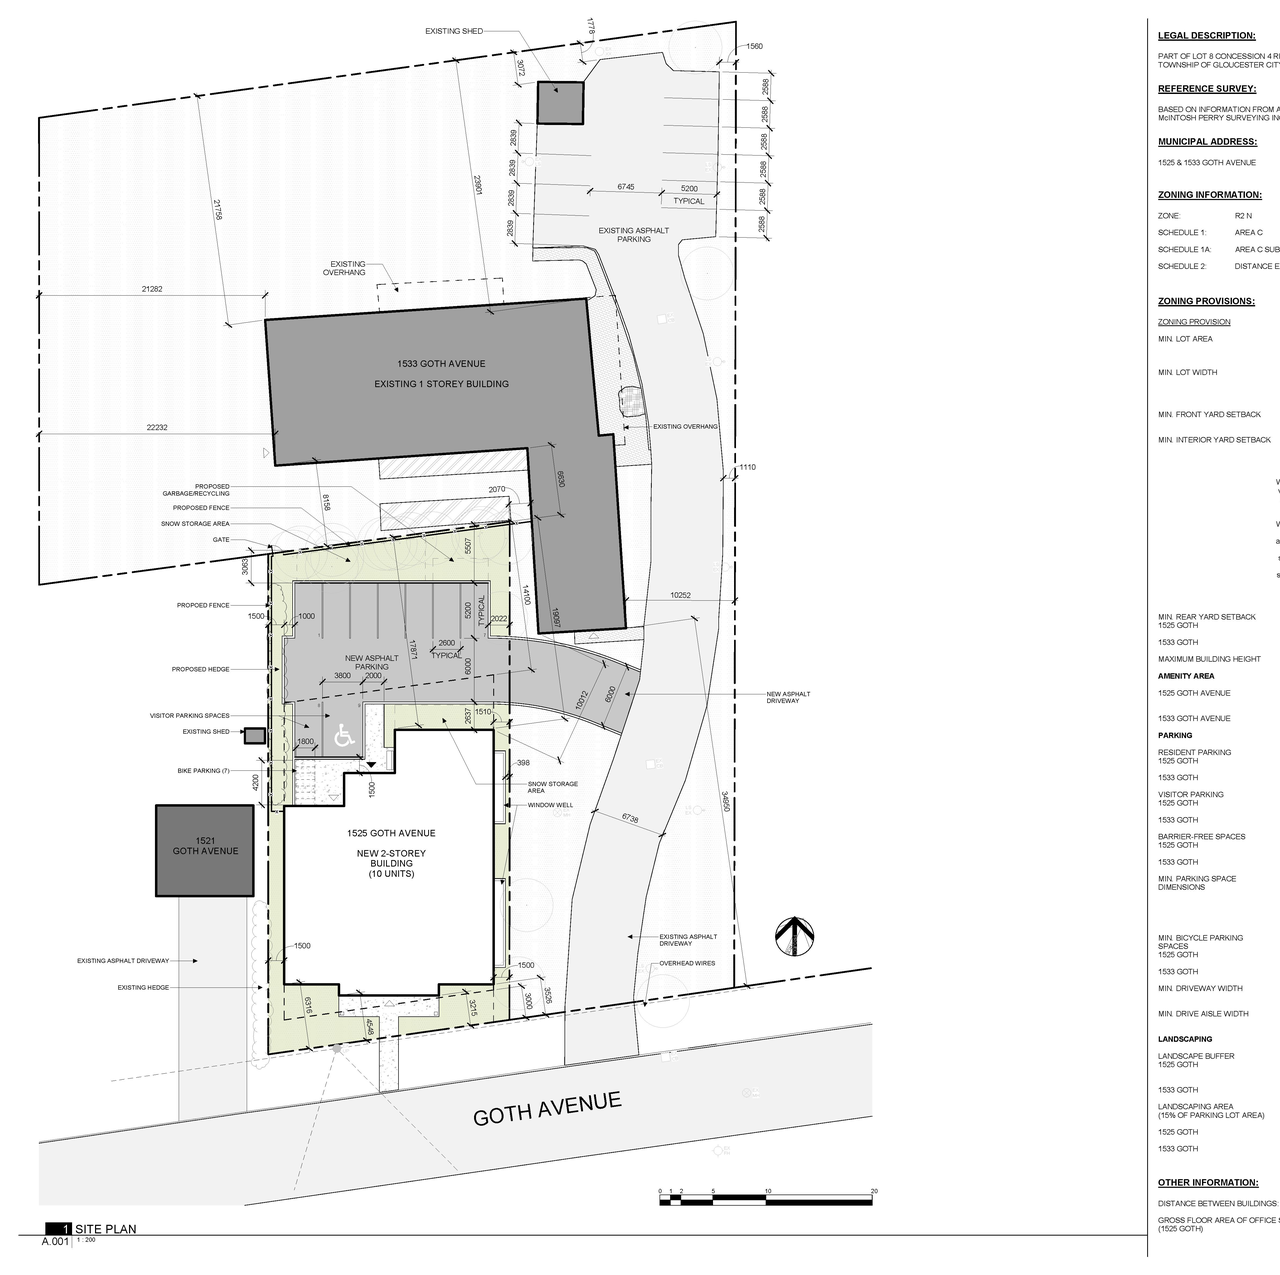
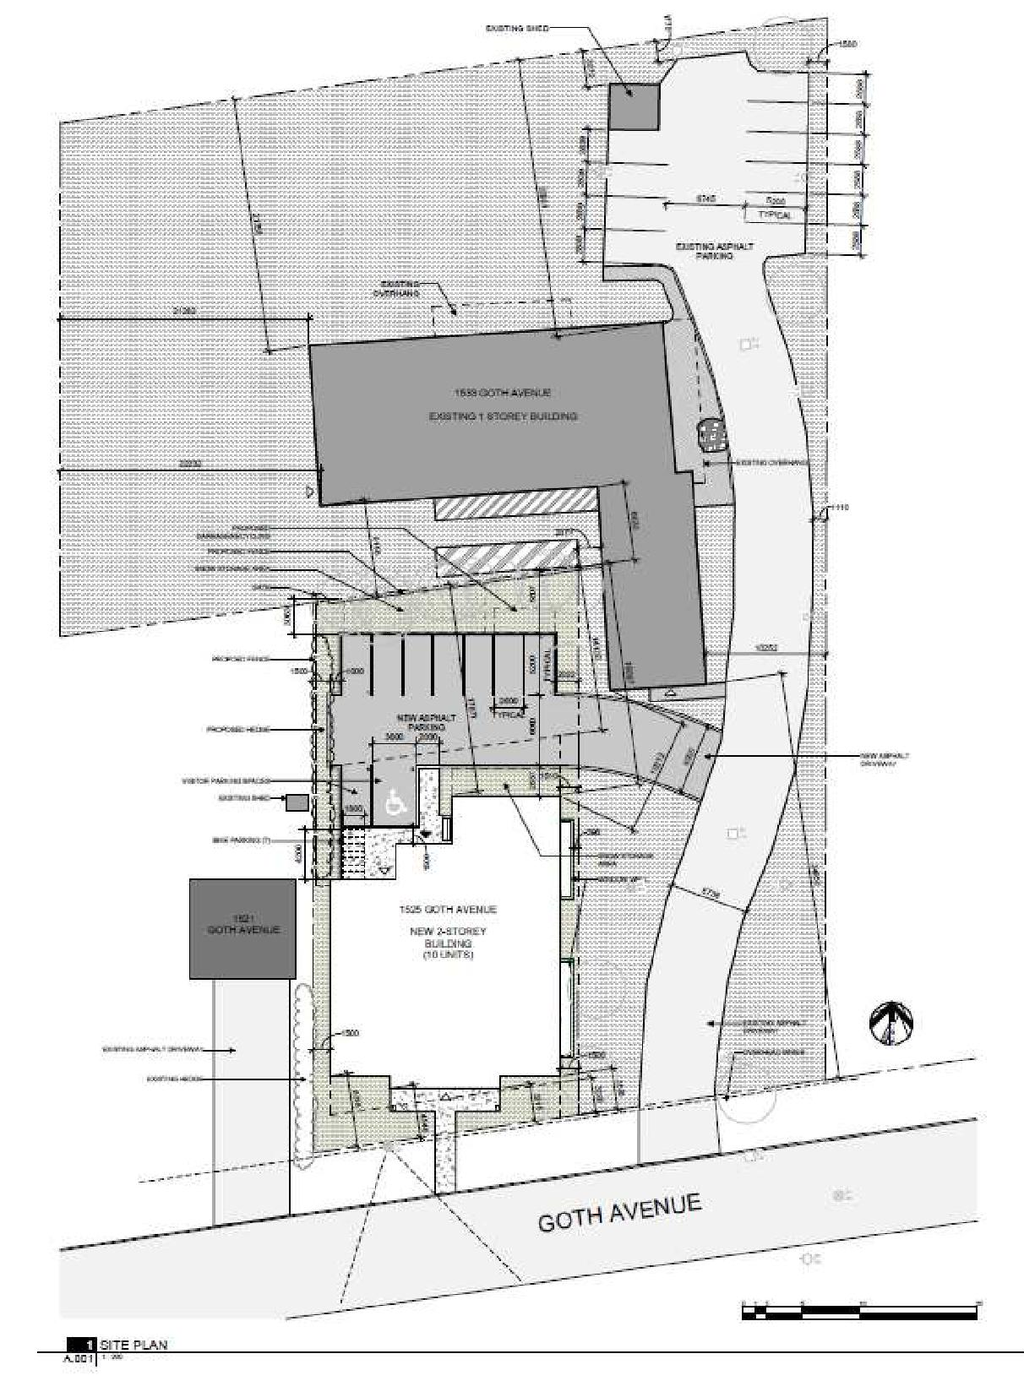

Additional Information#
| Date Initiated | 2022-06-29 |
| Ward | Ward 10 - Jessica Bradley |
| All Addresses | 1525 Goth Ave. 1533 Goth Ave. |
Documents#
| Type | Document |
|---|---|
| Application Summary | 2022-07-19 - Application Summary - D02-02-22-0059 |
| Architectural Plans | 2022-06-29 - Site Plan - D02-02-22-0059 |
| Architectural Plans | 2022-06-29 - Elevations - D02-02-22-0059 |
| Design Brief | 2022-06-29 - Planning Rationale & Design Brief - D02-02-22-0059 |
| Environmental | 2022-06-29 - Phase I Environmental Site Assessment - D02-02-22-0059 |
| Site Servicing | 2022-06-29 - General Plan of Services - D02-02-22-0059 |
| Site Servicing | 2022-06-29 - Adequacy of Services Report - D02-02-22-0059 |
| Surveying | 2022-06-29 - Survey Plan - D02-02-22-0059 |