393 McArthur Ave.
Summary#
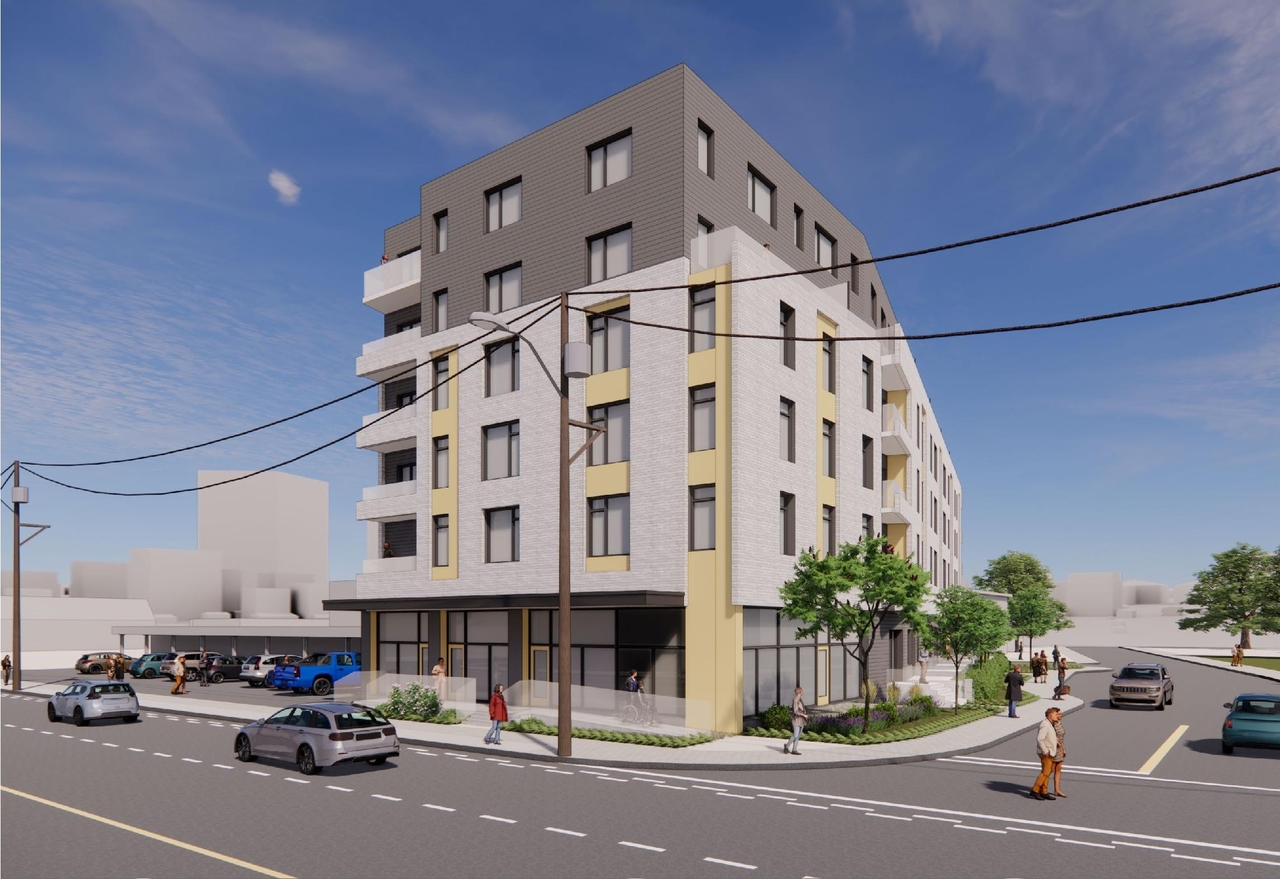
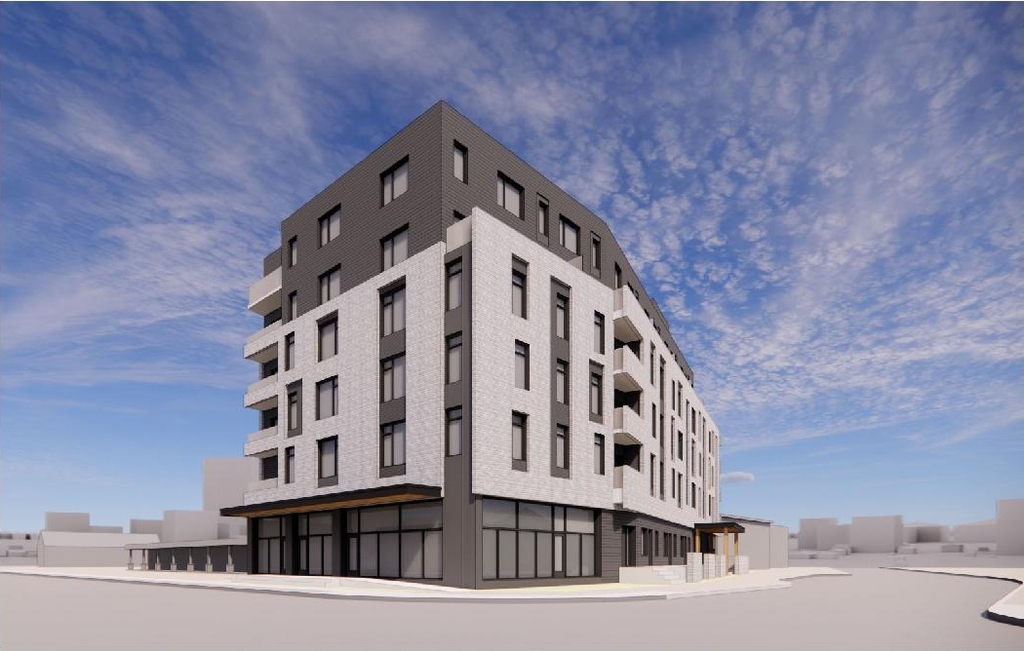
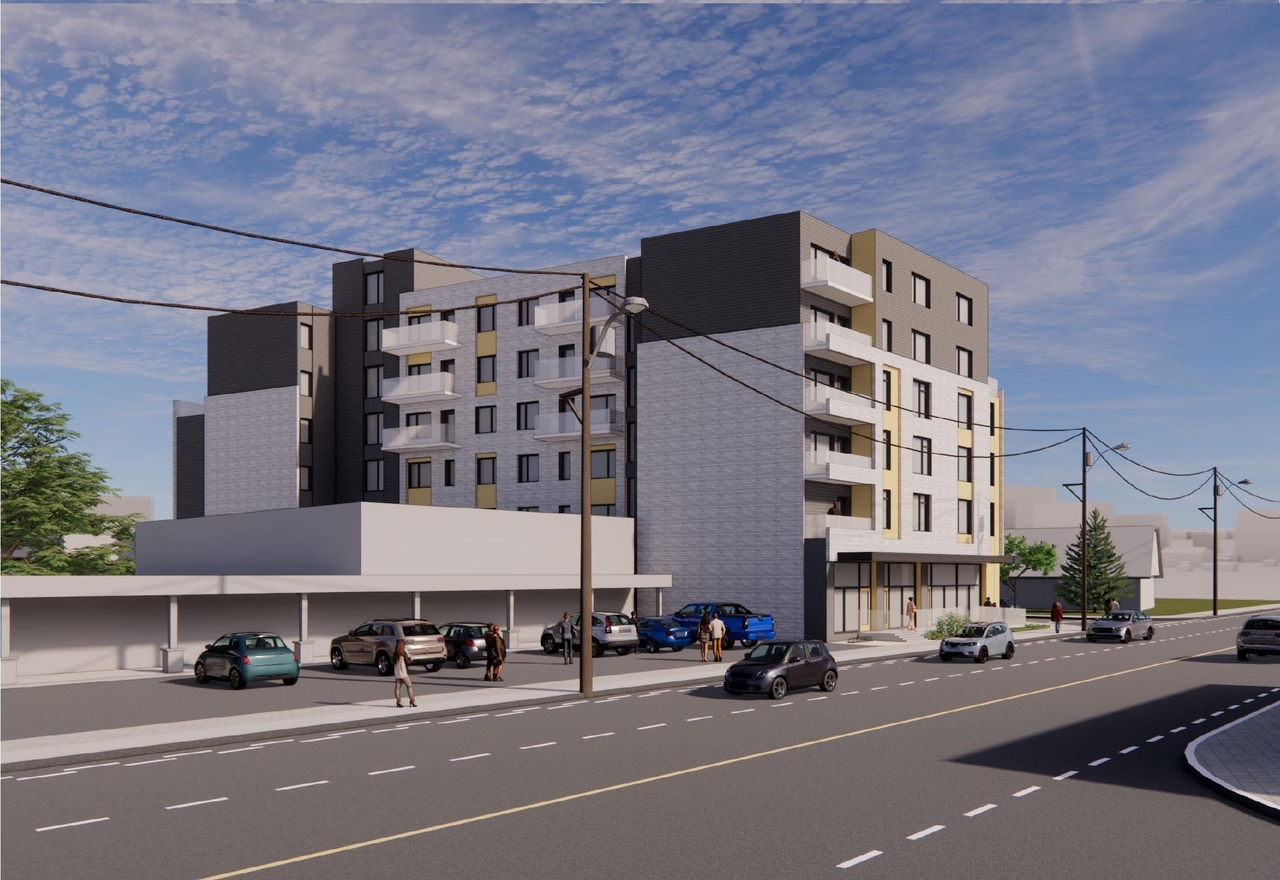
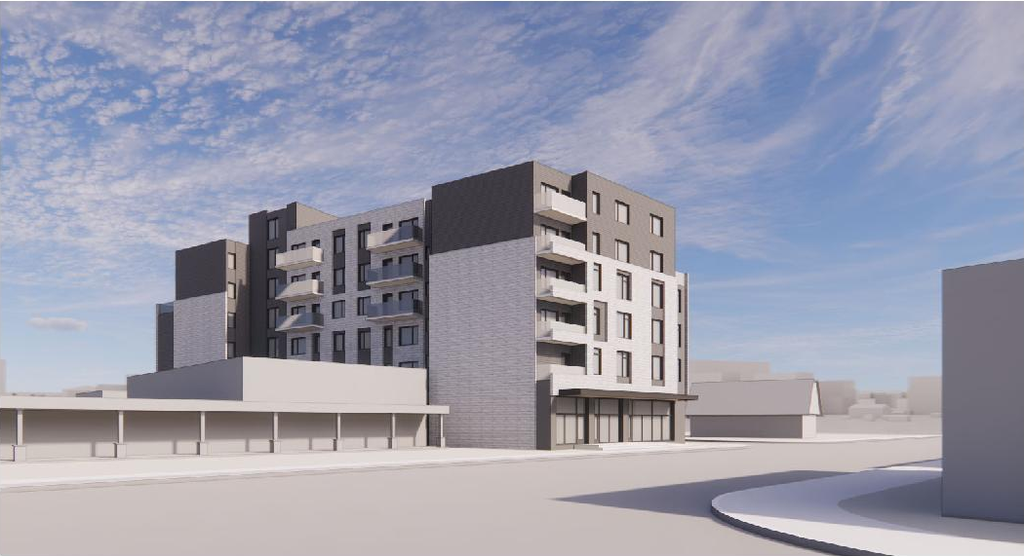
The proposal includes one six-storey mixed-use building situated over one basement parking level. This structure will feature apartment dwellings and ground floor commercial space facing McArthur Avenue.
Source:
City-provided description
and 2022-06-23 - Design Brief - D02-02-22-0058 (Page 1)
Status
Inactive (Zoning By-law in Effect)
Inactive (Zoning By-law in Effect)
Property Type
Residential
Commercial
Residential
Commercial
Building Scale (Max.)
Based on elevation drawings. Values may be approximate. See sources for exact figures.
Mid-rise · 6 storeys
· 21.95 m
Renders#
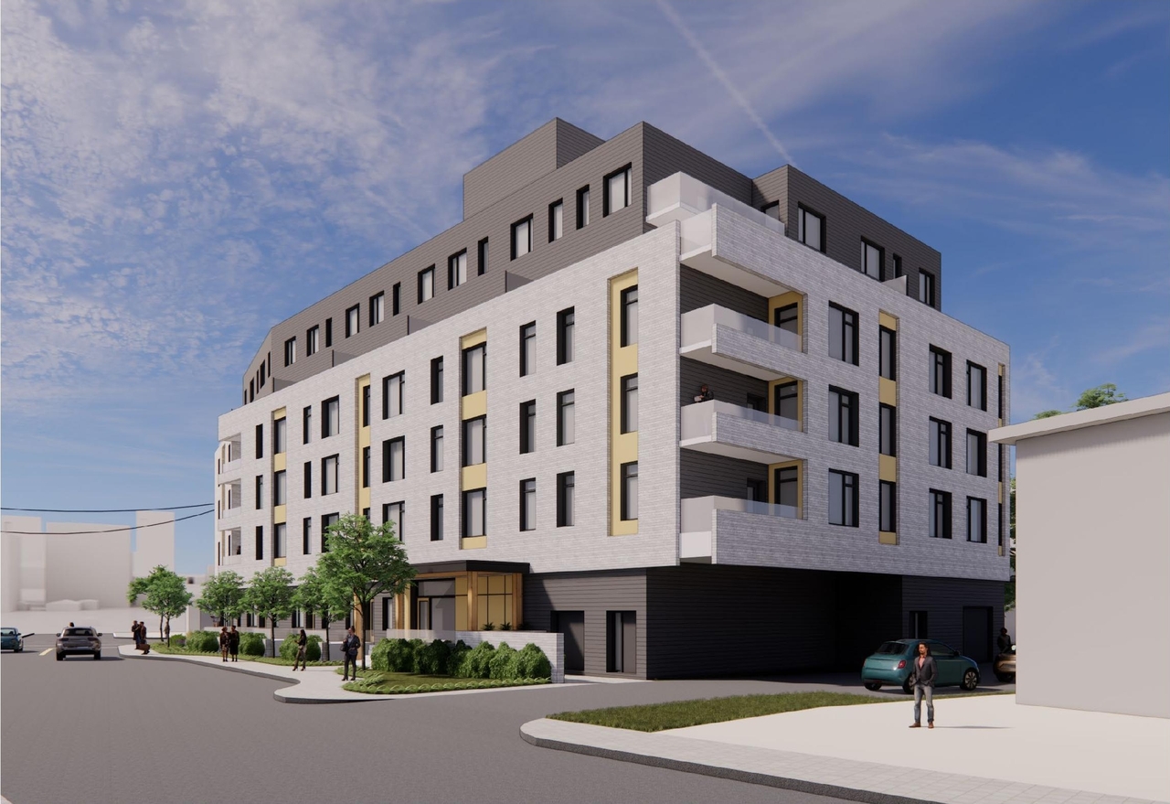
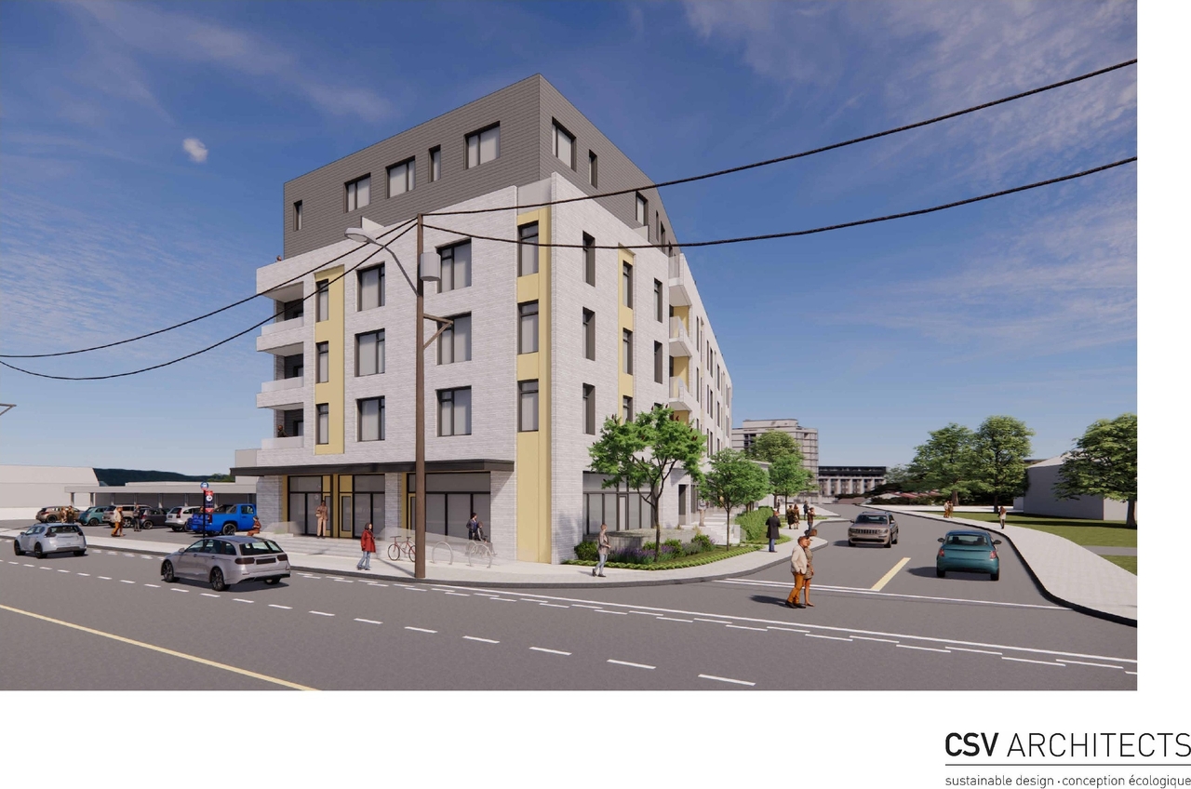
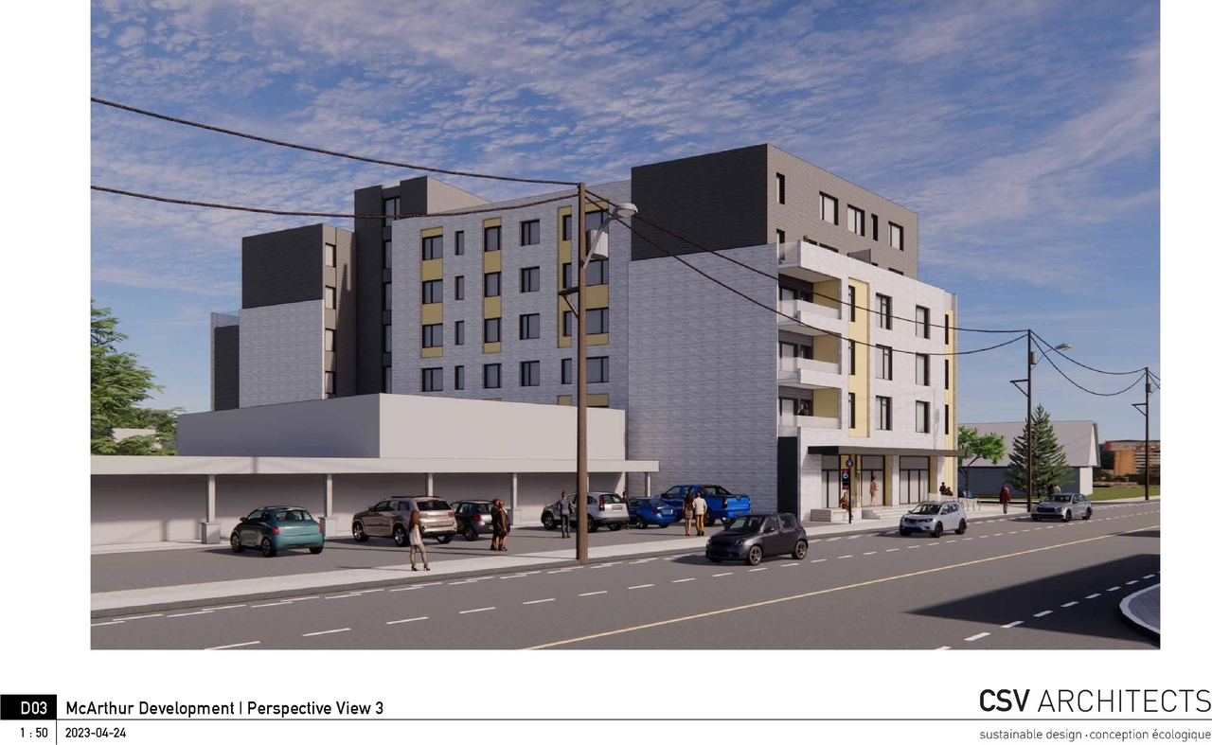
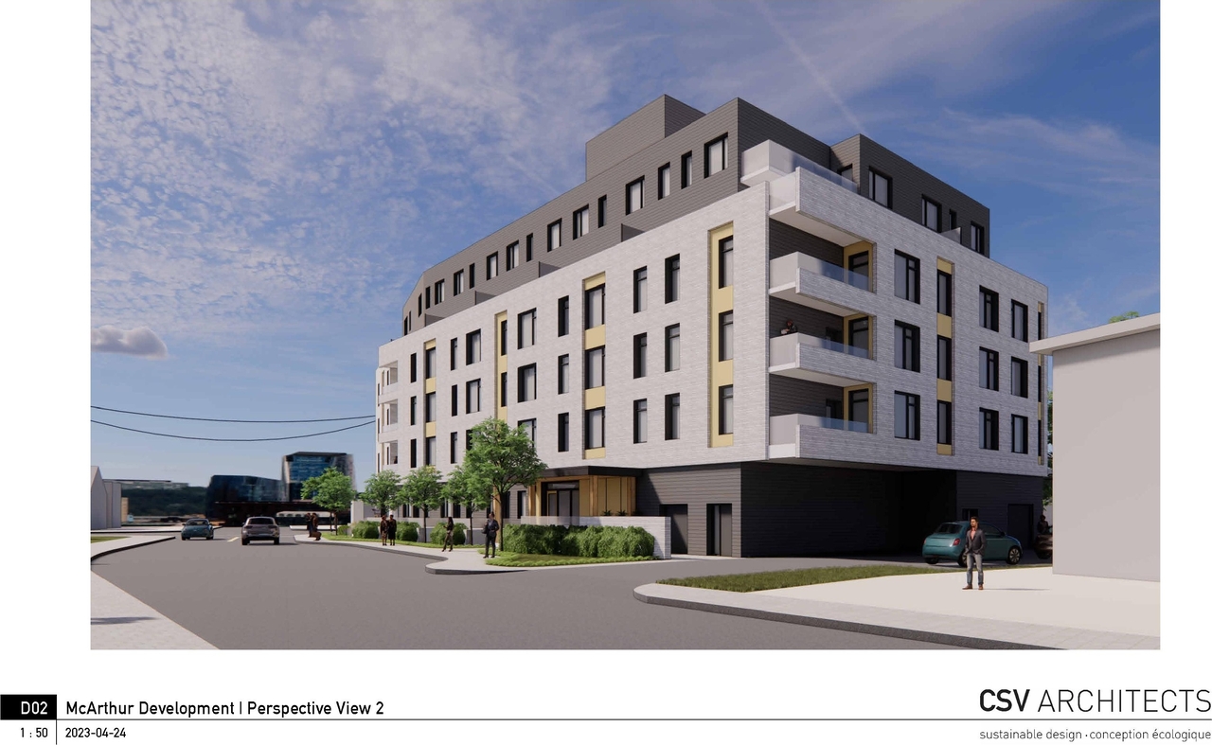
Location#
Select a marker to view the address.
Project Updates#
Added description, 13 images and 38 documents
- Status: Inactive (Zoning By-law in Effect)
- To permit site-specific provisions in support of the proposed six-storey mixed-use building.Source: City-provided description and 2022-06-23 - Design Brief - D02-02-22-0058 (Page 1)
- 8 renders
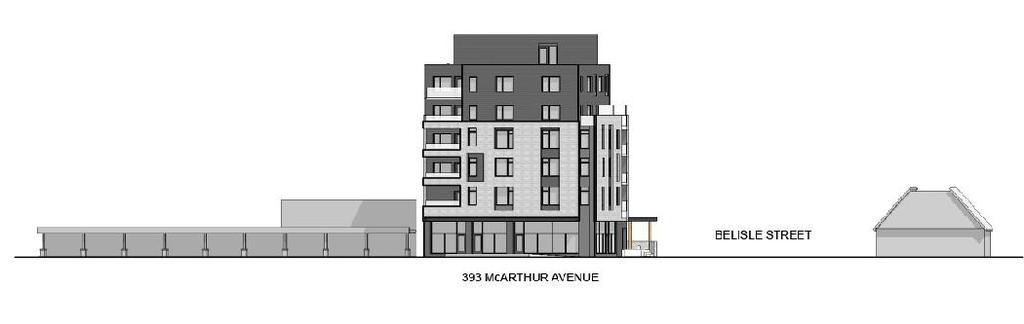
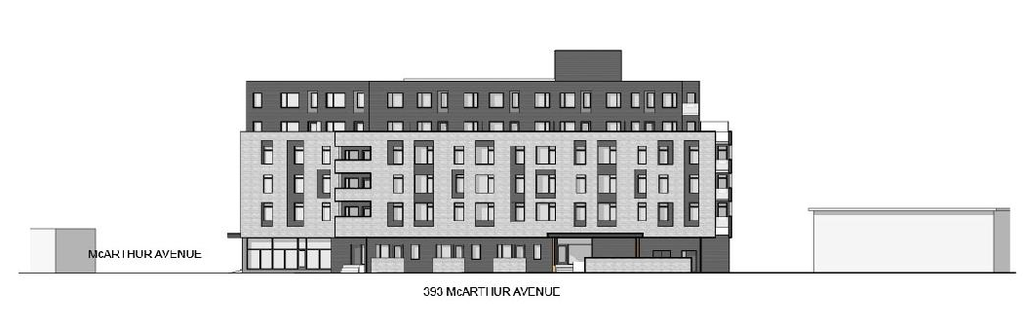
- 3 elevations
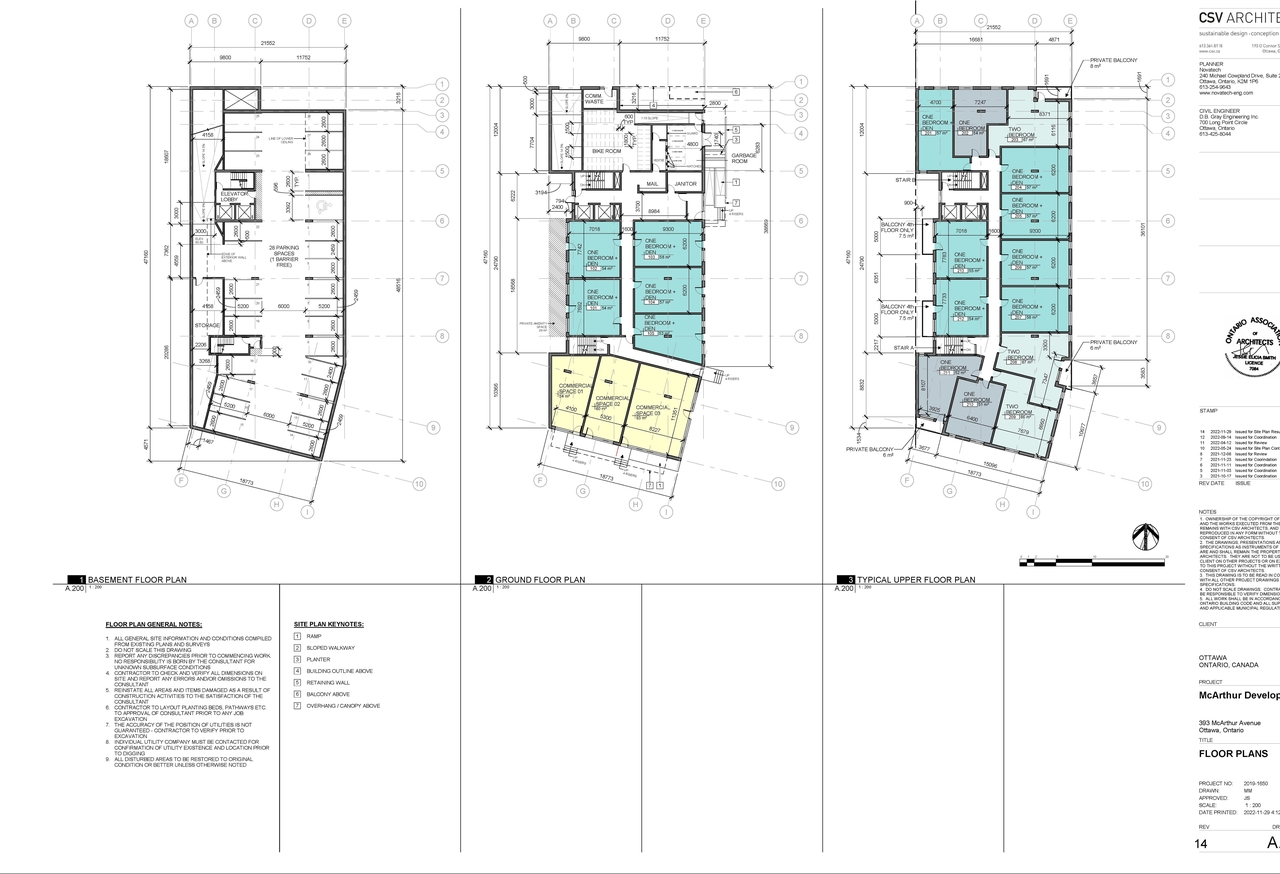
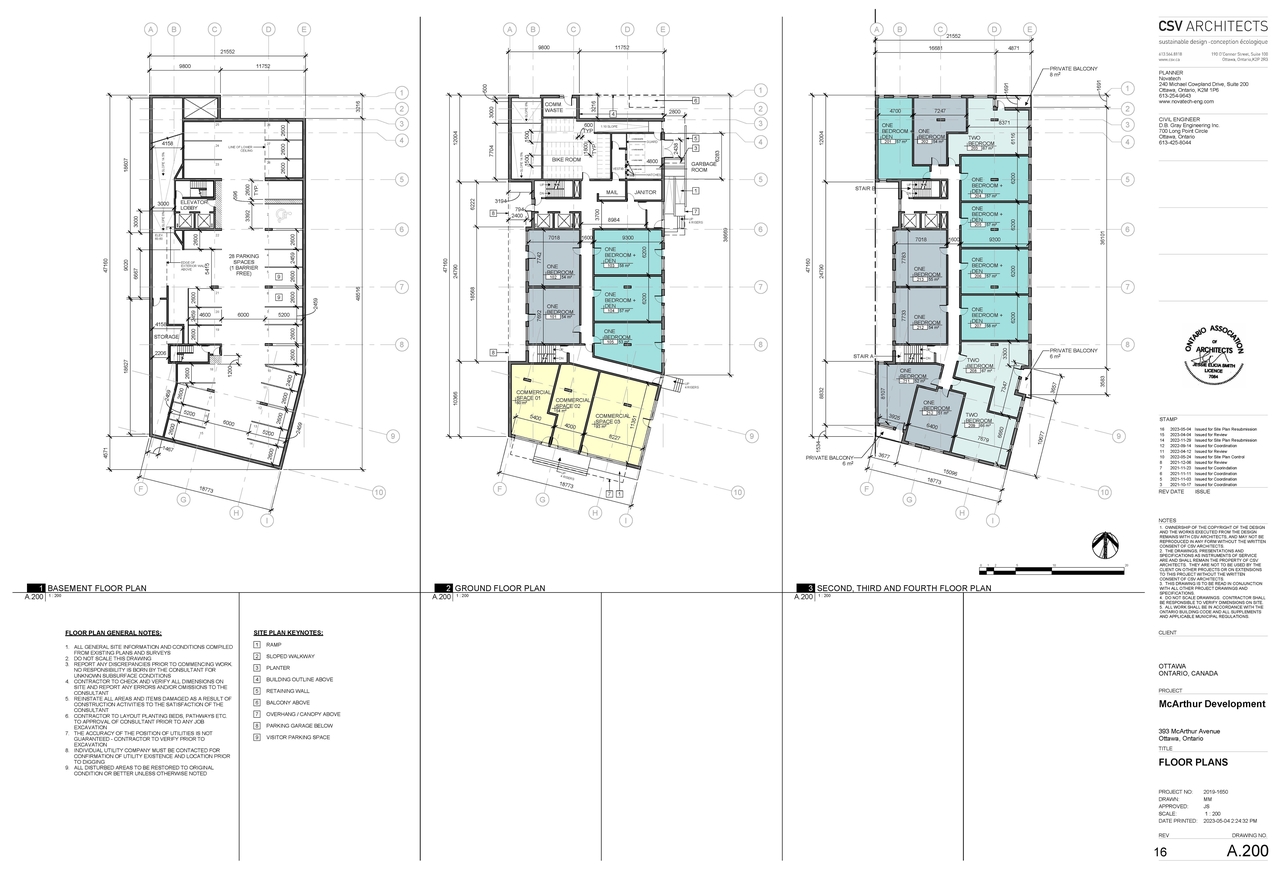
- 2 floor plans
- 2023-06-12 - Site Plan - D02-02-22-0058
- 2023-06-12 - Perspective Views - D02-02-22-0058
- 2023-06-12 - Landscape Plan - D02-02-22-0058
- 2023-06-12 - Floor Plans - D02-02-22-0058
- 2023-06-12 - Elevations - D02-02-22-0058
- 2022-12-20 - Tree Conservation Report - D02-02-22-0058
- 2022-12-20 - Transportation Impact Assessment - D02-02-22-0058
- 2022-12-20 - Site Servicing Plan - D02-02-22-0058
- 2022-12-20 - Site Plan - D02-02-22-0058
- 2022-12-20 - Roof Plan and Drainage Plan - D02-02-22-0058
- 2022-12-20 - Perspective Views - D02-02-22-0058
- 2022-12-20 - Notes Plan C-4 - D02-02-22-0058
- 2022-12-20 - Landscape Plan - D02-02-22-0058
- 2022-12-20 - Future Urban Context Drawing - D02-02-22-0058
- 2022-12-20 - Floor Plans - D02-02-22-0058
- 2022-12-20 - Existing Conditions, Grading Plan and Sediment Control Plan - D02-02-22-0058
- 2022-12-20 - Elevations - D02-02-22-0058
- 2022-07-28 - Survey Plan - D02-02-22-0058
- 2022-07-26 - Application Summary - D02-02-22-0058 & D07-12-22-0102
- 2022-06-23 - Tree Conservation Report - D02-02-22-0058
- 2022-06-23 - Survey Plan - D02-02-22-0058
- 2022-06-23 - Site Servicing Study & Stormwater Management Report - D02-02-22-0058
- 2022-06-23 - Site Servicing Plan - D02-02-22-0058
- 2022-06-23 - Site Plan - D02-02-22-0058
- 2022-06-23 - Roof Plan and Drainage Plan - D02-02-22-0058
- 2022-06-23 - Roadway Traffic Noise Assessment - D02-02-22-0058
- 2022-06-23 - Planning Rationale - D02-02-22-0058
- 2022-06-23 - Phase Two Environmental Site Assessment - D02-02-22-0058
- 2022-06-23 - Phase One Environmental Site Assessment - D02-02-22-0058
- 2022-06-23 - Parking and Transportation Demand Management Memo - D02-02-22-0058
- 2022-06-23 - Landscape Plan - D02-02-22-0058
- 2022-06-23 - Geotechnical Investigation - D02-02-22-0058
- 2022-06-23 - Floor Plans (2) - D02-02-22-0058
- 2022-06-23 - Floor Plans - D02-02-22-0058
- 2022-06-23 - Existing Conditions Grading Plan and Sediment Control Plan - D02-02-22-0058
- 2022-06-23 - Engineering Notes Plan - D02-02-22-0058
- 2022-06-23 - Elevations - D02-02-22-0058
- 2022-06-23 - Design Brief - D02-02-22-0058
Site Plans, Elevations and Floor Plans#

Additional Information#
| Date Initiated | 2022-06-23 |
| Ward | Ward 12 - Stéphanie Plante |