2475 Regina St.#
Last updated: 2024-03-06 · ID: D02-02-22-0053
Summary#
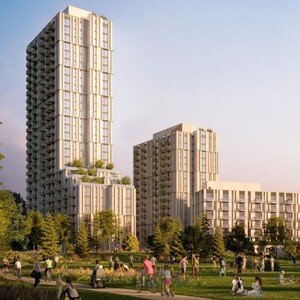
The proposal includes a 6-storey residential building situated above a reconstructed Parkway House, alongside residential towers of 19 and 25 storeys, which will collectively provide 510 residential units and 261 parking spaces.
Source:
City-provided description
Status
Inactive (Application Approved by OMB)
Inactive (Application Approved by OMB)
Property Type
Residential
Heritage
Residential
Heritage
Building Scale (Max.)
Based on elevation drawings. Values may be approximate. See sources for exact figures.
High-rise · 25 storeys
Data Quality Note
Text was extracted using optical character recognition. This may introduce artifacts or misreads.
Location#
Select a marker to view the address.
Project Updates#
Added description and 39 documents
- Status: Inactive (Application Approved by OMB)
- The City of Ottawa has received a Zoning By-law Amendment application to permit a 6 storey residential building above a reconstructed Parkw…
- 2023-02-13 -EROSION CONTROL AND DETAIL SHEET - D02-02-22-0053
- 2023-02-13 - STORM DRAINAGE PLAN - D02-02-22-0053
- 2023-02-13 - SITE SERVICING PLAN - D02-02-22-0053
- 2023-02-13 - SANITARY DRAINAGE PLAN - D02-02-22-0053
- 2023-02-13 - Grading Plan - D02-02-22-0053
- 2023-02-13 - ADEQUACY OF SERVICES REPORT - D02-02-22-0053
- 2023-02-13 - Addendum - D02-02-22-0053
- 2022-10-28 - Transportation Impact Assessment -D02-02-22-0053
- 2022-10-28 - Storm Drainage Plan - D02-02-22-0053
- 2022-10-28 - Site Servicing Plan - D02-02-22-0053
- 2022-10-28 - Servicing Report - D02-02-22-0053
- 2022-10-28 - Sanitary Drainage Plan - D02-02-22-0053
- 2022-10-28 - Planning Rationale - D02-02-22-0053
- 2022-10-28 - Grading Plan - D02-02-22-0053
- 2022-10-28 - Functional Grading & Servicing Plan - D02-02-22-0053
- 2022-10-28 - Erosion Control & Detail Sheet - D02-02-22-0053
- 2022-10-28 - Architecture Plans - D02-02-22-0053
- 2022-06-17 - Application Summary - D02-02-22-0053
- 2022-06-02 - Turning Movement Analysis Plan - D02-02-22-0053
- 2022-06-02 - Transportation Noise Feasibility - D02-02-22-0053
- 2022-06-02 - Transportation Impact Assessment - D02-02-22-0053
- 2022-06-02 - Topographic Plan - D02-02-22-0053
- 2022-06-02 - Storm Drainage Plan - D02-02-22-0053
- 2022-06-02 - Stage 1 and 2 Archaeological Assessment - D02-02-22-0053
- 2022-06-02 - Site Servicing Plan - D02-02-22-0053
- 2022-06-02 - Shadow Study - D02-02-22-0053
- 2022-06-02 - Sanitary Drainage Plan - D02-02-22-0053
- 2022-06-02 - Preliminary One Planet Action Plan - D02-02-22-0053
- 2022-06-02 - Planning Rationale - D02-02-22-0053
- 2022-06-02 - Phase I Environmental Site Assessment - D02-02-22-0053
- 2022-06-02 - Pedestrian Level Wind Study - D02-02-22-0053
- 2022-06-02 - Letter Design Loading for Fire Vechicles - D02-02-22-0053
- 2022-06-02 - Grading Plan - D02-02-22-0053
- 2022-06-02 - Geotechnical Report - D02-02-22-0053
- 2022-06-02 - Functional Grading & Servicing Plan - D02-02-22-0053
- 2022-06-02 - Erosion Control & Detail Sheet - D02-02-22-0053
- 2022-06-02 - Architecture Plans - D02-02-22-0053
- 2022-06-02 - Archaeological Report - D02-02-22-0053
- 2022-06-02 - Adequacy of Services Report - D02-02-22-0053
Additional Information#
| Date Initiated | 2022-06-02 |
| Ward | Ward 7 - Theresa Kavanagh |