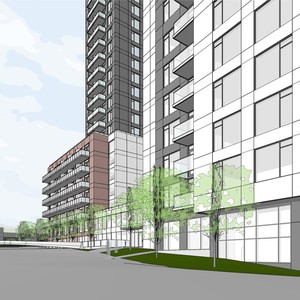
1200 Lemieux St./1209 St-Laurent
Summary#
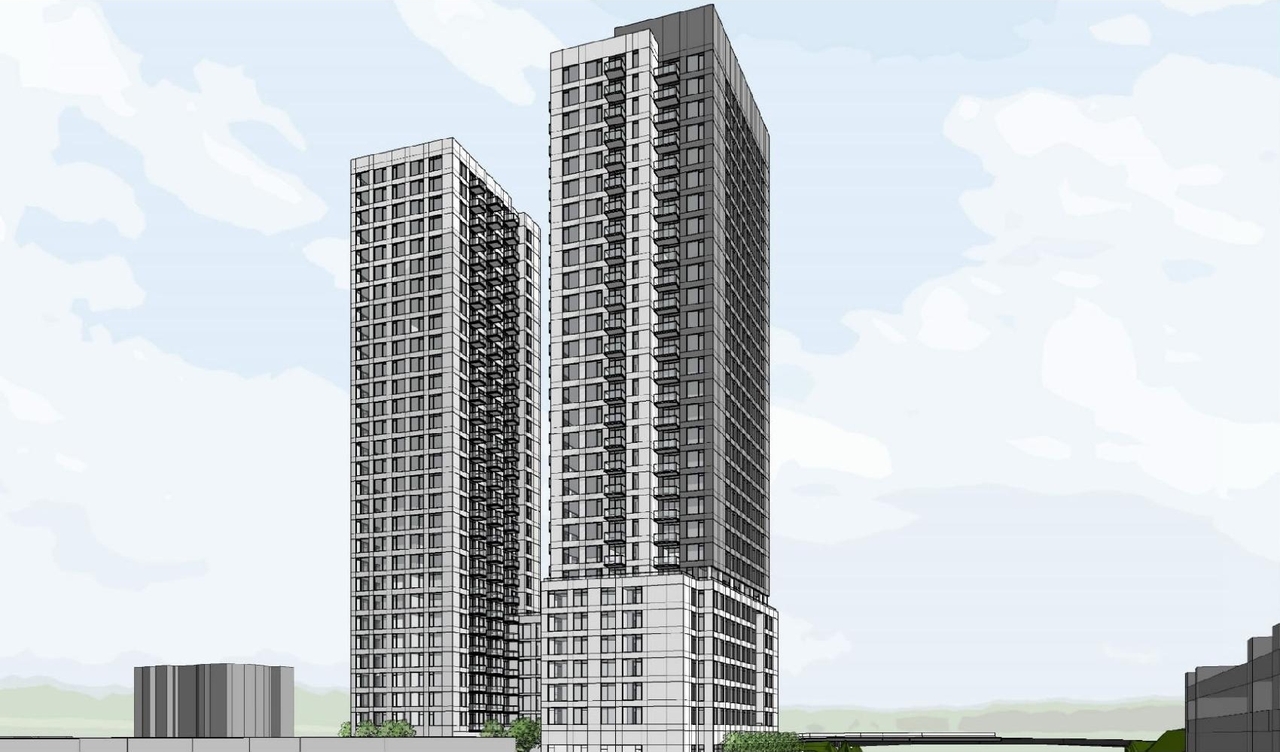
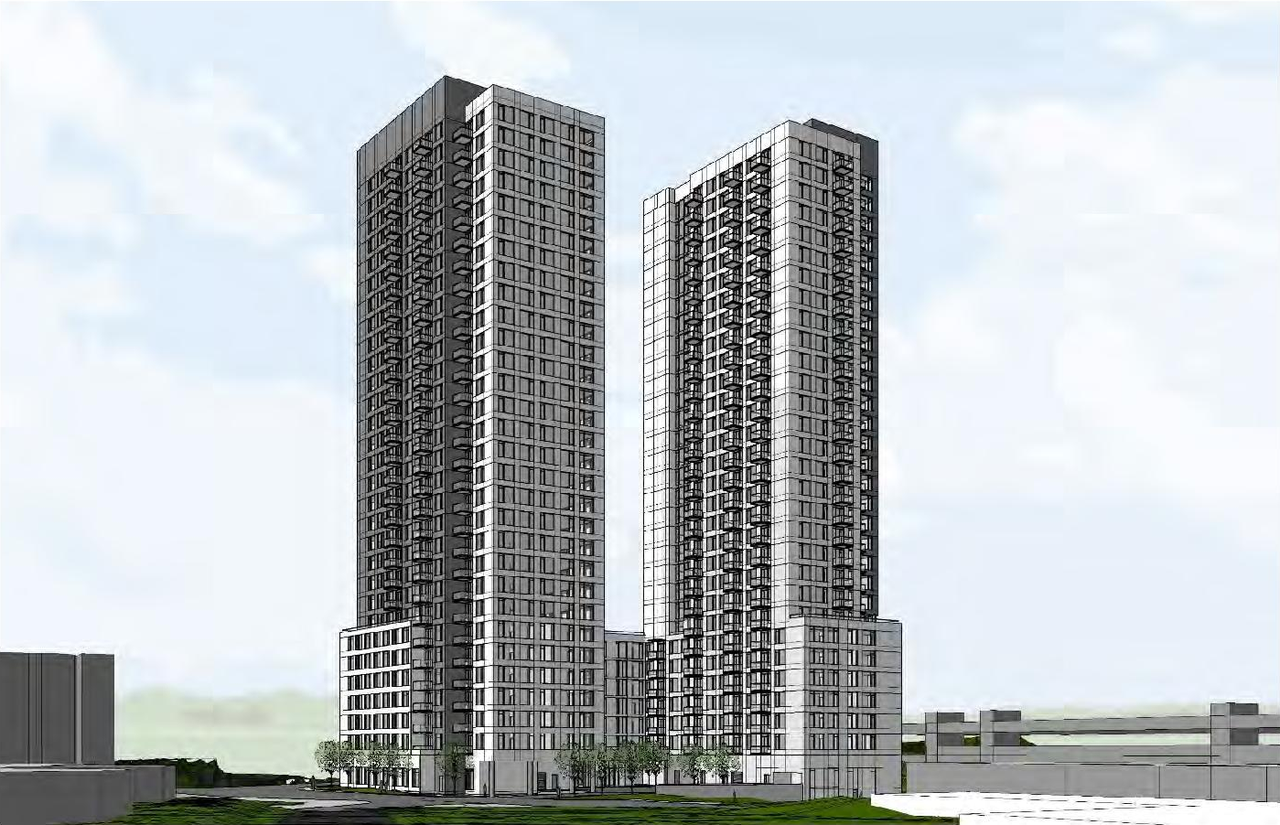
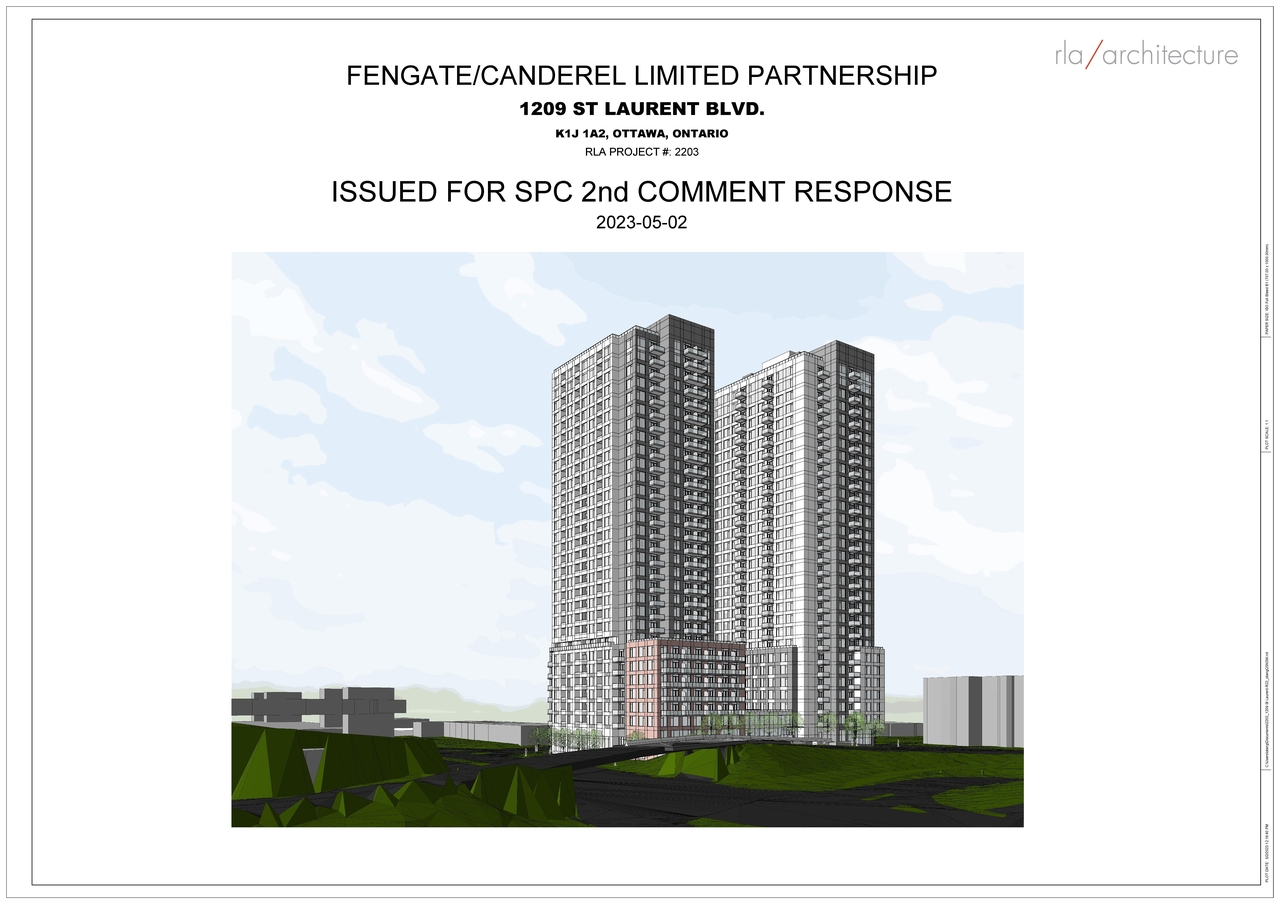
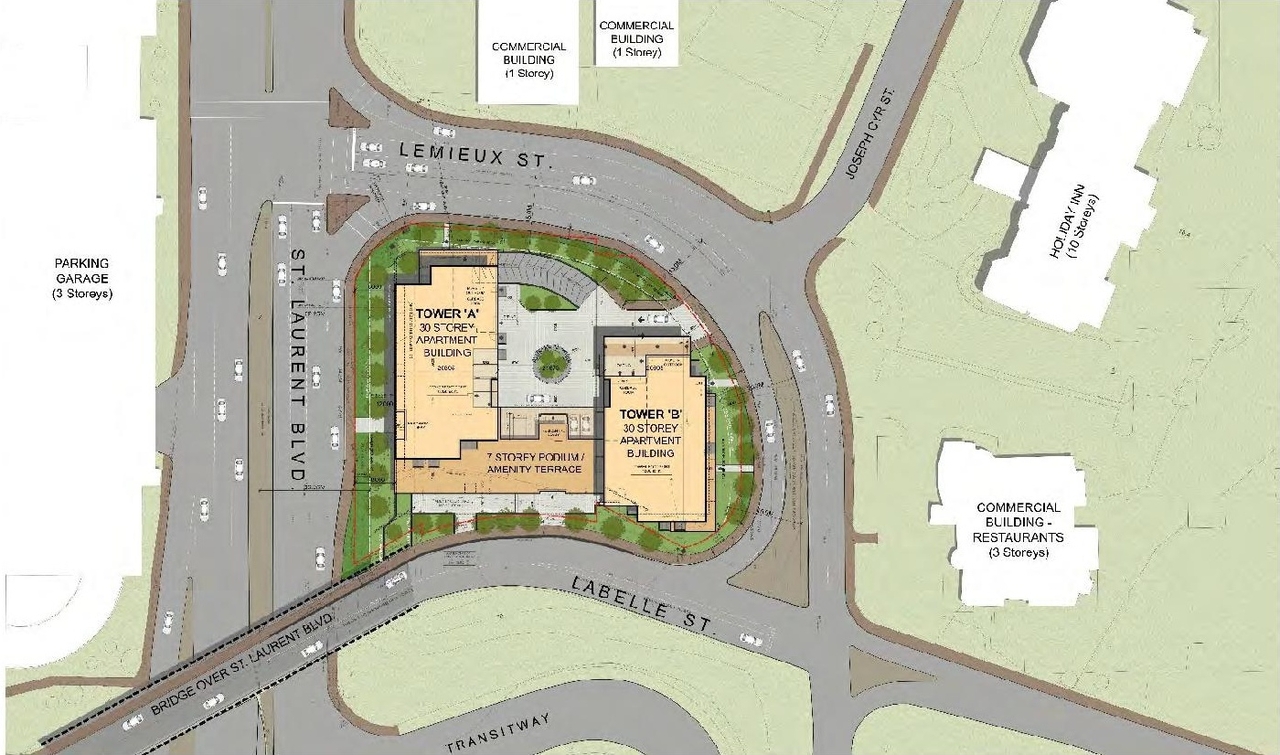
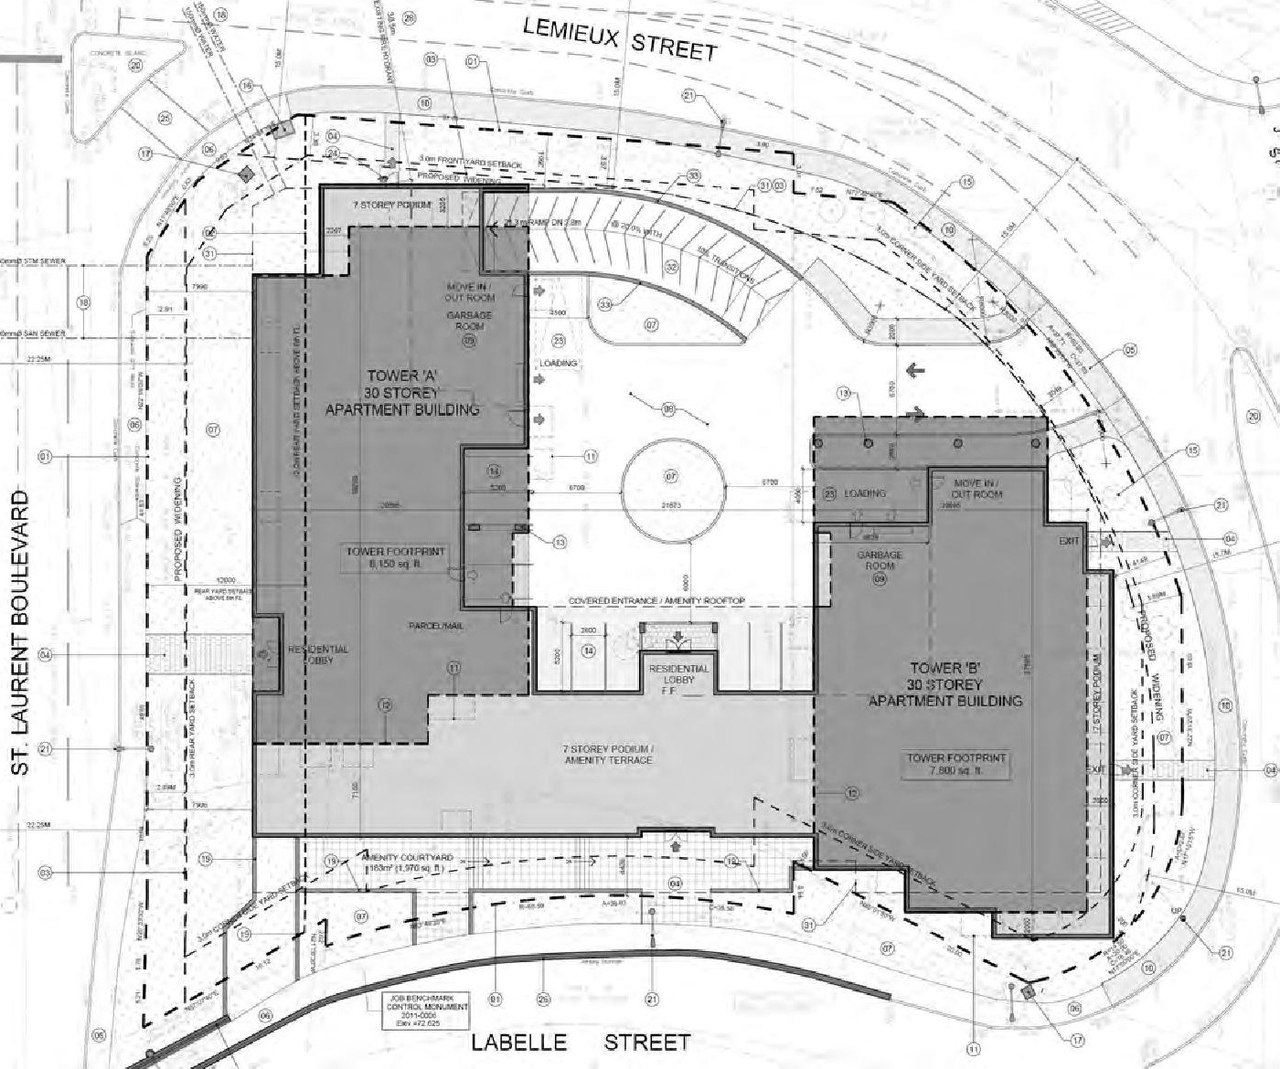
The proposal seeks a Zoning By-law Amendment and Site Plan Control to rezone the site to “TD3, Urban Exception XXXX” (TD3[XXXX]), which will permit an increased maximum building height for two proposed 30-storey apartment buildings.
Source:
City-provided description
and 2022-06-21 - Planning Rationale & Design Brief - D02-02-22-0051 (Page 1)
Status
Inactive (Zoning By-law in Effect)
Inactive (Zoning By-law in Effect)
Property Type
Residential
Variance / Relaxation
Residential
Variance / Relaxation
Building Scale (Max.)
Based on elevation drawings. Values may be approximate. See sources for exact figures.
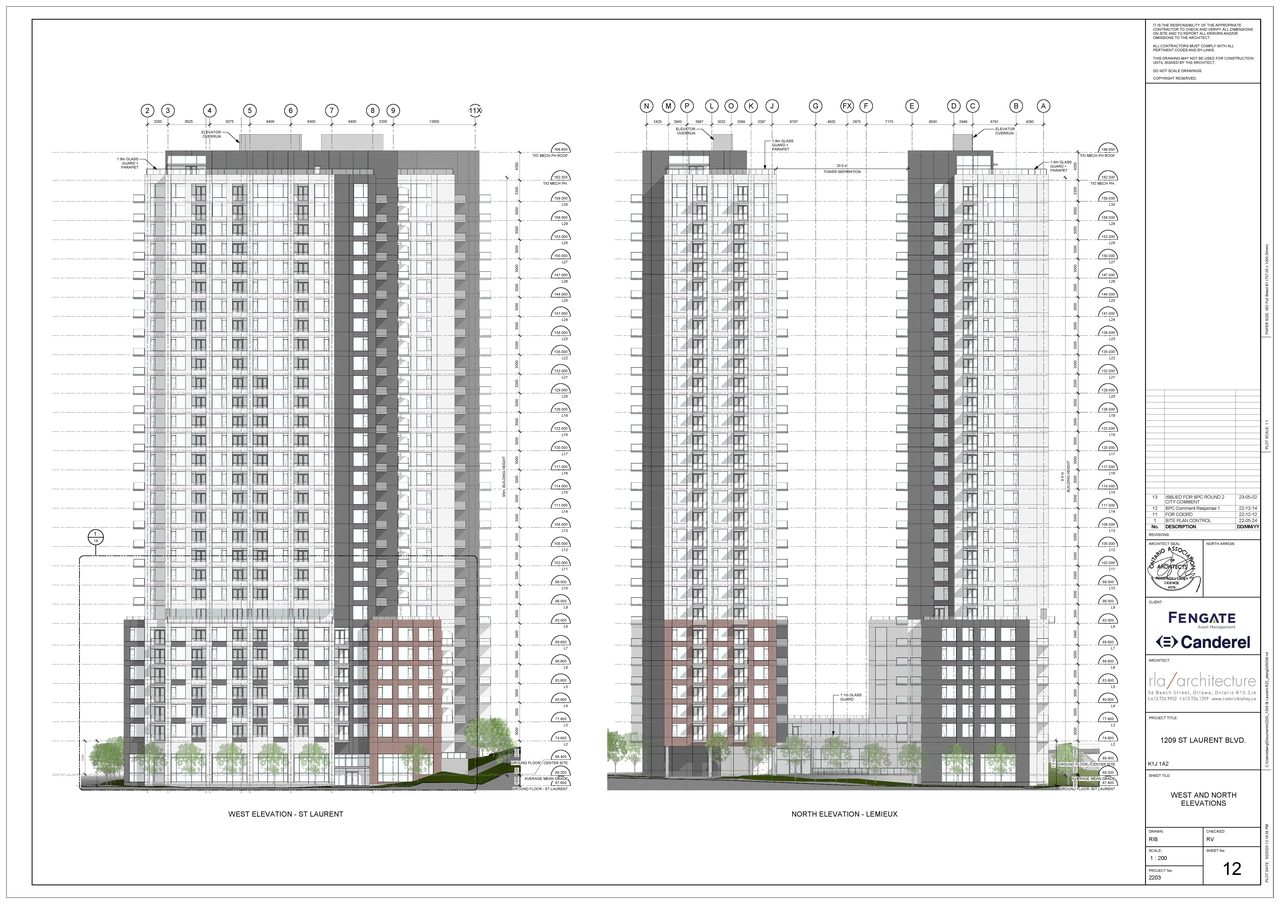
High-rise · 30 storeys
· 97.45 m
Renders#
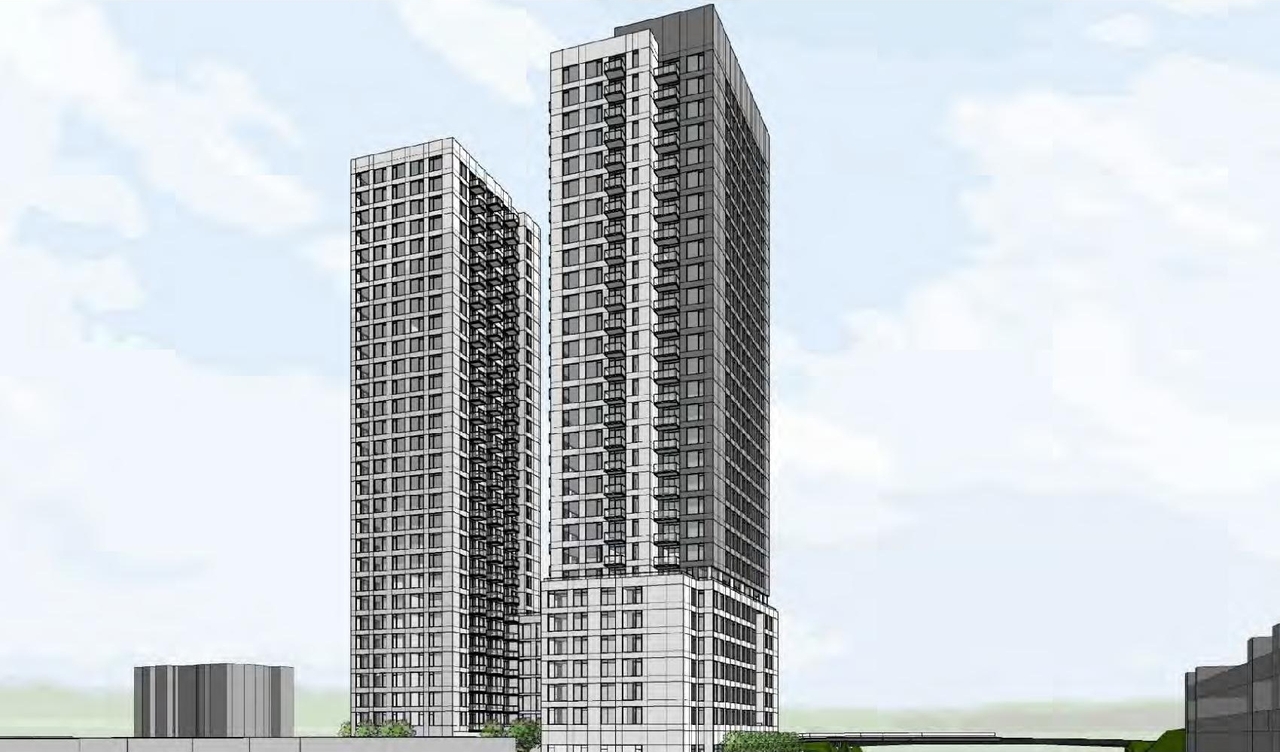
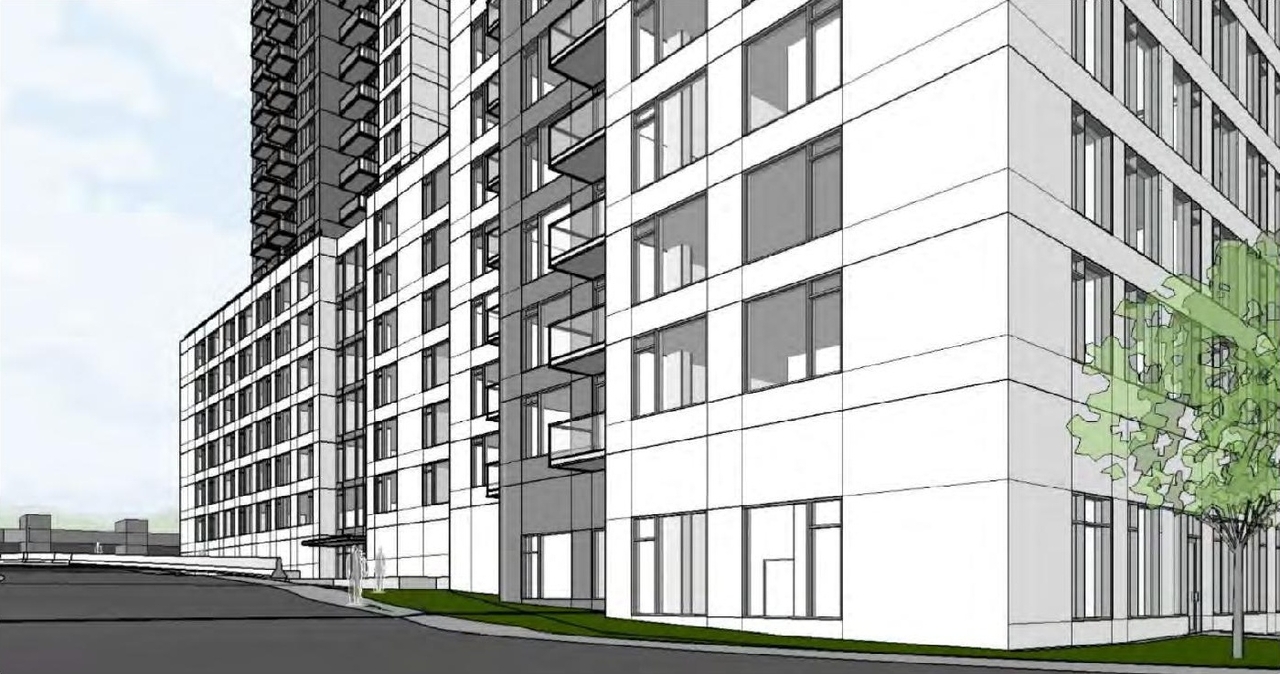
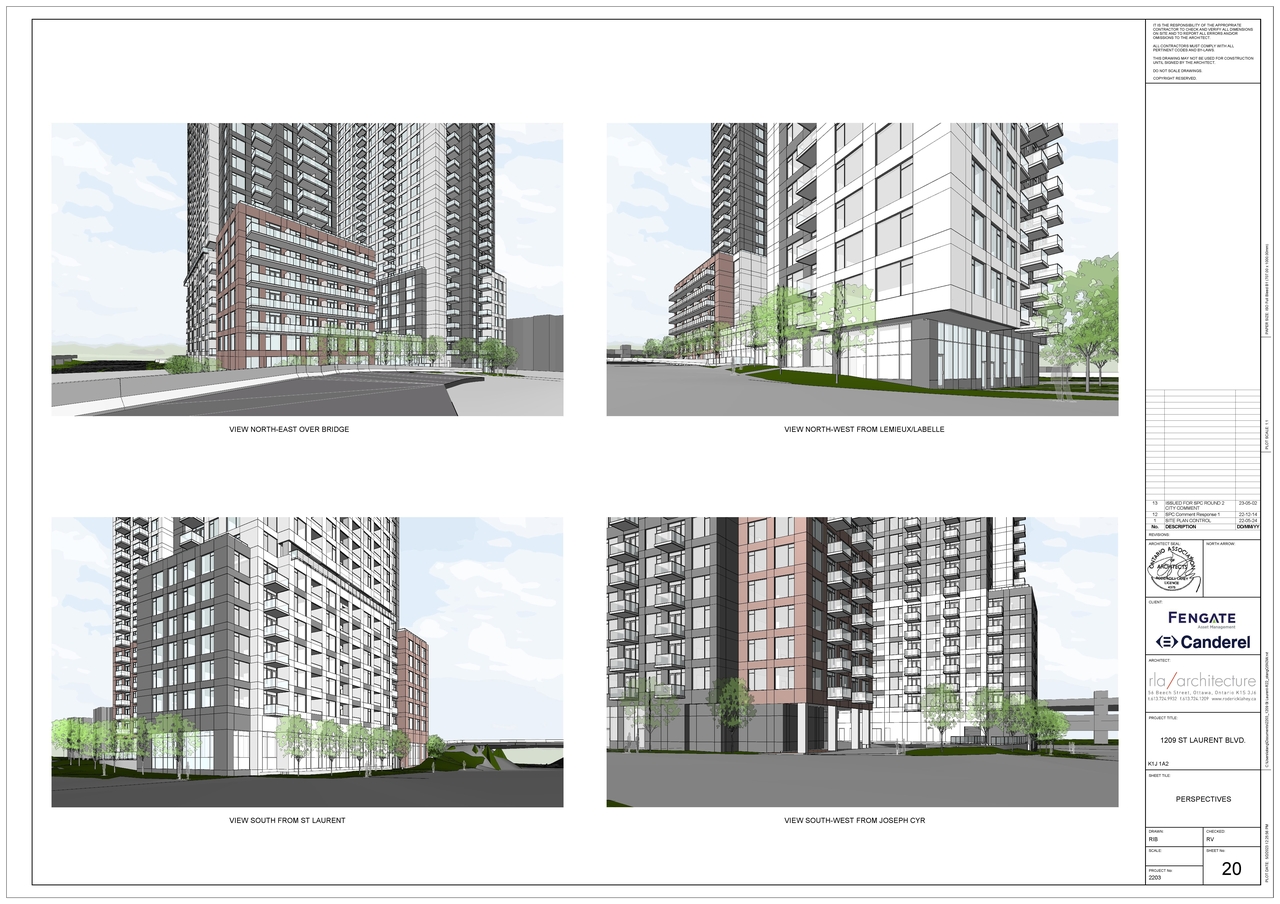
Location#
Select a marker to view the address.
Project Updates#
Added description, height, 9 images and 41 documents
- Status: Inactive (Zoning By-law in Effect)
- The proposal seeks a Zoning By-law Amendment and Site Plan Control to rezone the site to "TD3, Urban Exception XXXX" (TD3[XXXX]), which wil…
- Height: 30 storeys, 97.45 m
- 4 renders
- 2 site plans
- 3 elevations
- 2023-05-09 - Transportation Impact Assessment - D02-02-22-0051
- 2023-05-09 - Site Servicing Plan - D02-02-22-0051
- 2023-05-09 - Site Plan - D02-02-22-0051
- 2023-05-09 - Sight Distances - D02-02-22-0051
- 2023-05-09 - Servicing & Stormwater Management Report - D02-02-22-0051
- 2023-05-09 - Landscape Views - D02-02-22-0051
- 2023-05-09 - Landscape Plan - D02-02-22-0051
- 2023-05-09 - Grading Plan Review - D02-02-22-0051
- 2023-05-09 - Floor, Elevations, Materials, Perspectives Plans - D02-02-22-0051
- 2023-05-09 - Details of Recommended Zoning - D02-02-22-0051
- 2023-05-09 - Civil Drawings - D02-02-22-0051
- 2022-12-30 - Wind Study - D02-02-22-0051
- 2022-12-30 - Turning Movement Analysis Para Transport Exit - D02-02-22-0051
- 2022-12-30 - Tree Conservation Report - D02-02-22-0051
- 2022-12-30 - Transportation Impact Assessment - D02-02-22-0051
- 2022-12-30 - Traffic Noise Assessment - D02-02-22-0051
- 2022-12-30 - Site Servicing Report - D02-02-22-0051
- 2022-12-30 - Site Servicing Plan - D02-02-22-0051
- 2022-12-30 - Sightline Analysis Available Sight Distance - D02-02-22-0051
- 2022-12-30 - Landscape Plan - D02-02-22-0051
- 2022-12-30 - Grading, Drainage and Sediment & Erosion Control Plan - D02-02-22-0051
- 2022-12-30 - Geotechnical Investigation - D02-02-22-0051
- 2022-12-30 - Architectural Plans - D02-02-22-0051
- 2022-06-27 - Application Summary - D02-02-22-0051
- 2022-06-21 - Planning Rationale & Design Brief - D02-02-22-0051
- 2022-06-21 - Geotechnical Report - D02-02-22-0051
- 2022-05-25 - Wind Study - D02-02-22-0051
- 2022-05-25 - Tree Conservation Report - D02-02-22-0051
- 2022-05-25 - Transportation Noise Assessment - D02-02-22-0051
- 2022-05-25 - Transportation Impact Assessment - D02-02-22-0051
- 2022-05-25 - Survey - D02-02-22-0051
- 2022-05-25 - Site Servicing Plan - D02-02-22-0051
- 2022-05-25 - Site Plan - D02-02-22-0051
- 2022-05-25 - Servicing and Stormwater Management Report - D02-02-22-0051
- 2022-05-25 - Preliminary Geotechnical and Hydrogeological Investigation - D02-02-22-0051
- 2022-05-25 - Planning Rationale and Design Brief - D02-02-22-0051
- 2022-05-25 - Phase 2 Environmental Site Assessment - D02-02-22-0051
- 2022-05-25 - Phase 1 Environmental Site Assessment - D02-02-22-0051
- 2022-05-25 - Landscape Plan - D02-02-22-0051
- 2022-05-25 - Grading, Drainage and Erosion & Sediment Control Plan - D02-02-22-0051
- 2022-05-25 - Architectural Package - D02-02-22-0051
Site Plans, Elevations and Floor Plans#
Additional Information#
| Date Initiated | 2022-05-25 |
| Ward | Ward 11 - Tim Tierney |