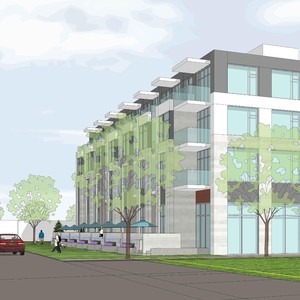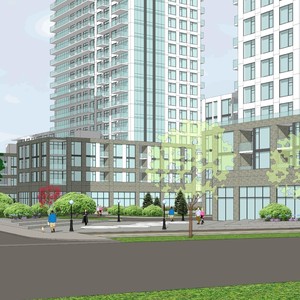
780 Baseline Rd.
Summary#
The proposal seeks a zoning amendment to permit the construction of high-rise apartment buildings and to accommodate various performance provisions.
Source:
City-provided description
Status
Inactive (Zoning By-law in Effect)
Building Scale (Max.)
Based on elevation drawings. Values may be approximate. See sources for exact figures.
High-rise · 29 storeys
· 90 m
Data Quality Note
Height was partially estimated using visual scale. This may be approximate.
Renders#
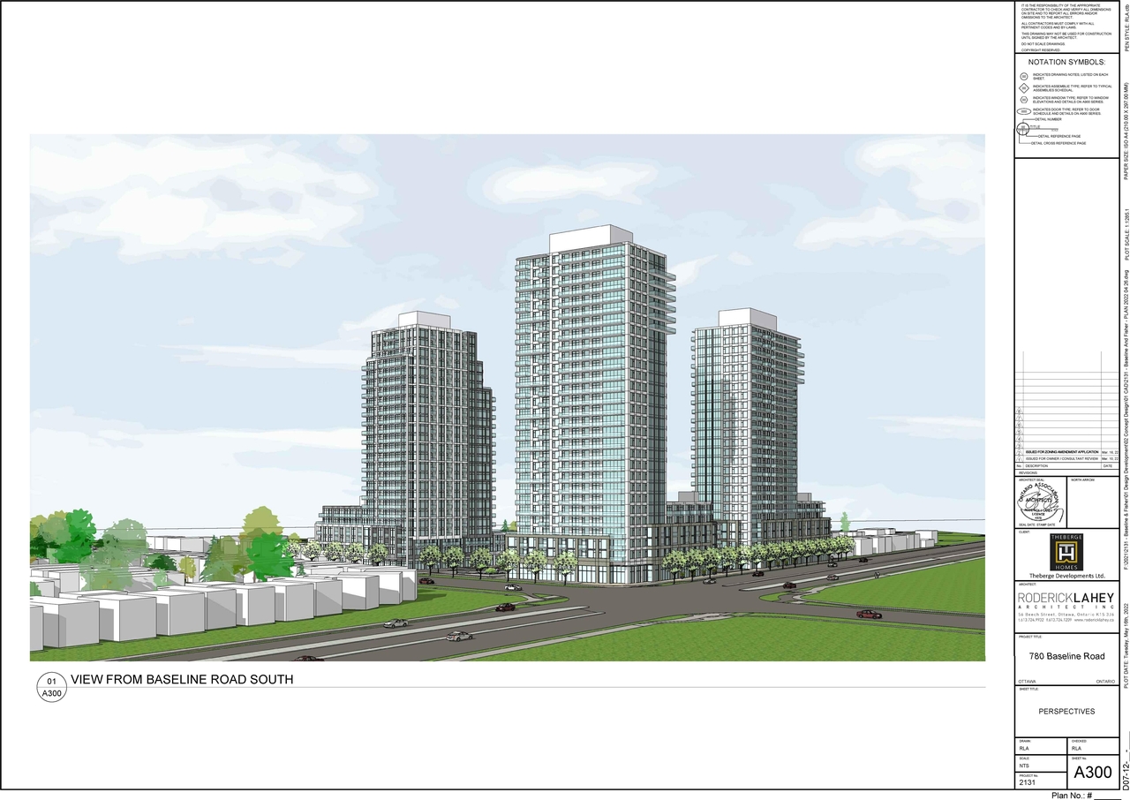
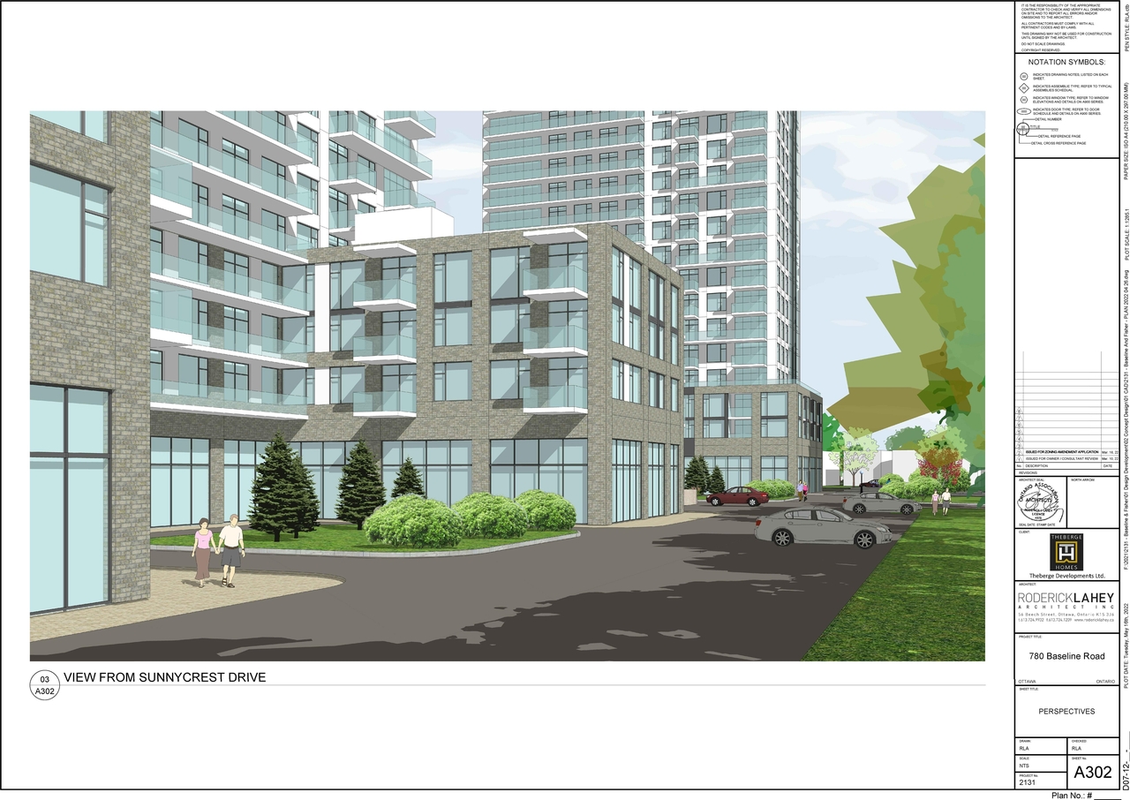
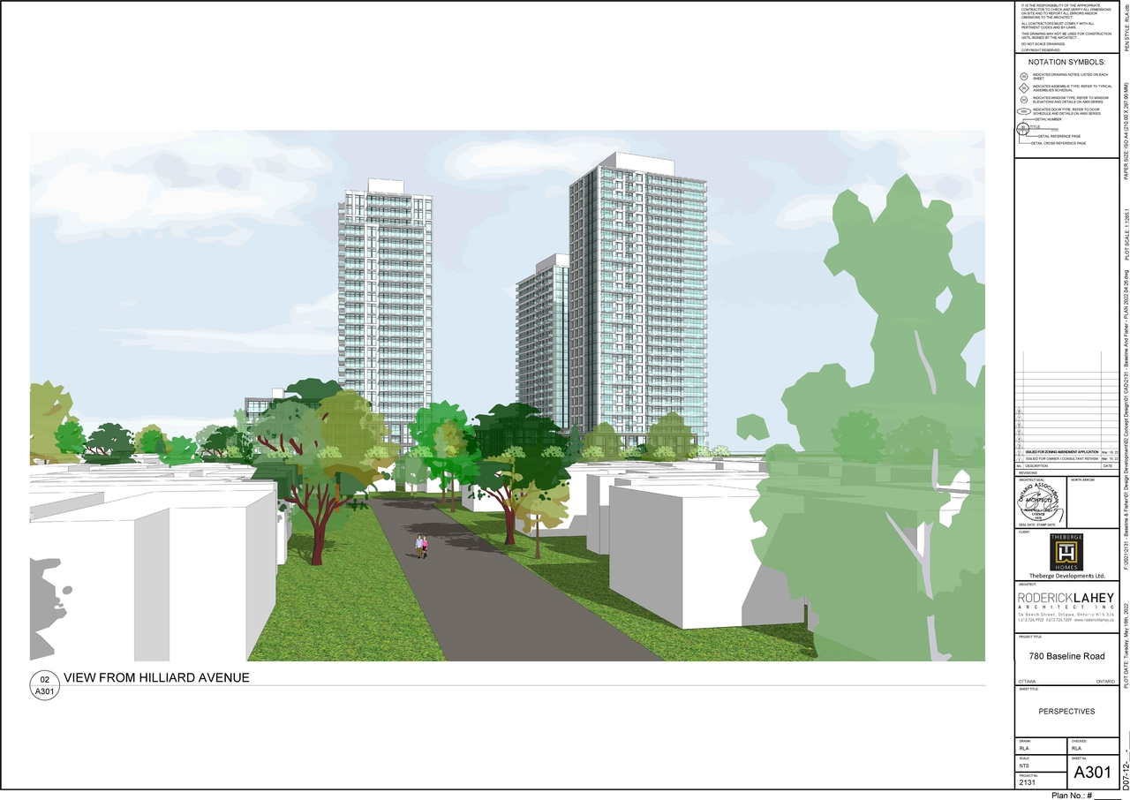
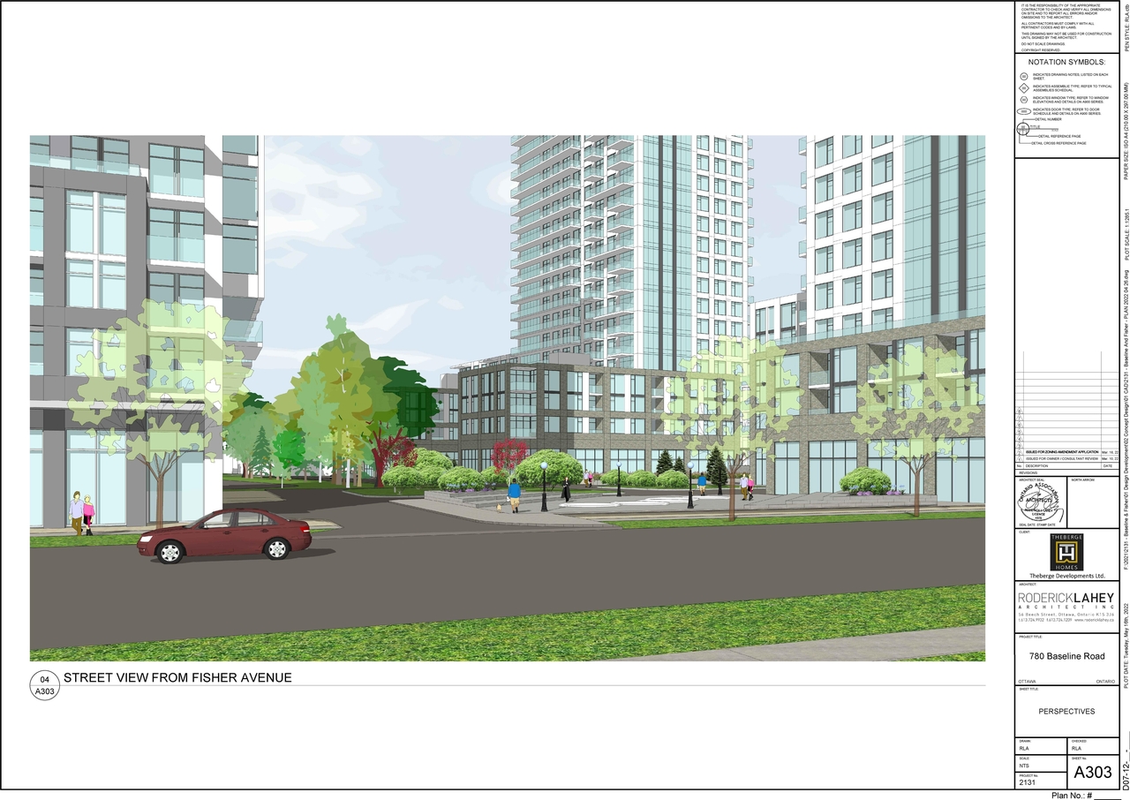
Location#
Select a marker to view the address.
Project Updates#
Added description, 5 images and 43 documents
- Status: Inactive (Zoning By-law in Effect)
- Zoning will be amended to permit the proposed high-rise apartment buildings and accommodate various performance provisions.Source: City-provided description
- 4 renders
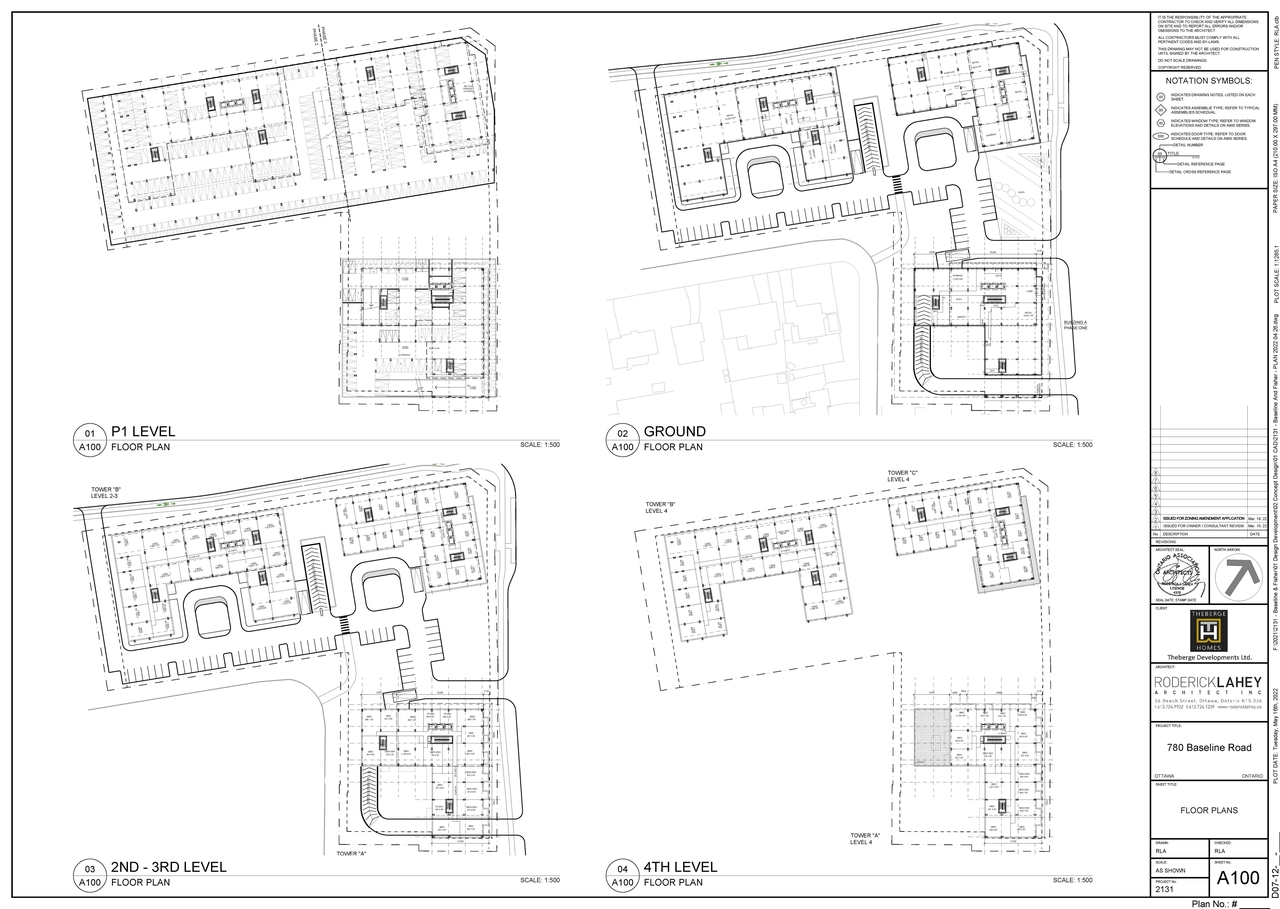
- 1 floor plan
- 2024-01-17 - Potential Effects of Structural Sunlight Obstruction on AAFC Plots - D02-02-22-0049
- 2024-01-17 - Heritage Impact Assessment - D02-02-22-0049
- 2023-12-15 - Phase Two Environmental Site Assessment - D02-02-22-0049
- 2023-10-24 - Pedestrian Level Wind Study - D02-02-22-0049
- 2023-10-10 - Zoning Schedule - D02-02-22-0049
- 2023-10-10 - Updated Heritage Impact Assessment - D02-02-22-0049
- 2023-10-10 - Tree Conservation Report and Landscape Plan - D02-02-22-0049
- 2023-10-10 - Transportation Impact Assessment - ZBLA - D02-02-22-0049
- 2023-10-10 - Transportation Impact Assessment - SPA - D02-02-22-0049
- 2023-10-10 - Soil Characterizaton Report - D02-02-22-0049
- 2023-10-10 - Site Plan Phase I - D02-02-22-0049
- 2023-10-10 - Site Plan Overall - D02-02-22-0049
- 2023-10-10 - Servicing and Stormwater Management Report - D02-02-22-0049
- 2023-10-10 - Planning and Urban Design Memo - D02-02-22-0049
- 2023-10-10 - Plan of Survey - D02-02-22-0049
- 2023-10-10 - Phase 1 Environmental Site Assessment - D02-02-22-0049
- 2023-10-10 - ParaTranspo Turning Movements Interim & Ultimate - D02-02-22-0049
- 2023-10-10 - Civil Drawing Package - D02-02-22-0049
- 2023-10-10 - Architectural Drawing Package - Phase 1 - D02-02-22-0049
- 2023-10-10 - Architectural Drawing Package - Full Buildout - D02-02-22-0049
- 2023-02-09 - As We Heard It Report (FR) -D02-02-22-0049
- 2023-02-09 - As We Heard It Report - D02-02-22-0049
- 2022-12-08 - Pedestrian Level Wind Study Addendum - D02-02-22-0049
- 2022-11-21 - Transportation Impact Assessment - D02-02-22-0049
- 2022-11-21 - Site Plan - D02-02-22-0049
- 2022-11-21 - Assessment of Adequacy of Pubic Services Report - D02-02-22-0049
- 2022-11-21 - Architectual Drawings - D02-02-22-0049
- 2022-07-25 - Rapport ce qui a ete dit - D02-02-22-0049
- 2022-07-22 - As We Heard It Report - D02-02-22-0049
- 2022-05-26 - Application Summary - D02-02-22-0049
- 2022-05-19 - Planning Rationale - D02-02-22-0049
- 2022-05-17- Site Plan - D02-02-22-0049
- 2022-05-17 - Wind Study - D02-02-22-0049
- 2022-05-17 - Transportation Impact Assessment - D02-02-22-0049
- 2022-05-17 - Topographic Plan of Survey - D02-02-22-0049
- 2022-05-17 - Shadow Study - D02-02-22-0049
- 2022-05-17 - Public Servicing Report - D02-02-22-0049
- 2022-05-17 - Phase One Environmental Site Assessment - D02-02-22-0049
- 2022-05-17 - Perspectives - D02-02-22-0049
- 2022-05-17 - Floor Plans - D02-02-22-0049
- 2022-05-17 - Elevations - D02-02-22-0049
- 2022-05-17 - Cultural Heritage Impact Statement - D02-02-22-0049
- 2022-05-17 - Cover Sheet - D02-02-22-0049
Site Plans, Elevations and Floor Plans#
Additional Information#
| Date Initiated | 2022-05-17 |
| Ward | Ward 9 - Sean Devine |