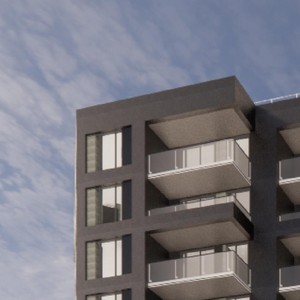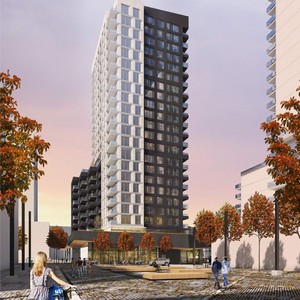
505 Chaudiere
Summary#
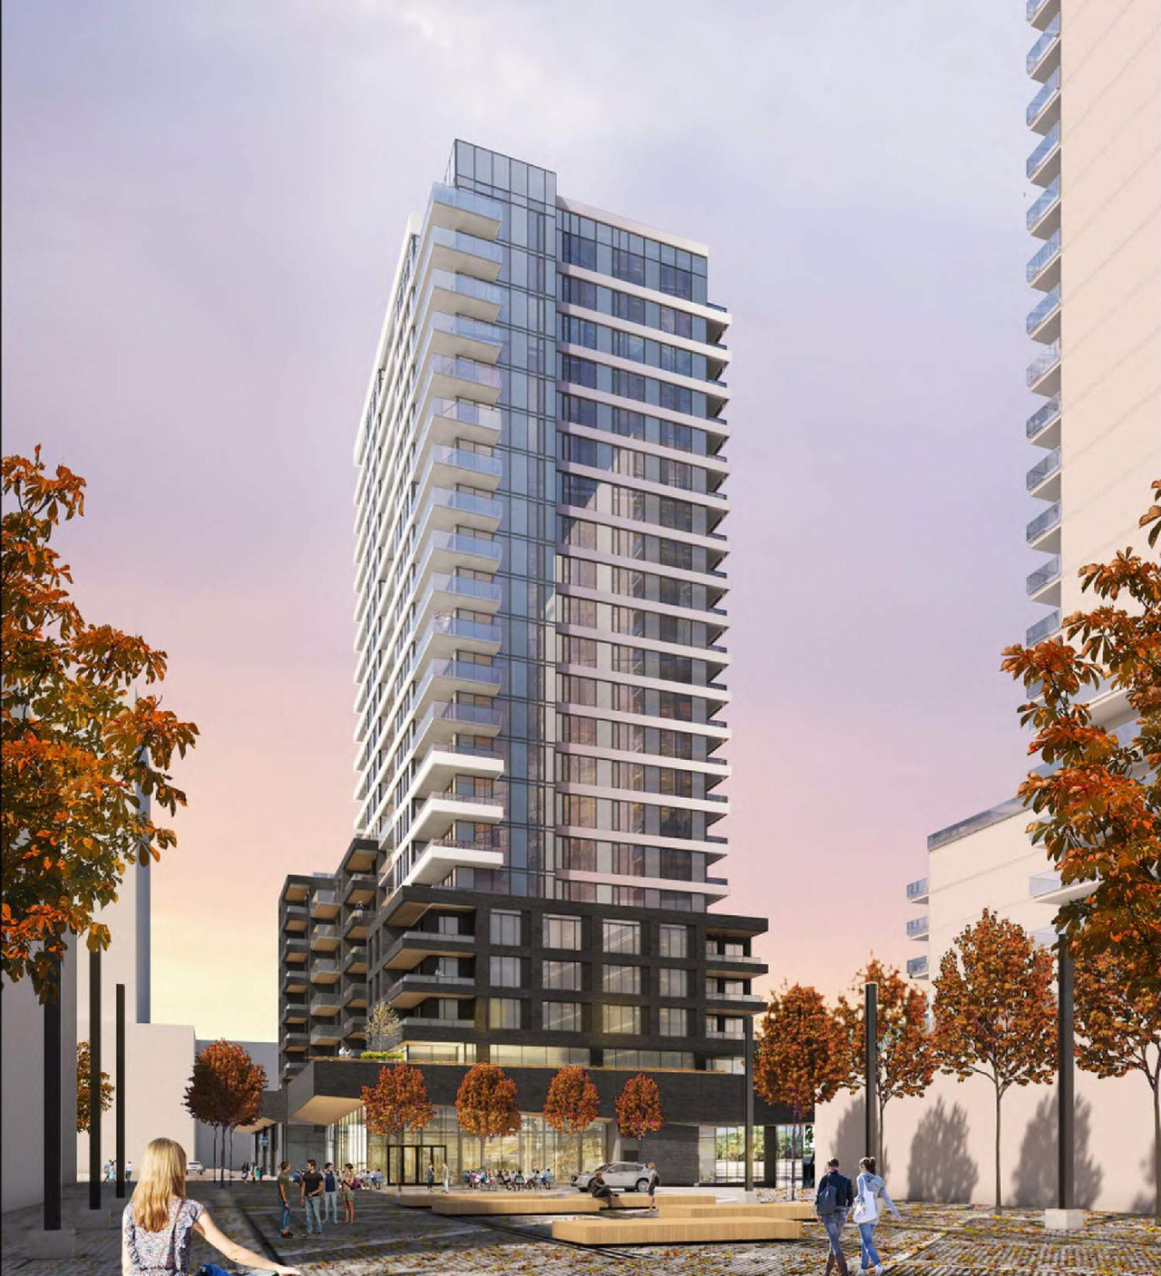
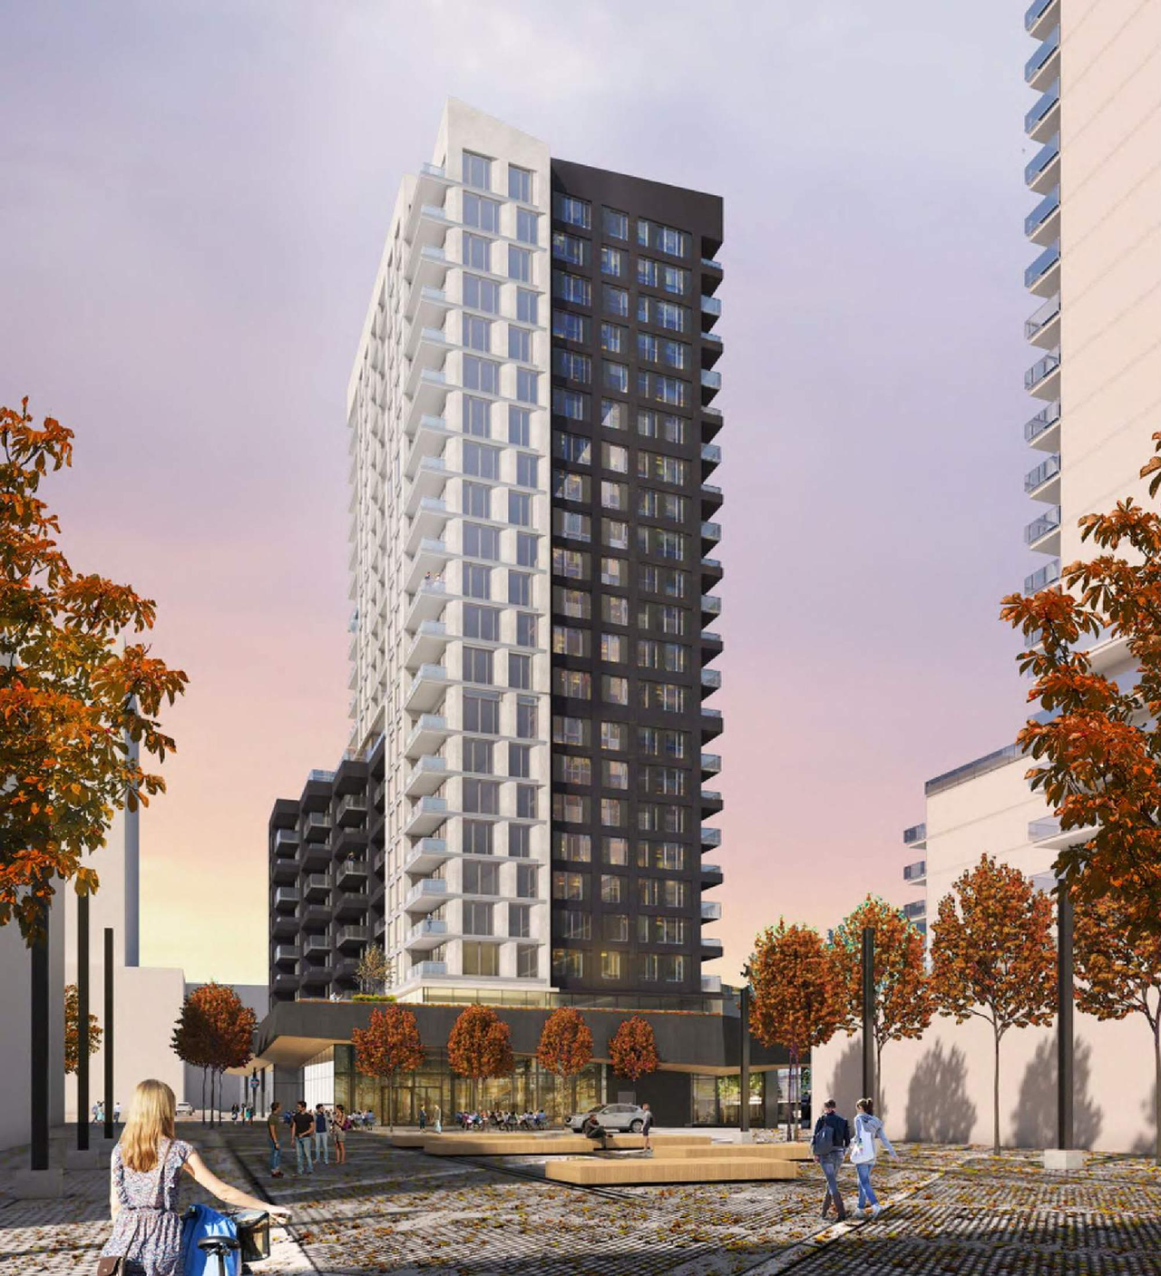
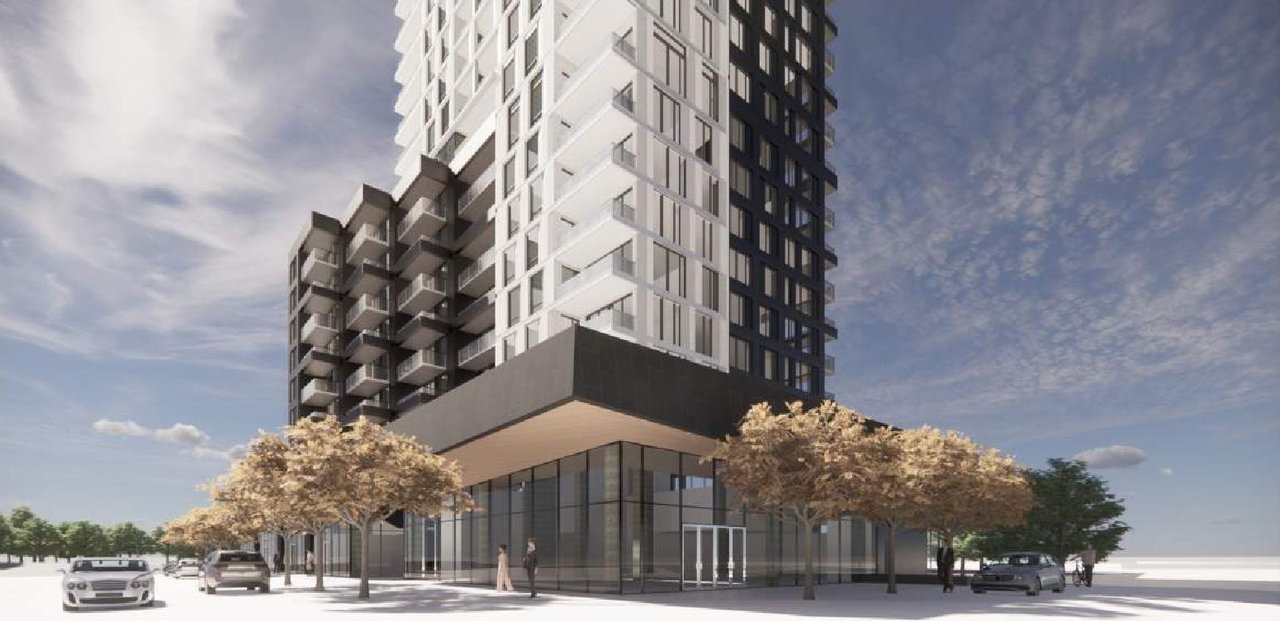
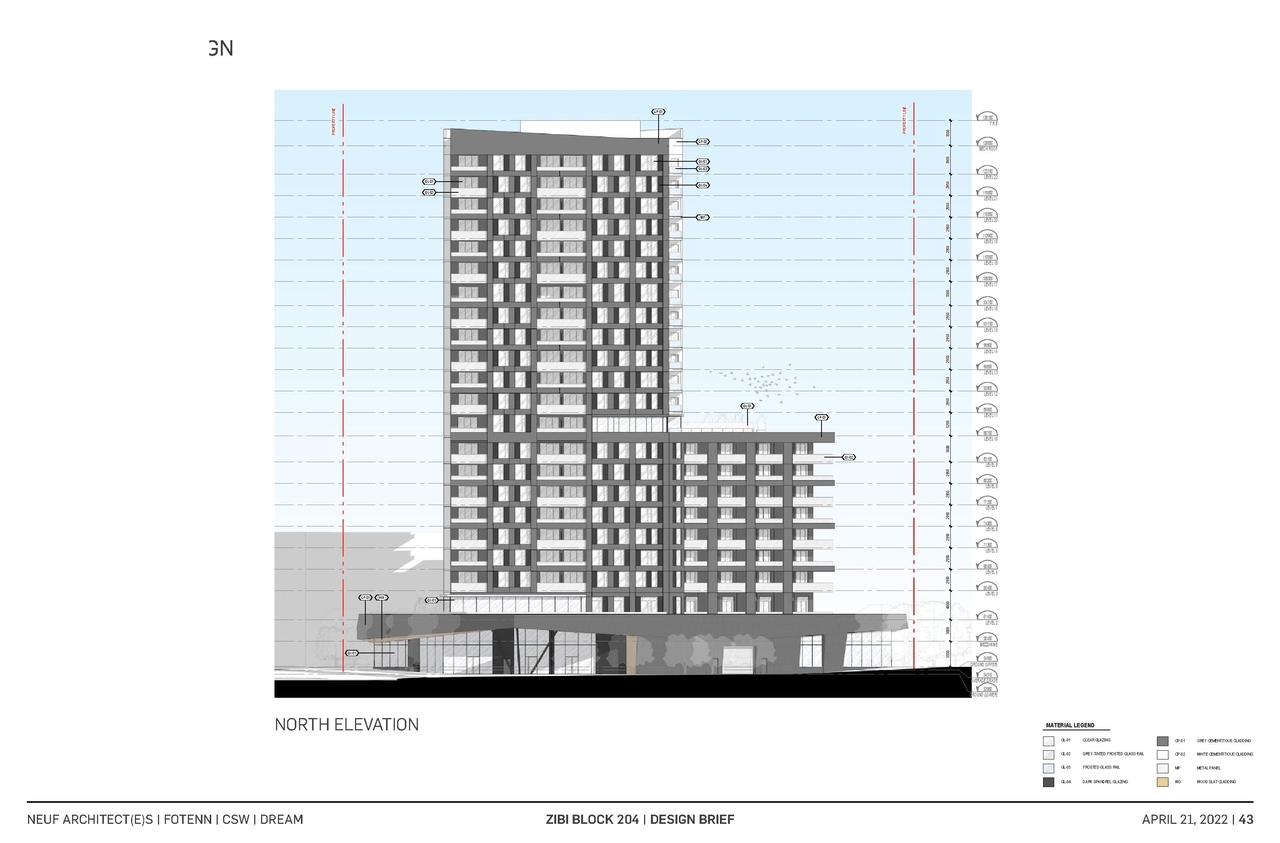
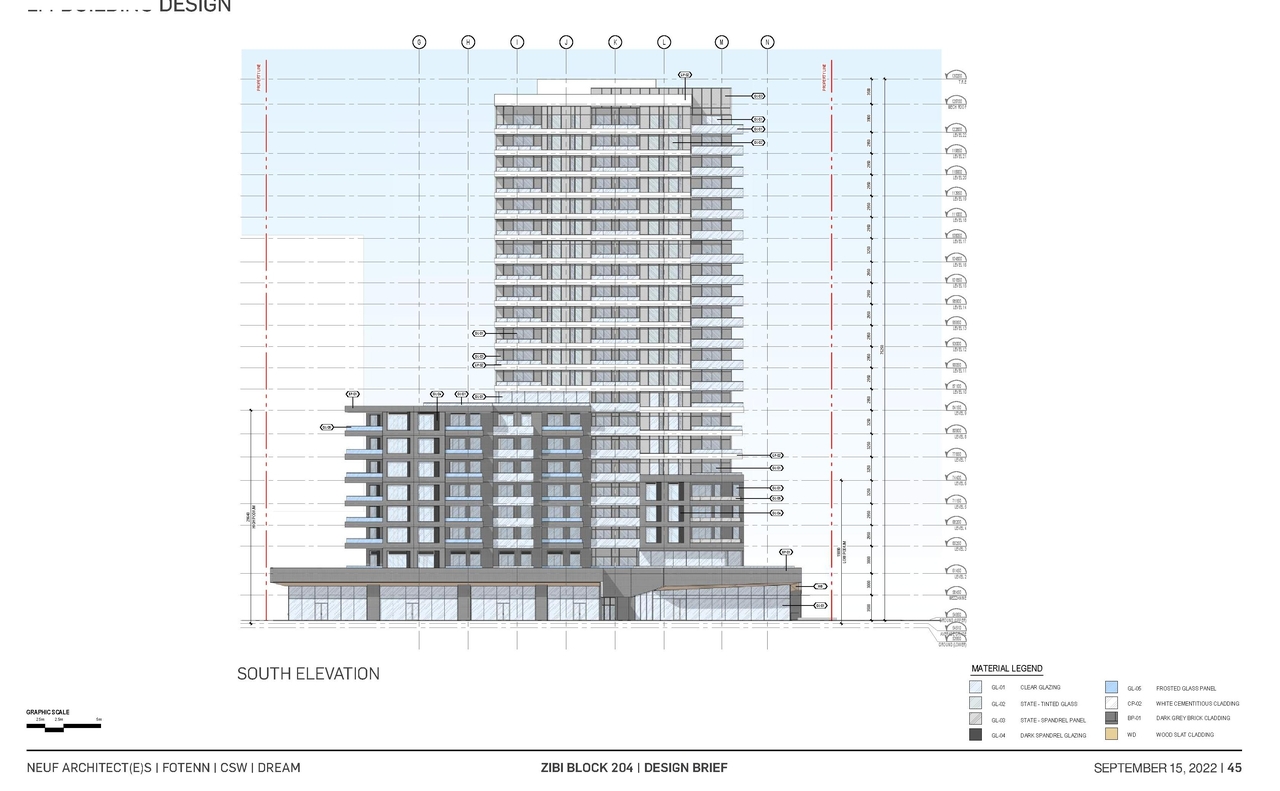
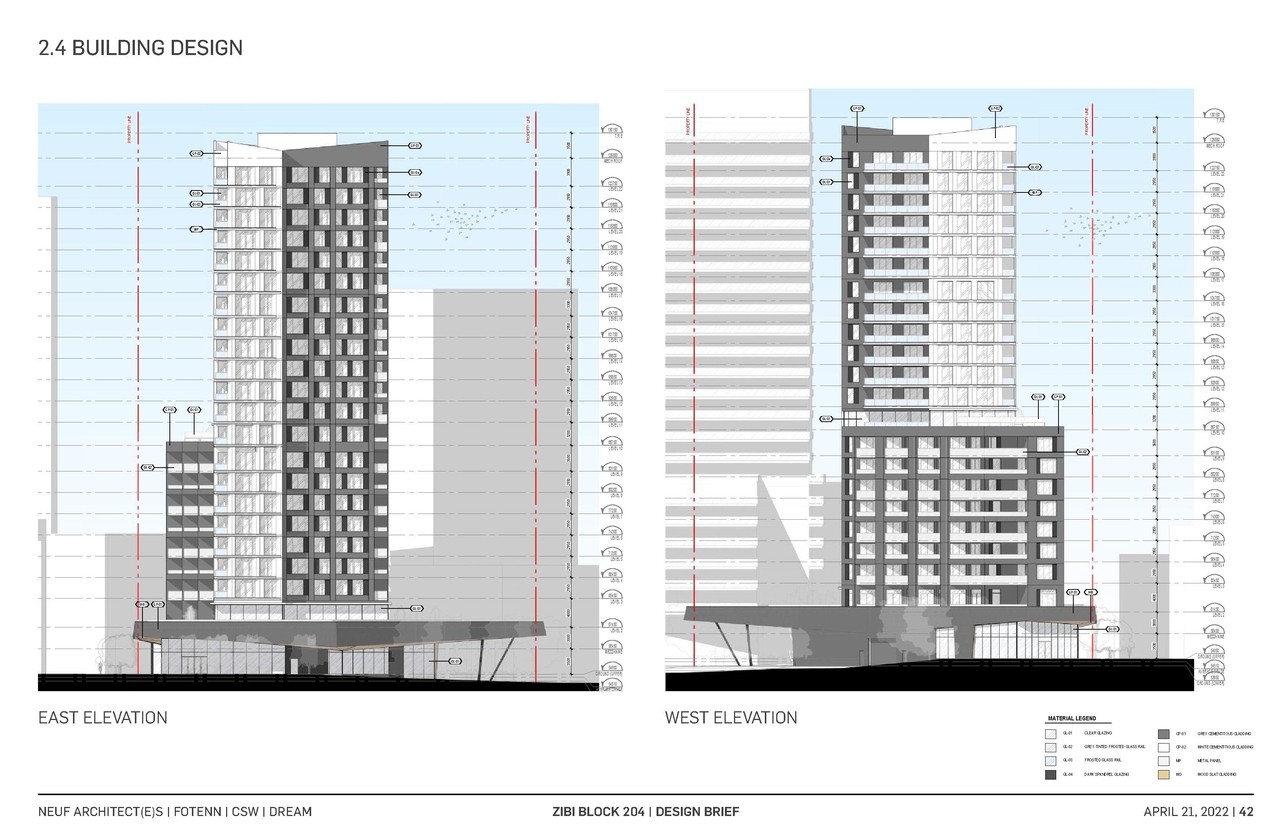
The proposal seeks a Zoning By-law Amendment and Site Plan Control to permit the development of one 23-storey mixed-use building, which also includes an increase to the maximum permitted floorplate area for the 10th storey.
Source:
City-provided description
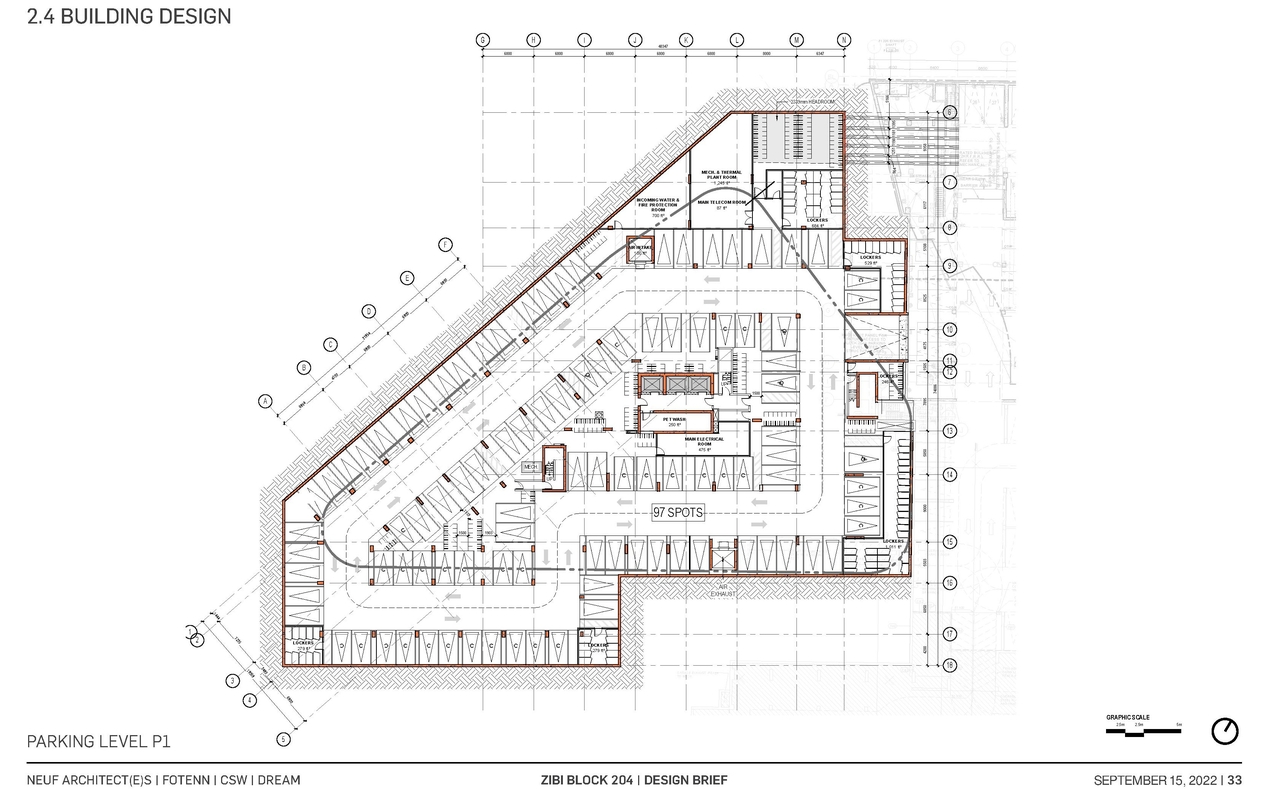
and 2022-10-03 - Design Brief - D02-02-22-0040 (Page 1)
Status
File Pending (Application File Pending)
File Pending (Application File Pending)
Property Type
Mixed-Use
Mixed-Use
Building Scale (Max.)
Based on elevation drawings. Values may be approximate. See sources for exact figures.
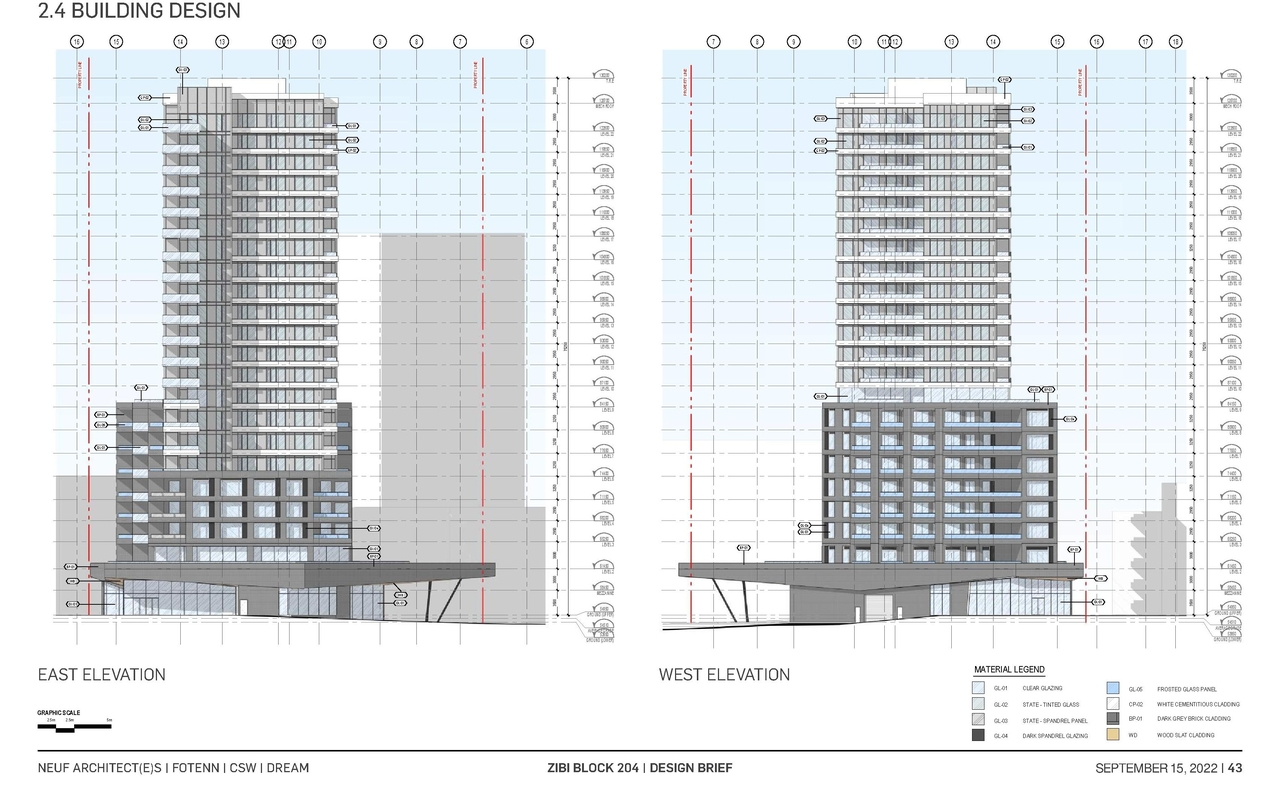
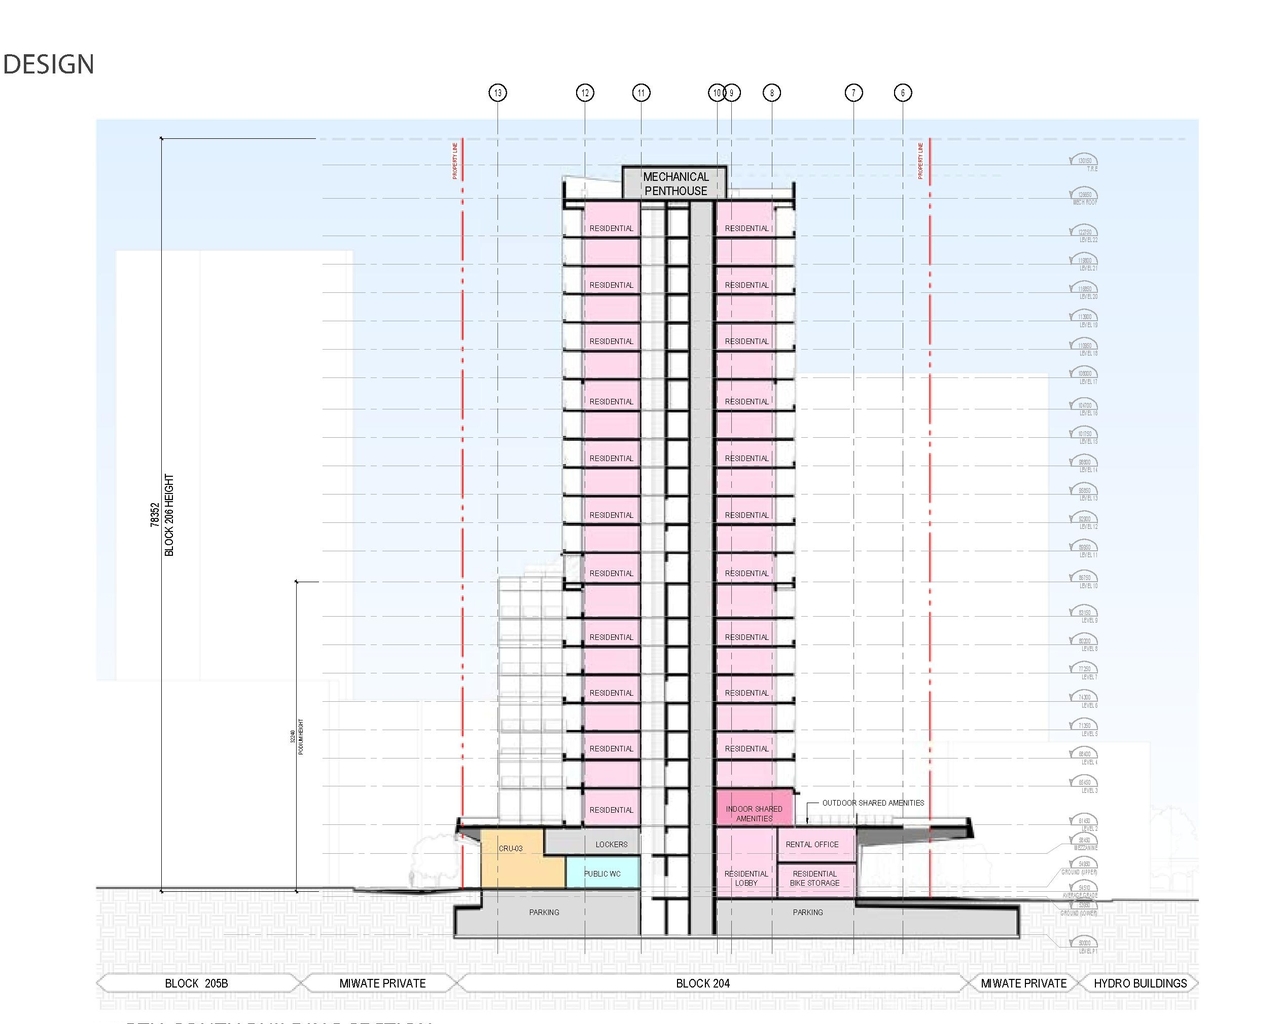
High-rise · 22 storeys
· 75.69 m
Renders#


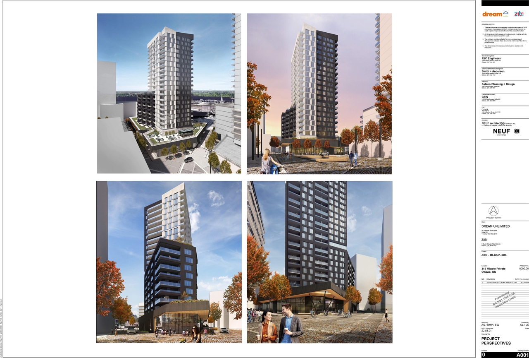
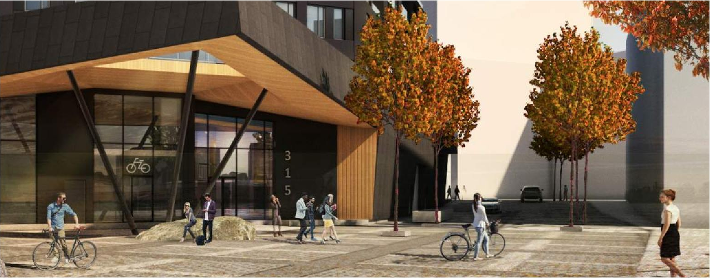

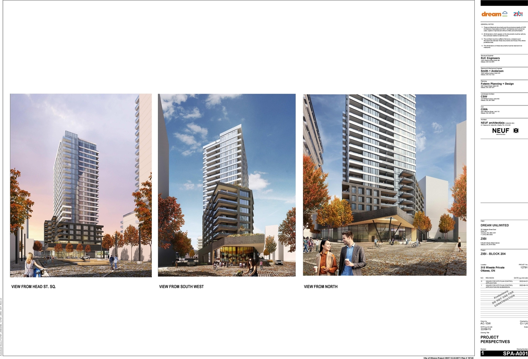
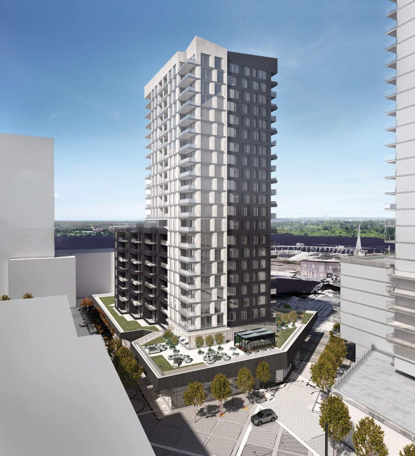
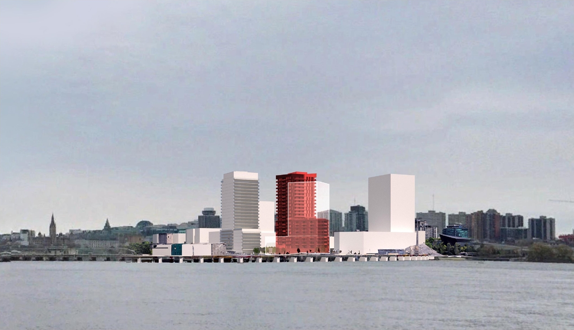


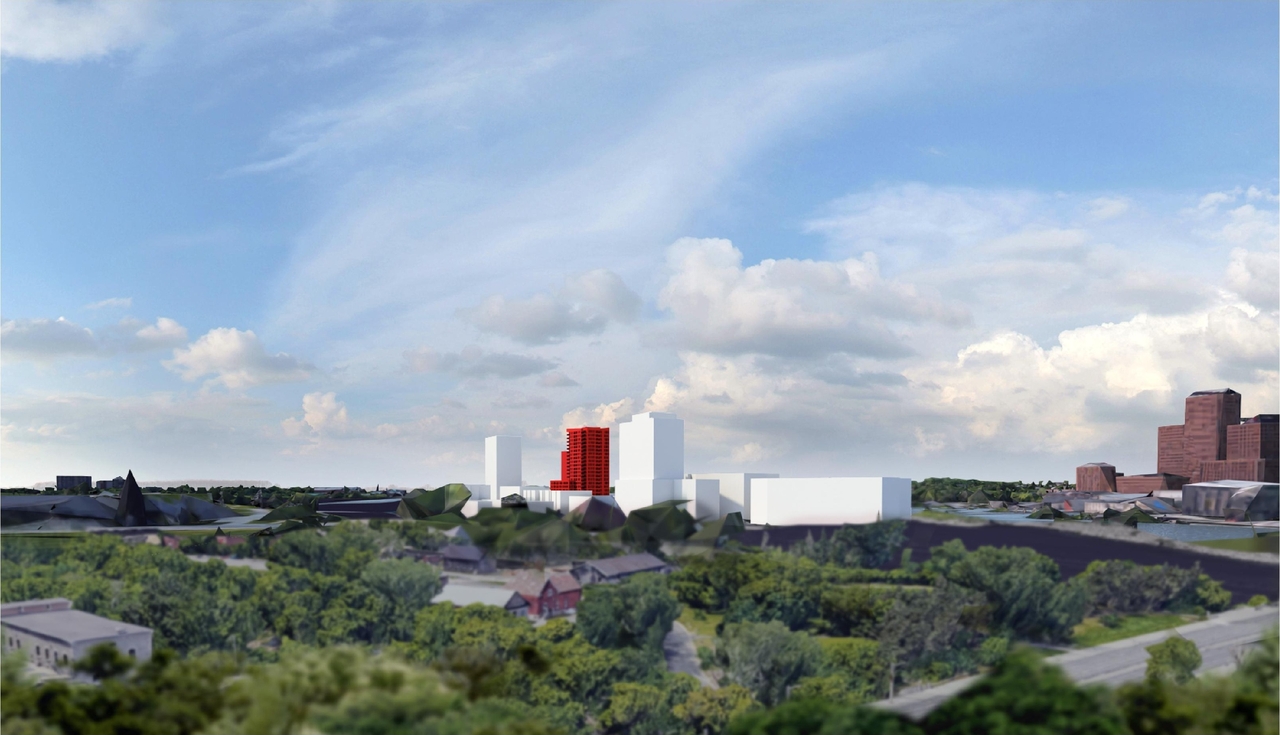

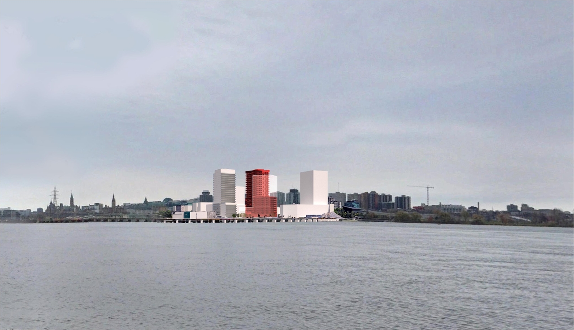
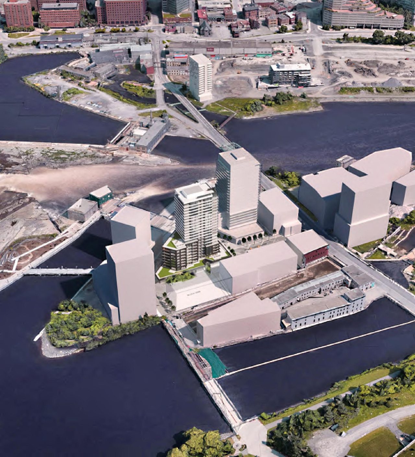
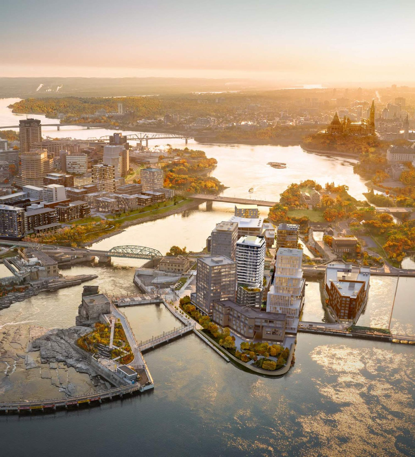
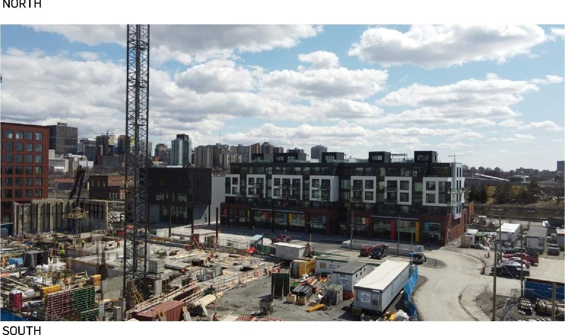
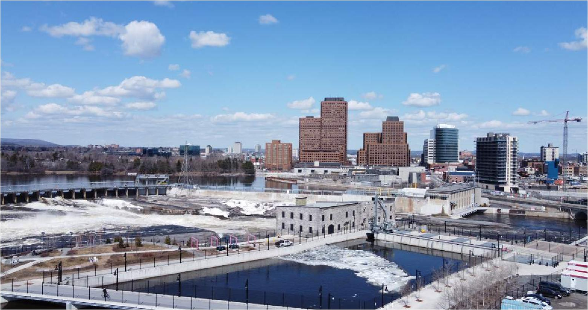
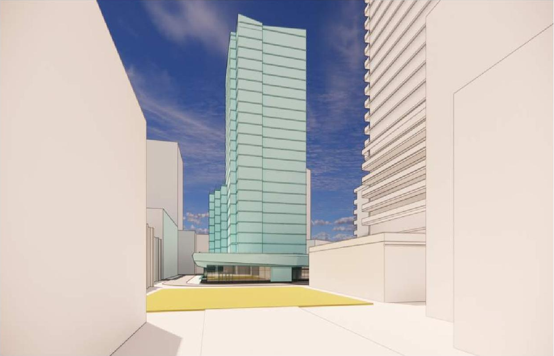
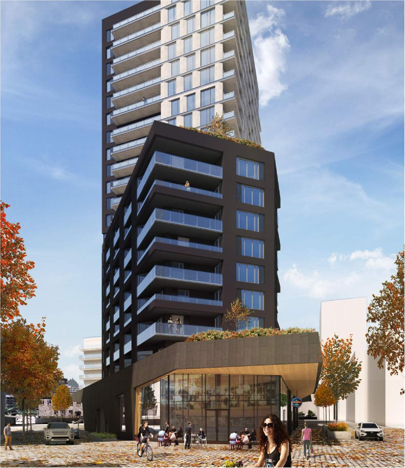
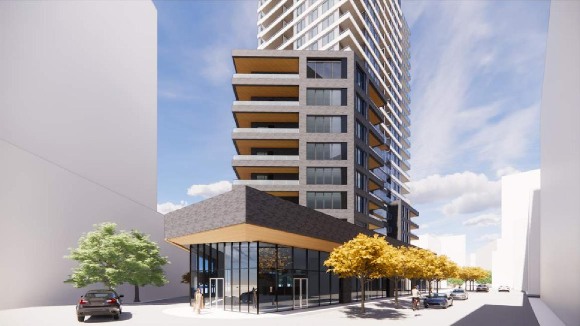

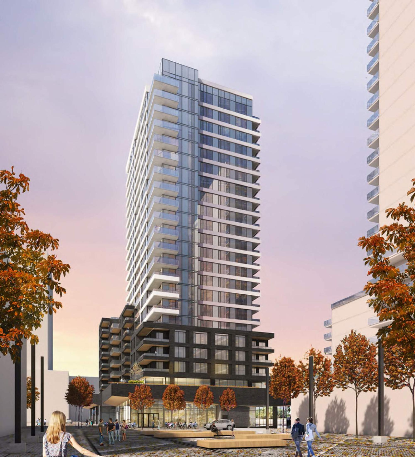
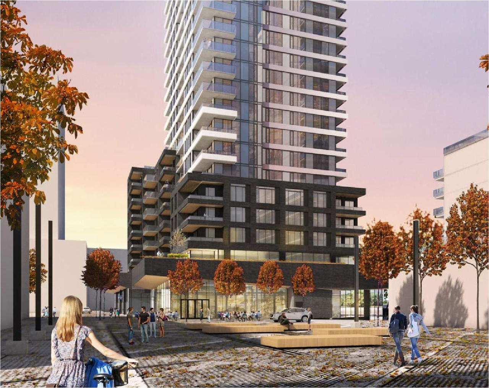

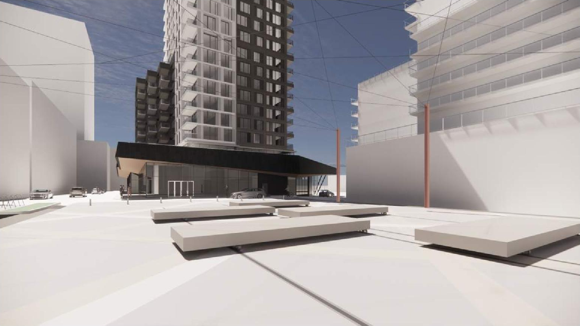
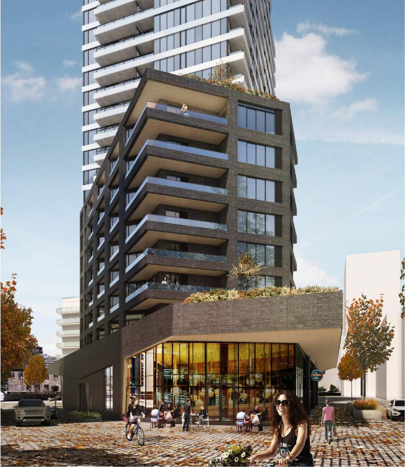

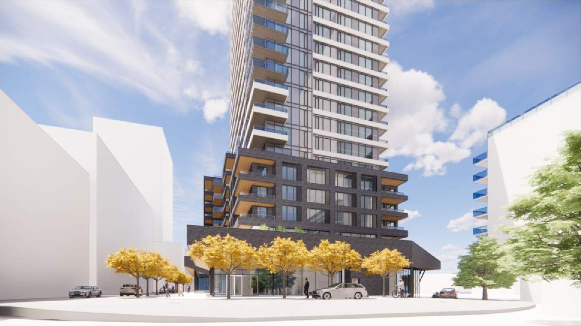

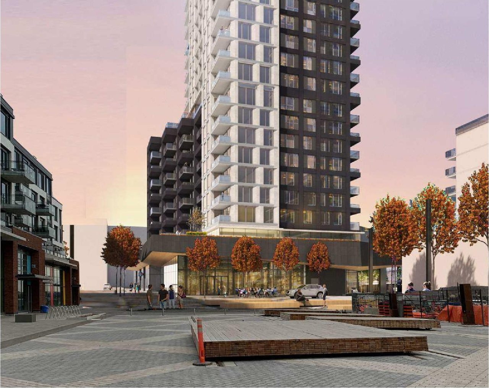

Project Updates#
Added description, 50 images and 126 documents
- Status: File Pending (Application File Pending)
- The City of Ottawa has received Zoning By-law Amendment and Site Plan Control applications to permit the development of a 23-storey mixed-u…
- 34 renders
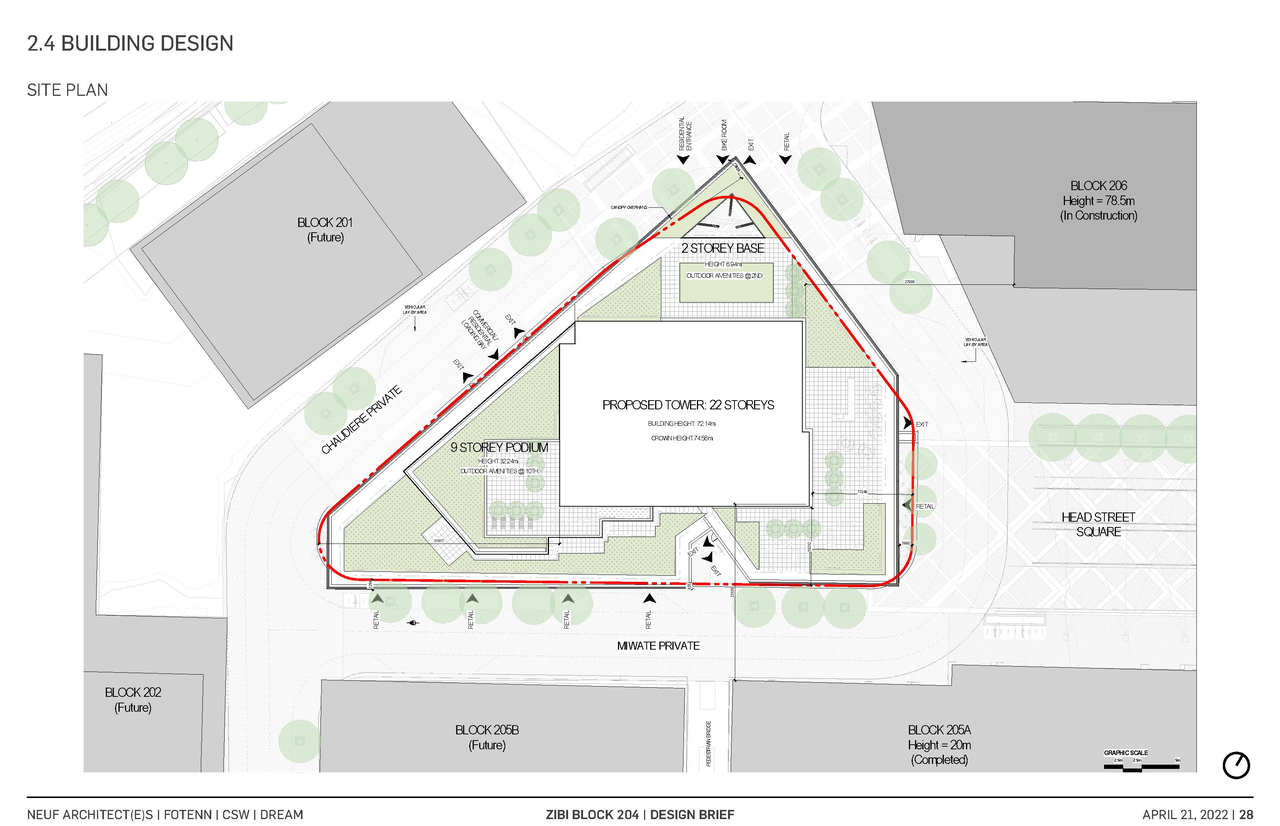
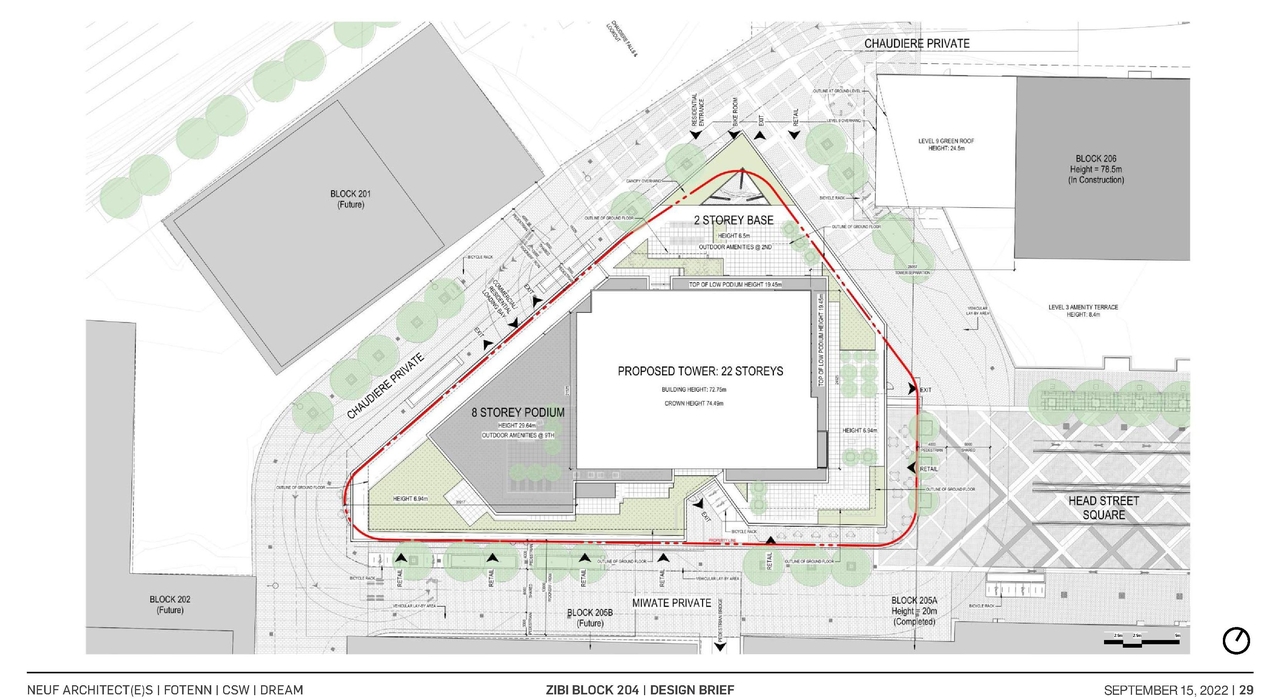
- 4 site plans
- 5 elevations
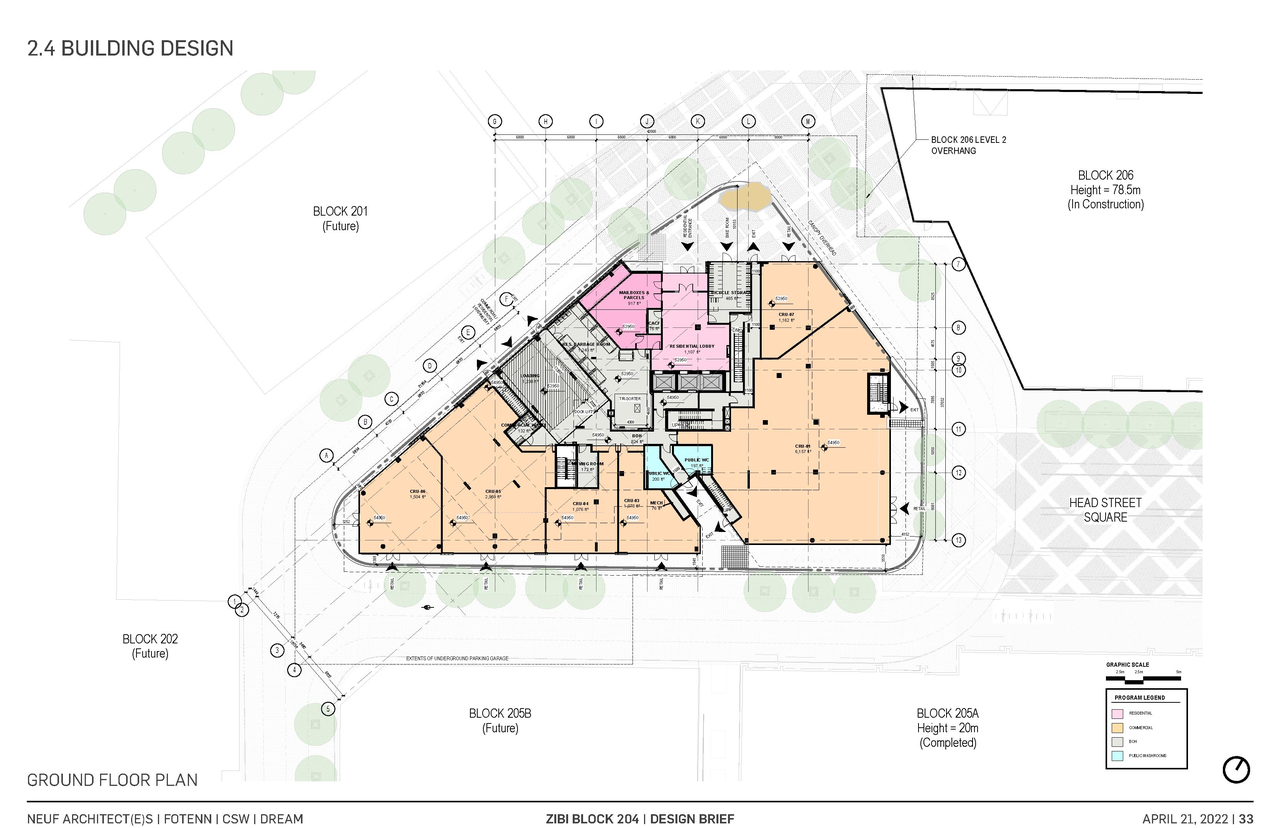
- 7 floor plans
- 2023-03-17 - Site Servicing Report Rev 2 - D02-02-22-0040
- 2023-03-17 - Geotechnical Investigation Rev 3 - D02-02-22-0040
- 2023-03-07 - Landscape Plans and Details - D02-02-22-0040
- 2023-03-07 - Civil Plans - D02-02-22-0040
- 2023-03-04 - Architectural Plans - D02-02-22-0040
- 2023-03-04 - Appendices - D02-02-22-0040
- 2022-12-30 - Site Servicing Report Rev 2 - D02-02-22-0040
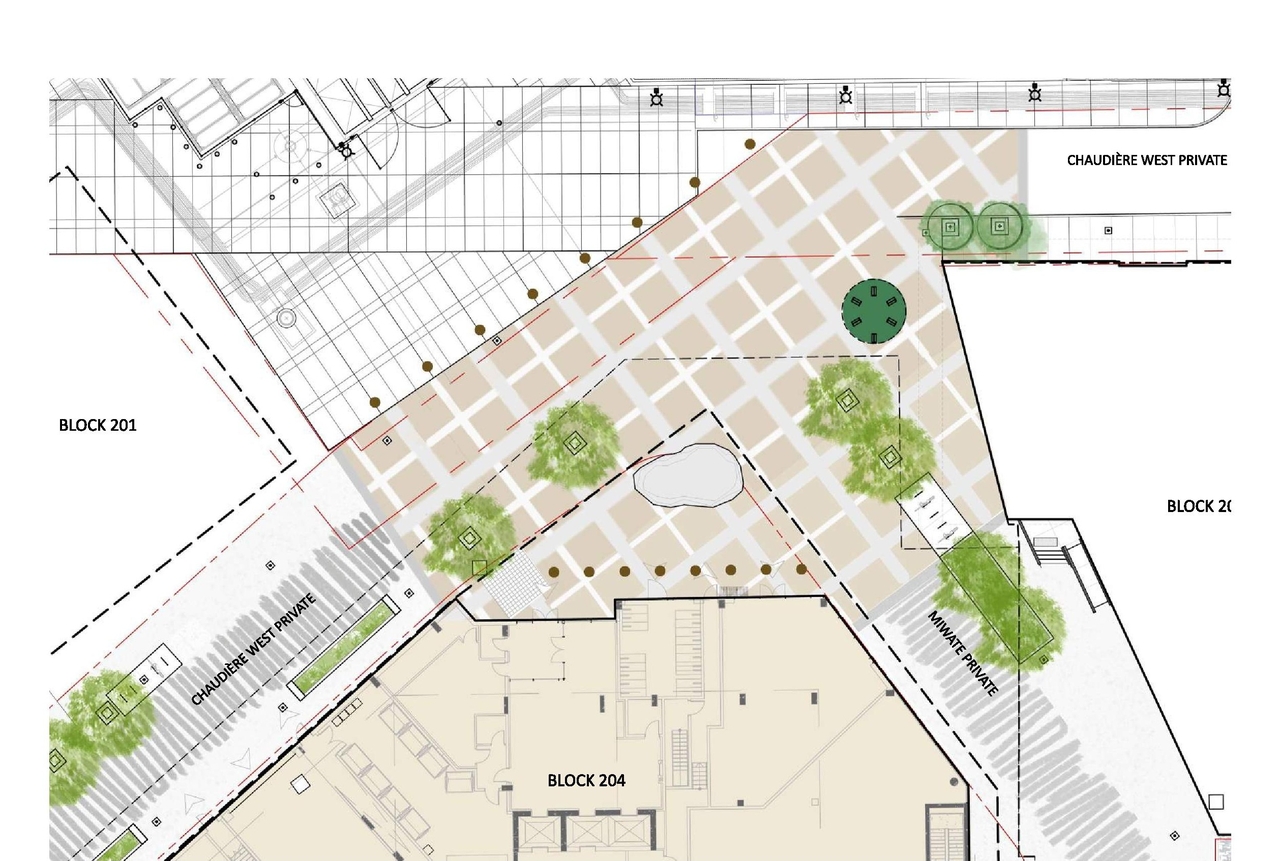
- 2022-12-30 - Site Plans - D02-02-22-0040
- 2022-12-30 - Overall Plan - Mechanical Penthouse - D02-02-22-0040
- 2022-12-30 - Overall Floor Plans - D02-02-22-0040
- 2022-12-30 - Landscape Plans - Ground Floor - D02-02-22-0040
- 2022-12-30 - Landscape Plan - Second & Ninth Floor Amenity - D02-02-22-0040
- 2022-12-30 - Landscape Plan - Interim Condition - D02-02-22-0040
- 2022-12-30 - Landscape Details - D02-02-22-0040
- 2022-12-30 - Geotechnical Investigation Rev 3 - D02-02-22-0040
- 2022-12-30 - Elevations - D02-02-22-0040
- 2022-12-30 - Civil Plans - D02-02-22-0040
- 2022-12-30 - Bird Friendly Design - D02-02-22-0040
- 2022-12-30 - Axonometric Views and Project Perspectives - D02-02-22-0040
- 2022-10-03 - Transportation Addendum Letter - D02-02-22-0040
- 2022-10-03 - Topographical Survey Plan - D02-02-22-0040
- 2022-10-03 - Stormwater Management Plan - D02-02-22-0040
- 2022-10-03 - Site Servicing Report - D02-02-22-0040
- 2022-10-03 - Site Servicing Plan-D02-02-22-0040
- 2022-10-03 - Site Plan - D02-02-22-0040
- 2022-10-03 - Shadow Study - D02-02-22-0040
- 2022-10-03 - Sediment and Erosion Control Plan - D02-02-22-0040
- 2022-10-03 - Project Perspectives - D02-02-22-0040
- 2022-10-03 - Plans and Profile - Miwate Private - D02-02-22-0040
- 2022-10-03 - Plans and Profile - D02-02-22-0040
- 2022-10-03 - Notes Plan - D02-02-22-0040
- 2022-10-03 - North-South Section - D02-02-22-0040
- 2022-10-03 - Noise Report - D02-02-22-0040
- 2022-10-03 - Master Plan Ontario Lands - D02-02-22-0040
- 2022-10-03 - Letter re Sprinkler for Inclusion in CIMA Site Servicing Report - D02-02-22-0040
- 2022-10-03 - Landscape Plan-Tenth Level - D02-02-22-0040
- 2022-10-03 - Landscape Plan-Second Level - D02-02-22-0040
- 2022-10-03 - Landscape Plan-Interim Condition - D02-02-22-0040
- 2022-10-03 - Landscape Plan-Ground Floor - D02-02-22-0040 (2)
- 2022-10-03 - Landscape Plan-Ground Floor - D02-02-22-0040
- 2022-10-03 - Landscape Details - D02-02-22-0040 (3)
- 2022-10-03 - Landscape Details - D02-02-22-0040 (2)
- 2022-10-03 - Landscape Details - D02-02-22-0040
- 2022-10-03 - Hydrogeogy Report - D02-02-22-0040
- 2022-10-03 - Grade Control and Drainage-D02-02-22-0040
- 2022-10-03 - Geotechnical Investigation - Block 201 to 205B - D02-02-22-0040
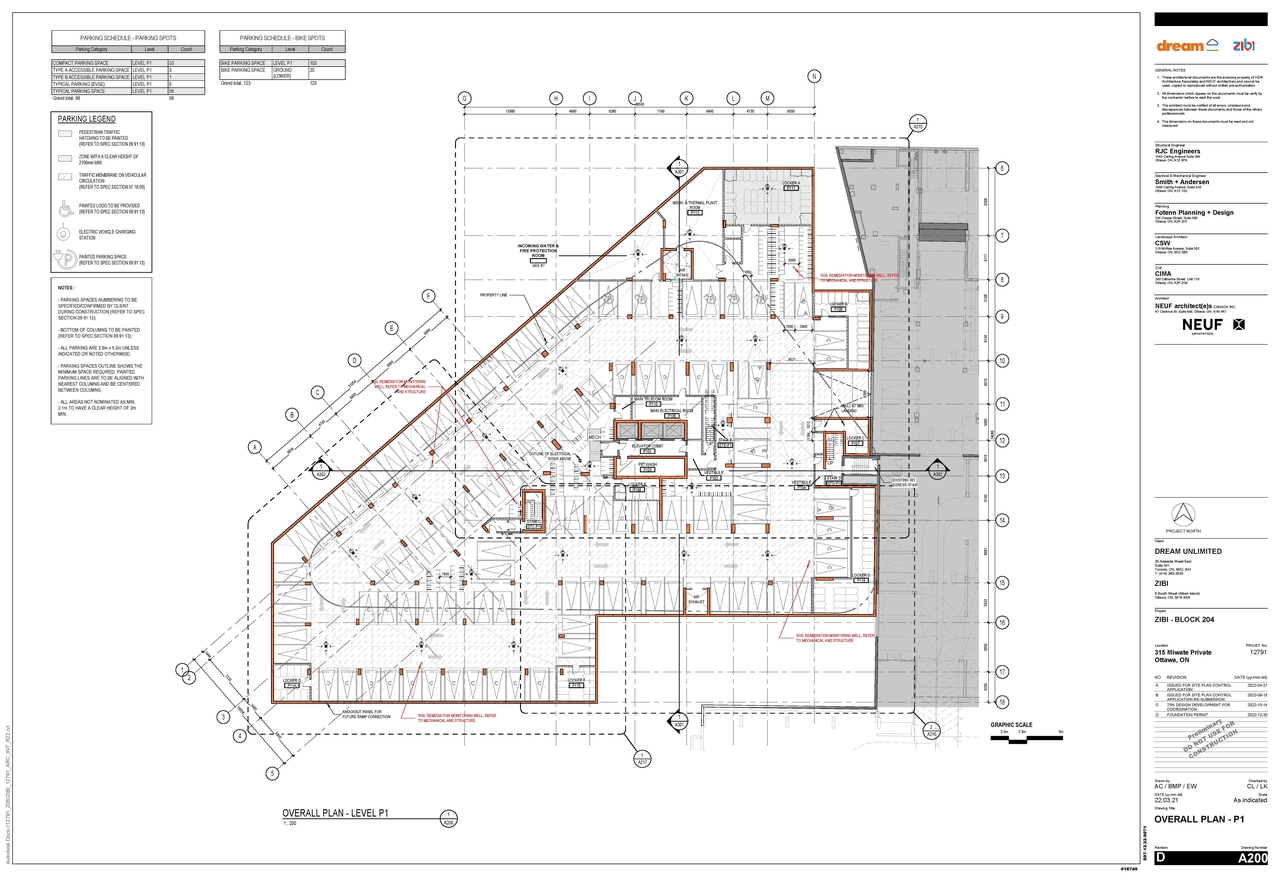
- 2022-10-03 - Floor Plan-P1 - D02-02-22-0040
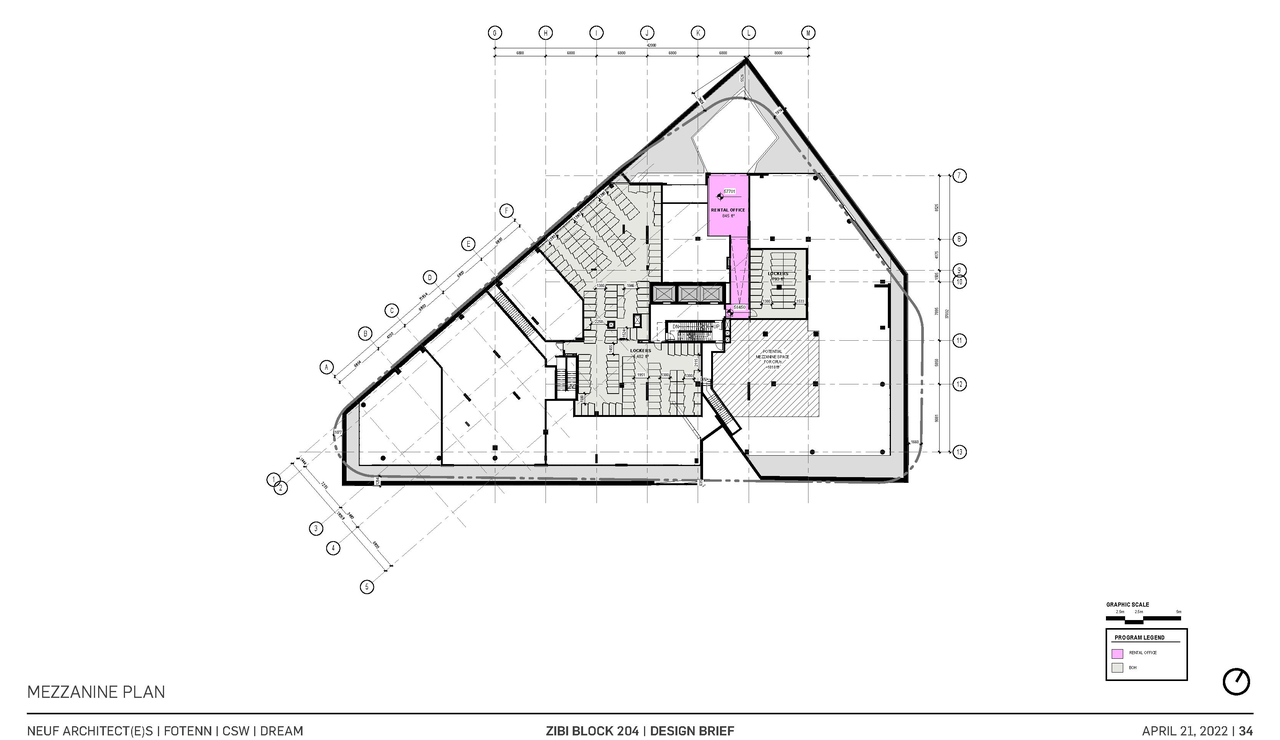
- 2022-10-03 - Floor Plan-Mezzanine - D02-02-22-0040
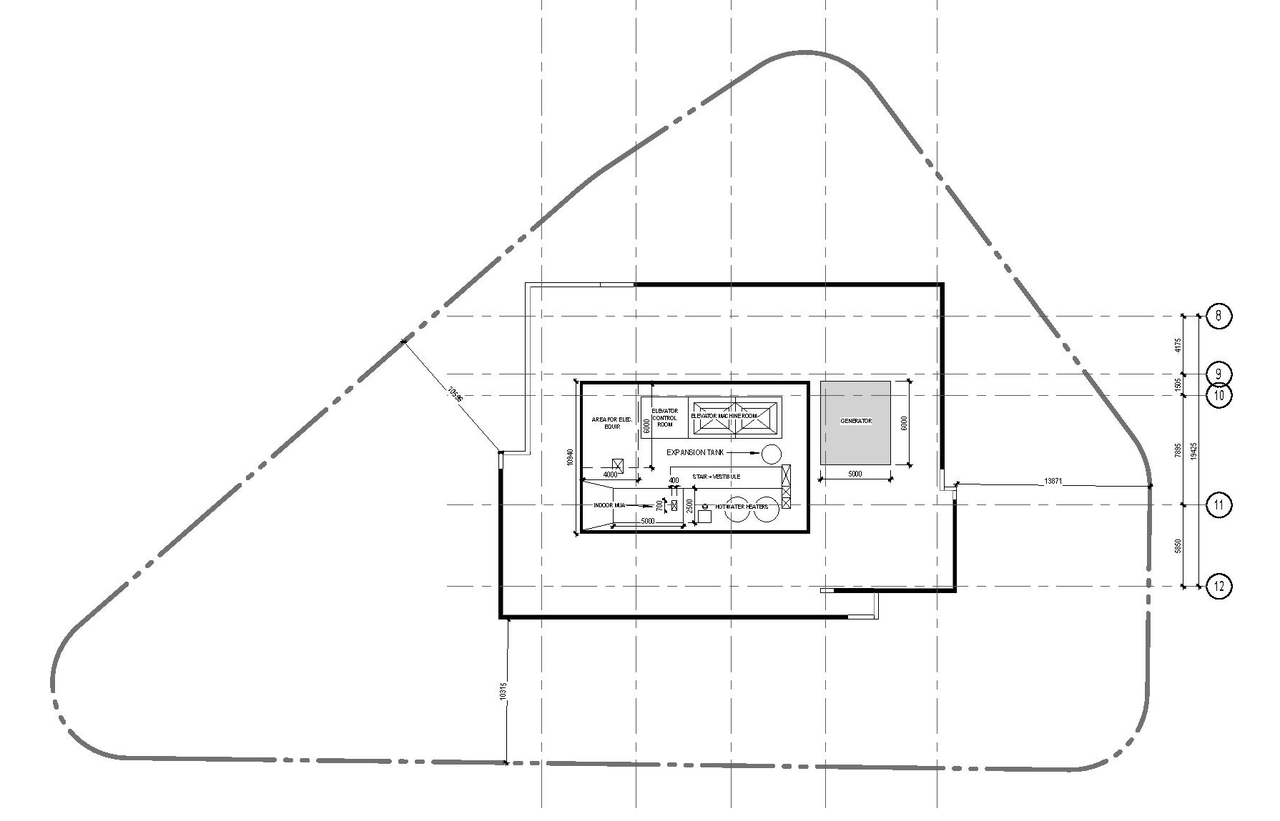
- 2022-10-03 - Floor Plan-Mechanical Penthouse - D02-02-22-0040
- 2022-10-03 - Floor Plan-Level 9 - D02-02-22-0040
- 2022-10-03 - Floor Plan-Level 6 - D02-02-22-0040
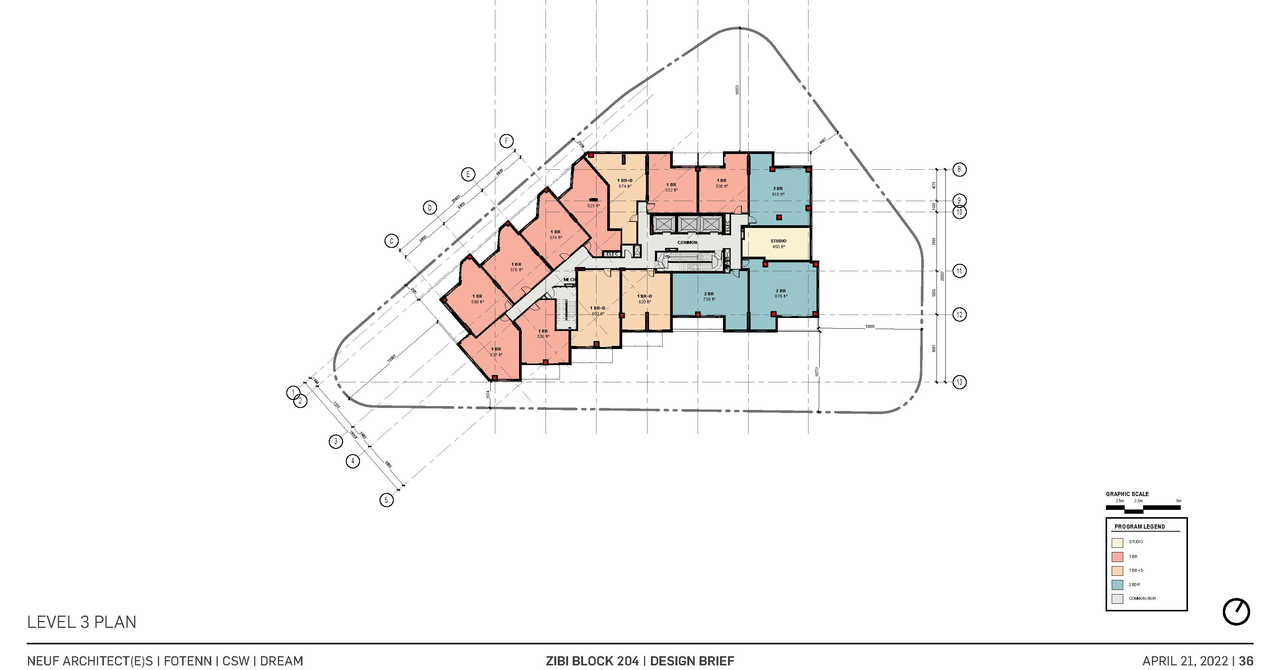
- 2022-10-03 - Floor Plan-Level 3 - D02-02-22-0040
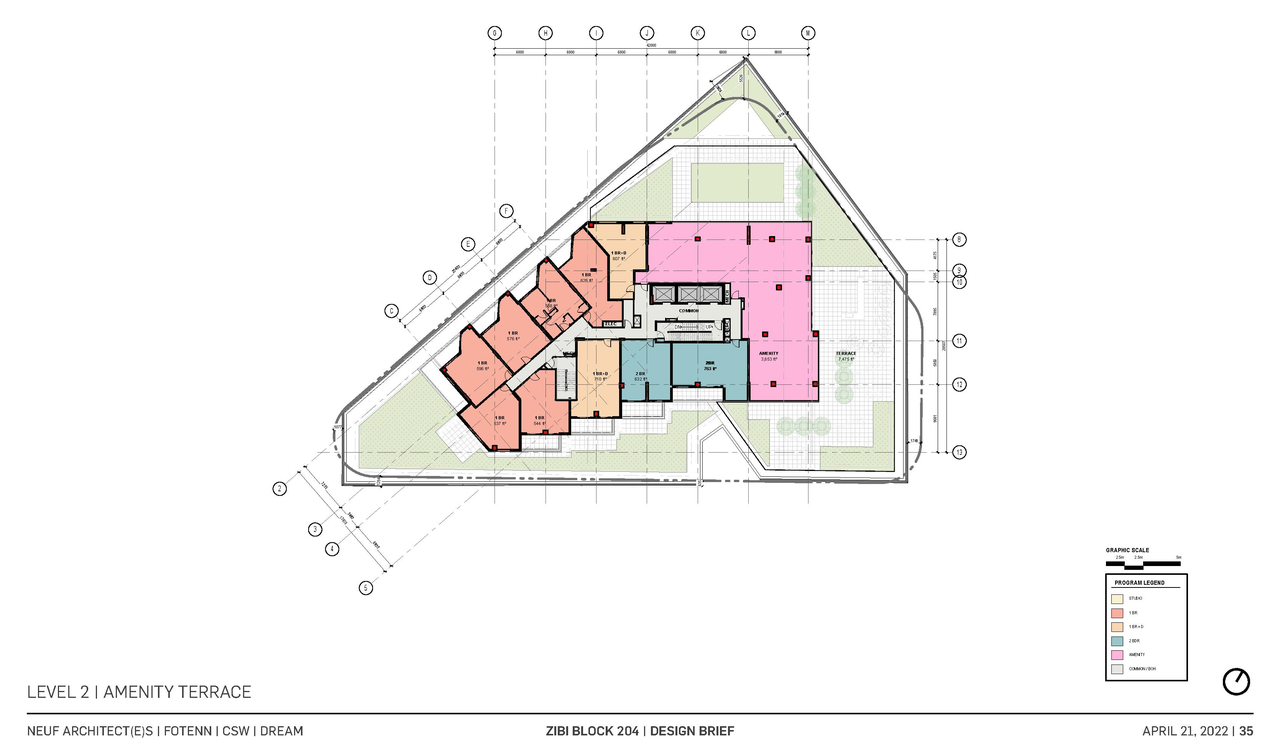
- 2022-10-03 - Floor Plan-Level 2 - D02-02-22-0040
- 2022-10-03 - Floor Plan-Level 11 - D02-02-22-0040
- 2022-10-03 - Floor Plan-Level 10 - D02-02-22-0040
- 2022-10-03 - Floor Plan Level 1-Ground - D02-02-22-0040
- 2022-10-03 - Elevation-West - D02-02-22-0040
- 2022-10-03 - Elevation-South - D02-02-22-0040
- 2022-10-03 - Elevation-North - D02-02-22-0040
- 2022-10-03 - Elevation-East - D02-02-22-0040
- 2022-10-03 - East-West Section - D02-02-22-0040
- 2022-10-03 - Design Brief - D02-02-22-0040
- 2022-10-03 - Cross-Sections - D02-02-22-0040
- 2022-10-03 - Cover Sheet - D02-02-22-0040
- 2022-10-03 - Cover Page - D02-02-22-0040
- 2022-10-03 - Context Site Plan - D02-02-22-0040
- 2022-10-03 - Axonometric Views - D02-02-22-0040 (2)
- 2022-10-03 - Axonometric Views - D02-02-22-0040
- 2022-04-27 - Views Study - D02-02-22-0040
- 2022-04-27 - Topographical Survey Plan - D02-02-22-0040
- 2022-04-27 - Technical Memorandum - D02-02-22-0040
- 2022-04-27 - Stormwater Management Plan - D02-02-22-0040
- 2022-04-27 - Site Servicing Report - D02-02-22-0040
- 2022-04-27 - Site Servicing Plan-Ultimate - D02-02-22-0040
- 2022-04-27 - Site Servicing Plan-Interim - D02-02-22-0040
- 2022-04-27 - Site Plan - D02-02-22-0040
- 2022-04-27 - Shadow Study - D02-02-22-0040
- 2022-04-27 - Sediment and Erosion Control Plan - D02-02-22-0040
- 2022-04-27 - Project Perspectives - D02-02-22-0040
- 2022-04-27 - Plans and Profile (2) - D02-02-22-0040
- 2022-04-27 - Plans and Profile - D02-02-22-0040
- 2022-04-27 - Planning Rationale - D02-02-22-0040
- 2022-04-27 - Plan of Survey - D02-02-22-0040
- 2022-04-27 - Phase Two Environmental Site Assessment - D02-02-22-0040
- 2022-04-27 - Phase One Environmental Site Assessment - D02-02-22-0040
- 2022-04-27 - Phase II Environmental Site Assessment - D02-02-22-0040
- 2022-04-27 - Phase I Environmental Site Assessment - D02-02-22-0040
- 2022-04-27 - Pedestrian Level Wind Study - D02-02-22-0040
- 2022-04-27 - Notes Plan - D02-02-22-0040
- 2022-04-27 - North-South Section - D02-02-22-0040
- 2022-04-27 - Lighting Compliance Letter - D02-02-22-0040
- 2022-04-27 - Letter Wildlife Program - D02-02-22-0040
- 2022-04-27 - Landscape Plan-Tenth Level - D02-02-22-0040
- 2022-04-27 - Landscape Plan-Second Level - D02-02-22-0040
- 2022-04-27 - Landscape Plan-Interim Control - D02-02-22-0040
- 2022-04-27 - Landscape Plan-Ground Floor (2) - D02-02-22-0040
- 2022-04-27 - Landscape Plan-Ground Floor - D02-02-22-0040
- 2022-04-27 - Landscape Details (3) - D02-02-22-0040
- 2022-04-27 - Landscape Details (2) - D02-02-22-0040
- 2022-04-27 - Landscape Details - D02-02-22-0040
- 2022-04-27 - Grade Control and Drainage-Ultimate - D02-02-22-0040
- 2022-04-27 - Grade Control and Drainage-Interim - D02-02-22-0040
- 2022-04-27 - Geotechnical Investigation - D02-02-22-0040
- 2022-04-27 - Floor Plan-Mezzanine - D02-02-22-0040
- 2022-04-27 - Floor Plan-Level 4 - D02-02-22-0040
- 2022-04-27 - Floor Plan-Level 3 - D02-02-22-0040
- 2022-04-27 - Floor Plan-Level 2 - D02-02-22-0040
- 2022-04-27 - Floor Plan-Level 11 - D02-02-22-0040
- 2022-04-27 - Floor Plan-Level 10 - D02-02-22-0040
- 2022-04-27 - Floor Plan-Level 1-Ground - D02-02-22-0040
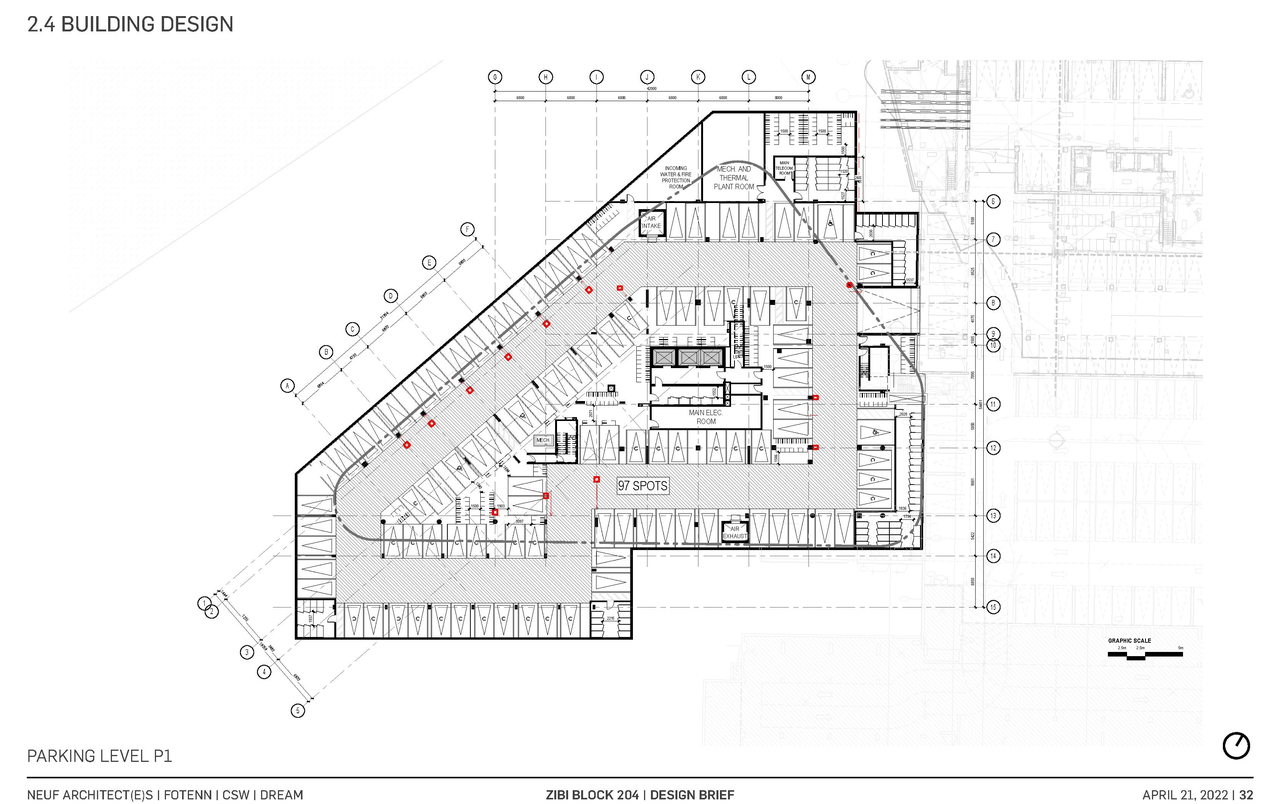
- 2022-04-27 - Floor Plan Parking 1 - D02-02-22-0040
- 2022-04-27 - Floor Plan Mechanical Penthouse - D02-02-22-0040
- 2022-04-27 - Floor Plan Level 12 - D02-02-22-0040
- 2022-04-27 - Environmental Noise Assessment - D02-02-22-0040
- 2022-04-27 - Elevation West - D02-02-22-0040
- 2022-04-27 - Elevation South - D02-02-22-0040
- 2022-04-27 - Elevation North - D02-02-22-0040
- 2022-04-27 - Elevation East - D02-02-22-0040
- 2022-04-27 - East West Section - D02-02-22-0040
- 2022-04-27 - Cross Sections - D02-02-22-0040
- 2022-04-27 - Cover Page - D02-02-22-0040
- 2022-04-27 - Context Site Plan - D02-02-22-0040
- 2022-04-27 - Axonometric Views (2) - D02-02-22-0040
- 2022-04-27 - Axonometric Views - D02-02-22-0040
- 2022-04-27 - Architectural Design Brief - D02-02-22-0040
- 2022-04-27 - Architectural Cover Sheet - D02-02-22-0040
Site Plans, Elevations and Floor Plans#
Additional Information#
| Date Initiated | 2022-04-27 |
| Ward | Ward 14 - Ariel Troster |