Ottawa Development Projects

Thumbnail

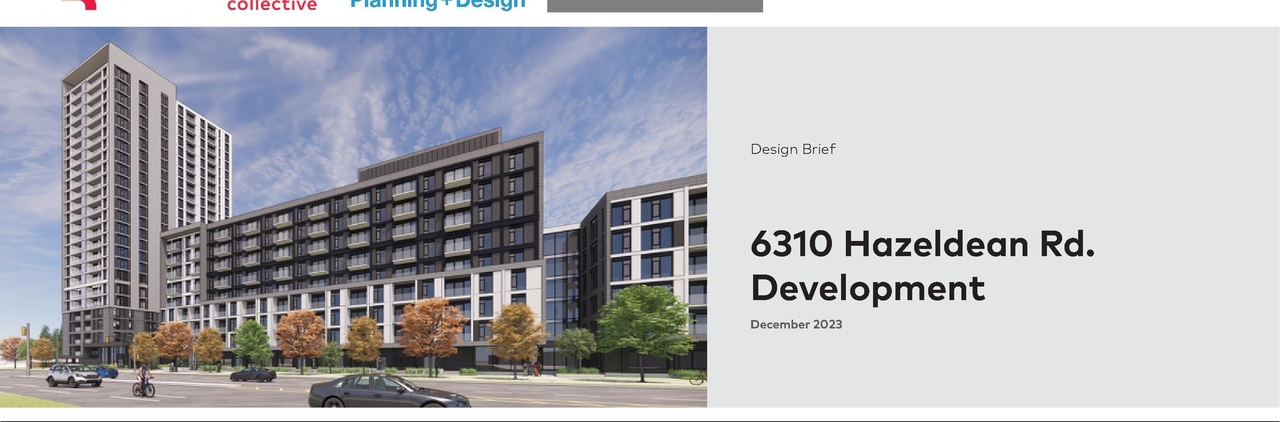
6310 Hazeldean Rd.

Last updated: 2024-10-19 · ID: D02-02-22-0038

Summary#

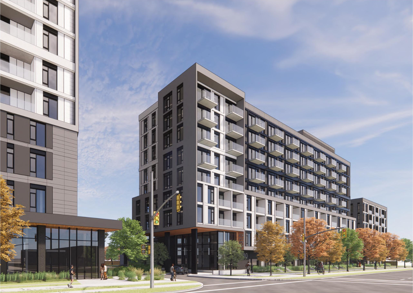
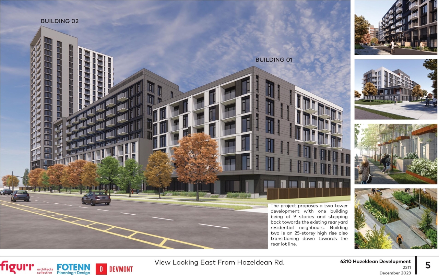
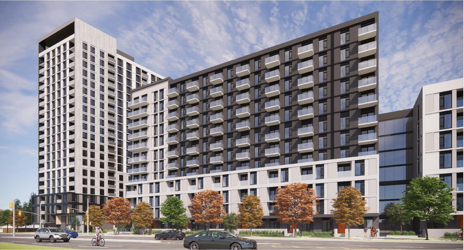
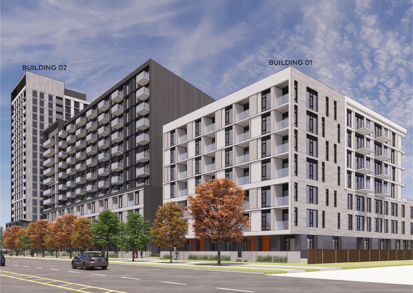
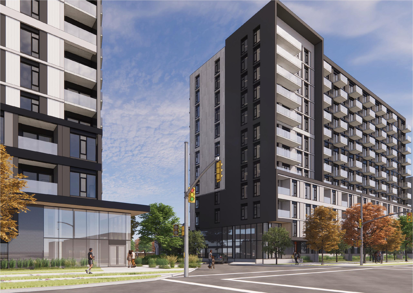
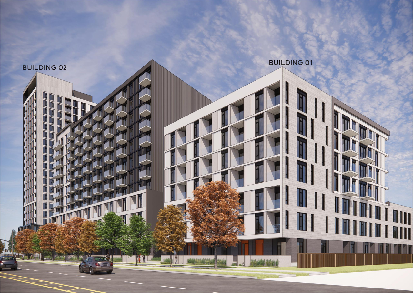
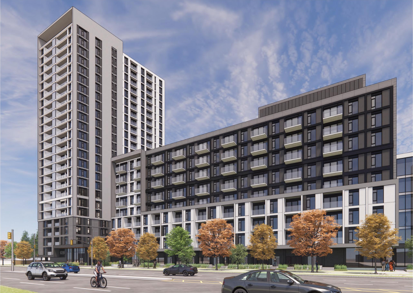
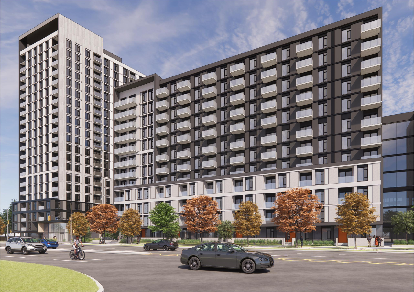
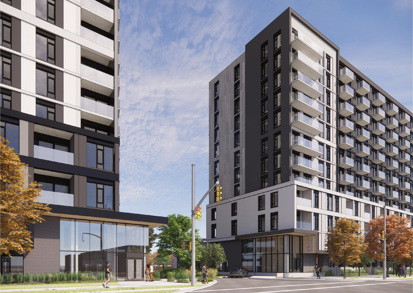
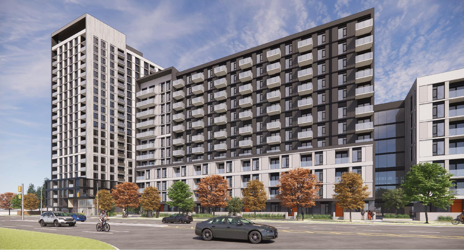
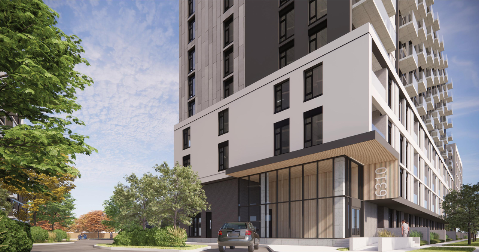
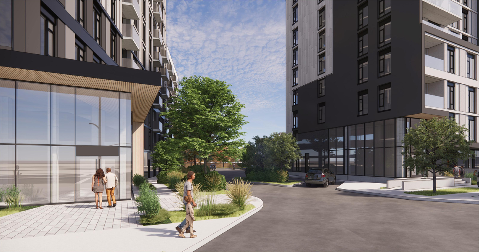
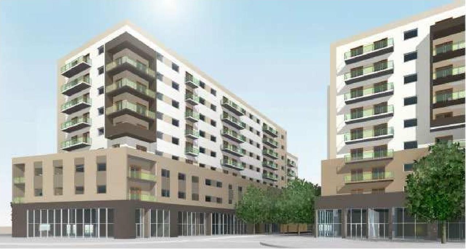
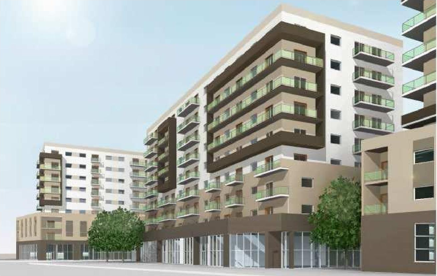
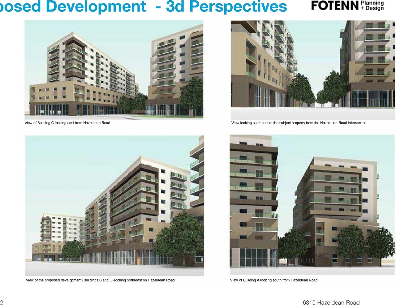
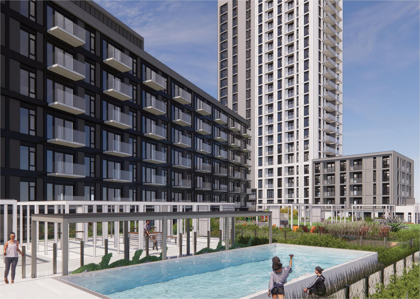
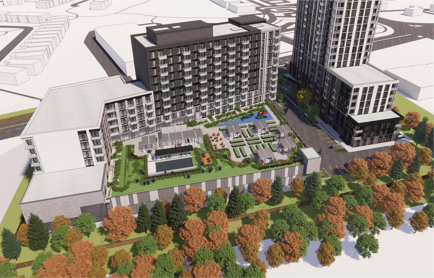
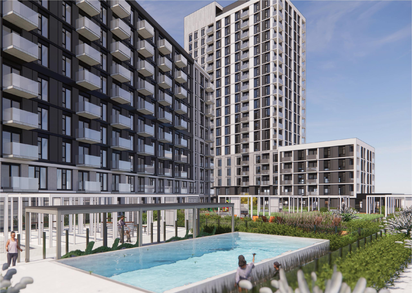
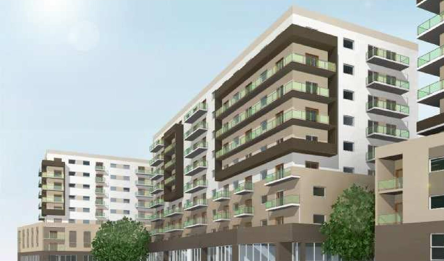
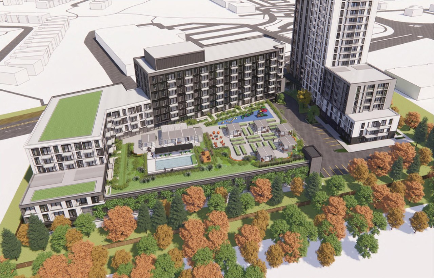
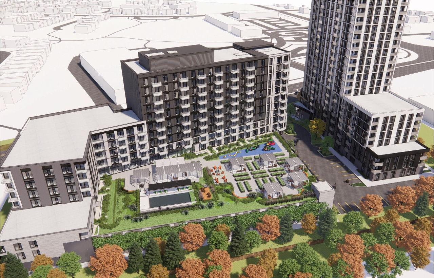
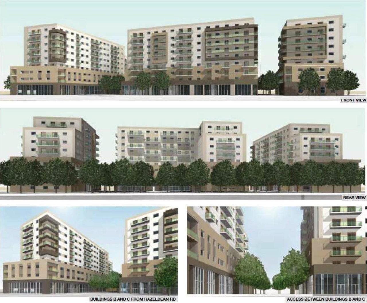
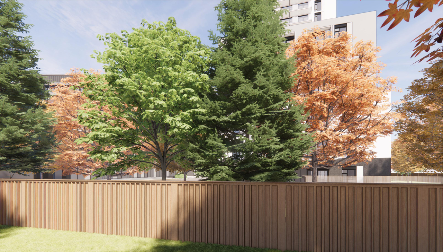
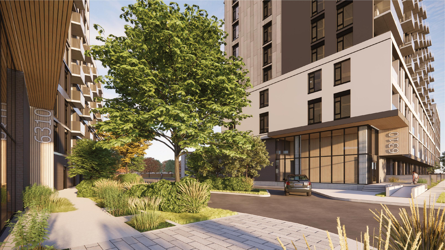
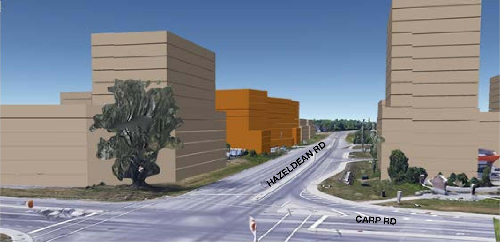
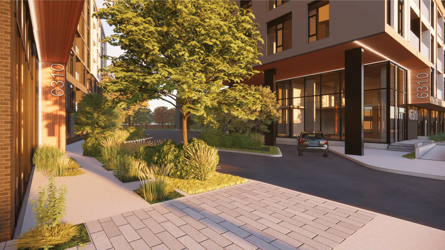
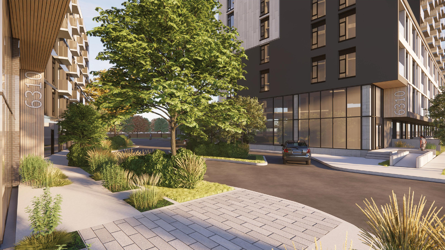
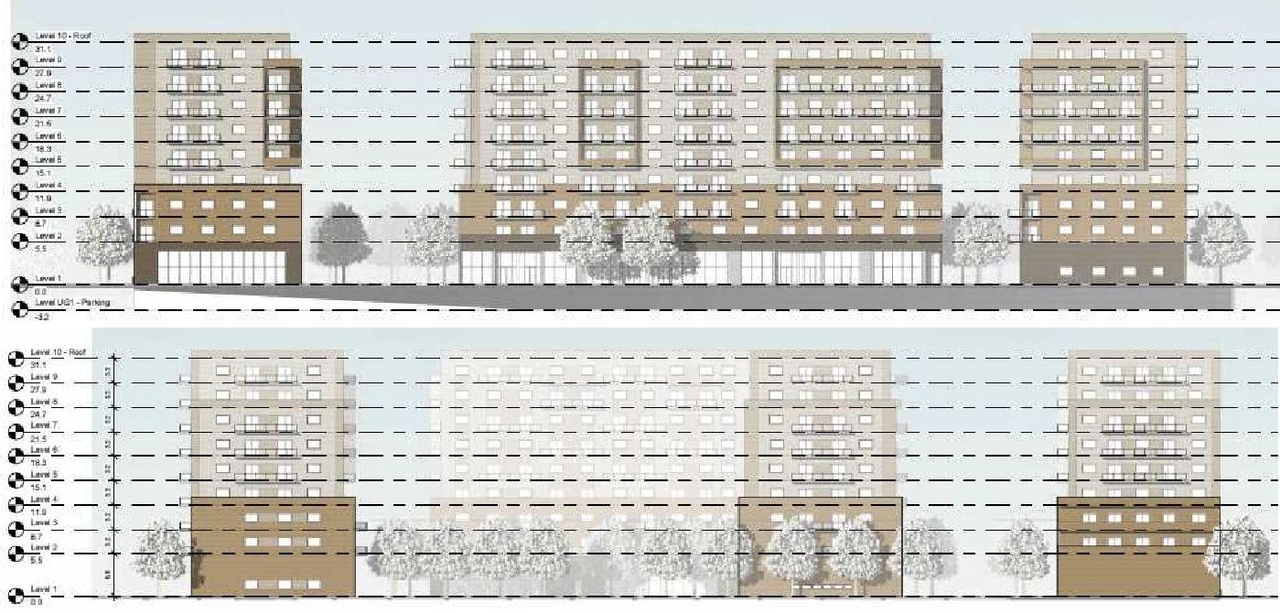
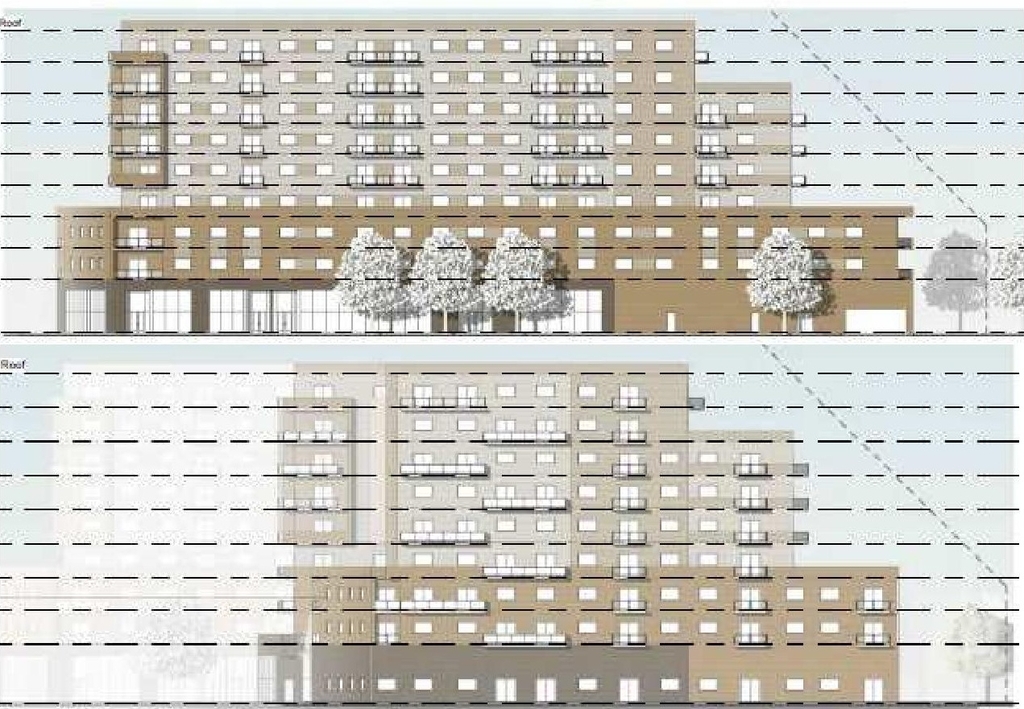
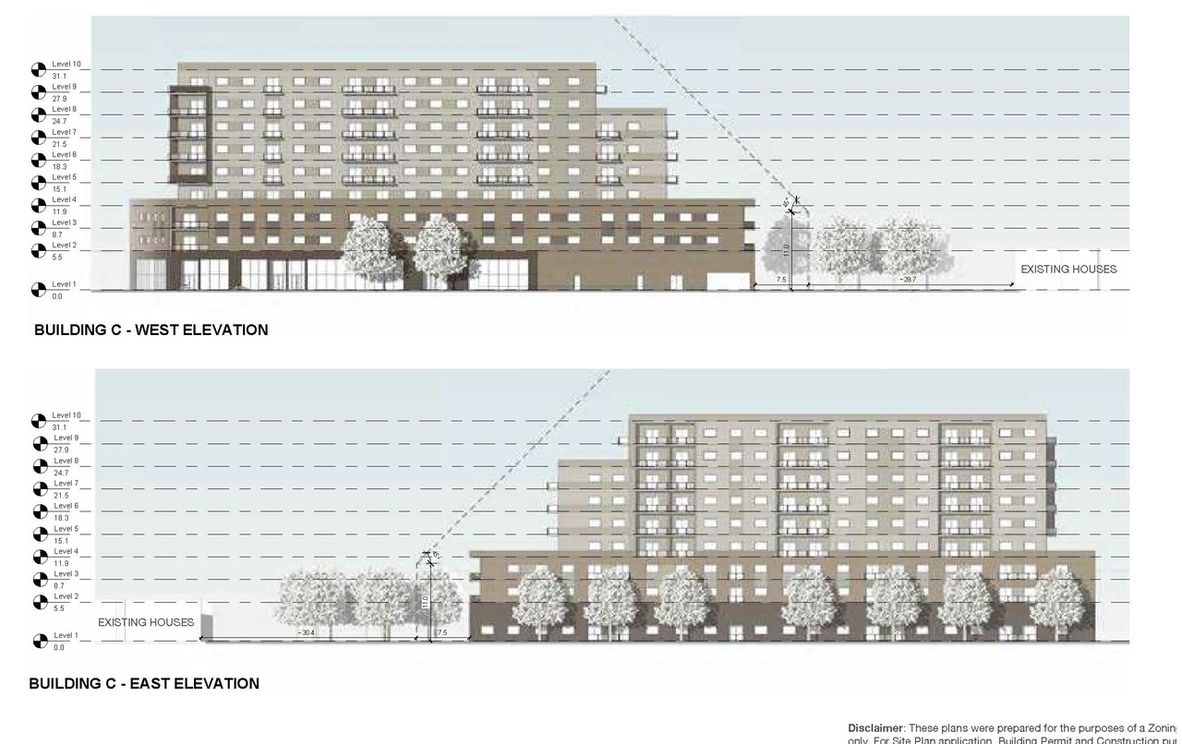
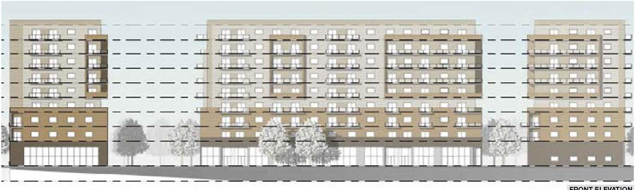
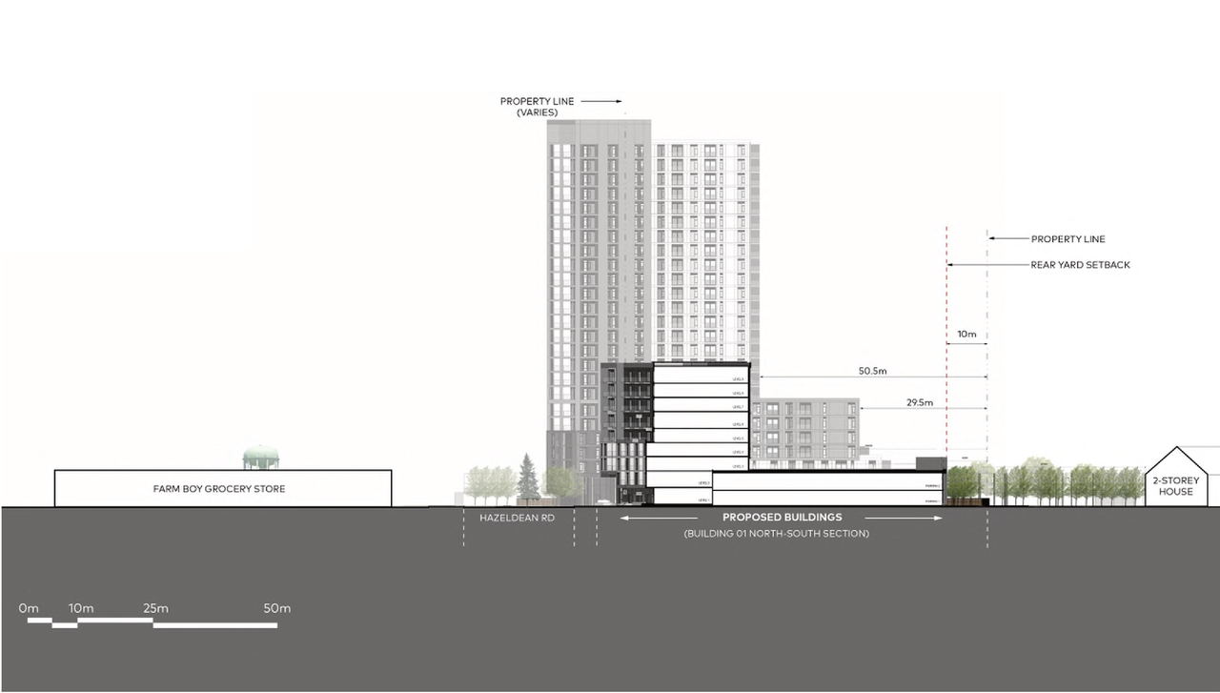
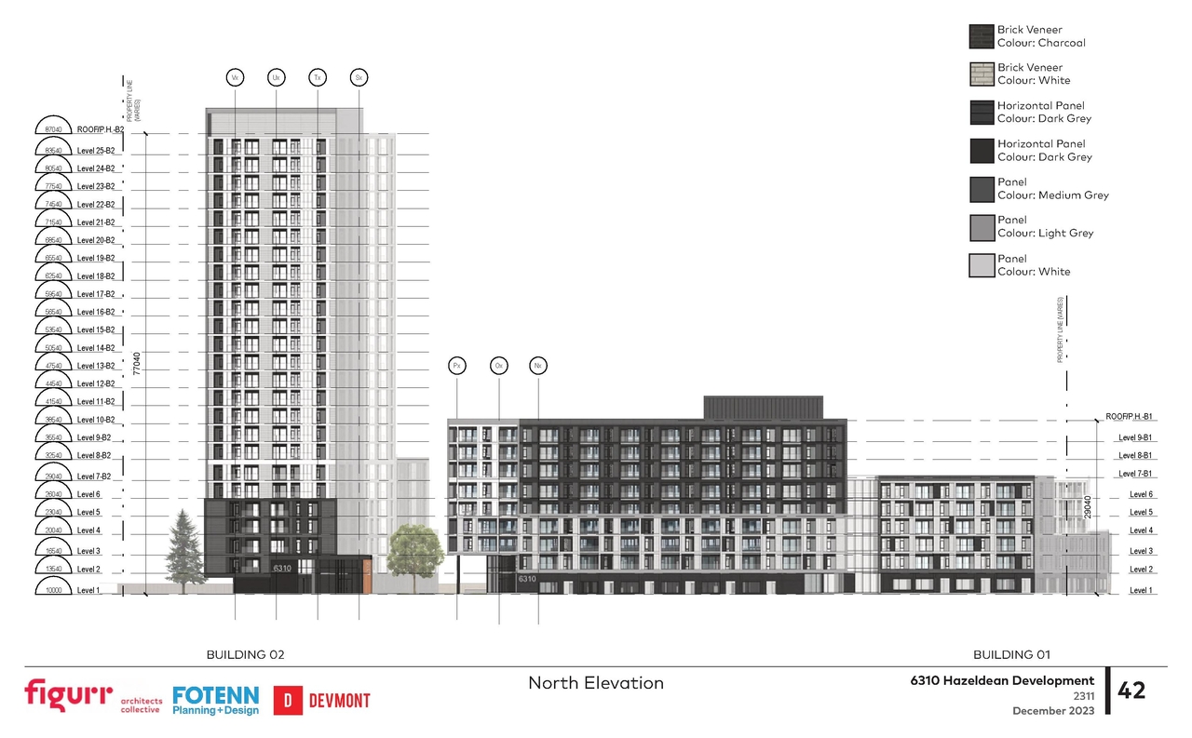
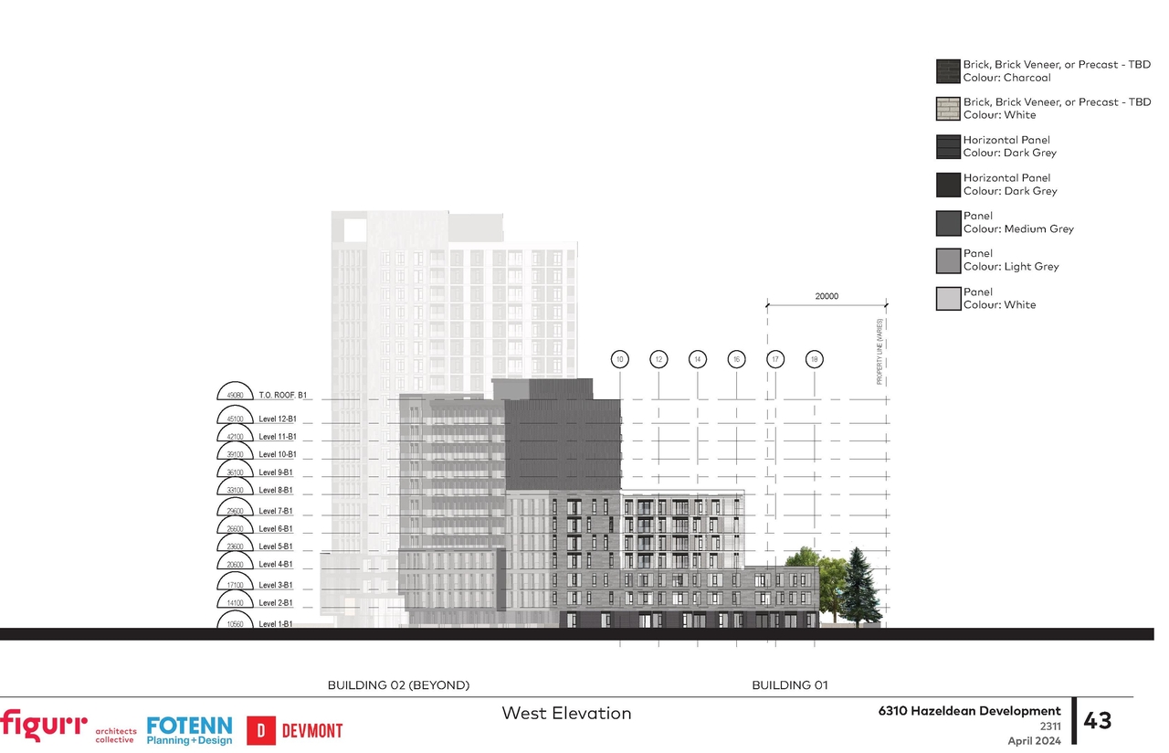
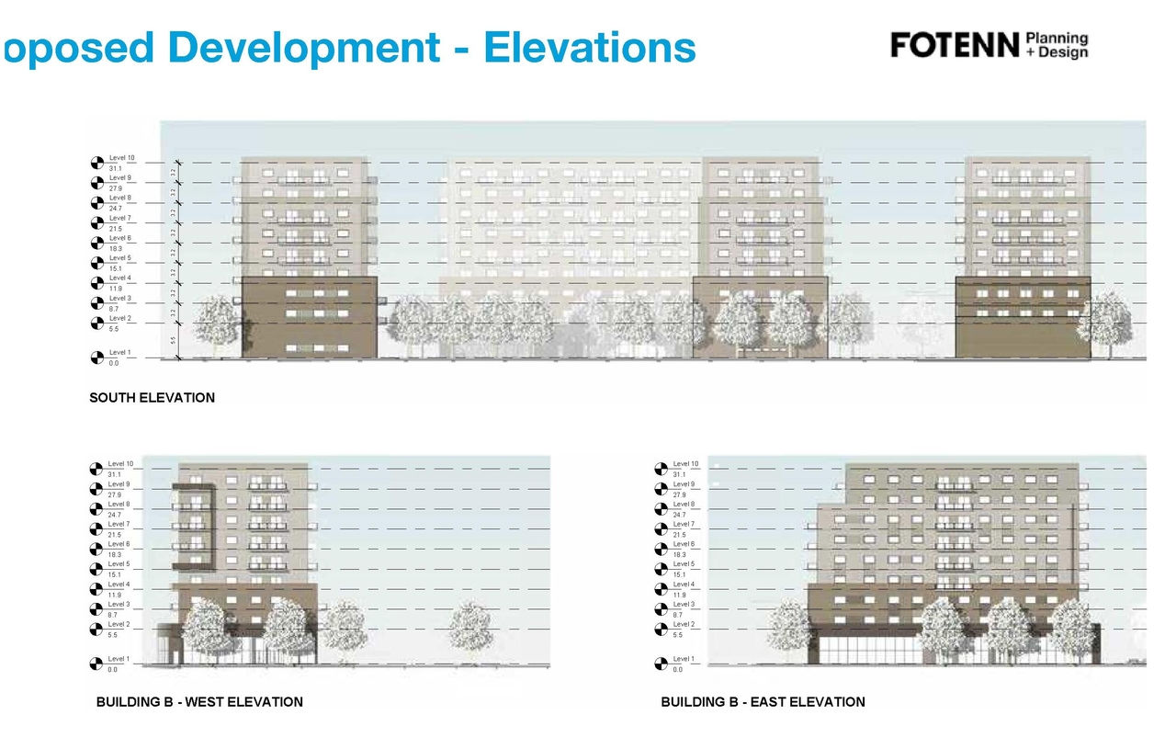
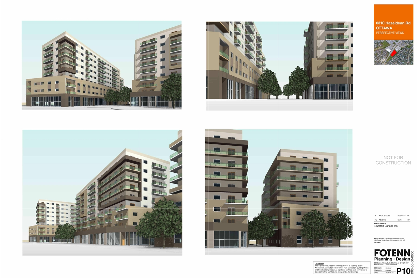
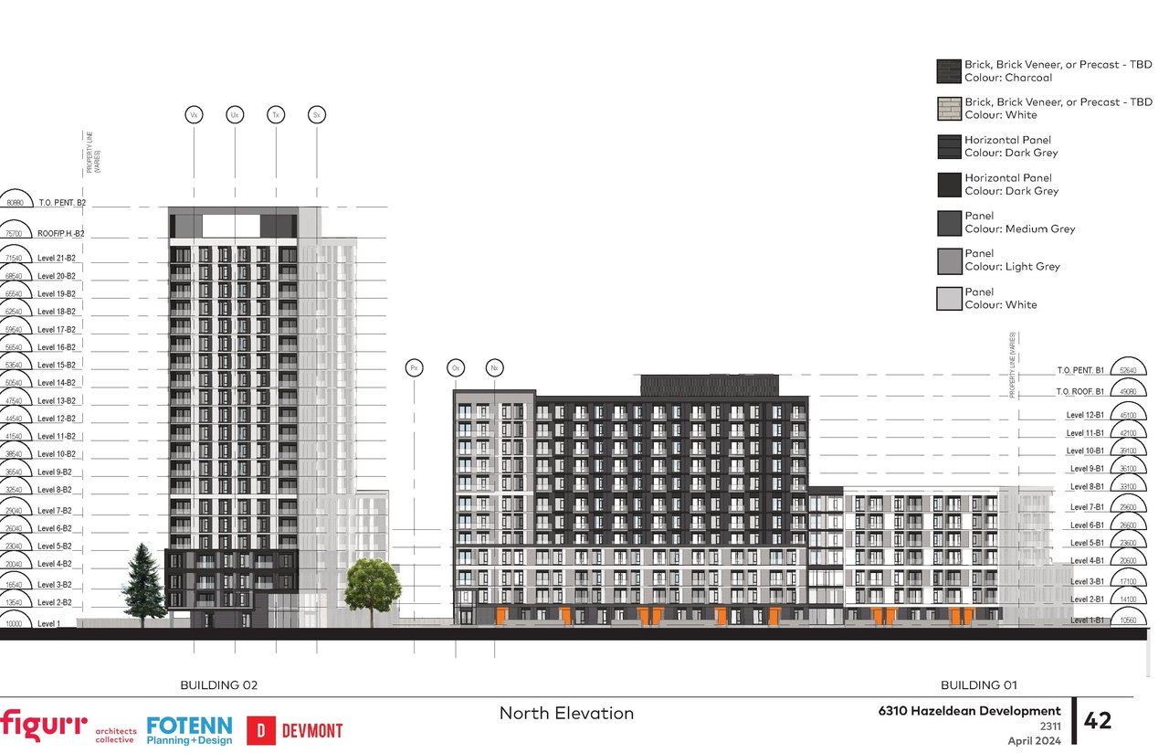
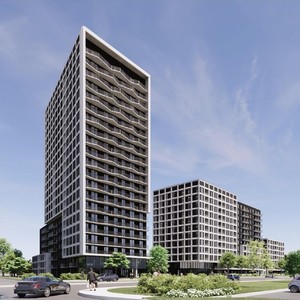
The proposal involves constructing two buildings to house 431 dwelling units, with the structures featuring heights ranging from 3 storeys to 21 storeys.

Source: City-provided description
Status
Inactive (Zoning By-law in Effect)
Property Type
Residential

Building Scale (Max.) Derived from project description and planning application details. Values may be approximate.
High-rise · 21 storeys

Renders#
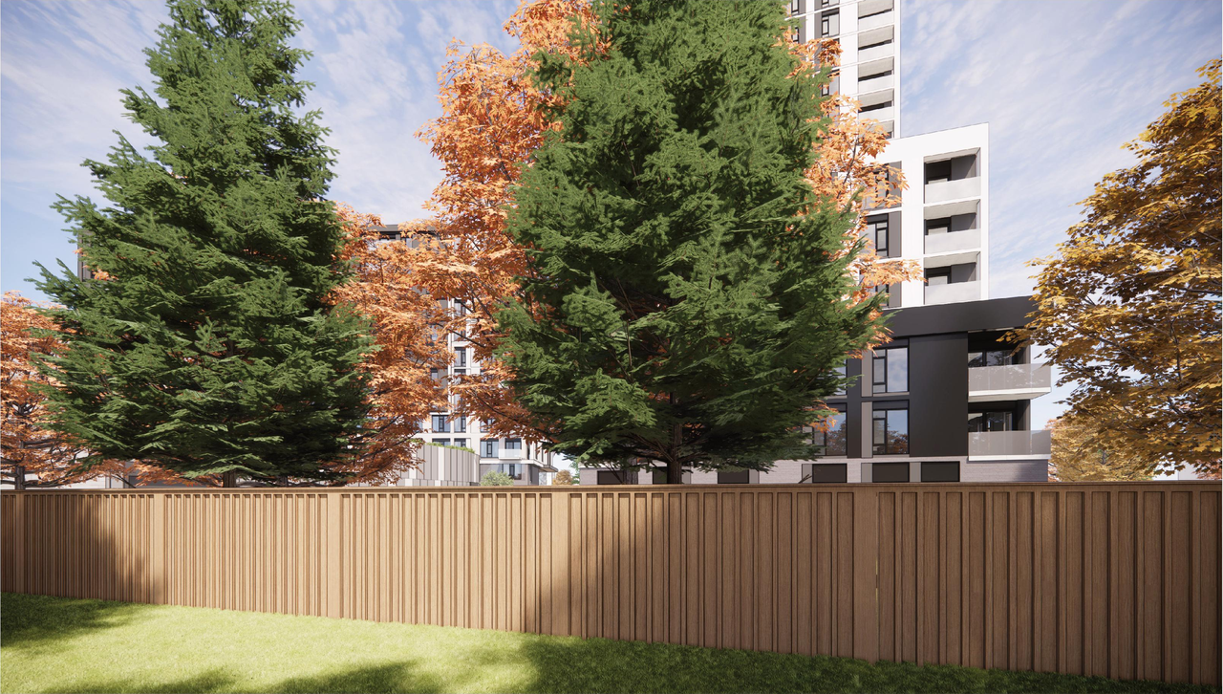
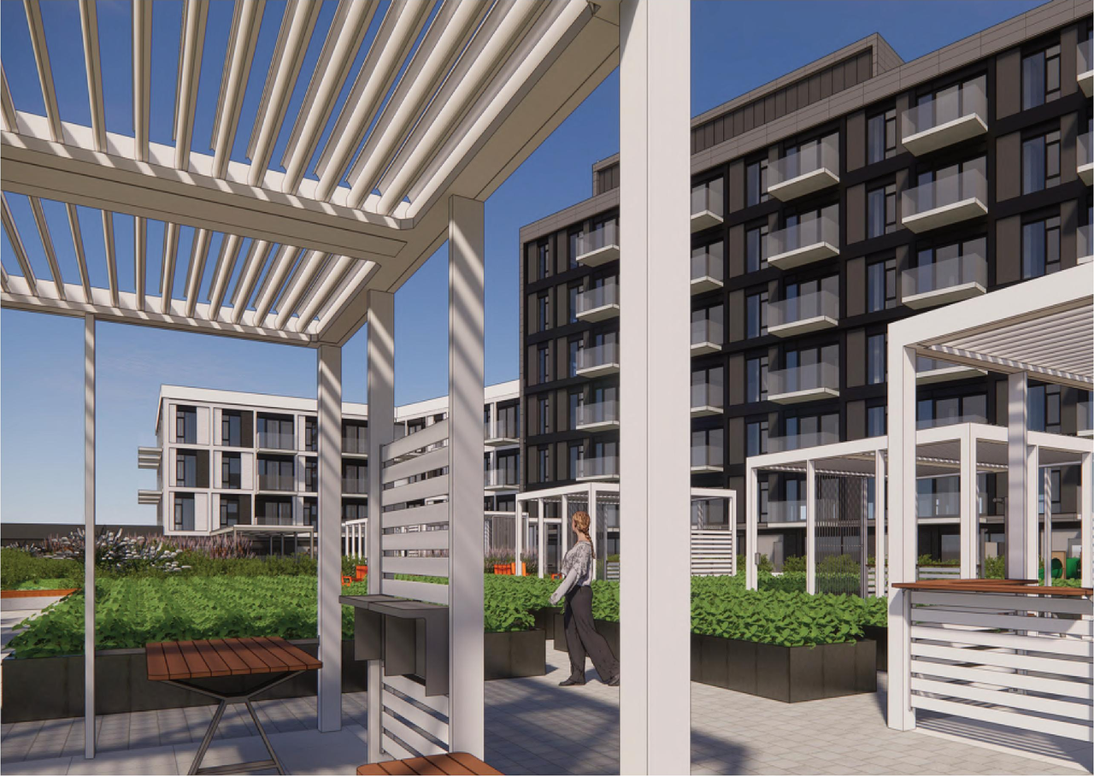
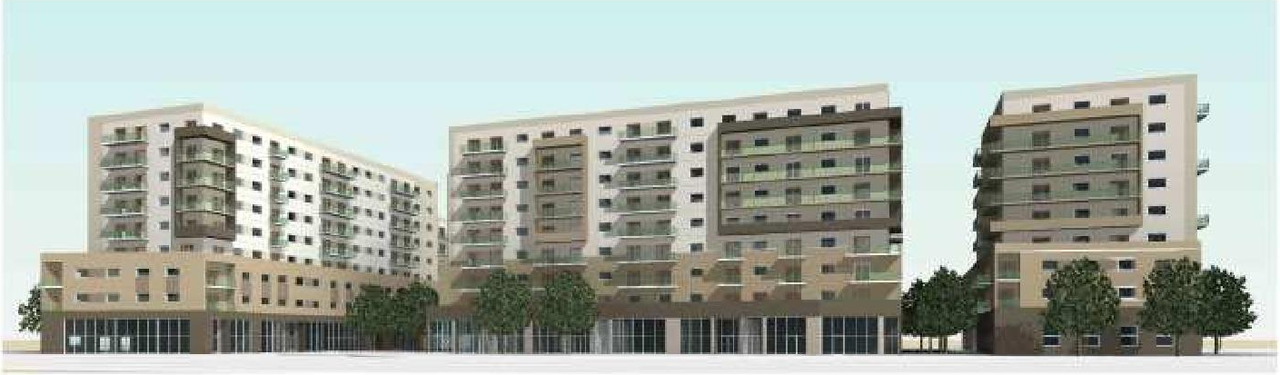
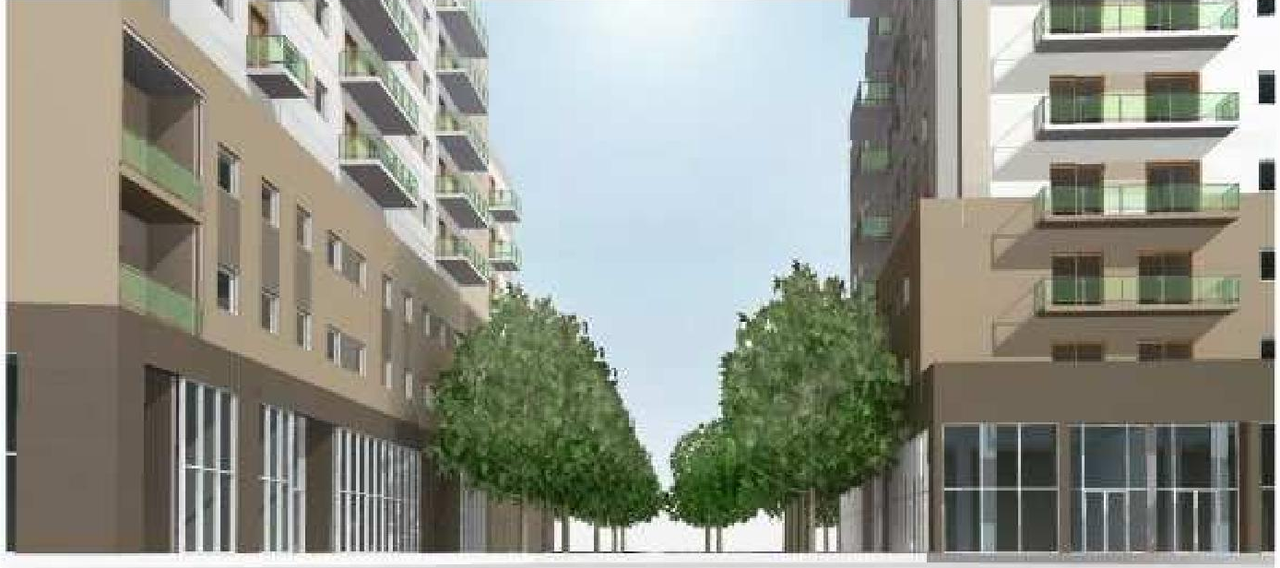
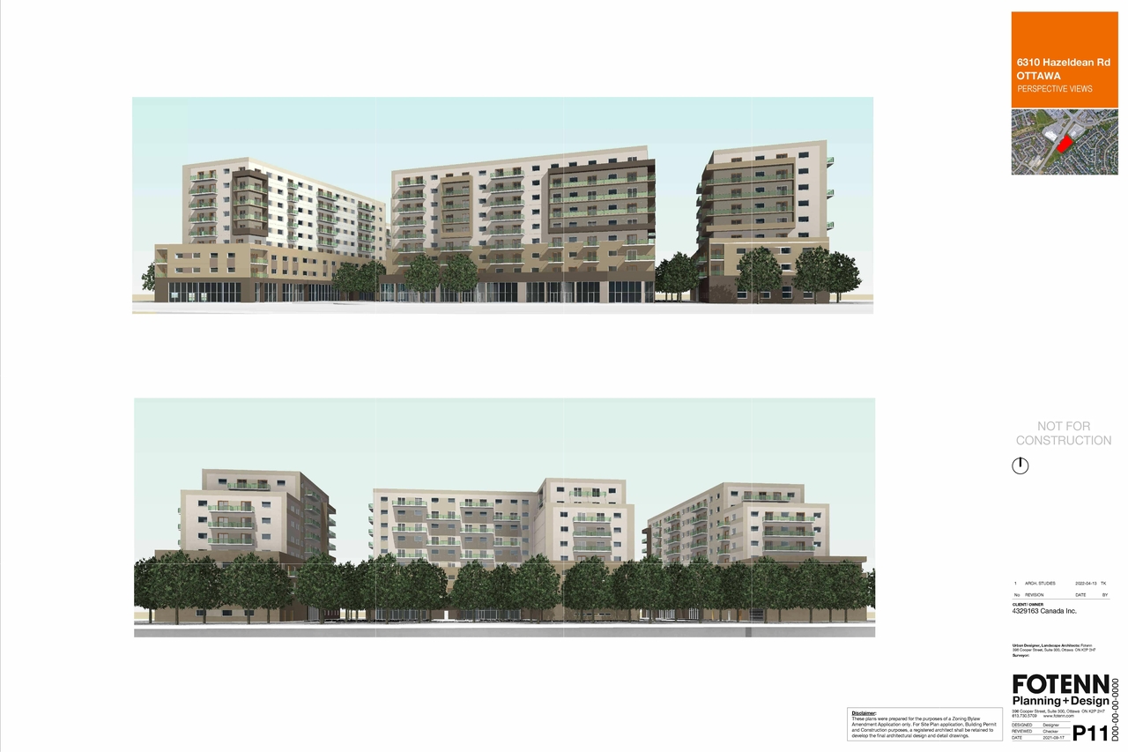
  • Rendering of building from page 11 of the file '2024-06-18 - Design Brief Revision - D02-02-22-0038'
  • Rendering of building from page 6 of the file '2023-01-22 Design Brief D02-02-22-0038'
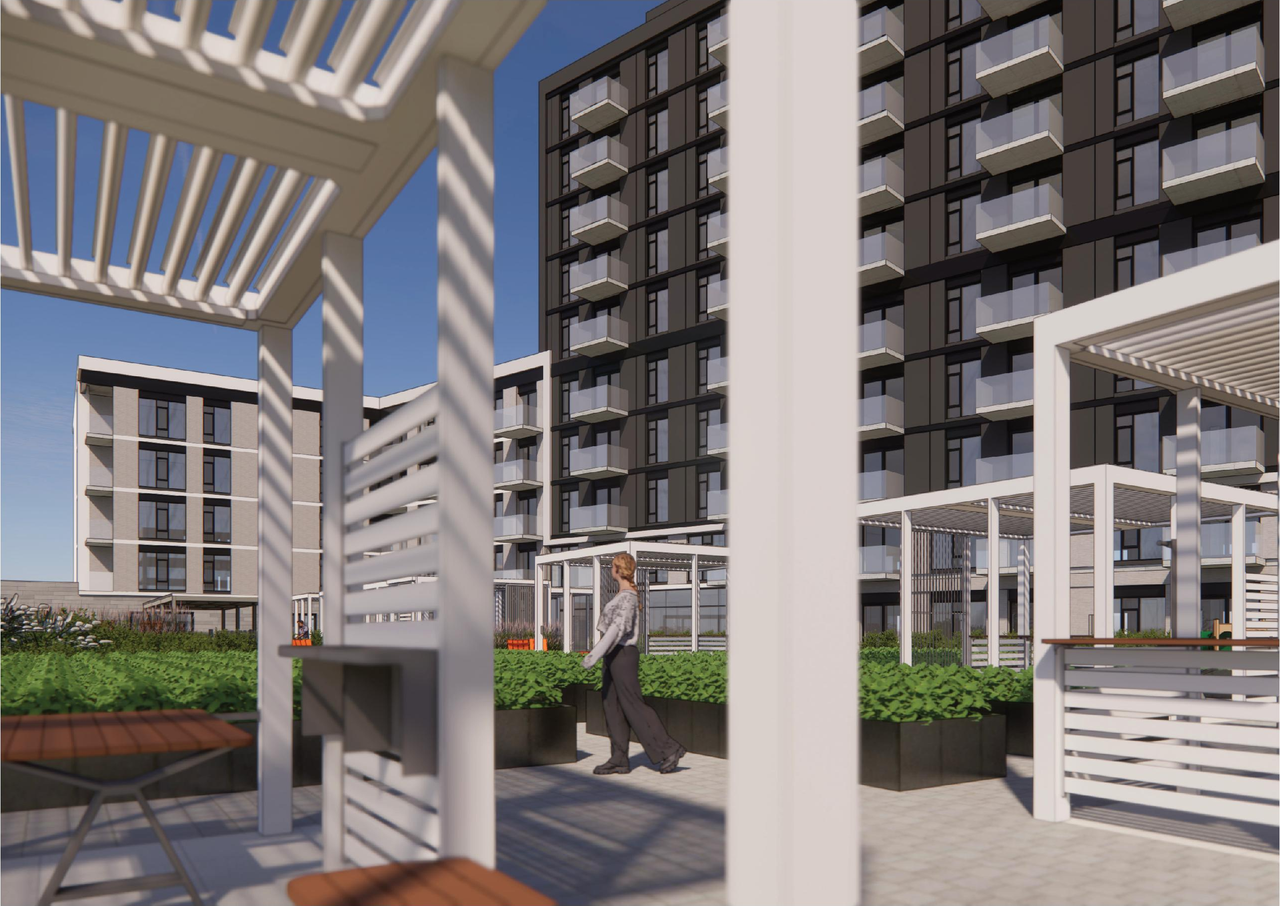
  • Rendering of building from page 5 of the file '2023-01-22 Design Brief D02-02-22-0038'
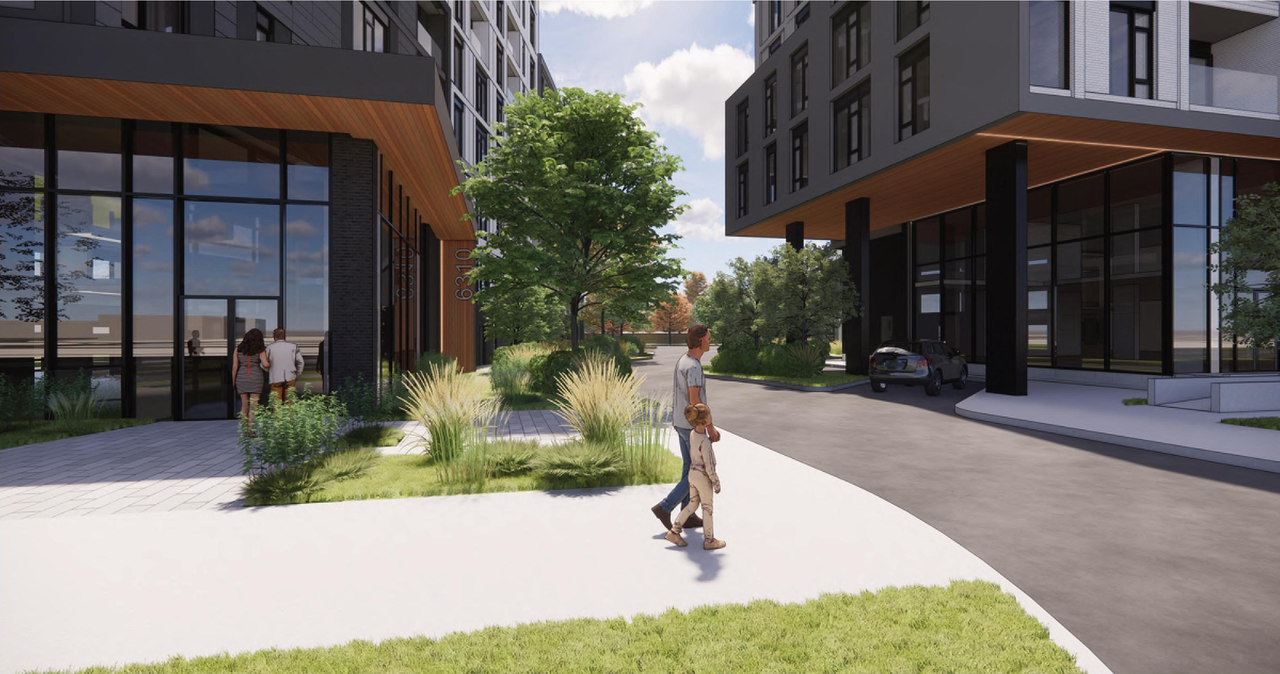
  • Rendering of building from page 1 of the file '2024-06-18 - Design Brief Revision - D02-02-22-0038'
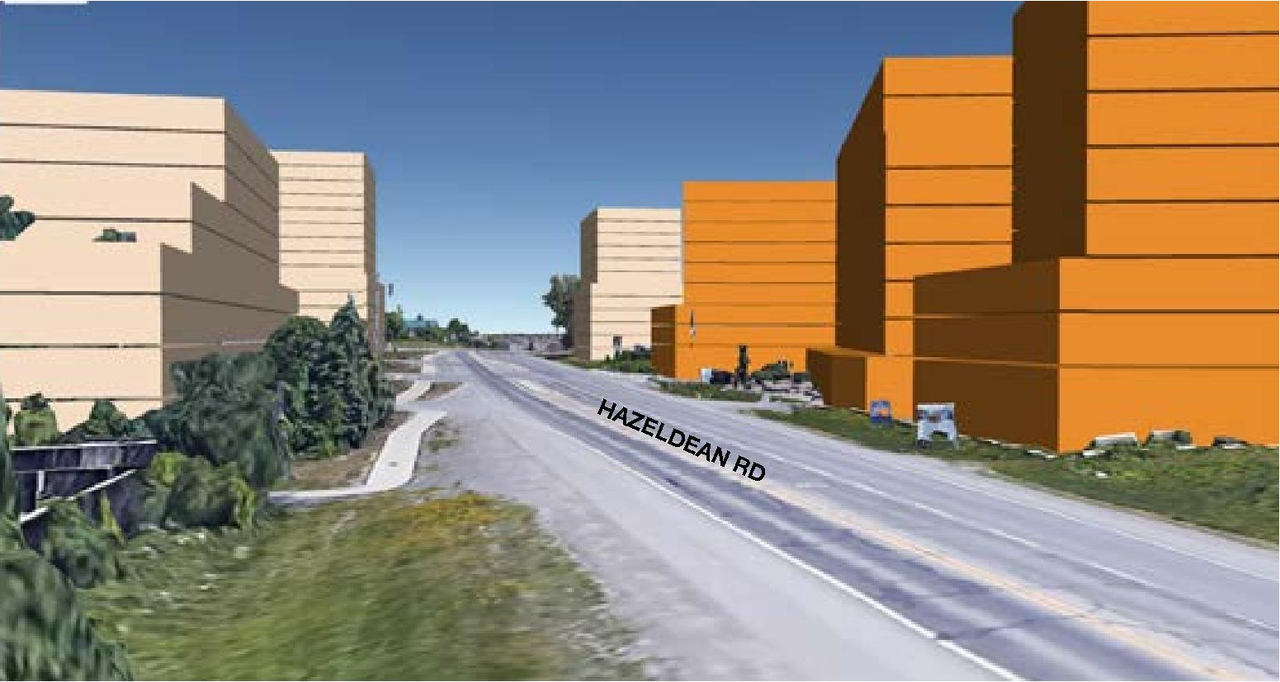
  • Rendering of building from page 5 of the file '2024-04-17 - Design Brief - D02-02-22-0038'
  • Rendering of building from page 6 of the file '2024-04-17 - Design Brief - D02-02-22-0038'
  • Rendering of building from page 5 of the file '2024-06-18 - Design Brief Revision - D02-02-22-0038'
  • Rendering of building from page 7 of the file '2023-01-22 Design Brief D02-02-22-0038'
  • Rendering of building from page 7 of the file '2024-06-18 - Design Brief Revision - D02-02-22-0038'
  • Rendering of building from page 6 of the file '2024-06-18 - Design Brief Revision - D02-02-22-0038'
  • Rendering of building from page 2 of the file '2024-06-18 - Design Brief Revision - D02-02-22-0038'
  • Rendering of building from page 12 of the file '2024-06-18 - Design Brief Revision - D02-02-22-0038'
  • Rendering of building from page 12 of the file '2024-04-17 - Design Brief - D02-02-22-0038'
  • Rendering of building from page 15 of the file '2022-04-25 - Planning Rationale & Design Brief - D02-02-22-0038'
  • Rendering of building from page 14 of the file '2022-04-25 - Planning Rationale & Design Brief - D02-02-22-0038'
  • Rendering of building from page 36 of the file '2022-09-29 UDRP Submission D02-02-22-0038'
  • Rendering of building from page 8 of the file '2023-01-22 Design Brief D02-02-22-0038'
  • Rendering of building from page 10 of the file '2024-04-17 - Design Brief - D02-02-22-0038'
  • Rendering of building from page 8 of the file '2024-06-18 - Design Brief Revision - D02-02-22-0038'
  • Rendering of building from page 1 of the file '2023-01-22 Design Brief D02-02-22-0038'
  • Rendering of building from page 1 of the file '2022-04-25 - Planning Rationale & Design Brief - D02-02-22-0038'
  • Rendering of building from page 16 of the file '2022-04-25 - Planning Rationale & Design Brief - D02-02-22-0038'
  • Rendering of building from page 10 of the file '2023-01-22 Design Brief D02-02-22-0038'
  • Rendering of building from page 10 of the file '2024-06-18 - Design Brief Revision - D02-02-22-0038'
  • Rendering of building from page 28 of the file '2024-06-18 - Design Brief Revision - D02-02-22-0038'
  • Rendering of building from page 11 of the file '2024-04-17 - Design Brief - D02-02-22-0038'
  • Rendering of building from page 9 of the file '2023-01-22 Design Brief D02-02-22-0038'
  • Rendering of building from page 9 of the file '2024-06-18 - Design Brief Revision - D02-02-22-0038'
  • Rendering of building from page 12 of the file '2023-01-22 Design Brief D02-02-22-0038'
  • Rendering of building from page 24 of the file '2022-09-29 UDRP Submission D02-02-22-0038'
  • Rendering of building from page 13 of the file '2024-06-18 - Design Brief Revision - D02-02-22-0038'
  • Rendering of building from page 24 of the file '2022-09-29 UDRP Submission D02-02-22-0038'
  • Rendering of building from page 13 of the file '2023-01-22 Design Brief D02-02-22-0038'
  • Rendering of building from page 13 of the file '2024-04-17 - Design Brief - D02-02-22-0038'
  • Rendering of building from page 11 of the file '2024-06-18 - Design Brief Revision - D02-02-22-0038'
  • Rendering of building from page 6 of the file '2023-01-22 Design Brief D02-02-22-0038'
  • Rendering of building from page 5 of the file '2023-01-22 Design Brief D02-02-22-0038'
  • Rendering of building from page 1 of the file '2024-06-18 - Design Brief Revision - D02-02-22-0038'
  • Rendering of building from page 5 of the file '2024-04-17 - Design Brief - D02-02-22-0038'
  • Rendering of building from page 6 of the file '2024-04-17 - Design Brief - D02-02-22-0038'
  • Rendering of building from page 5 of the file '2024-06-18 - Design Brief Revision - D02-02-22-0038'
  • Rendering of building from page 7 of the file '2023-01-22 Design Brief D02-02-22-0038'
  • Rendering of building from page 7 of the file '2024-06-18 - Design Brief Revision - D02-02-22-0038'
  • Rendering of building from page 6 of the file '2024-06-18 - Design Brief Revision - D02-02-22-0038'
  • Rendering of building from page 2 of the file '2024-06-18 - Design Brief Revision - D02-02-22-0038'
  • Rendering of building from page 12 of the file '2024-06-18 - Design Brief Revision - D02-02-22-0038'
  • Rendering of building from page 12 of the file '2024-04-17 - Design Brief - D02-02-22-0038'
  • Rendering of building from page 15 of the file '2022-04-25 - Planning Rationale & Design Brief - D02-02-22-0038'
  • Rendering of building from page 14 of the file '2022-04-25 - Planning Rationale & Design Brief - D02-02-22-0038'
  • Rendering of building from page 36 of the file '2022-09-29 UDRP Submission D02-02-22-0038'
  • Rendering of building from page 8 of the file '2023-01-22 Design Brief D02-02-22-0038'
  • Rendering of building from page 10 of the file '2024-04-17 - Design Brief - D02-02-22-0038'
  • Rendering of building from page 8 of the file '2024-06-18 - Design Brief Revision - D02-02-22-0038'
  • Rendering of building from page 1 of the file '2023-01-22 Design Brief D02-02-22-0038'
  • Rendering of building from page 1 of the file '2022-04-25 - Planning Rationale & Design Brief - D02-02-22-0038'
  • Rendering of building from page 16 of the file '2022-04-25 - Planning Rationale & Design Brief - D02-02-22-0038'
  • Rendering of building from page 10 of the file '2023-01-22 Design Brief D02-02-22-0038'
  • Rendering of building from page 10 of the file '2024-06-18 - Design Brief Revision - D02-02-22-0038'
  • Rendering of building from page 28 of the file '2024-06-18 - Design Brief Revision - D02-02-22-0038'
  • Rendering of building from page 11 of the file '2024-04-17 - Design Brief - D02-02-22-0038'
  • Rendering of building from page 9 of the file '2023-01-22 Design Brief D02-02-22-0038'
  • Rendering of building from page 9 of the file '2024-06-18 - Design Brief Revision - D02-02-22-0038'
  • Rendering of building from page 12 of the file '2023-01-22 Design Brief D02-02-22-0038'
  • Rendering of building from page 24 of the file '2022-09-29 UDRP Submission D02-02-22-0038'
  • Rendering of building from page 13 of the file '2024-06-18 - Design Brief Revision - D02-02-22-0038'
  • Rendering of building from page 24 of the file '2022-09-29 UDRP Submission D02-02-22-0038'
  • Rendering of building from page 13 of the file '2023-01-22 Design Brief D02-02-22-0038'
  • Rendering of building from page 13 of the file '2024-04-17 - Design Brief - D02-02-22-0038'

Location#

Select a marker to view the address.

Project Updates#

2024-10-19 Status
Status Updated
  • Status: Inactive (Zoning By-law in Effect)
2024-10-04 Status
Status Updated
  • Status: Post Approval (By-law Passed - In Appeal Period)
2024-09-19 Status
Status Updated
  • Status: Post Approval (Application Approved by Council)
2024-06-11 Initial Update
Added description, 76 images and 35 documents
  • Status: Active (Application Reactivated)
  • The City of Ottawa has received a resubmission of a Zoning By-Law Amendment application for the site at 6310 Hazeldean Road. The current pr…
  • 34 renders
  • 12 site plans
  • 16 elevations
  • 14 floor plans

Site Plans, Elevations and Floor Plans#
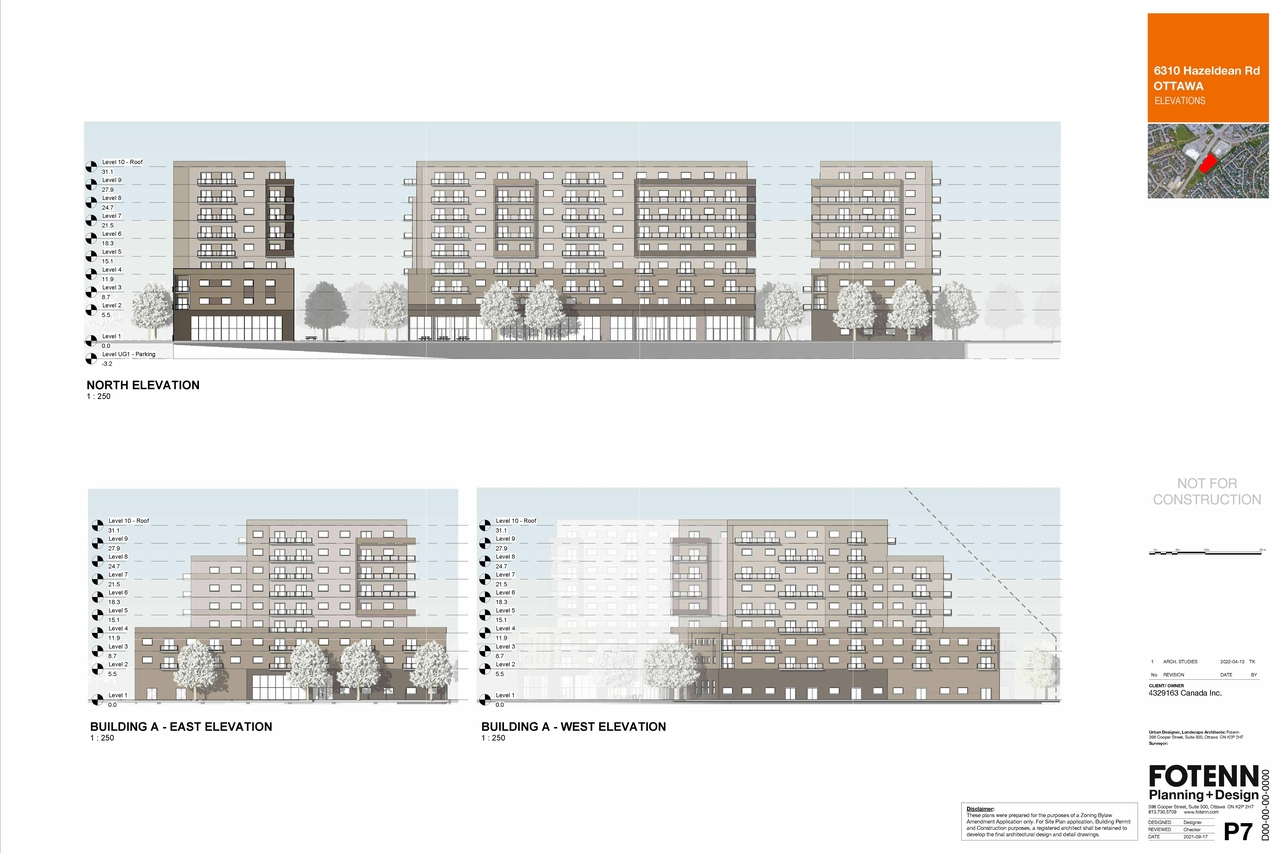
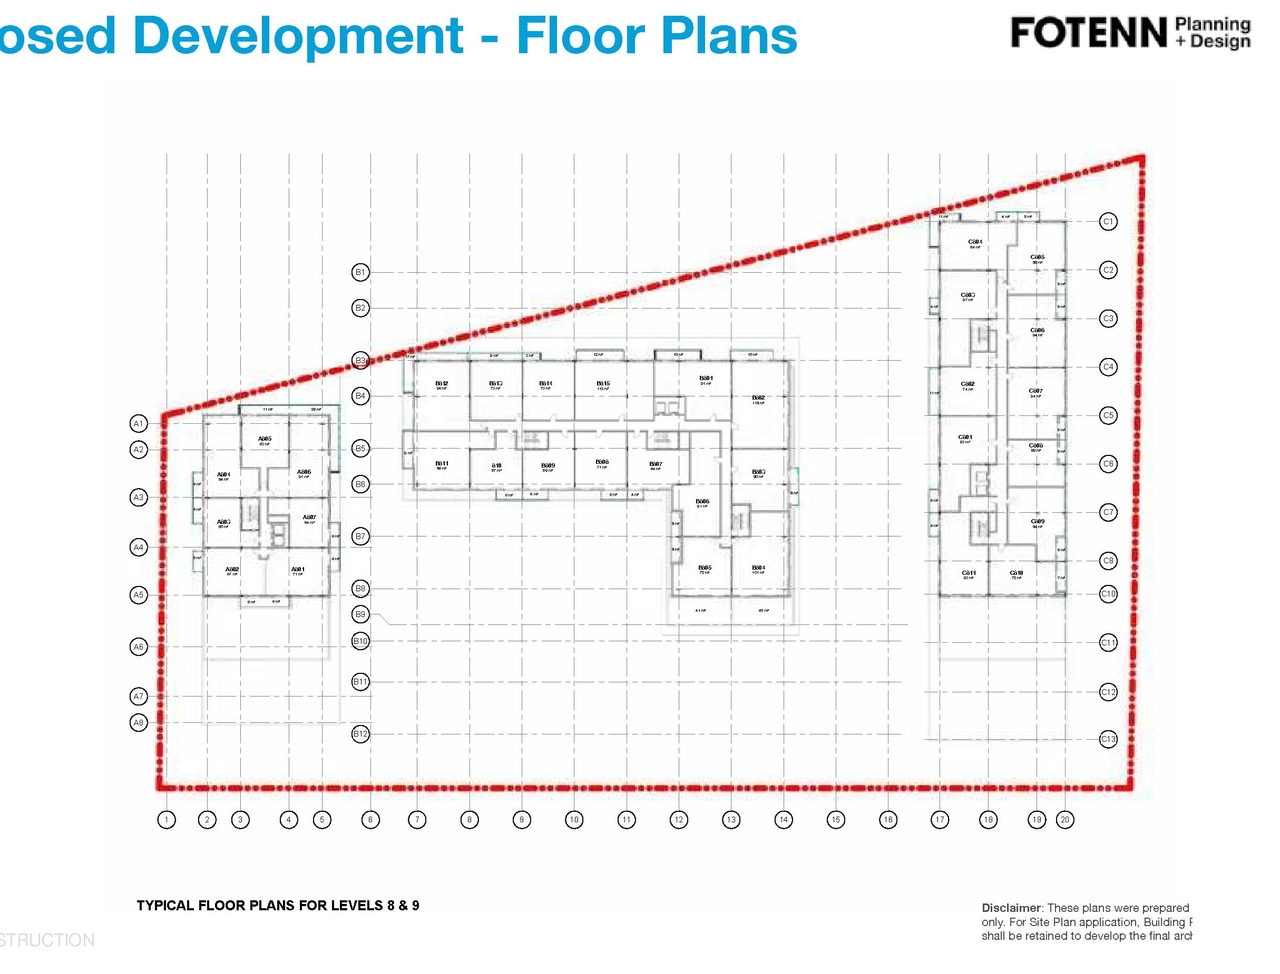
  • Image from page 7 of the file '2022-04-25 - Concept & Floor & Elevations & Views Plans - D02-02-22-0038'
  • Image from page 13 of the file '2022-04-25 - Planning Rationale & Design Brief - D02-02-22-0038'
  • Image from page 13 of the file '2022-04-25 - Planning Rationale & Design Brief - D02-02-22-0038'
  • Image from page 35 of the file '2022-09-29 UDRP Submission D02-02-22-0038'
  • Image from page 18 of the file '2022-09-29 UDRP Submission D02-02-22-0038'
  • Image from page 47 of the file '2023-01-22 Design Brief D02-02-22-0038'
  • Image from page 42 of the file '2023-01-22 Design Brief D02-02-22-0038'
  • Image from page 33 of the file '2022-09-29 UDRP Submission D02-02-22-0038'
  • Image from page 43 of the file '2024-04-17 - Design Brief - D02-02-22-0038'
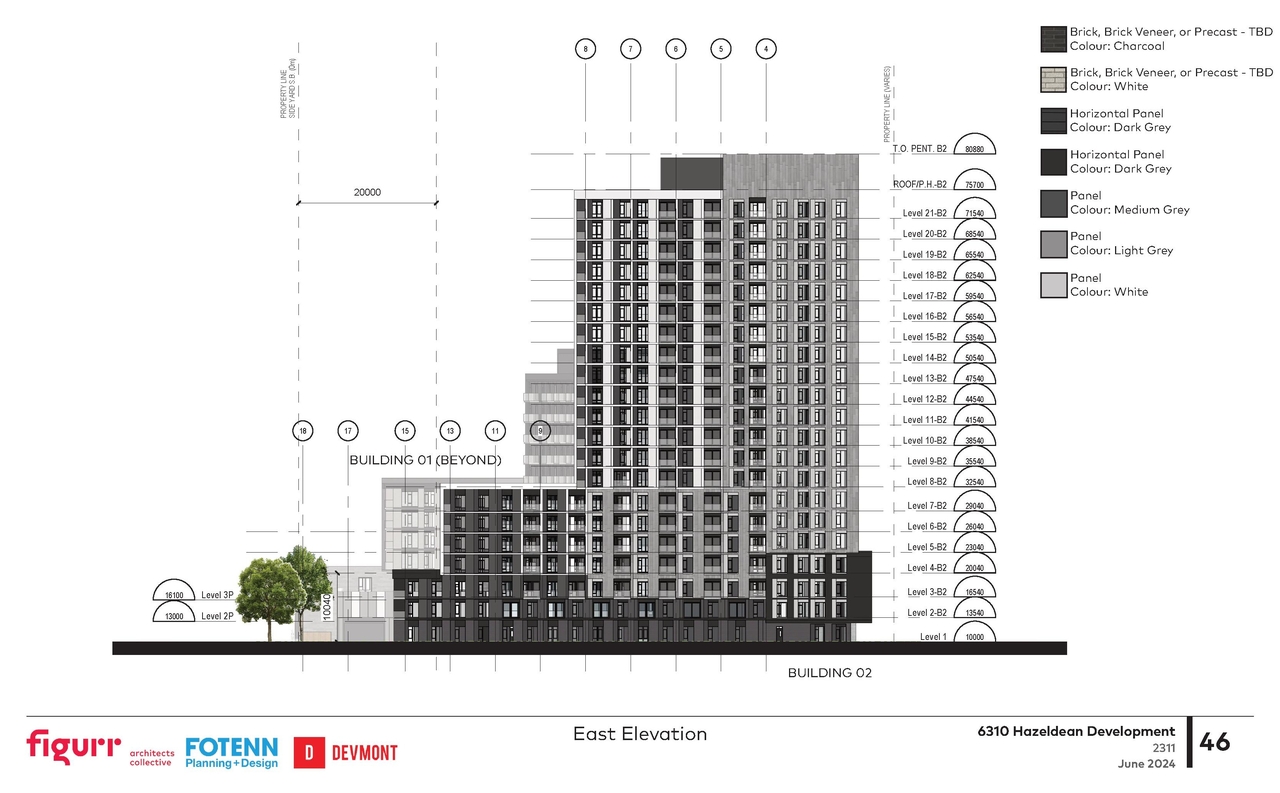
  • Image from page 46 of the file '2024-06-18 - Design Brief Revision - D02-02-22-0038'
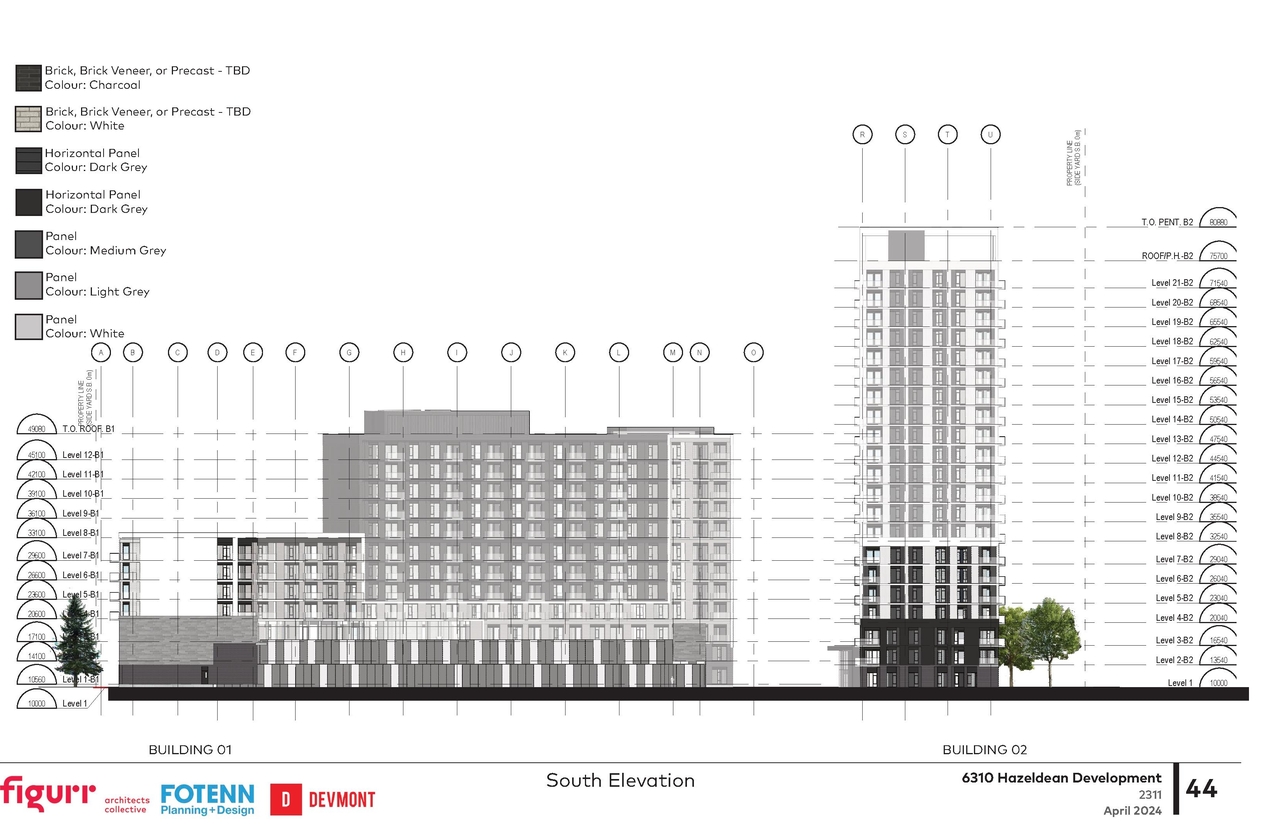
  • Image from page 44 of the file '2024-04-17 - Design Brief - D02-02-22-0038'
  • Image from page 34 of the file '2022-09-29 UDRP Submission D02-02-22-0038'
  • Image from page 10 of the file '2022-04-25 - Concept & Floor & Elevations & Views Plans - D02-02-22-0038'
  • Image from page 42 of the file '2024-04-17 - Design Brief - D02-02-22-0038'
  • Image from page 12 of the file '2022-04-25 - Planning Rationale & Design Brief - D02-02-22-0038'
  • Image from page 15 of the file '2022-04-25 - Planning Rationale & Design Brief - D02-02-22-0038'
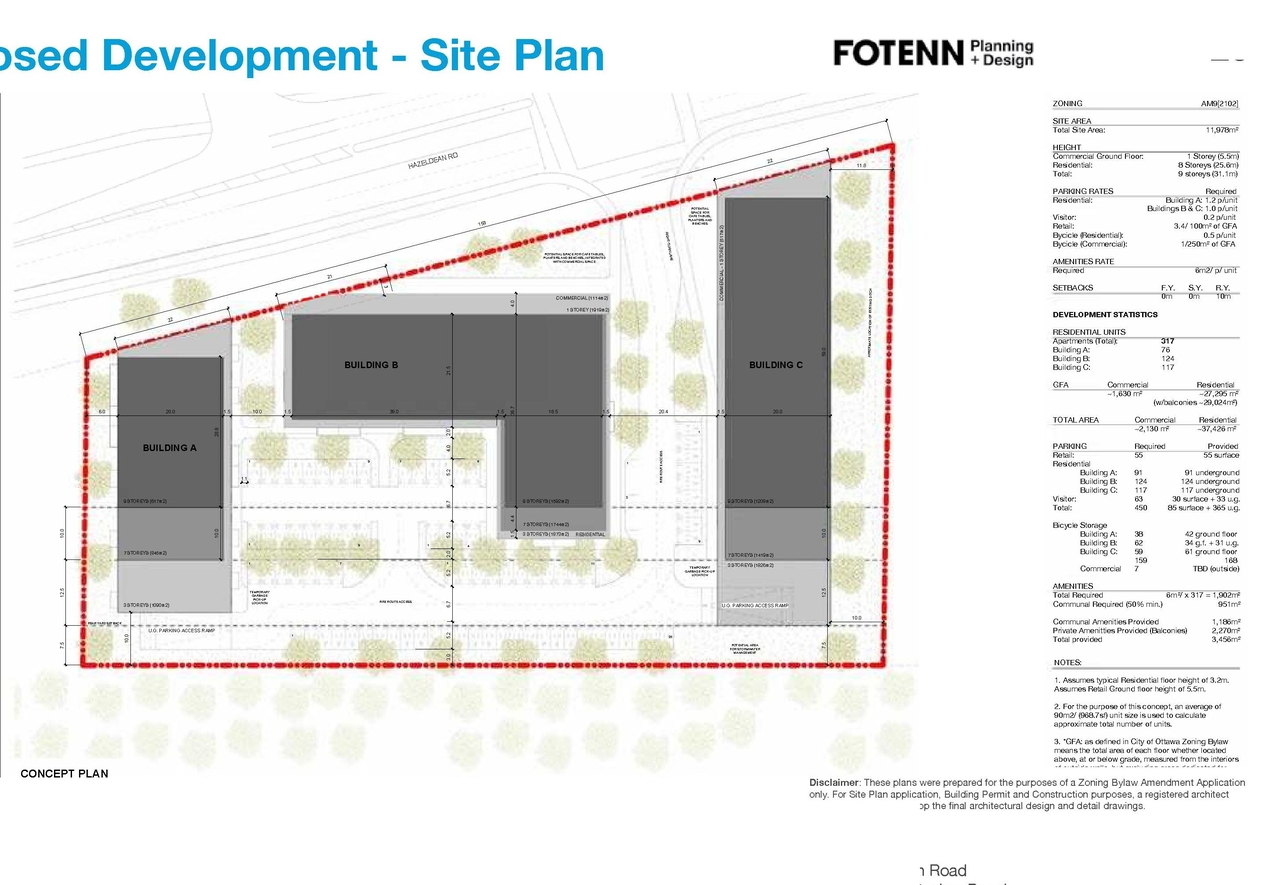
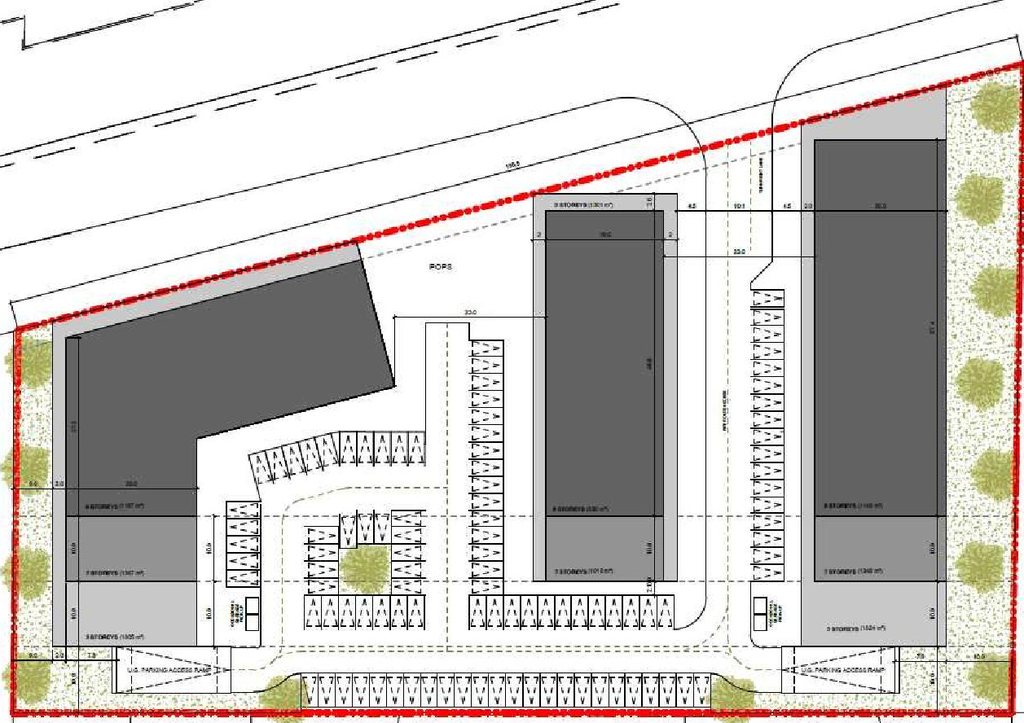
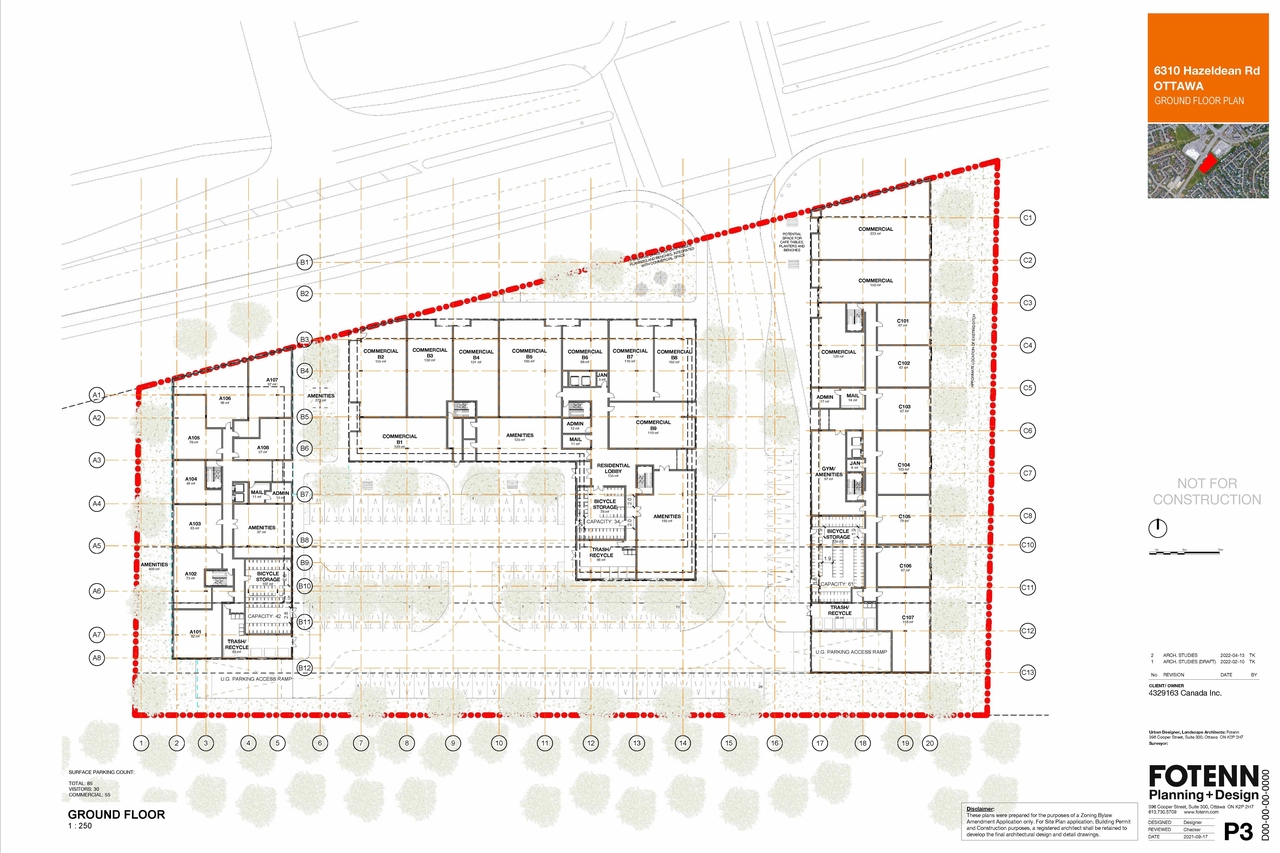
  • Construction site plan for project from page 27 of the file '2022-09-29 UDRP Submission D02-02-22-0038'
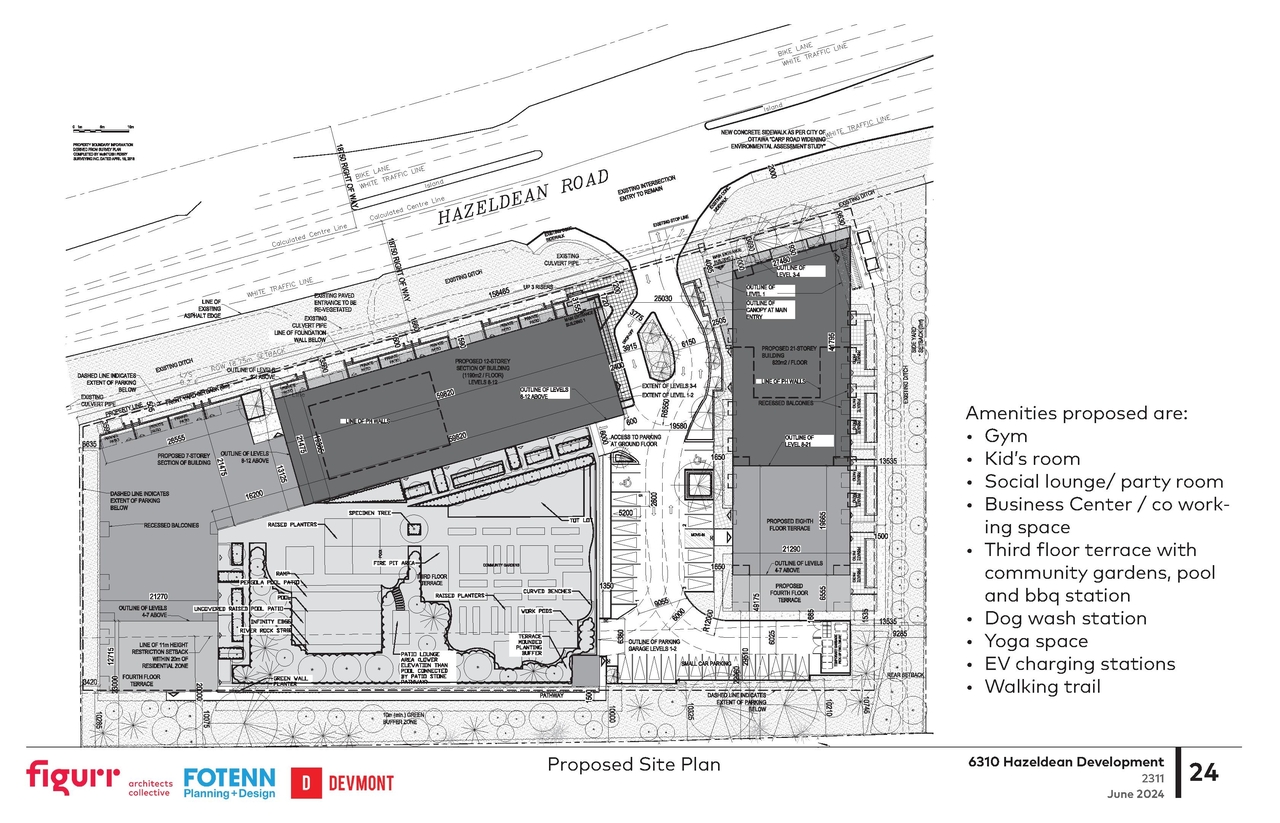
  • Construction site plan for project from page 24 of the file '2024-06-18 - Design Brief Revision - D02-02-22-0038'
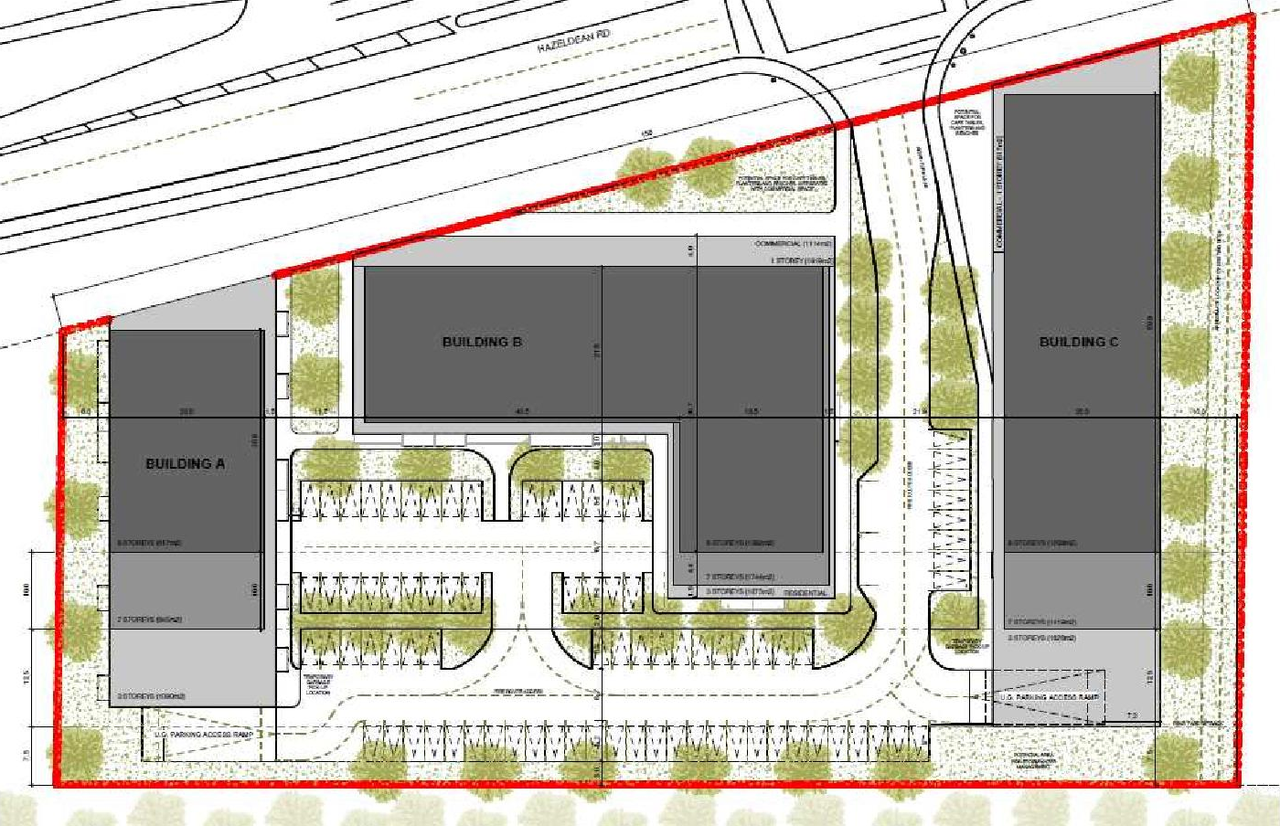
  • Construction site plan for project from page 17 of the file '2022-04-25 - Planning Rationale & Design Brief - D02-02-22-0038'
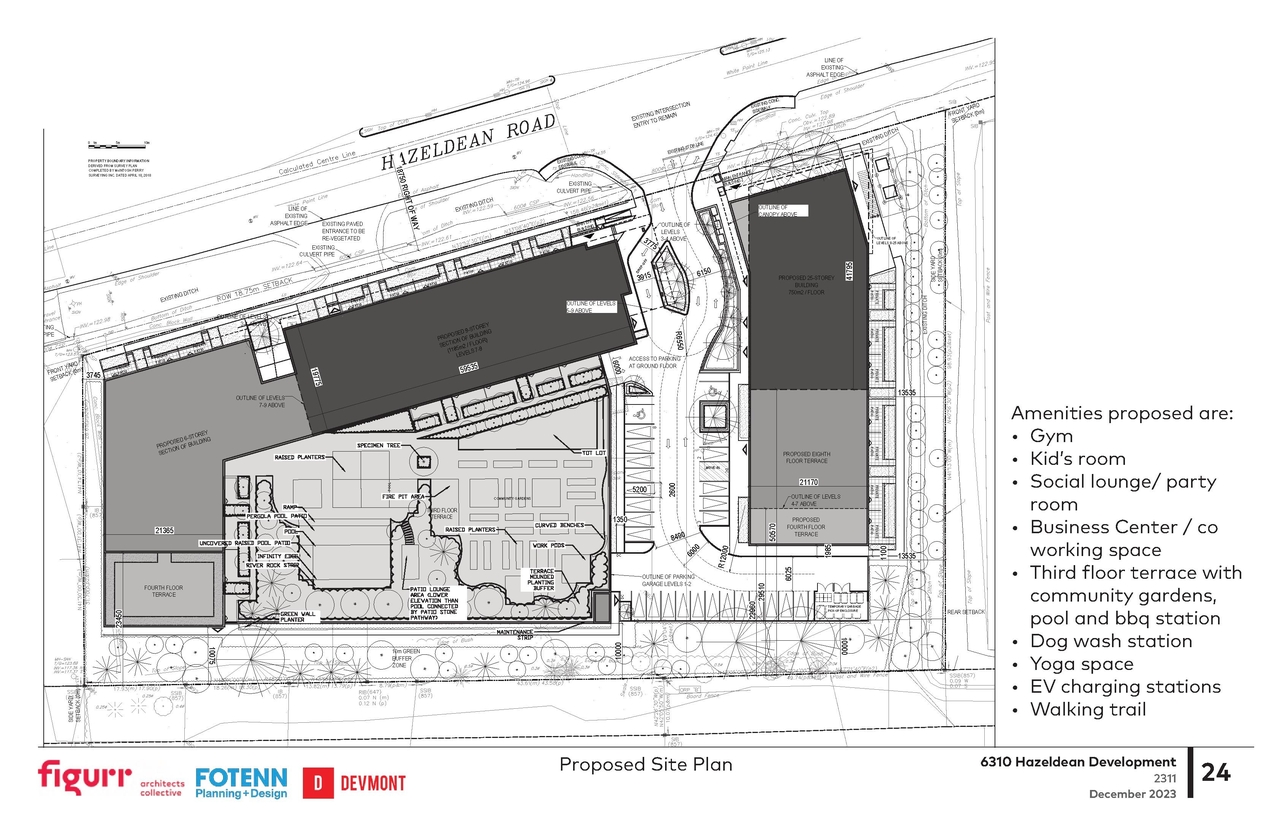
  • Construction site plan for project from page 24 of the file '2023-01-22 Design Brief D02-02-22-0038'
  • Construction site plan for project from page 11 of the file '2022-04-25 - Planning Rationale & Design Brief - D02-02-22-0038'
  • Construction site plan for project from page 23 of the file '2024-06-18 - Design Brief Revision - D02-02-22-0038'
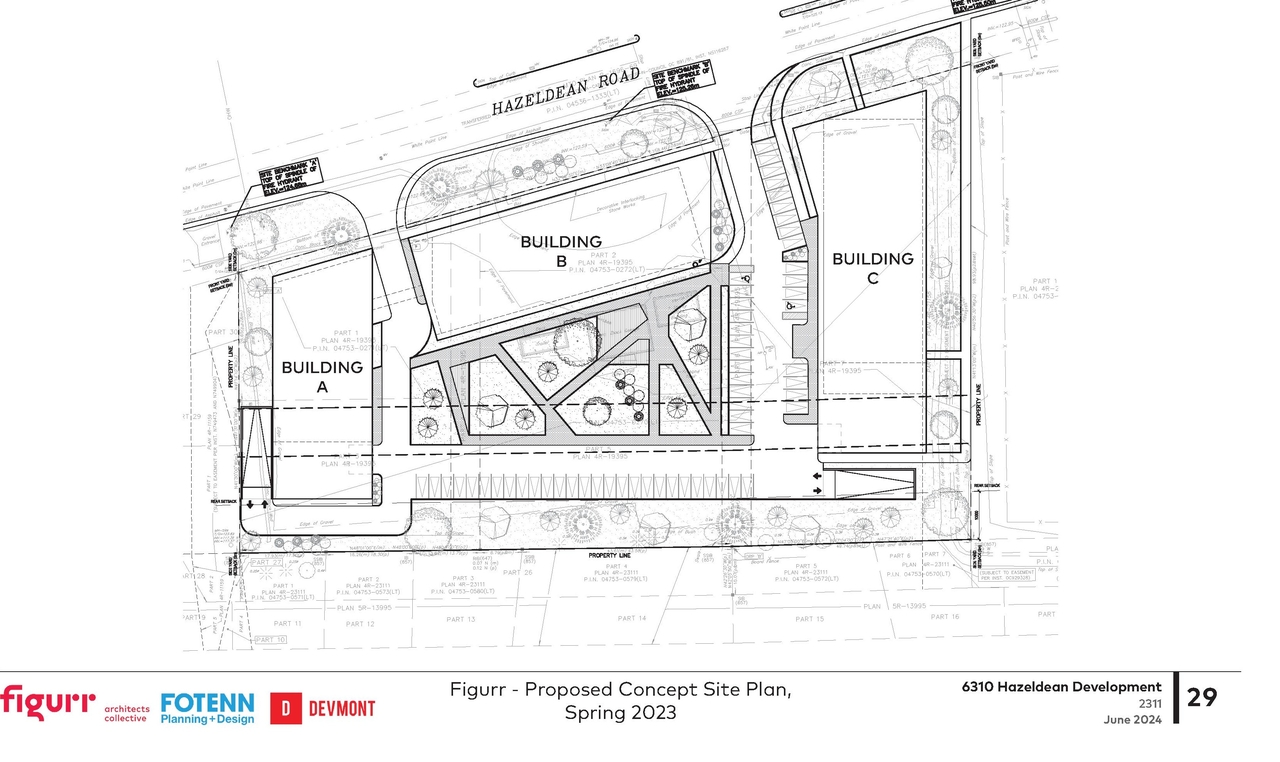
  • Construction site plan for project from page 29 of the file '2024-06-18 - Design Brief Revision - D02-02-22-0038'
  • Construction site plan for project from page 19 of the file '2024-06-18 - Design Brief Revision - D02-02-22-0038'
  • Construction site plan for project from page 8 of the file '2022-09-29 UDRP Submission D02-02-22-0038'
  • Construction site plan for project from page 38 of the file '2022-04-25 - Planning Rationale & Design Brief - D02-02-22-0038'
  • Construction site plan for project from page 11 of the file '2022-04-25 - Concept & Floor & Elevations & Views Plans - D02-02-22-0038'
  • Construction site plan for project from page 10 of the file '2022-09-29 UDRP Submission D02-02-22-0038'
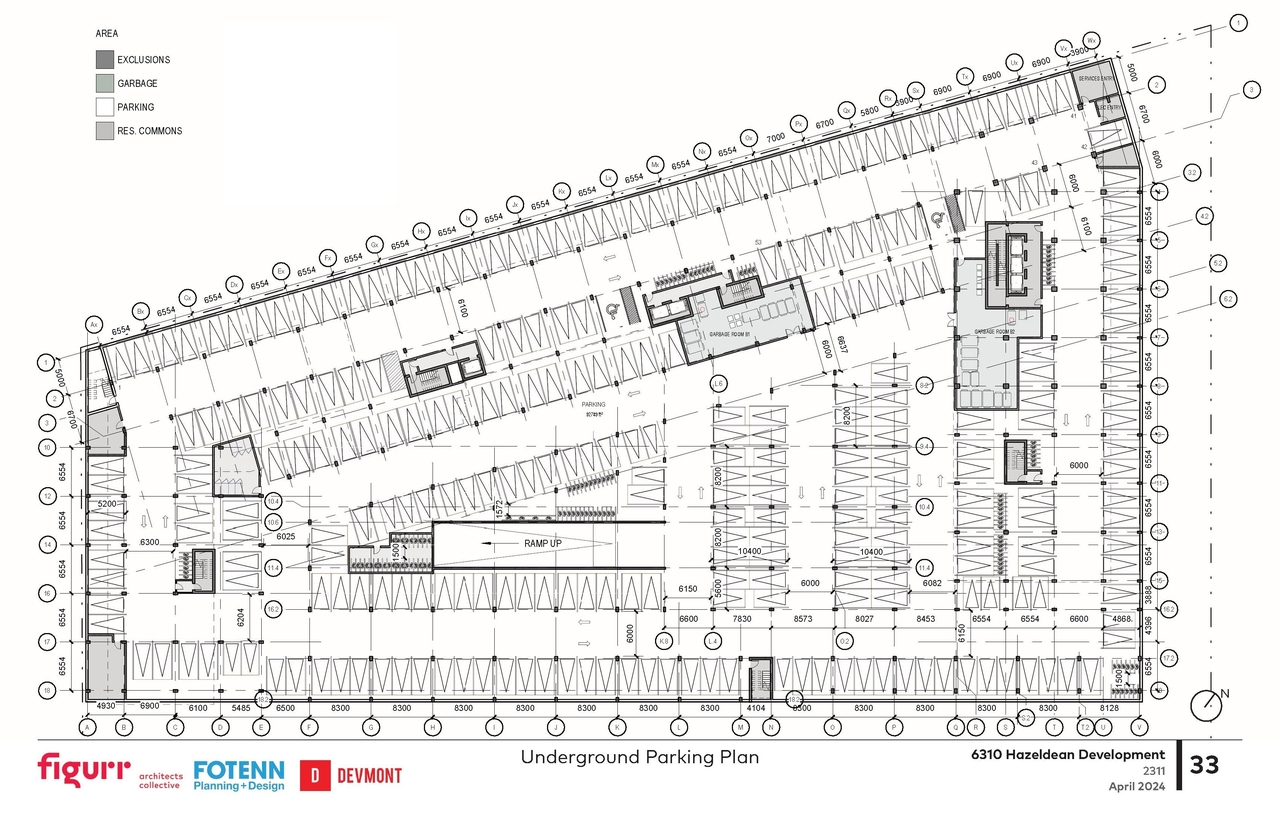
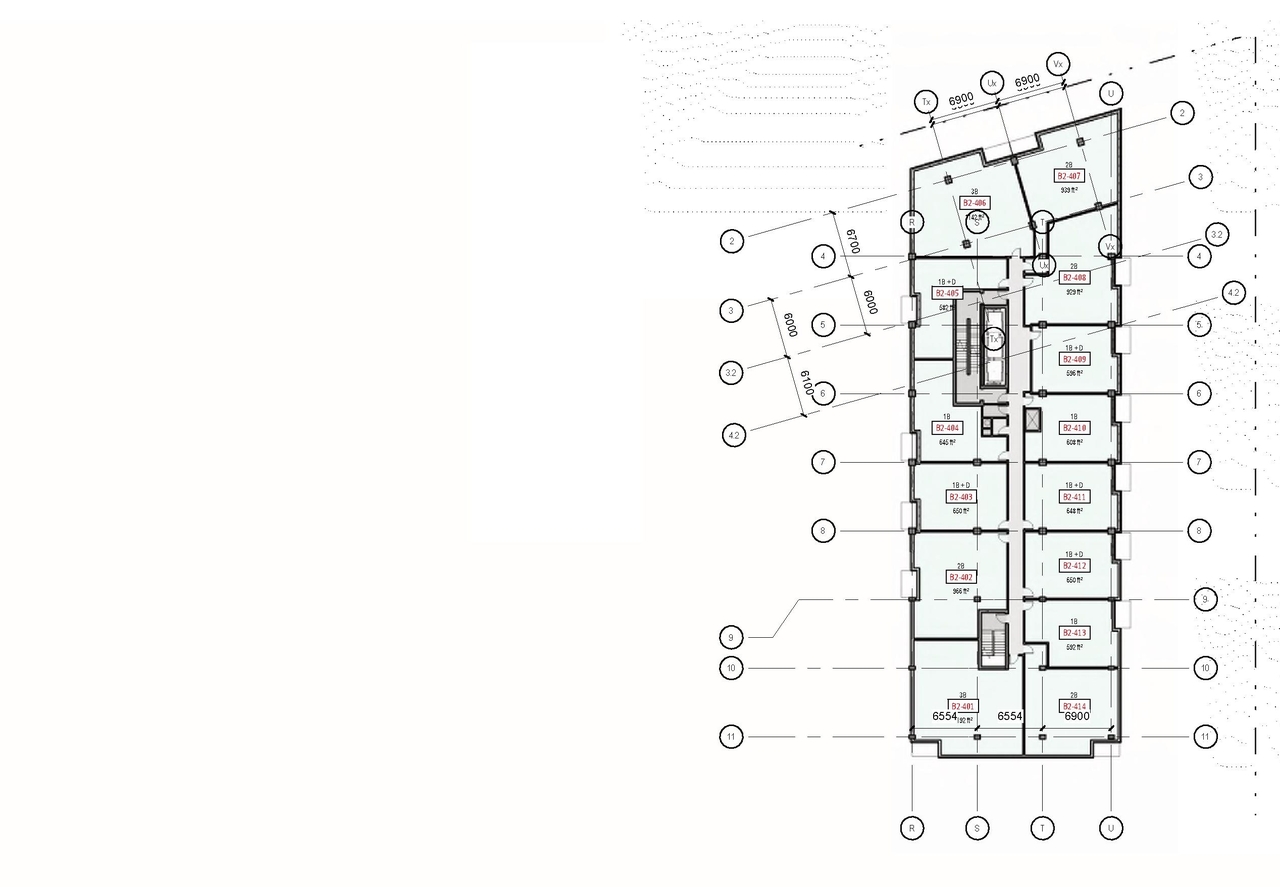
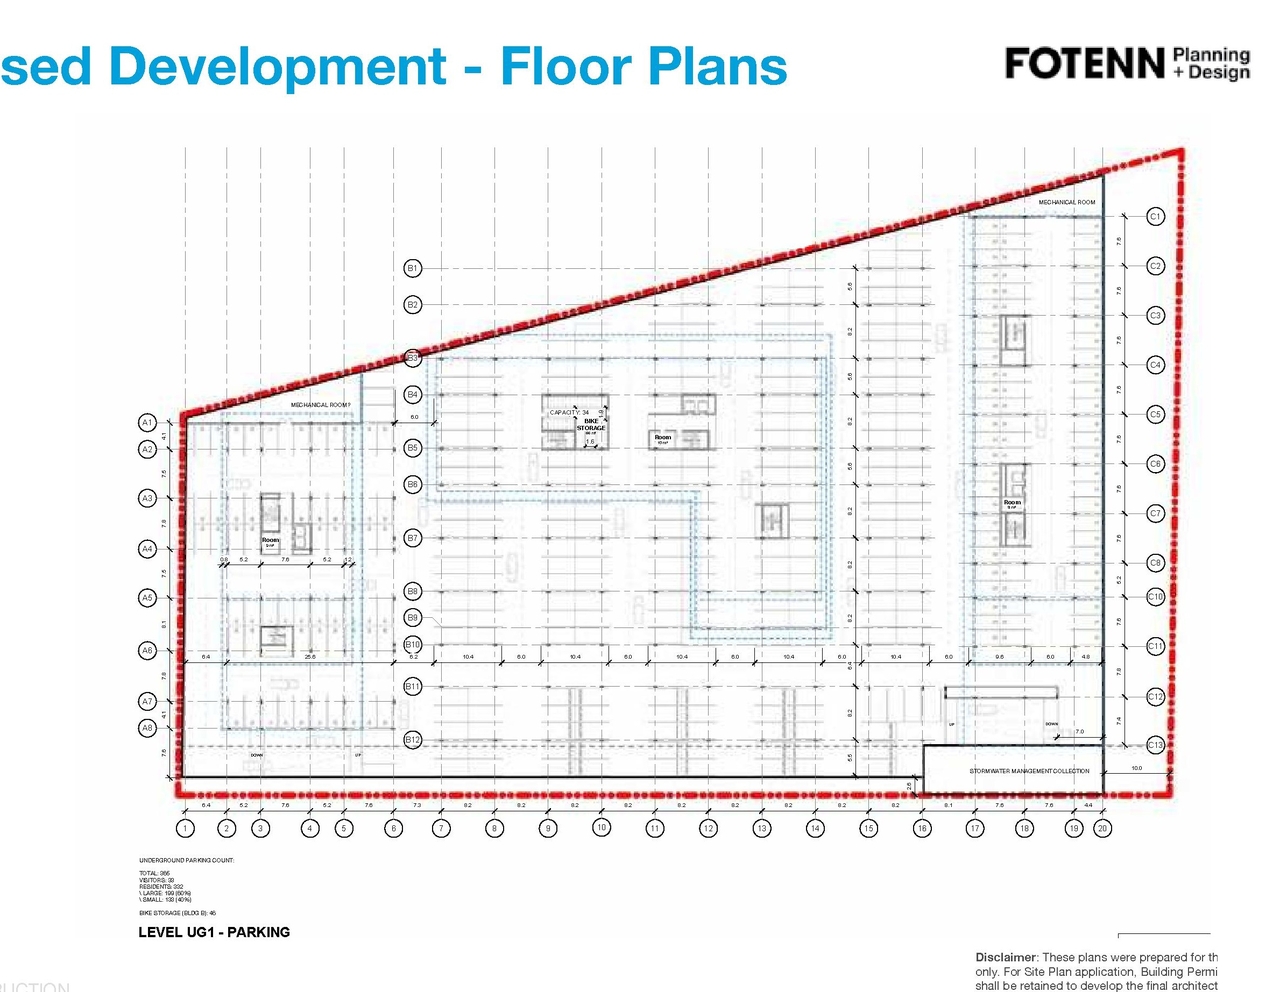
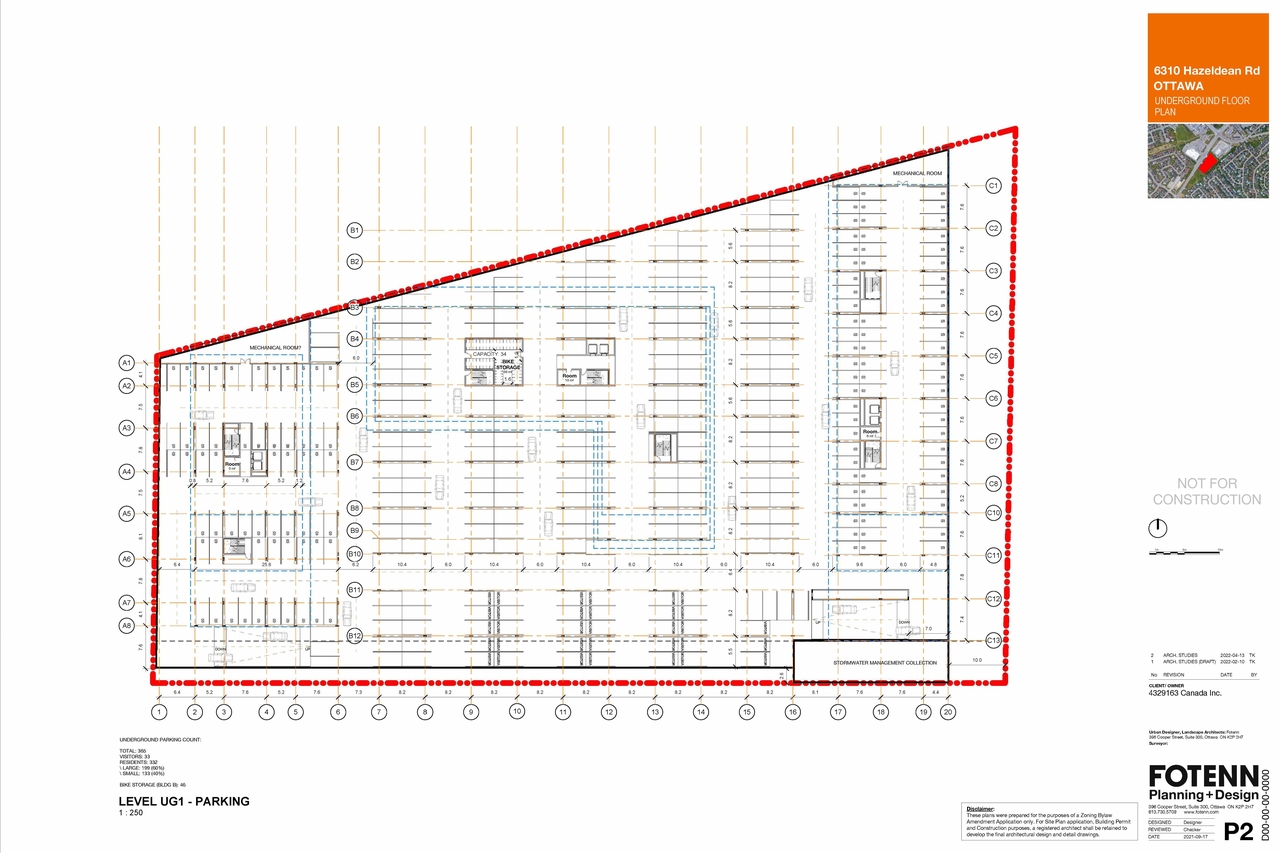
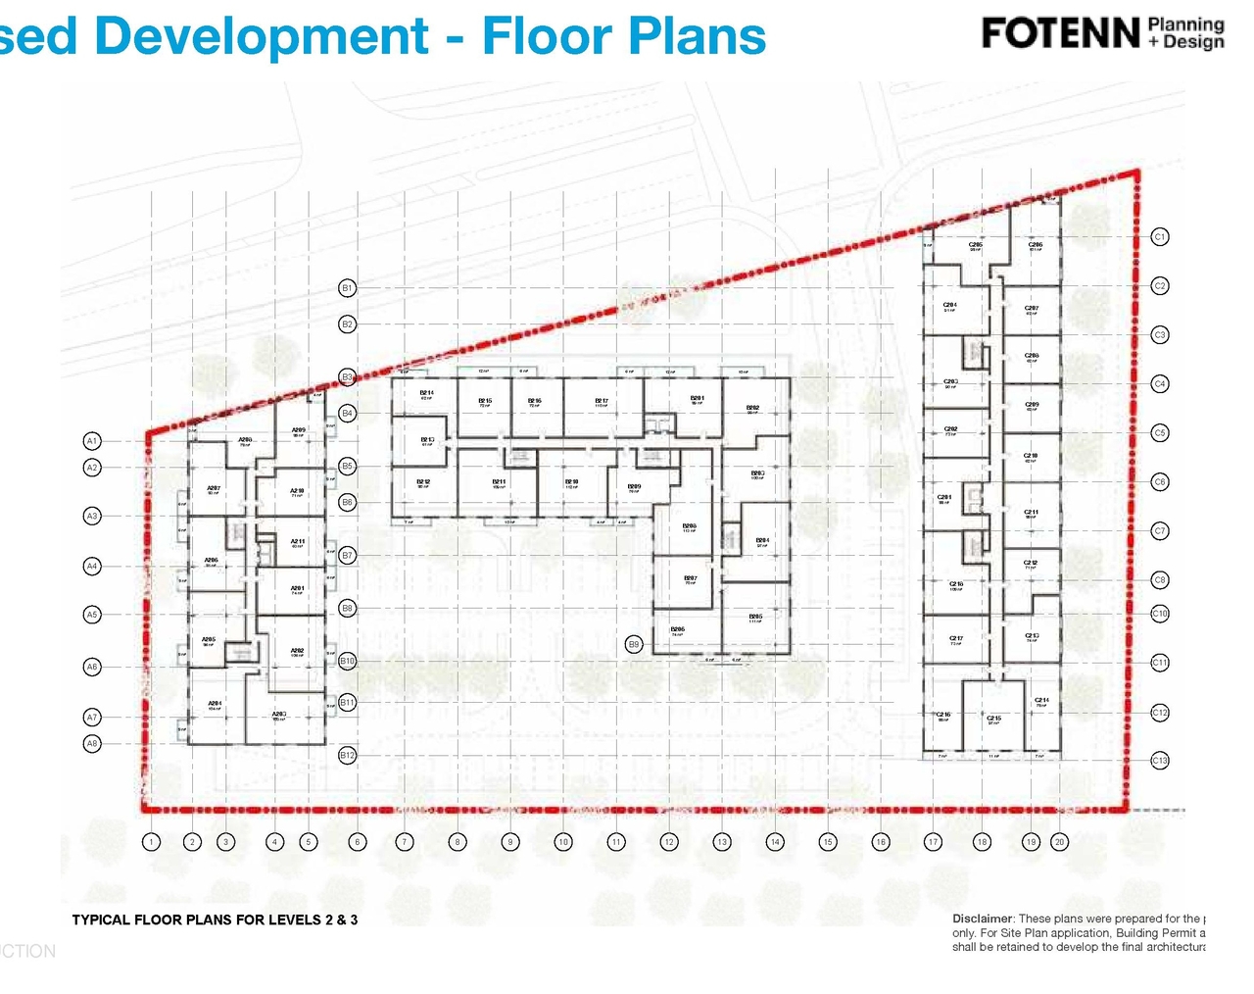
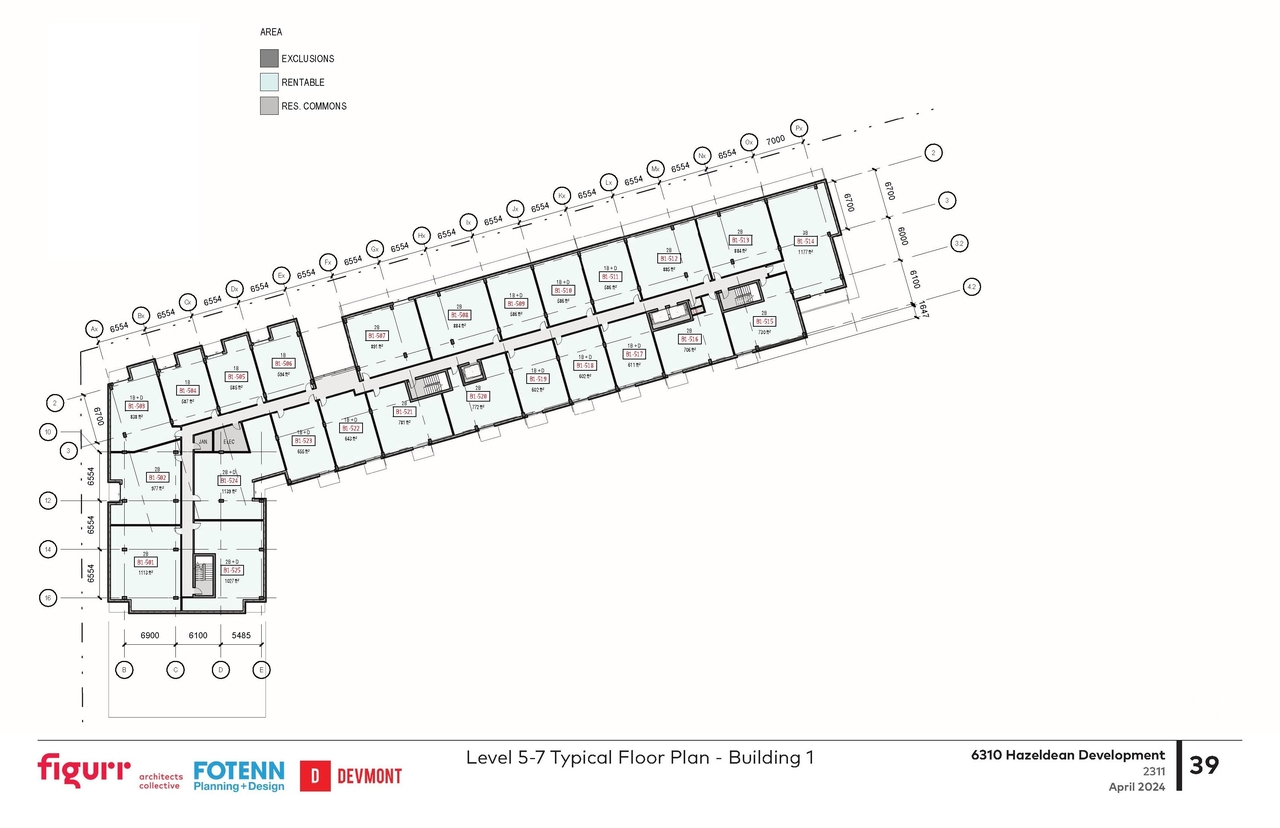
  • Floor plan for project from page 33 of the file '2024-04-17 - Design Brief - D02-02-22-0038'
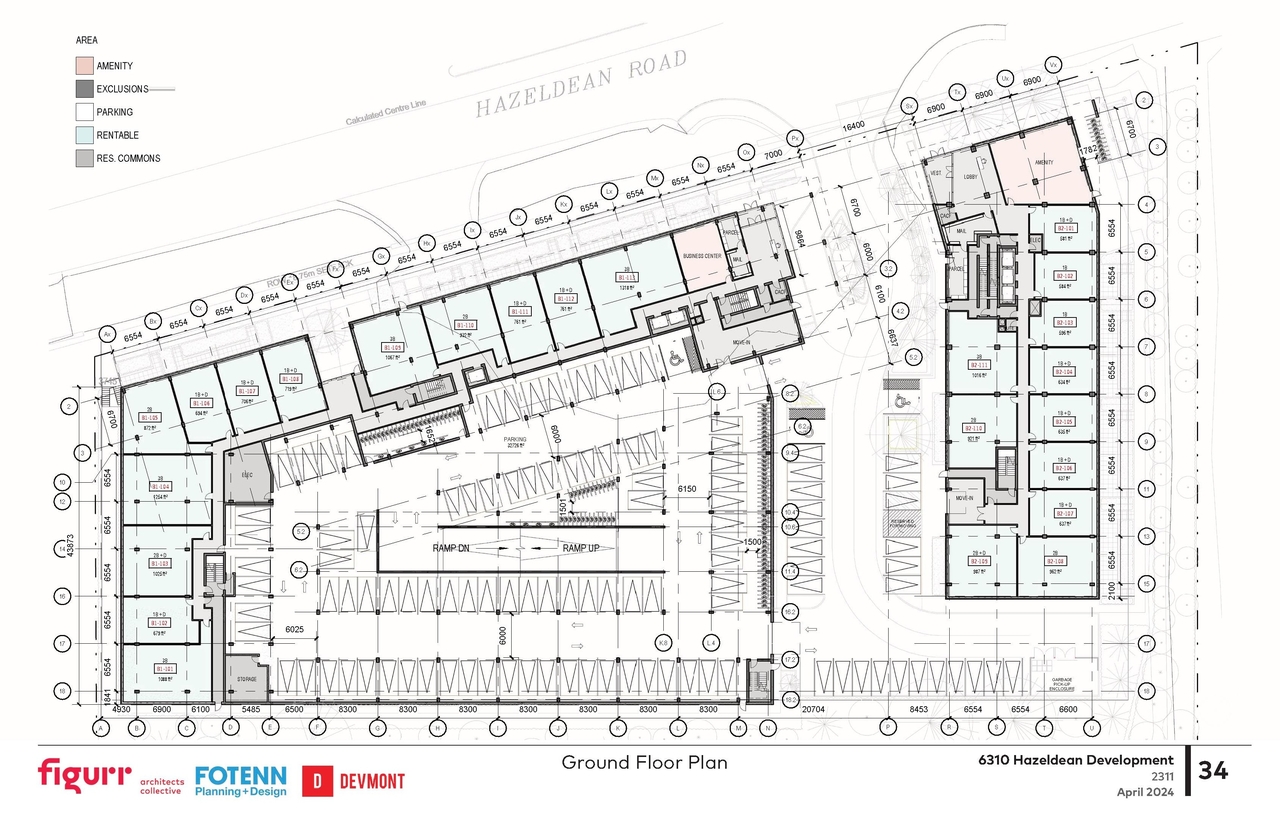
  • Floor plan for project from page 34 of the file '2024-04-17 - Design Brief - D02-02-22-0038'
  • Floor plan for project from page 38 of the file '2023-01-22 Design Brief D02-02-22-0038'
  • Floor plan for project from page 28 of the file '2022-09-29 UDRP Submission D02-02-22-0038'
  • Floor plan for project from page 2 of the file '2022-04-25 - Concept & Floor & Elevations & Views Plans - D02-02-22-0038'
  • Floor plan for project from page 30 of the file '2022-09-29 UDRP Submission D02-02-22-0038'
  • Floor plan for project from page 32 of the file '2022-09-29 UDRP Submission D02-02-22-0038'
  • Floor plan for project from page 3 of the file '2022-04-25 - Concept & Floor & Elevations & Views Plans - D02-02-22-0038'
  • Floor plan for project from page 38 of the file '2024-04-17 - Design Brief - D02-02-22-0038'
  • Floor plan for project from page 39 of the file '2024-04-17 - Design Brief - D02-02-22-0038'
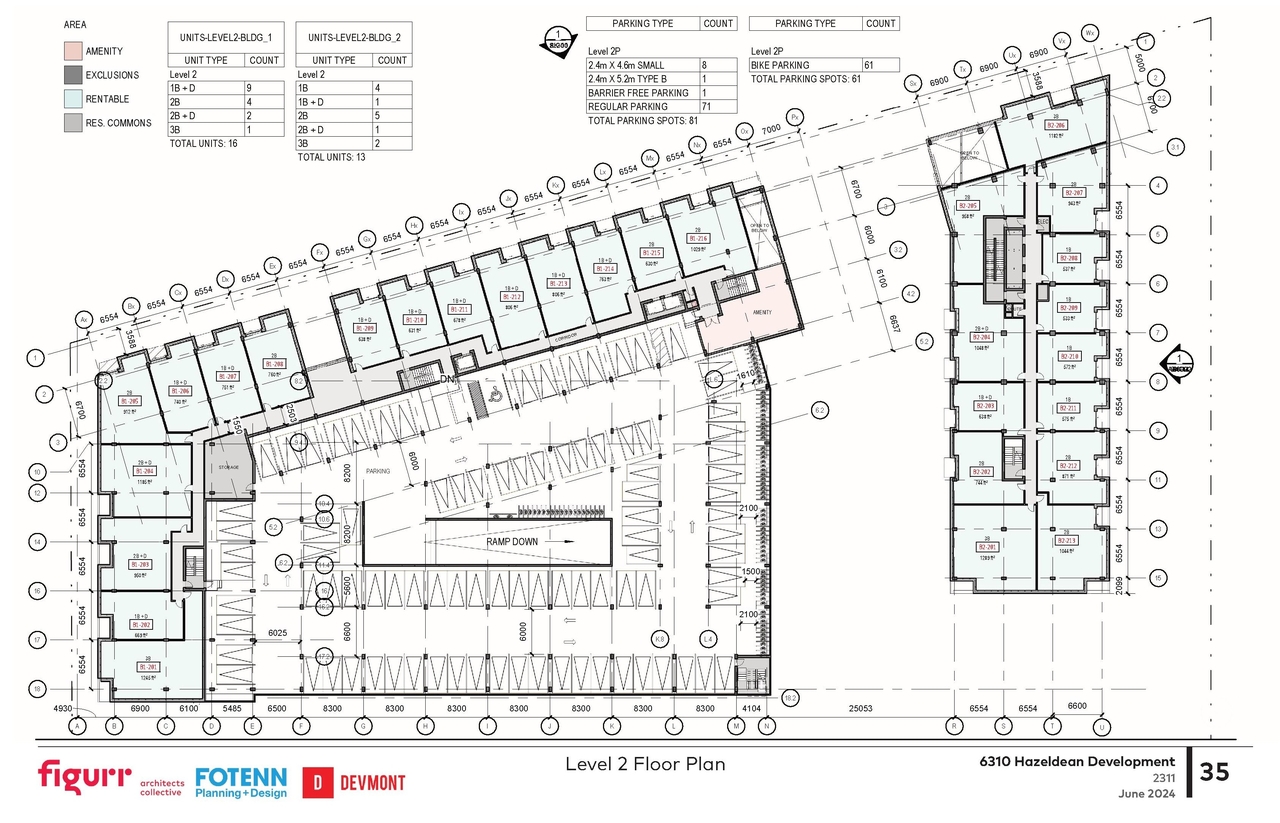
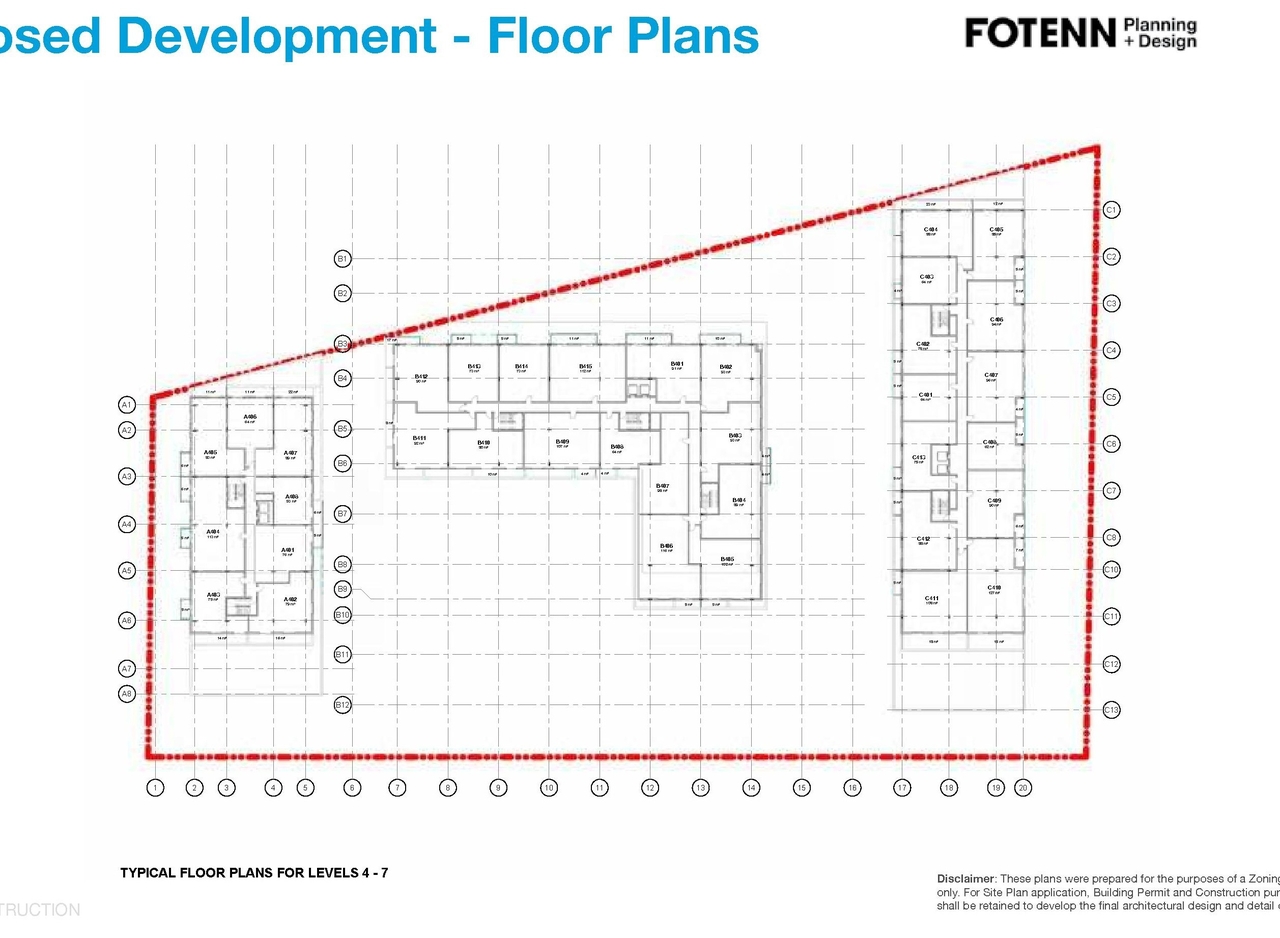
  • Floor plan for project from page 35 of the file '2024-06-18 - Design Brief Revision - D02-02-22-0038'
  • Floor plan for project from page 41 of the file '2024-04-17 - Design Brief - D02-02-22-0038'
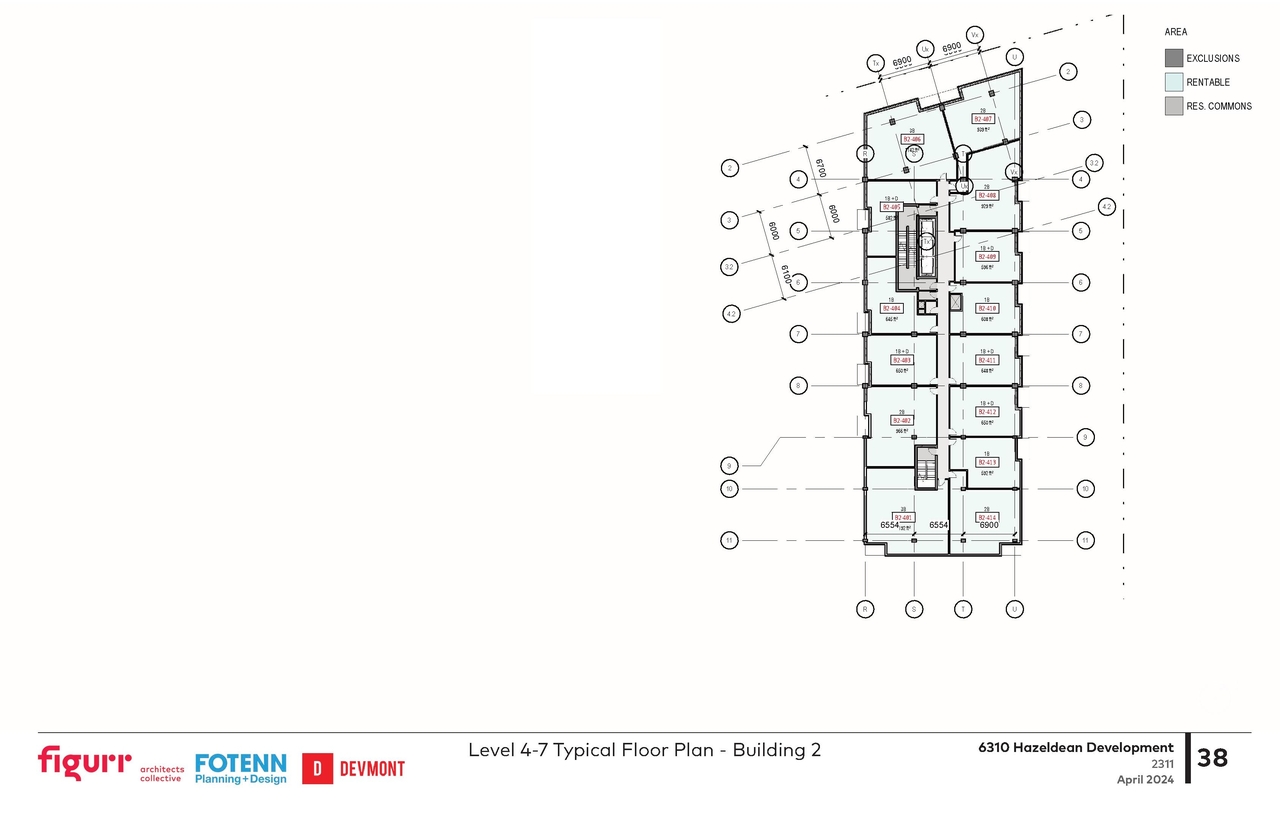
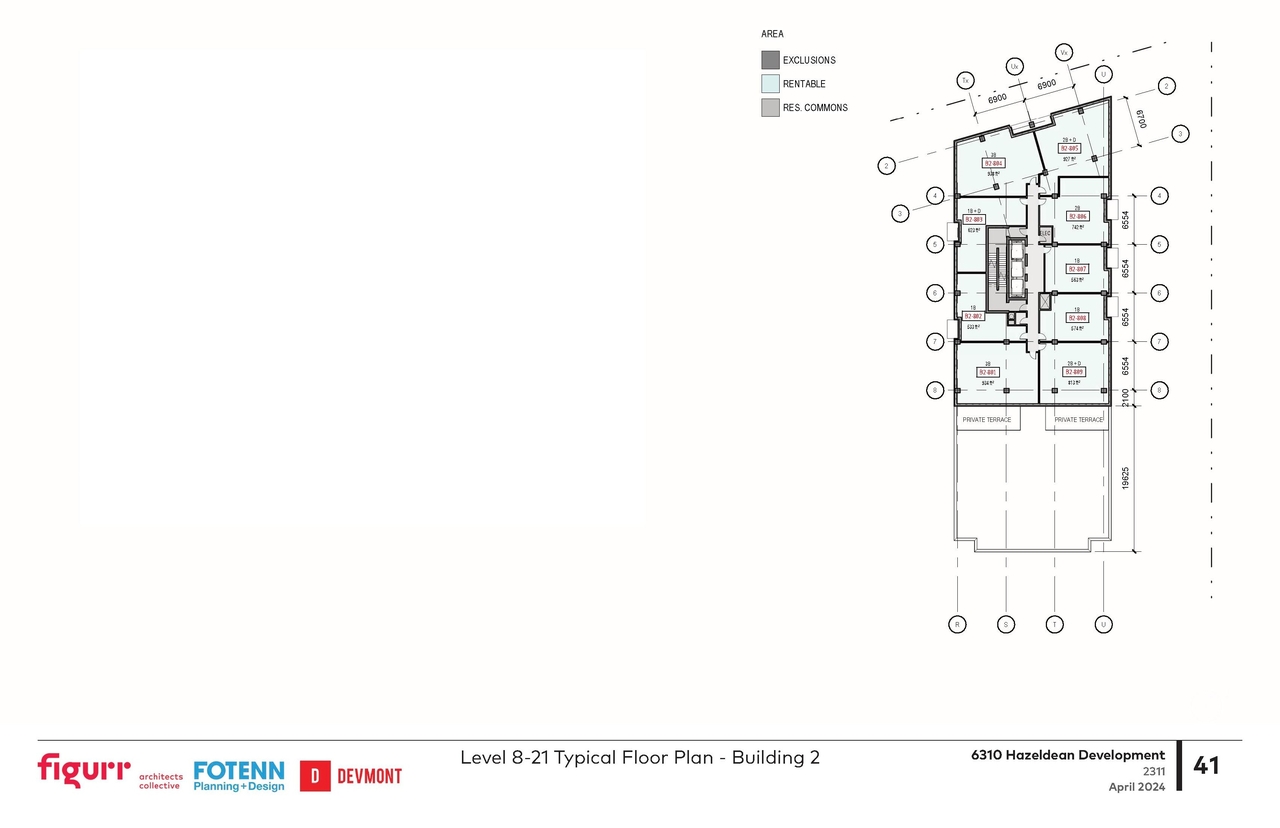
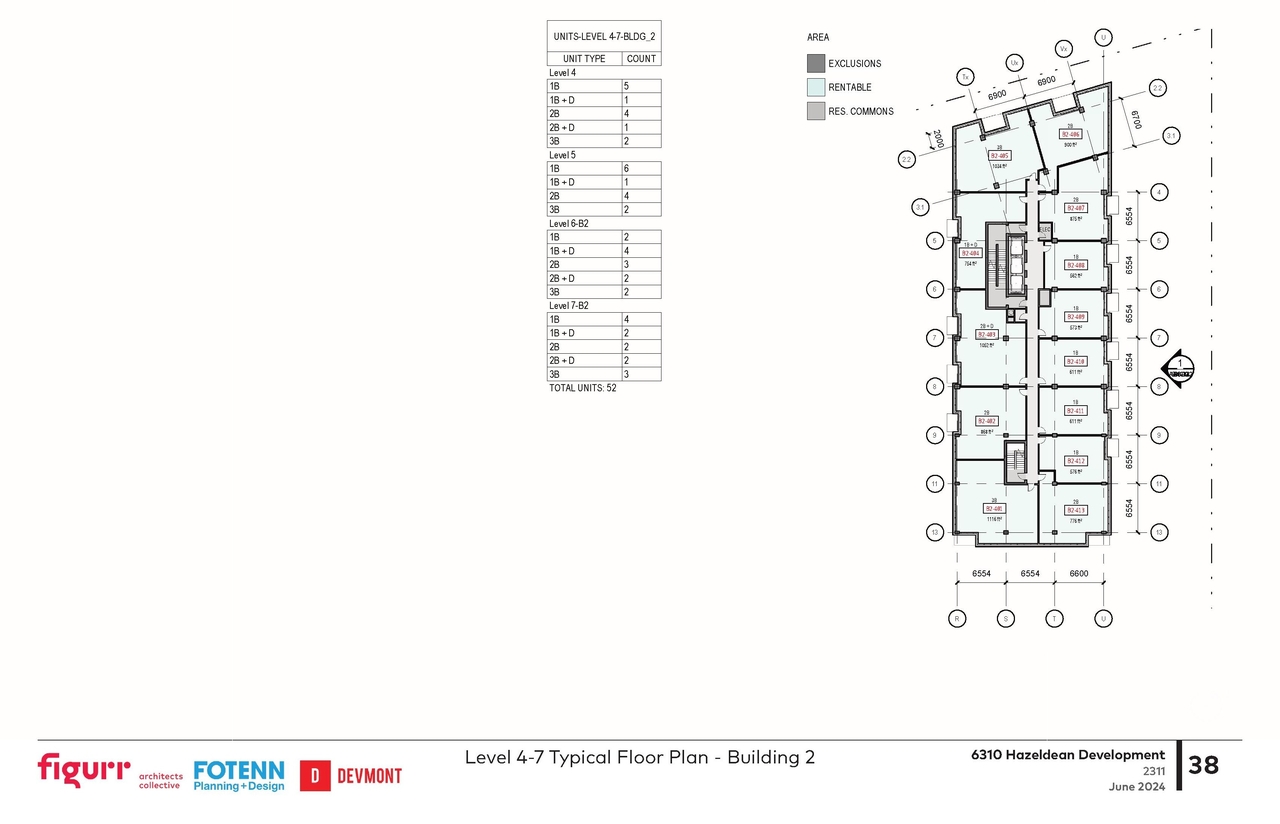
  • Floor plan for project from page 38 of the file '2024-06-18 - Design Brief Revision - D02-02-22-0038'
  • Floor plan for project from page 31 of the file '2022-09-29 UDRP Submission D02-02-22-0038'
  • Image from page 7 of the file '2022-04-25 - Concept & Floor & Elevations & Views Plans - D02-02-22-0038'
  • Image from page 13 of the file '2022-04-25 - Planning Rationale & Design Brief - D02-02-22-0038'
  • Image from page 13 of the file '2022-04-25 - Planning Rationale & Design Brief - D02-02-22-0038'
  • Image from page 35 of the file '2022-09-29 UDRP Submission D02-02-22-0038'
  • Image from page 18 of the file '2022-09-29 UDRP Submission D02-02-22-0038'
  • Image from page 47 of the file '2023-01-22 Design Brief D02-02-22-0038'
  • Image from page 42 of the file '2023-01-22 Design Brief D02-02-22-0038'
  • Image from page 33 of the file '2022-09-29 UDRP Submission D02-02-22-0038'
  • Image from page 43 of the file '2024-04-17 - Design Brief - D02-02-22-0038'
  • Image from page 46 of the file '2024-06-18 - Design Brief Revision - D02-02-22-0038'
  • Image from page 44 of the file '2024-04-17 - Design Brief - D02-02-22-0038'
  • Image from page 34 of the file '2022-09-29 UDRP Submission D02-02-22-0038'
  • Image from page 10 of the file '2022-04-25 - Concept & Floor & Elevations & Views Plans - D02-02-22-0038'
  • Image from page 42 of the file '2024-04-17 - Design Brief - D02-02-22-0038'
  • Image from page 12 of the file '2022-04-25 - Planning Rationale & Design Brief - D02-02-22-0038'
  • Image from page 15 of the file '2022-04-25 - Planning Rationale & Design Brief - D02-02-22-0038'
  • Construction site plan for project from page 27 of the file '2022-09-29 UDRP Submission D02-02-22-0038'
  • Construction site plan for project from page 24 of the file '2024-06-18 - Design Brief Revision - D02-02-22-0038'
  • Construction site plan for project from page 17 of the file '2022-04-25 - Planning Rationale & Design Brief - D02-02-22-0038'
  • Construction site plan for project from page 24 of the file '2023-01-22 Design Brief D02-02-22-0038'
  • Construction site plan for project from page 11 of the file '2022-04-25 - Planning Rationale & Design Brief - D02-02-22-0038'
  • Construction site plan for project from page 23 of the file '2024-06-18 - Design Brief Revision - D02-02-22-0038'
  • Construction site plan for project from page 29 of the file '2024-06-18 - Design Brief Revision - D02-02-22-0038'
  • Construction site plan for project from page 19 of the file '2024-06-18 - Design Brief Revision - D02-02-22-0038'
  • Construction site plan for project from page 8 of the file '2022-09-29 UDRP Submission D02-02-22-0038'
  • Construction site plan for project from page 38 of the file '2022-04-25 - Planning Rationale & Design Brief - D02-02-22-0038'
  • Construction site plan for project from page 11 of the file '2022-04-25 - Concept & Floor & Elevations & Views Plans - D02-02-22-0038'
  • Construction site plan for project from page 10 of the file '2022-09-29 UDRP Submission D02-02-22-0038'
  • Floor plan for project from page 33 of the file '2024-04-17 - Design Brief - D02-02-22-0038'
  • Floor plan for project from page 34 of the file '2024-04-17 - Design Brief - D02-02-22-0038'
  • Floor plan for project from page 38 of the file '2023-01-22 Design Brief D02-02-22-0038'
  • Floor plan for project from page 28 of the file '2022-09-29 UDRP Submission D02-02-22-0038'
  • Floor plan for project from page 2 of the file '2022-04-25 - Concept & Floor & Elevations & Views Plans - D02-02-22-0038'
  • Floor plan for project from page 30 of the file '2022-09-29 UDRP Submission D02-02-22-0038'
  • Floor plan for project from page 32 of the file '2022-09-29 UDRP Submission D02-02-22-0038'
  • Floor plan for project from page 3 of the file '2022-04-25 - Concept & Floor & Elevations & Views Plans - D02-02-22-0038'
  • Floor plan for project from page 38 of the file '2024-04-17 - Design Brief - D02-02-22-0038'
  • Floor plan for project from page 39 of the file '2024-04-17 - Design Brief - D02-02-22-0038'
  • Floor plan for project from page 35 of the file '2024-06-18 - Design Brief Revision - D02-02-22-0038'
  • Floor plan for project from page 41 of the file '2024-04-17 - Design Brief - D02-02-22-0038'
  • Floor plan for project from page 38 of the file '2024-06-18 - Design Brief Revision - D02-02-22-0038'
  • Floor plan for project from page 31 of the file '2022-09-29 UDRP Submission D02-02-22-0038'

Additional Information#

Date Initiated2022-04-25
WardWard 6 - Glen Gower

Documents#
TypeDocument
Adequacy Of Public Services2022-04-25 - Serviceability Report - D02-02-22-0038
Application Summary2024-01-19 - Application Summary - D02-02-22-0038
Application Summary2022-05-11 - Revised Application Summary - D02-02-22-0038
Application Summary2022-05-02 - Application Summary - D02-02-22-0038
Architectural Plans2024-06-18 - Site Plan - D02-02-22-0038
Architectural Plans2024-04-17 - Site Plan-D02-02-22-0038
Architectural Plans2023-12-27 - Site Plan - D02-02-22-0038
Design Brief2024-06-18 - Design Brief Revision - D02-02-22-0038
Design Brief2024-04-17 - Design Brief - D02-02-22-0038
Design Brief2023-01-22 Design Brief D02-02-22-0038
Design Brief2022-09-29 UDRP Submission D02-02-22-0038
Design Brief2022-04-25 - Planning Rationale & Design Brief - D02-02-22-0038
Environmental2023-12-27 - Environmental Noise Assessment - D02-02-22-0038
Environmental2023-01-16 Phase 1 ESA D02-02-22-0038
Environmental2023-01-16 2020 Phase 1 ESA Update Memo D02-02-22-0038
Environmental2022-04-25 - Phase II Environmental Site Assessment - D02-02-22-0038
Geotechnical Report2024-04-17 - Geotechncial Investigation - D02-02-22-0038
Planning2024-04-19 - Planning Rationale Addendum 2 - D02-02-22-0038
Planning2023-12-27 - Planning Rationale Addendum - D02-02-22-0038
Rendering2022-04-25 - Concept & Floor & Elevations & Views Plans - D02-02-22-0038
Shadow Study2024-06-18 - Shadow Analysis - D02-02-22-0038
Shadow Study2024-05-09 - Shadow Analysis - D02-02-22-0038
Shadow Study2024-04-17 - Shadow Analysis - D02-02-22-0038
Shadow Study2023-12-27 - Shadow Analysis - D02-02-22-0038
Shadow Study2022-06-22 - Shadow Study - D02-02-22-0038
Shadow Study2022-04-25 - Shadow Study - D02-02-22-0038
Site Servicing2023-12-27 - Assessment of Adequacy of Public Services Report - D02-02-22-0038
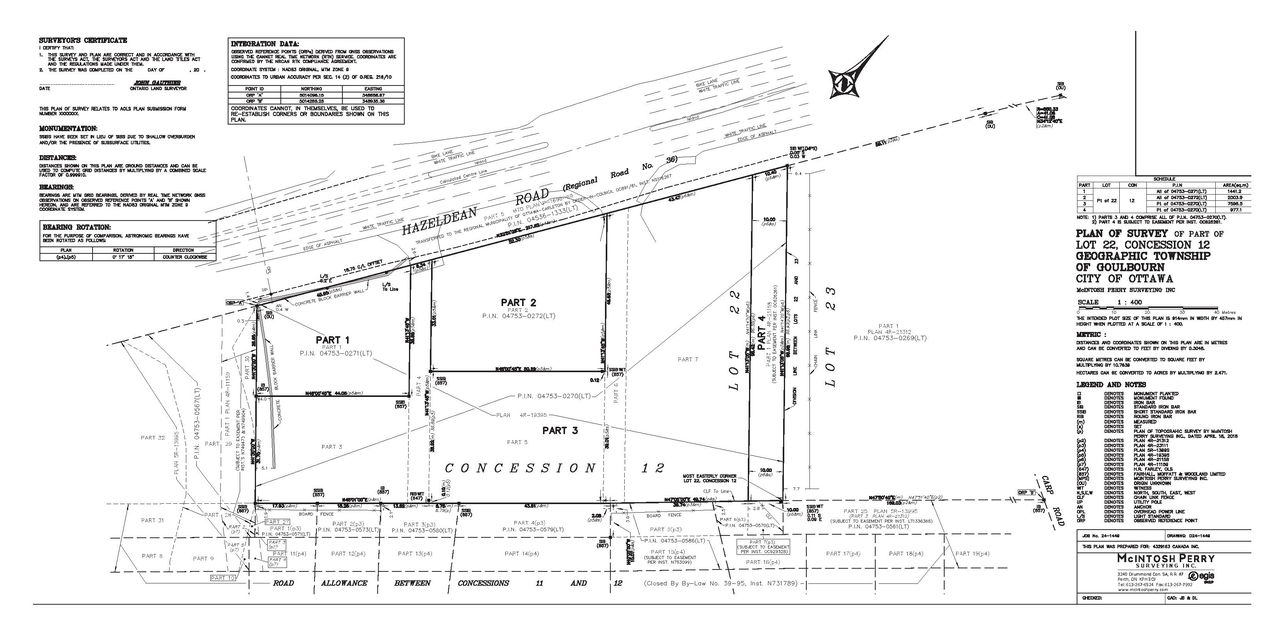
Surveying2023-12-27 - Survey Plan - D02-02-22-0038
Surveying2022-04-25 - Topographic Survey - D02-02-22-0038
Transportation Analysis2023-12-27 - TIA Strategy Report - D02-02-22-0038
Transportation Analysis2022-04-25 - Transportation Impact Assessment - D02-02-22-0038
Tree Information and Conservation2022-04-25 - Tree Conservation Report - D02-02-22-0038
Wind Study2024-04-17 - Pedestrian Level Wind Study Addendum - D02-02-22-0038
Wind Study2023-12-27 - Pedestrian Level Wind Study - D02-02-22-0038
Wind Study2022-04-25 - Pedestrian Level Wind Study - D02-02-22-0038