245-275 Lamarche Ave.
Summary#
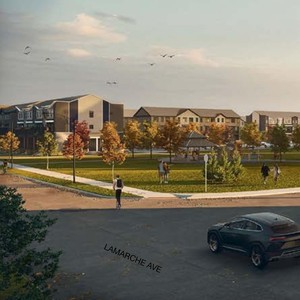
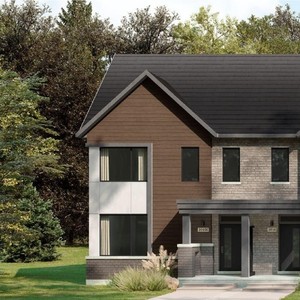
The proposal includes the construction of 20 rear lane Townhomes, 72 back-to-back Townhomes, and 83 Standard Townhomes. Furthermore, a block reserve is proposed for future commercial and residential use along Innes Road within the Caivan Communities’ Orléans Village Community.
Source:
City-provided description
and 2023-01-13 - Urban Design Brief - D02-02-22-0035 (Page 3)
Status
File Pending (Application File Pending)
File Pending (Application File Pending)
Property Type
Residential
Commercial
Parkland
Residential
Commercial
Parkland
Building Scale (Max.)
Based on elevation drawings. Values may be approximate. See sources for exact figures.
Low-rise · 2 storeys
Data Quality Note
Text was extracted using optical character recognition. This may introduce artifacts or misreads.
Renders#


Location#
Select a marker to view the address.
Project Updates#
Added description, height, 11 images and 38 documents
- Status: File Pending (Application File Pending)
- The proposal includes the construction of 20 rear lane Townhomes, 72 back-to-back Townhomes, and 83 Standard Townhomes. Furthermore, a bloc…
- Height: 2 storeys
- 5 renders
- 6 site plans
- 2023-02-27 - Part Area Certificate - D02-02-22-0035
- 2023-02-27 - Park Fit Plan - D02-02-22-0035
- 2023-02-27 - Park Cost Estimate - D02-02-22-0035
- 2023-02-27 - Geometric Road design - D02-02-22-0035
- 2023-02-27 - Functional Servicing Report - D02-02-22-0035
- 2023-02-27 - Draft Plan - D02-02-22-0035
- 2023-02-27 - Concept Plan - D02-02-22-0035
- 2023-01-13 - Urban Design Brief - D02-02-22-0035
- 2023-01-13 - Streetscape Plan - D02-02-22-0035
- 2023-01-13 - Phase 4 Conceptual Design Analysis - D02-02-22-0035
- 2023-01-13 - Park Fit Plan Cost Estimate - D02-02-22-0035
- 2023-01-13 - Park Fit Plan - D02-02-22-0035
- 2023-01-13 - Noise Feasibility Assessment - D02-02-22-0035
- 2023-01-13 - Geotechnical Investigation - D02-02-22-0035
- 2023-01-13 - Geometric Road Design Plan - D02-02-22-0035
- 2023-01-13 - Functional Servicing Report - D02-02-22-0035
- 2023-01-13 - Draft Plan - D02-02-22-0035
- 2022-10-17 - Transportation Impact Assessment - D02-02-22-0035
- 2022-10-17 - Streetscape Concept Plan - D02-02-22-0035
- 2022-10-17 - Stormwater Management Conceptual Design Memo - D02-02-22-0035
- 2022-10-17 - Park Fit Plan -D02-02-22-0035
- 2022-10-17 - Noise Feasibility Assessment -D02-02-22-0035
- 2022-10-17 - Noise Addendum Letter -D02-02-22-0035
- 2022-10-17 - Geometric Road Design Plan - D02-02-22-0035
- 2022-10-17 - Draft Plan of Subdivision - D02-02-22-0035
- 2022-10-17 - Concept Plans - D02-02-22-0035
- 2022-10-17 - Civil Functional Servicing Report - D02-02-22-0035
- 2022-05-16 - Application Summary - D02-02-22-0035
- 2022-04-29 - Redline Geometric Road Design - D02-02-22-0035
- 2022-04-21 - Tree Conservation Report - D02-02-22-0035
- 2022-04-21 - Traffic Impact Assessment - D02-02-22-0035
- 2022-04-21 - Planning Rationale - D02-02-22-0035
- 2022-04-21 - Plan of Subdivision - D02-02-22-0035
- 2022-04-21 - Geotechnical Investigation - D02-02-22-0035
- 2022-04-21 - Functional Servicing Report - D02-02-22-0035
- 2022-04-21 - Environmental Site Assessment Phase One Update Letter - D02-02-22-0035
- 2022-04-21 - Environmental Noise Feasibility - D02-02-22-0035
- 2022-04-21 - Draft Plan of Subdivision - D02-02-22-0035
Site Plans, Elevations and Floor Plans#


Additional Information#
| Date Initiated | 2022-04-21 |
| Ward | Ward 19 - Catherine Kitts |
| All Addresses | 245 Lamarche Ave. 275 Lamarche Ave. |