3750 North Bowesville Rd.
Summary#
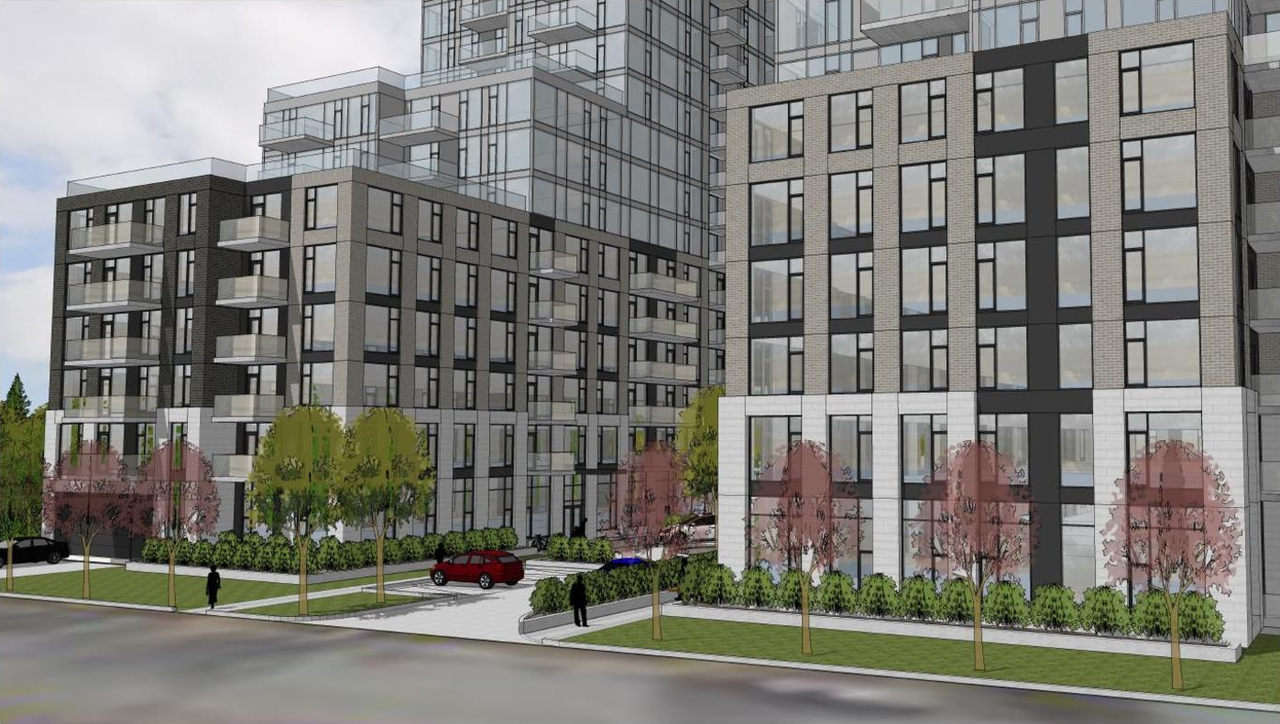
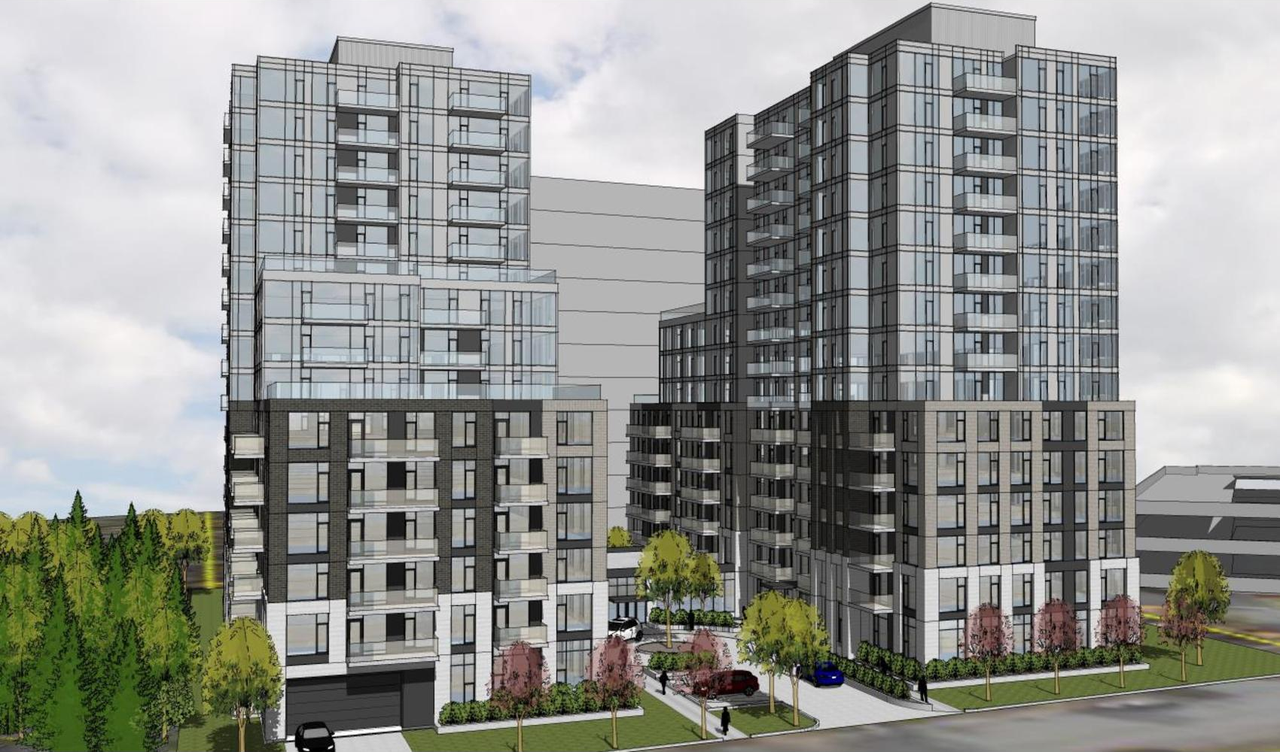
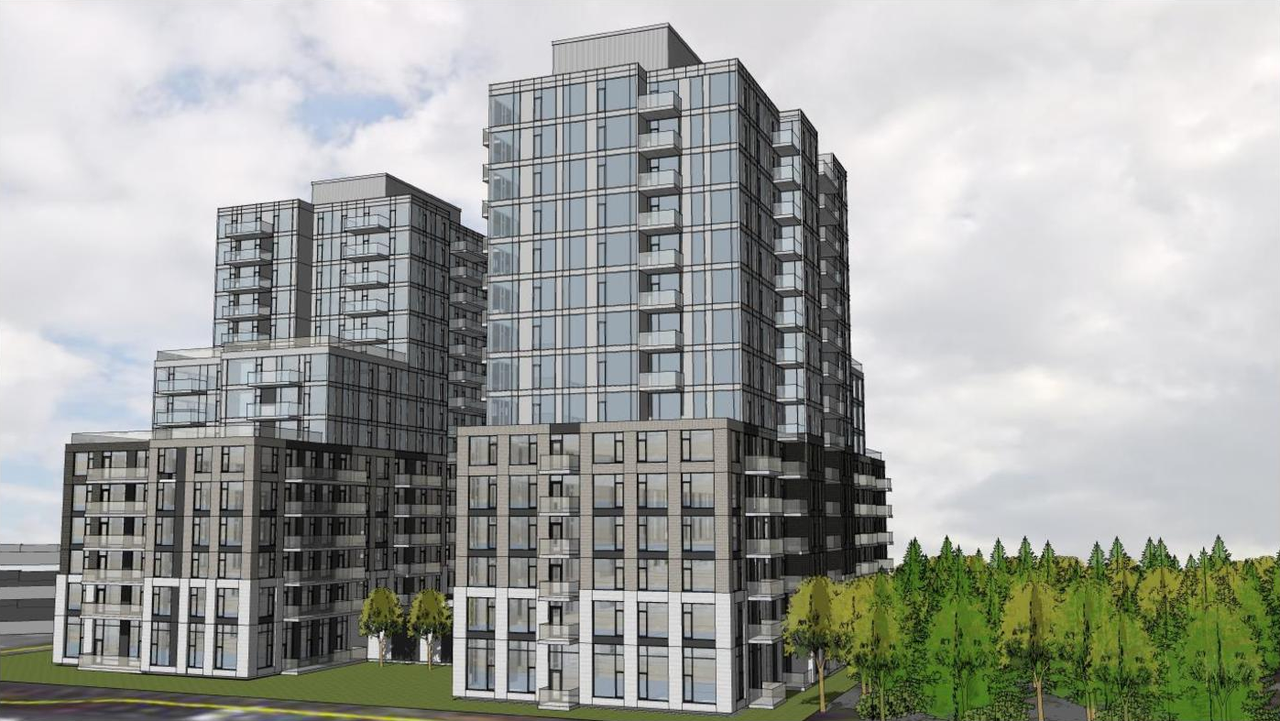
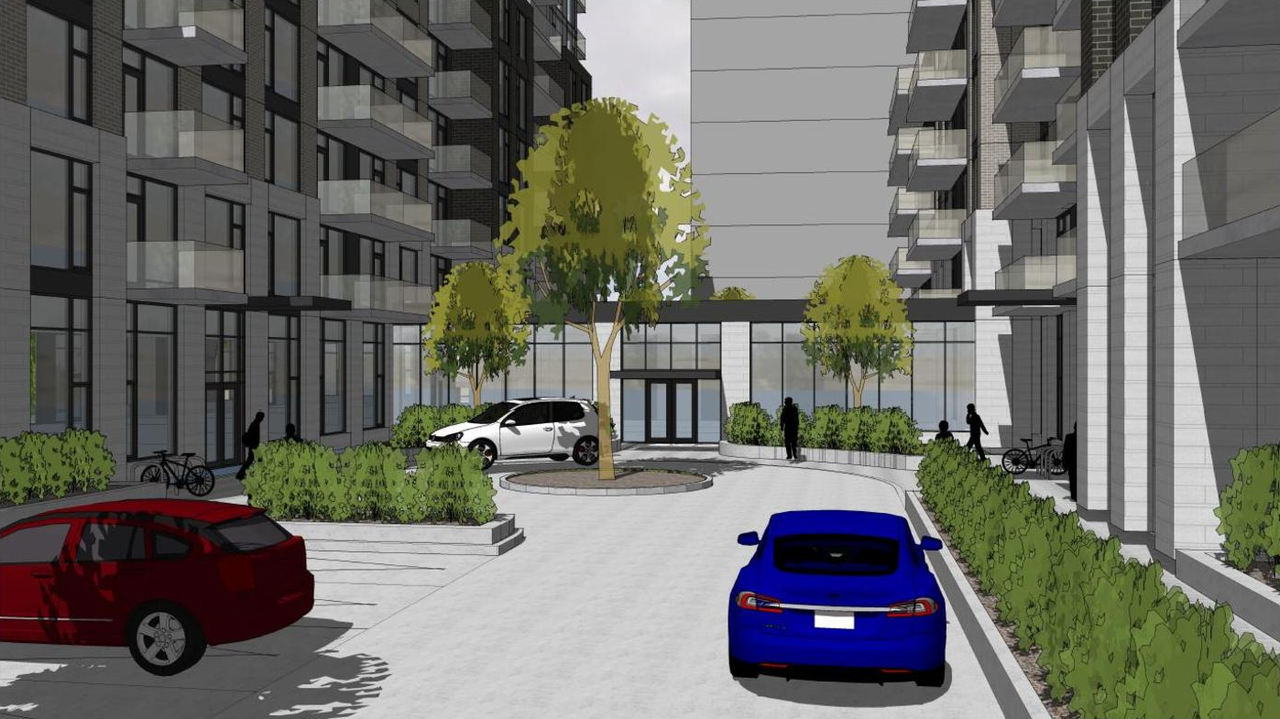
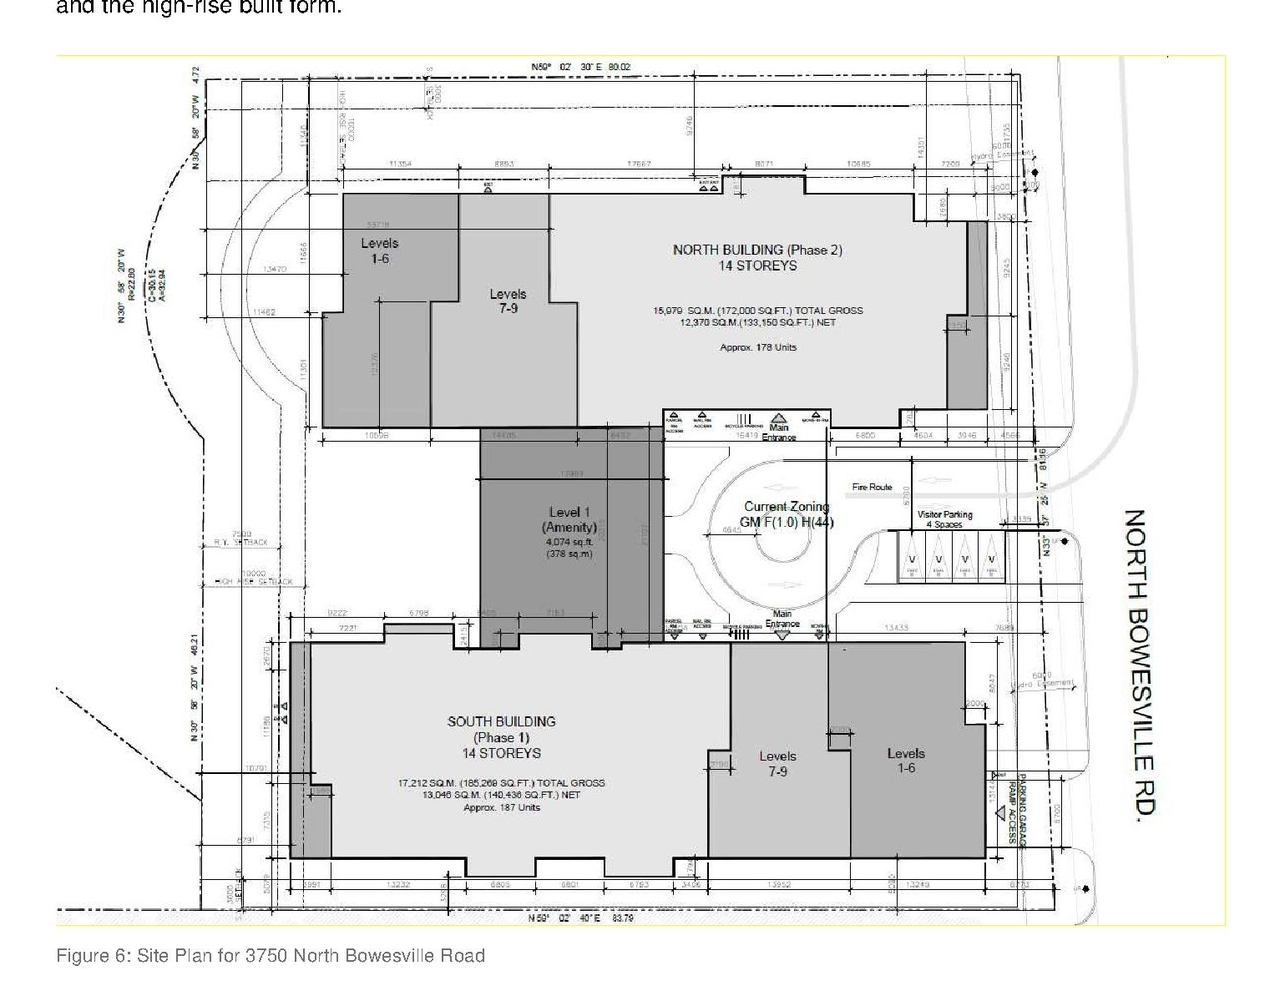
The proposal features two fourteen-storey residential high-rise towers, connected by a single-storey podium, which will house 365 dwelling units. The development also includes 364 vehicle parking spaces, consisting of 328 residential and 36 visitor spaces, with most parking located underground, alongside 183 underground bicycle parking spaces.
Source:
City-provided description
Status
Inactive (Zoning By-law in Effect)
Inactive (Zoning By-law in Effect)
Property Type
Residential
Residential
Building Scale (Max.)
Based on elevation drawings. Values may be approximate. See sources for exact figures.
High-rise · 14 storeys
· 50 m
Renders#
Location#
Select a marker to view the address.
Project Updates#
Added description, 7 images and 23 documents
- Status: Inactive (Zoning By-law in Effect)
- The proposed development consists of two (2) fourteen storey residential high-rise towers connected via a single storey podium along the we…
- 4 renders
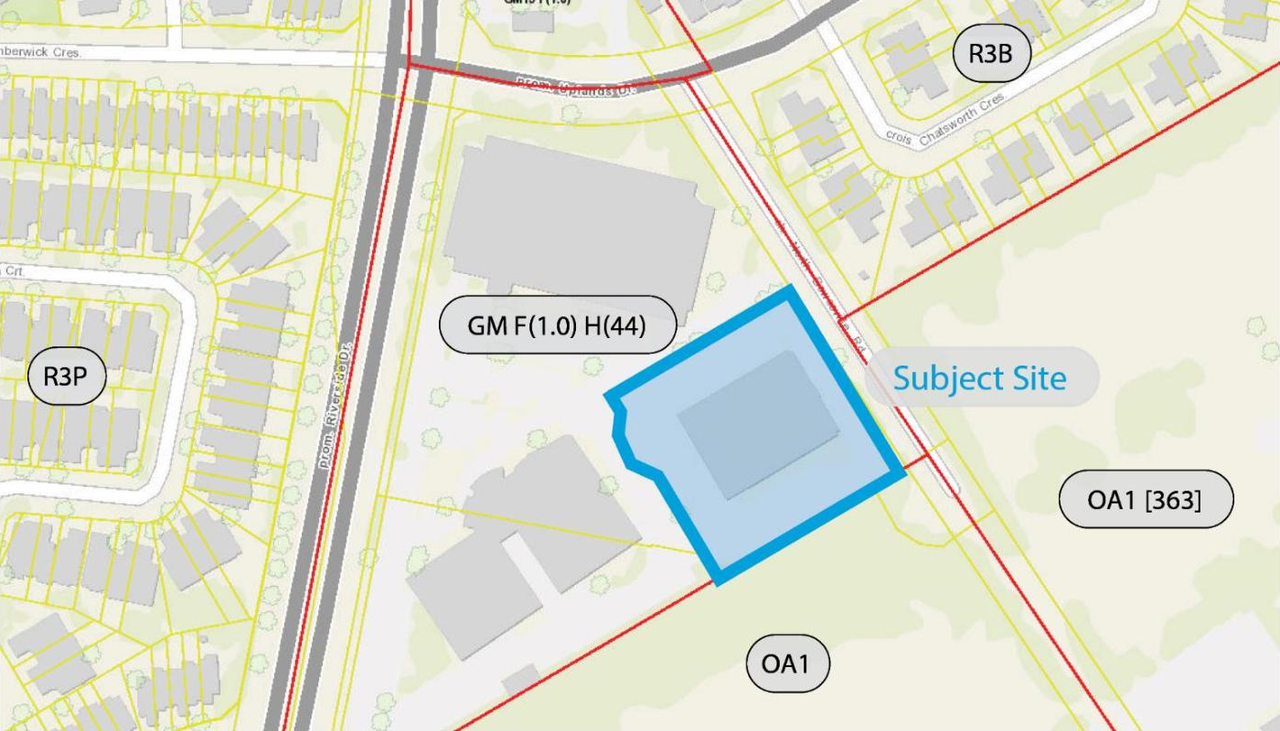
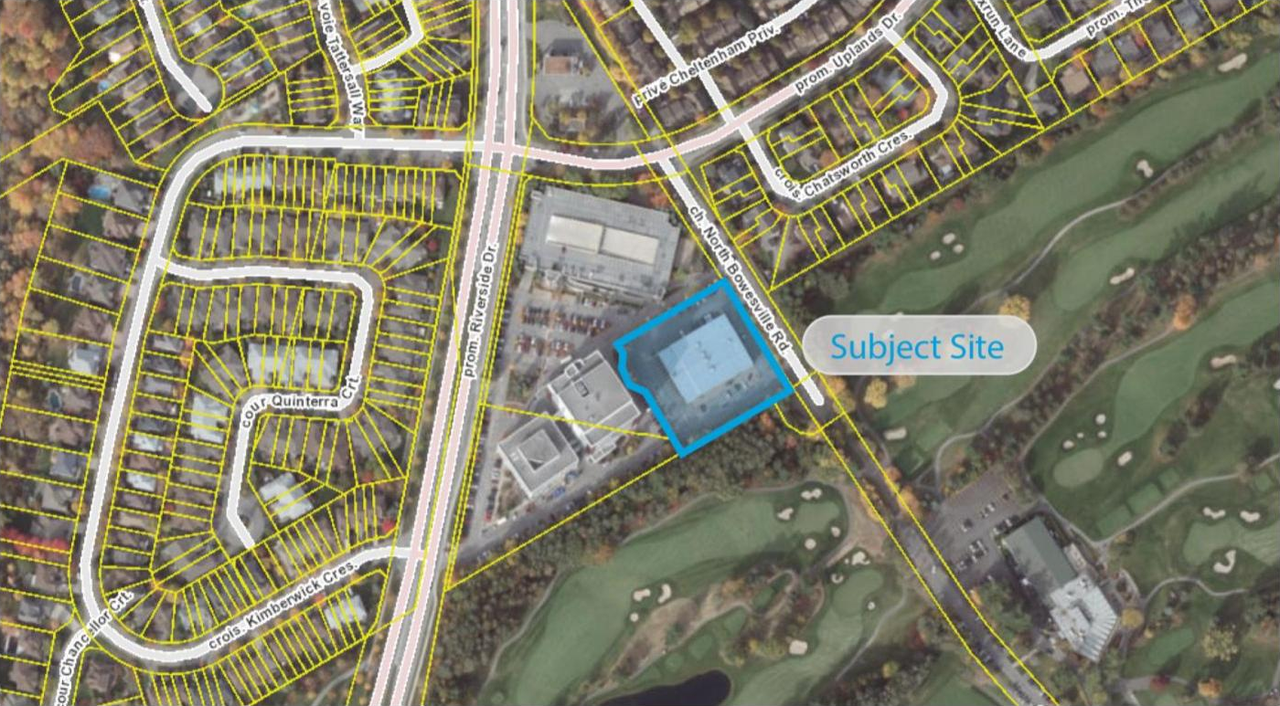
- 3 site plans
- 2023-08-28 - Pedestrian Level Wind Study - D02-02-22-0032
- 2023-05-09 - Landscape Concept and Possible Tree Retention - D02-02-22-0032
- 2023-05-09 - Elevations - D02-02-22-0032
- 2023-05-08 - Zoning Envelope Schedule w Building - D02-02-22-0032
- 2023-05-08 - Transportation Impact Assessment Addendum - D02-02-22-0032
- 2023-05-08 - Site Plan - D02-02-22-0032
- 2023-05-08 - Revised Zoning Envelope Schedule - D02-02-22-0032
- 2022-11-18 - Transportation Impact Assessment Rev 1 - D02-02-22-0032
- 2022-11-18 - Site Plan Rev 1 - D02-02-22-0032
- 2022-11-18 - Servicing Study - D02-02-22-0032
- 2022-11-18 - Section Drawing - D02-02-22-0032
- 2022-11-18 - Parking Garage Level 2 - D02-02-22-0032
- 2022-11-18 - Parking Garage Level 1 - D02-02-22-0032
- 2022-11-18 - Elevation Plans Rev 1 - D02-02-22-0032
- 2022-11-18 - Conceptual Site Servicing Plan - D02-02-22-0032
- 2022-08-22 - Application Summary - D02-02-22-0032
- 2022-04-19 - Wind Study - D02-02-22-0032
- 2022-04-19 - Transportation Impact Assessment - D02-02-22-0032
- 2022-04-19 - Site Servicing Study - D02-02-22-0032
- 2022-04-19 - Planning Rationale and Design Brief - D02-02-22-0032
- 2022-04-19 - Phase I Environmental Site Assessment - D02-02-22-0032
- 2022-04-19 - Geotechnical Report - D02-02-22-0032
- 2022-04-19 - Architectural Drawings - D02-02-22-0032
Site Plans, Elevations and Floor Plans#
Additional Information#
| Date Initiated | 2022-04-19 |
| Ward | Ward 16 - Riley Brockington |
Documents#
Related Projects#
| Project | Last Updated | Date Initiated |
|---|---|---|
3750 North Bowesville Rd.
D02-02-26-0055 | 2026-09-01 | 2026-07-13 |
3750 North Bowesville Rd.
D07-12-26-0081 | 2026-09-01 | 2026-07-13 |
