2770 Eagleson Rd.
Summary#
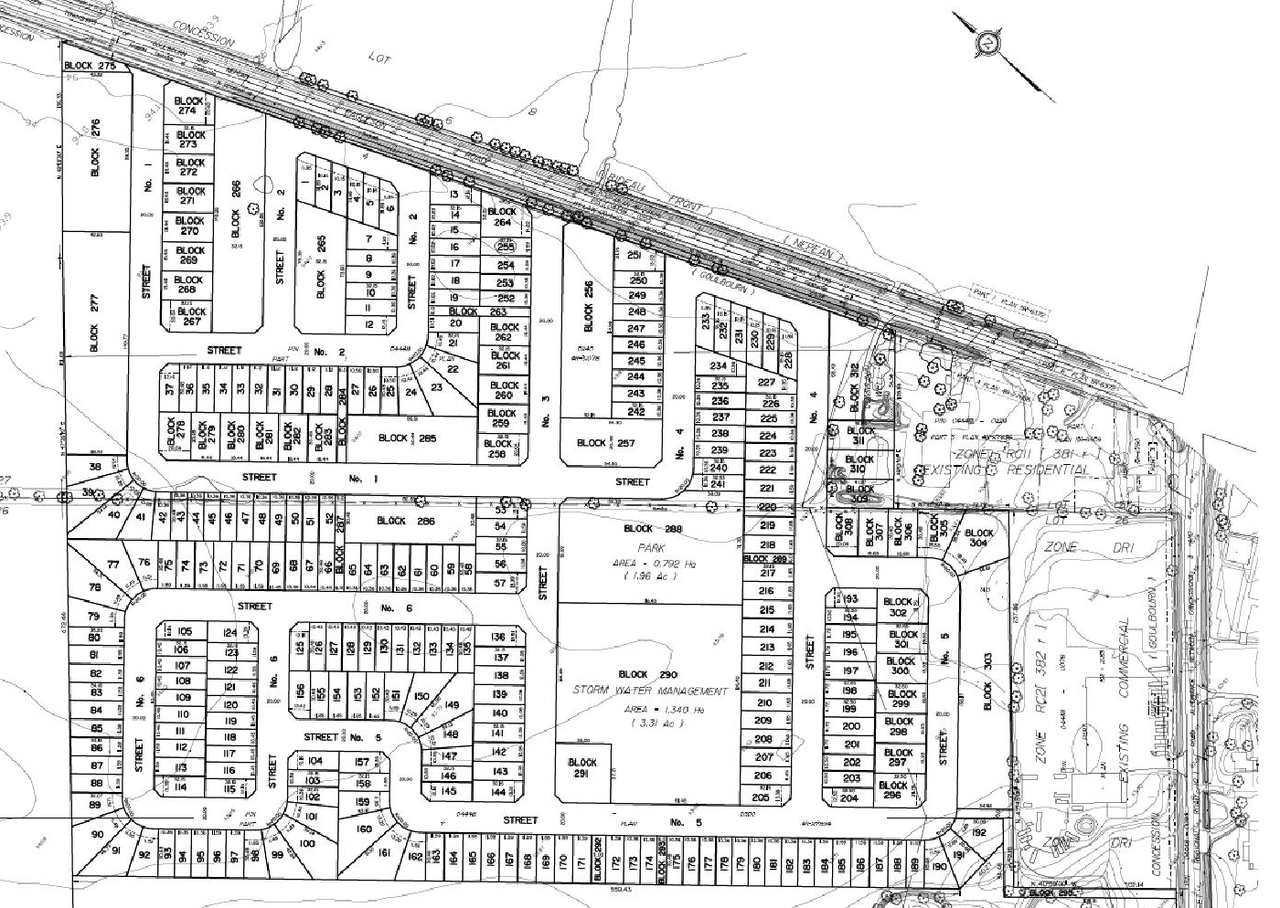
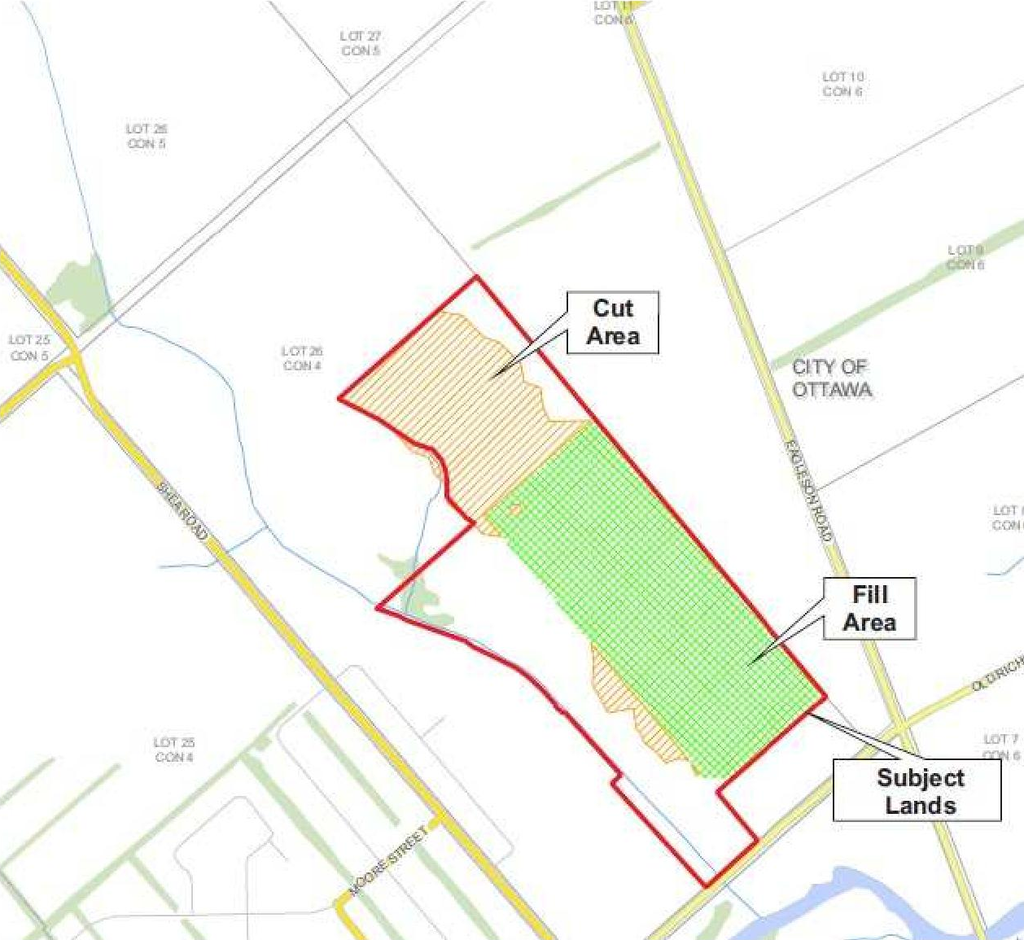
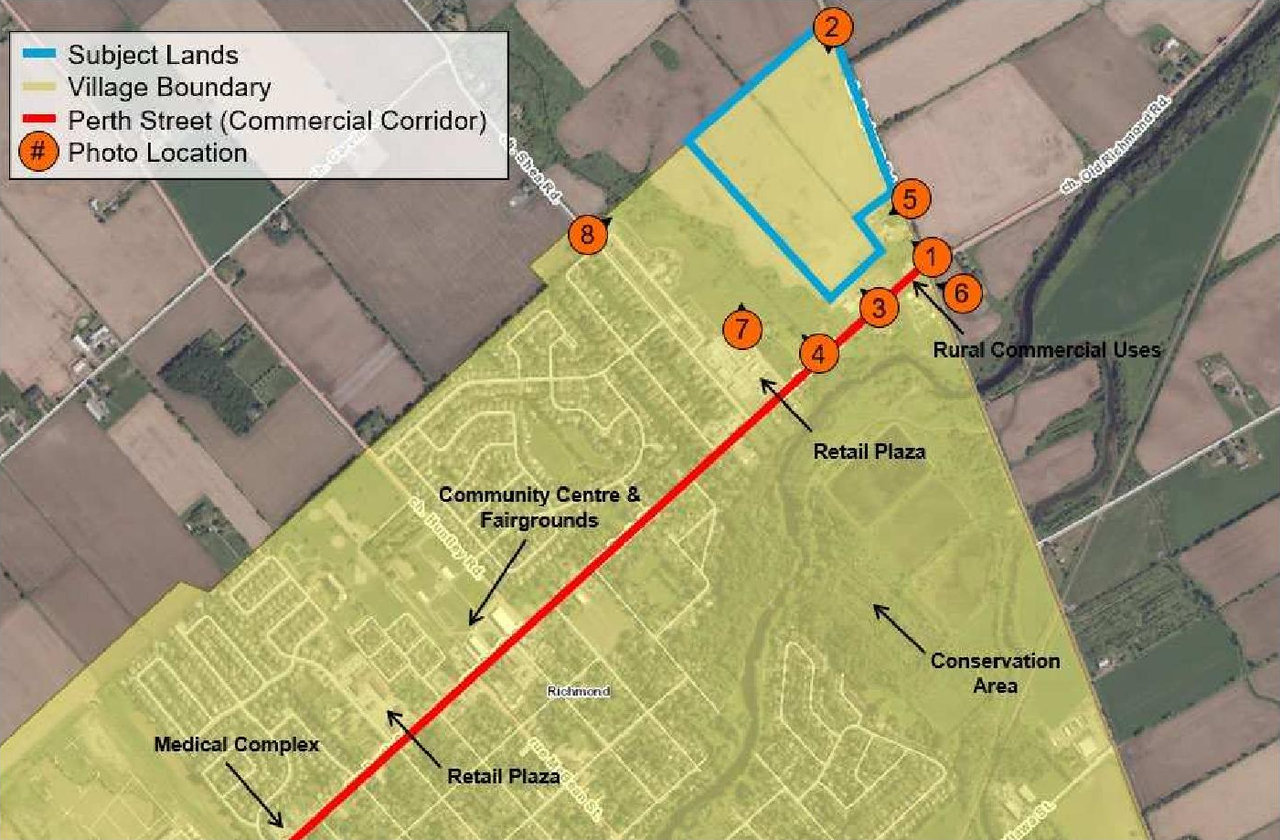
The proposal requests a Zoning By-law Amendment to rezone the site from Development Reserve, Subzone 1 (DR1) to Village Third Density Residential Zone B (V3B) for all residential uses. Additionally, the park block, stormwater pond, and well block are proposed to be rezoned to Parks and Open Space Zone (01).
Source:
City-provided description
and 2022-03-22 - Planning Rationale - D02-02-22-0024 (Page 1)
Status
File Pending (Application File Pending)
File Pending (Application File Pending)
Project Type
Zoning By-law Amendment
Zoning By-law Amendment
Property Type
Residential
Parkland
Residential
Parkland
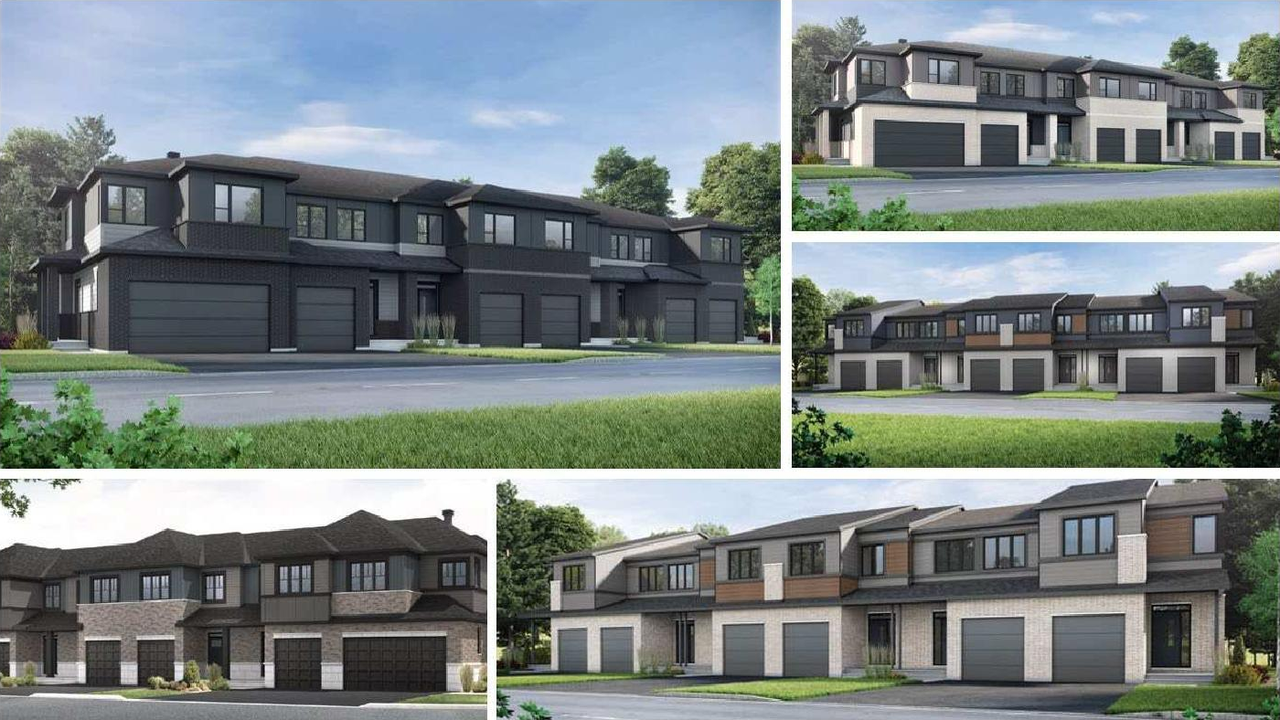
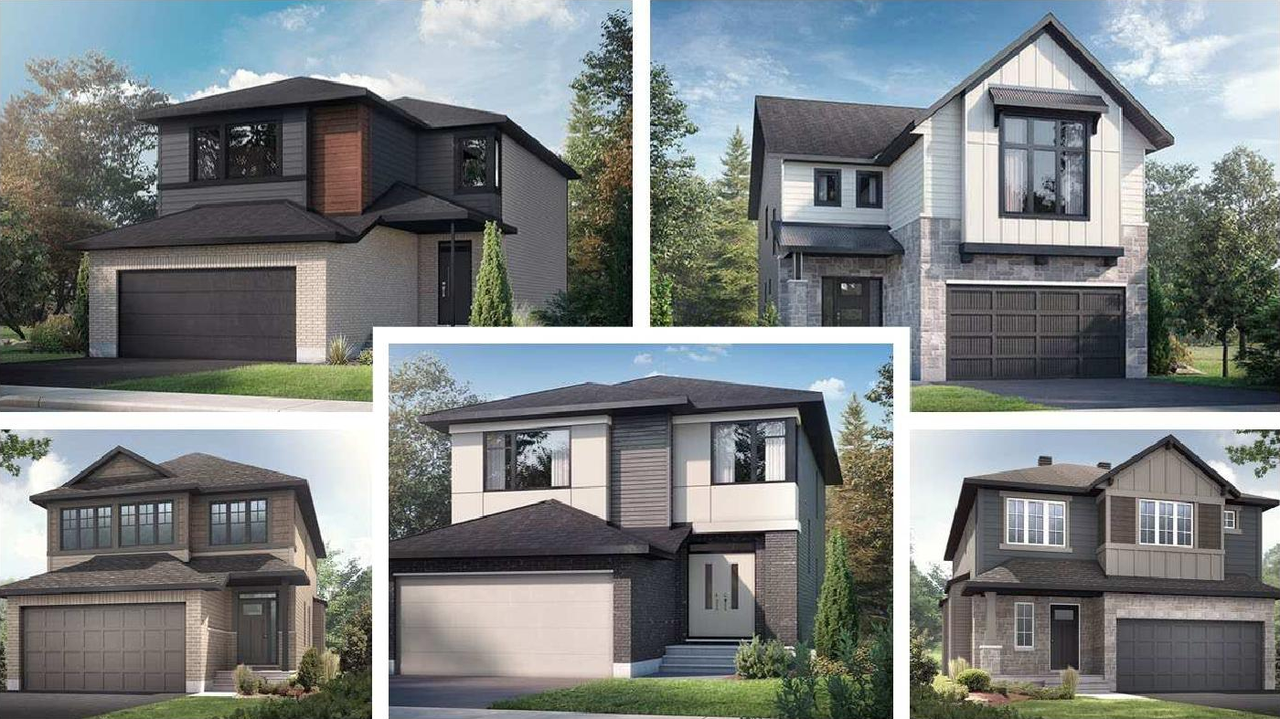
Renders#
Location#
Select a marker to view the address.
Project Updates#
Added 8 images and 9 documents
- 2 renders
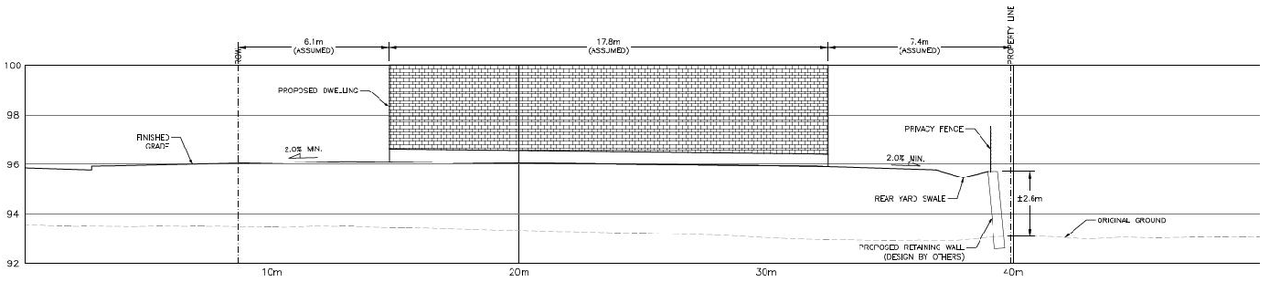
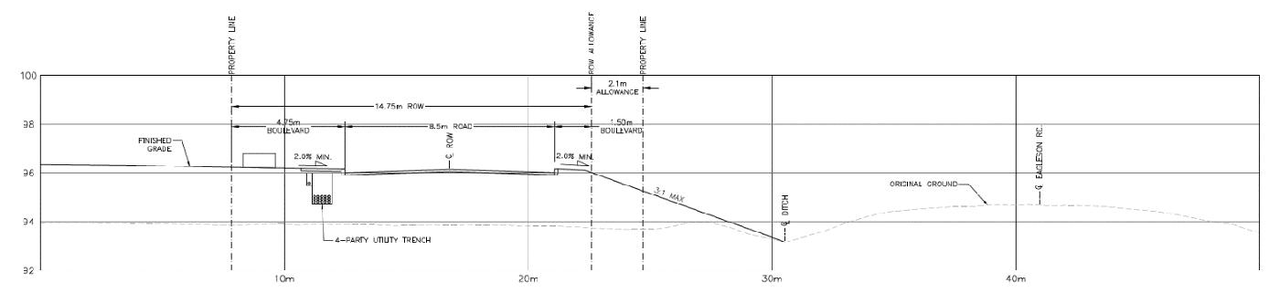
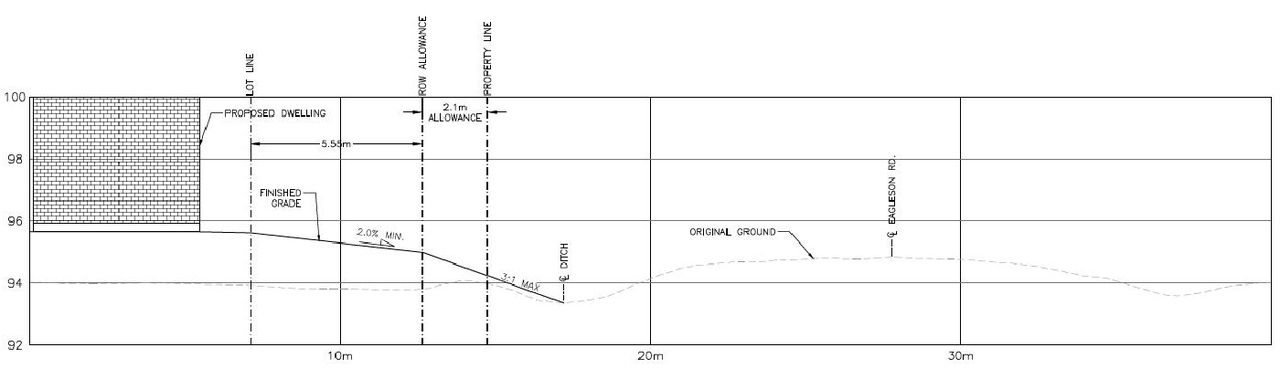
- 3 site plans
- 3 elevations
- 2024-09-24 - Water Balance Analysis - D02-02-22-0024
- 2024-09-24 - Transportation Impact Assessment - D02-02-22-0024
- 2024-09-24 - Serviceability Report - D02-02-22-0024
- 2024-09-24 - Roadway Traffic Noise Feasibility - D02-02-22-0024
- 2024-09-24 - Preliminary Geotechnical Considerations - D02-02-22-0024
- 2024-09-24 - Planning Rationale & Urban Design Brief - D02-02-22-0024
- 2024-09-24 - Environmental Impact Study and Tree Conservation Report Updated - D02-02-22-0024
- 2024-09-24 - Draft Plan of Subdivision - D02-02-22-0024
- 2024-09-24 - Conceptual SWM Pond Sizing - D02-02-22-0024
Added description and 14 documents
- Status: File Pending (Application File Pending)
- A Zoning By-law Amendment is requested to rezone the site from Development Reserve, Subzone 1 (DR1) to appropriate zones to accommodate the…
- 2022-07-14 - Application Summary - D02-02-22-0024
- 2022-03-22 - Water Supply Assessment - D02-02-22-0024
- 2022-03-22 - Survey - D02-02-22-0024
- 2022-03-22 - Strategy Report - D02-02-22-0024
- 2022-03-22 - Serviceability Report - D02-02-22-0024
- 2022-03-22 - Sanitary Pumping Conceptual Plan - D02-02-22-0024
- 2022-03-22 - Roadway Traffic Noise Feasibility - D02-02-22-0024
- 2022-03-22 - Report Appendices - D02-02-22-0024
- 2022-03-22 - Planning Rationale - D02-02-22-0024
- 2022-03-22 - Plan of Subdivision - D02-02-22-0024
- 2022-03-22 - Infrastructure Conceptual Design Memo - D02-02-22-0024
- 2022-03-22 - Geotechnical - D02-02-22-0024
- 2022-03-22 - Environmental Impact Statement & Tree Conservation Report - D02-02-22-0024
- 2022-03-22 - Concept Presentation Plan - D02-02-22-0024
Site Plans, Elevations and Floor Plans#
Additional Information#
| Date Initiated | 2022-03-22 |
| Ward | Ward 21 - David Brown |