337-345 Montgomery St./94 Selkirk St.#
Summary#
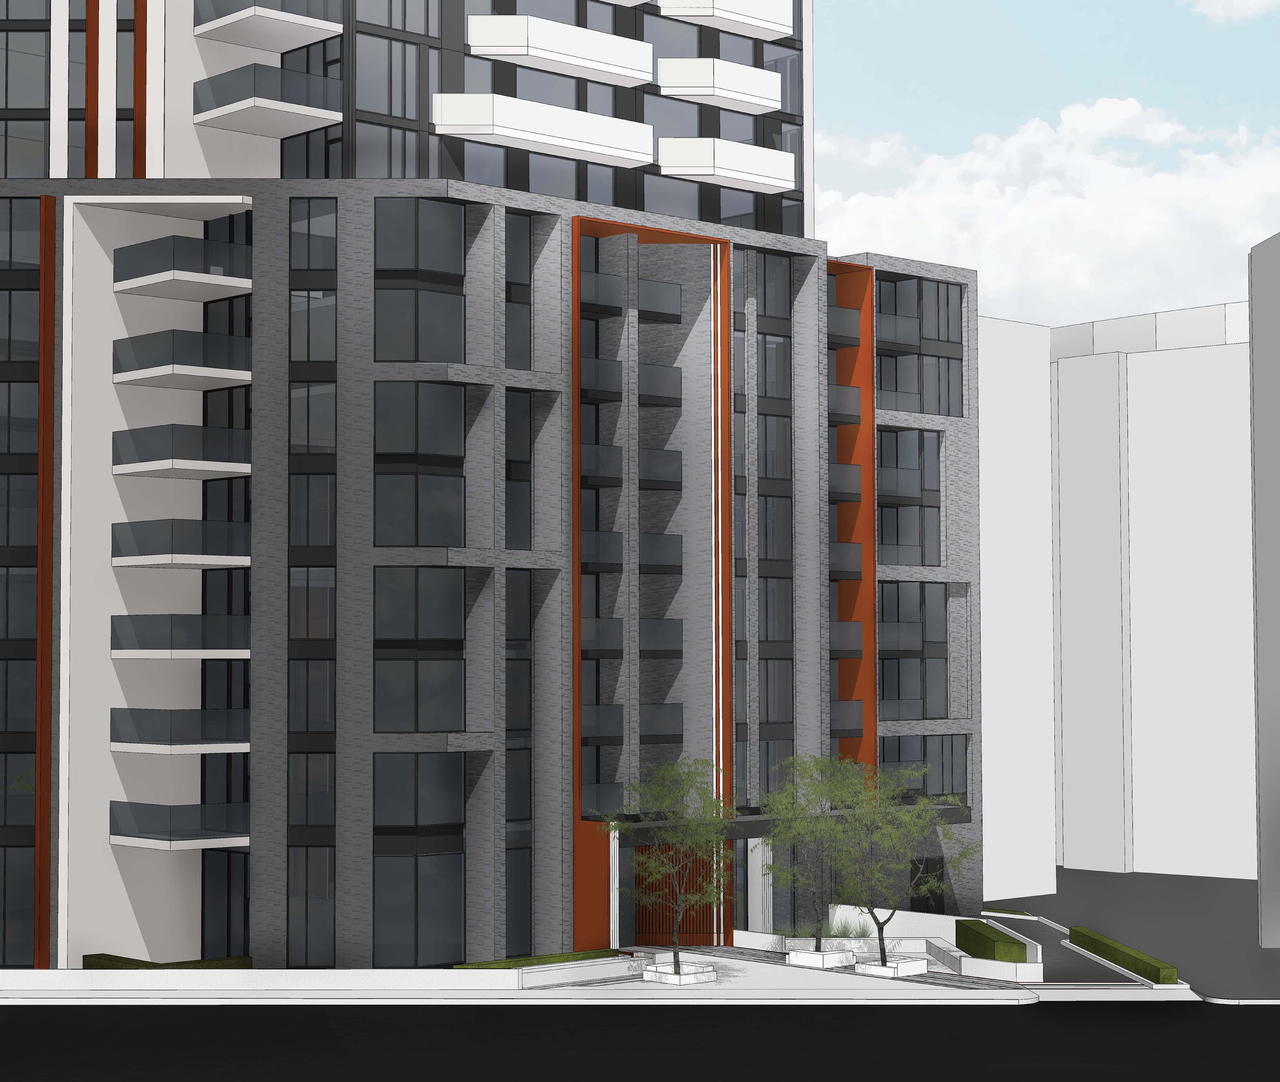
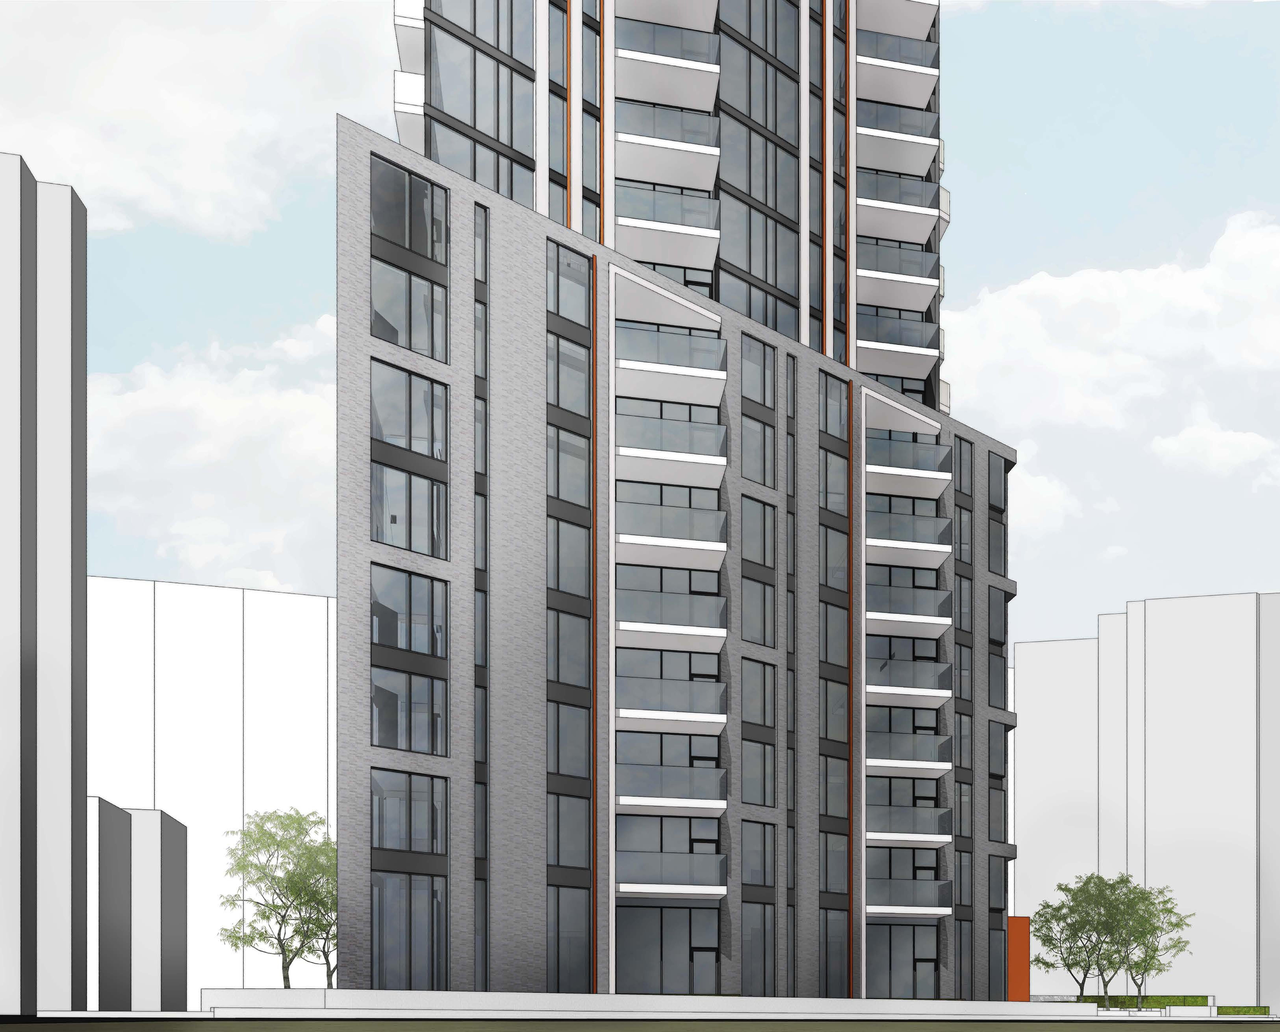
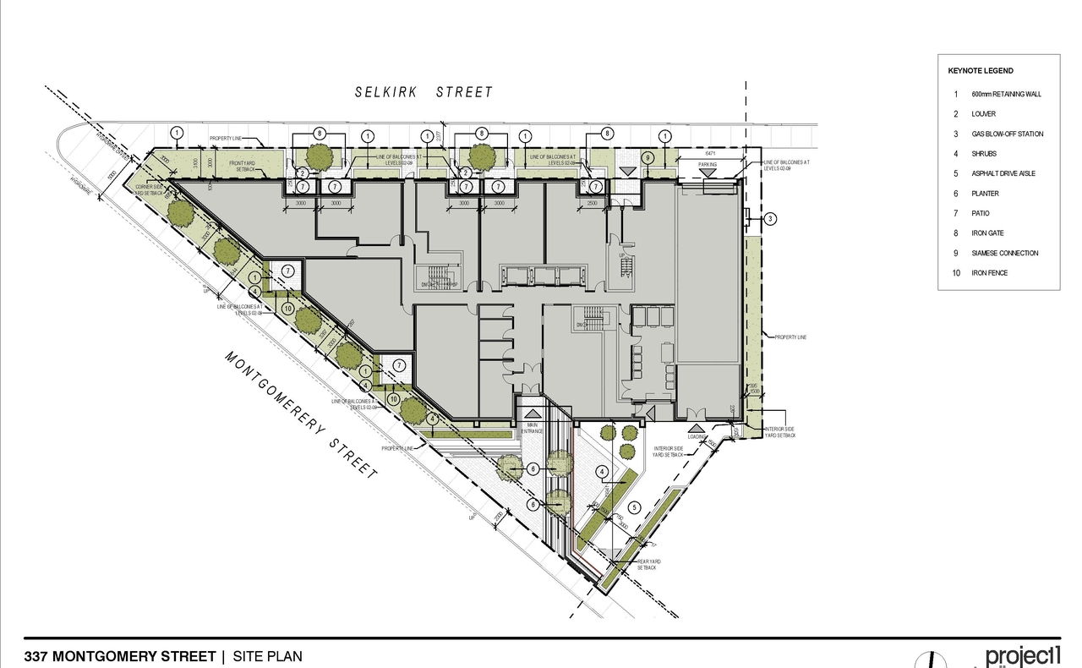
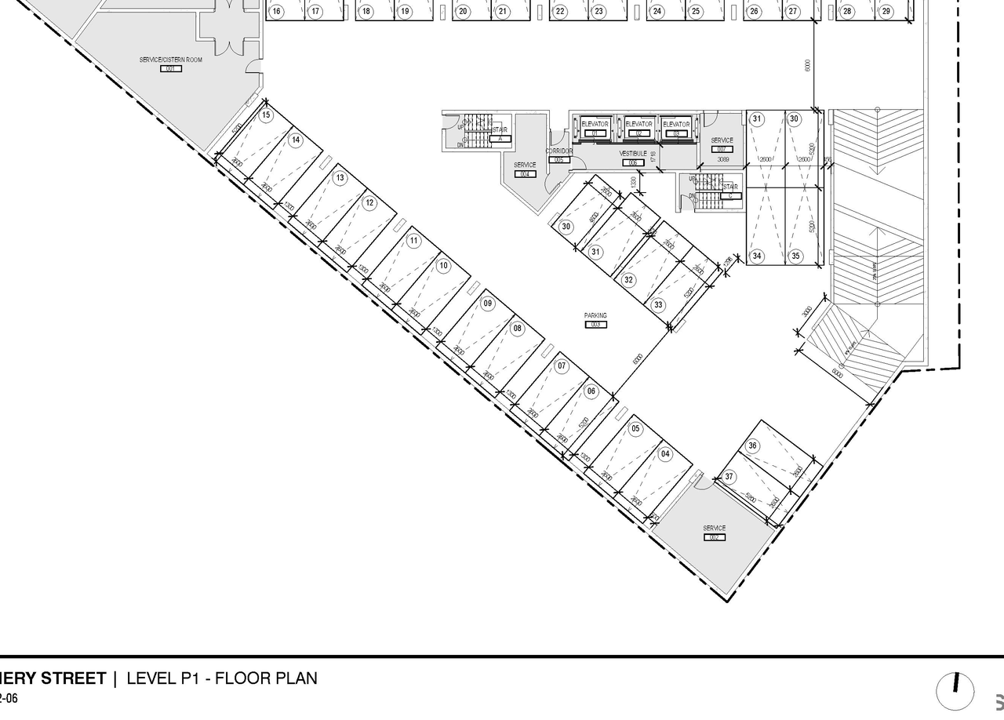
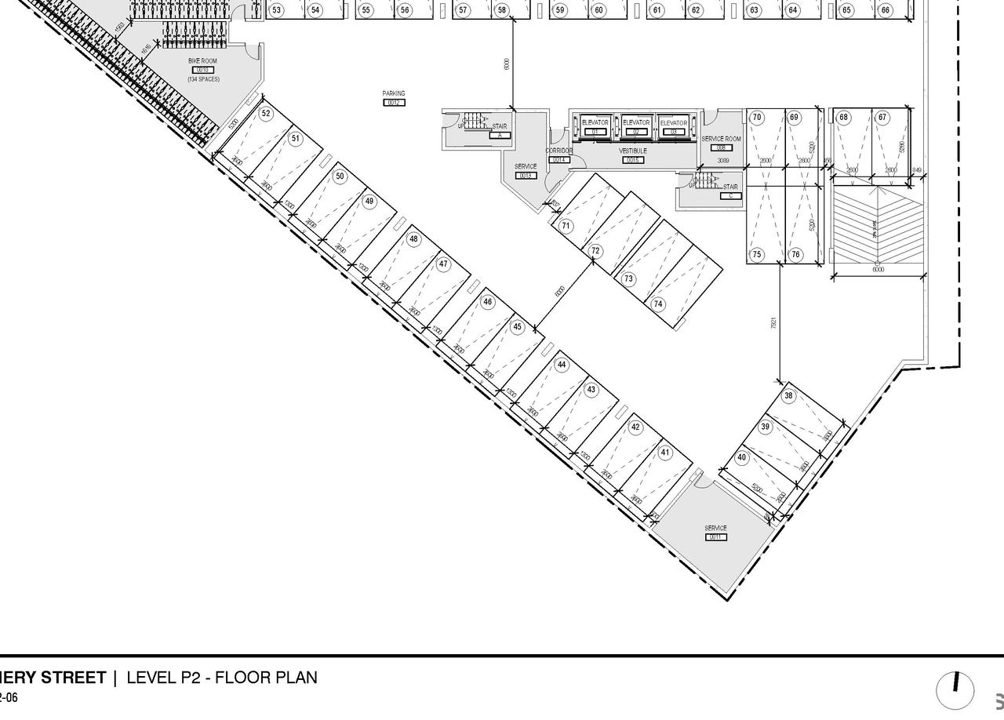
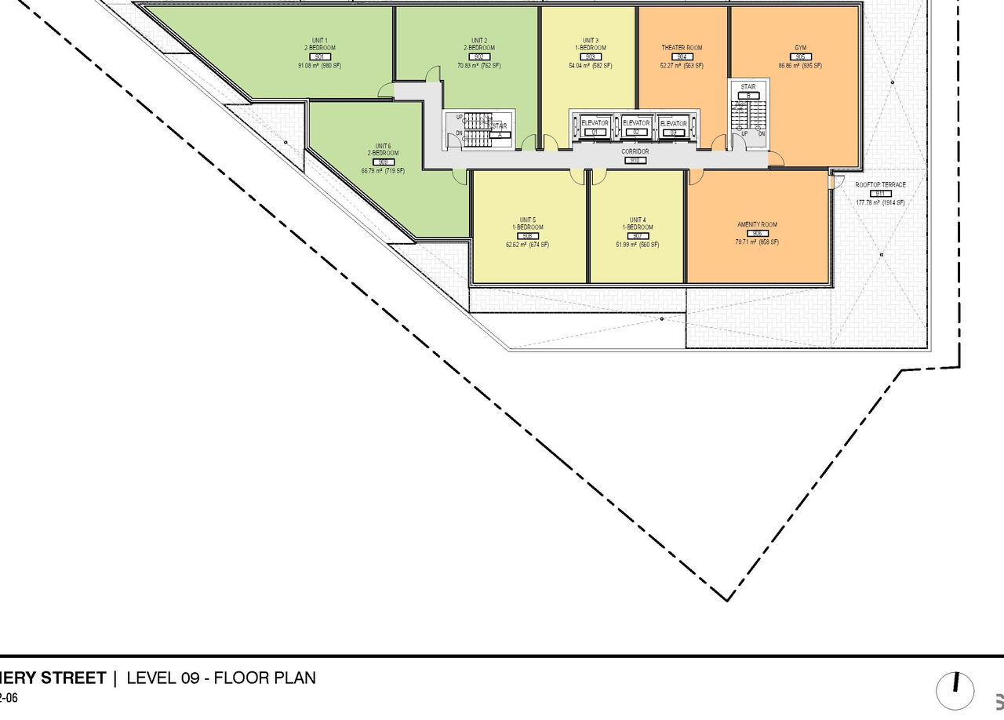
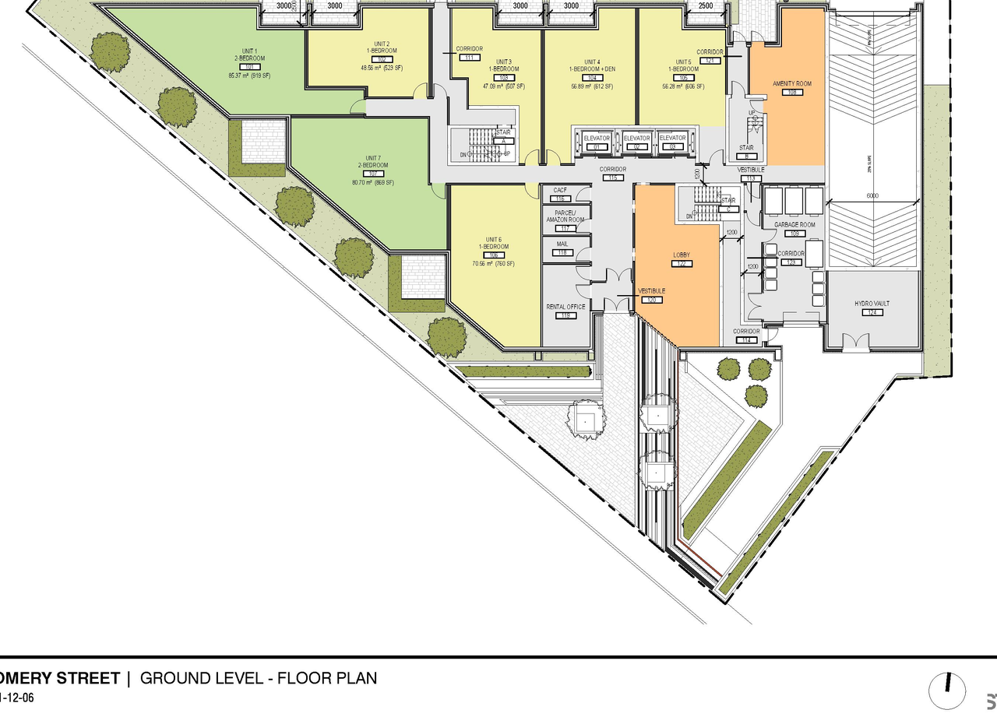
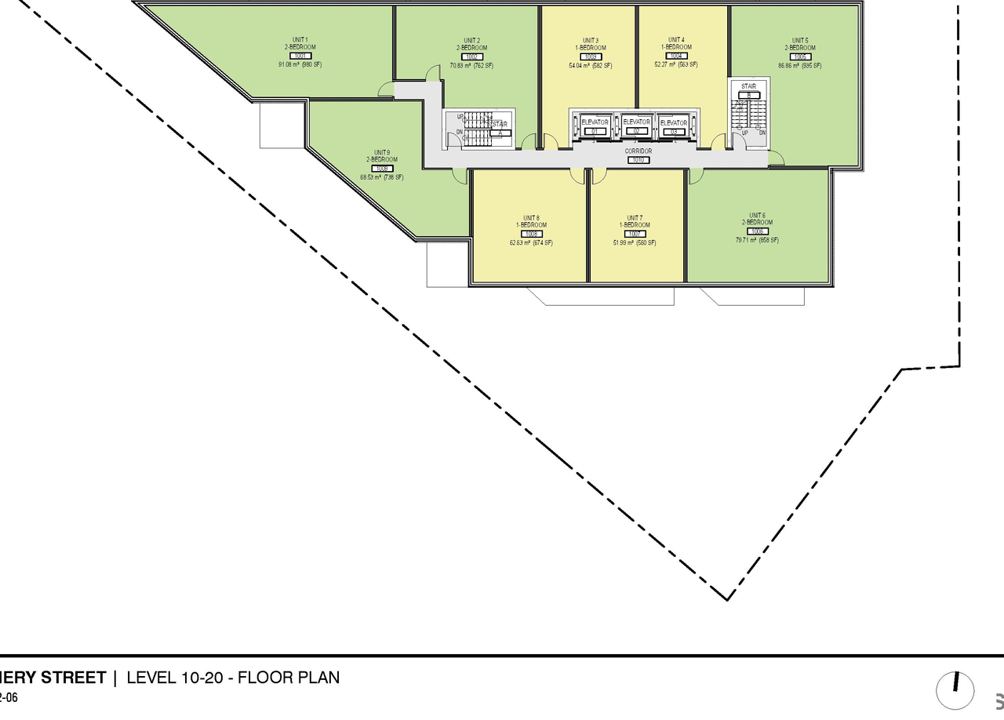
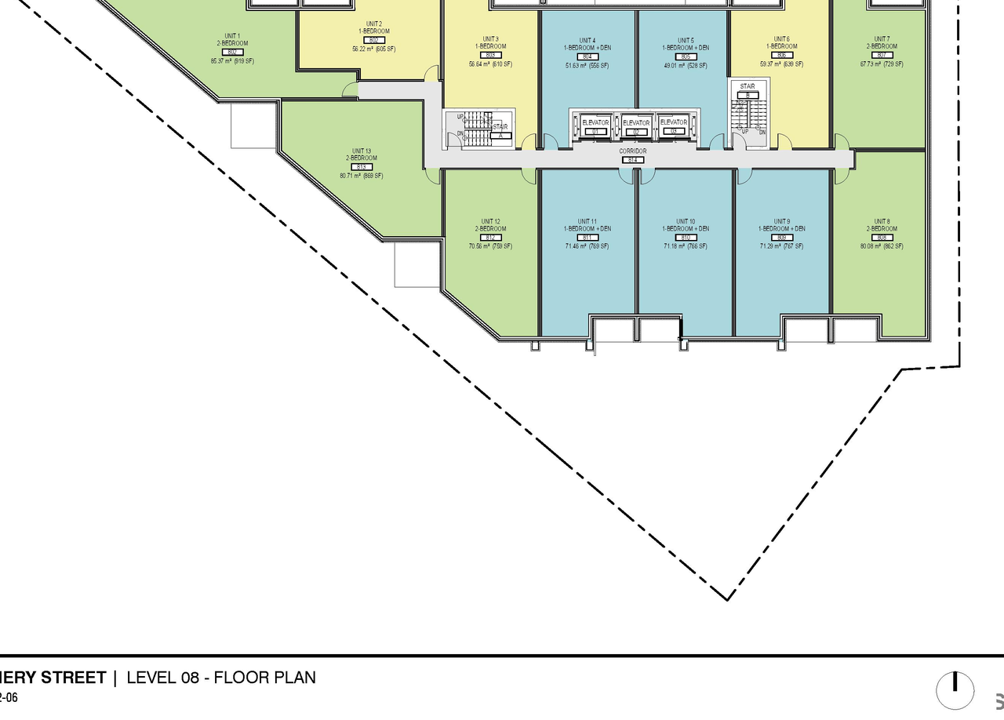
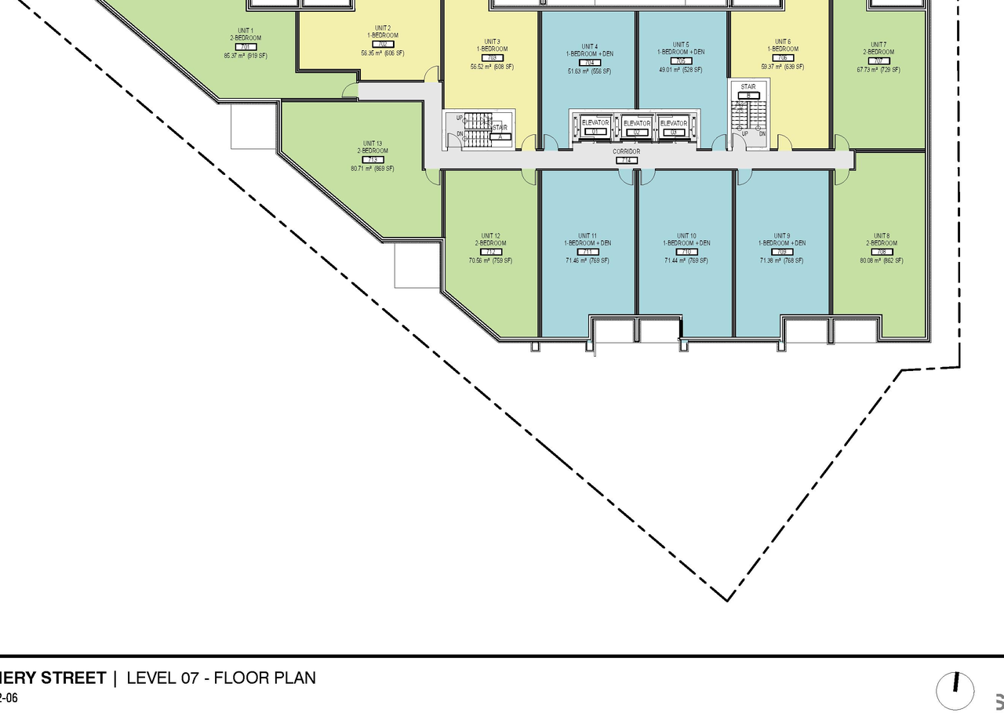
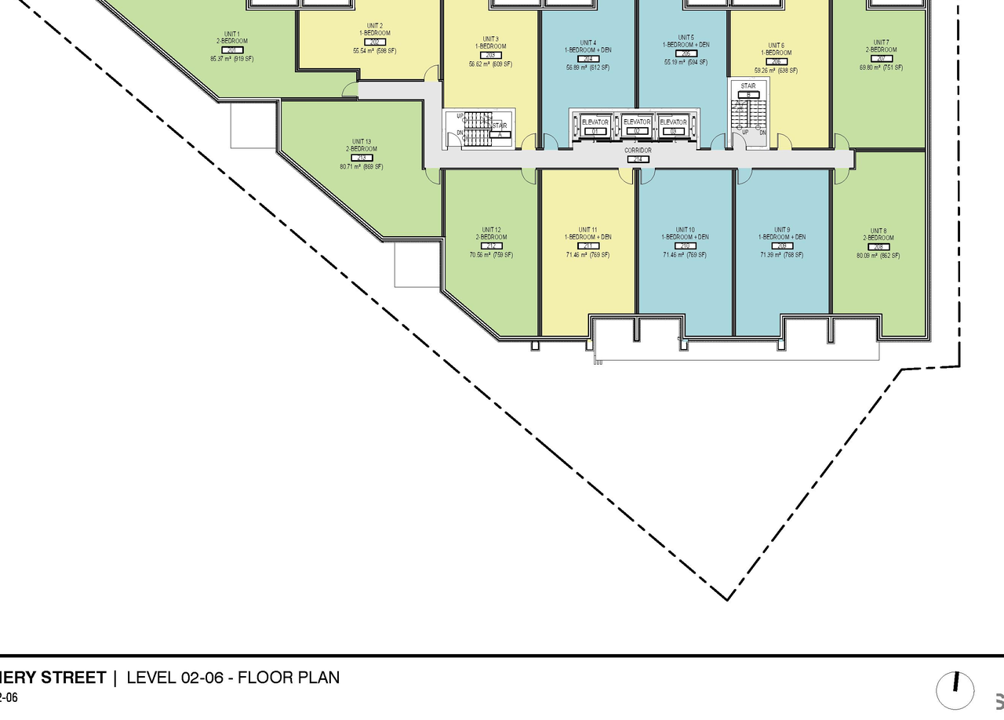
The City of Ottawa has received a Zoning By-Law Amendment application to permit an increase in building height of 62 meters to construct a 20-storey, high-rise building with a total of 203 residential units. The site plan includes an additional two floors of belowgrade parking with 57 residential and 19 visitor parking spaces.
File Pending (Application File Pending)
Zoning By-law Amendment
Building Scale (Max.)
Based on elevation drawings. Values may be approximate. See sources for exact figures.
High-rise · 20 storeys
Data Quality Note
Text was extracted using optical character recognition. This may introduce artifacts or misreads.
· 53 m
Data Quality Note
Height was partially estimated using visual scale. This may be approximate.
Data Quality Note
Text was extracted using optical character recognition. This may introduce artifacts or misreads.
Renders#
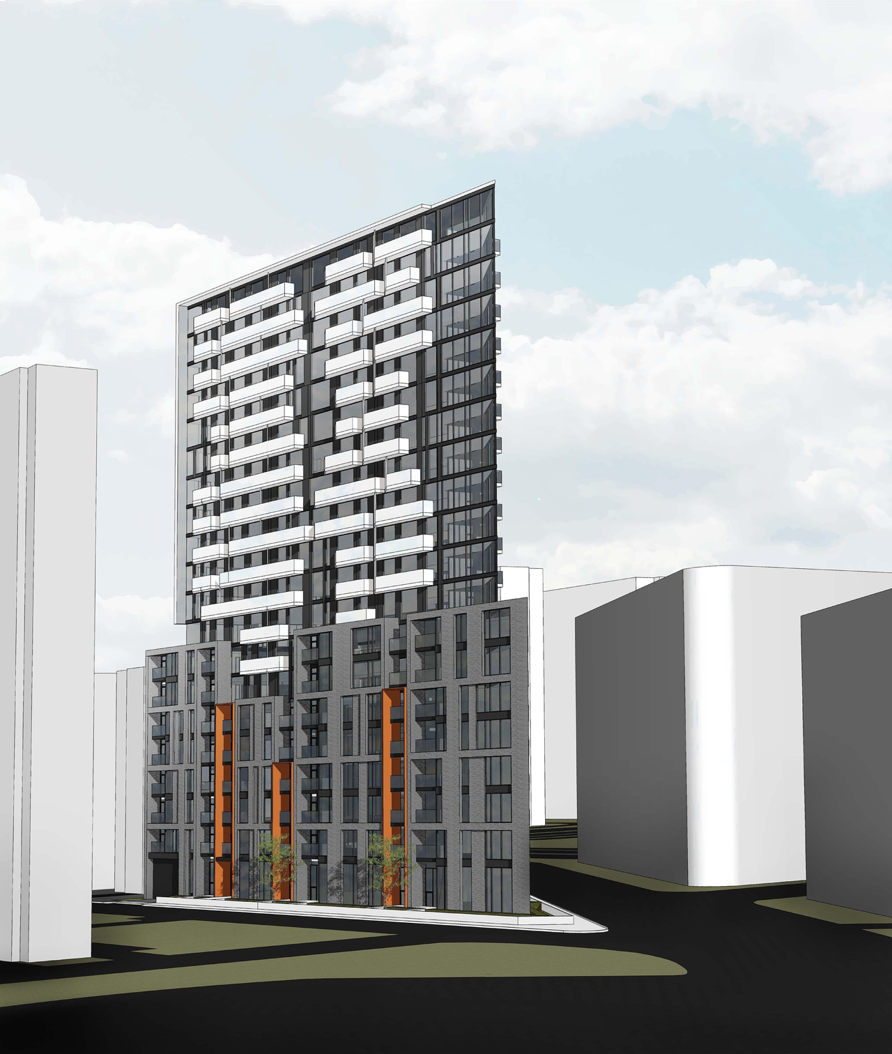
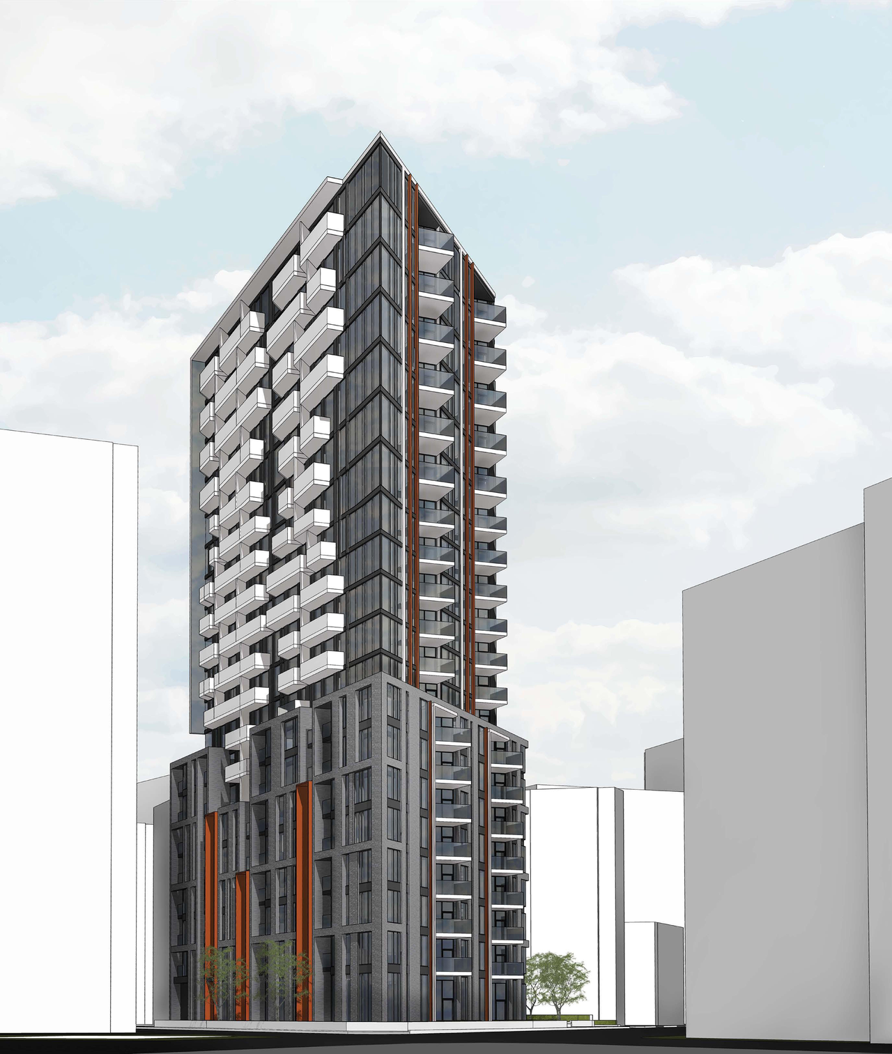
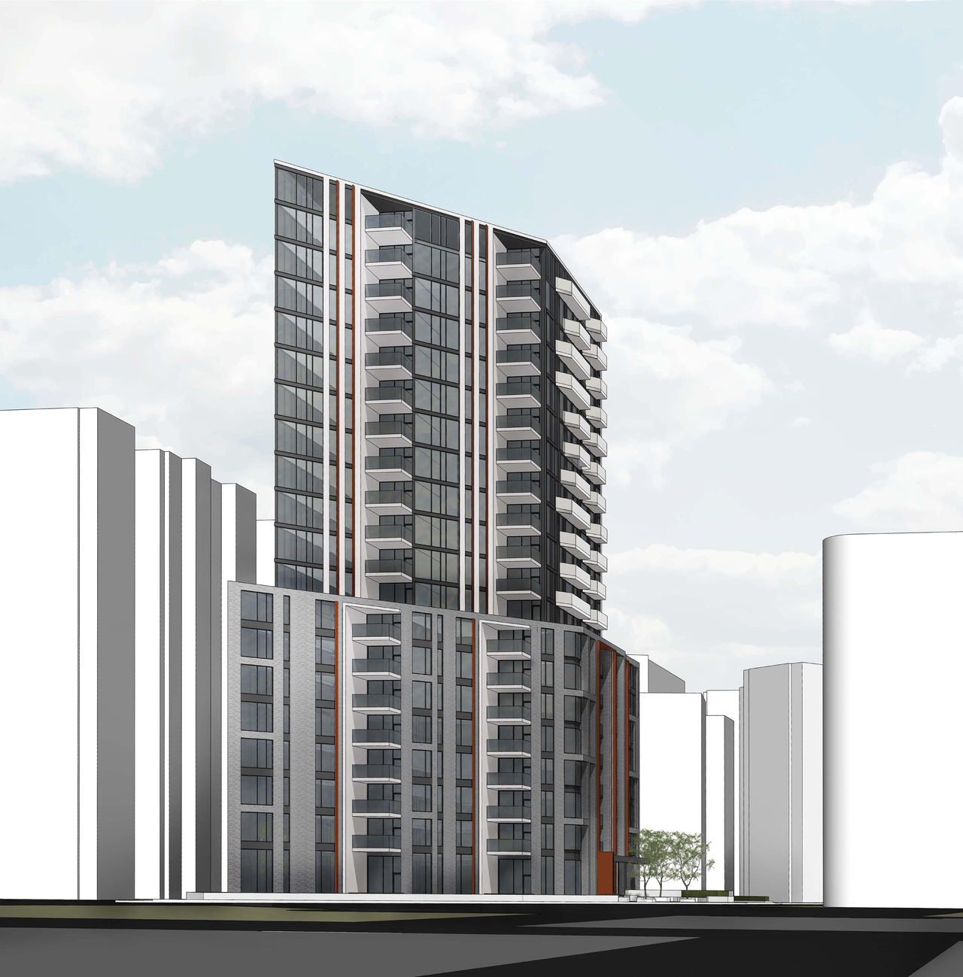
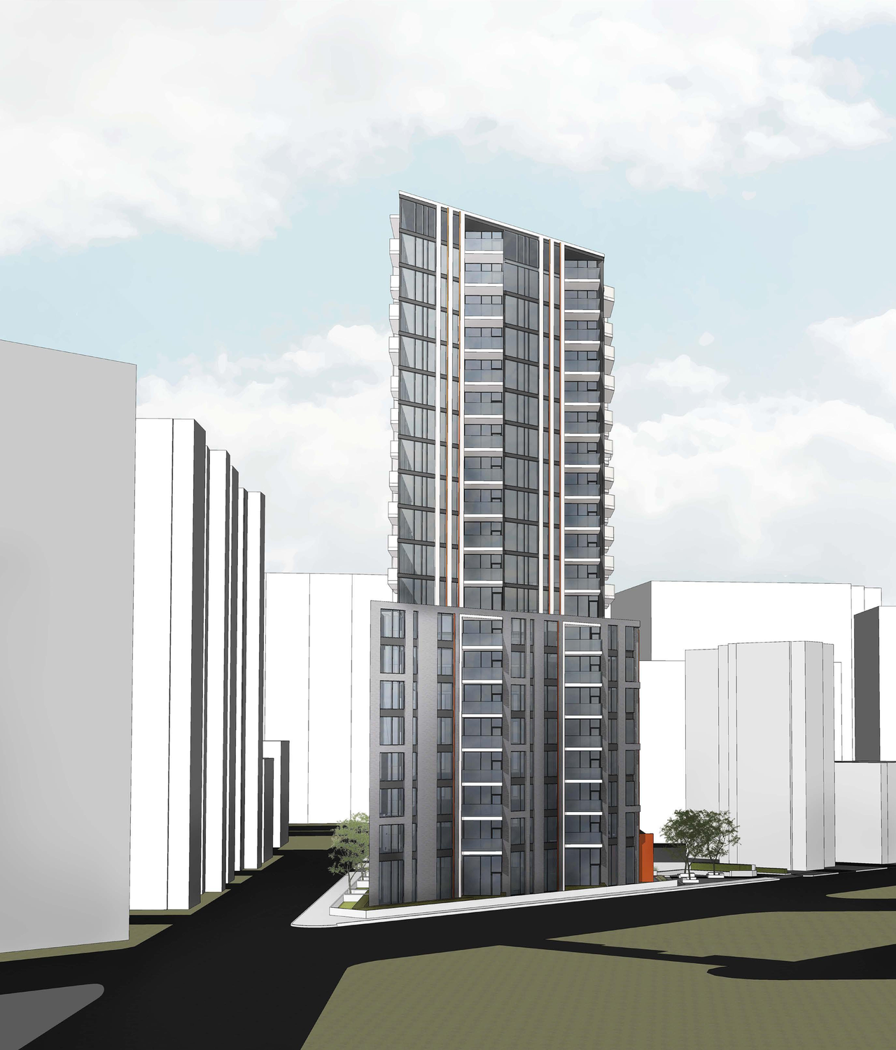
Location#
Project Updates#
- Status: File Pending (Application File Pending)
- The City of Ottawa has received a Zoning By-Law Amendment application to permit an increase in building height of 62 meters to construct a …
- Height: 53.0 m
- Storeys: 20 storeys
- 6 renders
- 1 site plan
Site Plans, Elevations and Floor Plans#
Additional Information#
| Date Initiated | 2022-01-17 |
| Ward | Ward 12 - Stéphanie Plante |
| All Addresses | 337 Montgomery St. 345 Montgomery St. 94 Selkirk St. |