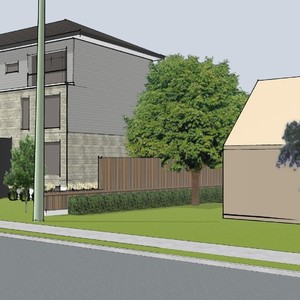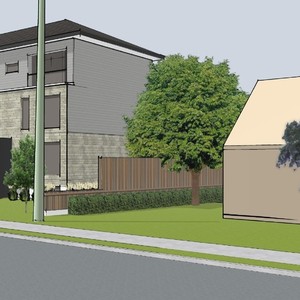
6001-6005 Renaud Rd.
Summary#
The proposal encompasses a 36-unit stacked townhouse development located at 6001-6005 Renaud Rd.
Source:
City-provided description
and 2021-12-31 - Urban Design Brief - D02-02-21-0164 (Page 1)
Status
Inactive (Zoning By-law in Effect)
Inactive (Zoning By-law in Effect)
Property Type
Residential
Residential
Building Scale (Max.)
Based on elevation drawings. Values may be approximate. See sources for exact figures.
Low-rise · 1 storey
· 3.4 m
Data Quality Note
Height was partially estimated using visual scale. This may be approximate.
Renders#


Location#
Select a marker to view the address.
Project Updates#
Status Updated
- Status: Inactive (Zoning By-law in Effect)
Status Updated
- Status: Post Approval (By-law Passed - In Appeal Period)
Added description, height, 11 images and 22 documents
- Status: File Pending (Application File Pending)
- The proposal encompasses a 36-unit stacked townhouse development located at 6001-6005 Renaud Rd.Source: City-provided description and 2021-12-31 - Urban Design Brief - D02-02-21-0164 (Page 1)
- Height: 1 storey, 3.4 m
- 7 renders
- 1 site plan
- 3 elevations
- 2023-06-29 - Tree Conservation Report - D02-02-21-0164
- 2023-06-29 - Stormwater Management and Servicing Report - D02-02-21-0164
- 2023-06-29 - Site, Elevation, Cross Section, Plans - D02-02-21-0164
- 2023-06-29 - Landscape Plans -D02-02-21-0164
- 2023-06-29 - Civil Plans - D02-02-21-0164
- 2022-02-11 - Application Summary - D02-02-21-0164 & D07-12-21-0239
- 2021-12-31 - Urban Design Brief - D02-02-21-0164
- 2021-12-31 - Tree Conservation Report - D02-02-21-0164
- 2021-12-31 - Transportation Impact Assessment Screening Form - D02-02-21-0164
- 2021-12-31 - Traffic Noise Assessment - D02-02-21-0164
- 2021-12-31 - Topographic Survey - D02-02-21-0164
- 2021-12-31 - Stormwater Management and Servicing Report - D02-02-21-0164
- 2021-12-31 - Slope Stability Analysis - D02-02-21-0164
- 2021-12-31 - Site Plan and Elevations - D02-02-21-0164
- 2021-12-31 - Seismic Shear Wave Analysis Report - D02-02-21-0164
- 2021-12-31 - Renderings - D02-02-21-0164
- 2021-12-31 - Planting Plan and Details - D02-02-21-0164
- 2021-12-31 - Planning Rationale - D02-02-21-0164
- 2021-12-31 - Phase 1 Environmental Site Assessment - D02-02-21-0164
- 2021-12-31 - Geotechnical Investigation - D02-02-21-0164
- 2021-12-31 - Floor Plans - D02-02-21-0164
- 2021-12-31 - Civil Plans - D02-02-21-0164
Site Plans, Elevations and Floor Plans#


Additional Information#
| Date Initiated | 2021-12-31 |
| Ward | Ward 19 - Catherine Kitts |
| All Addresses | 6001 Renaud Rd. 6005 Renaud Rd. |