5497 Manotick Main St.
Summary#
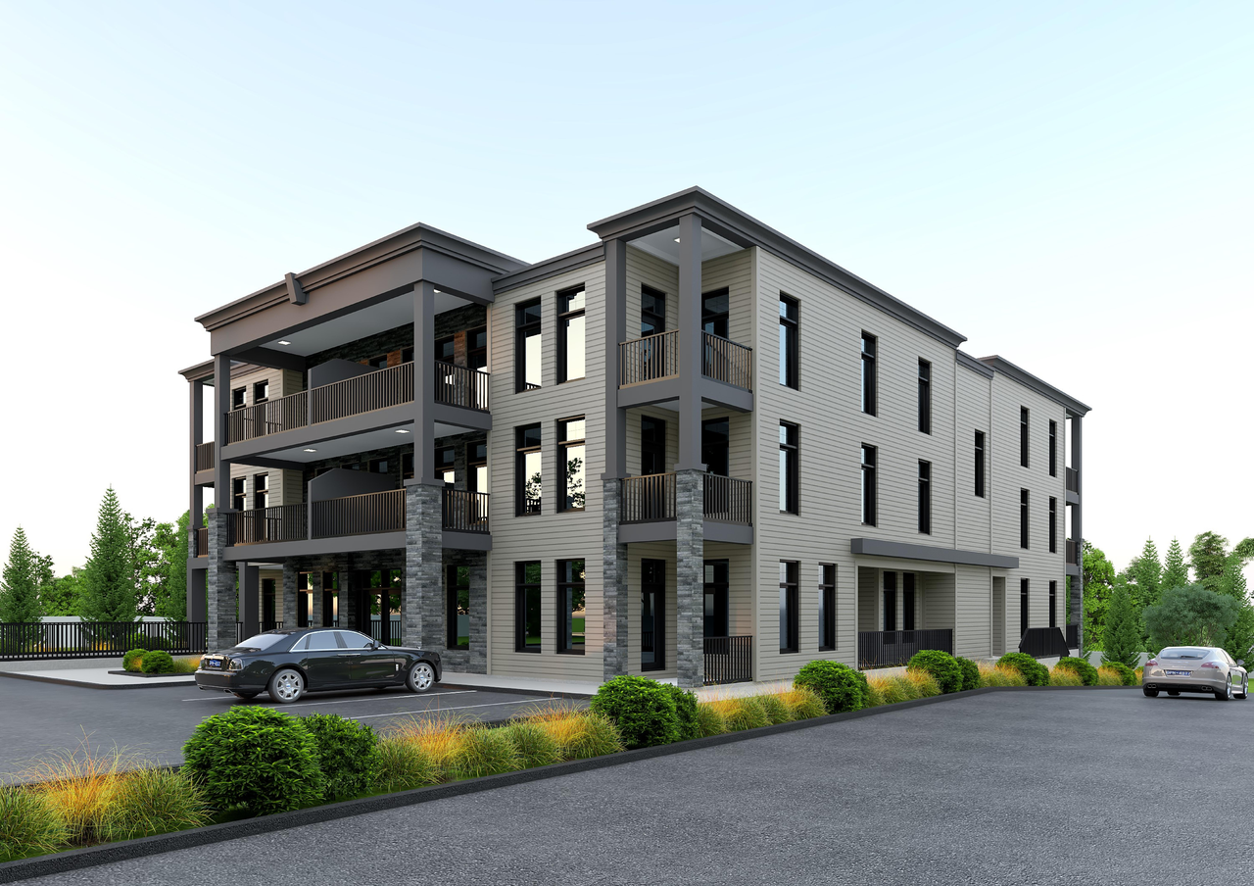
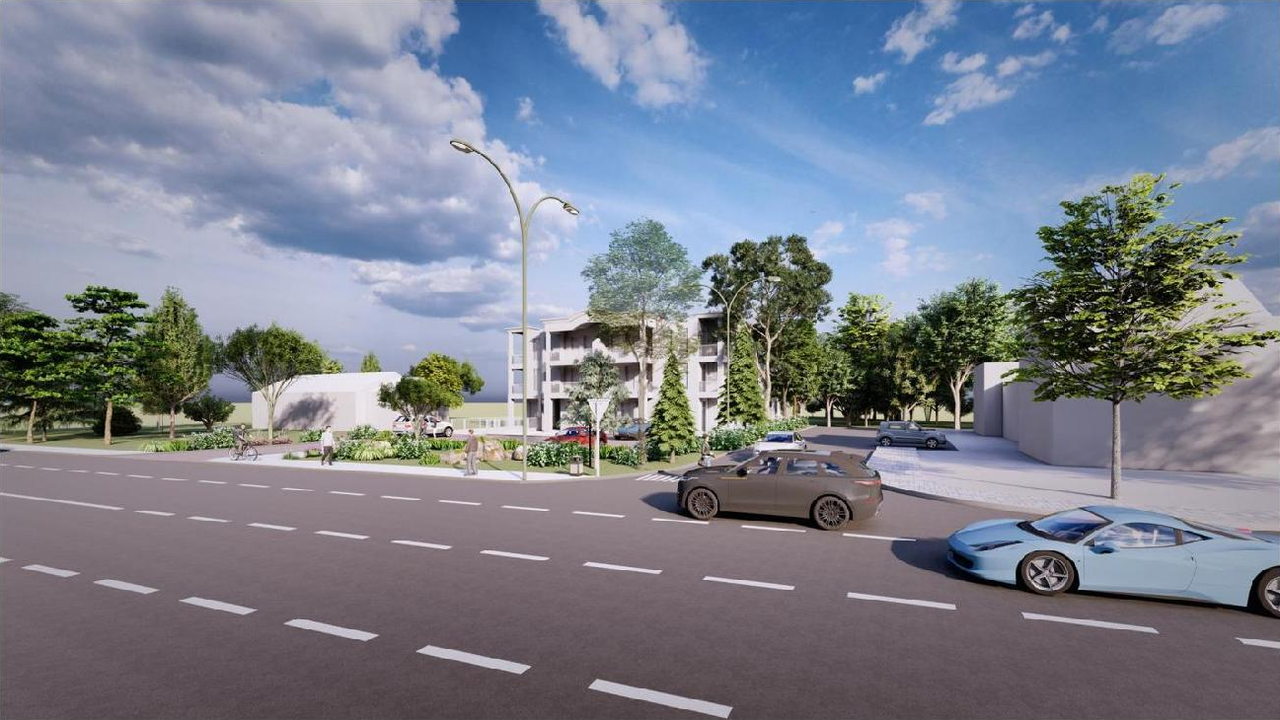
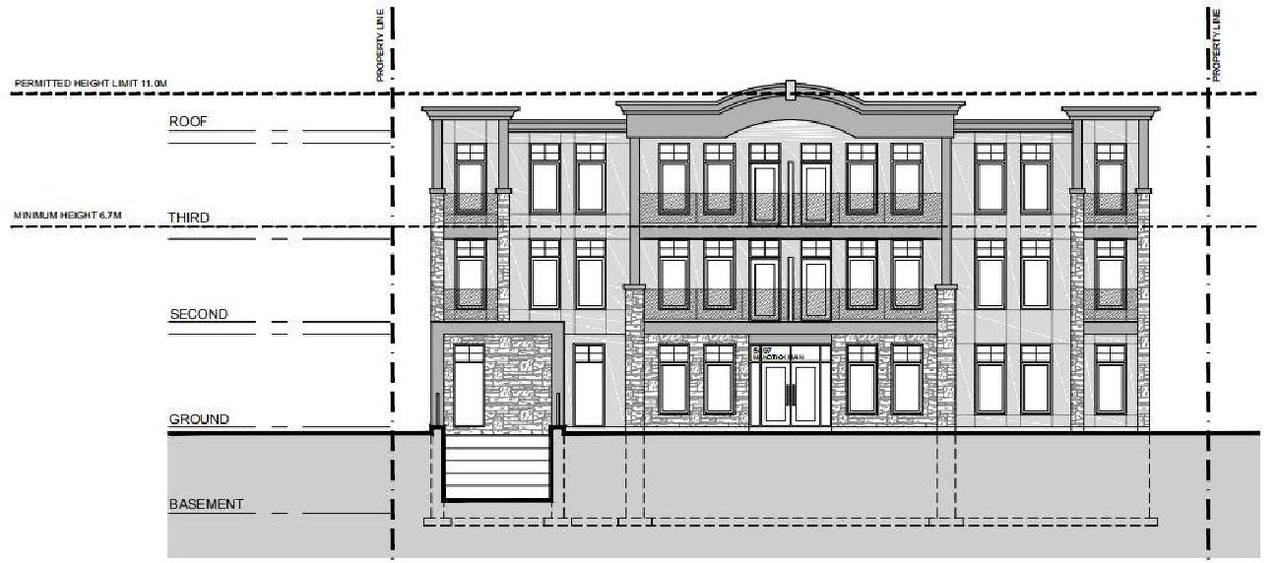
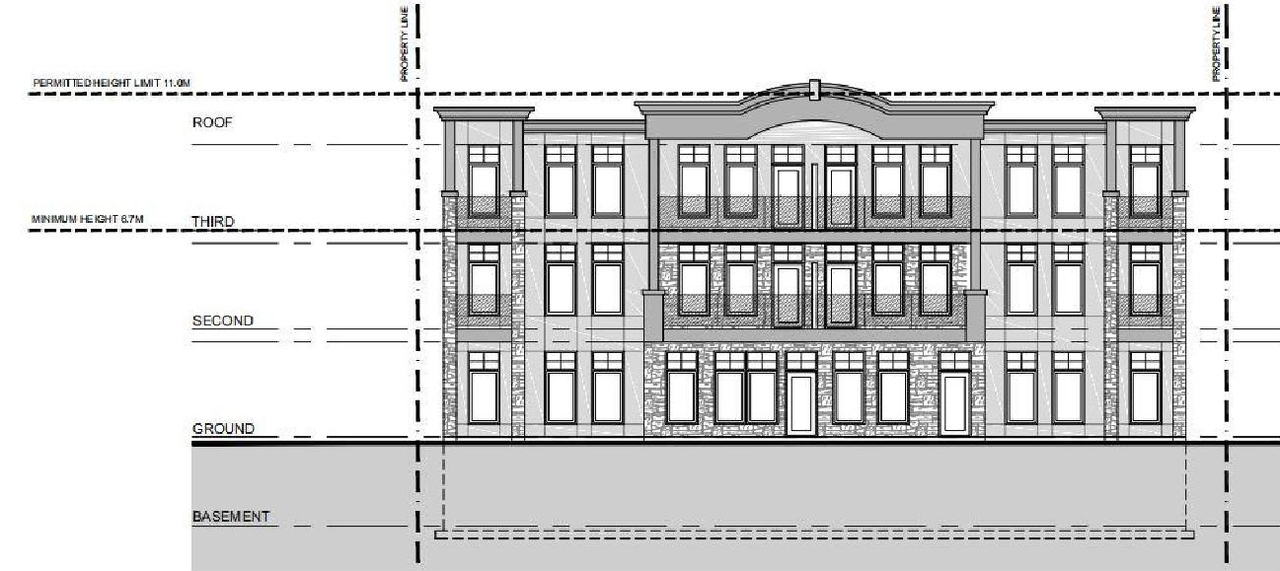
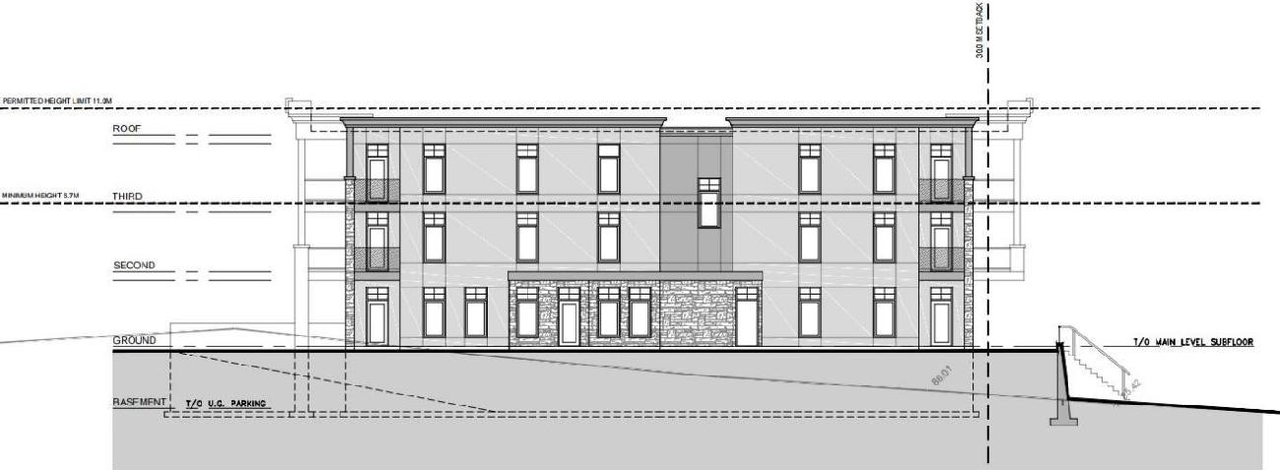
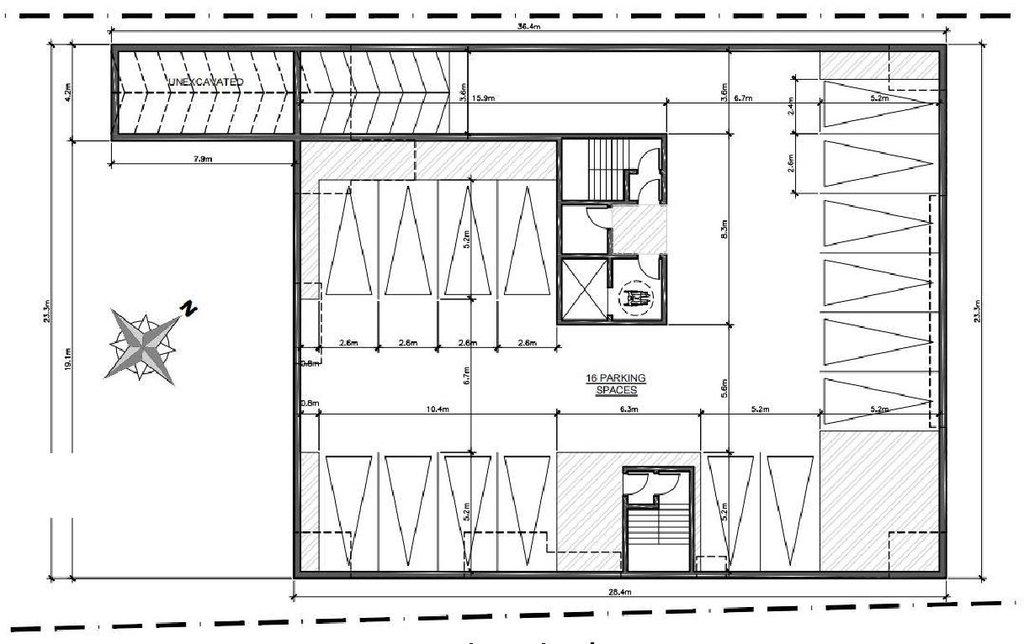
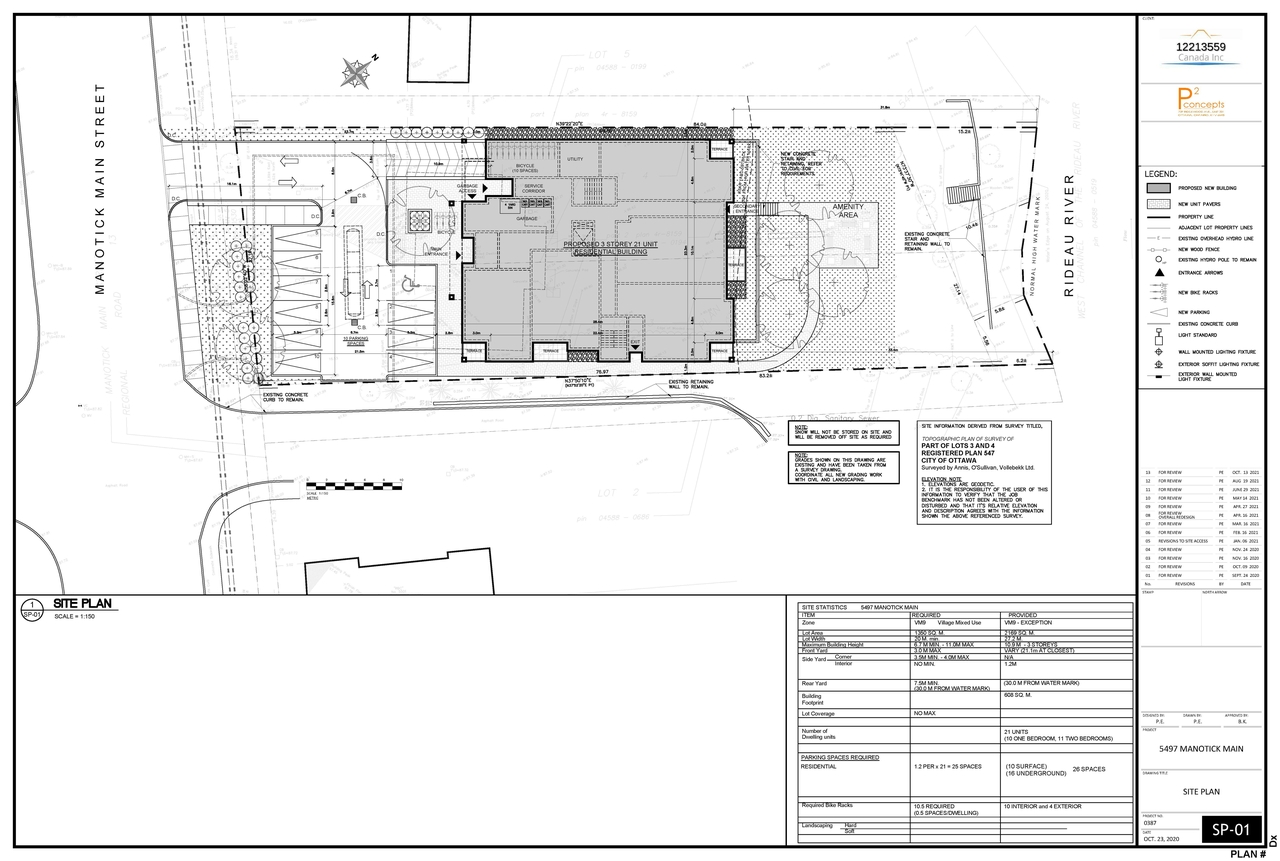
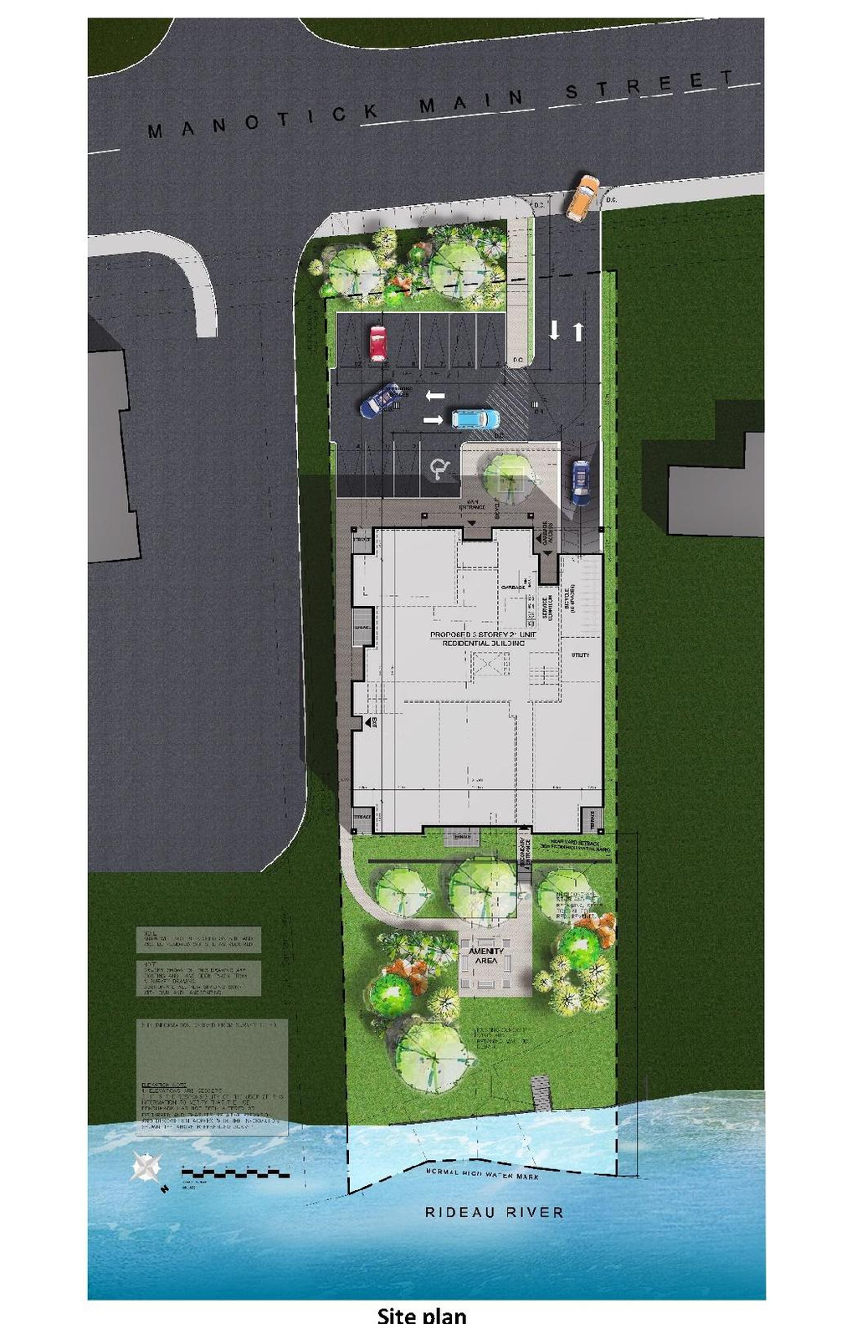
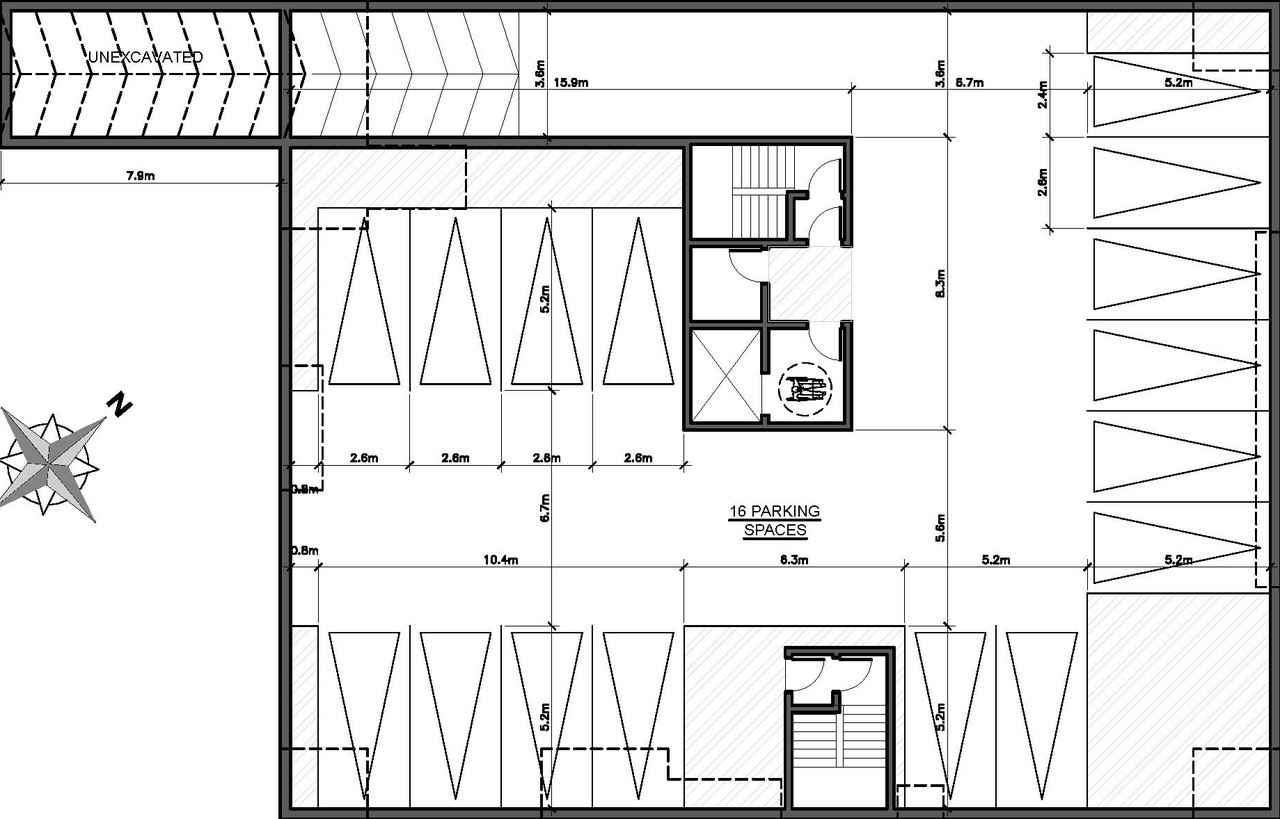
The proposal includes one low-rise rental apartment building featuring 21 residential units and providing 26 parking spaces, which encompasses 10 surface and 16 underground spaces.
Source:
City-provided description
Status
Inactive (Zoning By-law in Effect)
Inactive (Zoning By-law in Effect)
Property Type
Residential
Residential
Building Scale (Max.)
Based on elevation drawings. Values may be approximate. See sources for exact figures.
Low-rise · 3 storeys
Data Quality Note
Text was extracted using optical character recognition. This may introduce artifacts or misreads.
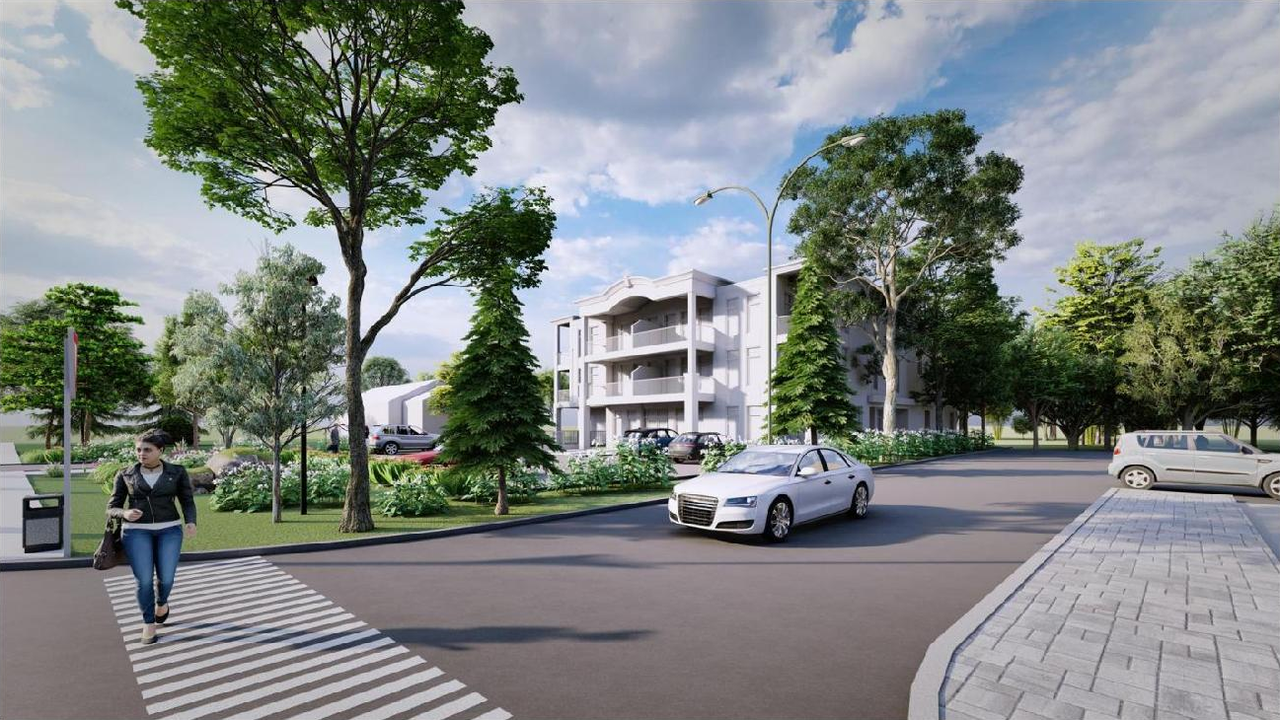
Renders#
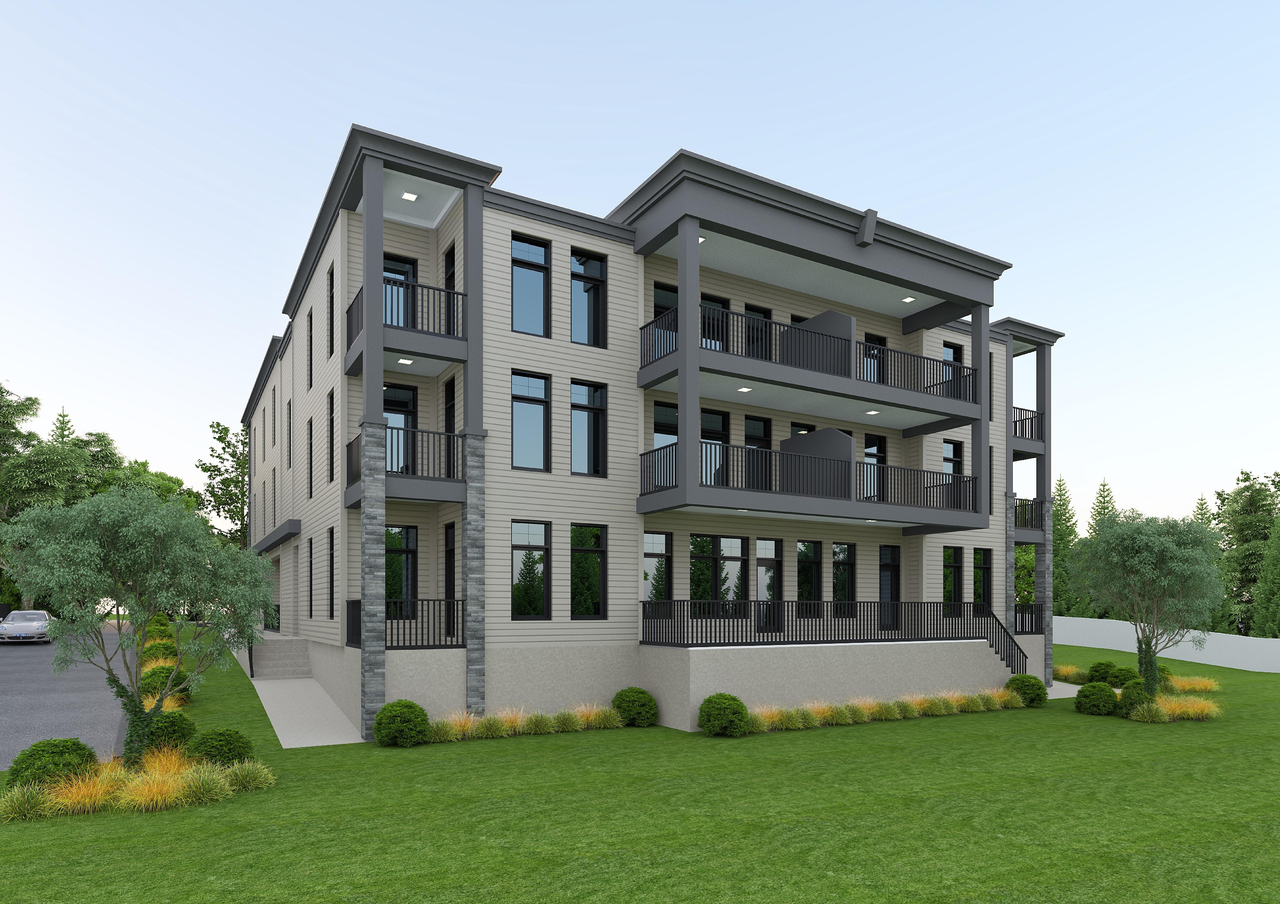
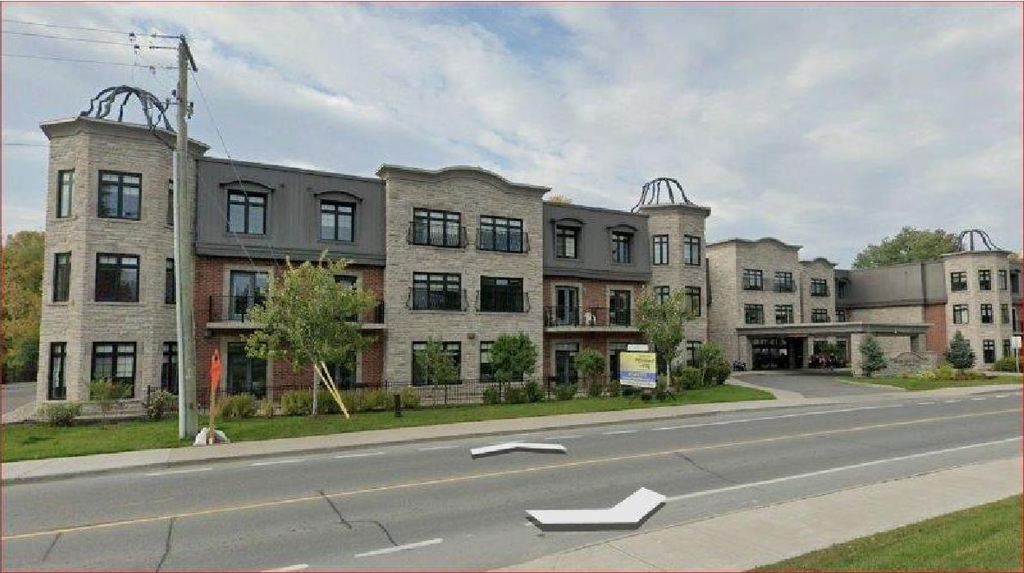
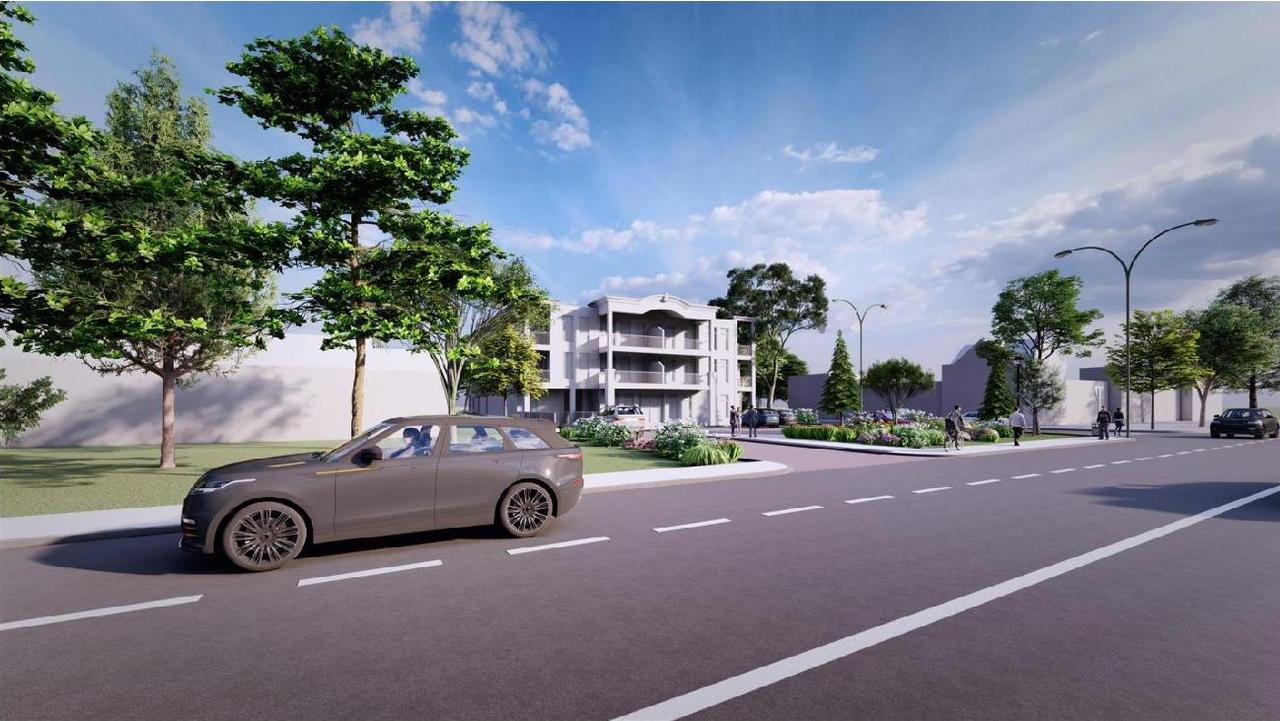
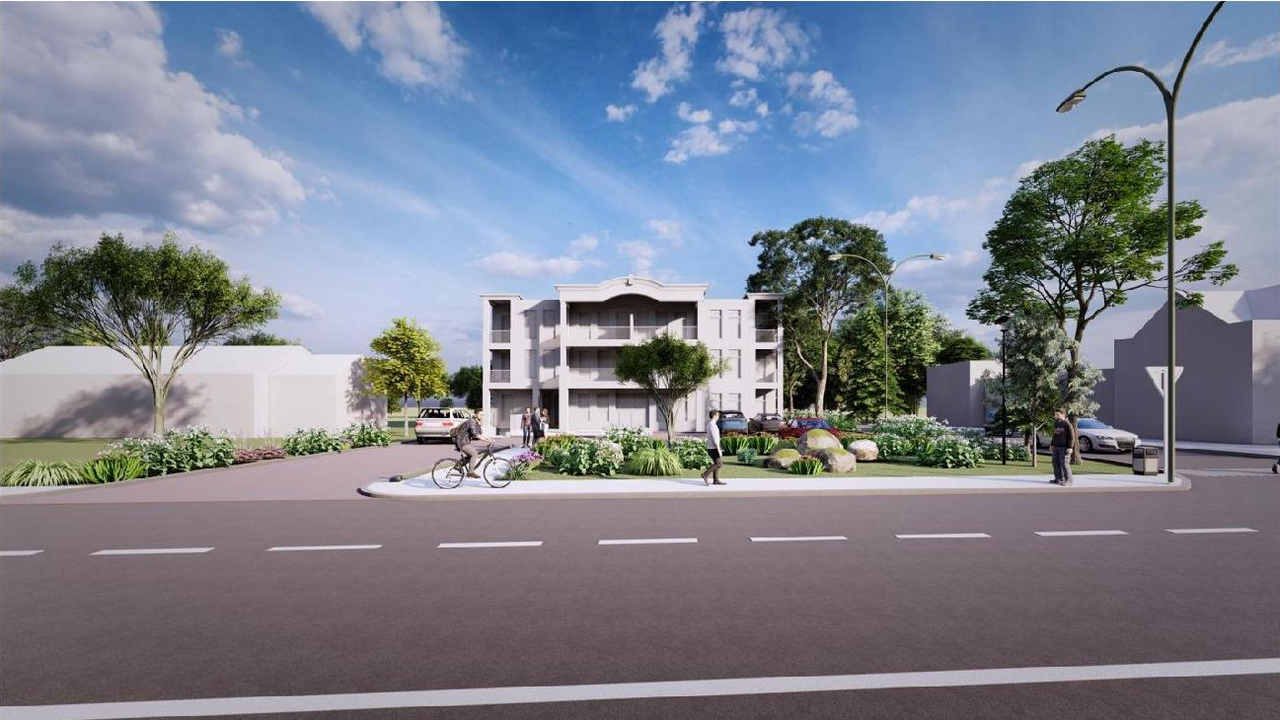
Location#
Select a marker to view the address.
Project Updates#
Added description, 27 images and 58 documents
- Status: Inactive (Zoning By-law in Effect)
- To allow for a low rise rental apartment building with 21 residential units and 26 parking spaces (10 surface and 16 underground).Source: City-provided description
- 7 renders
- 2 site plans
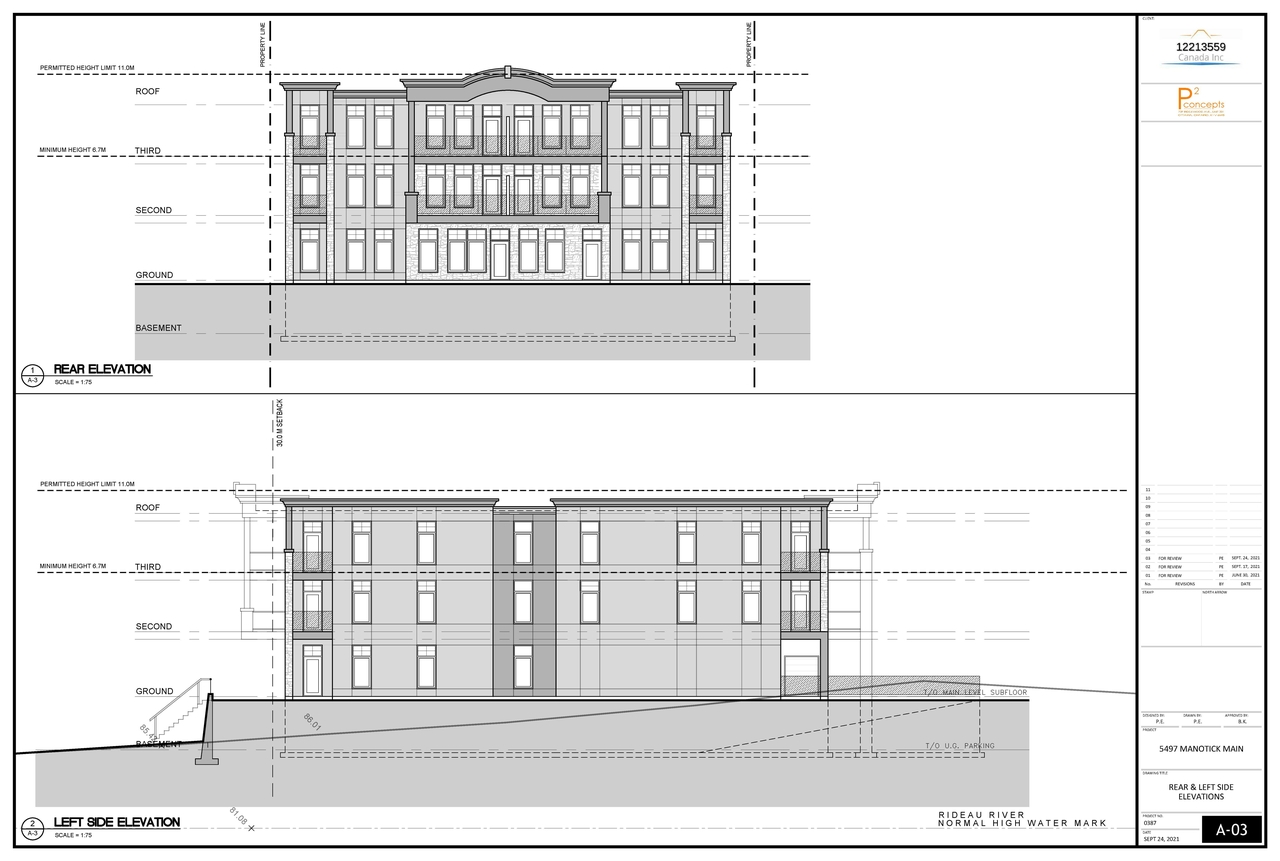
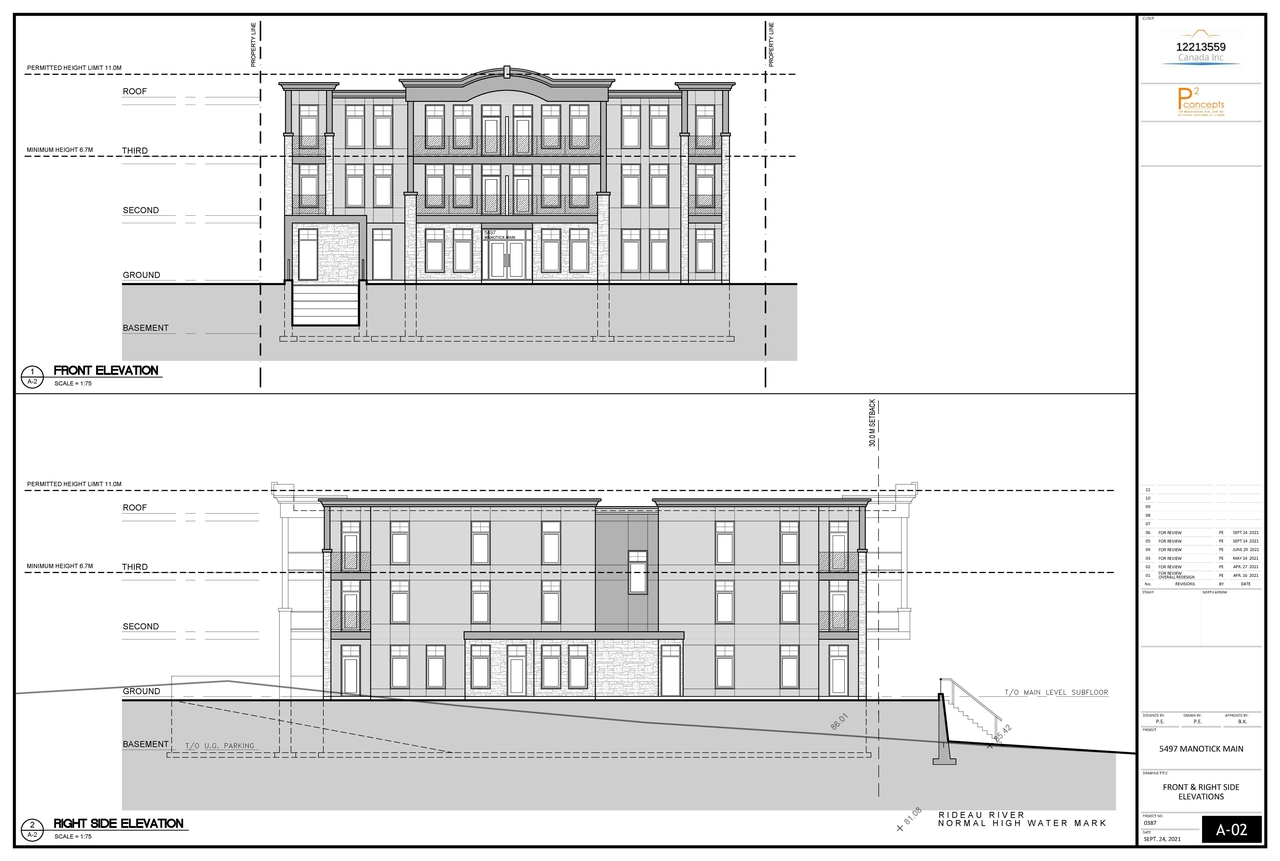
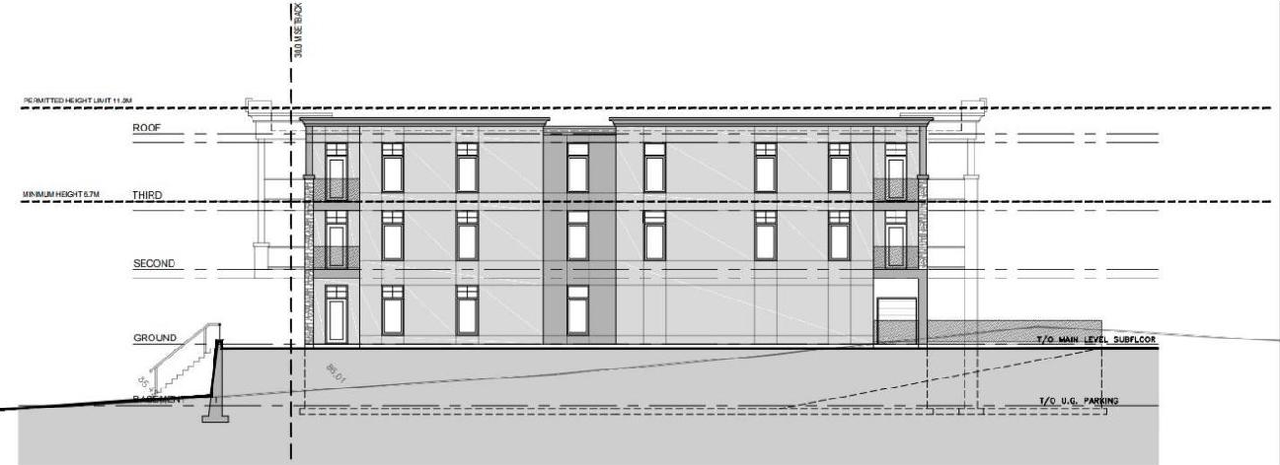
- 8 elevations
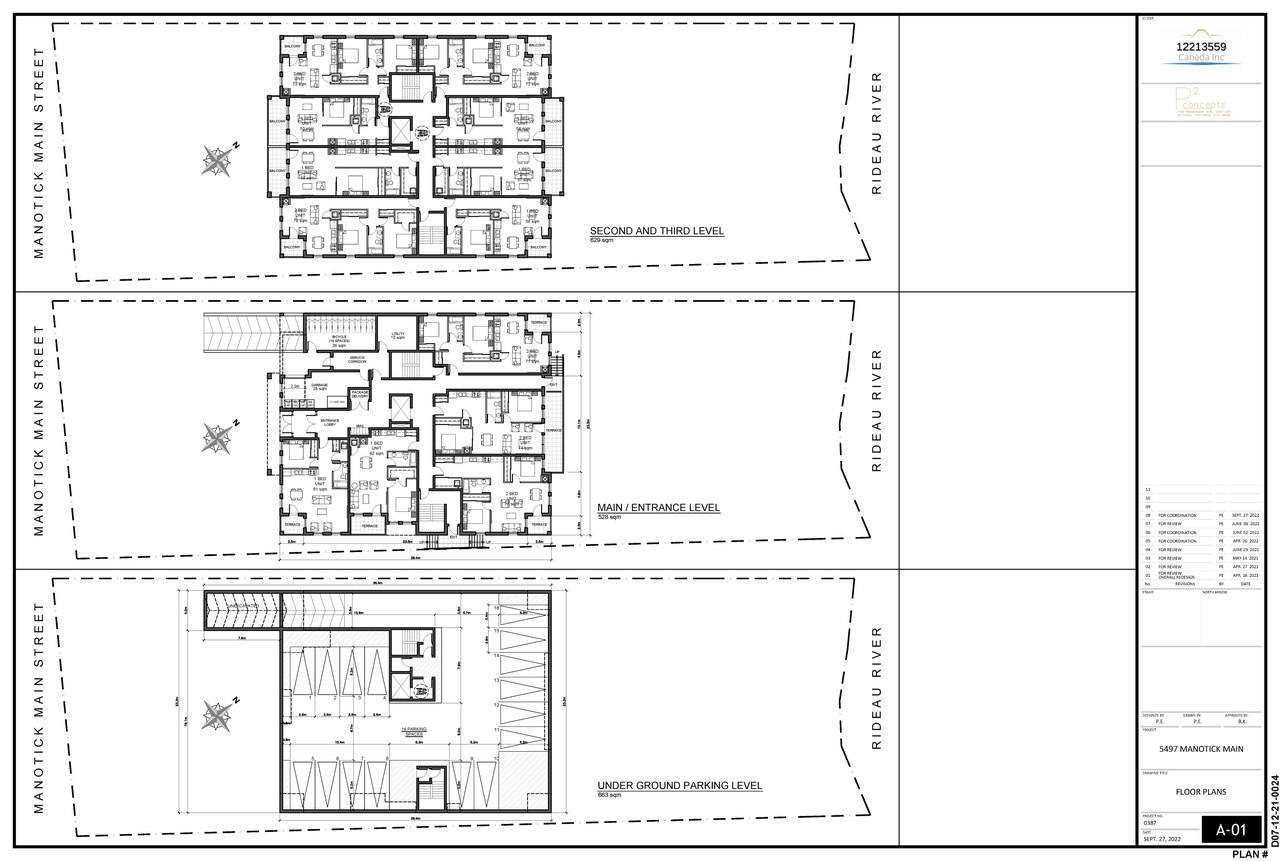
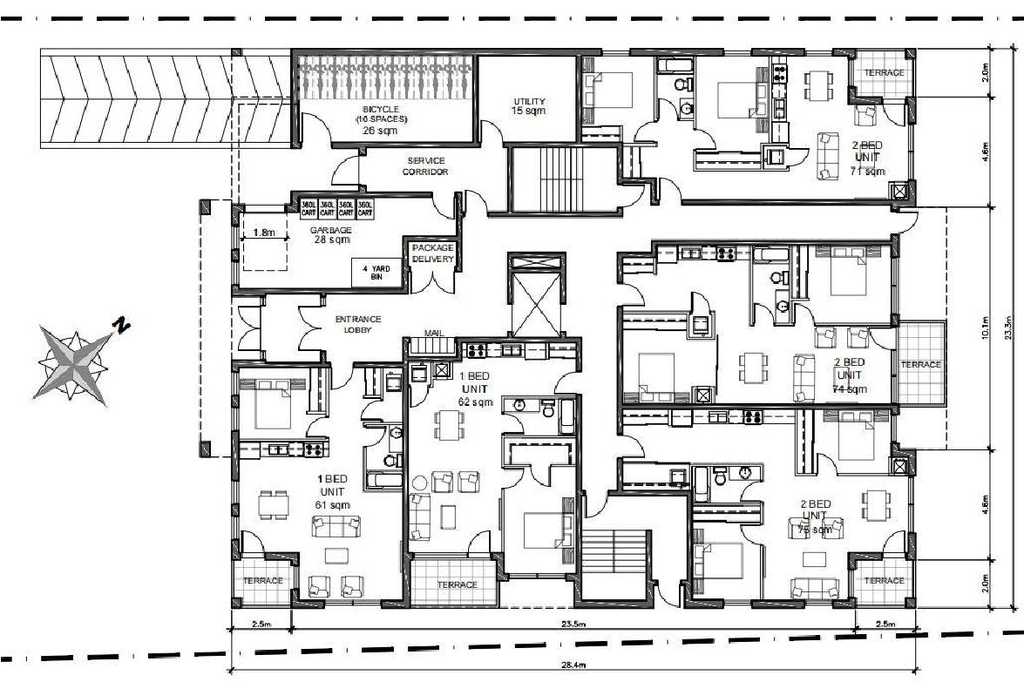
- 10 floor plans
- 2023-10-26 - Site Plan - D02-02-21-0150
- 2023-10-26 - Planning Rationale Addendum - D02-02-21-0150
- 2023-10-26 - Floor Elevations - D02-02-21-0150
- 2023-07-21 - Underground Parking - D02-02-21-0150
- 2023-07-21 - Slope Stability Assessment - D02-02-21-0150
- 2023-07-21 - Site Servicing & SWM Report - D02-02-21-0150
- 2023-07-21 - Site Plan - D02-02-21-0150
- 2023-07-21 - Planning Rationale Addendum - D02-02-21-0150
- 2023-07-21 - Landscape Plan - D02-02-21-0150
- 2023-07-21 - Exterior Renders - D02-02-21-0150
- 2023-07-21 - Elevations - D02-02-21-0150
- 2023-07-21 - Civil Drawings - D02-02-21-0150
- 2023-01-06 - Stormwater Management Report - D02-02-21-0150
- 2023-01-06 - Stormtech Details - D02-02-21-0150
- 2023-01-06 - Slope Stability Assessment - D02-02-21-0150
- 2023-01-06 - Site Servicing Plan - D02-02-21-0150
- 2023-01-06 - Site Plan - D02-02-21-0150
- 2023-01-06 - Site Grading Plan - D02-02-21-0150
- 2023-01-06 - Sediment Erosion Control Plan - D02-02-21-0150
- 2023-01-06 - Rear Left Hand Side Elevation - D02-02-21-0150
- 2023-01-06 - Pre Development Drainage - D02-02-21-0150
- 2023-01-06 - Post Development Storage Area - D02-02-21-0150
- 2023-01-06 - Photometric Plan - D02-02-21-0150
- 2023-01-06 - Noise Study - D02-02-21-0150
- 2023-01-06 - Massing Study - D02-02-21-0150
- 2023-01-06 - Landscape Plan and TCR - D02-02-21-0150
- 2023-01-06 - Hydrogeology Risk Brief - D02-02-21-0150
- 2023-01-06 - Groundwater Impact Assessment - D02-02-21-0150
- 2023-01-06 - Front Right Side Elevation - D02-02-21-0150
- 2023-01-06 - Floor Plans and UG Parking Plan - D02-02-21-0150
- 2023-01-06 - Environmental Impact Statement and Tree Conservation Report - D02-02-21-0150
- 2023-01-06 - Design Brief - D02-02-21-0150
- 2022-01-31 - Application Summary - D02-02-21-0150
- 2021-12-23 - Site Grading Plan - D02-02-21-0150
- 2021-12-07 - Traffic Impact Assessment - D02-02-21-0150
- 2021-12-07 - Topographic Plan - D02-02-21-0150
- 2021-12-07 - Slope Stability Assessment - D02-02-21-0150
- 2021-12-07 - Site Servicing and Stormwater Management Report - D02-02-21-0150
- 2021-12-07 - Site Servicing - D02-02-21-0150
- 2021-12-07 - Site Plan - D02-02-21-0150
- 2021-12-07 - Site Grading Plan - D02-02-21-0150
- 2021-12-07 - Retaining Wall Report - D02-02-21-0150
- 2021-12-07 - Pre Development Drainage - D02-02-21-0150
- 2021-12-07 - Post Development Storage - D02-02--21-0150
- 2021-12-07 - Planning Rationale Report - D02-02-21-0150
- 2021-12-07 - Photometric Plan - D02-02-21-0150
- 2021-12-07 - Phase 1 Environmental Site Assessment - D02--02-21-0150
- 2021-12-07 - Noise Study - D02-02-21-0150
- 2021-12-07 - Landscape Plan - D02-02-21-0150
- 2021-12-07 - Geotechnical Study - D02-02-21-0150
- 2021-12-07 - Floor Plans - D02-02-21-0150
- 2021-12-07 - Erosion Sediment Control Plan - D02-02-21-0150
- 2021-12-07 - Environmental Impact Statement - D02-02-21-0150
- 2021-12-07 - Engineering Details Sheet - D02-02-21-0150
- 2021-12-07 - Elevations and Massing Study Plans - D02-02-21-0150
- 2021-12-07 - Design Brief - D02-02-21-0150
- 2021-12-07 - Cultural Heritage Impact Study - D02-02-21-0150
- 2021-12-07 - Cultural Heritage Impact Statatement - D02-02-21-0150
Site Plans, Elevations and Floor Plans#




Additional Information#
| Date Initiated | 2021-12-07 |
| Ward | Ward 21 - David Brown |