1400 Bank St.
Summary#
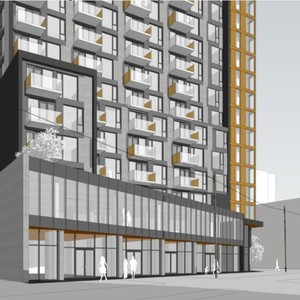
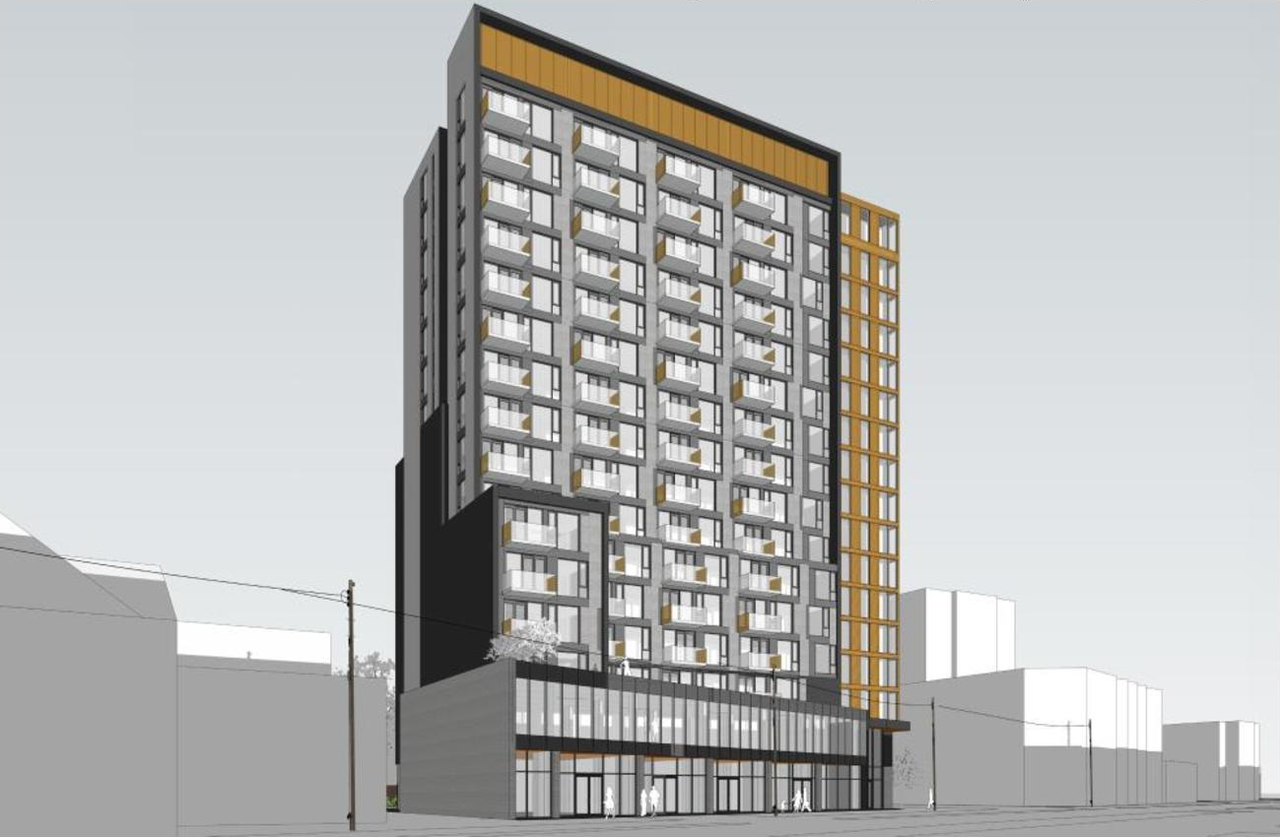
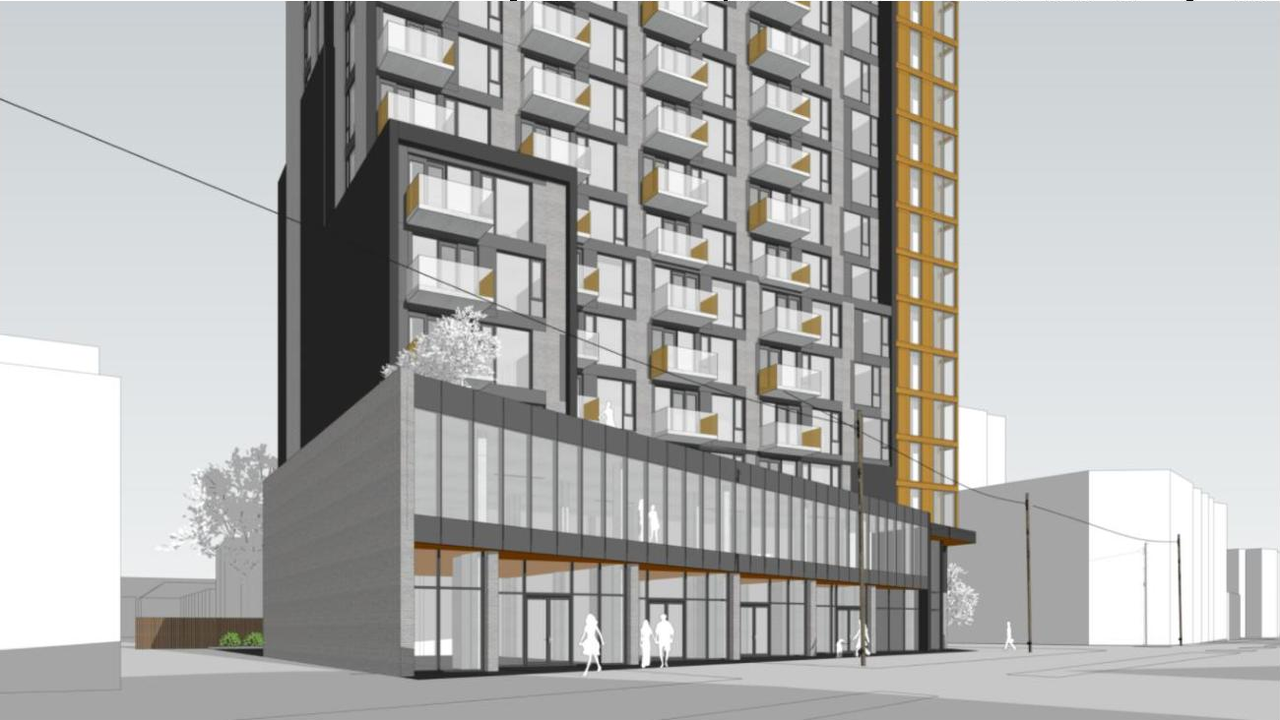
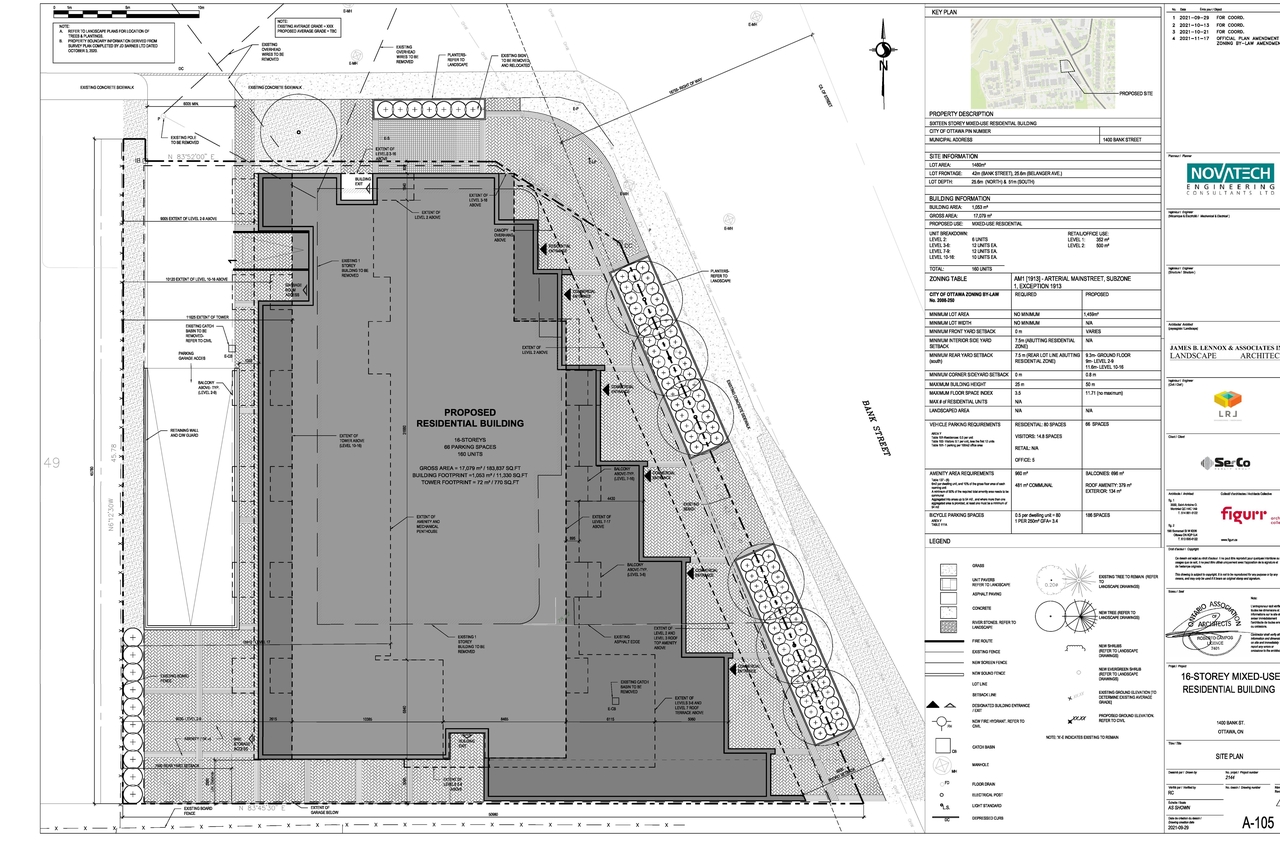
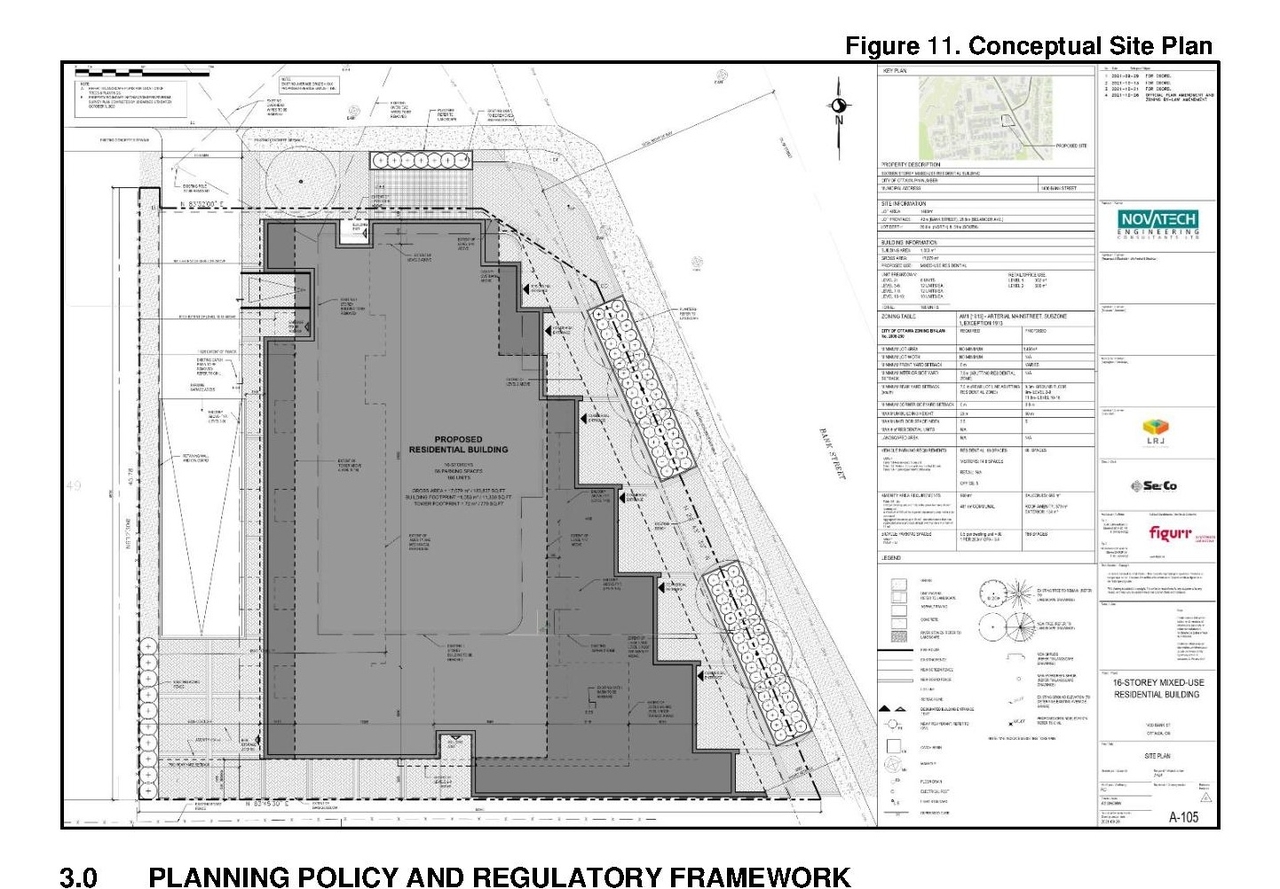
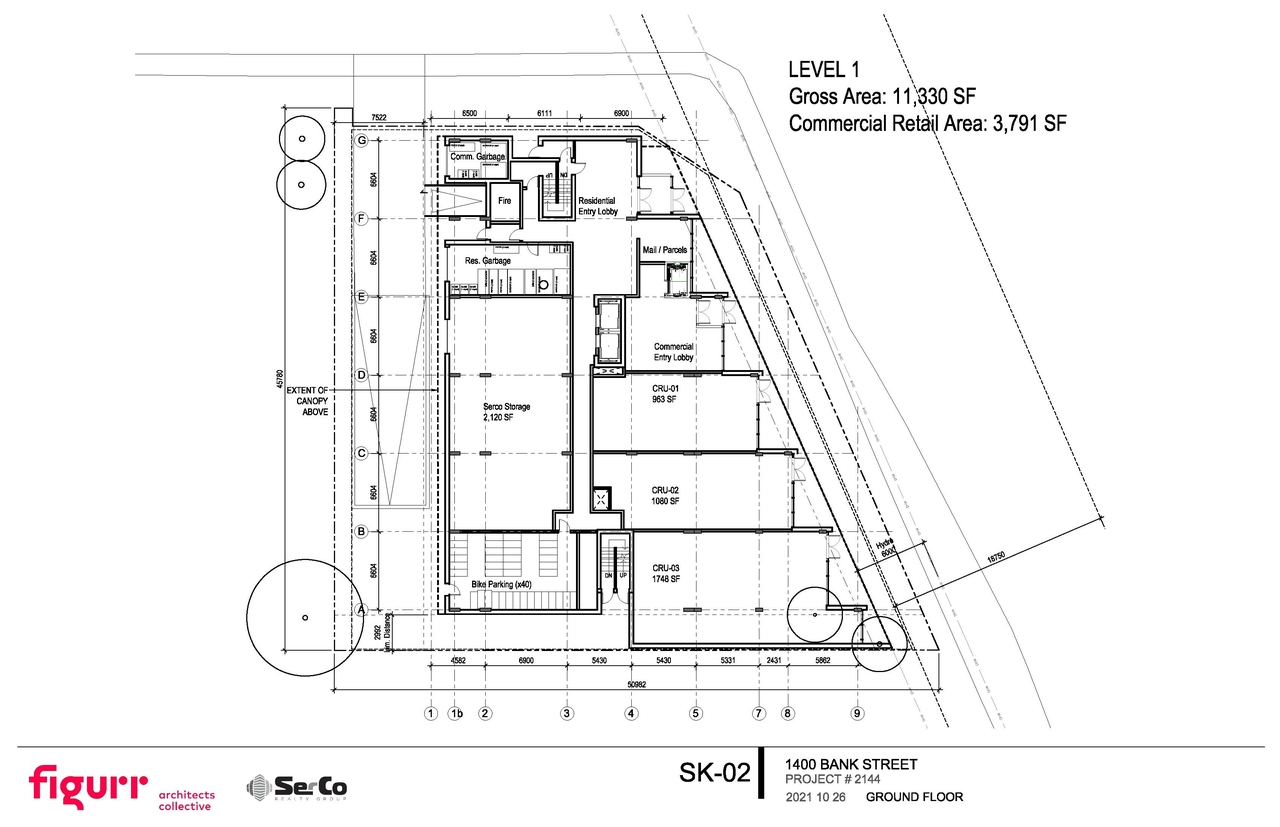
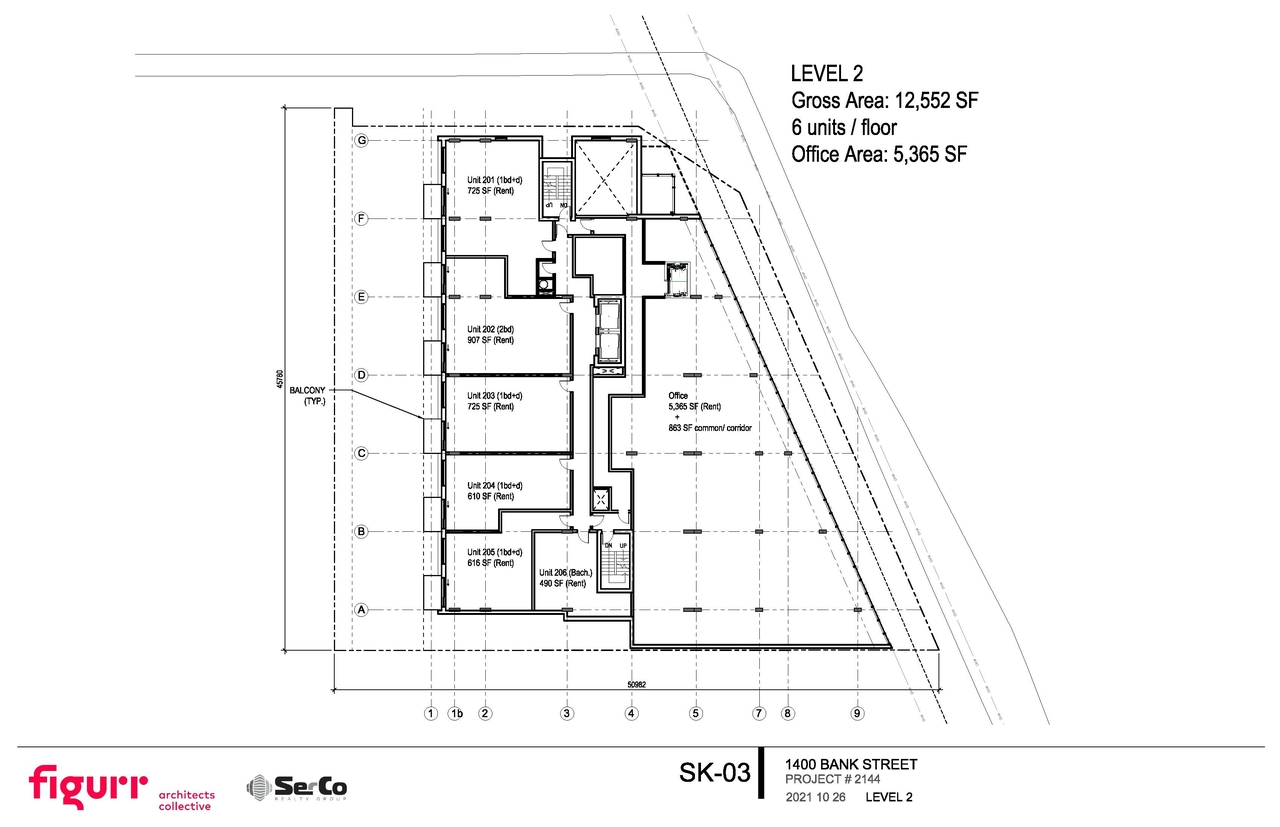
The proposal includes one sixteen-storey building featuring a two-storey mixed-use podium at grade level facing Bank St, which incorporates retail and commercial uses. The second level is designated for a mix of office and residential uses, with the residential uses occupying levels three through sixteen.
Source:
City-provided description
Status
File Pending (Application File Pending)
File Pending (Application File Pending)
Project Type
Zoning By-law Amendment
Zoning By-law Amendment
Property Type
Residential
Commercial
Residential
Commercial
Building Scale (Max.)
Based on elevation drawings. Values may be approximate. See sources for exact figures.
High-rise · 16 storeys
· 53.6 m
Renders#
Location#
Select a marker to view the address.
Project Updates#
Added description, 7 images and 16 documents
- Status: File Pending (Application File Pending)
- The proposal includes one sixteen-storey building featuring a two-storey mixed-use podium at grade level facing Bank St, which incorporates…
- 2 renders
- 4 site plans
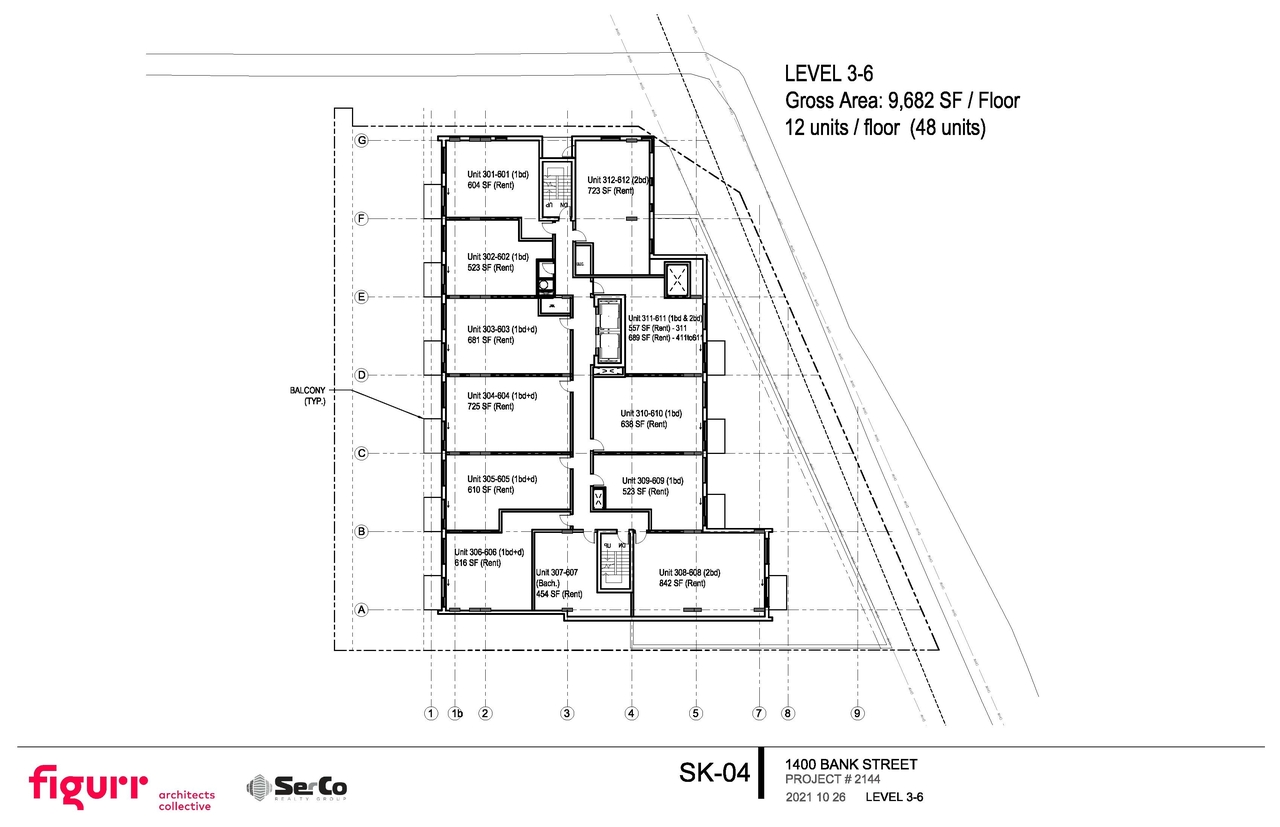
- 1 floor plan
- 2021-12-09 - Application Summary - D02-02-21-0145
- 2021-11-24 - Wind - D02-02-21-0145
- 2021-11-24 - Tree Conservation Report - D02-02-21-0145
- 2021-11-24 - Transportation Impact Assessment - D02-02-21-0145
- 2021-11-24 - Site Plan - D02-02-21-0145
- 2021-11-24 - Shadow Impact Study - D02-02-21-0145
- 2021-11-24 - Serviceability Report - D02-02-21-0145
- 2021-11-24 - Planning Rationale Design Brief - D02-02-21-0145
- 2021-11-24 - Phase II Enviromental Site Assessment - D02-02-21-0145
- 2021-11-24 - Phase I Environmental Site Assessment - D02-02-21-0145
- 2021-11-24 - Parking Floor Plans - D02-02-21-0145
- 2021-11-24 - Noise - D02-02-21-0145
- 2021-11-24 - Landscape Plan - D02-02-21-0145
- 2021-11-24 - Geotechnical - D02-02-21-0145
- 2021-11-24 - Elevations - D02-02-21-0145
- 2021-11-24 - Design Package Presentation - D02-02-21-0145
Site Plans, Elevations and Floor Plans#
Additional Information#
| Date Initiated | 2021-11-24 |
| Ward | Ward 17 - Shawn Menard |