1104 Halton Ter.
Summary#
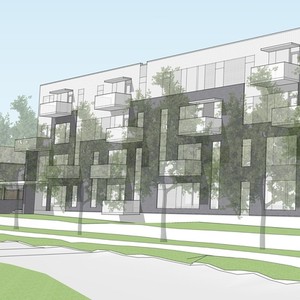
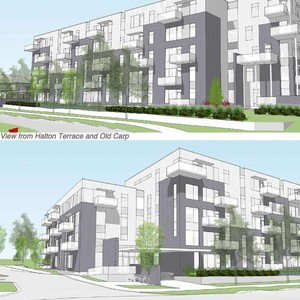
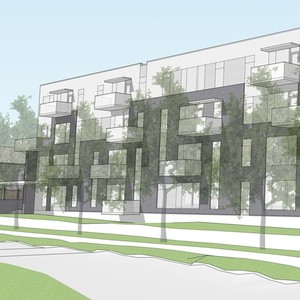
The proposal includes a five-storey, stepped building containing 103 rental apartment units and tenant-serving amenity areas. This development will provide 124 vehicular parking spaces and 72 bicycle parking spaces, utilizing both surface and underground parking.
Source:
City-provided description
and 2023-11-14 - Planning Rationale and Design Brief - D02-02-21-0140 (Page 5)
Status
Inactive (Zoning By-law in Effect)
Inactive (Zoning By-law in Effect)
Project Type
Zoning By-law Amendment
Zoning By-law Amendment
Property Type
Residential
Residential
Building Scale (Max.)
Based on elevation drawings. Values may be approximate. See sources for exact figures.
Mid-rise · 5 storeys
Data Quality Note
Text was extracted using optical character recognition. This may introduce artifacts or misreads.
· 18.48 m
Data Quality Note
Text was extracted using optical character recognition. This may introduce artifacts or misreads.
Renders#


Location#
Select a marker to view the address.
Project Updates#
Status Updated
- Status: Inactive (Zoning By-law in Effect)
Status Updated
- Status: Post Approval (By-law Passed - In Appeal Period)
Status Updated
- Status: Active (Application Recommended to Council for Approval)
Status Updated
- Status: Active (Notice of Public Meeting Sent)
Status Updated
- Status: Active (Application Reactivated)
Status Updated
- Status: File Pending (Application File Pending)
Added description, height, 16 images and 40 documents
- Status: Active (Application Reactivated)
- The proposal includes a five-storey, stepped building containing 103 rental apartment units and tenant-serving amenity areas. This developm…
- Height: 5 storeys, 18.48 m
- 5 renders
- 7 site plans
- 3 elevations
- 2024-05-24 - Application Summary - D02-02-21-0140
- 2024-05-03 - Urban Design Brief - D02-02-21-0140
- 2024-02-20 - Phase I-Environmental Site Assessment Update - D02-02-21-0140
- 2023-11-14 - Tree Conservation Report - D02-02-21-0140
- 2023-11-14 - Transportation Impact Assessment - D02-02-21-0140
- 2023-11-14 - Storm Drainge Area Plan - D02-02-21-0140
- 2023-11-14 - Site Servicing and Stormwater Management Report - D02-02-21-0140
- 2023-11-14 - SITE REMOVALS, EROSION AND SEDIMENT CONTROL PLAN - D02-02-21-0140
- 2023-11-14 - SITE PLAN - D02-02-21-0140
- 2023-11-14 - SHADOW STUDIES - D02-02-21-0140
- 2023-11-14 - RENDERED IMAGES - D02-02-21-0140
- 2023-11-14 - Pre-Development Storm Drainage Area Plan - D02-02-21-0140
- 2023-11-14 - Planning Rationale and Design Brief - D02-02-21-0140
- 2023-11-14 - Landscape Plan - D02-02-21-0140
- 2023-11-14 - Grading Plan - D02-02-21-0140
- 2023-11-14 - Geotechnical Investigation - D02-02-21-0140
- 2023-11-14 - General Plan of Services - D02-02-21-0140
- 2023-11-14 - ELEVATIONS - D02-02-21-0140
- 2023-11-14 - BASEMENT PLAN - D02-02-21-0140
- 2021-11-22 - Application Summary - D02-02-21-0140
- 2021-11-03 - Tree Conservation Report - D02-02-21-0140
- 2021-11-03 - Transportation Impact Assessment - D02-02-21-0140 (Not yet available)
- 2021-11-03 - Survey - D02-02-21-0140
- 2021-11-03 - Storm Drainage Plan - D02-02-21-0140
- 2021-11-03 - Site Plan - D02-02-21-0140
- 2021-11-03 - Servicing Plan - D02-02-21-0140
- 2021-11-03 - Servicing and Stormwater Management Report 2 - D02-02-21-0140 (Not yet available)
- 2021-11-03 - Servicing and Stormwater Management Report - D02-02-21-0140
- 2021-11-03 - Sections - D02-02-21-0140
- 2021-11-03 - Renders - D02-02-21-0140
- 2021-11-03 - Reference Plan - D02-02-21-0140
- 2021-11-03 - Planning Rationale - D02-02-21-0140
- 2021-11-03 - Phase 1 Environmental Site Assessment - D02-02-21-0140
- 2021-11-03 - Noise Impact Assessment - D02-02-21-0140
- 2021-11-03 - Lighting Plan - D02-02-21-0140
- 2021-11-03 - Landscape Plan - D02-02-21-0140
- 2021-11-03 - Grading Plan - D02-02-21-0140
- 2021-11-03 - Geotech - D02-02-21-0140
- 2021-11-03 - Floor Plans - D02-02-21-0140
- 2021-11-03 - Elevations - D02-02-21-0140
Site Plans, Elevations and Floor Plans#


Additional Information#
| Date Initiated | 2021-11-03 |
| Ward | Ward 4 - Cathy Curry |