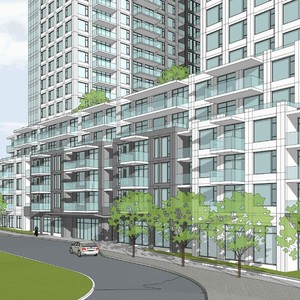
2200 Bank St.
Summary#
The proposal requests an increase in the maximum permitted residential tower floor plate size from 750 m2 to 900 m2 and seeks to lift the holding symbol on the South Phase lands.
Source:
City-provided description
and 2023-10-30 - Site Servicing and Stormwater Management Design Brief - D02-02-21-0139 (Page 1)
Status
Inactive (Zoning By-law in Effect)
Inactive (Zoning By-law in Effect)
Project Type
Zoning By-law Amendment
Zoning By-law Amendment
Property Type
Variance / Relaxation
Variance / Relaxation
Building Scale (Max.)
Based on elevation drawings. Values may be approximate. See sources for exact figures.
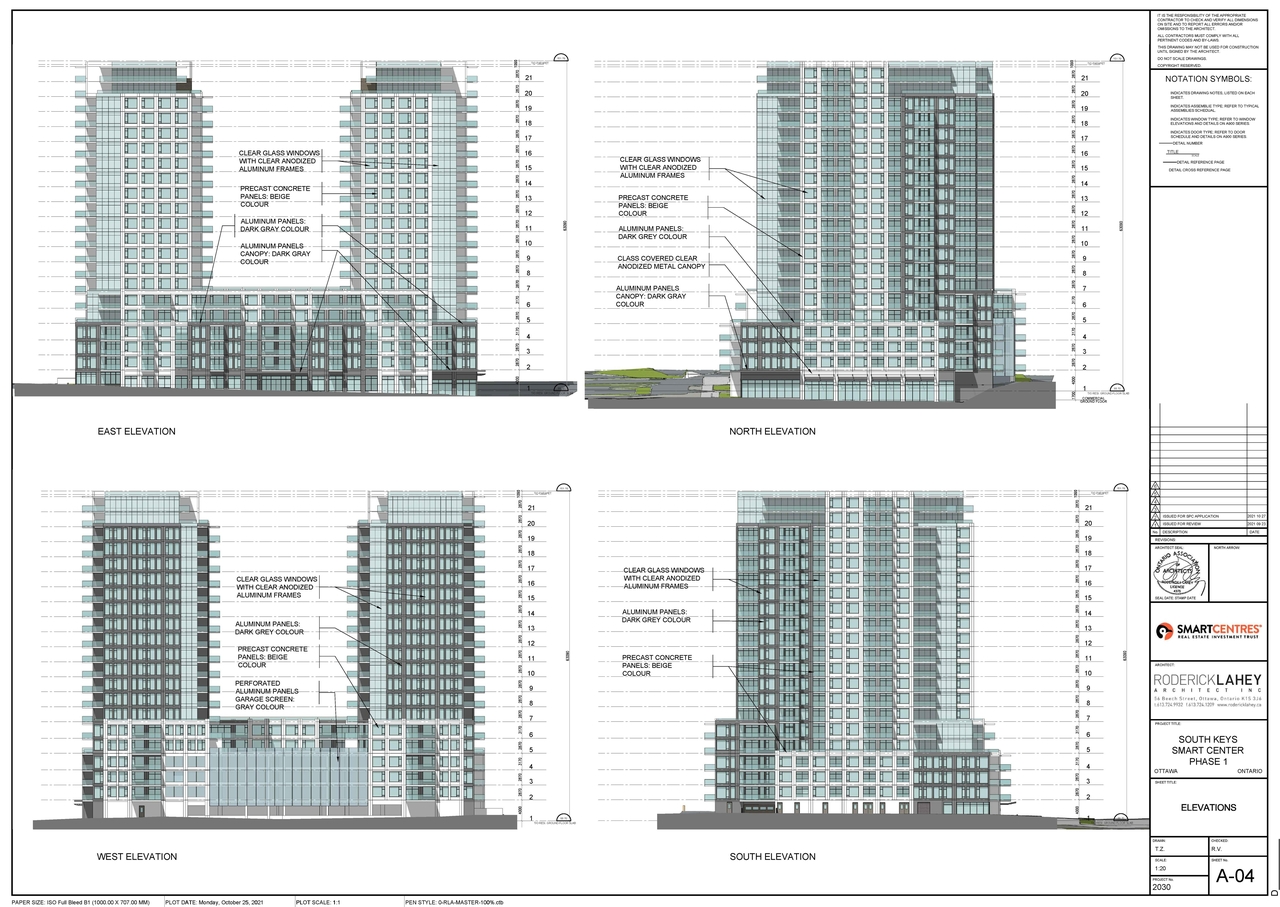
High-rise · 21 storeys
· 63.09 m
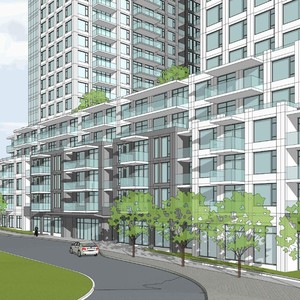
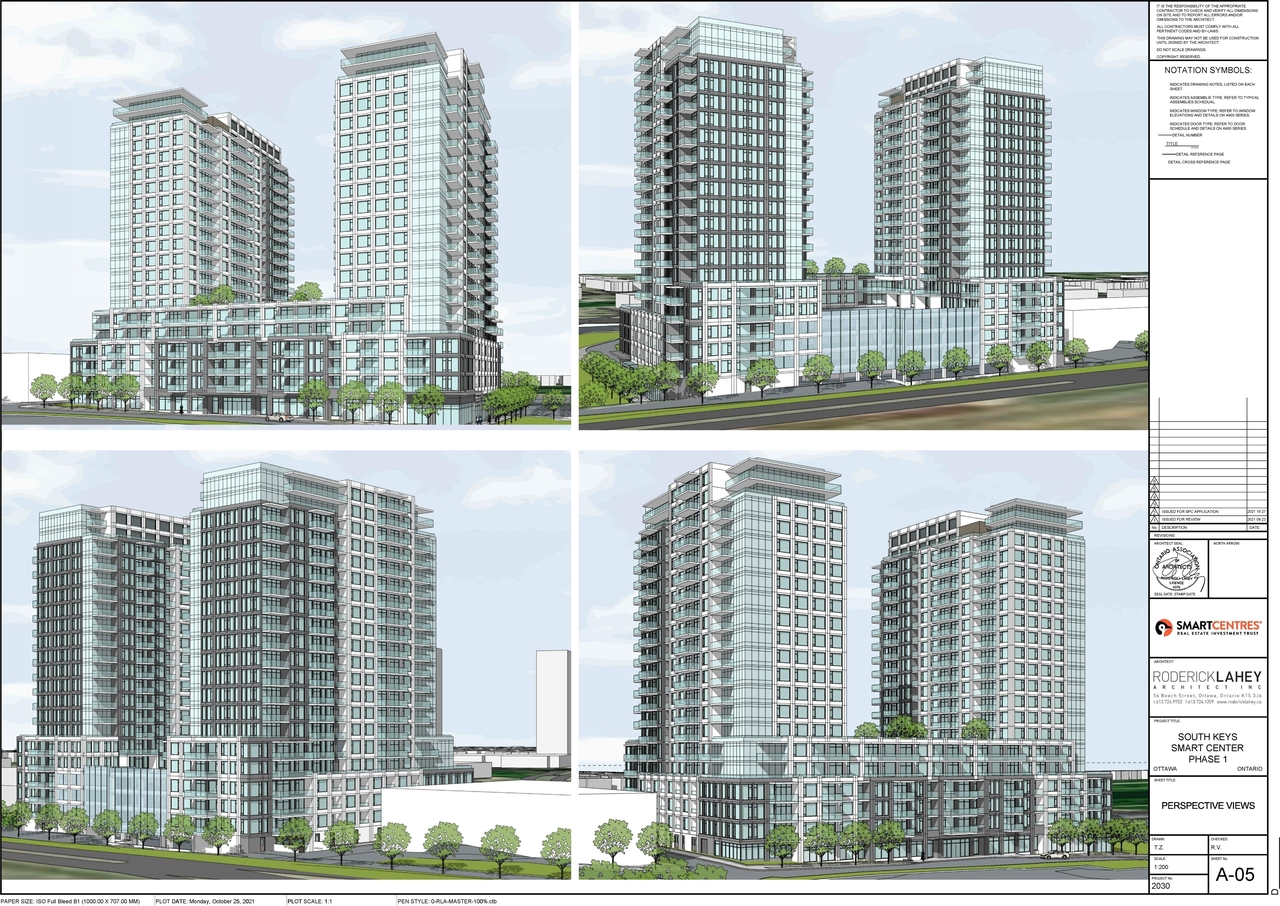
Renders#
Location#
Select a marker to view the address.
Project Updates#
Status Updated
- Status: Inactive (Zoning By-law in Effect)
Status Updated
- Status: Active (Councillor Concurs)
Added description, 5 images and 29 documents
- Status: File Pending (Application File Pending)
- To permit an increase in the maximum permitted residential tower floor plate size from 750 m2 to 900 m2, and to lift the holding symbol on …
- 1 render
- 2 elevations
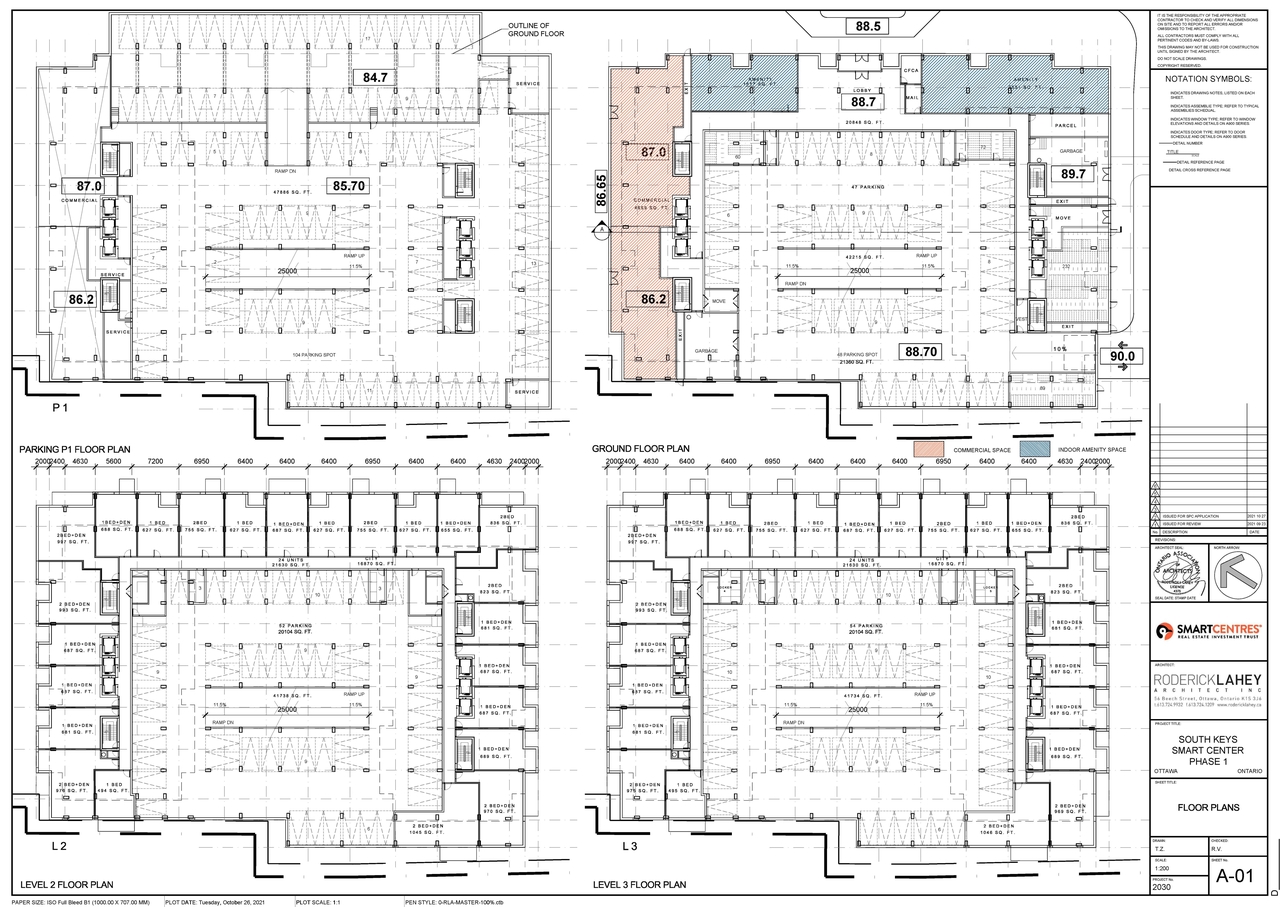
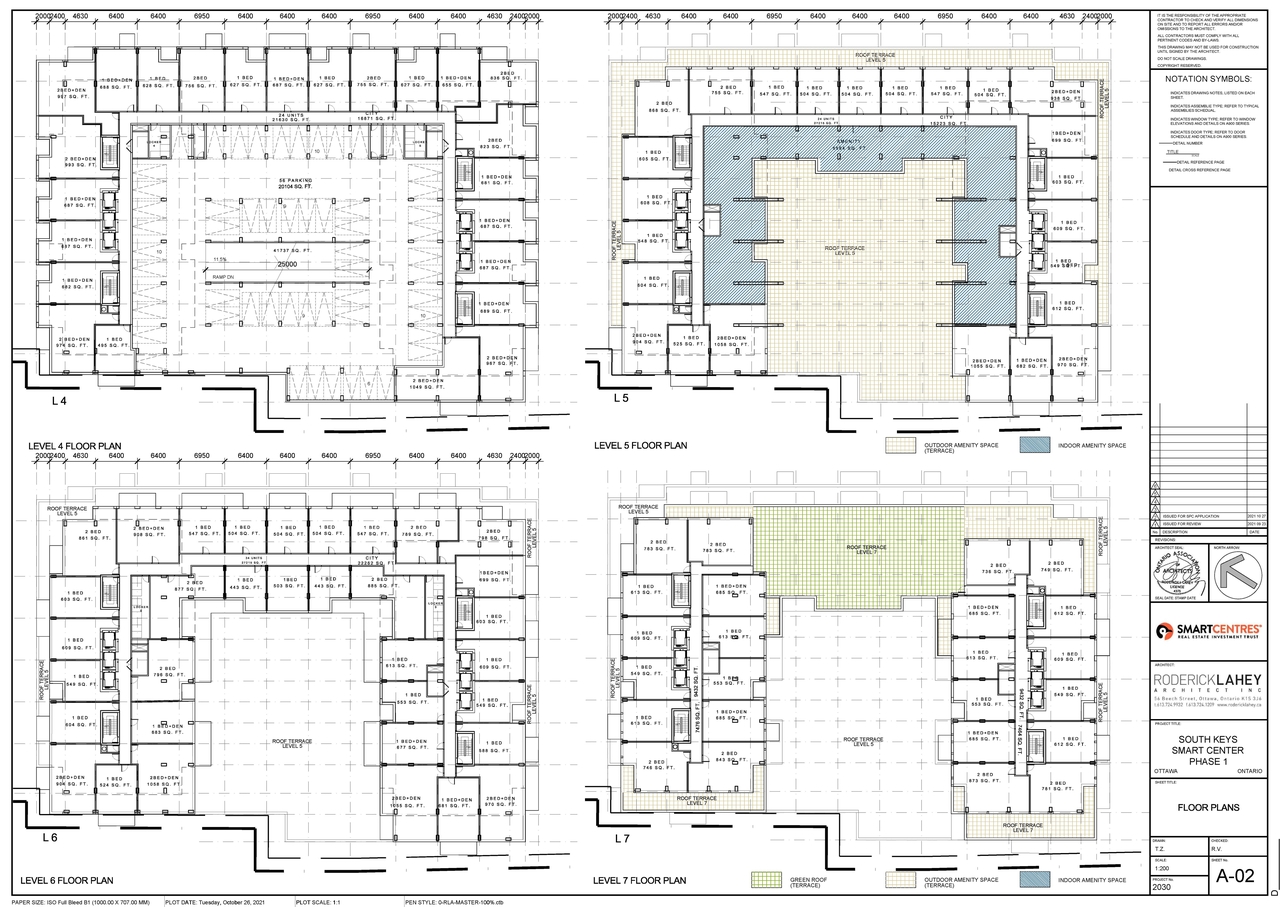
- 2 floor plans
- 2023-11-15 - Pedestrian Level Wind Study - D02-02-21-0139
- 2023-10-30 - Transportation Impact Assessment - D02-02-21-0139
- 2023-10-30 - Site Servicing and Stormwater Management Design Brief - D02-02-21-0139
- 2023-10-30 - Site Plan - D02-02-21-0139 (2)
- 2023-10-30 - Site Plan - D02-02-21-0139
- 2023-10-30 - Planning Rationale - D02-02-21-0139
- 2023-10-30 - Phase One - Environmental Site Assessment - D02-02-21-0139
- 2023-10-30 - Pedestrian Level Wind Study - D02-02-21-0139
- 2023-10-30 - Landscape Plan - D02-02-21-0139
- 2023-10-30 - Geotechnical Investigation - D02-02-21-0139
- 2023-10-30 - Environmental Noise Impact Assessment - D02-02-21-0139
- 2023-10-30 - Civil Plans - D02-02-21-0139
- 2023-10-30 - Architecture Package - D02-02-21-0139
- 2021-12-08 - Shadow Studies Corrected - D02-02-21-0139
- 2021-11-05 - Application Summary - D02-02-21-0139
- 2021-10-29 - Wind Study - D02-02-21-0139
- 2021-10-29 - Tree Conservation Plan - D02-02-21-0139
- 2021-10-29 - Transportation Impact Assessment - D02-02-21-0139
- 2021-10-29 - Topographical - D02-02-21-0139
- 2021-10-29 - Site Servicing and Stormwater Management Design Brief - D02-02-21-0139
- 2021-10-29 - Site Plan 3 - D02-02-21-0139
- 2021-10-29 - Site Plan 2 - D02-02-21-0139
- 2021-10-29 - Site Plan - D02-02-21-0139
- 2021-10-29 - Planning Rationale - D02-02-21-0139
- 2021-10-29 - Phase 1 Environmental Site Assessment - D02-02-21-0139
- 2021-10-29 - Noise - D02-02-21-0139
- 2021-10-29 - Landscape Plan - D02-02-21-0139
- 2021-10-29 - Geotechnical - D02-02-21-0139
- 2021-10-29 - Elevations, Floor Plans, Shadow Study - D02-02-21-0139
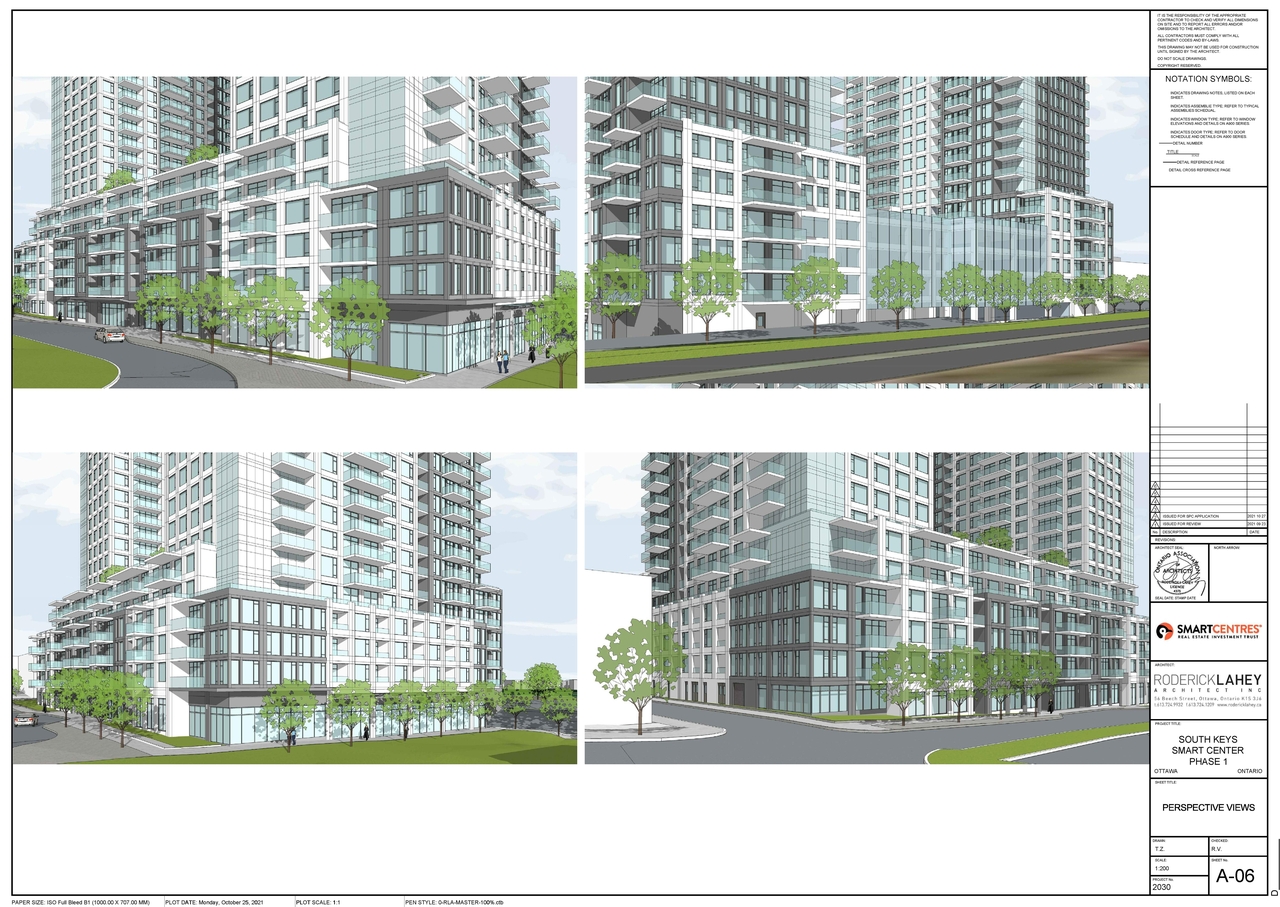
Site Plans, Elevations and Floor Plans#
Additional Information#
| Date Initiated | 2021-10-29 |
| Ward | Ward 10 - Jessica Bradley |