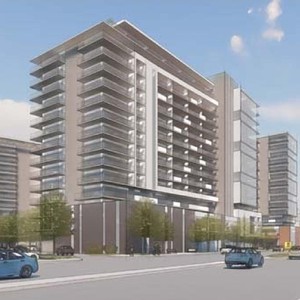
1740-1760 St-Laurent Blvd.
Summary#
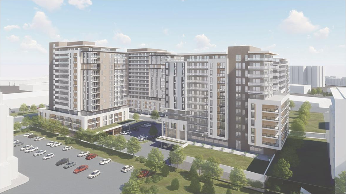
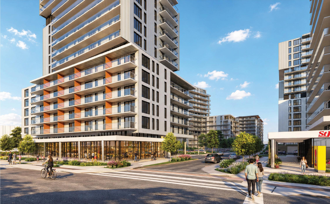
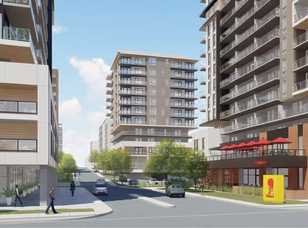
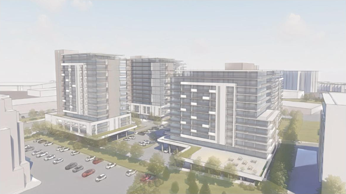
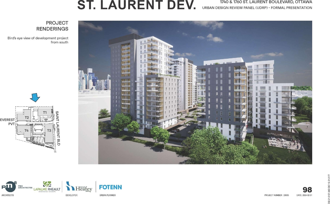
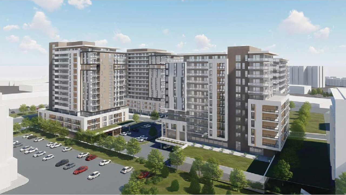
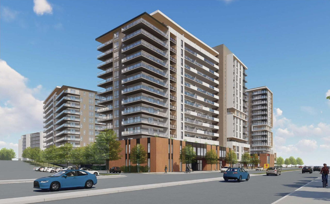
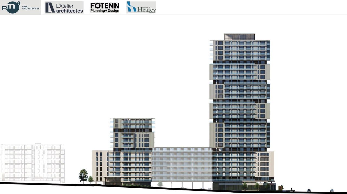
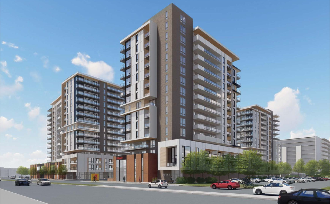
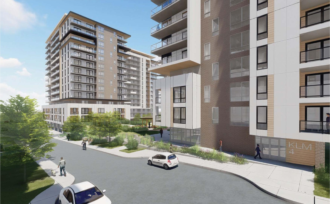
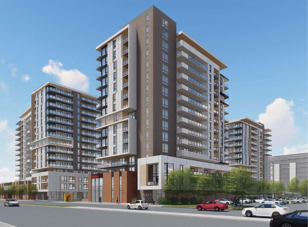
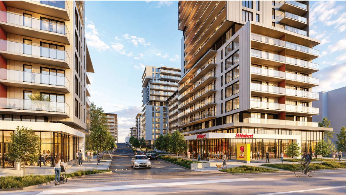
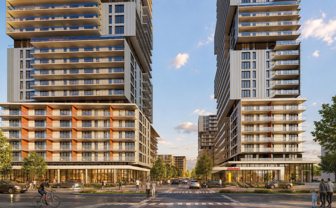
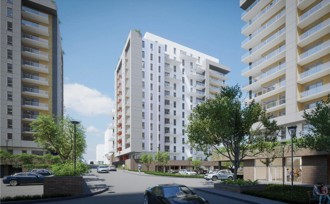
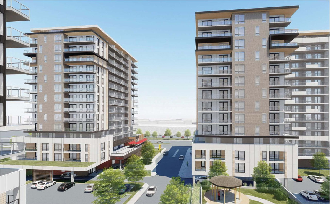
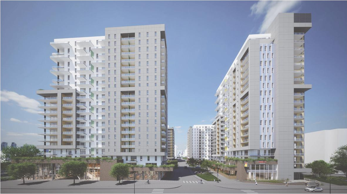
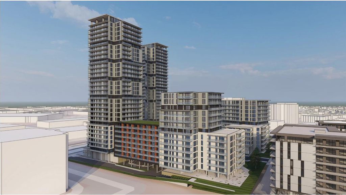
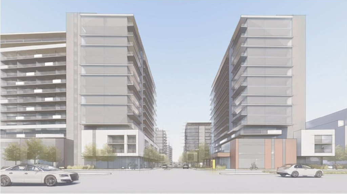
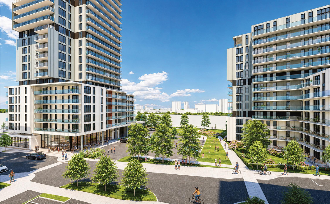
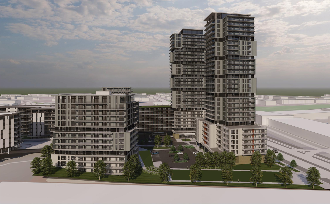
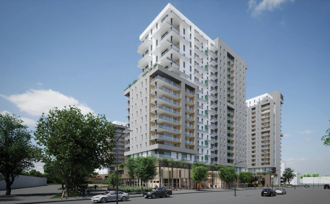
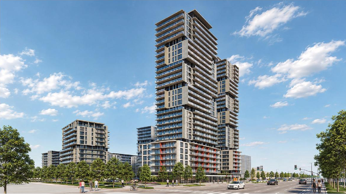
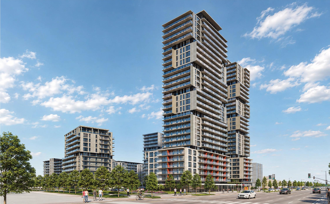
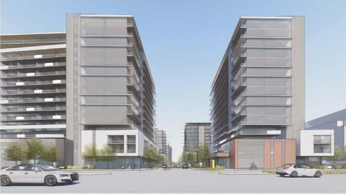
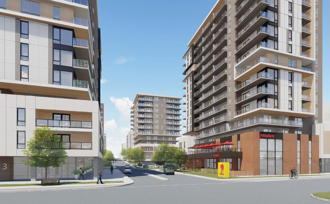
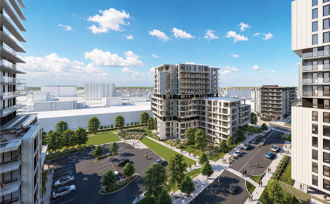
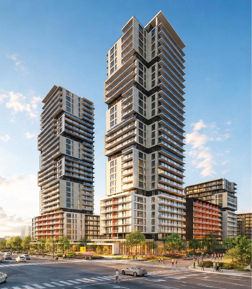
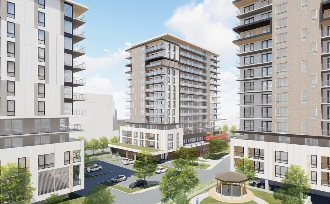
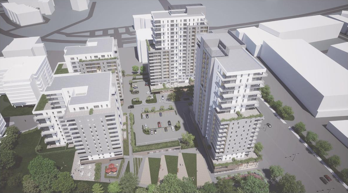
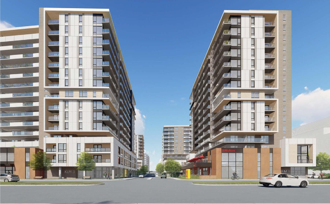
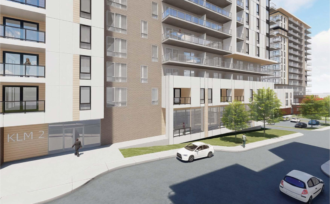
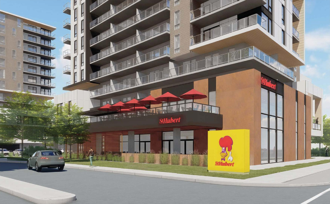
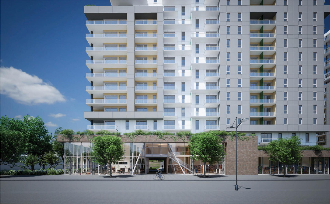
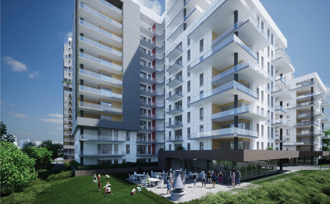
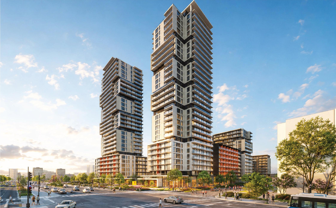
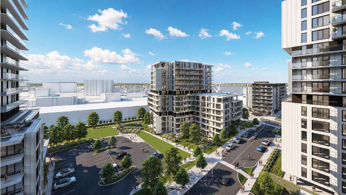
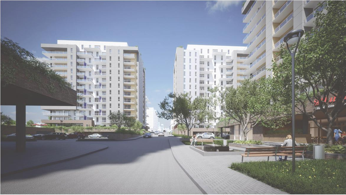
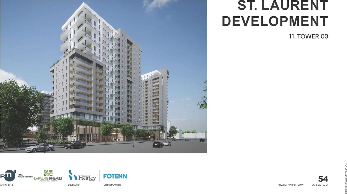
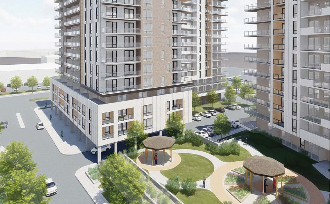
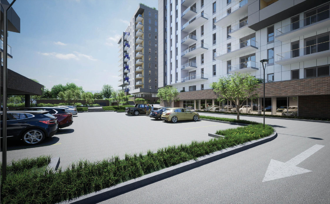
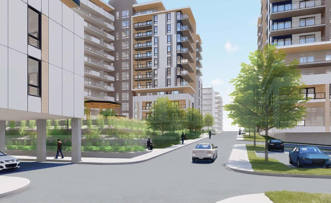
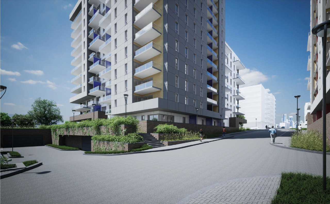
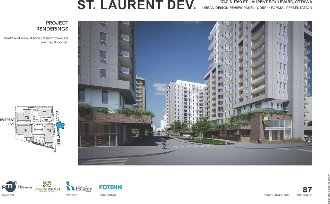
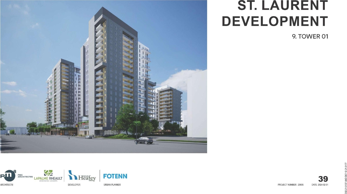
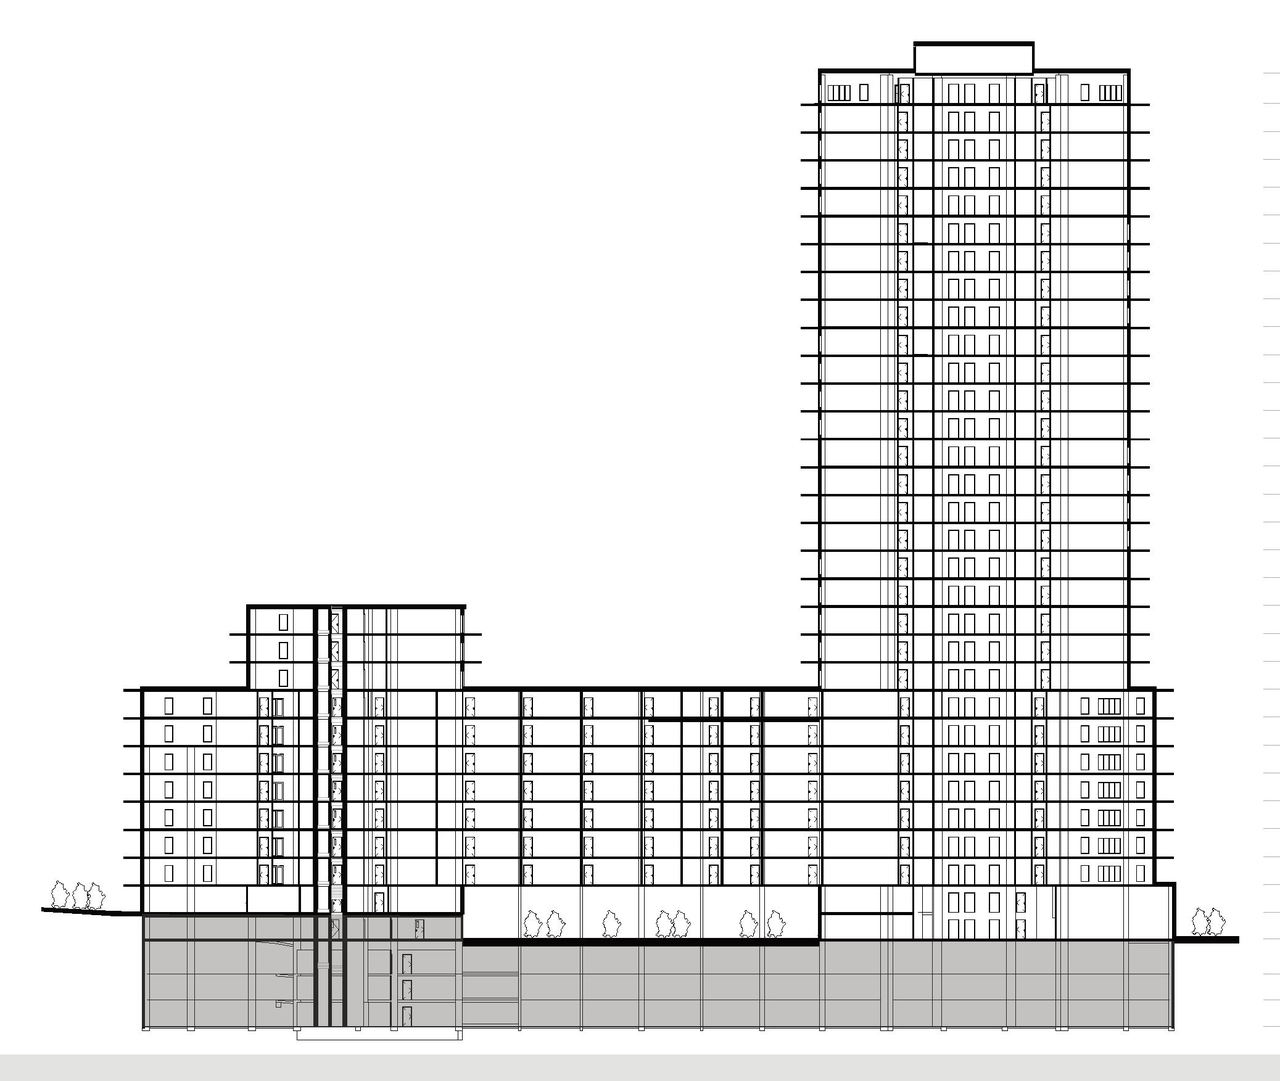
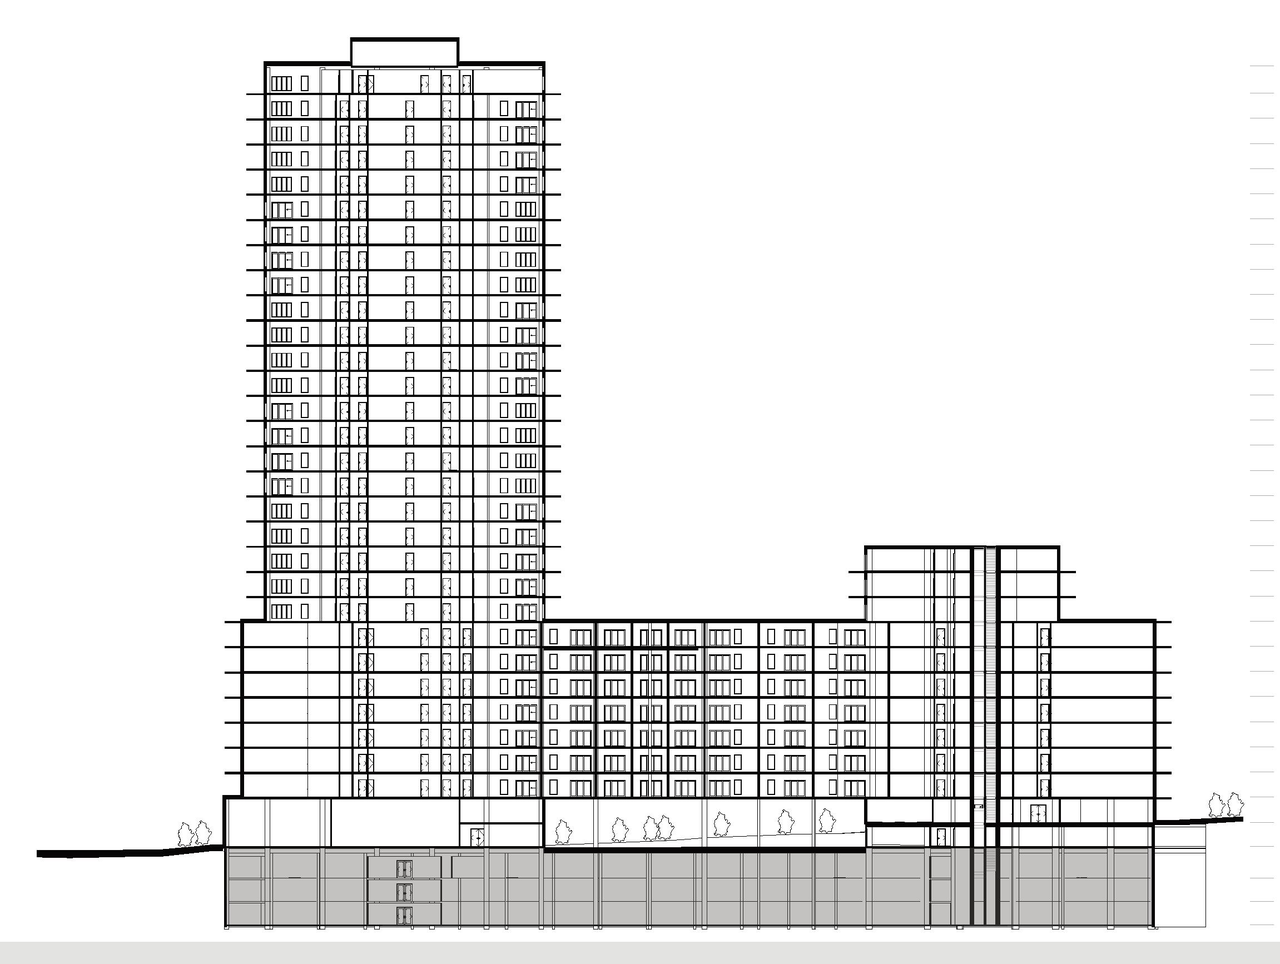
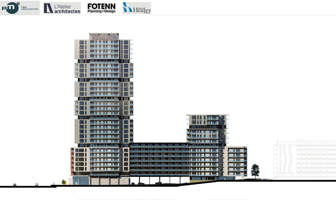
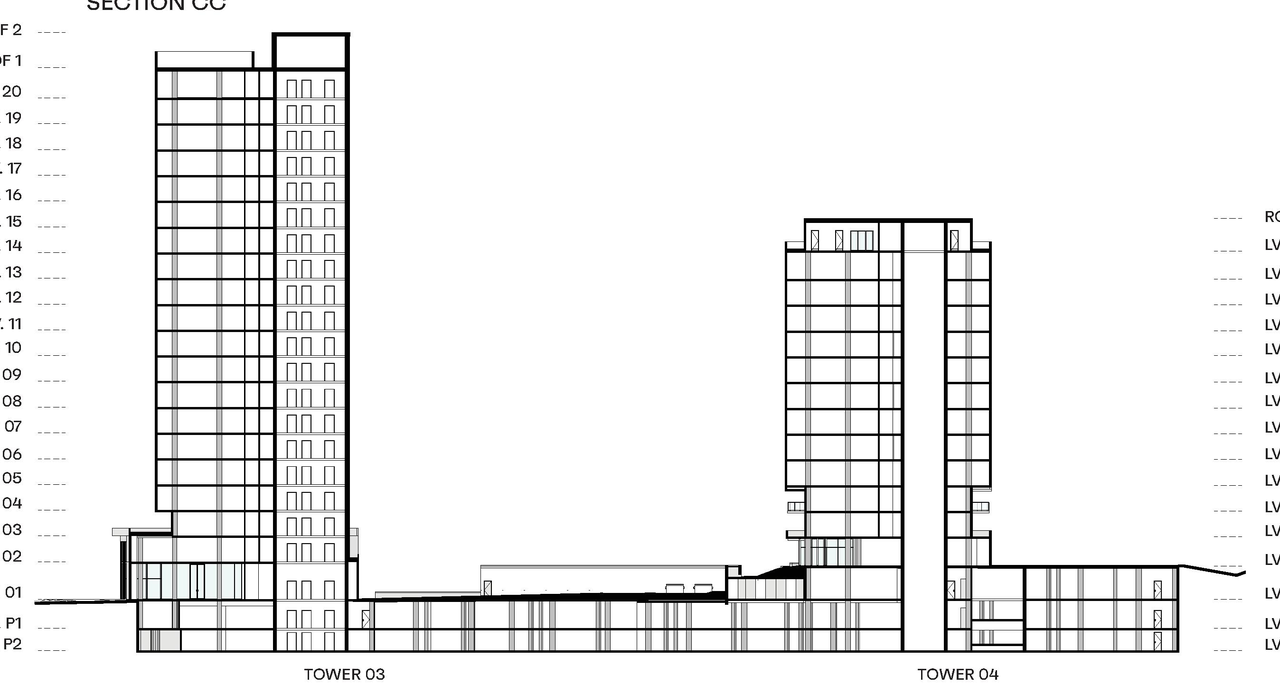
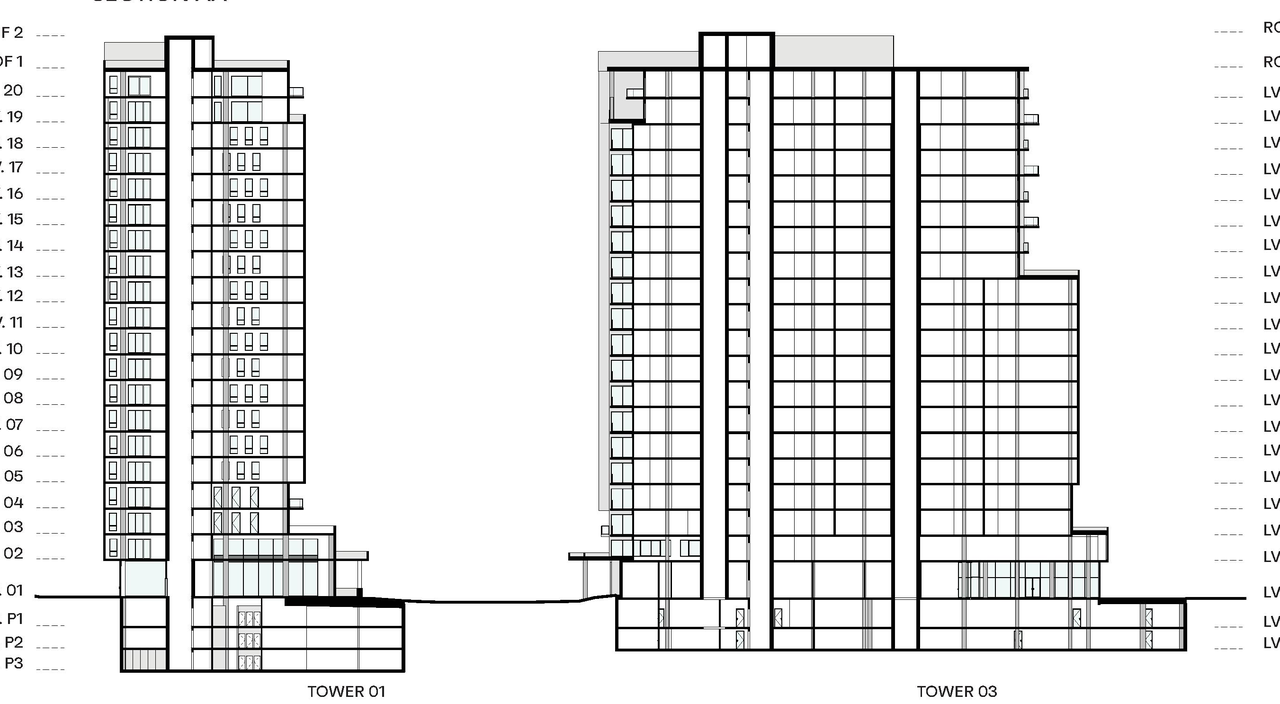
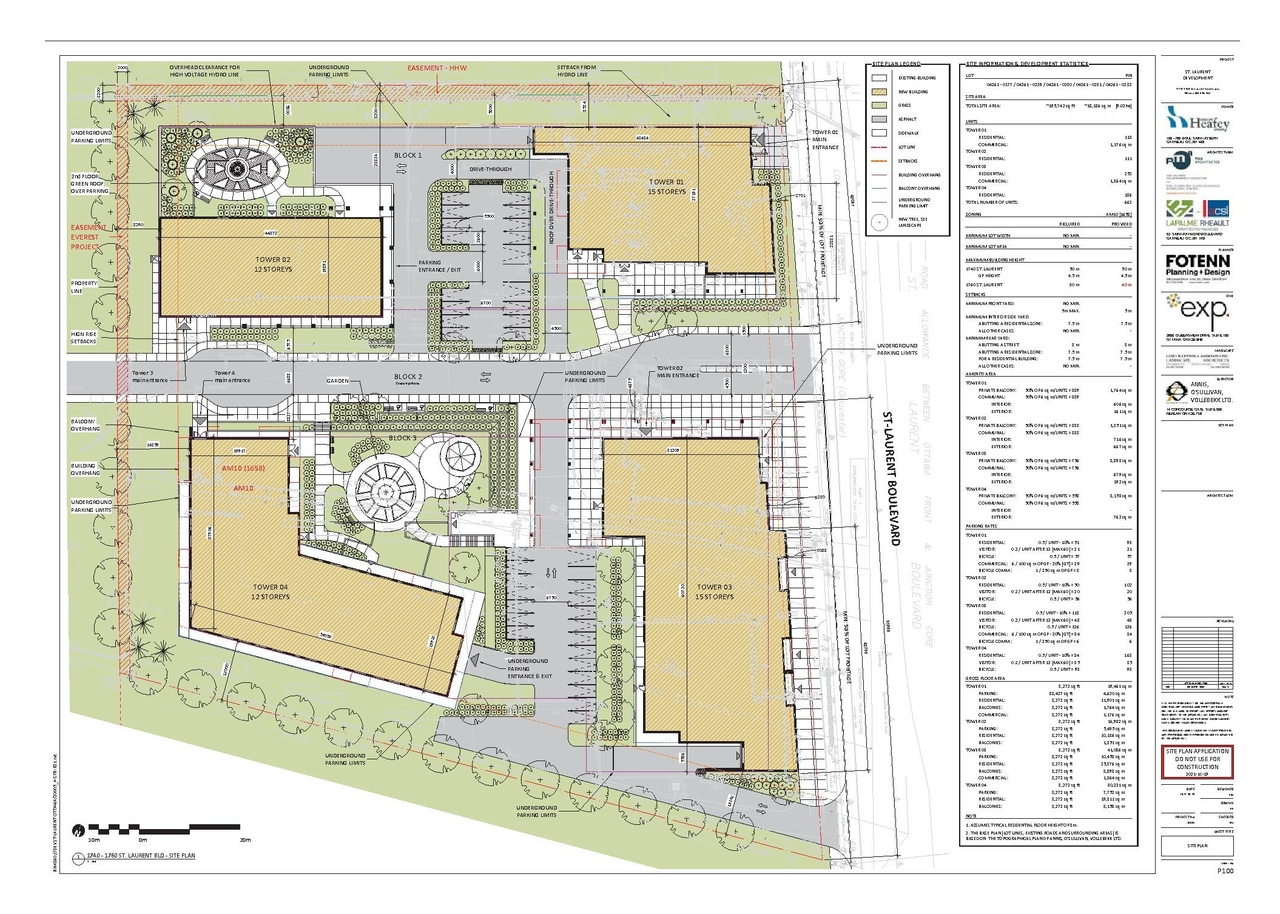
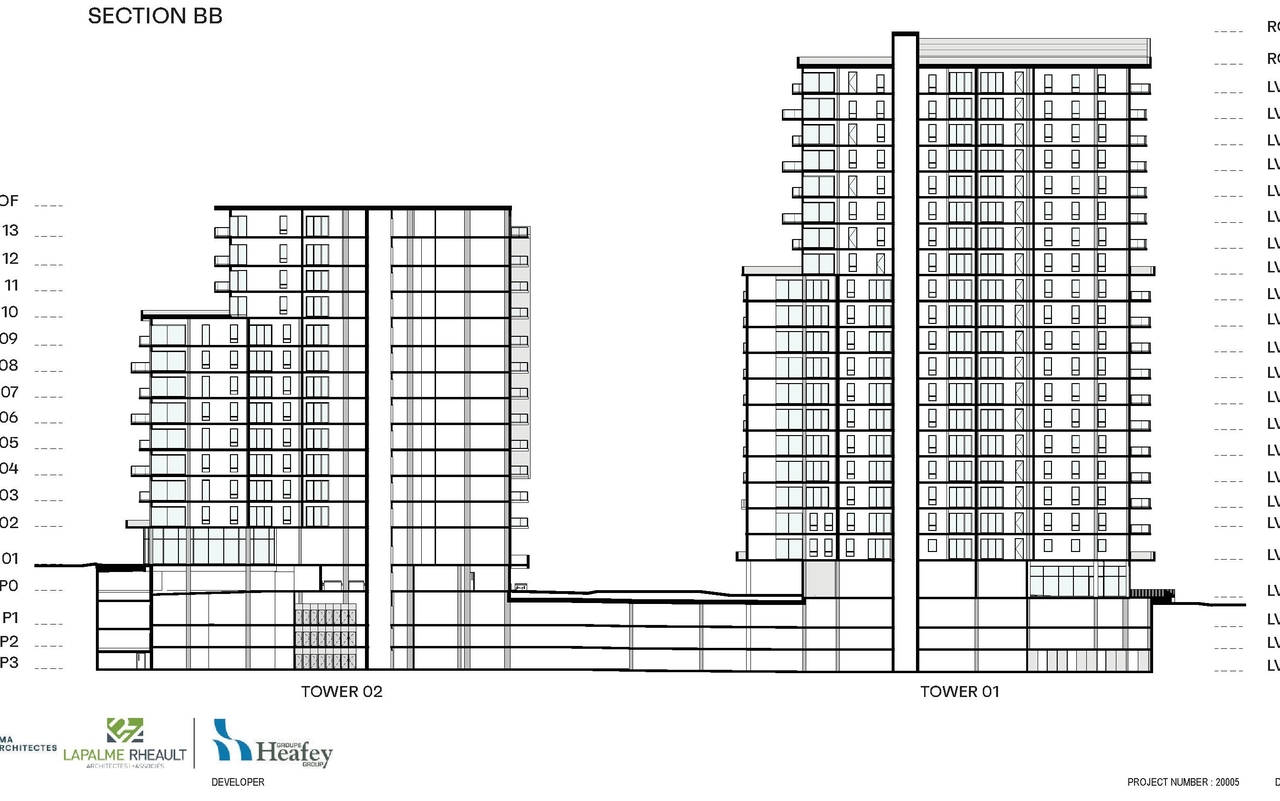
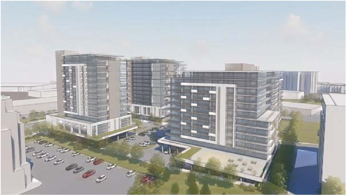
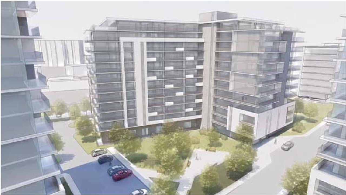
The proposal seeks to permit a building height of 50 meters on the property zoned AM10, which exceeds the current maximum height of 30 meters.
Source:
City-provided description
and 2026-07-03 - Planning Rationale Addendum - D02-02-21-0137 (Page 1)
Status
File Pending (Application File Pending)
File Pending (Application File Pending)
Project Type
Zoning By-law Amendment
Zoning By-law Amendment
Property Type
Variance / Relaxation
Variance / Relaxation
Building Scale (Max.)
Derived from project description and planning application details. Values may be approximate.
High-rise · 15 storeys (approx.) · 50 m
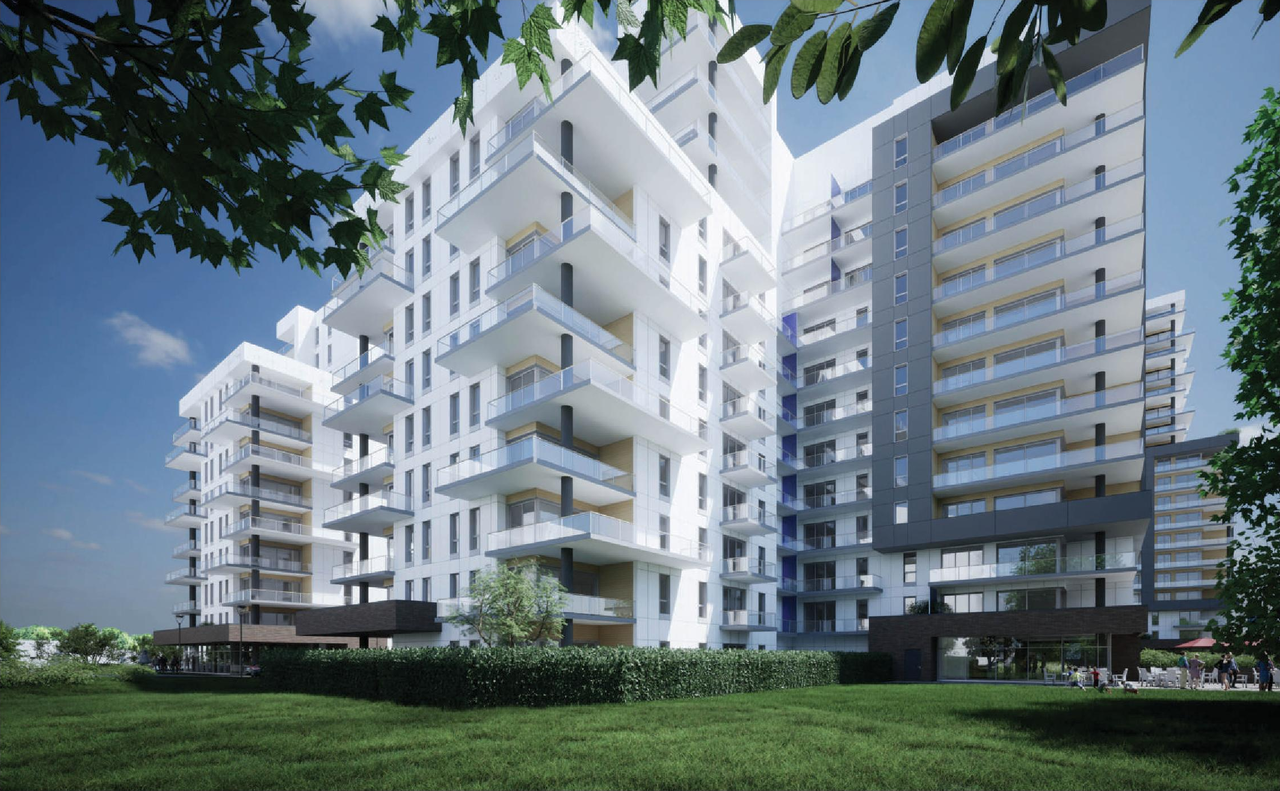
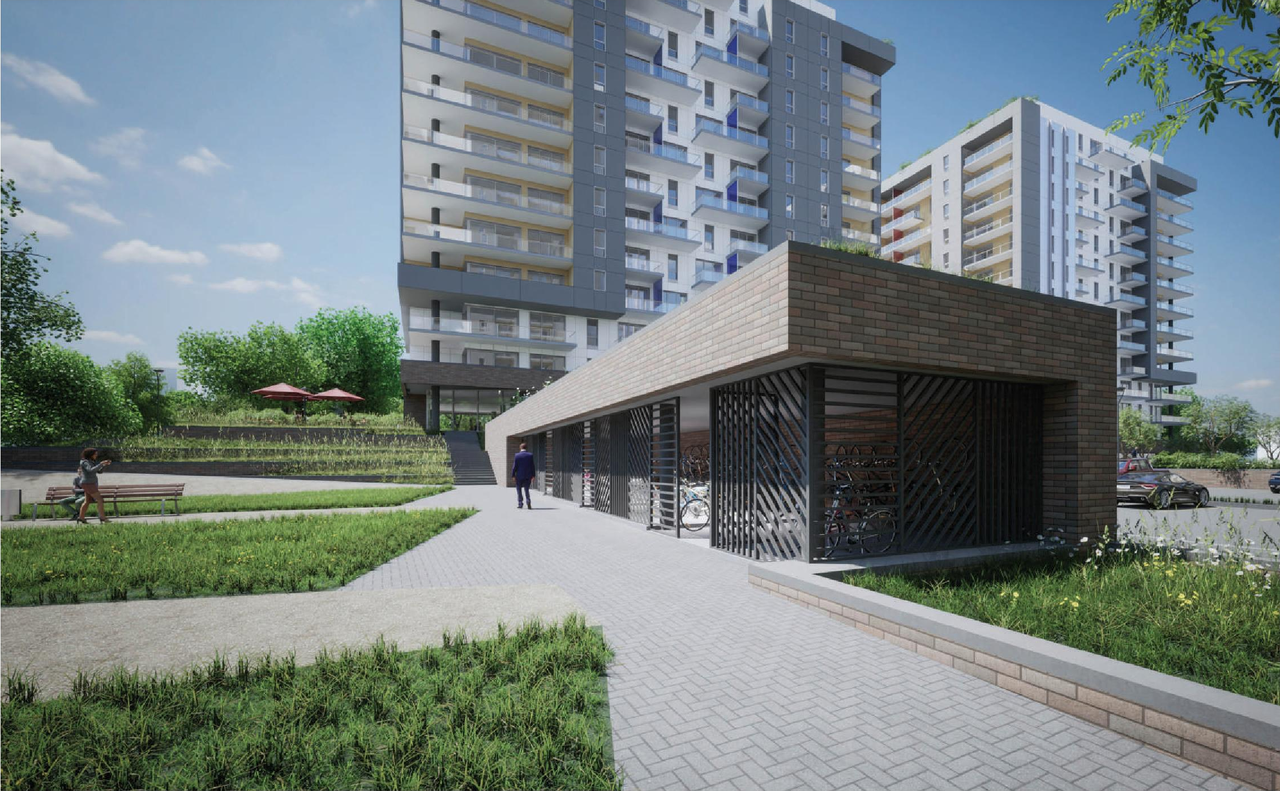
Renders#
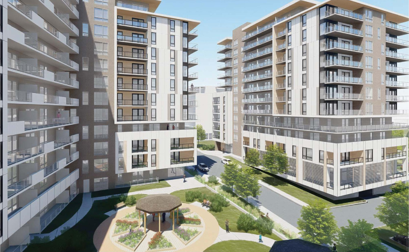


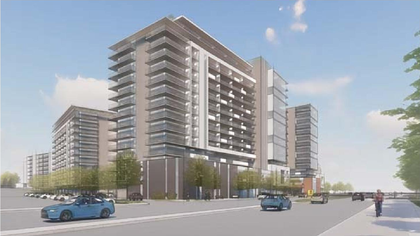

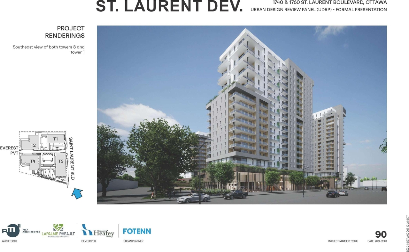
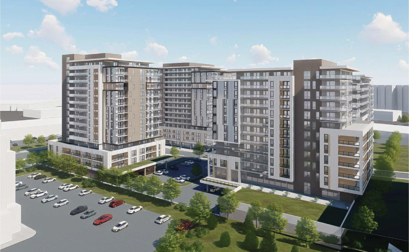




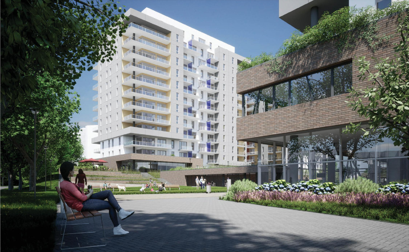
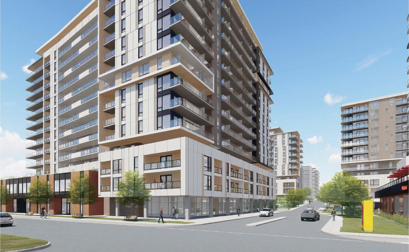
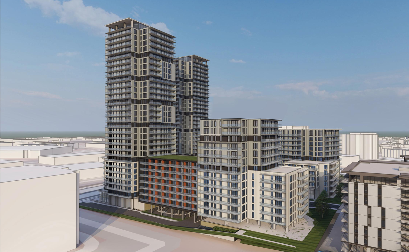
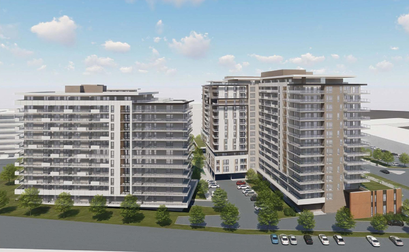









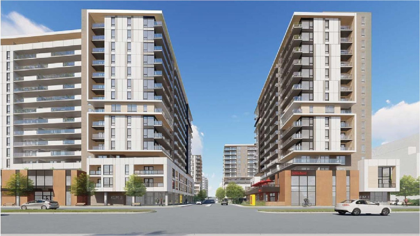
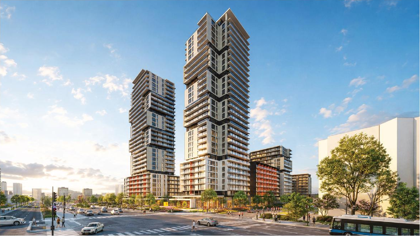
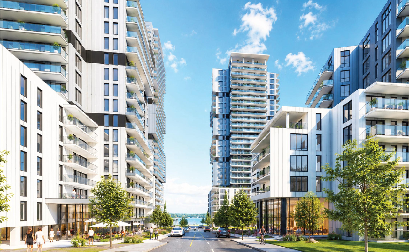
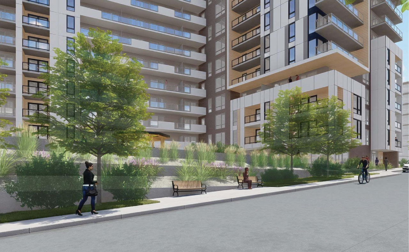

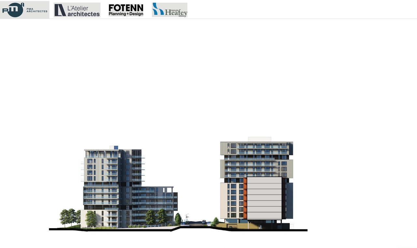
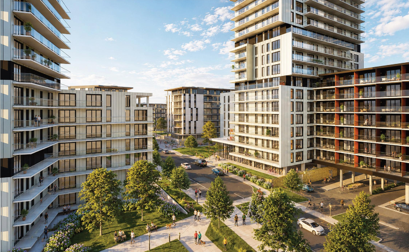
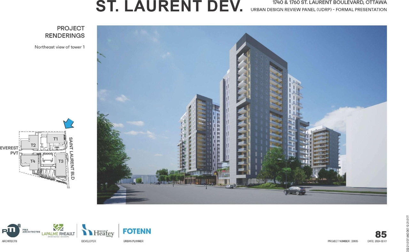
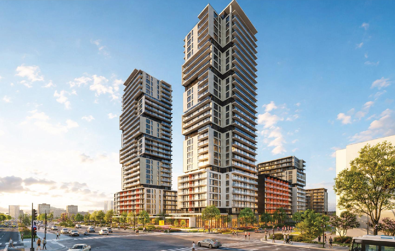
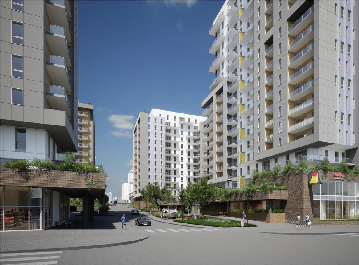
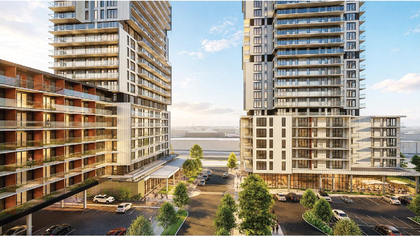

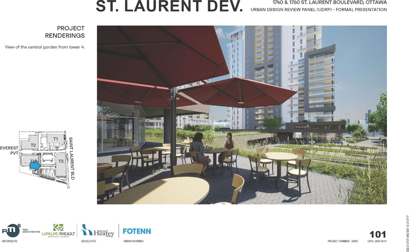
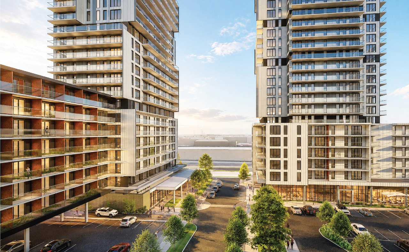
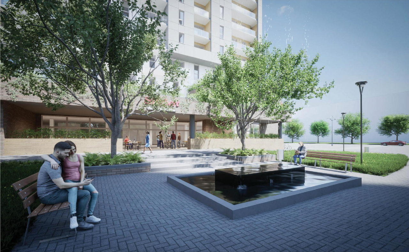
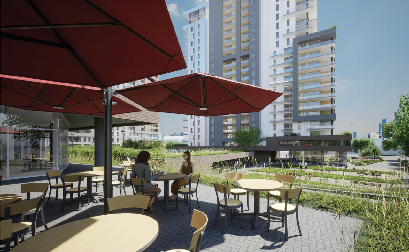
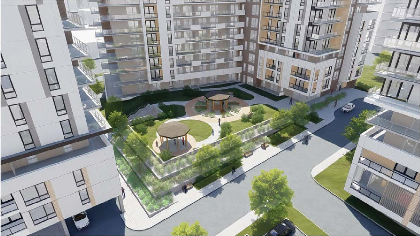
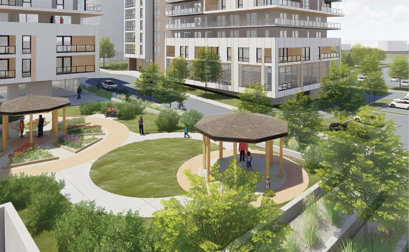
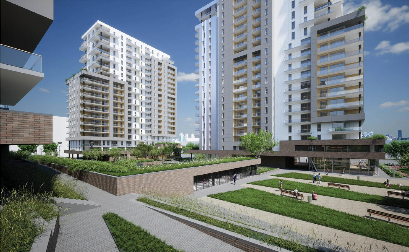
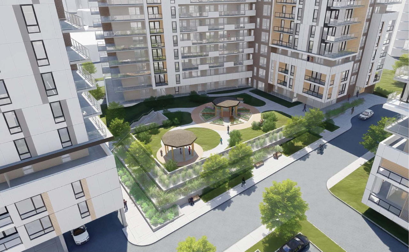
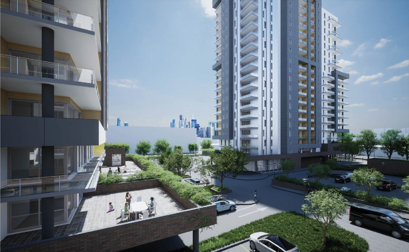
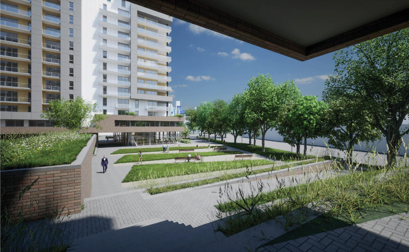
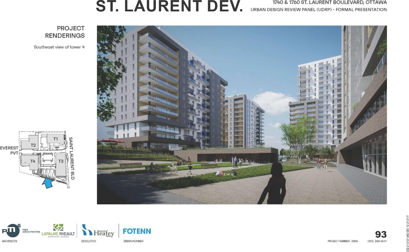
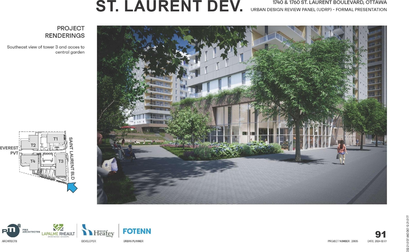
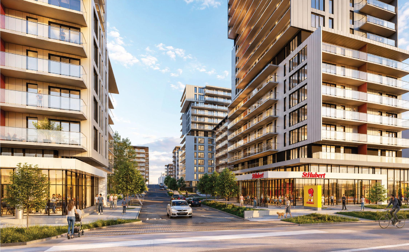
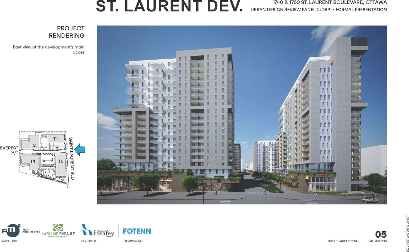
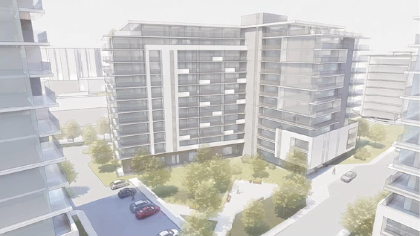
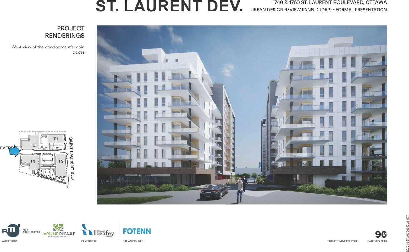
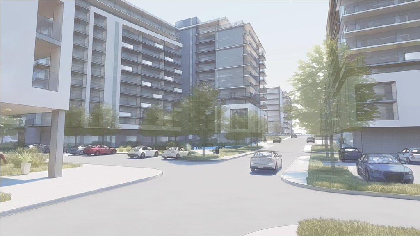

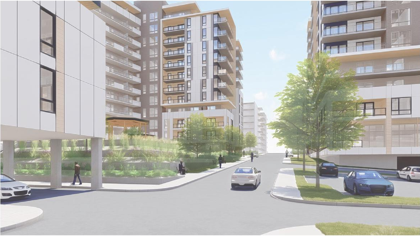
Location#
Select a marker to view the address.
Project Updates#
Added description and 1 document
- Updated description:The proposal seeks to permit a building height of 50 meters on the property zoned AM10, which exceeds the current maximum height of 30 mete…
Added 80 images and 8 documents
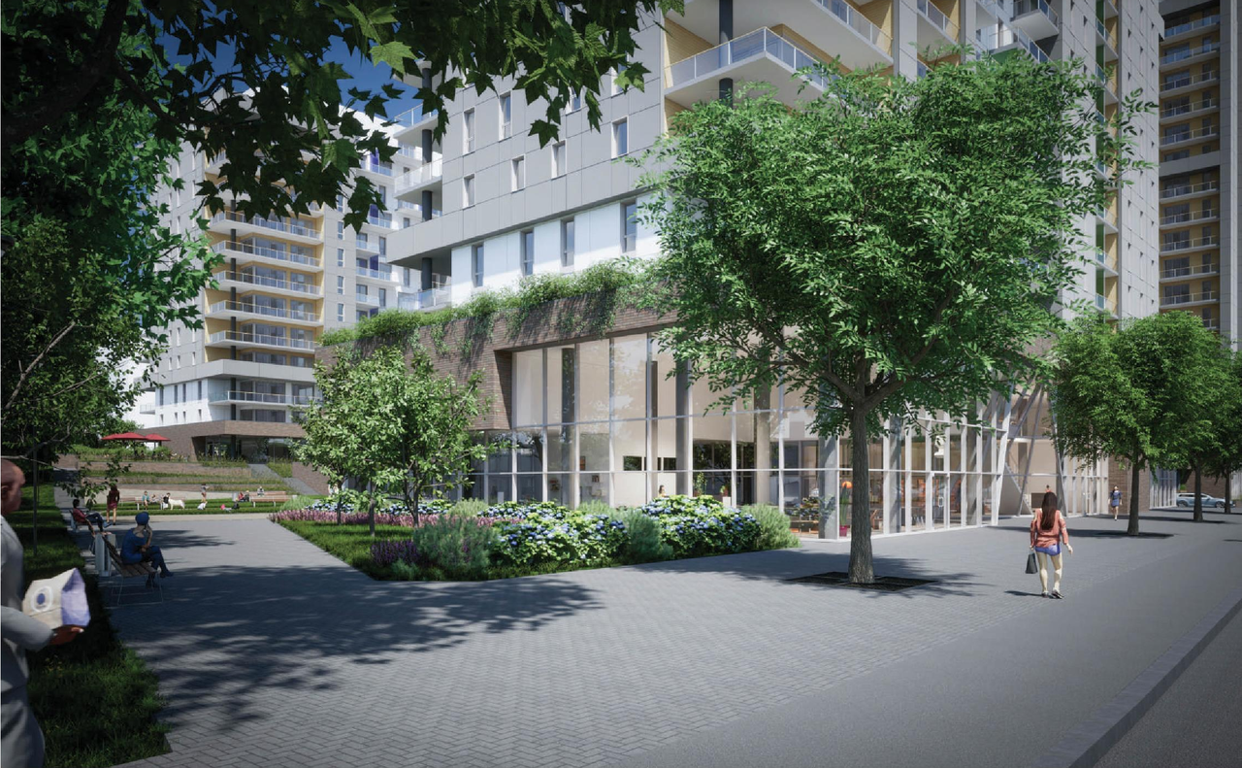
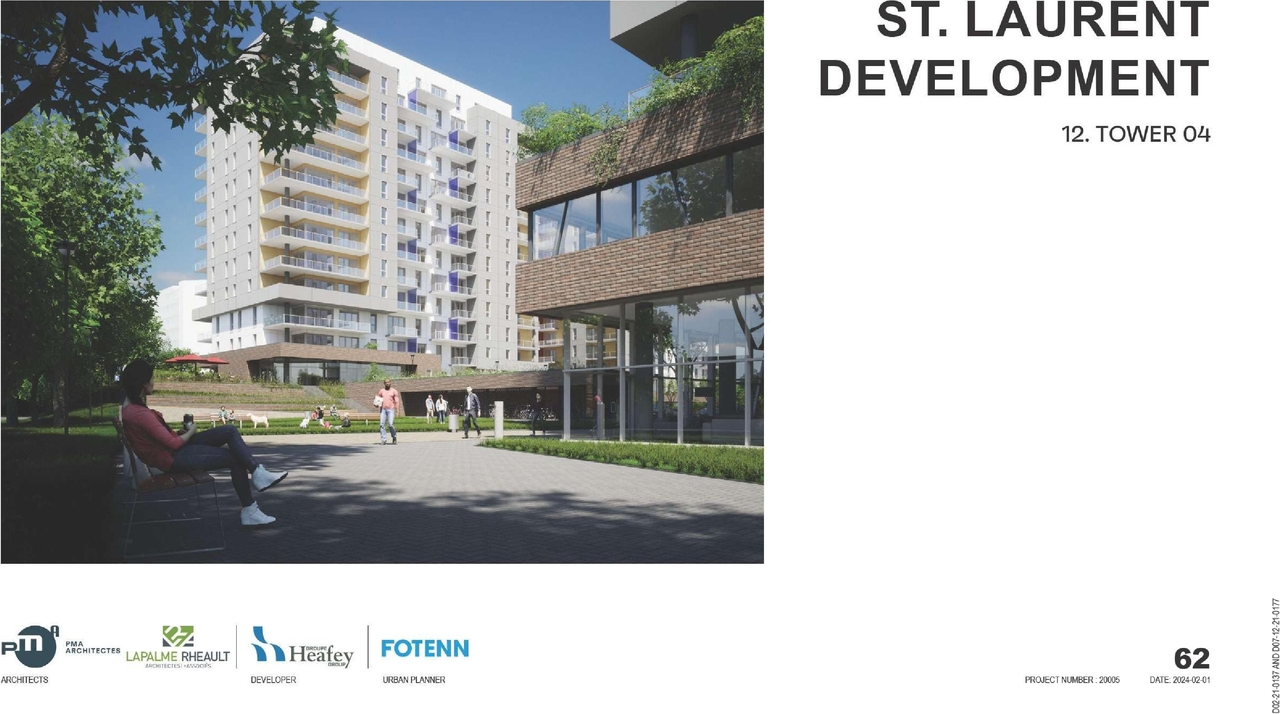
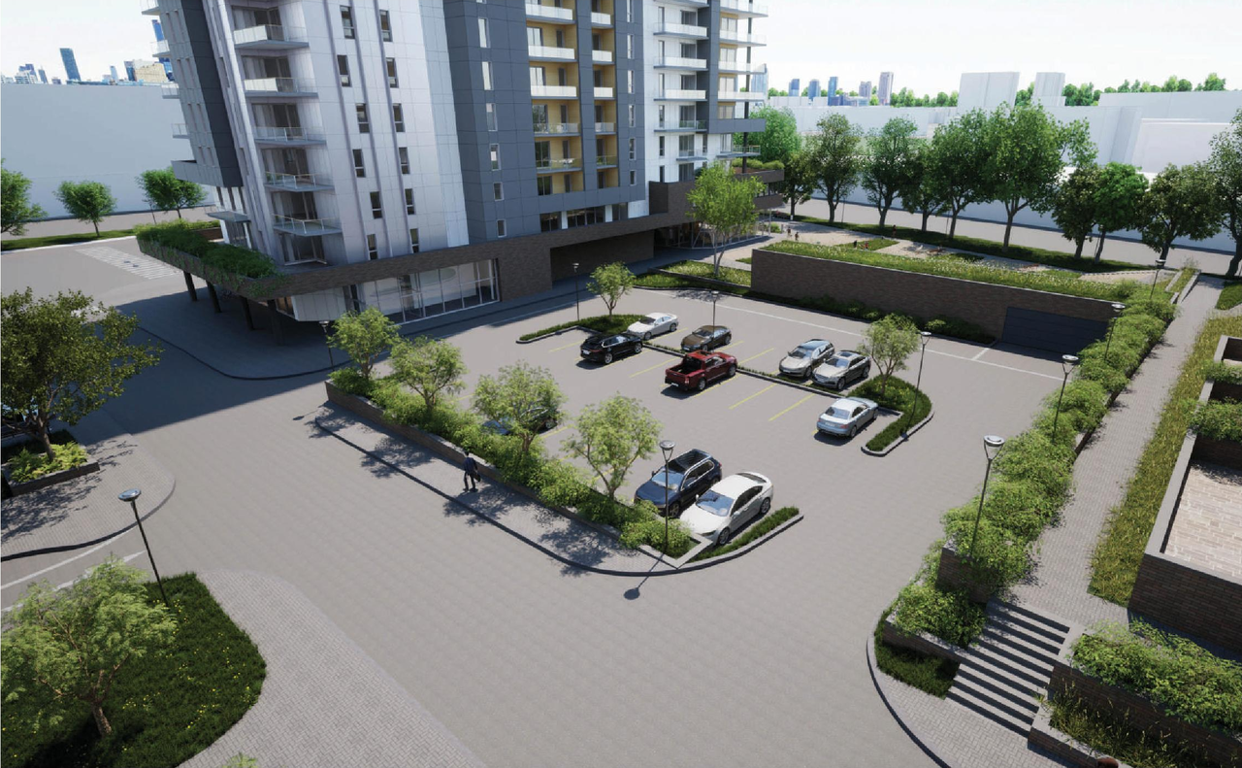
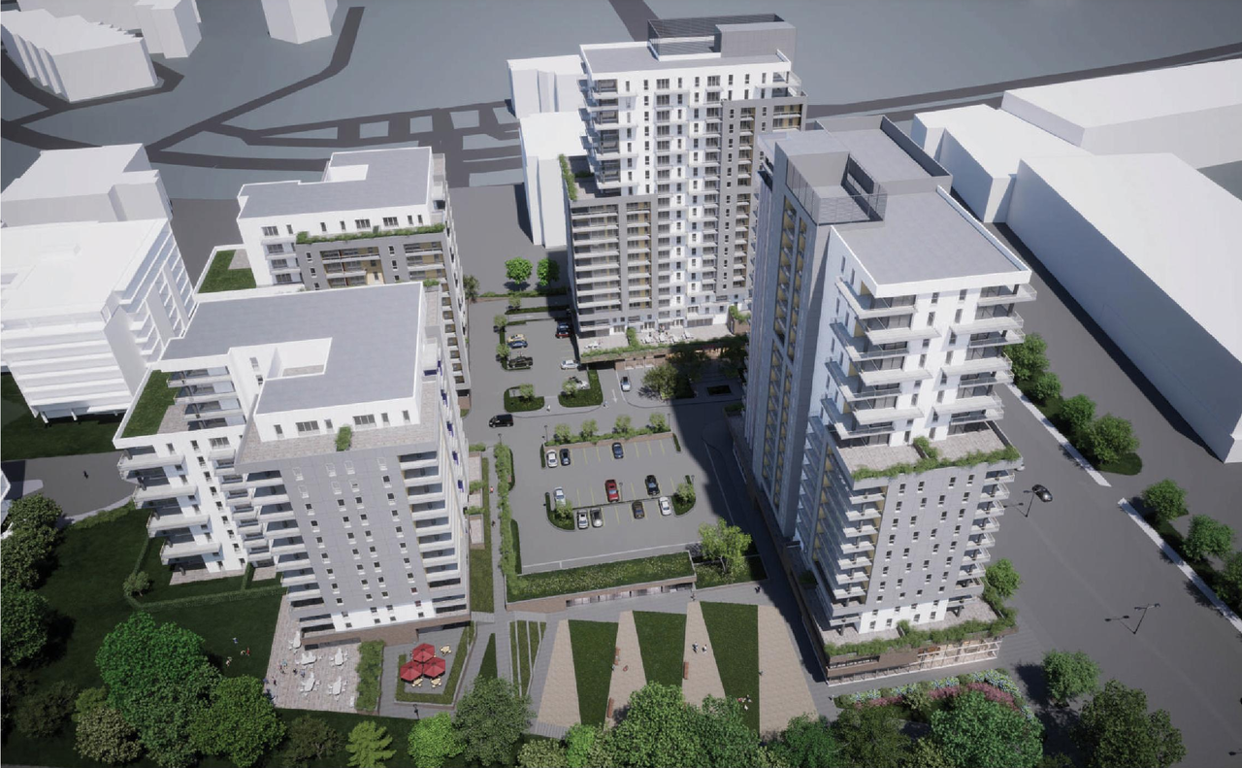
- 52 renders
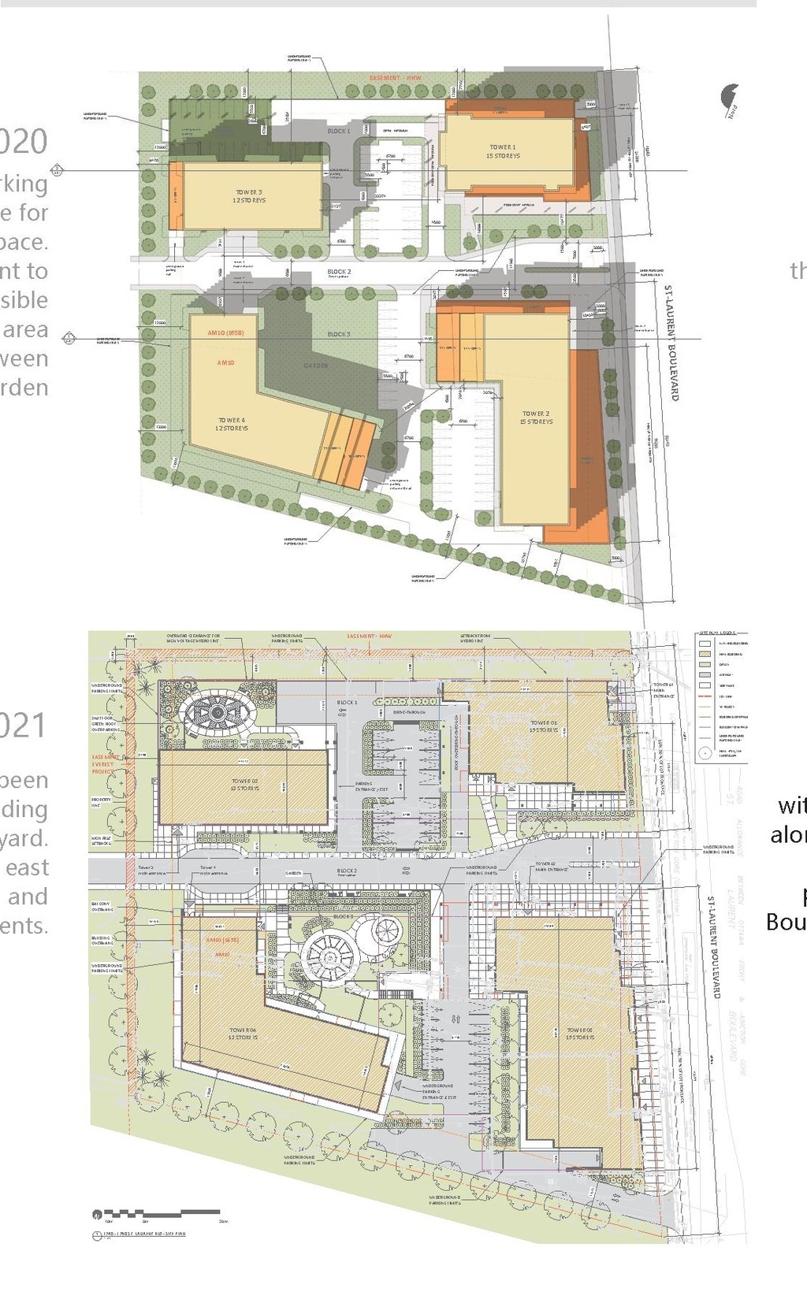
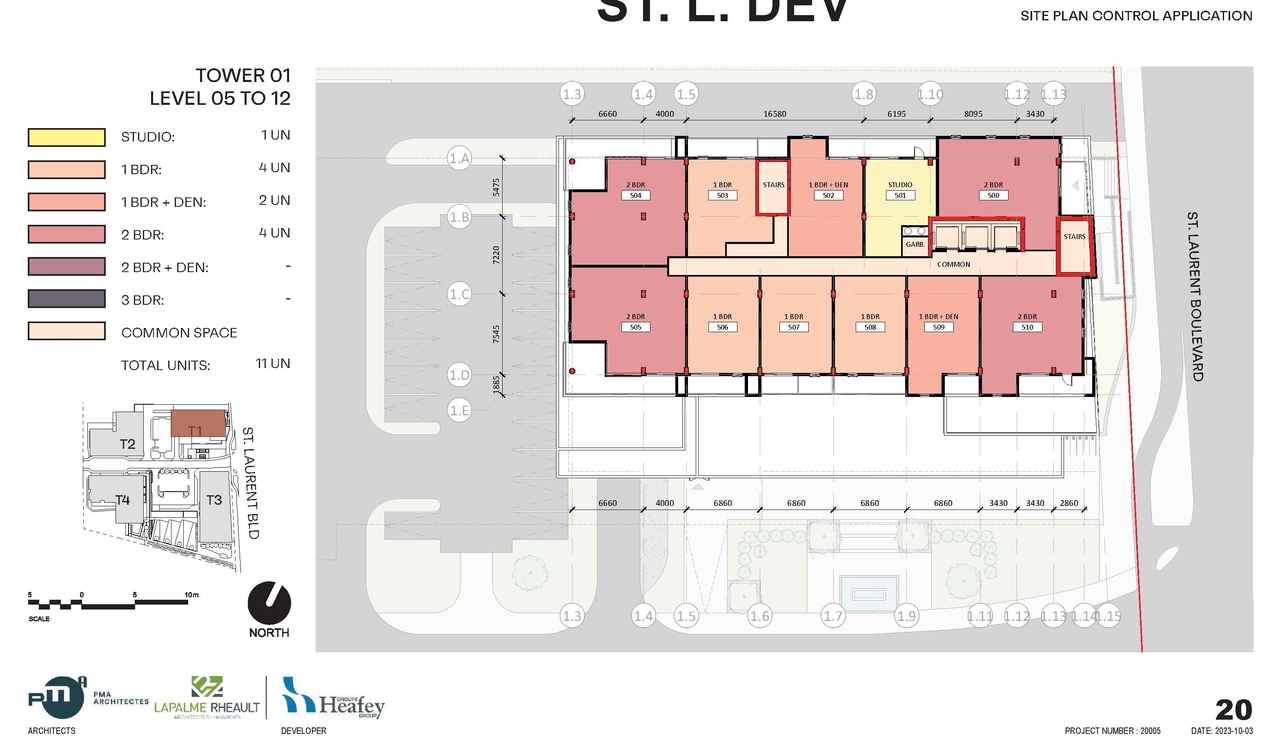
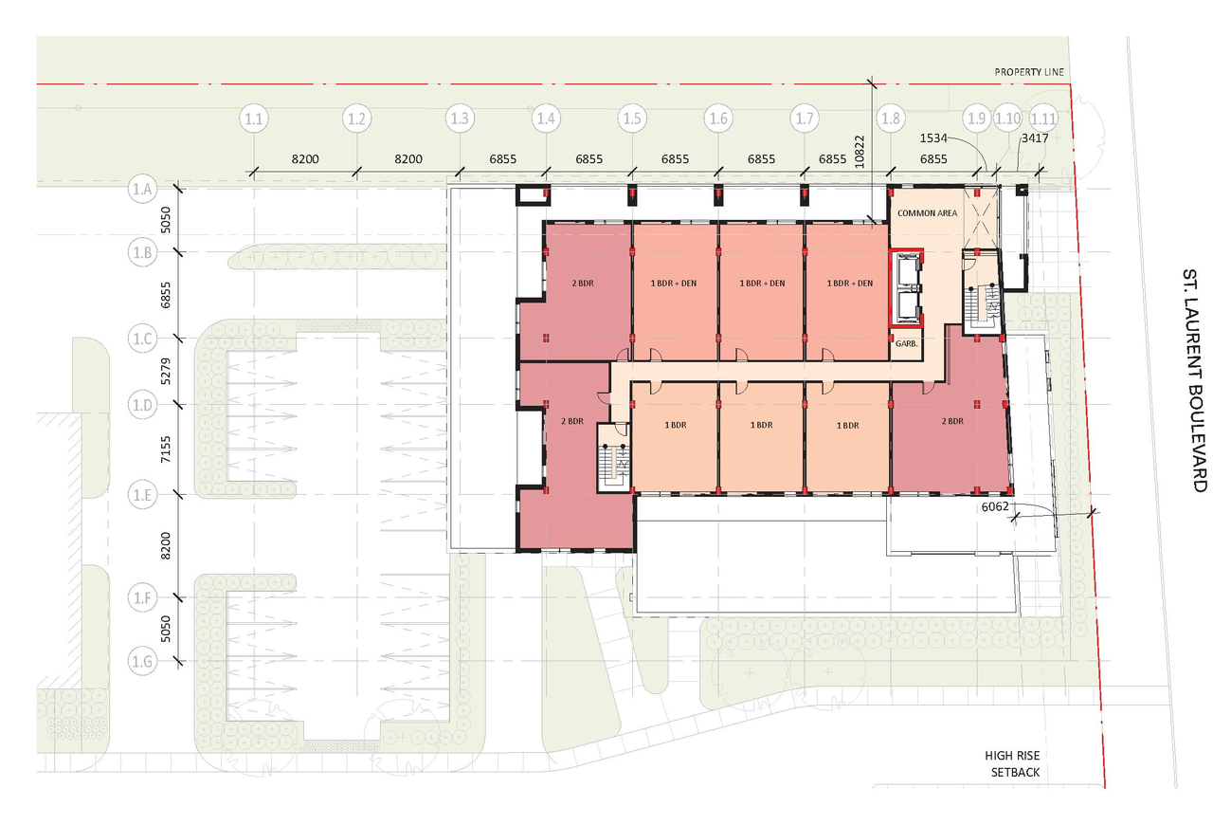
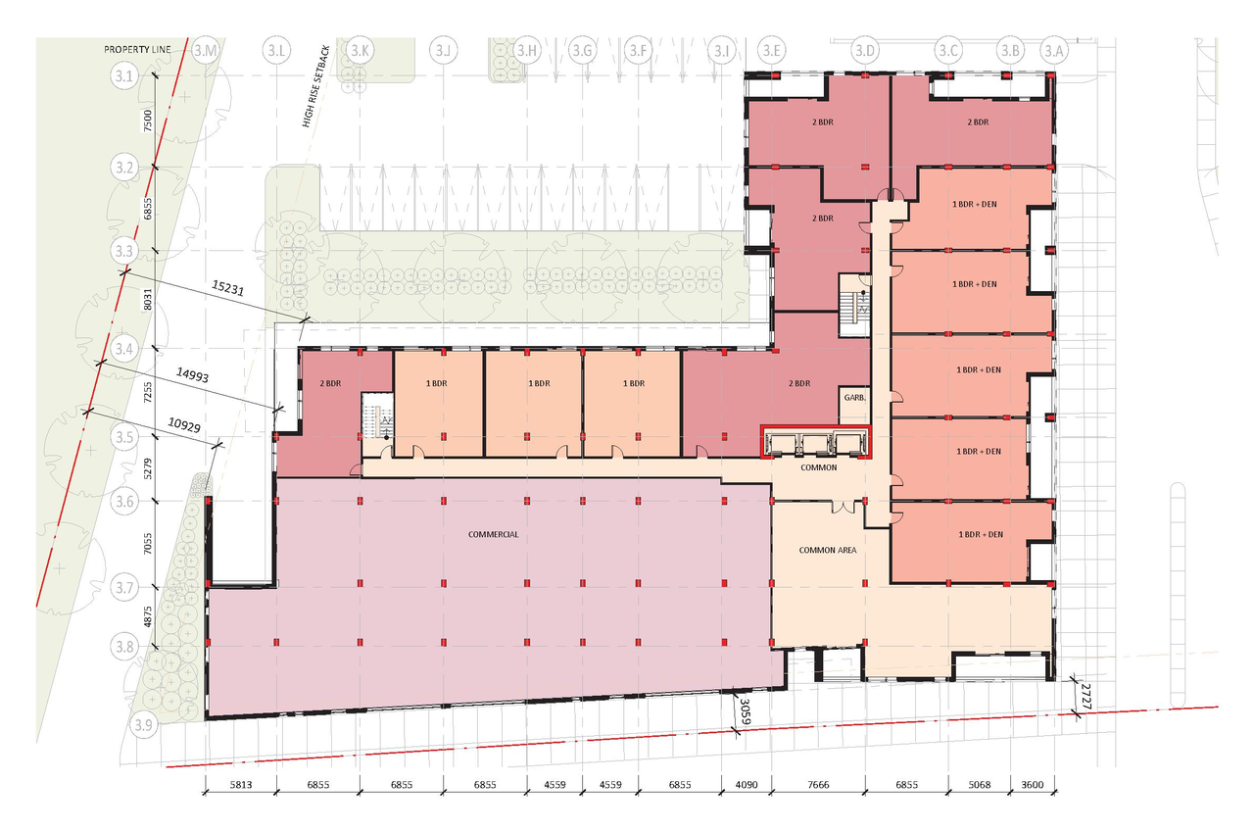
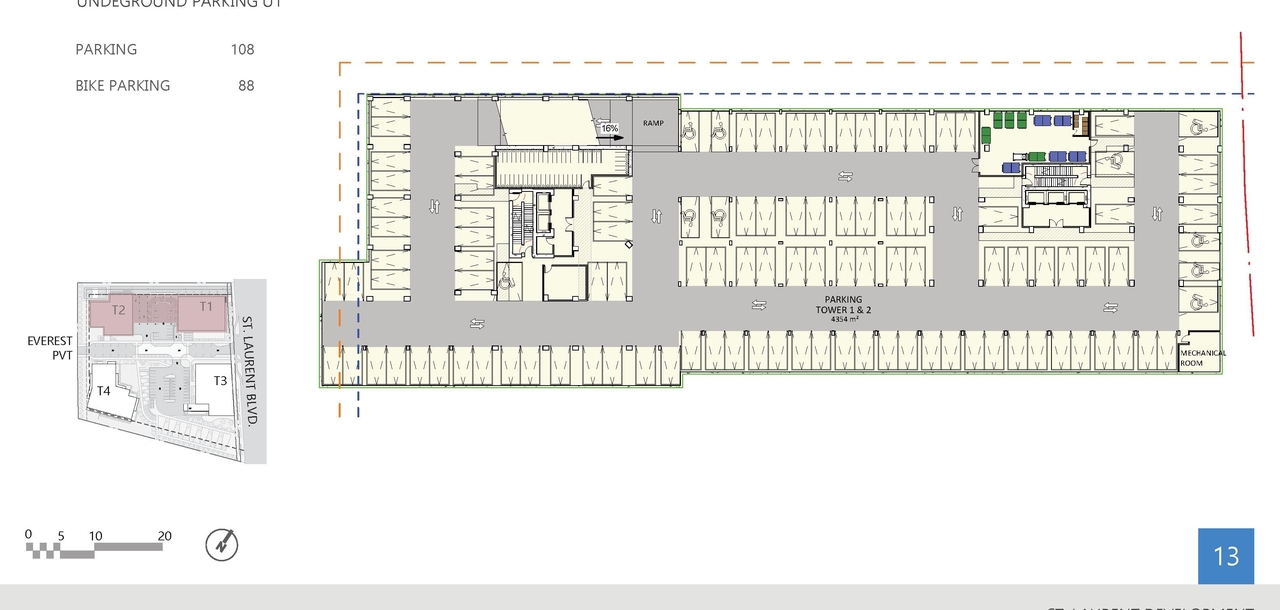
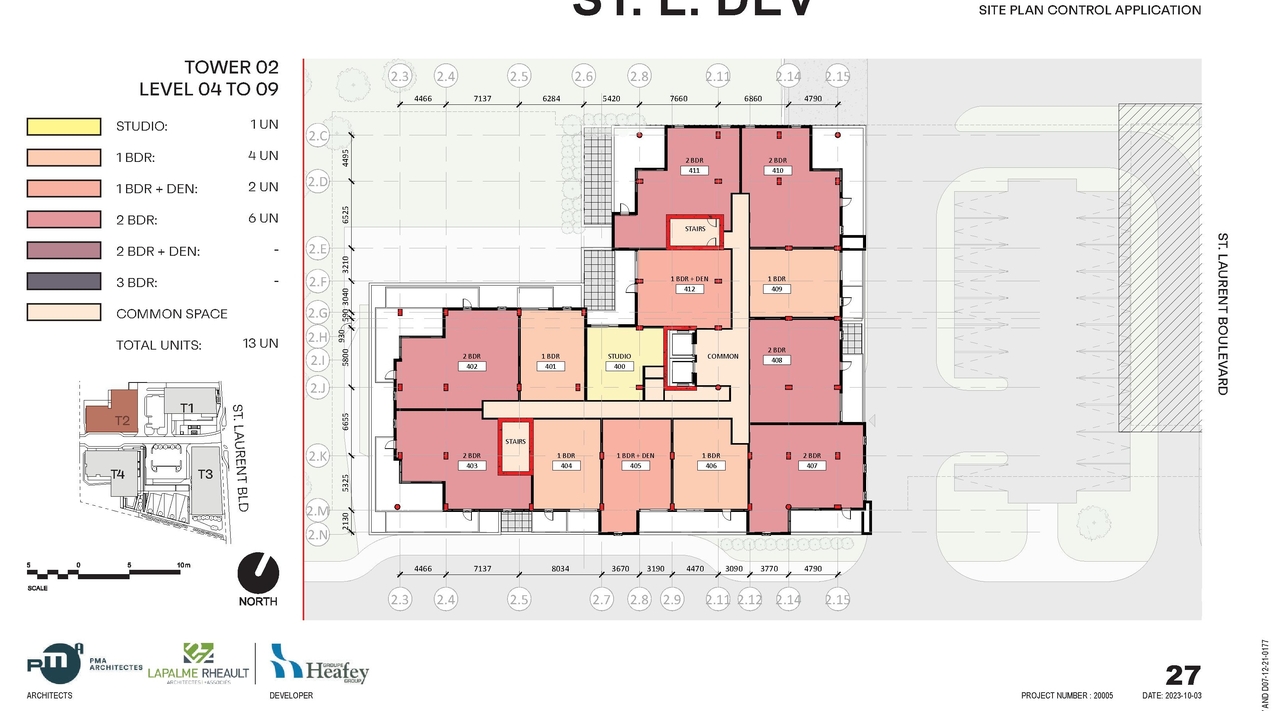
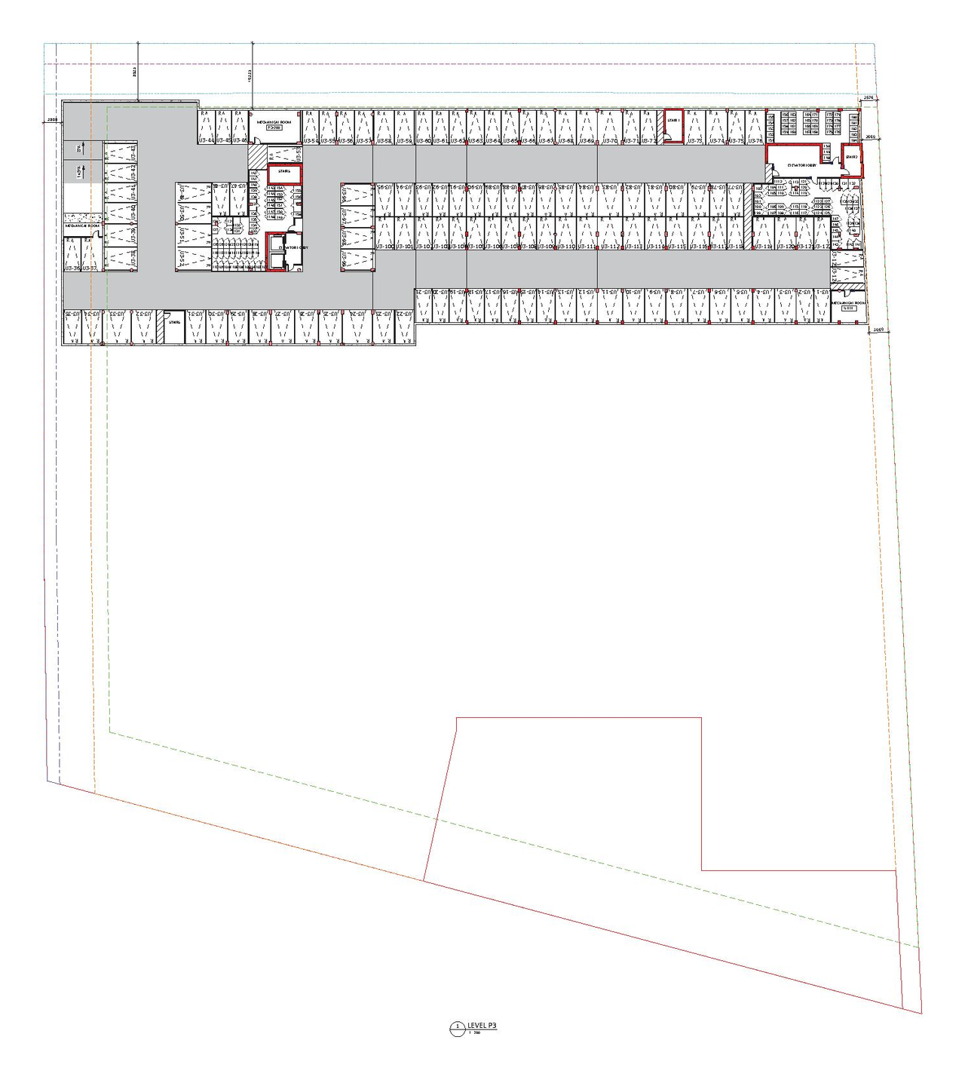
- 19 site plans
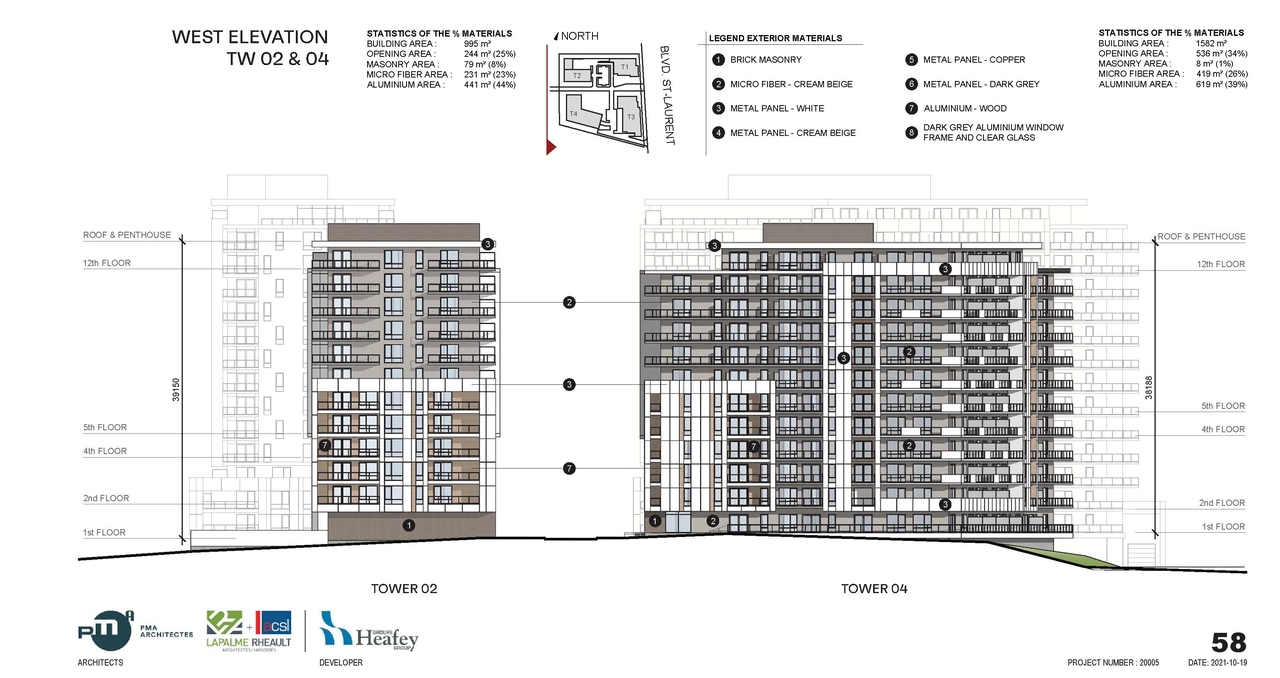
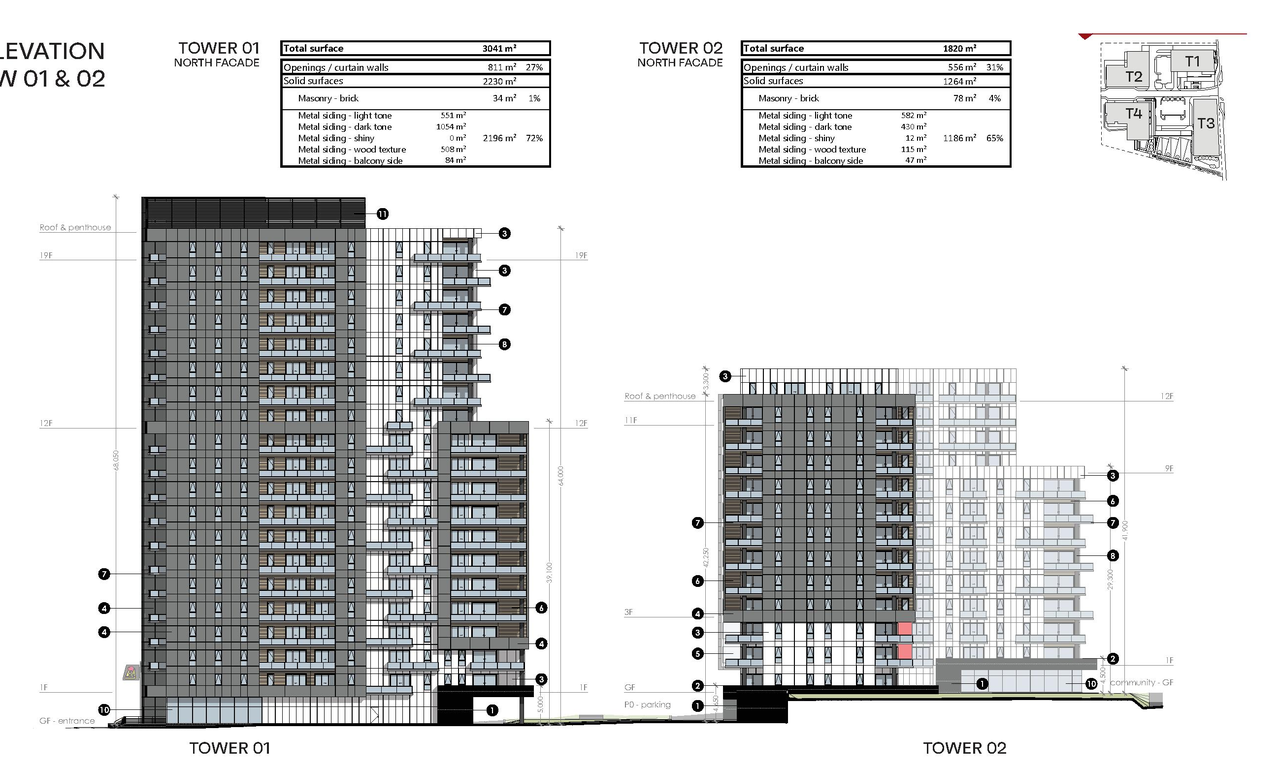
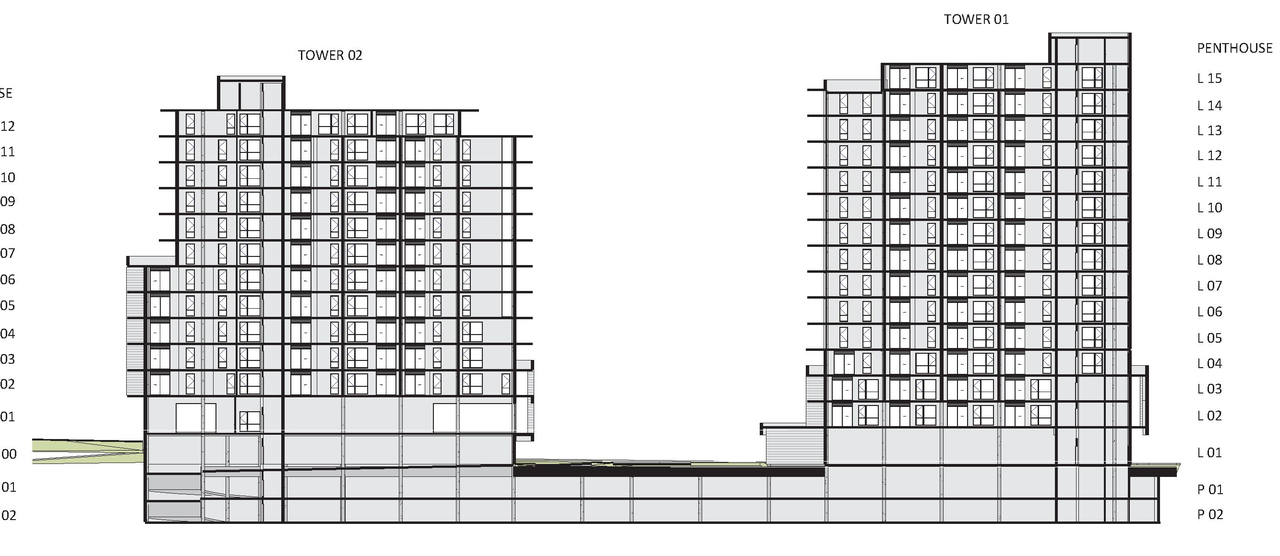
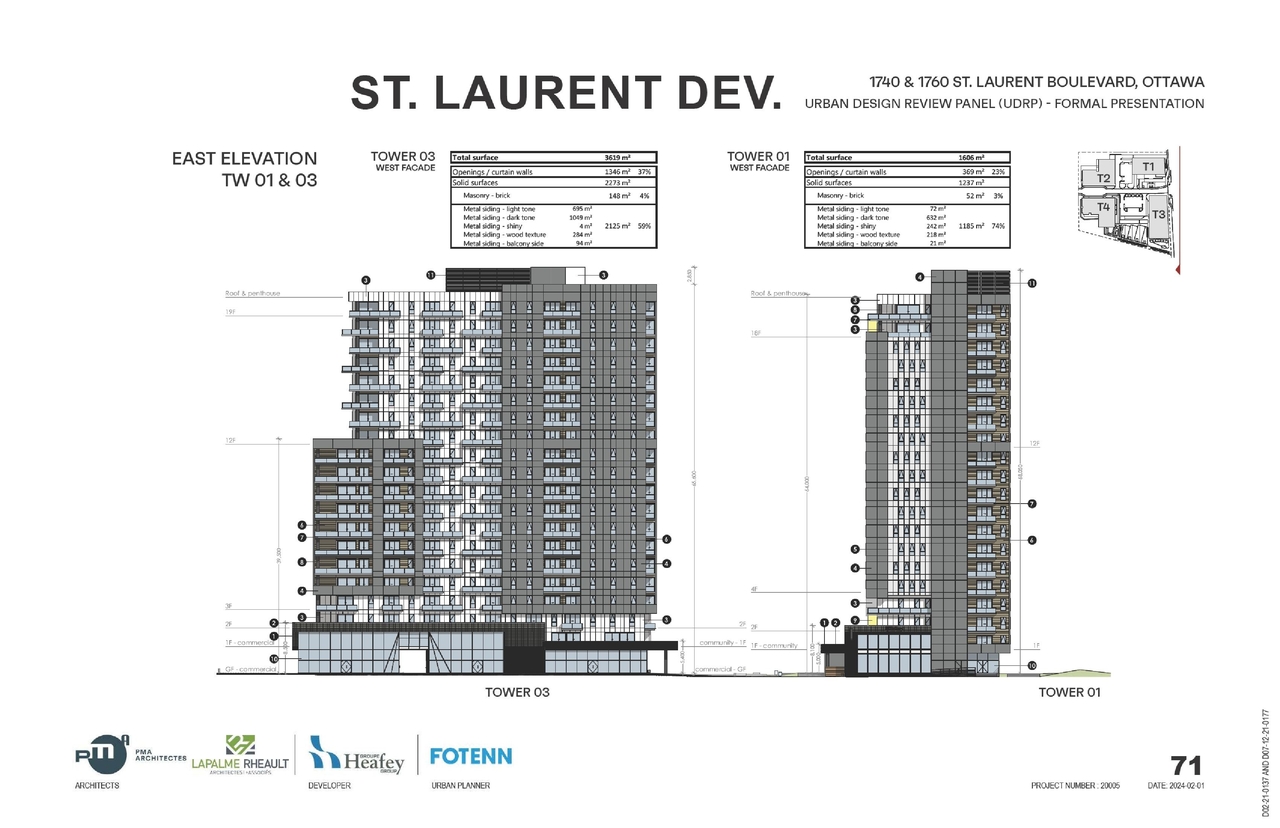
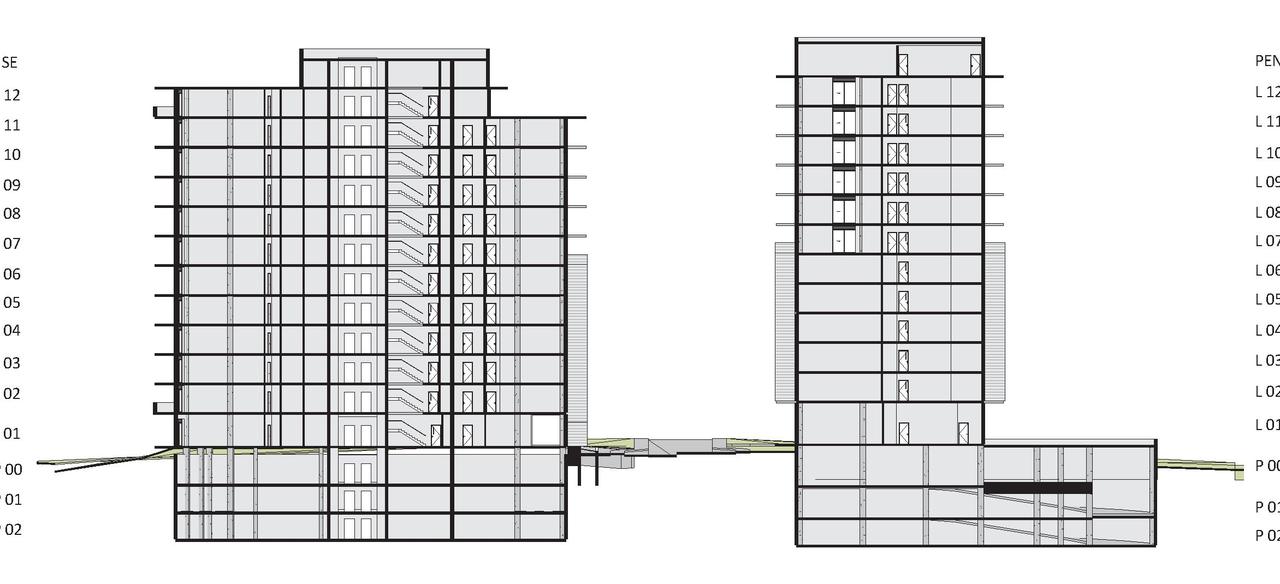
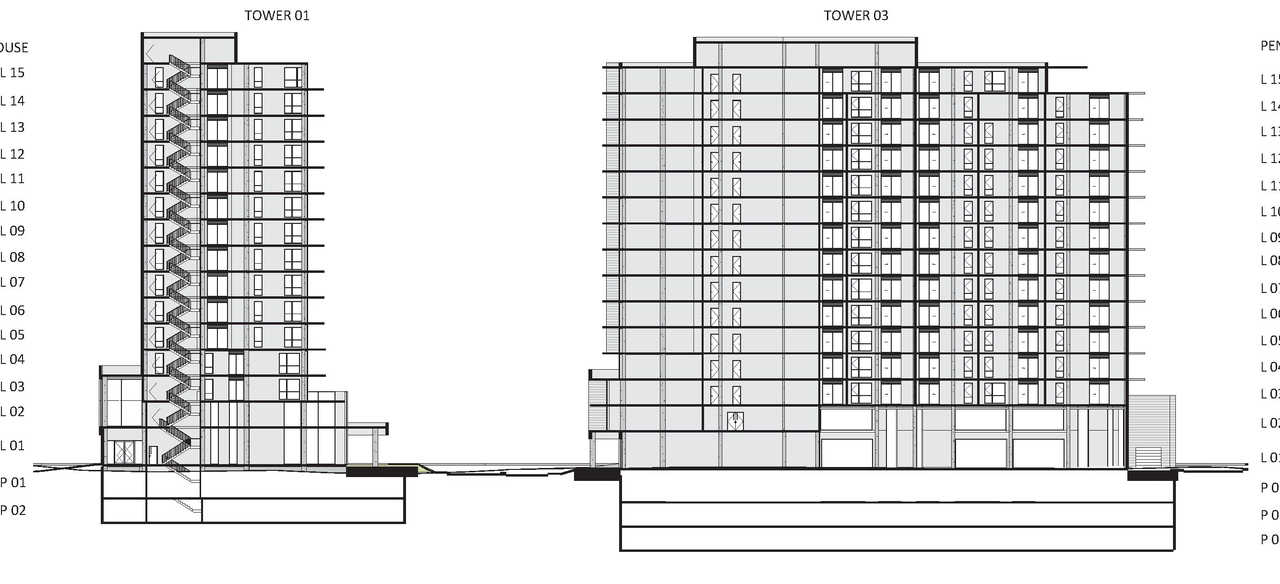
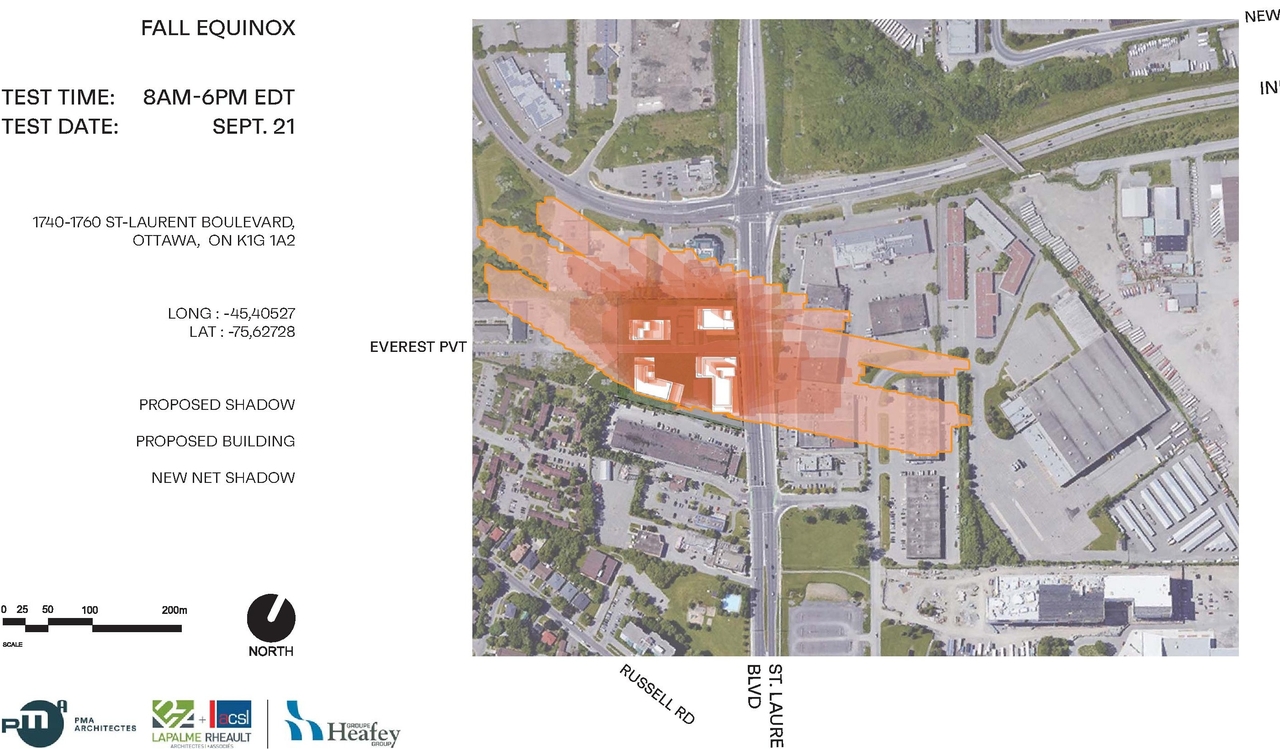
- 8 elevations
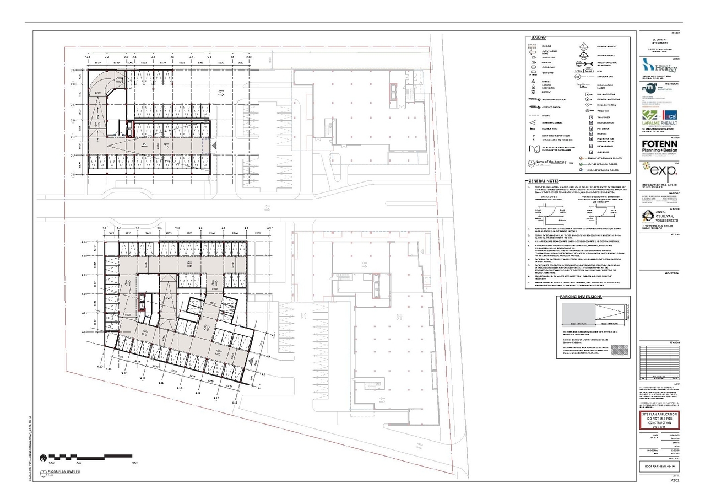
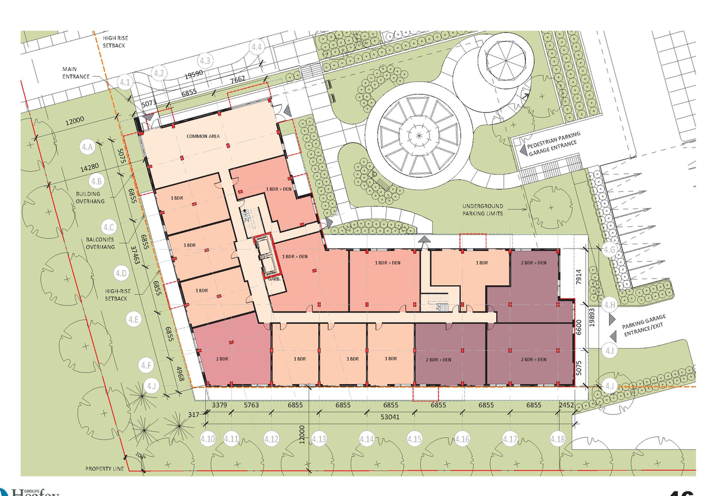
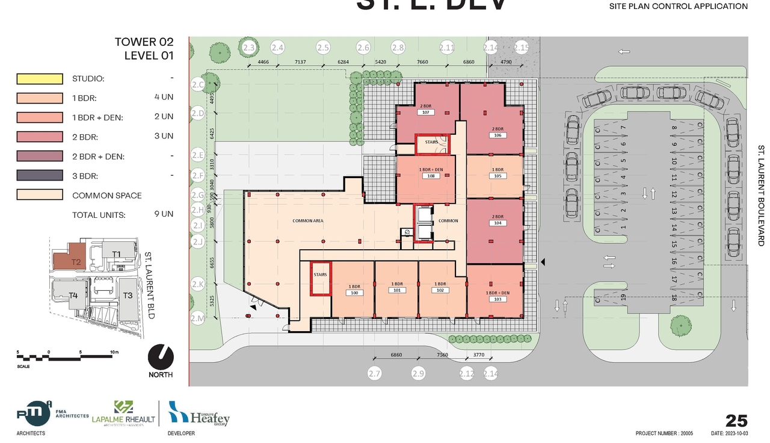
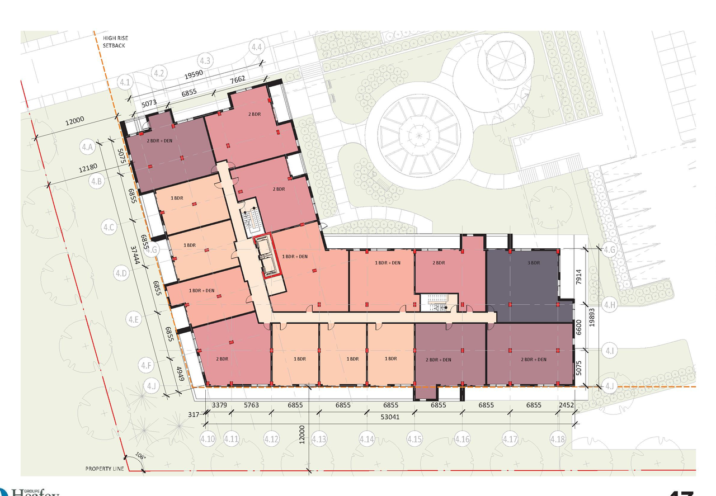
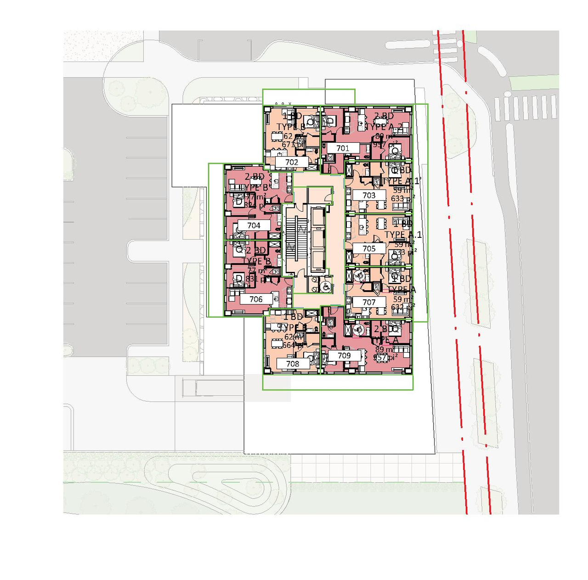
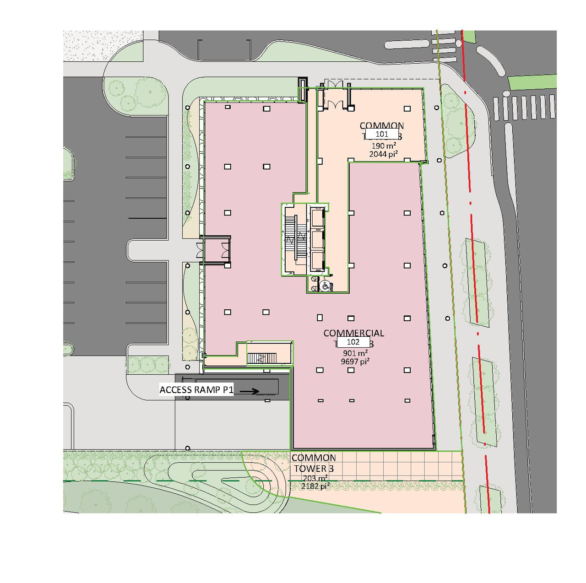
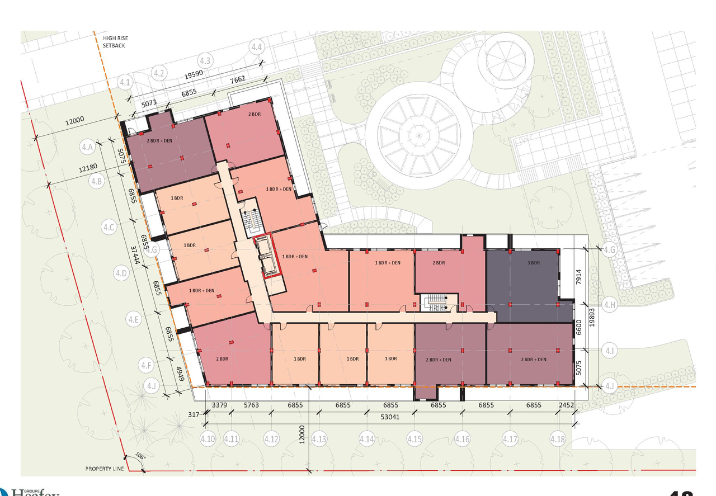
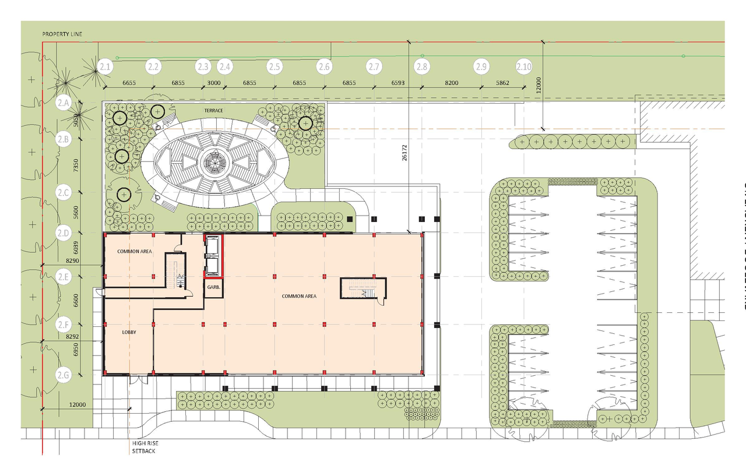
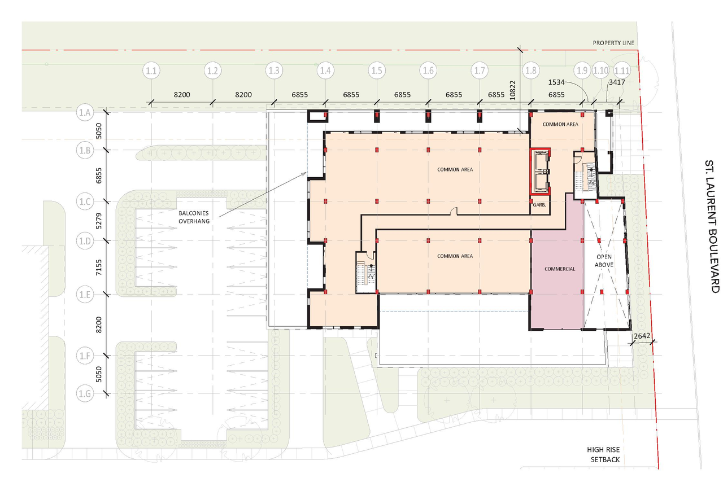
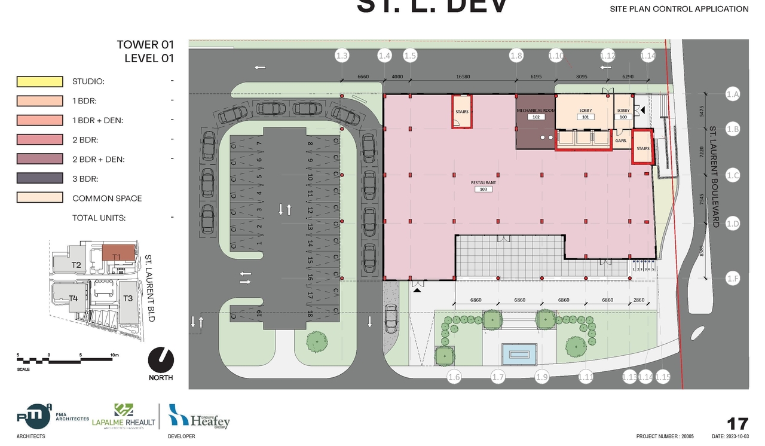
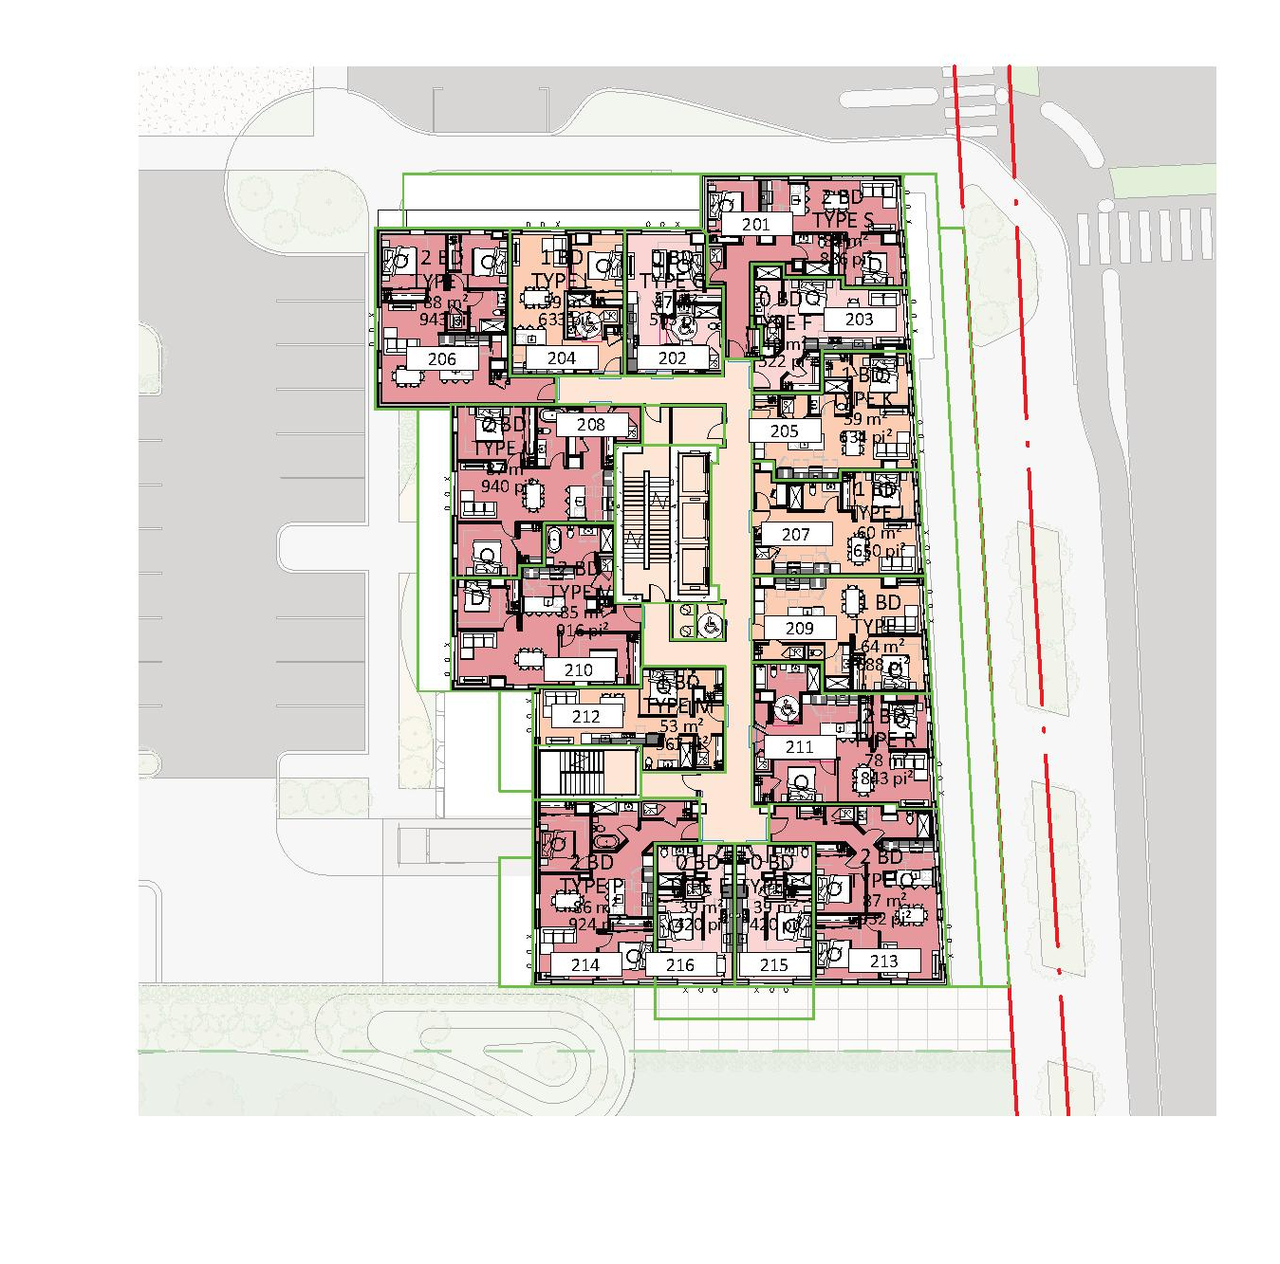
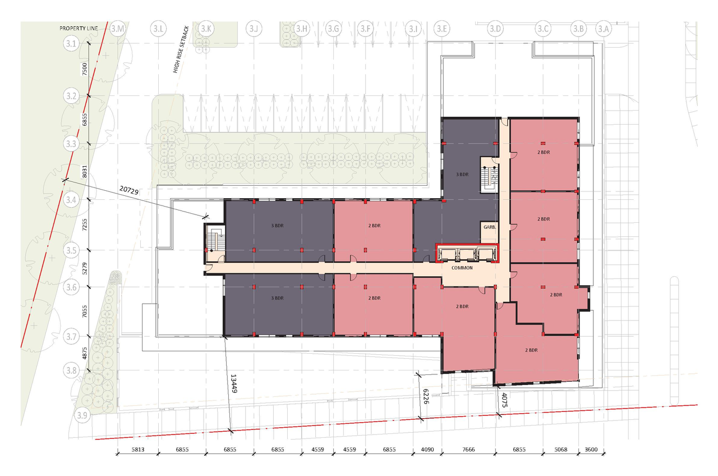
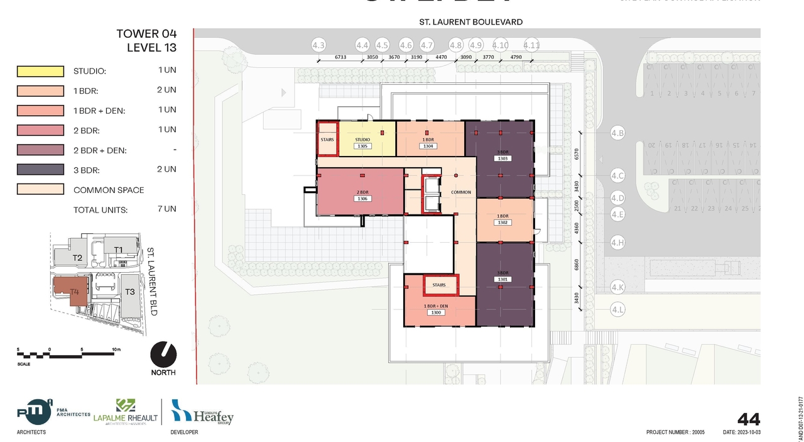
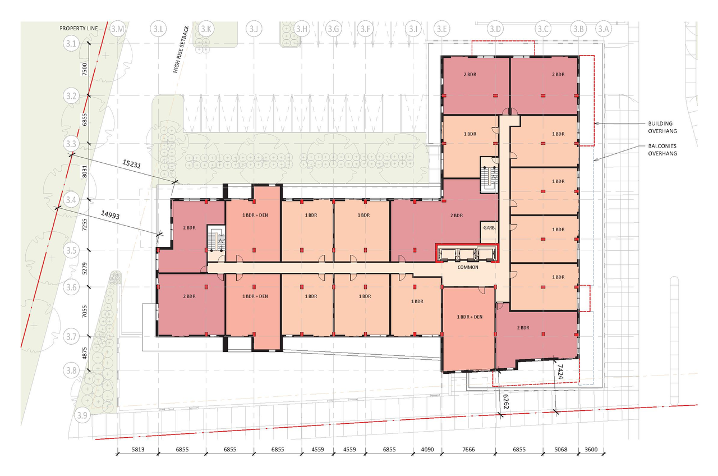
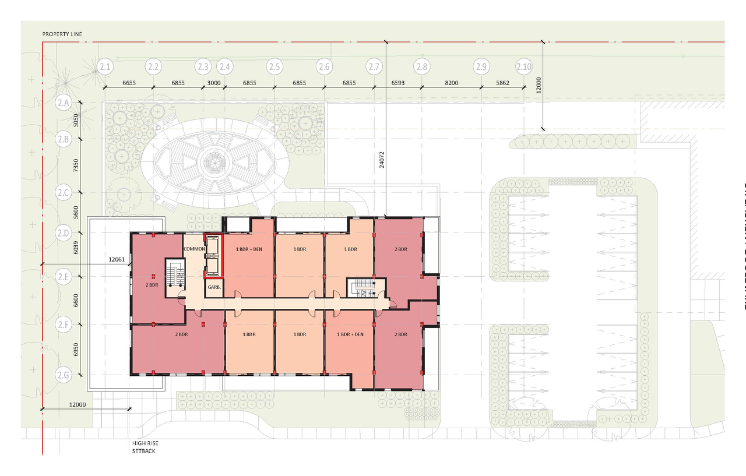
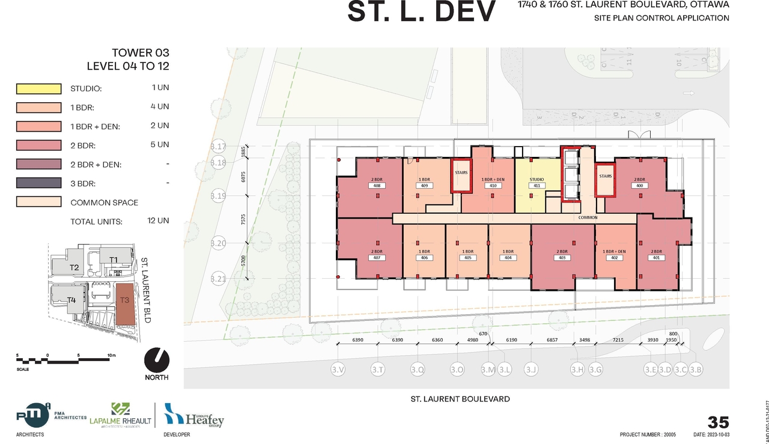
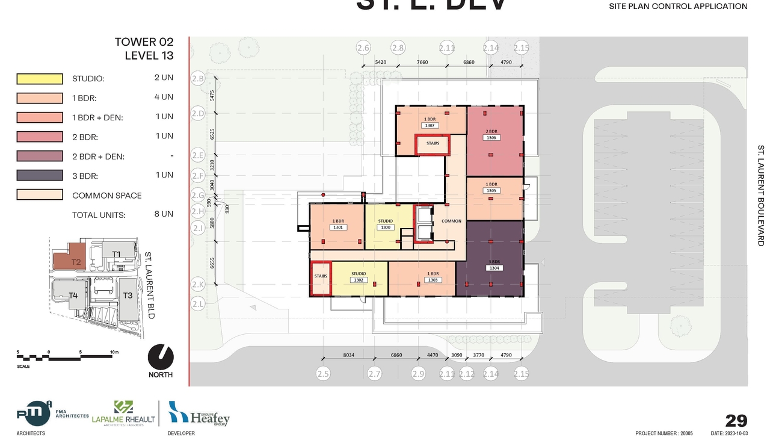
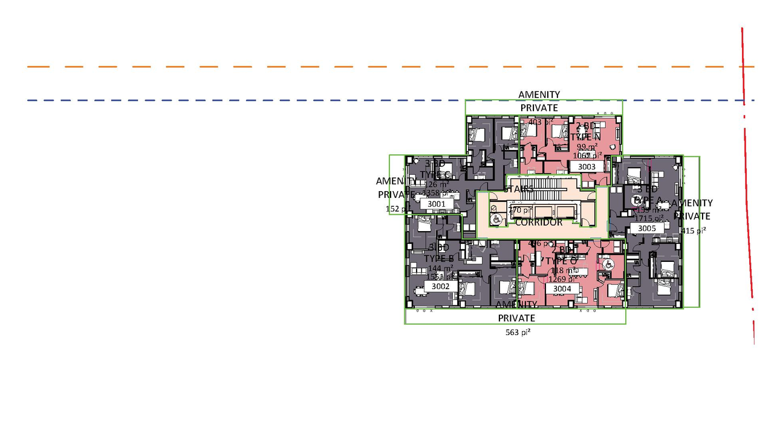
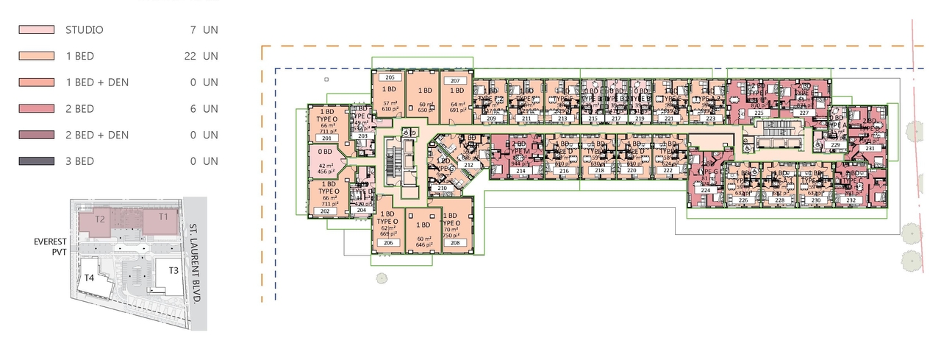
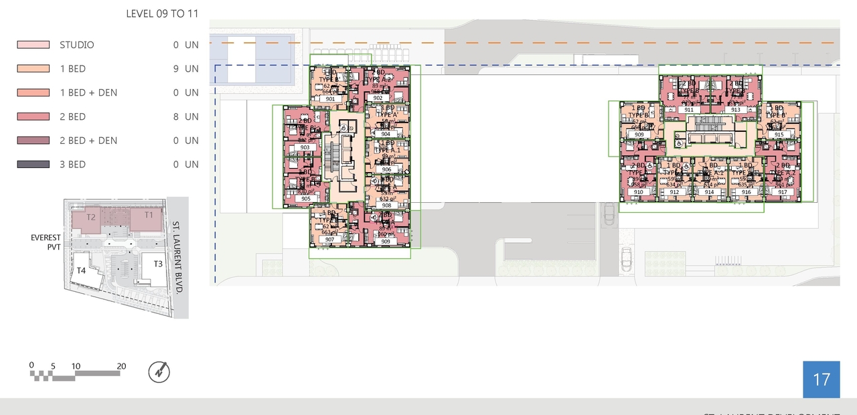
- 1 floor plan
- 2026-07-03 - ZBLA Memo & Landscaping - D02-02-21-0137
- 2026-07-03 - UDRP Report - D02-02-21-0137
- 2026-07-03 - Topographic Plan of Survey - D02-02-21-0137
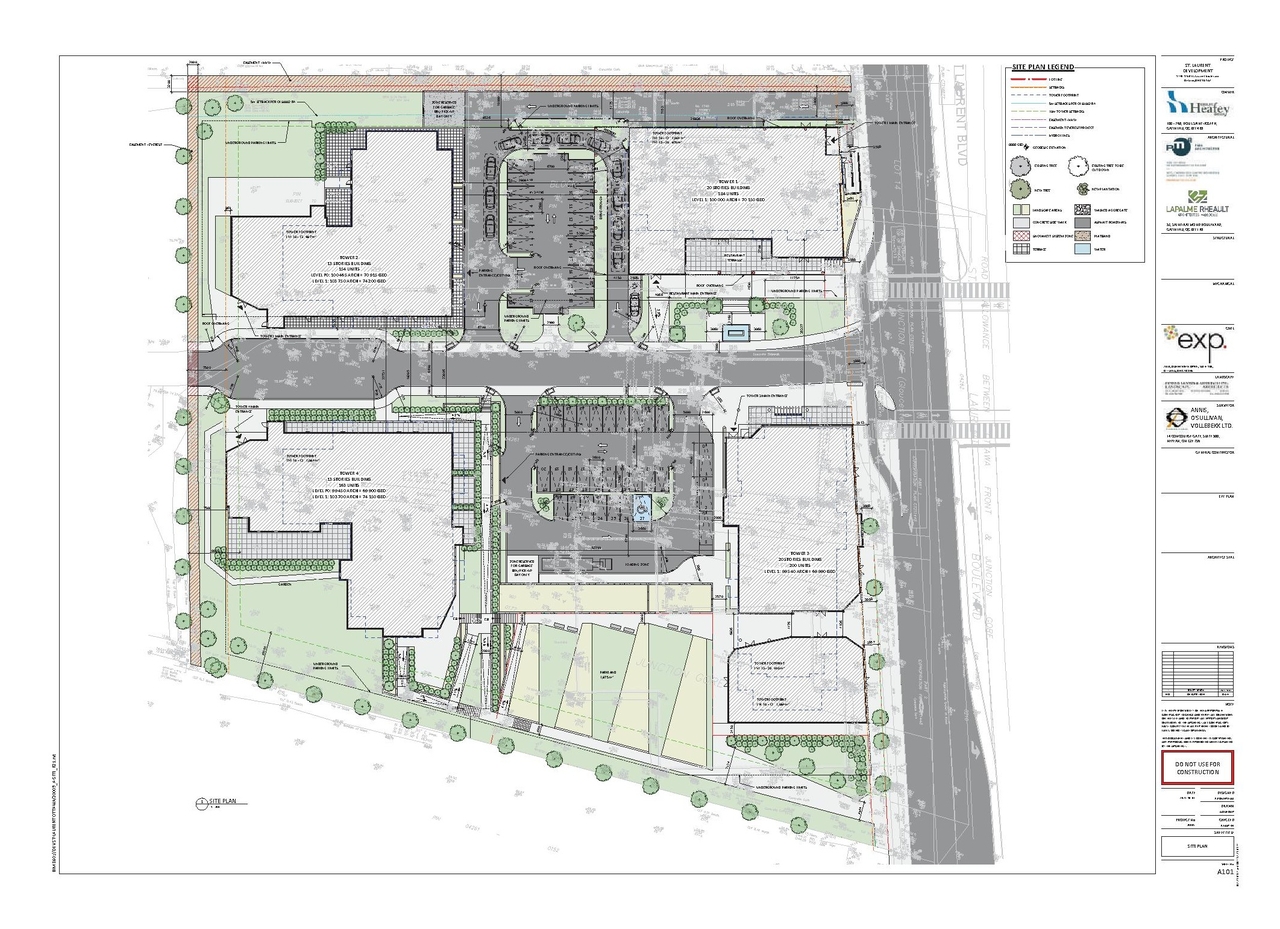
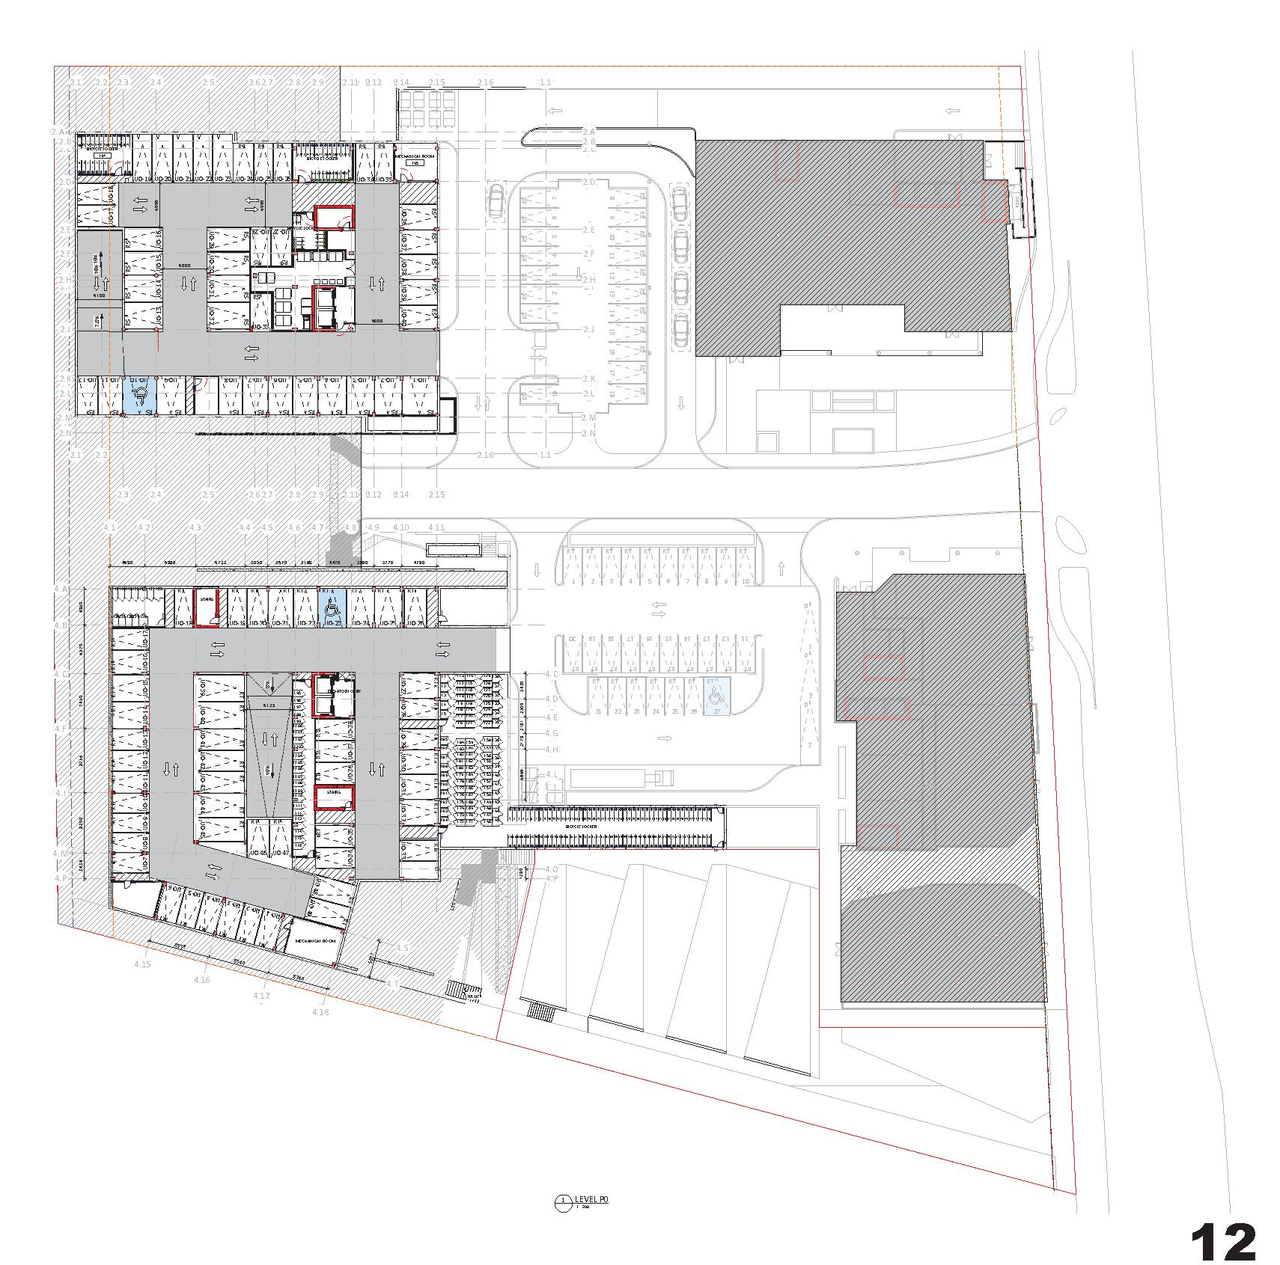
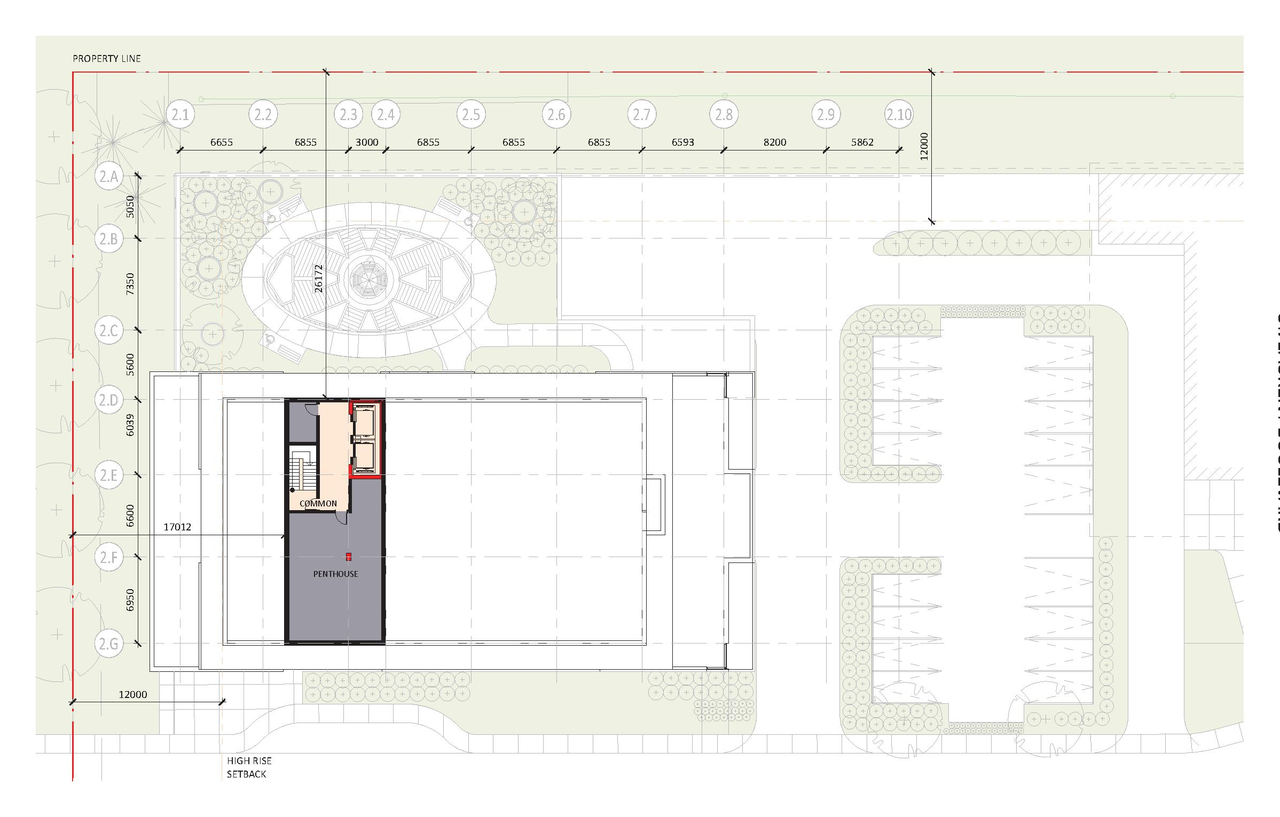
- 2026-07-03 - Site Plan - D02-02-21-0137
- 2026-07-03 - Planning Rationale Addendum - D02-02-21-0137
- 2026-07-03 - Elevations - D02-02-21-0137
- 2026-07-03 - Design Brief - D02-02-21-0137
- 2026-07-03 - Cover Letter - D02-02-21-0137
Added description, height, 113 images and 39 documents
- Status: File Pending (Application File Pending)
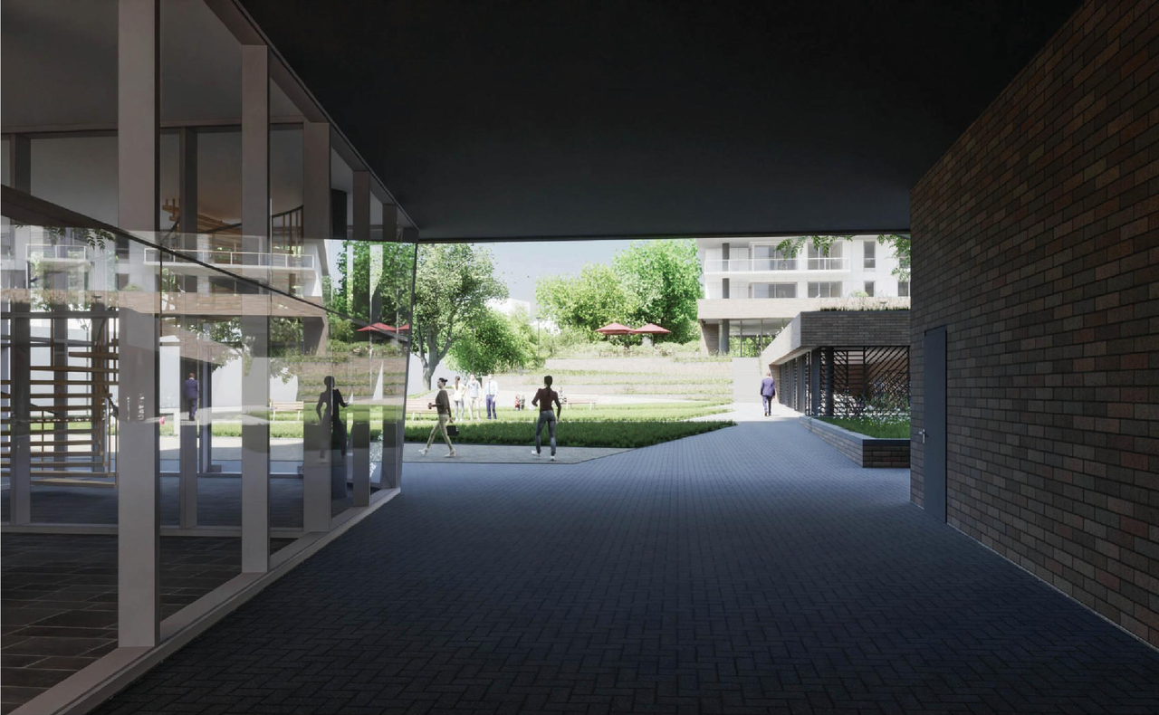
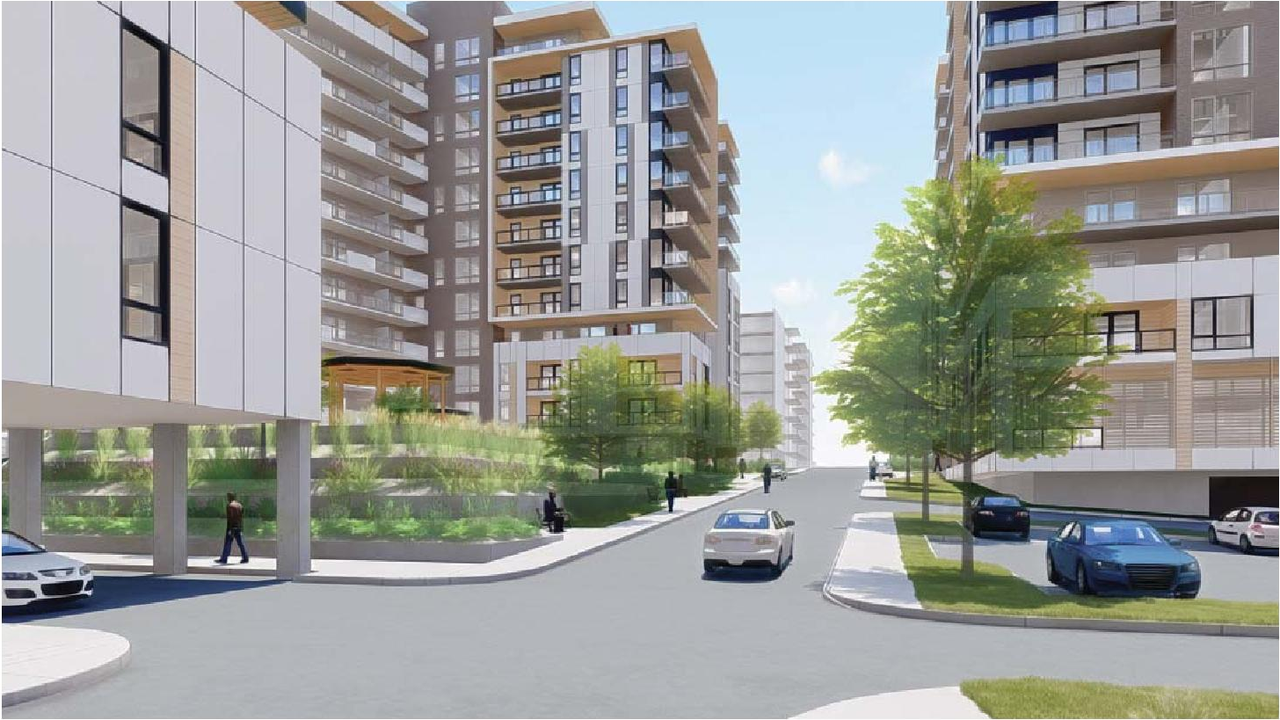
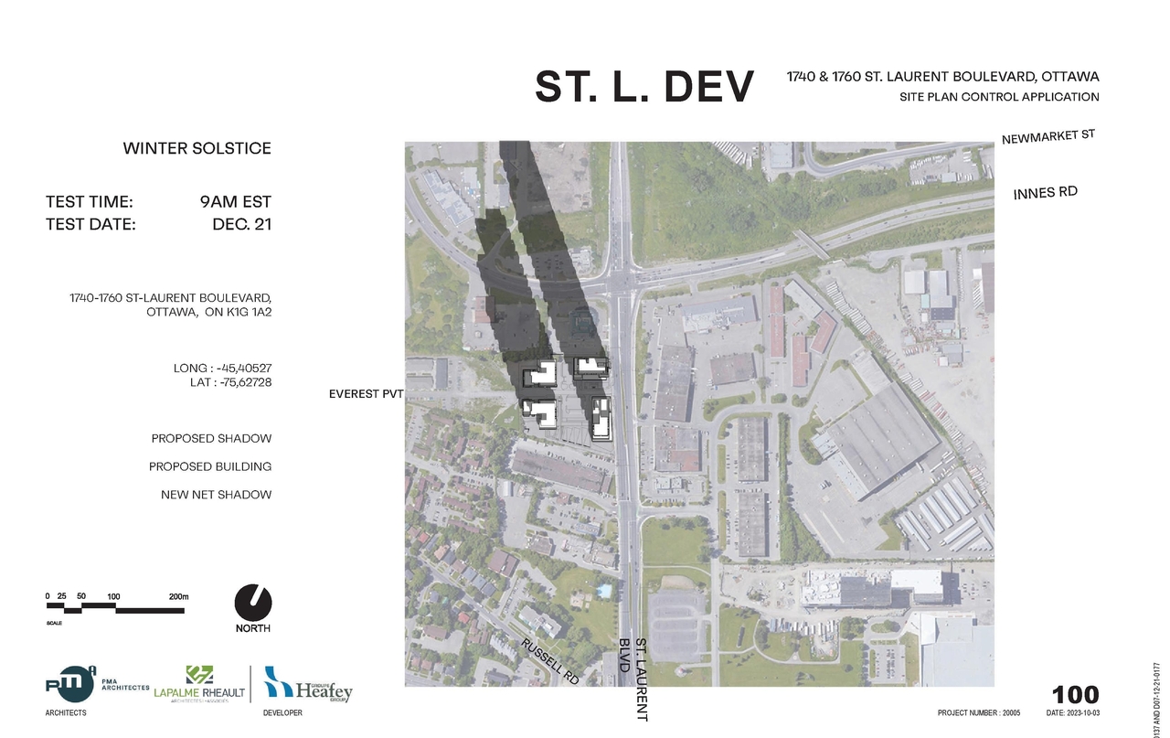
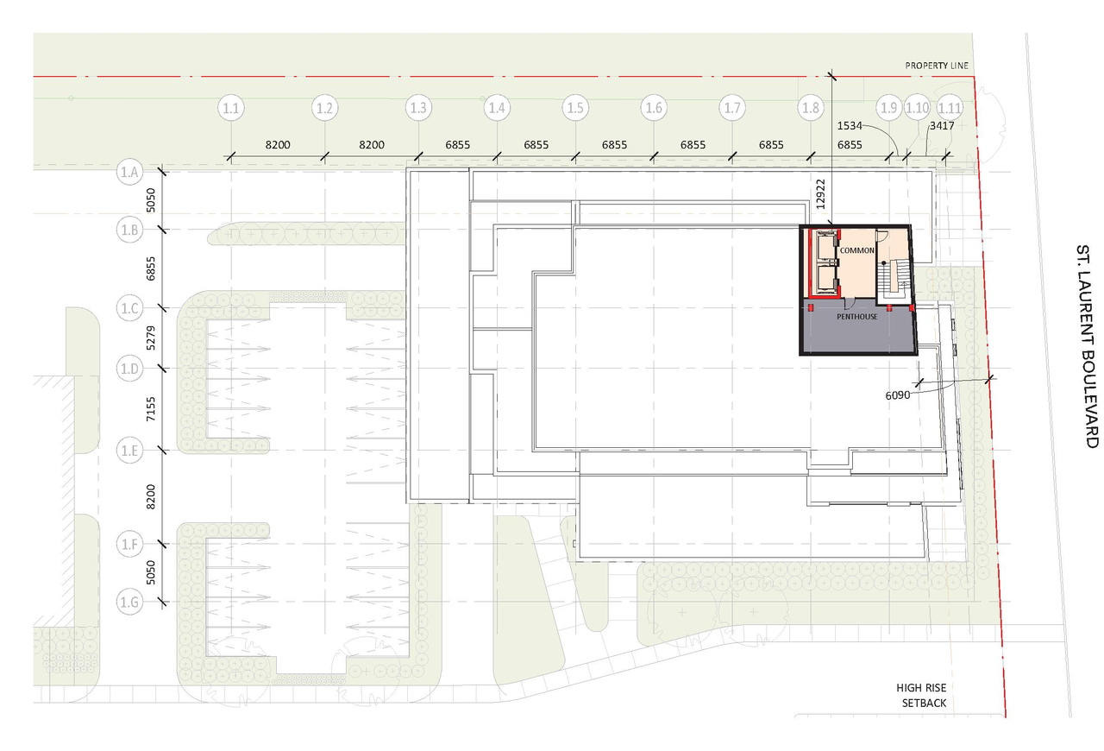
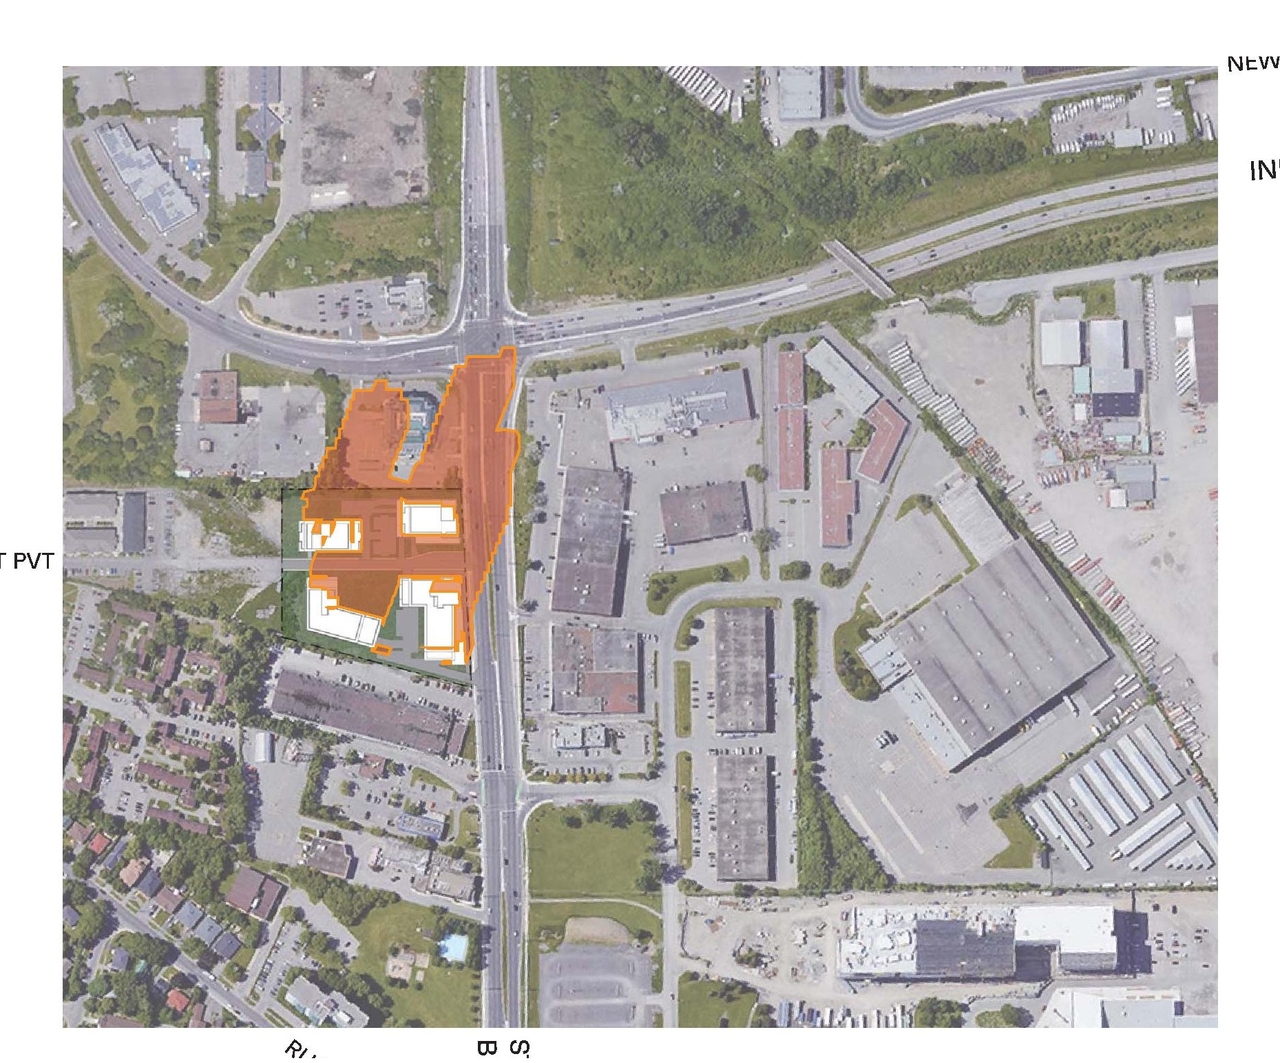
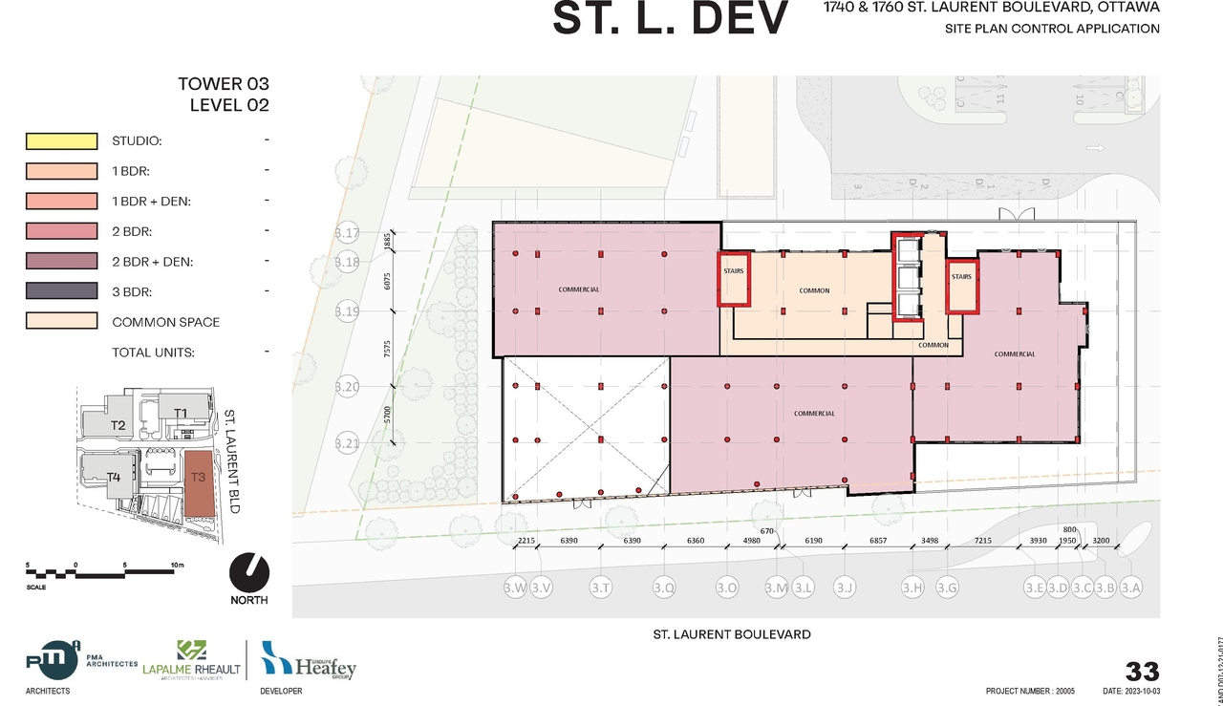
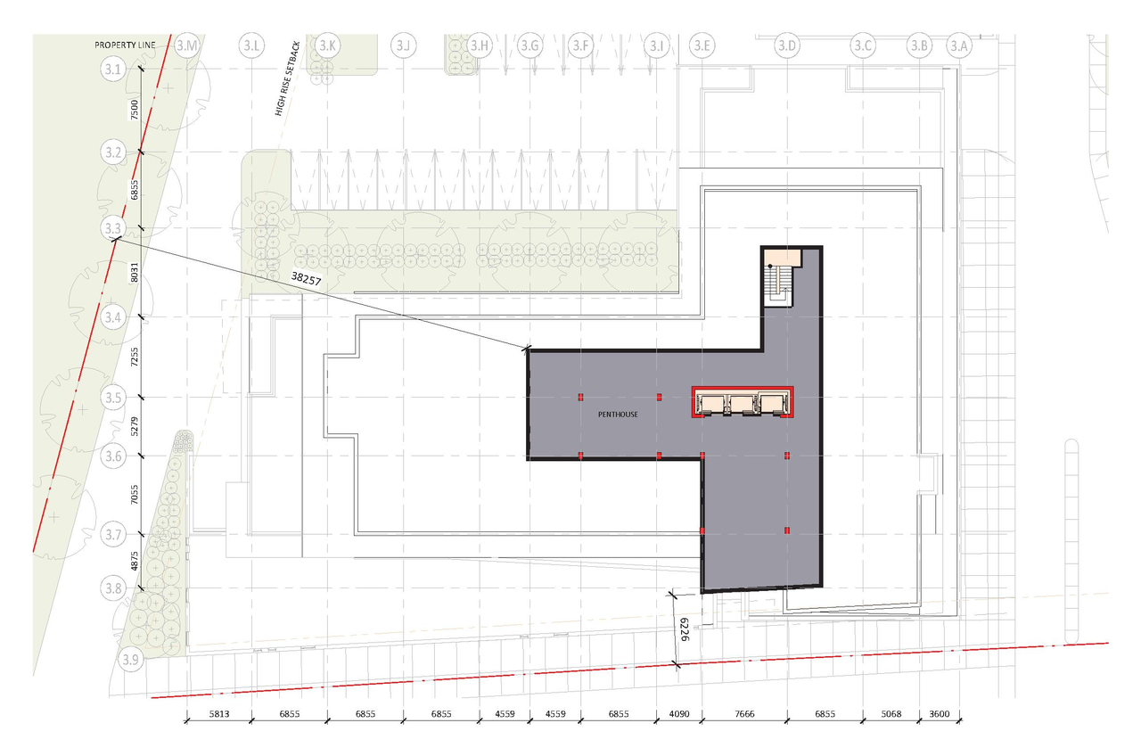
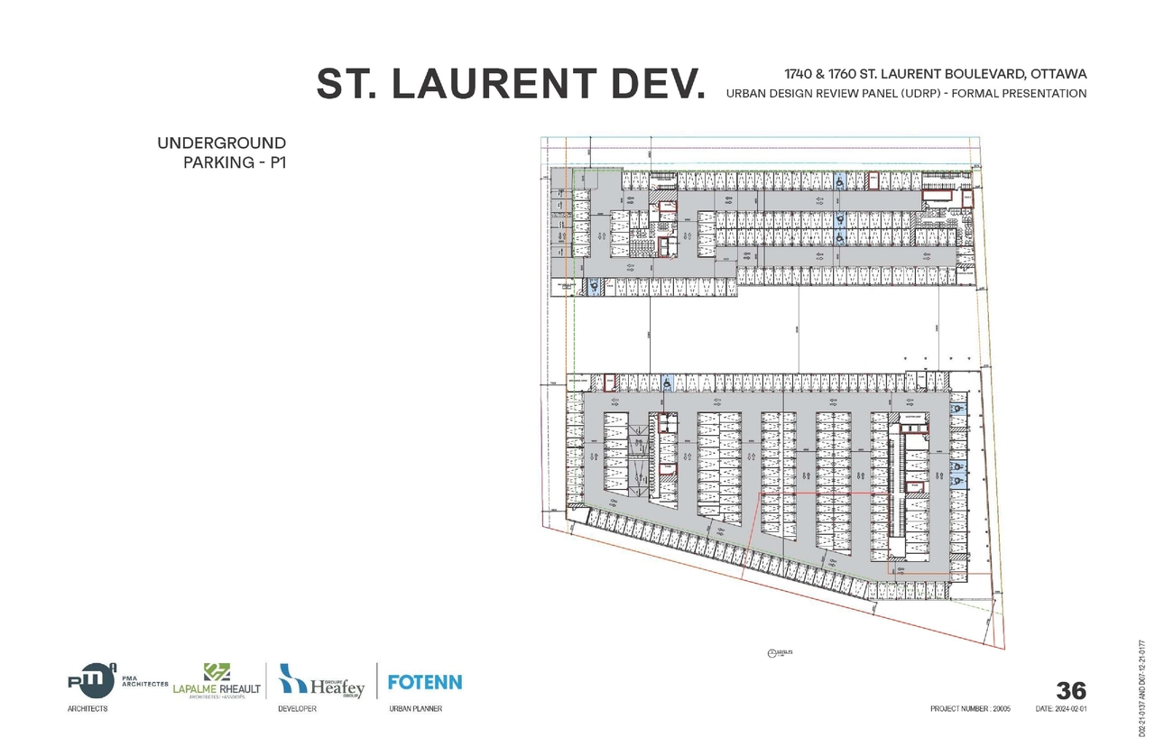
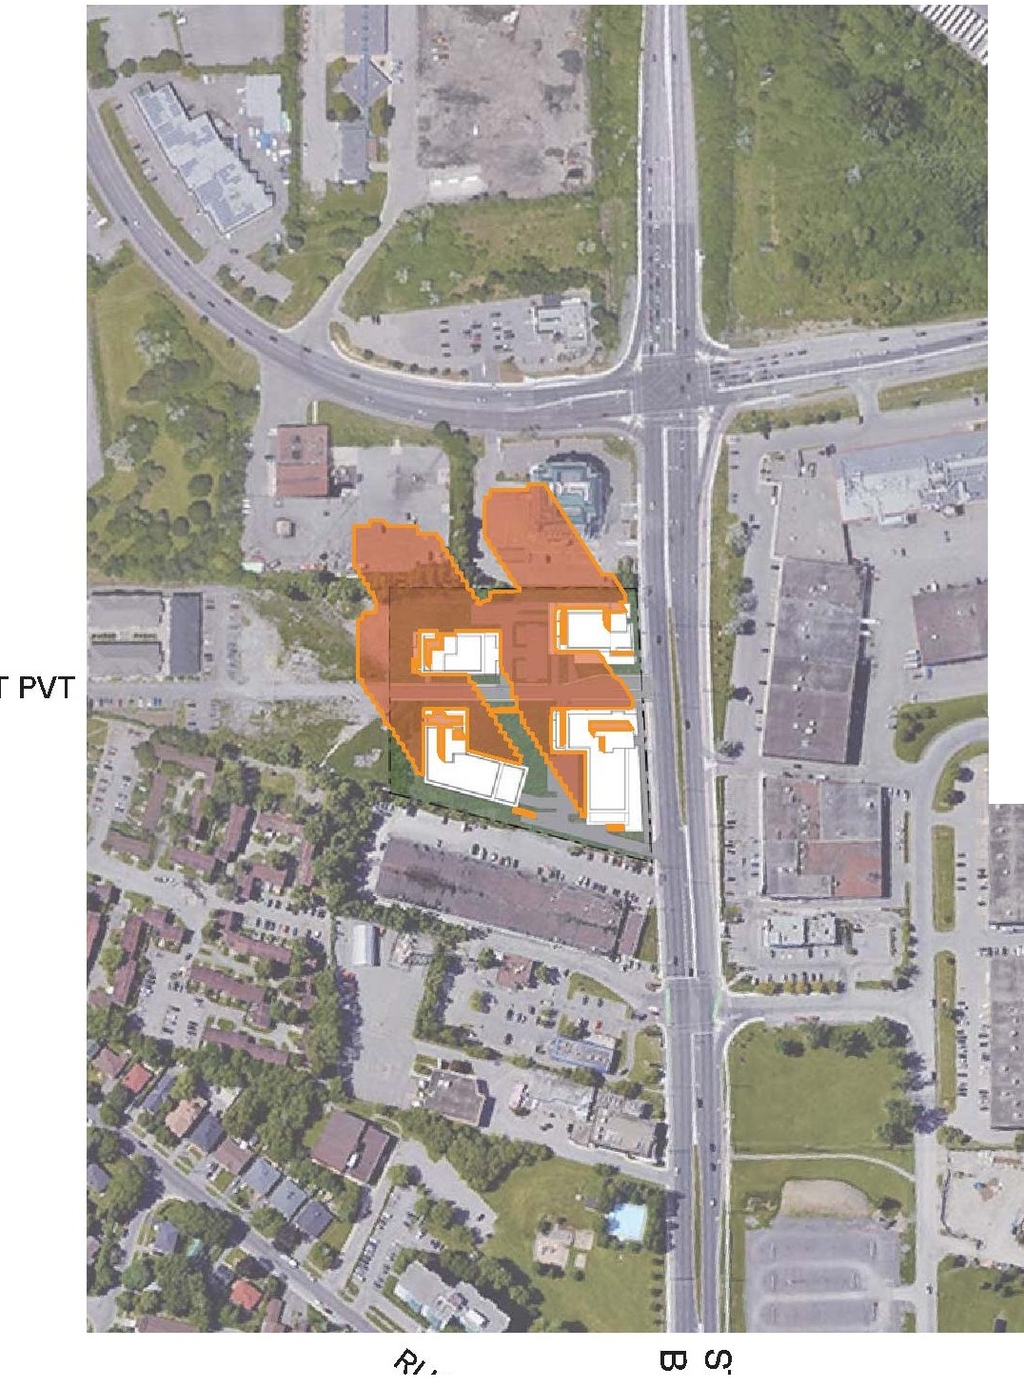
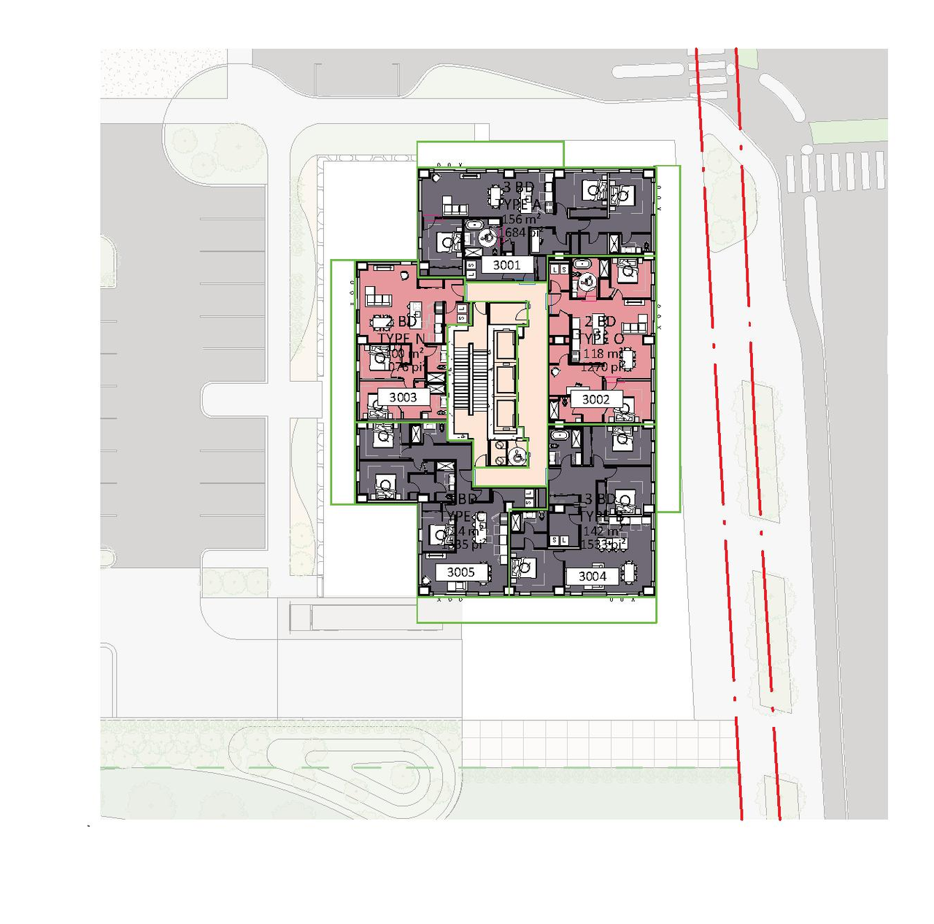
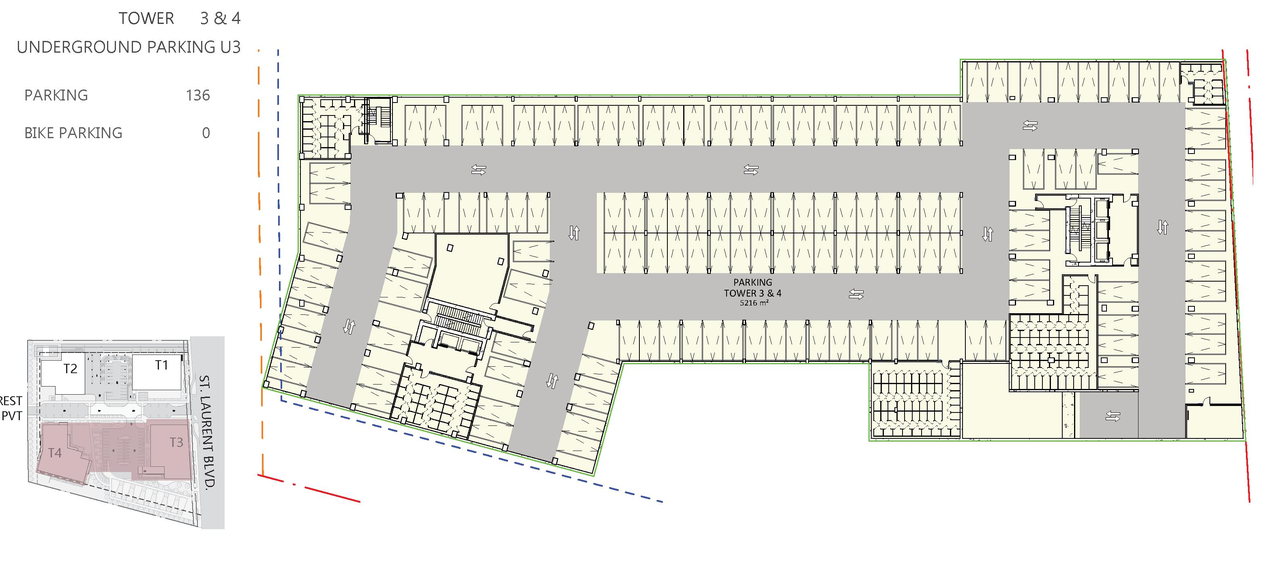
- The proposal includes two mixed-use buildings and two residential use buildings, with all structures permitted to reach a height of 50 mete…
- Height: 15 storeys (approx.), 50 m
- 53 renders
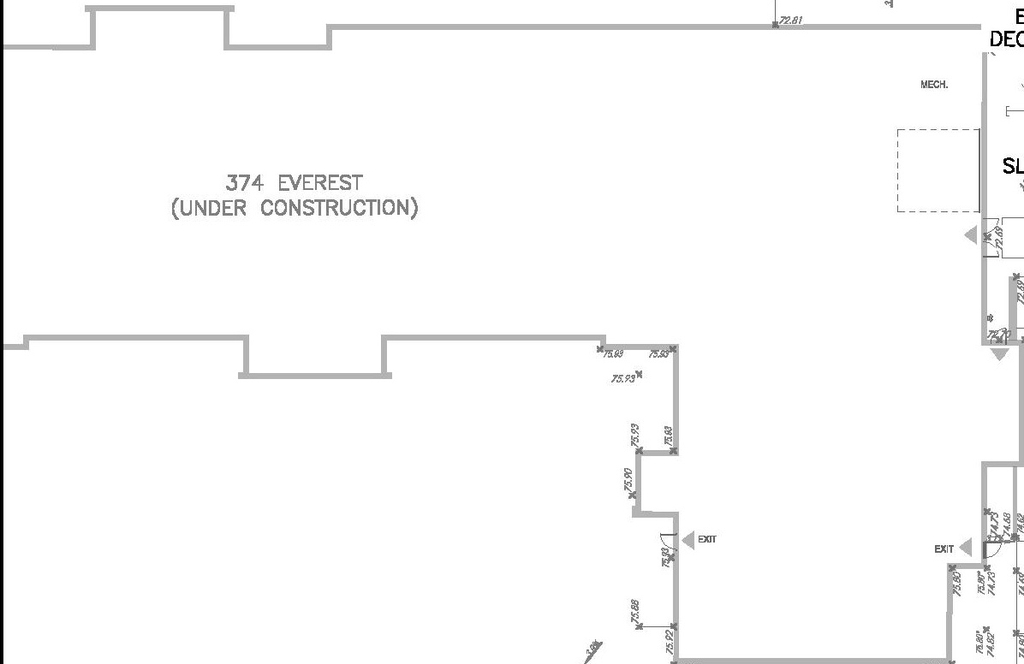
- 44 site plans
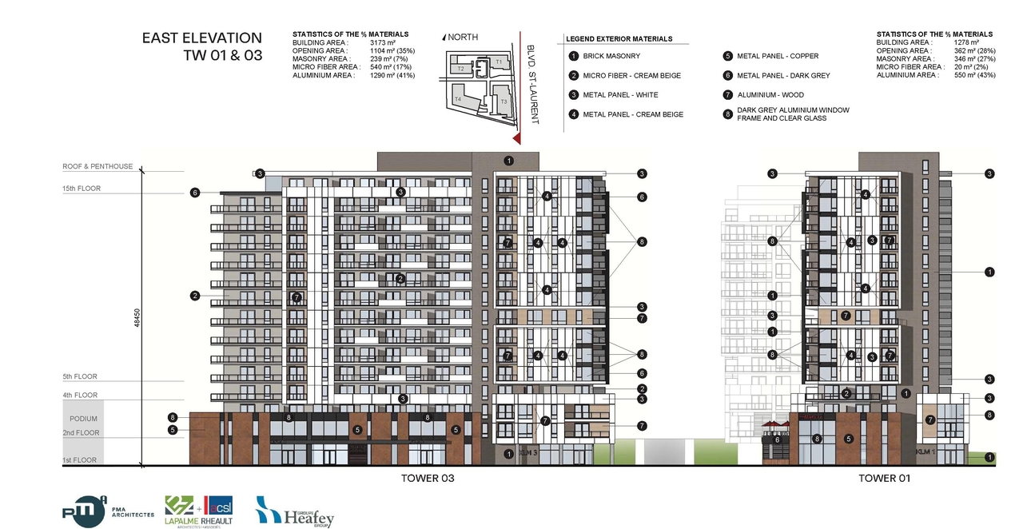
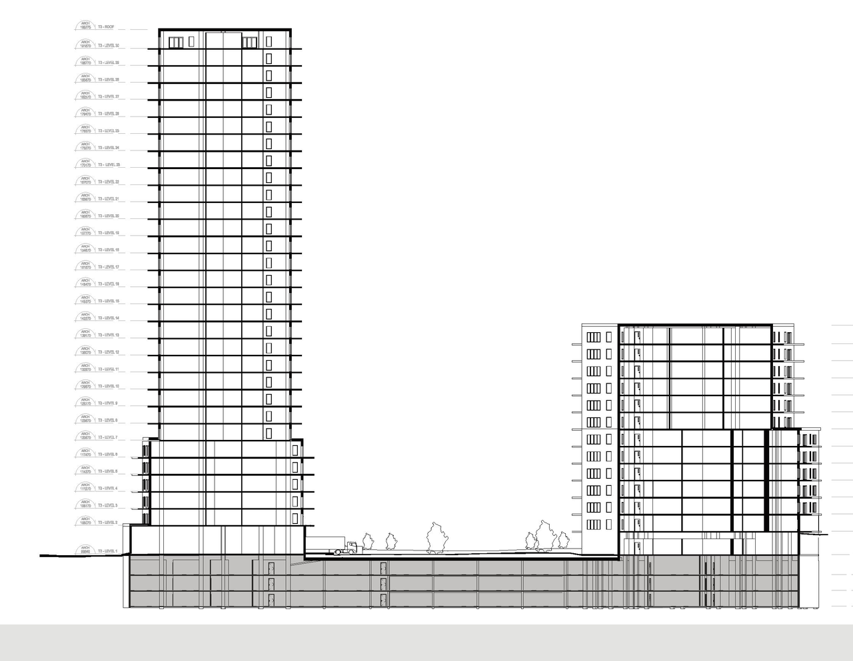
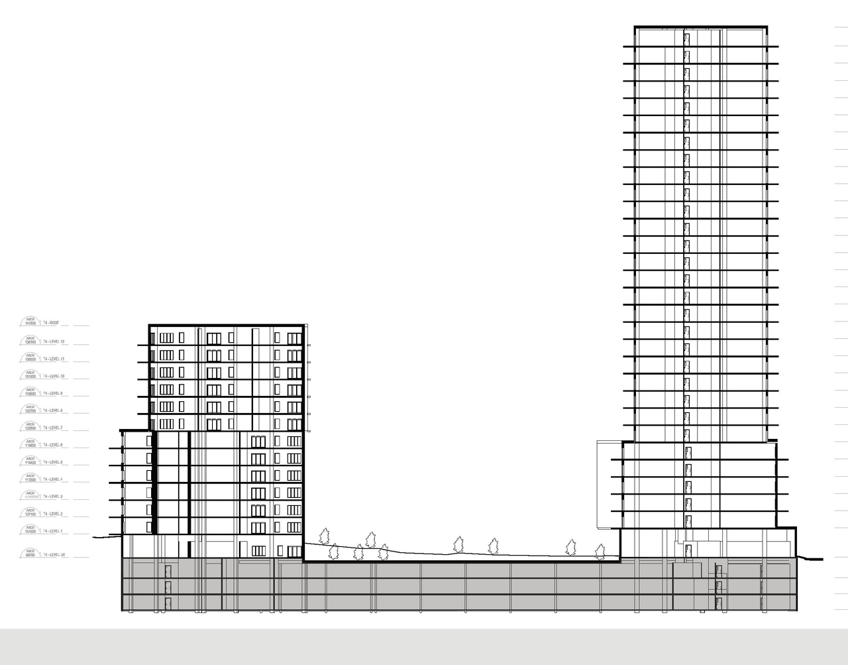
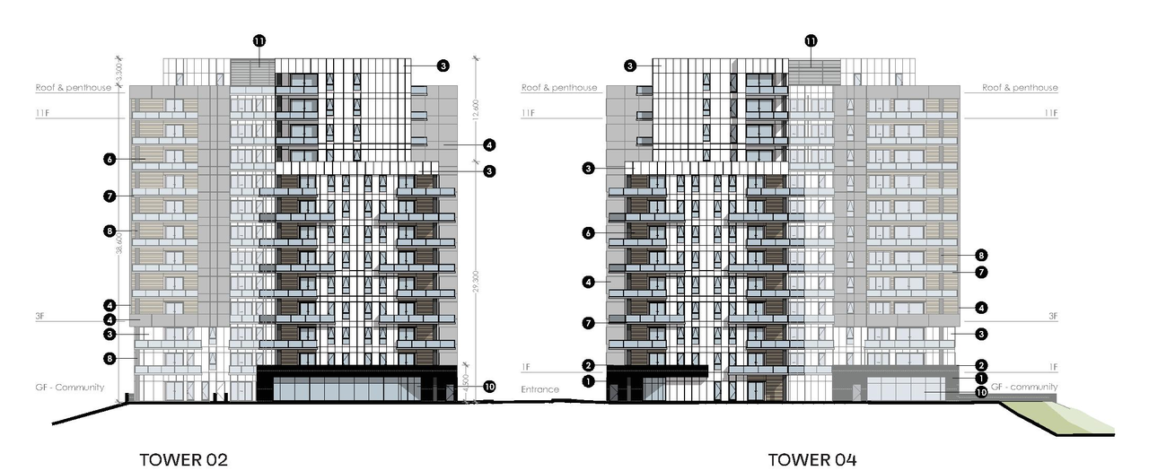
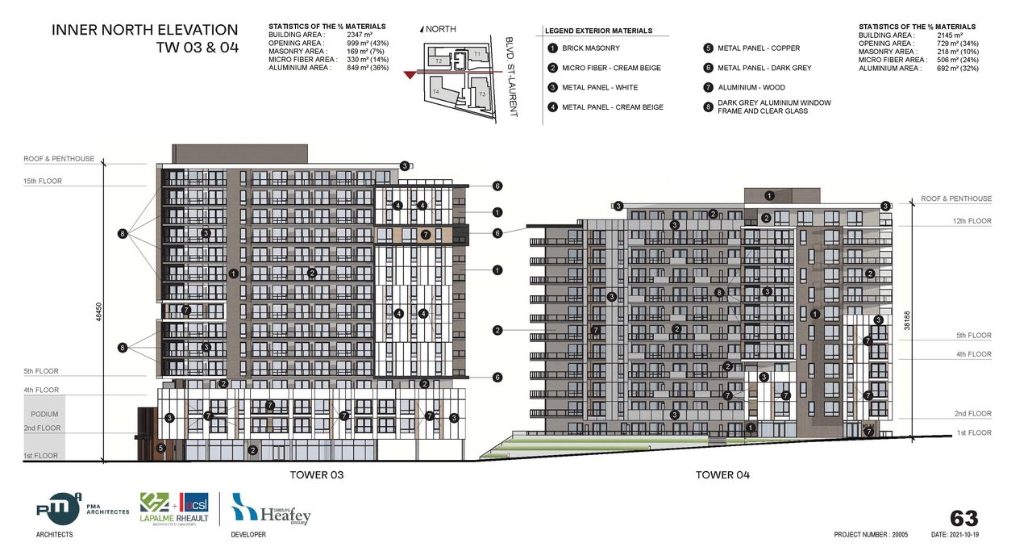
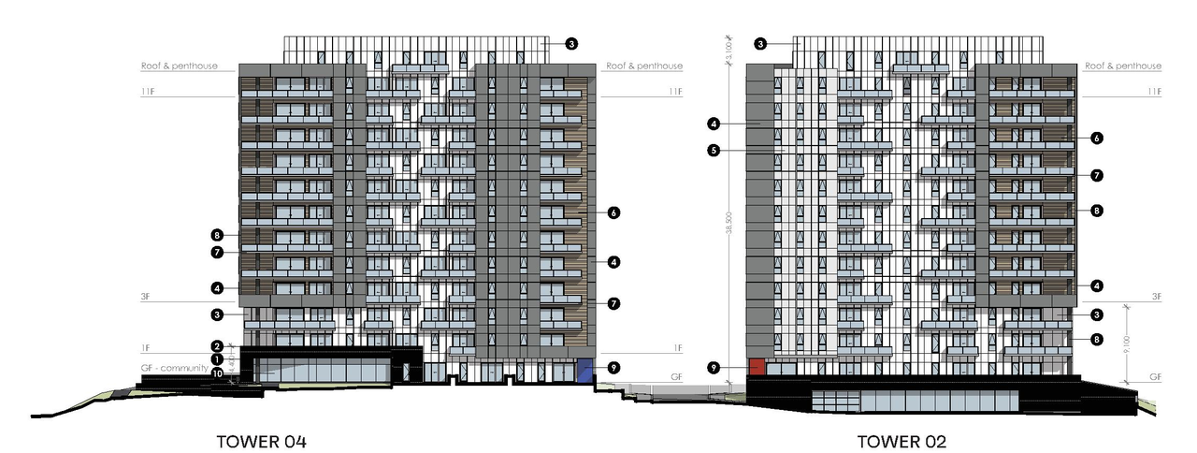
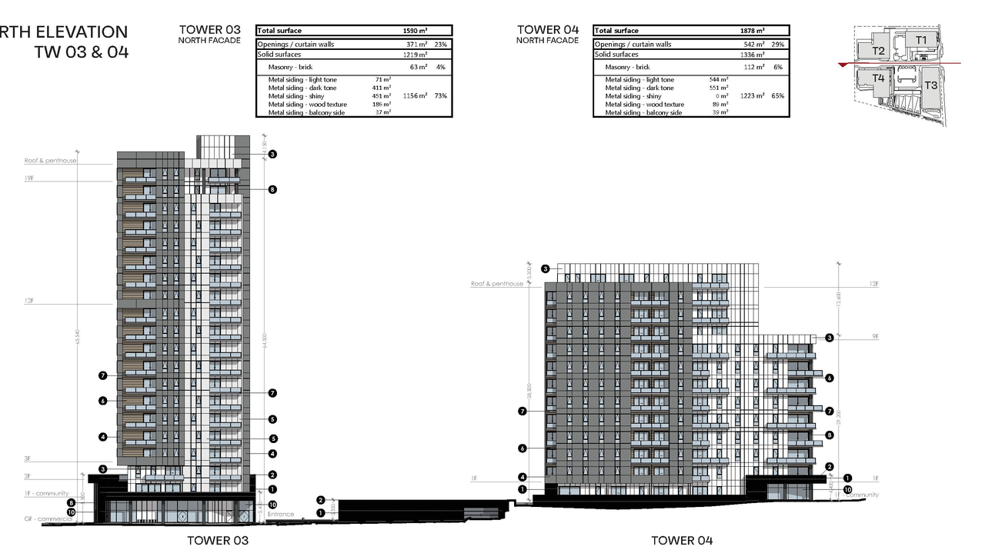
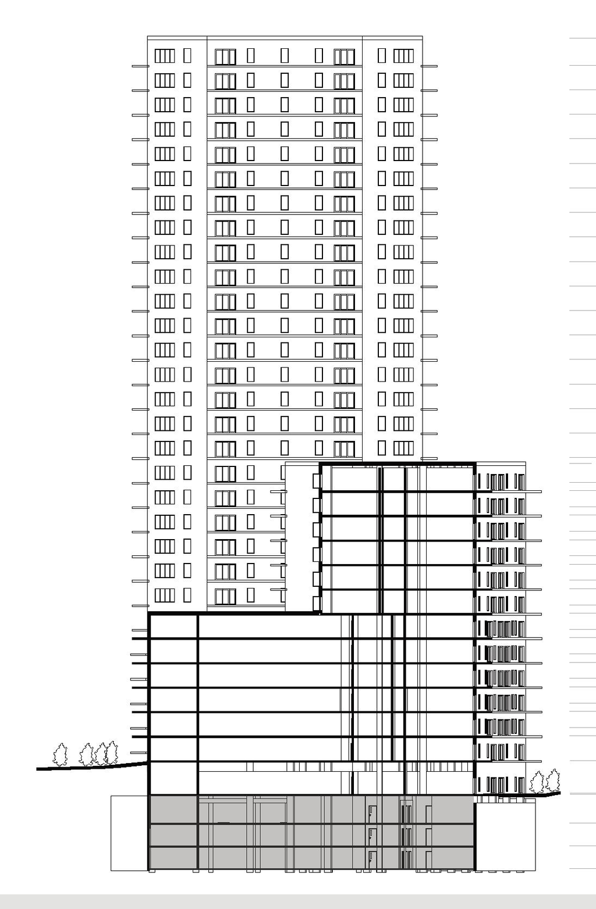
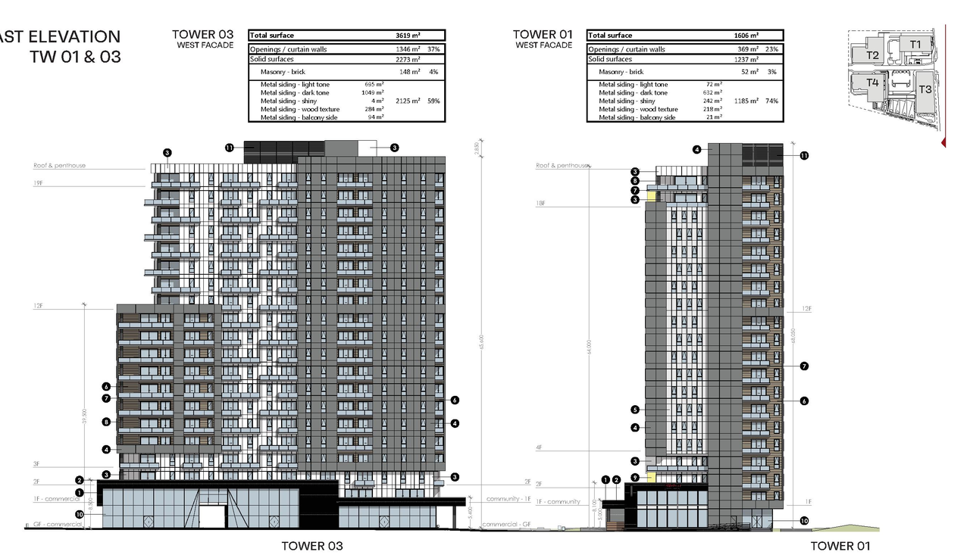
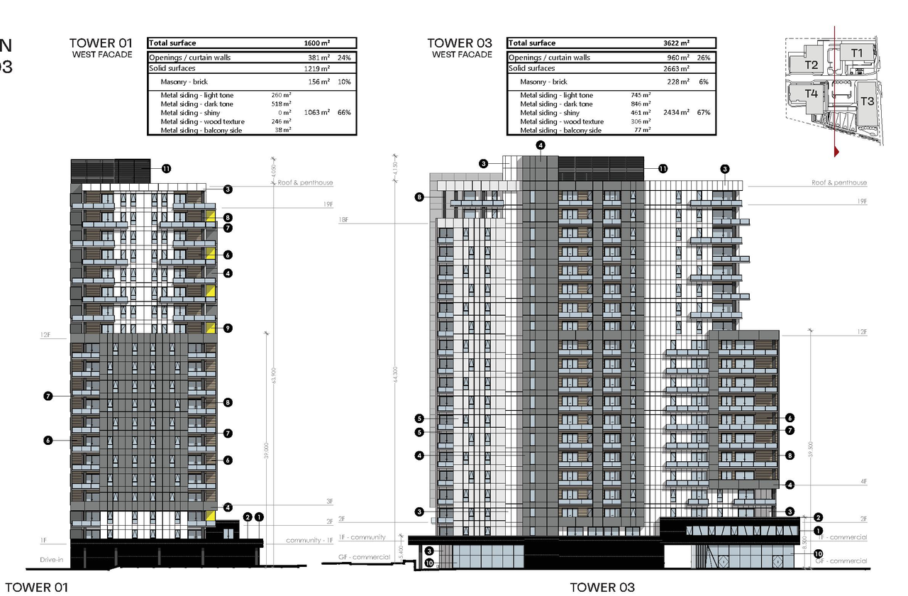
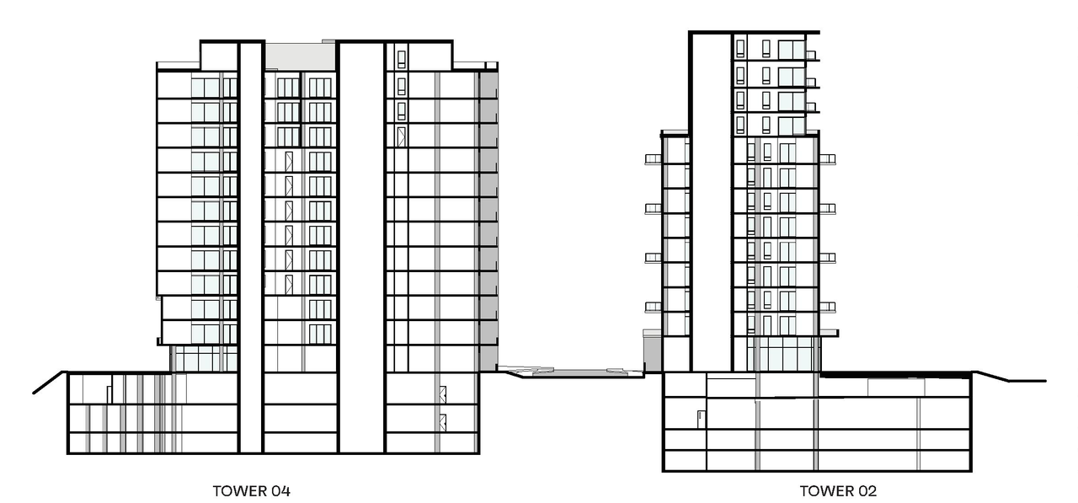
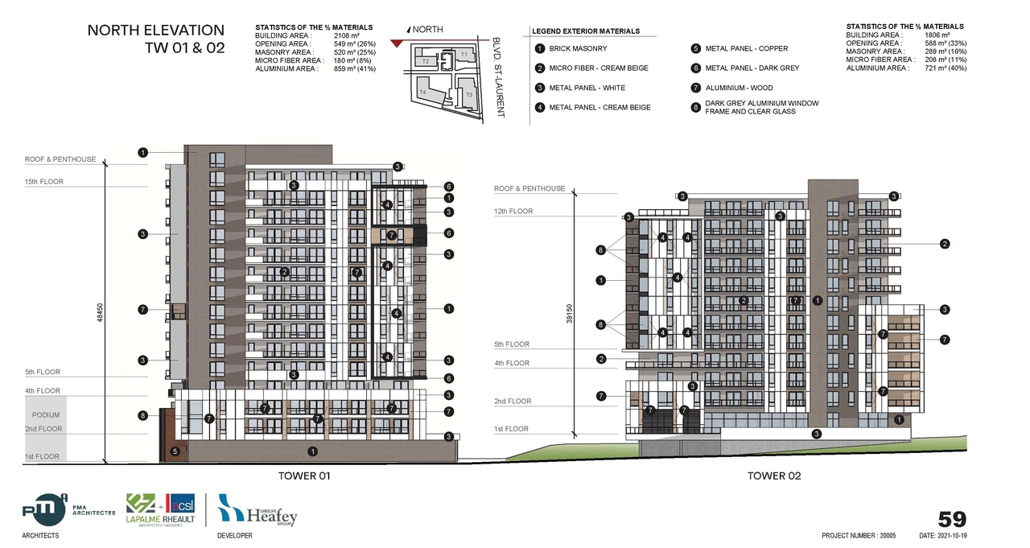
- 16 elevations
- 2023-10-23 - Hydrogeology Report - D02-02-21-0137
- 2023-10-13 - Tree Conservation Report and Landscape Plan - D02-02-21-0137
- 2023-10-13 - Traffic Noise Addendum Letter - D02-02-21-0137
- 2023-10-13 - TIA Report - D02-02-21-0137
- 2023-10-13 - Site Servicing and Stormwater Management Report - D02-02-21-0137
- 2023-10-13 - Roadway Traffic Noise Assessment - D02-02-21-0137
- 2023-10-13 - Planning Rationale Addendum - D02-02-21-0137
- 2023-10-13 - Geotechnical Review of Grading Plan - D02-02-21-0137
- 2023-10-13 - Design Brief - D02-02-21-0137
- 2023-10-13 - Civil Drawings - D02-02-21-0137
- 2023-10-13 - Area Certificate - D02-02-21-0137
- 2023-10-13 - Architectural Drawings - D02-02-21-0137
- 2021-11-15 - Application Summary - D02-02-21-0137
- 2021-10-27 - Wind Study - D02-02-21-0137
- 2021-10-27 - Tree Conservation Report and Landscape Plan - D02-02-21-0137
- 2021-10-27 - Transportation Impact Assessment - D02-02-21-0137
- 2021-10-27 - Traffic Noise Study - D02-02-21-0137
- 2021-10-27 - Traffic Noise Addendum Letter - D02-02-21-0137
- 2021-10-27 - Topographical Plan of Survey - D02-02-21-0137
- 2021-10-27 - STORM DRAINAGE AREA PLAN - D02-02-21-0137
- 2021-10-27 - Stationary Noise - D02-02-21-0137
- 2021-10-27 - Soil and Groundwater sampling Program - D02-02-21-0137
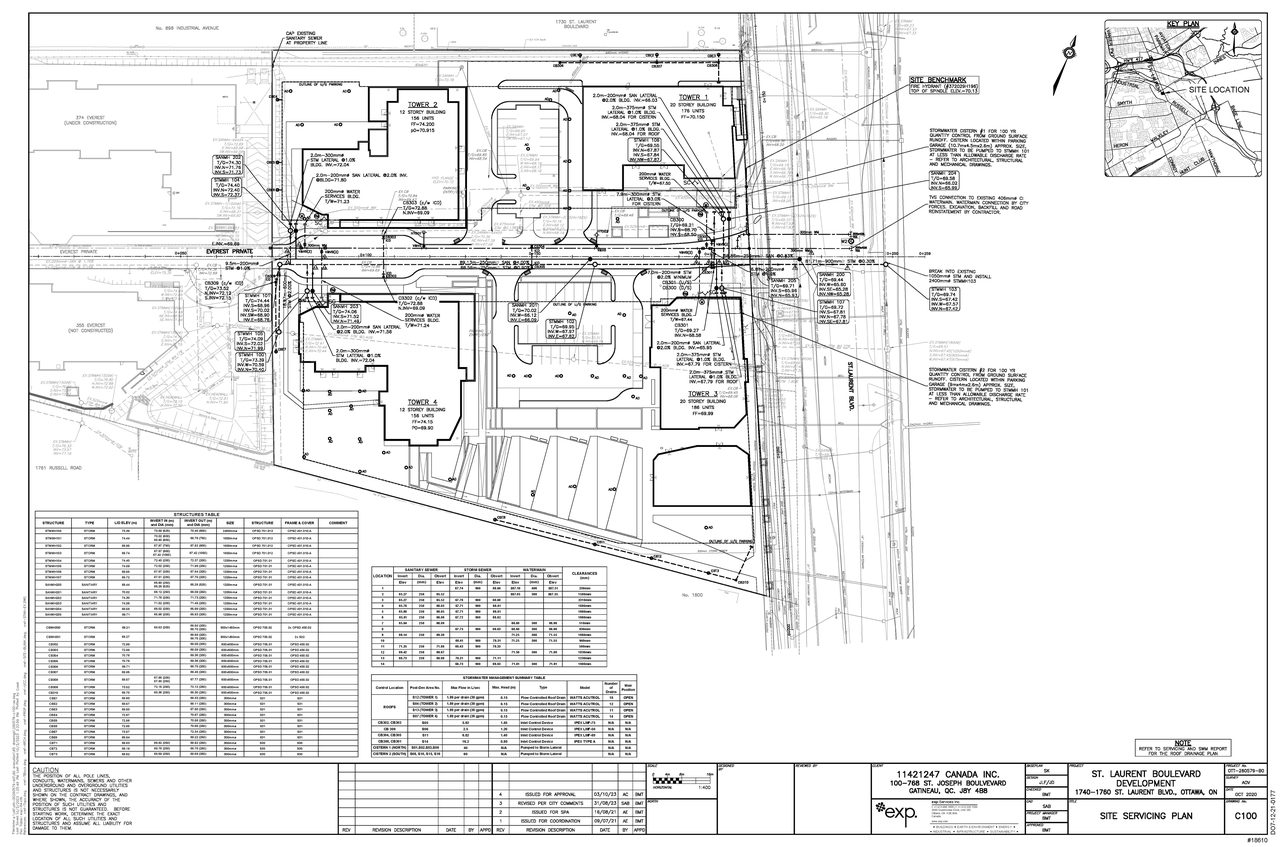
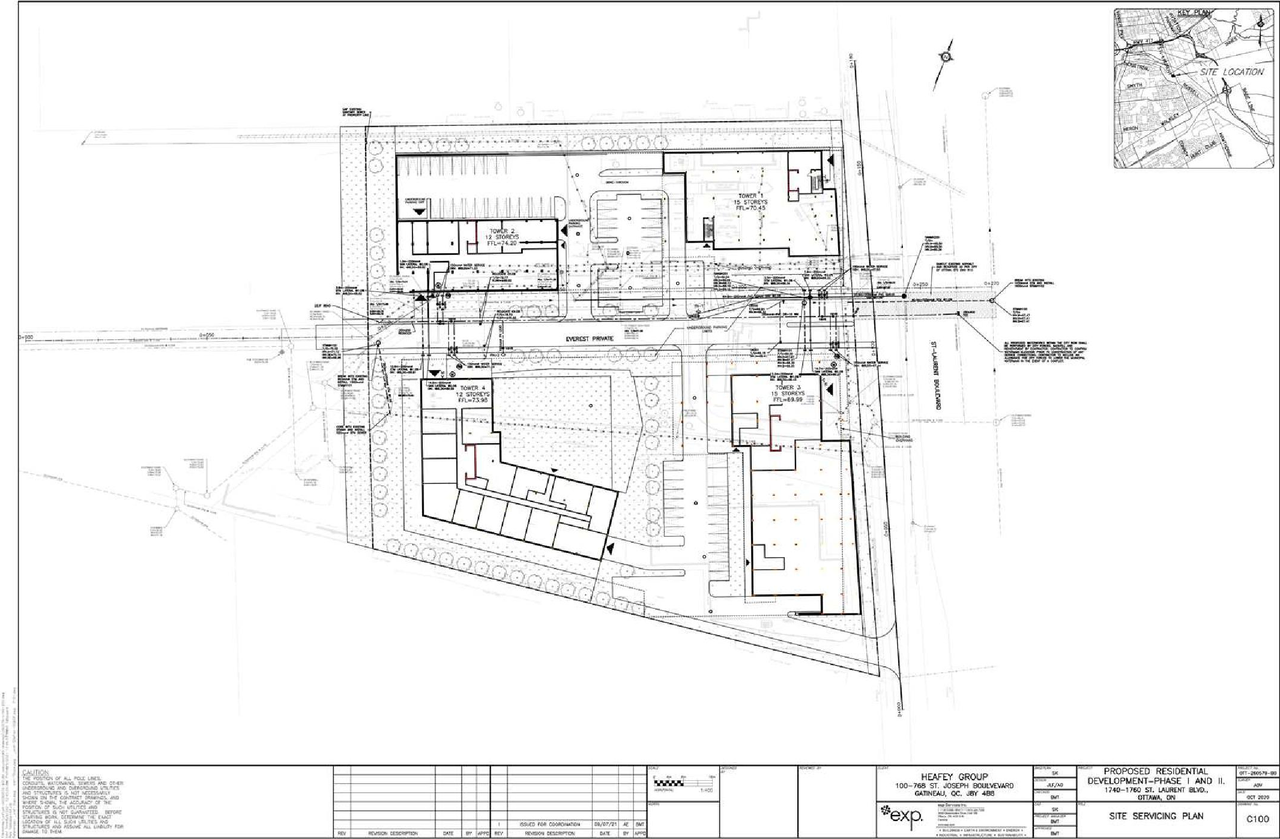
- 2021-10-27 - SITE SERVICING PLAN - D02-02-21-0137
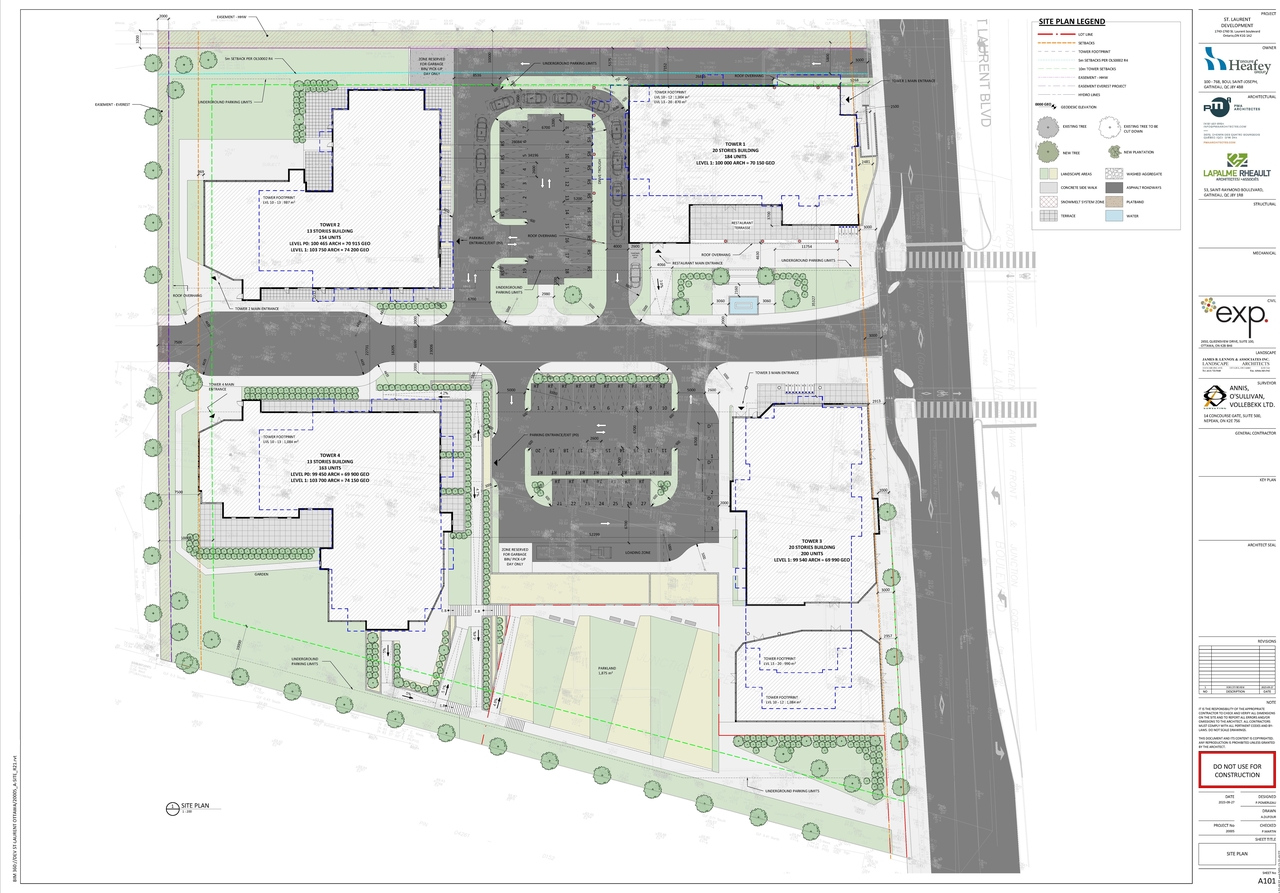
- 2021-10-27 - Site Plan - D02-02-21-0137
- 2021-10-27 - SITE GRADING PLAN - D02-02-21-0137
- 2021-10-27 - Servicing & Stormwater Management Report - D02-02-21-0137
- 2021-10-27 - Planning Rationale - D02-02-21-0137
- 2021-10-27 - Phase Two Enviromental Site Assessment - D02-02-21-0137
- 2021-10-27 - Phase One Environmental Site Assessment - D02-02-21-0137
- 2021-10-27 - Phase 2 Environmental Site Assessment - D02-02-21-0137
- 2021-10-27 - Lighting Certificate - D02-02-21-0137
- 2021-10-27 - LEGEND AND NOTES - D02-02-21-0137
- 2021-10-27 - Geotechnical Investigation - D02-02-21-0137
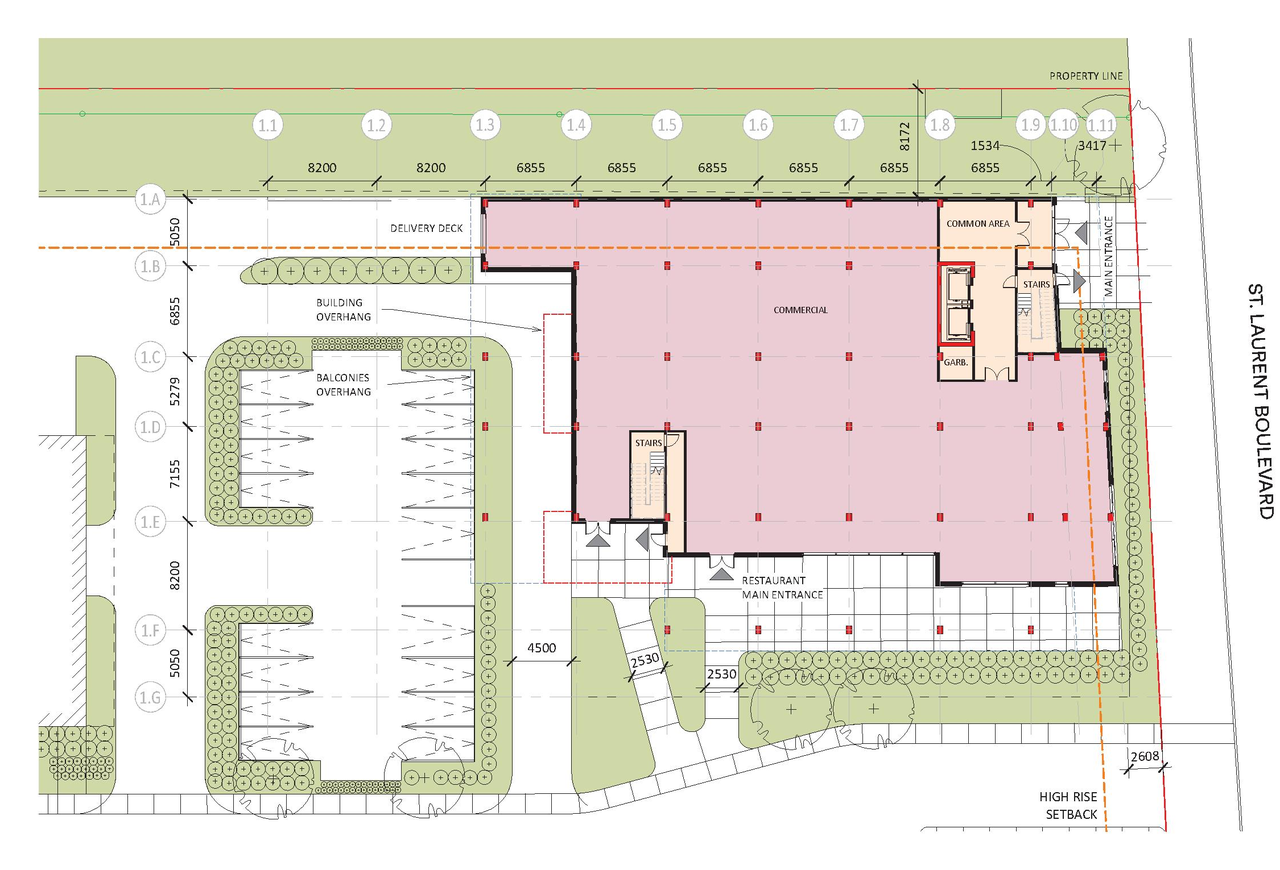
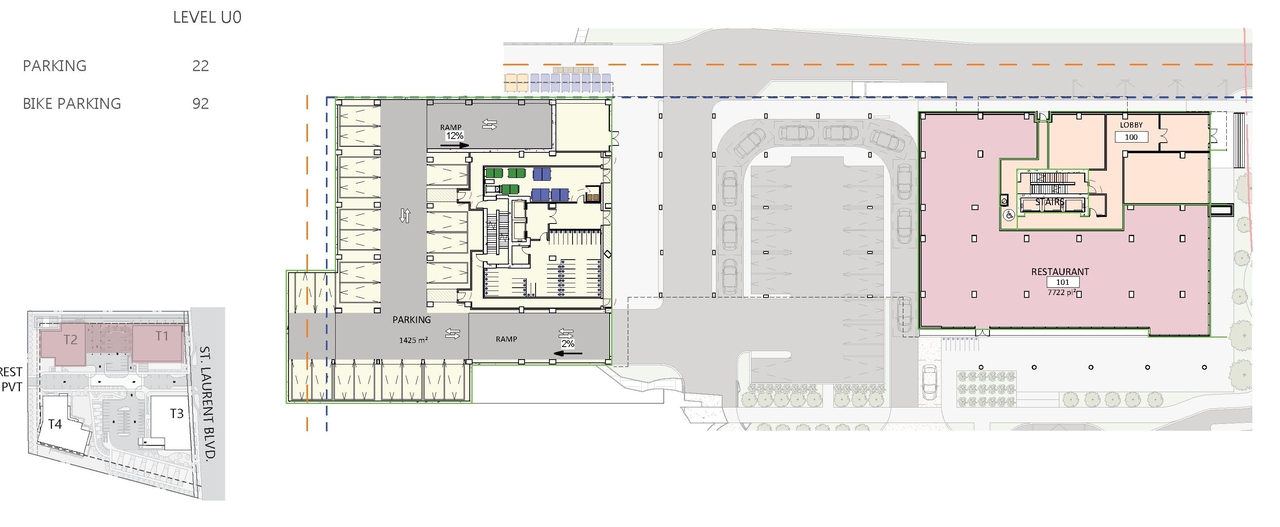
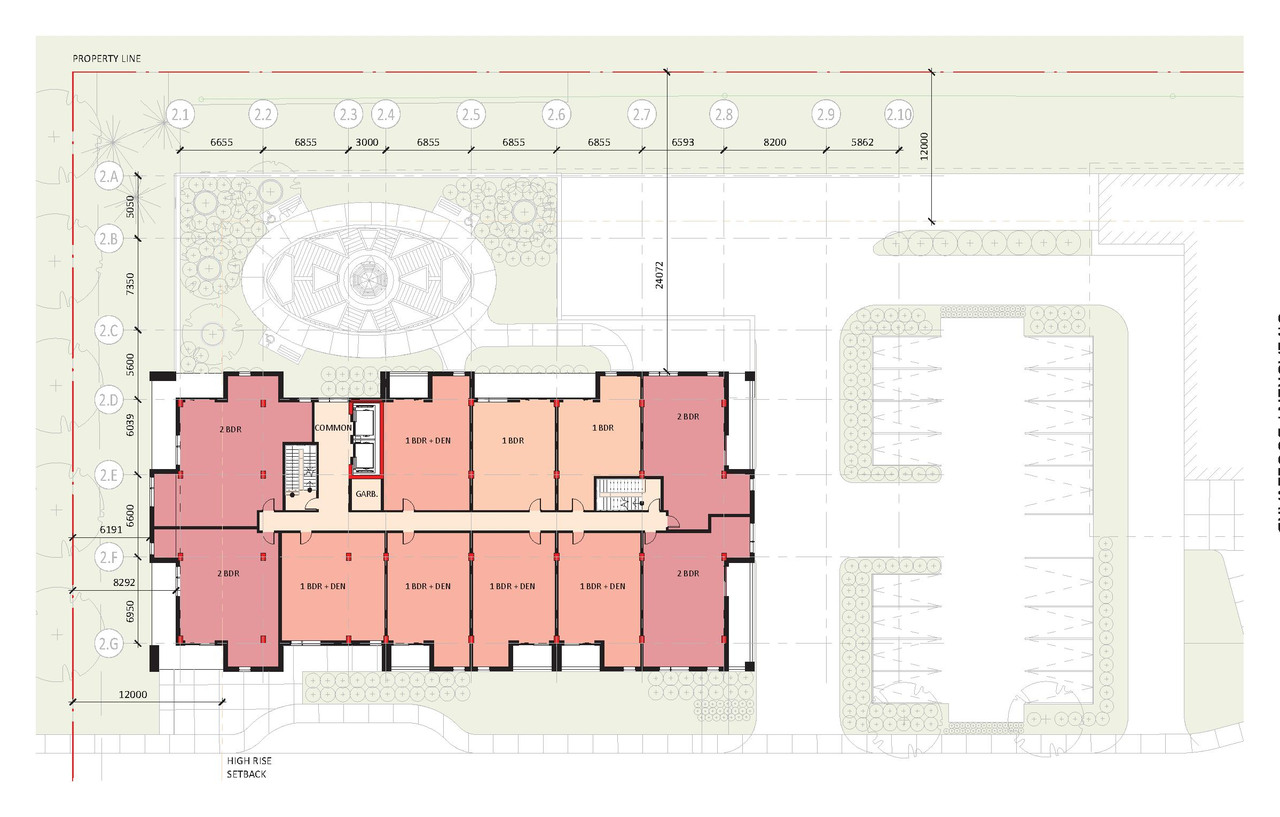
- 2021-10-27 - Floor Plan Level 1 - D02-02-21-0137
- 2021-10-27 - EXISTING CONDITIONS AND REMOVALS - D02-02-21-0137
- 2021-10-27 - EROSION AND SEDIMENT CONTROL PLAN - D02-02-21-0137
- 2021-10-27 - ELEVATIONS - D02-02-21-0137
- 2021-10-27 - DESIGN BRIEF - D02-02-21-0137
- 2021-10-27 - Addendum to Wind Study - D02-02-21-0137
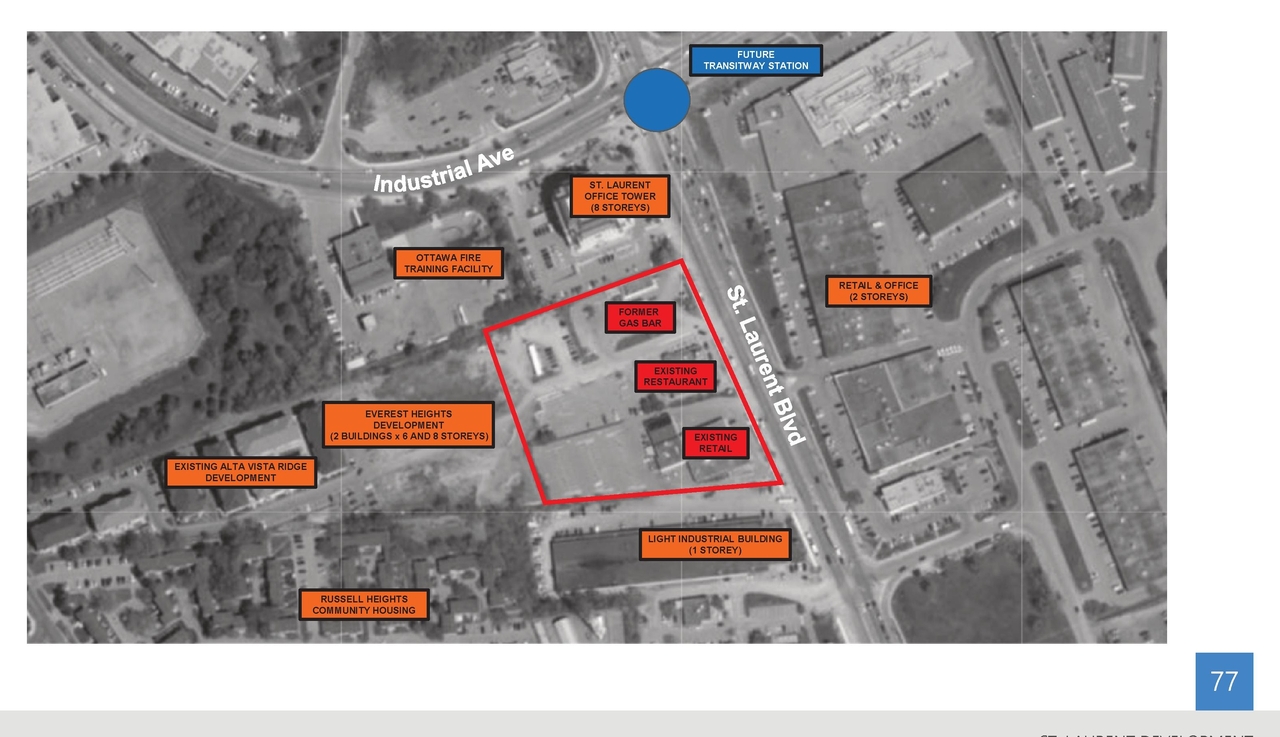
Site Plans, Elevations and Floor Plans#

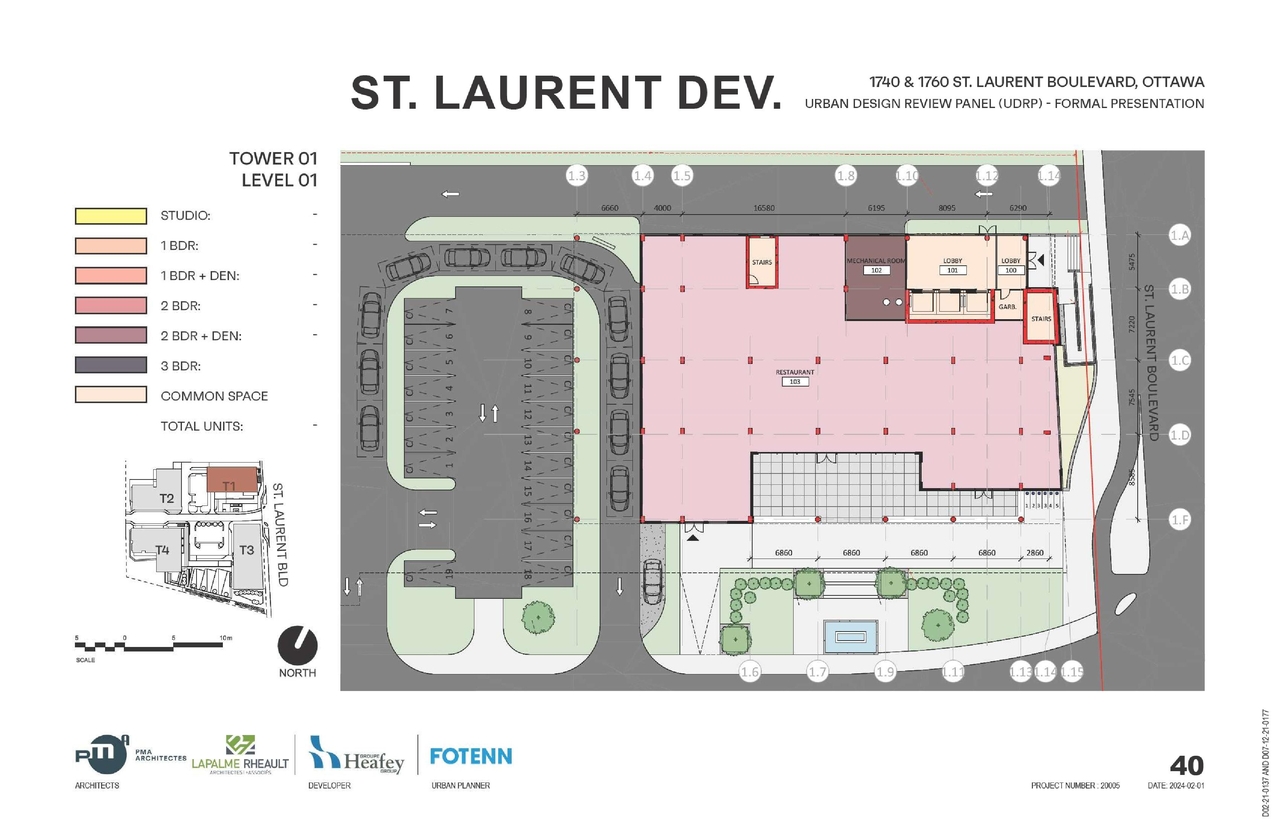
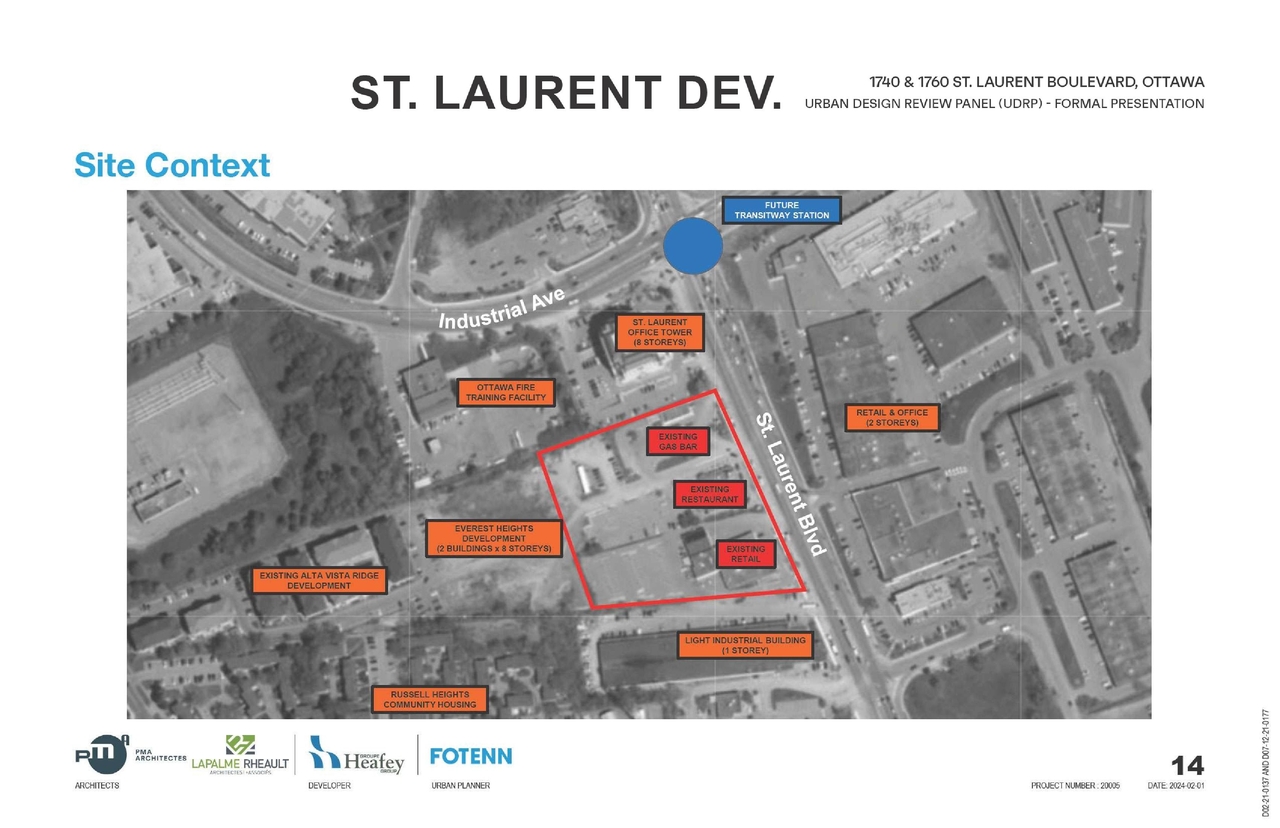
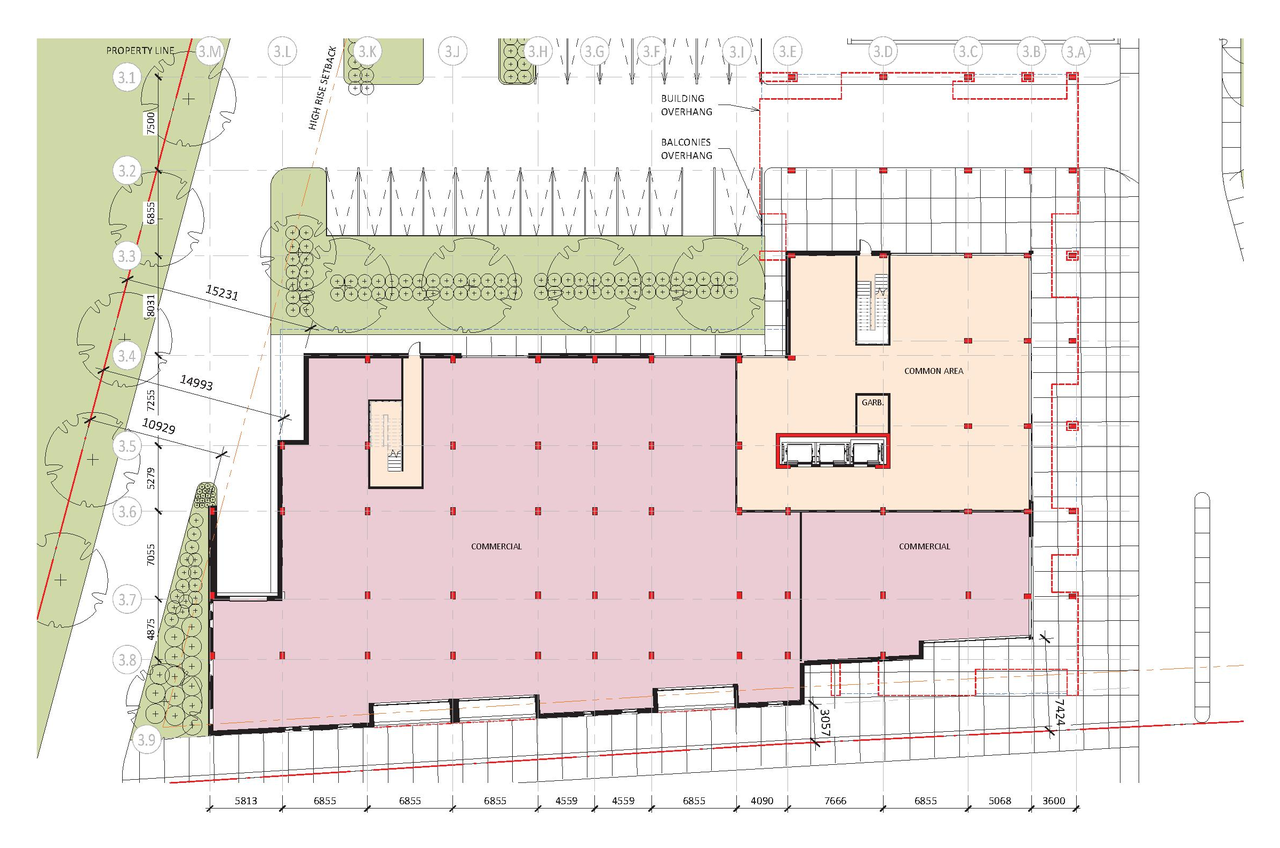
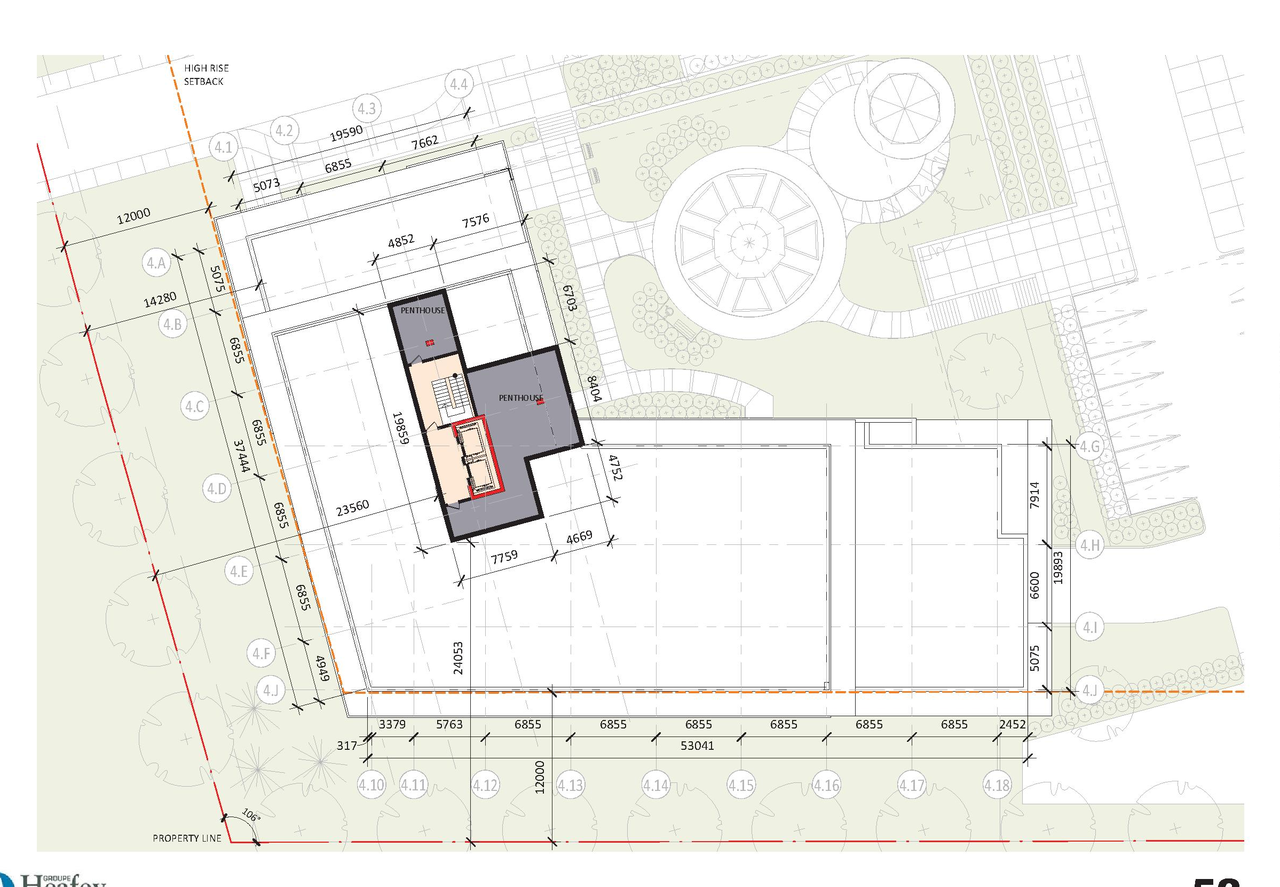




Additional Information#
| Date Initiated | 2021-10-27 |
| Ward | Ward 18 - Marty Carr |
| All Addresses | 1740 St-Laurent Blvd. 1754 St-Laurent Blvd. 1760 St-Laurent Blvd. |