16 Edgewater St.
Summary#
The proposal seeks rezoning to GM2 to permit a planned unit development featuring one high-rise apartment dwelling with commercial space at the base and stacked townhouse units. Site-specific exceptions allow for increased height and the projection of washroom, lounge, and laundry rooms.
Source:
City-provided description
and 2021-10-27 - Planning Rationale - D02-02-21-0135 (Page 1)
Status
Inactive (Zoning By-law in Effect)
Inactive (Zoning By-law in Effect)
Property Type
Residential
Commercial
Residential
Commercial
Building Scale (Max.)
Based on elevation drawings. Values may be approximate. See sources for exact figures.
High-rise · 10 storeys
· 33.5 m
Massing Diagrams#

Location#
Select a marker to view the address.
Project Updates#
Added description, 4 images and 30 documents
- Status: Inactive (Zoning By-law in Effect)
- The proposal seeks to rezone the subject site to an GM2 zone to permit a planned unit development consisiting of a high-rise apartment dwel…
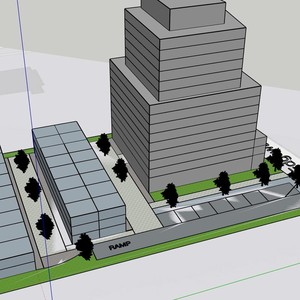
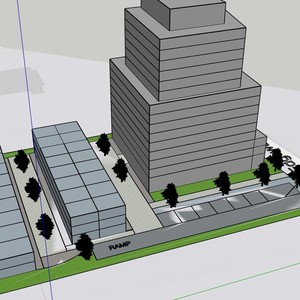
- 1 massing diagram
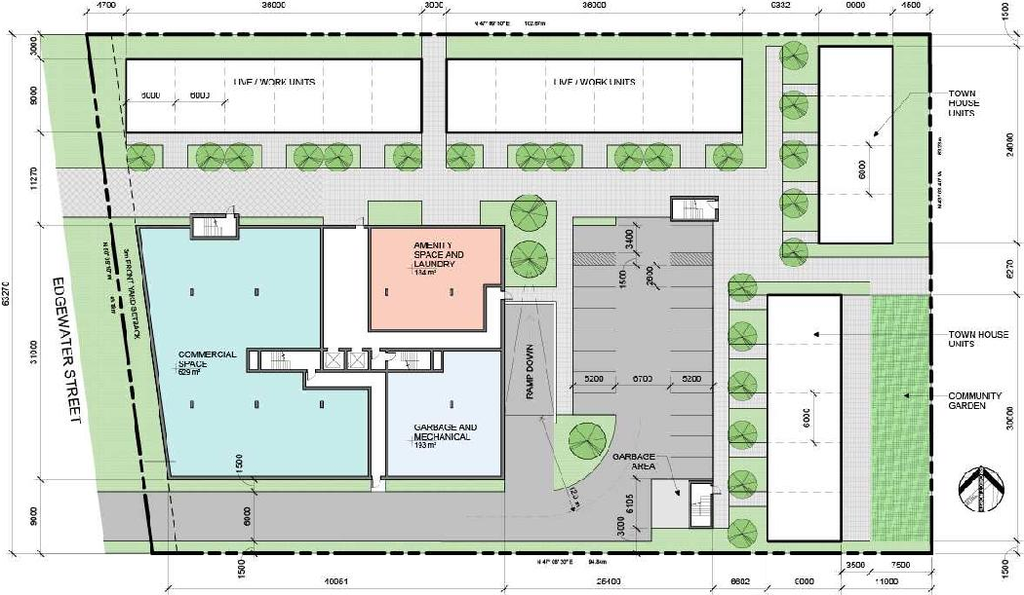
- 2 site plans
- 1 elevation
- 2022-12-16 - Site, Floor, Elevation Plans - D02-02-21-0135
- 2022-12-16 - Servicing Plan - D02-02-21-0135
- 2022-12-16 - Servicing & Stormwater Management Report - D02-02-21-0135
- 2022-12-16 - Landscape Plan - D02-02-21-0135
- 2022-12-16 - Grading & Erosion & Sediment Control Plan - D02-02-21-0135
- 2022-12-16 - General Details Plan - D02-02-21-0135
- 2022-08-18 - Turning Movements-Parking Garage - D02-02-21-0135
- 2022-08-18 - Transportation Impact Assessment - D02-02-21-0135
- 2022-08-18 - Tall Building Guidelines Brief - D02-02-21-0135
- 2022-08-18 - Site Section - D02-02-21-0135
- 2022-08-18 - Site Plan Resubmission - D02-02-21-0135
- 2022-08-18 - Servicing Plan - D02-02-21-0135
- 2022-08-18 - Servicing and Stormwater Management Report - D02-02-21-0135
- 2022-08-18 - Landscape Plan - D02-02-21-0135
- 2022-08-18 - Grading and Sediment and Erosion Control Plan - D02-02-21-0135
- 2021-11-04 - Application Summary - D02-02-21-0135
- 2021-10-27 - Tree Conservation Report - D02-02-21-0135
- 2021-10-27 - Transportation Impact Assessment - D02-02-21-0135
- 2021-10-27 - Survey - D02-02-21-0135
- 2021-10-27 - Shadow Study - D02-02-21-0135
- 2021-10-27 - Servicing and Stormwater Management Report - D02-02-21-0135
- 2021-10-27 - Planning Rationale - D02-02-21-0135
- 2021-10-27 - Phase 2 Environmental Site Assessment - D02-02-21-0135
- 2021-10-27 - Phase 1 Environmental Site Assessment - D02-02-21-0135
- 2021-10-27 - Noise Study - D02-02-21-0135
- 2021-10-27 - Landscape Plan - D02-02-21-0135
- 2021-10-27 - Grading Servicing Drainage Plans - D02-02-21-0135
- 2021-10-27 - Geotechnical Report - D02-02-21-0135
- 2021-10-27 - Design Brief - D02-02-21-0135
- 2021-10-27 - Architectural Drawings - D02-02-21-0135
Site Plans, Elevations and Floor Plans#


Additional Information#
| Date Initiated | 2021-10-27 |
| Ward | Ward 23 - Allan Hubley |