100 Weeping Willow Ln.#
Last updated: 2024-05-15 · ID: D02-02-21-0121
Summary#
The proposal seeks to amend the zoning by-law to increase the allowable unit count from 85 to 142 units and to raise the permitted building height from 30 metres to 32 metres.
Source:
City-provided description
Status
Inactive (Zoning By-law in Effect)
Inactive (Zoning By-law in Effect)
Property Type
Residential
Commercial
Institutional
Parkland
Residential
Commercial
Institutional
Parkland
Building Scale (Max.)
Based on elevation drawings. Values may be approximate. See sources for exact figures.
High-rise · 10 storeys
Data Quality Note
Text was extracted using optical character recognition. This may introduce artifacts or misreads.
· 30.9 m
Data Quality Note
Height was partially estimated using visual scale. This may be approximate.
Data Quality Note
Text was extracted using optical character recognition. This may introduce artifacts or misreads.
Location#
Select a marker to view the address.
Project Updates#
Added description, height, 3 images and 52 documents
- Status: Inactive (Zoning By-law in Effect)
- The proposal seeks to amend the zoning by-law to increase the allowable unit count from 85 to 142 units and to raise the permitted building…
- Height: 10 storeys, 30.9 m
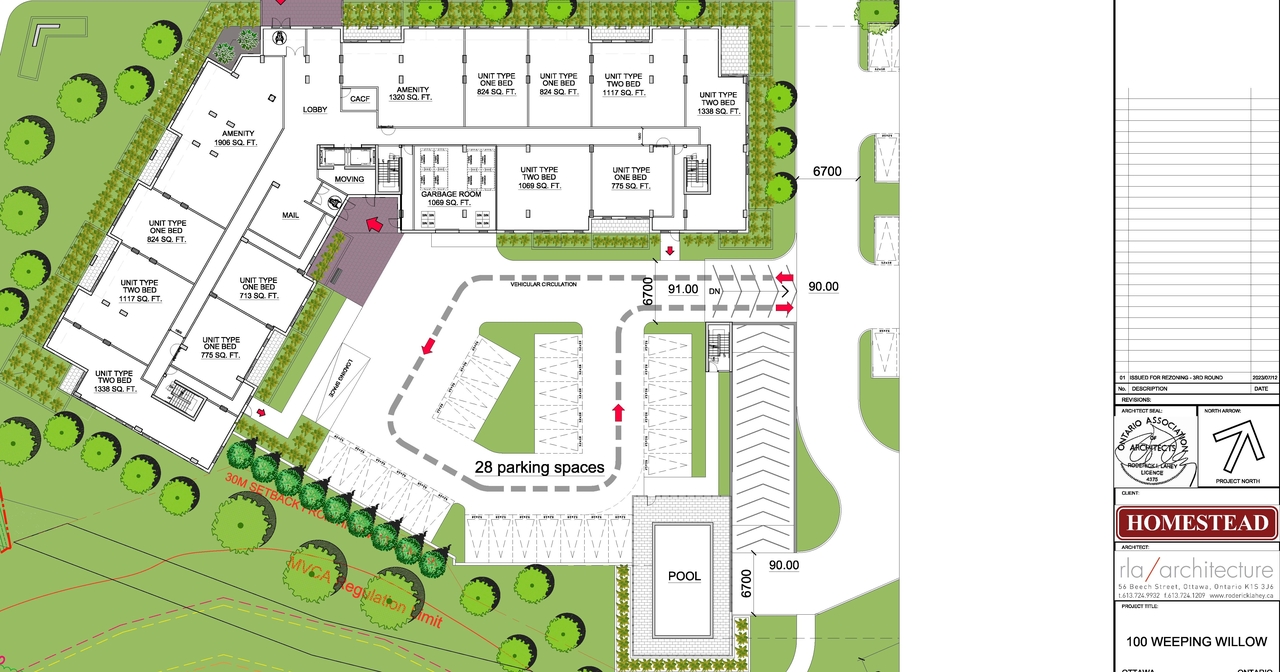
- 2 site plans
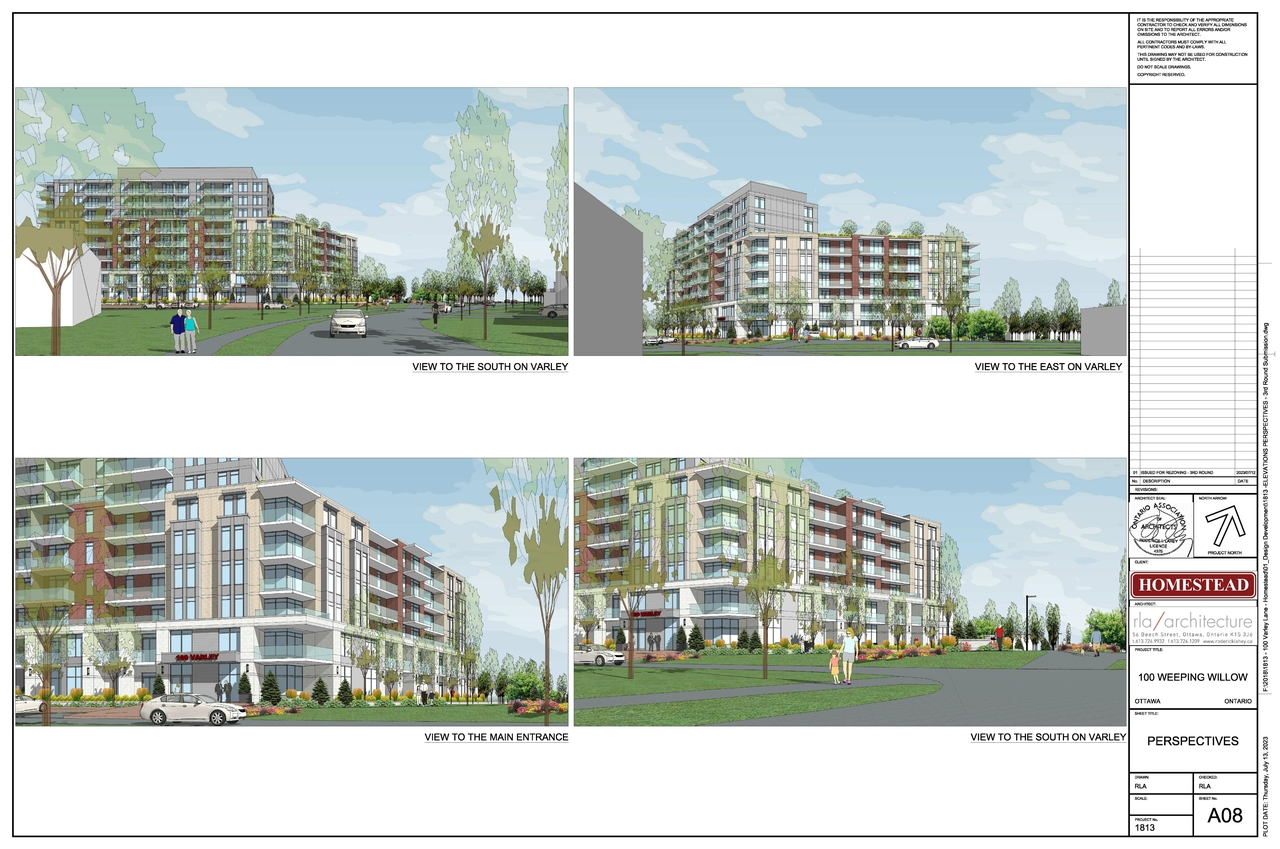
- 1 elevation
- 2023-12-14 - Site Plan - D02-02-21-0121
- 2023-12-04- Site Servicing Plan - D02-02-21-0121
- 2023-12-04 - Landscape Plan and Sections - D02-02-21-0121
- 2023-12-04 - GROUND FLOOR PLAN - D02-02-21-0121
- 2023-12-04 - Grading Plan - D02-02-21-0121
- 2023-12-04 - Geotechnical Investigation - D02-02-21-0121
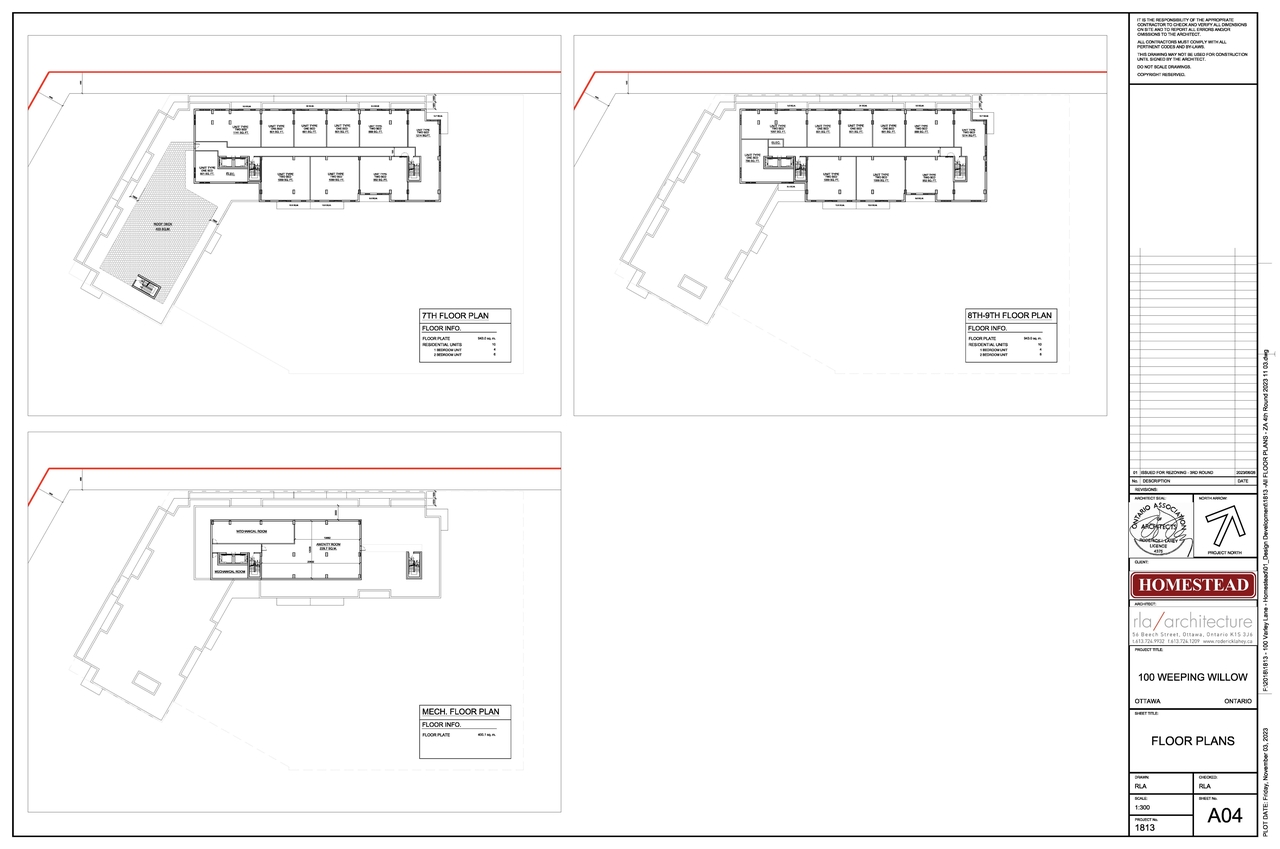
- 2023-12-04 - FLOOR PLANS - D02-02-21-0121 (2)
- 2023-12-04 - FLOOR PLANS - D02-02-21-0121
- 2023-12-04 - Erosion Control Plan - D02-02-21-0121
- 2023-09-01 - Zoning Schedule - D02-02-21-0121
- 2023-09-01 - Zoning Map - D02-02-21-0121
- 2023-09-01 - Tree Conservation Report - D02-02-21-0121
- 2023-09-01 - Traffic Impact Assessment - D02-02-21-0121
- 2023-09-01 - Street Sections - D02-02-21-0121
- 2023-09-01 - Site Plan - D02-02-21-0121
- 2023-09-01 - Perspectives - D02-02-21-0121
- 2023-09-01 - Memo-Geotechnical Response to City Comment - D02-02-21-0121
- 2023-09-01 - Landscape Plan and Sections - D02-02-21-0121
- 2023-09-01 - Geotechnical Investigation - D02-02-21-0121
- 2023-09-01 - Functional Site Servicing Plan - D02-02-21-0121
- 2023-09-01 - Functional Grading Plan - D02-02-21-0121
- 2023-09-01 - Functional Erosion Control Plan - D02-02-21-0121
- 2023-09-01 - Floor Plans - D02-02-21-0121
- 2023-09-01 - Elevations - D02-02-21-0121
- 2023-09-01 - Adequacy of Services Report - D02-02-21-0121
- 2023-05-02 - Traffic Impact Assessment Report - D02-02-21-0121
- 2023-05-02 - Planning Letter - D02-02-21-0121
- 2023-05-02 - Grading Plan - D02-02-21-0121
- 2023-05-02 - Erosion Control Plan - D02-02-21-0121
- 2023-04-27 - Storm Drainage Plan - D02-02-21-0121
- 2023-04-27 - Site Servicing Plan - D02-02-21-0121
- 2023-04-27 - Sanitary Drainage Plan - D02-02-21-0121
- 2023-04-27 - Existing Storm Drainage Plan - D02-02-21-0121
- 2023-04-27 - architectural package - D02-02-21-0121
- 2023-04-27 - Adequacy of Service Report - D02-02-21-0121
- 2023-04-26 - conceptual landscape plan
- 2021-10-21 - Application Summary - D02-02-21-0121
- 2021-10-13 - Topographic - D02-02-21-0121
- 2021-10-13 - Storm Drainage Plan - D02-02-21-0121
- 2021-10-13 - Site Servicing Plan - D02-02-21-0121
- 2021-10-13 - Sanitary Drainage Plan - D02-02-21-0121
- 2021-10-13 - Planning Rationale - D02-02-21-0120
- 2021-10-13 - Phase I Environmental Site Assessment - D02-02-21-0121
- 2021-10-13 - Noise - D02-02-21-0121
- 2021-10-13 - Geotechnical - D02-02-21-0121
- 2021-10-13 - Existing Storm Drainage Plan - D02-02-21-0121
- 2021-10-13 - Erosion Control Plan - D02-02-21-0121
- 2021-10-13 - Environmental Impact Statement - D02-02-21-0121
- 2021-10-13 - Architectural Package - D02-02-21-0121
- 2021-10-13 - Adequacy of Services Report - D02-02-21-0121
- 2021-10--13 - Transportation Impact Assessment - D02-02-21-0121
- 2021--10-13 - Grading Plan - D02-02-21-0121
Site Plans, Elevations and Floor Plans#
Additional Information#
| Date Initiated | 2021-10-13 |
| Ward | Ward 4 - Cathy Curry |