1987 Robertson Rd.
Summary#
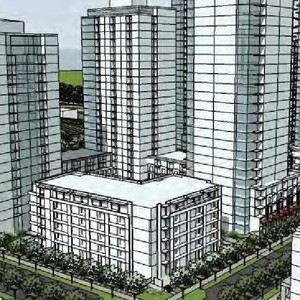
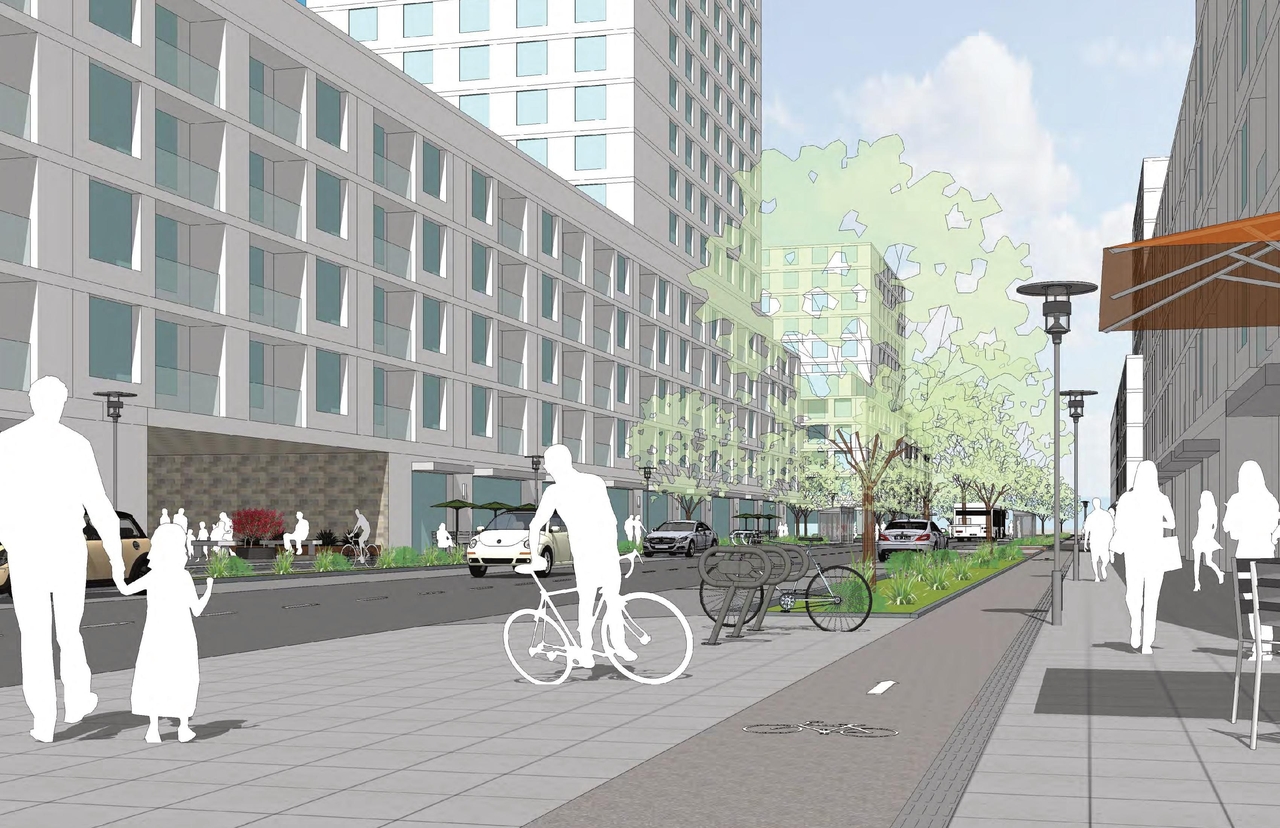
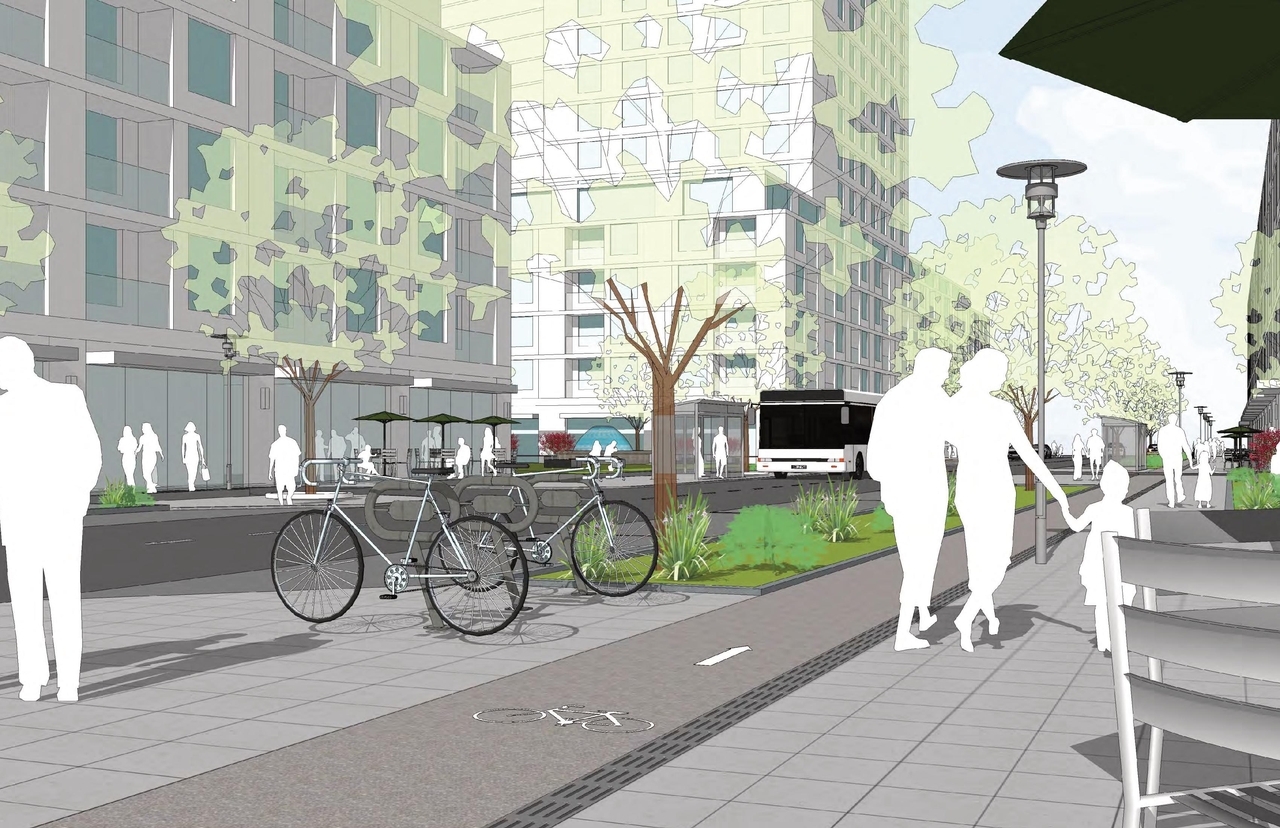
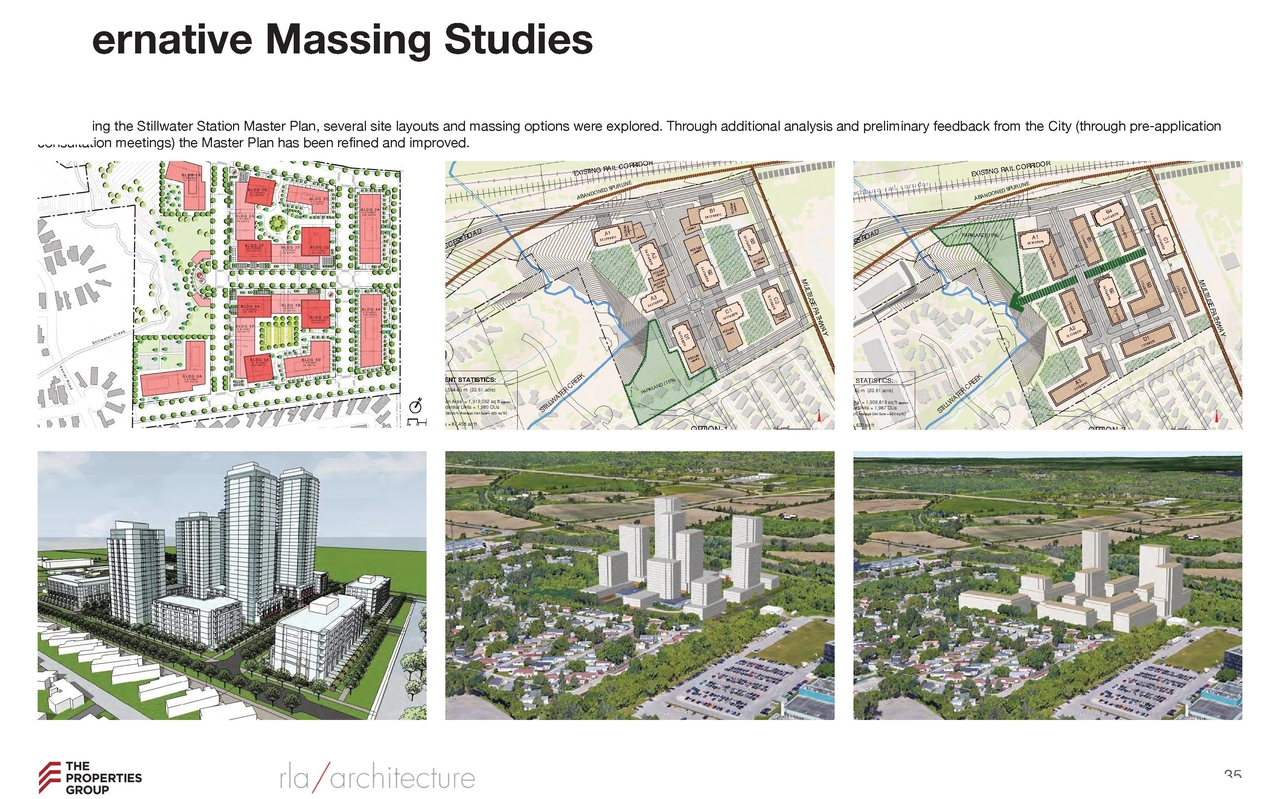
The proposal seeks a Zoning By-law Amendment to permit a mixed-use development on vacant, formerly industrial land within the Neighbourhood designation. This development is proposed to feature building heights up to 32 storeys, incorporating high-density residential uses.
Source:
City-provided description
and 2023-07-06 - Planning Rationale Addendum - D02-02-21-0120 (Page 1)
Status
Active (Appealed to OMB)
Active (Appealed to OMB)
Project Type
Zoning By-law Amendment
Zoning By-law Amendment
Property Type
Residential
Residential
Building Scale (Max.)
Derived from project description and planning application details. Values may be approximate.
High-rise · 32 storeys
Renders#
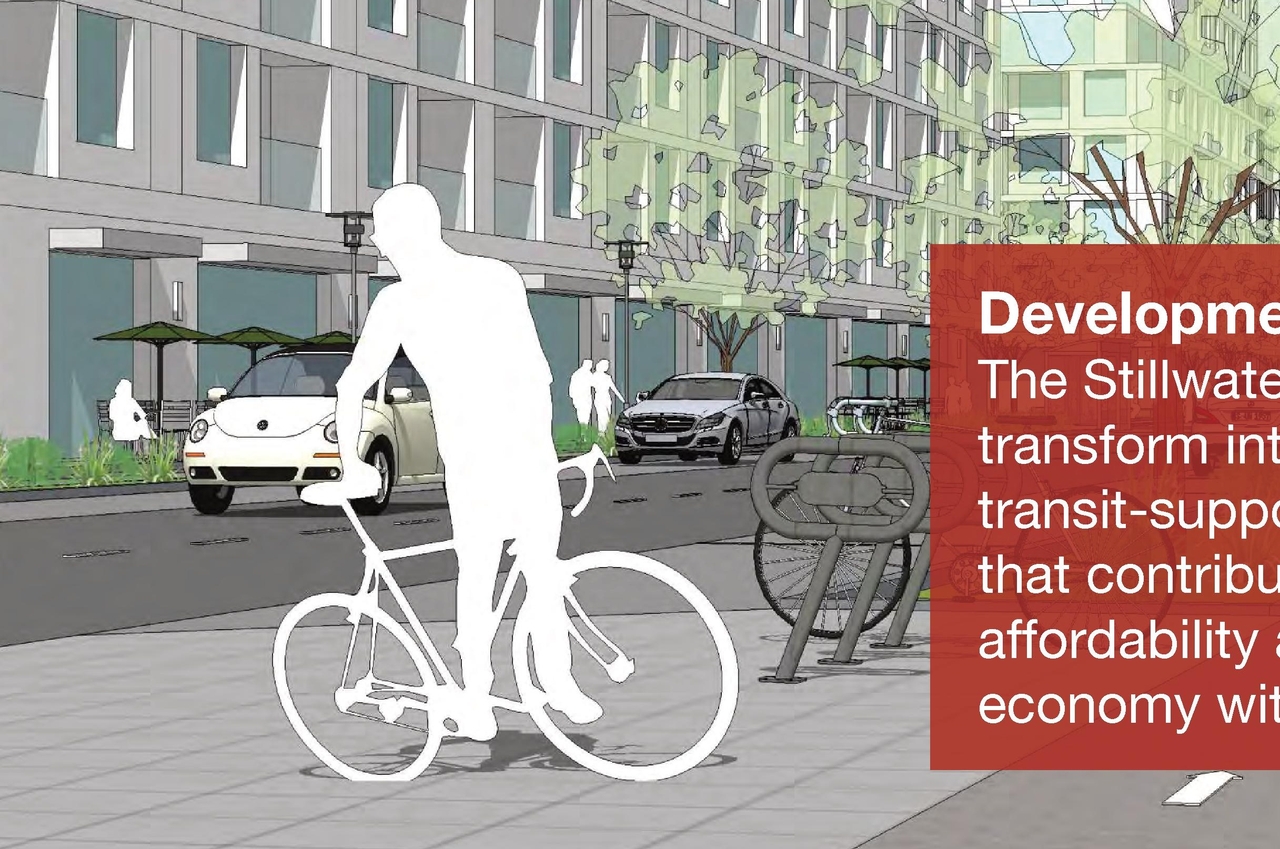
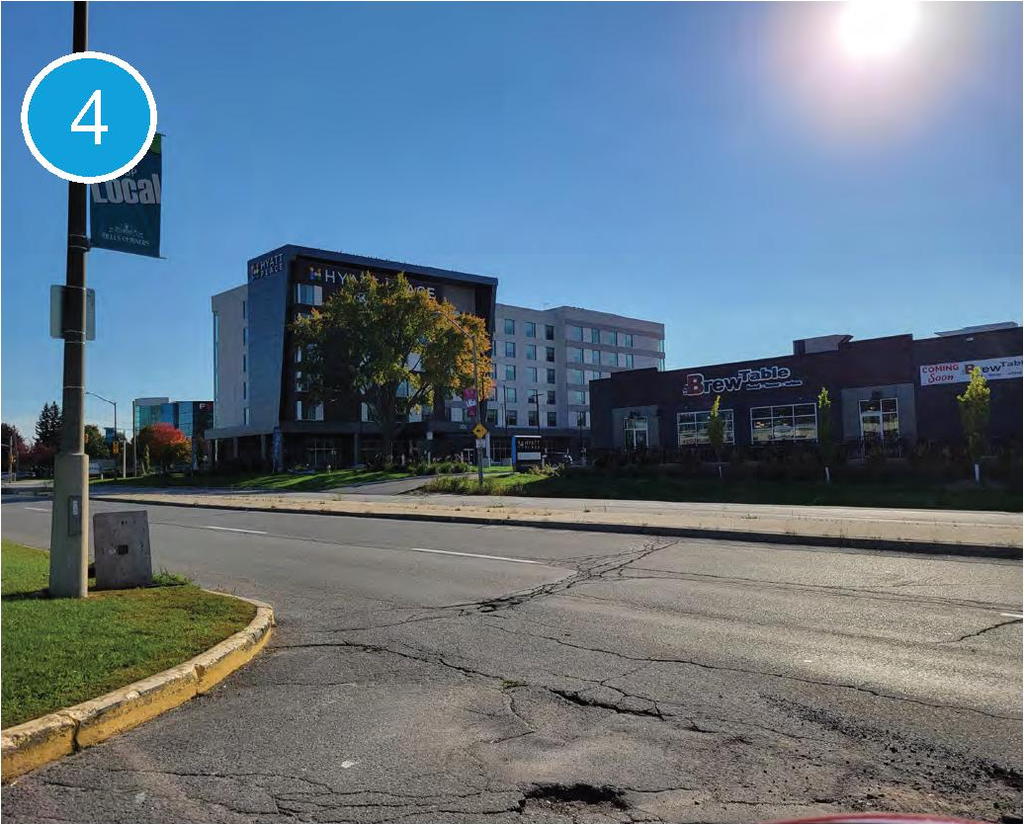
Location#
Select a marker to view the address.
Project Updates#
Status Updated
- Status: Active (Appealed to OMB)
Status Updated
- Status: Active (OMB Mediation Held)
Status Updated
- Status: Active (OMB Package Sent)
Status Updated
- Status: Inactive (Appealed to OMB)
Added description, 7 images and 54 documents
- Status: File Pending (Application File Pending)
- The amendment is required to recognize the proposed residential and retail uses. The proposed zoning is Arterial mainstreet.Source: City-provided description and 2023-07-06 - Planning Rationale Addendum - D02-02-21-0120 (Page 6)
- 4 renders
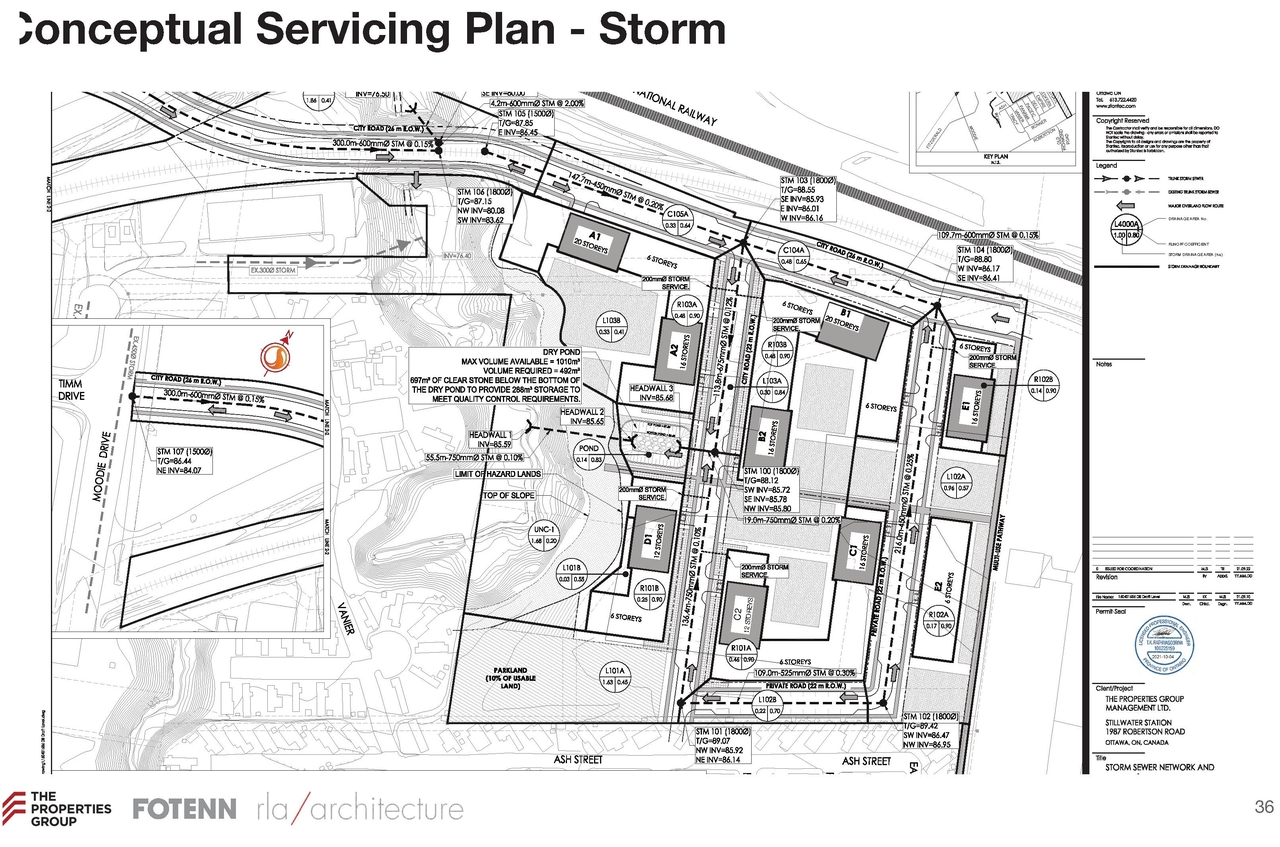
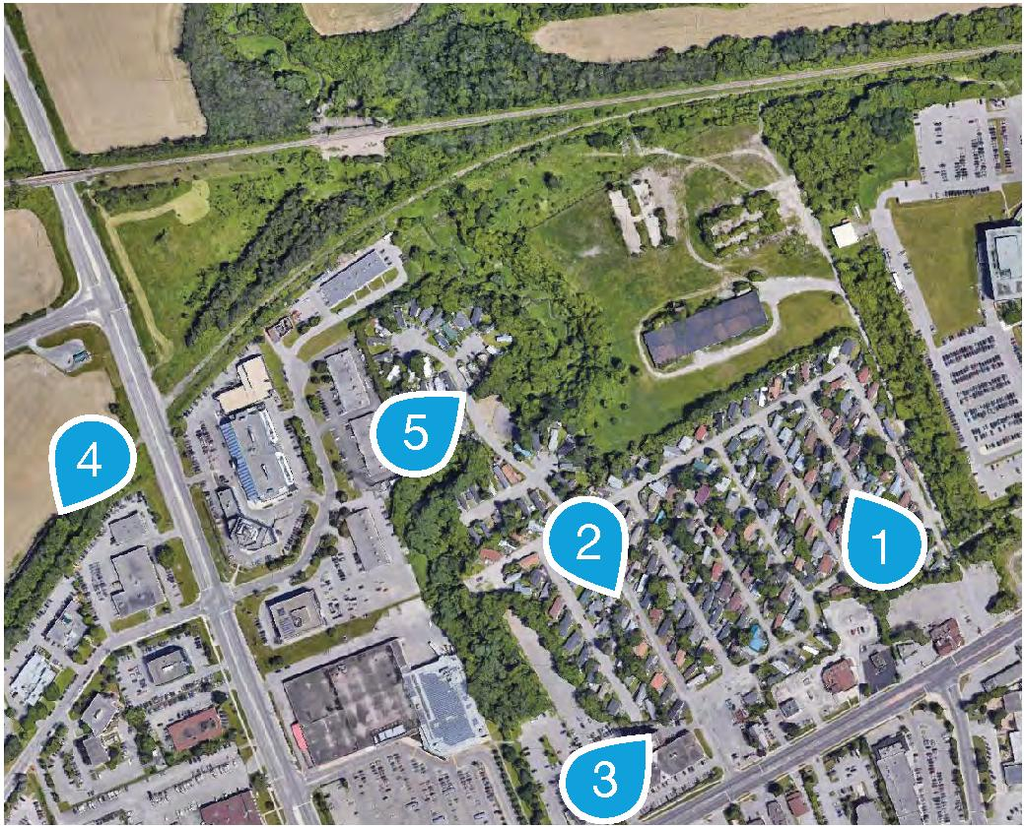
- 3 site plans
- 2024-03-06 - Watermain Servicing - D02-02-21-0120
- 2024-03-06 - STORM SEWER NETWORK AND DRAINAGE PLAN - D02-02-21-0120
- 2024-03-06 - Phase 1 - Environmental Site Assessment - D02-02-21-0120
- 2024-03-06 - MASTER PLAN - D02-02-21-0120
- 2024-03-06 - Grading Plan - D02-02-21-0120
- 2024-03-06 - Geotechnical Investigation - D02-02-21-0120
- 2024-03-06 - Functional Site Servicing and Stormwater Management Report - D02-02-21-0120
- 2024-03-06 - EXISTING STORM DRAINAGE PLAN - D02-02-21-0120
- 2024-03-06 - Environmental Impact Statement - D02-02-21-0120
- 2024-03-06 - Area Specific Policy - D02-02-21-0120
- 2023-07-06 - Planning Rationale Addendum - D02-02-21-0120
- 2023-04-26 - Watermain Servicing Plan - D01-01-21-0021 and D02-02-21-0120
- 2023-04-26 - TREE CONSERVATION REPORT - D01-01-21-0021 and D02-02-21-0120
- 2023-04-26 - Topographic Survey - D01-01-21-0021 and D02-02-21-0120
- 2023-04-26 - Storm Sewer Network & Drainage Plan - D01-01-21-0021 and D02-02-21-0120
- 2023-04-26 - Site Servicing & Stormwater Management Report - D01-01-21-0021 and D02-02-21-0120
- 2023-04-26 - SANITARY SEWER NETWORK AND DRAINAGE PLAN - D01-01-21-0021 and D02-02-21-0120
- 2023-04-26 - Proposed Building Height Schedule - D01-01-21-0021 and D02-02-21-0120
- 2023-04-26 - Phase II Environmental Site Assessment - D01-01-21-0021 and D02-02-21-0120
- 2023-04-26 - PEDESTRIAN WIND COMFORT ASSESSMENT - D01-01-21-0021 and D02-02-21-0120
- 2023-04-26 - Master Plan - - D01-01-21-0021 and D02-02-21-0120
- 2023-04-26 - Grading Plan - D01-01-21-0021 and D02-02-21-0120
- 2023-04-26 - Geotechnical Investigation - D01-01-21-0021 and D02-02-21-0120
- 2023-04-26 - EXISTING STORM DRAINAGE PLAN - D01-01-21-0021 and D02-02-21-0120
- 2023-04-26 - Environmental Impact Statement - D01-01-21-0021 and D02-02-21-0120
- 2023-04-26 - Secondary Plan - D01-01-21-0021 and D02-02-21-0120
- 2023-04-26 - Bylaw 42-59 - D01-01-21-0021 and D02-02-21-0120
- 2022-04-04 - Tree Conservation Report - D02-02-21-0120
- 2022-04-04 - Preliminary Geotechnical Investigation - D02-02-21-0120
- 2022-04-04 - Planning Rationale Addendum - D02-02-21-0120
- 2022-04-04 - Phase I Environmental Site Assessment - D02-02-21-0120
- 2022-04-04 - Functional Site Servicing & Stormwater Management Report - D02-02-21-0120
- 2022-04-04 - Conceptual Site Plan Package - D02-02-21-0120
- 2021-11-24 - Applicant UDRP Presentation - D02-02-21-0120
- 2021-10-26 - Application Summary - D02-02-21-0120
- 2021-10-13- Public Consultation Strategy - D02-02-21-0120
- 2021-10-13 - Watermain Servicing - D02-02-21-0120
- 2021-10-13 - Tree Conservation Report - D02-02-21-0120
- 2021-10-13 - Transportation Impact Assessment - D02-02-21-0120
- 2021-10-13 - Survey Plan - D02-02-21-0120
- 2021-10-13 - Storm Sewer and Drainage Plan - D02-02-21-0120
- 2021-10-13 - Storm Drainage Plan - D02-02-21-0120
- 2021-10-13 - Site Plan Analysis 2 - D02-02-21-0120
- 2021-10-13 - Site Plan Analysis - D02-02-21-0120
- 2021-10-13 - Servicing Report - D02-02-21-0120
- 2021-10-13 - Sanitary Sewer Network and Drainge Plan - D02-02-21-0120
- 2021-10-13 - Phase 2 Environmental Site Assessment 2 - D02-02-21-0120
- 2021-10-13 - Phase 2 Environmenral Site Assessment - D02-02-21-0120
- 2021-10-13 - Phase 1 Environmental Site Assessment - D02-02-21-0120
- 2021-10-13 - Noise Brief - D02-02-21-0120
- 2021-10-13 - Master Plan - D02-02-21-0120
- 2021-10-13 - Grading Plan - D02-02-21-0120
- 2021-10-13 - Geotechnical - D02-02-21-0120
- 2021-10-13 - Environmental Impact Statement - D02-02-21-0120
Site Plans, Elevations and Floor Plans#
Additional Information#
| Date Initiated | 2021-10-13 |
| Ward | Ward 8 - Laine Johnson |