3432 Greenbank Rd.
Summary#
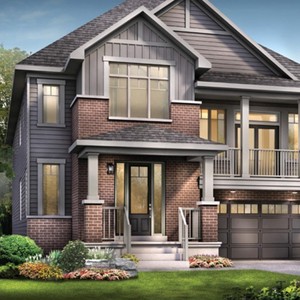
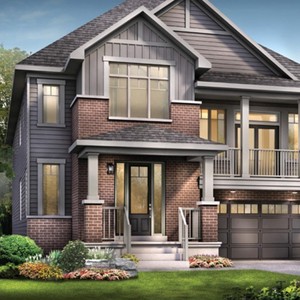
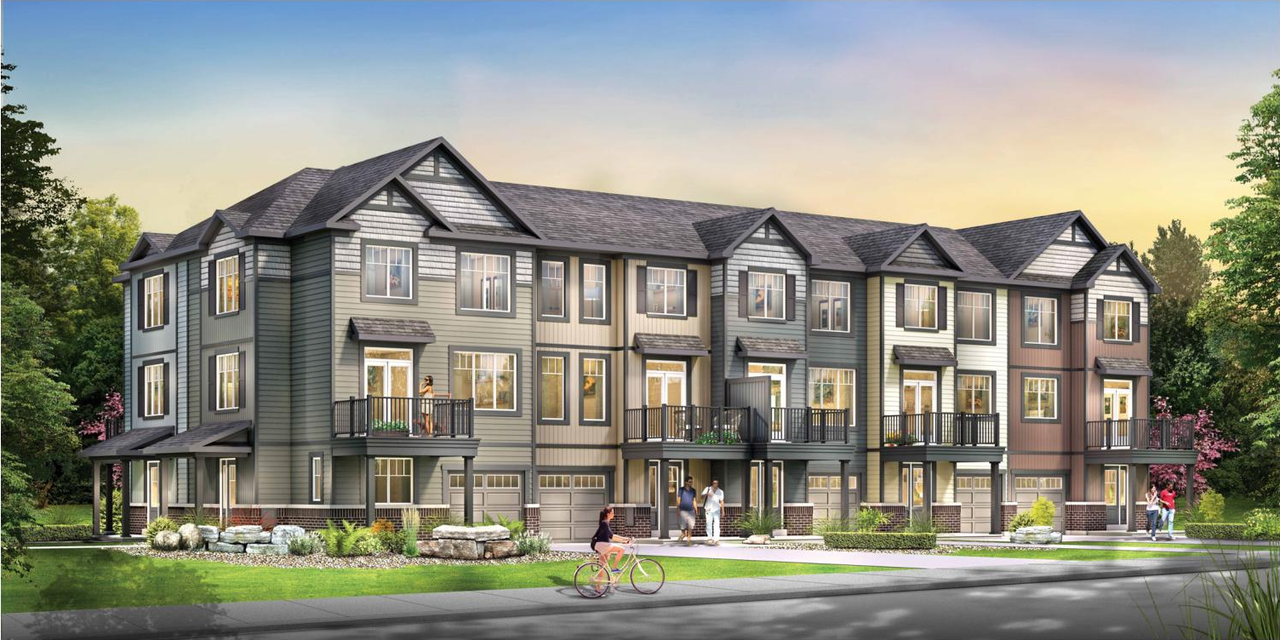
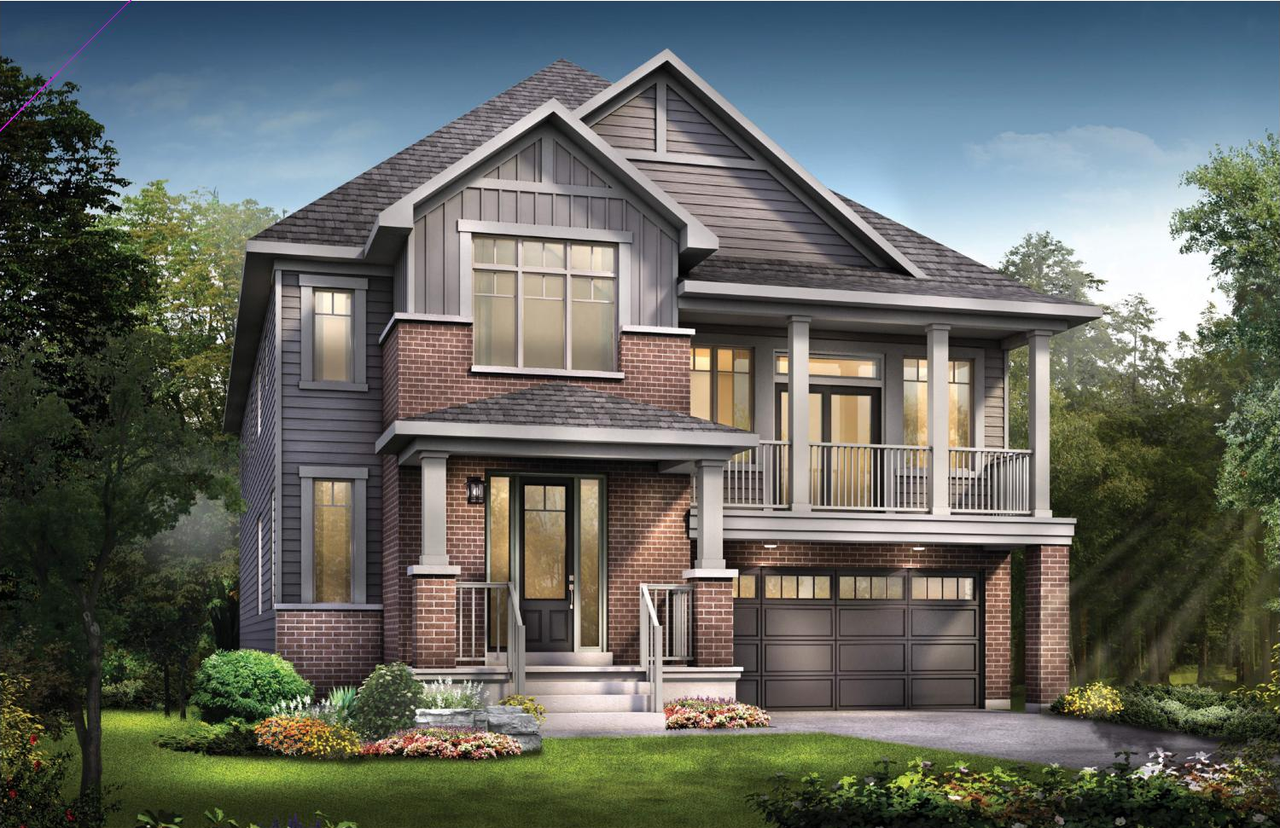
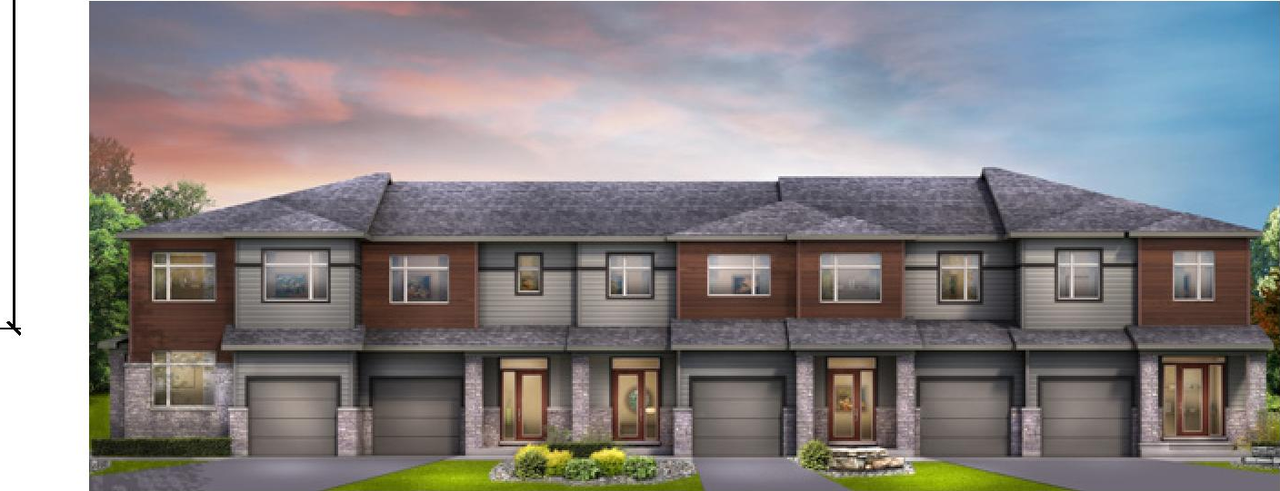
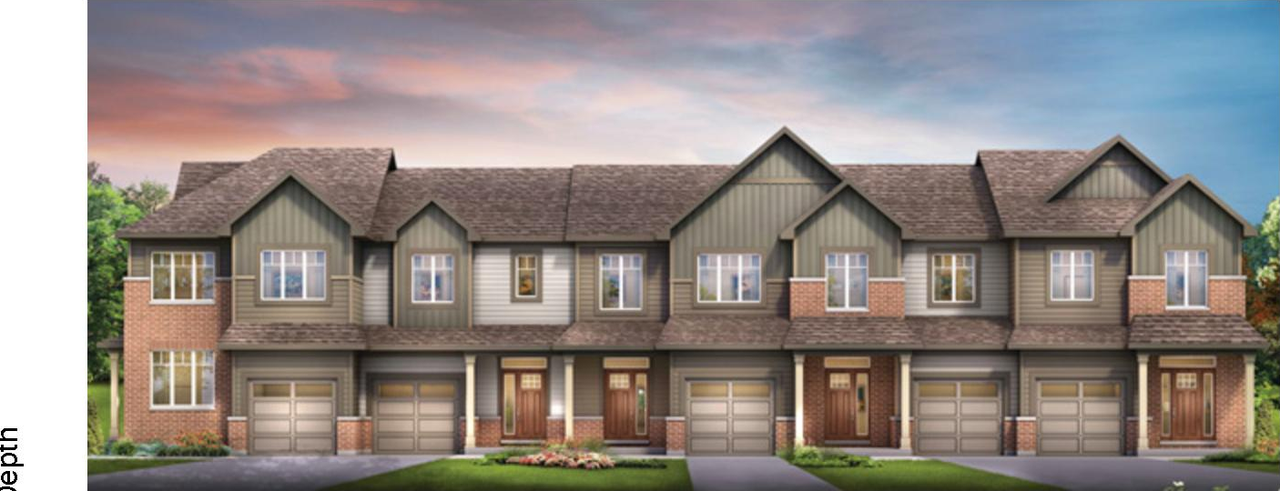
The proposal outlines a residential subdivision featuring 598 units, composed of 53 single detached units, 385 townhouse units, and 160 back-to-back townhouse units. This development includes 11 streets, 2 open space park blocks, and 1 stormwater block. All proposed residential buildings, including single-detached homes and townhouses, are limited to a maximum height of three storeys.
Source:
City-provided description
Status
Inactive (Zoning By-law in Effect)
Inactive (Zoning By-law in Effect)
Property Type
Residential
Residential
Building Scale (Max.)
Derived from project description and planning application details. Values may be approximate.
Low-rise · 3 storeys
Renders#


Location#
Select a marker to view the address.
Project Updates#
Status Updated
- Status: Inactive (Zoning By-law in Effect)
Status Updated
- Status: Post Approval (By-law Passed - In Appeal Period)
Status Updated
- Status: Active (Application Recommended to Council for Approval)
Status Updated
- Status: Active (Application Reactivated)
Added description, height, 11 images and 50 documents
- Status: File Pending (Application File Pending)
- The proposal outlines a residential subdivision featuring 598 units, composed of 53 single detached units, 385 townhouse units, and 160 bac…
- Height: 3 storeys
- 6 renders
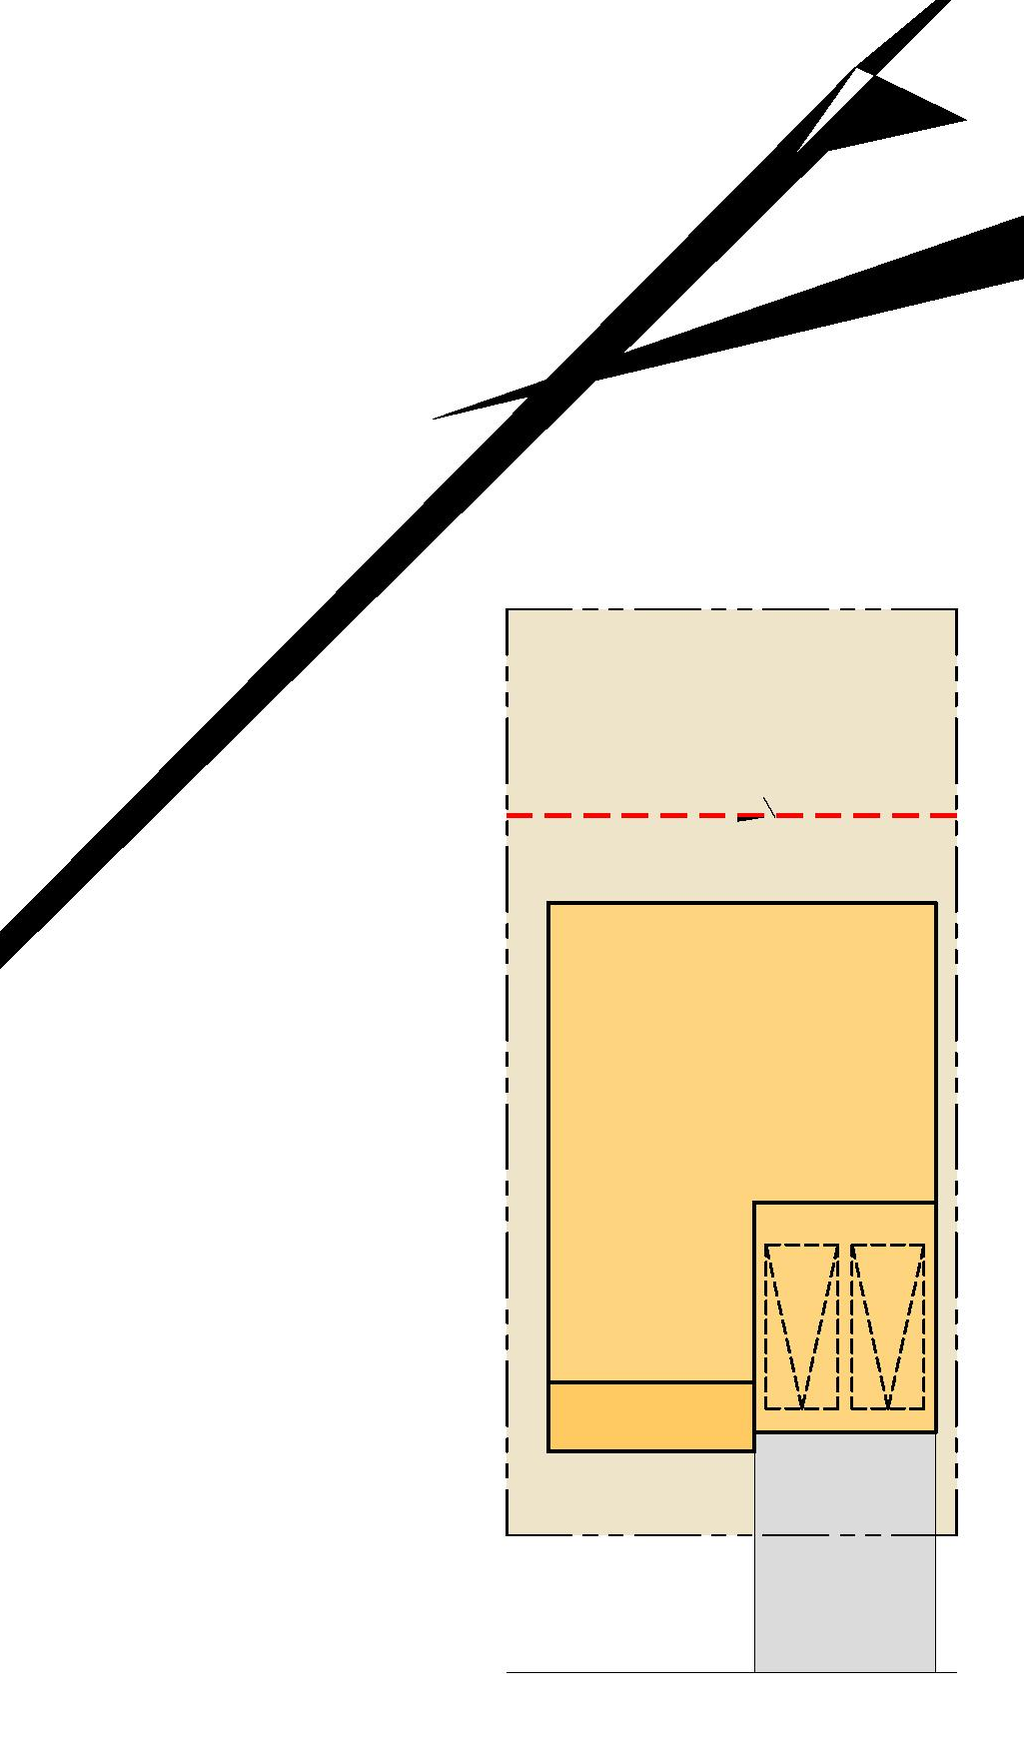
- 1 site plan
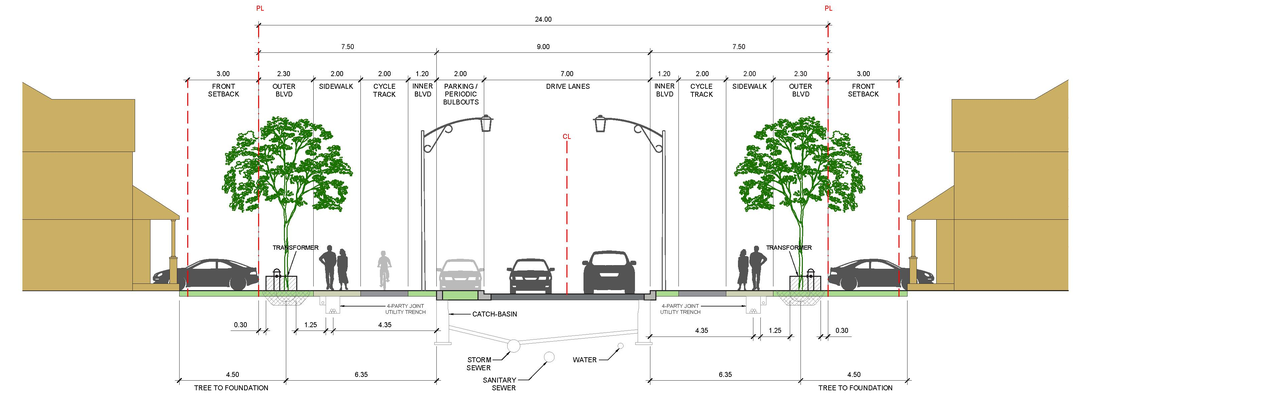
- 4 elevations
- 2023-09-13 - WATERMAIN SERVICING PLAN - D02-02-21-0113
- 2023-09-13 - Urban Design Brief -D02-02-21-0113
- 2023-09-13 - Transportation Impact Assessment - D02-02-21-0113
- 2023-09-13 - Stormwater Management Pond - D02-02-21-0113
- 2023-09-13 - STORM SERVICING PLAN - D02-02-21-0113
- 2023-09-13 - SITE LOCATION MAP - D02-02-21-0113
- 2023-09-13 - SANITARY SERVICING PLAN - D02-02-21-0113
- 2023-09-13 - PROPOSED DEVELOPMENT CONCEPT - D02-02-21-0113
- 2023-09-13 - Planning Rationale - D02-02-21-0113
- 2023-09-13 - Master Servicing Study Addendum No 2 - D02-02-21-0113
- 2023-09-13 - GRADING PLAN - D02-02-21-0113
- 2023-09-13 - Geotechnical Investigation - D02-02-21-0113
- 2023-09-13 - Functional Servicing and Stormwater Management Report - D02-02-21-0113
- 2023-09-13 - EROSION AND SEDIMENT CONTROL PLAN - D02-02-21-0113
- 2023-09-13 - Environmental Impact Statement and Tree Conservation Report - D02-02-21-0113
- 2023-09-13 - Draft Plan of Subdivision - D02-02-21-0113
- 2023-09-13 - Concept Plan - D02-02-21-0113
- 2022-04-27 - Urban Design Brief (8) - D02-02-21-0113
- 2022-04-27 - Urban Design Brief (7) - D02-02-21-0113
- 2022-04-27 - Urban Design Brief (6) - D02-02-21-0113
- 2022-04-27 - Urban Design Brief (5) - D02-02-21-0113
- 2022-04-27 - Urban Design Brief (4) - D02-02-21-0113
- 2022-04-27 - Urban Design Brief (3) - D02-02-21-0113
- 2022-04-27 - Urban Design Brief (2) - D02-02-21-0113
- 2022-04-27 - Urban Design Brief - D02-02-21-0113
- 2022-04-27 - Transportation Impact Assessment - D02-02-21-0113
- 2022-04-27 - Headwaters Drainage Assessment - D02-02-21-0113
- 2022-04-27 - Geotechnical Review Limit of Hazard Lands Memo - D02-02-21-0113
- 2022-04-27 - Geotechnical Investigation - D02-02-21-0113
- 2022-04-27 - Functional Servicing & Stormwater Management Report - D02-02-21-0113
- 2022-04-27 - Draft Plan of Subdivision - D02-02-21-0113
- 2022-04-27 - Concept Plan - D02-02-21-0113
- 2022-04-27 - Combined Environmental Impact Statement & Tree Conservation Report - D02-02-21-0113
- 2021-11-03 - Application Summary - D02-02-21-0113
- 2021-10-06 - Functional Servicing and Stormwater Management Report - D02-02-21-0113
- 2021-10-01 - Urban Design Brief - D02-02-21-0113
- 2021-10-01 - Transportation Impact Assessment - D02-02-21-0113
- 2021-10-01 - Topographic Plan of Survey - D02-02-21-0113
- 2021-10-01 - Stage 2 Archaeological Assessment - D02-02-21-0113
- 2021-10-01 - Phase 2 Environmental Site Assessment - D02-02-21-0113
- 2021-10-01 - Phase 1 Environmental Site Assessment - D02-02-21-0113
- 2021-10-01 - Noise Control Feasibility Study - D02-02-21-0113
- 2021-10-01 - Headwaters Drainage Assessment - D02-02-21-0113
- 2021-10-01 - Geotechnical Investigation - D02-02-21-0113
- 2021-10-01 - Functional Servicing and Stormwater Management Report - D02-02-21-0113
- 2021-10-01 - Environmental Impact Statement & Tree Conservation Report - D02-02-21-0113
- 2021-10-01 - Draft Plan of Subdivision - D02-02-21-0113
- 2021-10-01 - Draft 4R Plan - D02-02-21-0113
- 2021-10-01 - Demonstration Report & Integrated Environmental Review Statement - D02-02-21-0113
- 2021-10-01 - Concept Plan - D02-02-21-0113
Site Plans, Elevations and Floor Plans#


Additional Information#
| Date Initiated | 2021-10-01 |
| Ward | Ward 3 - David Hill |