Ottawa Development Projects

Thumbnail

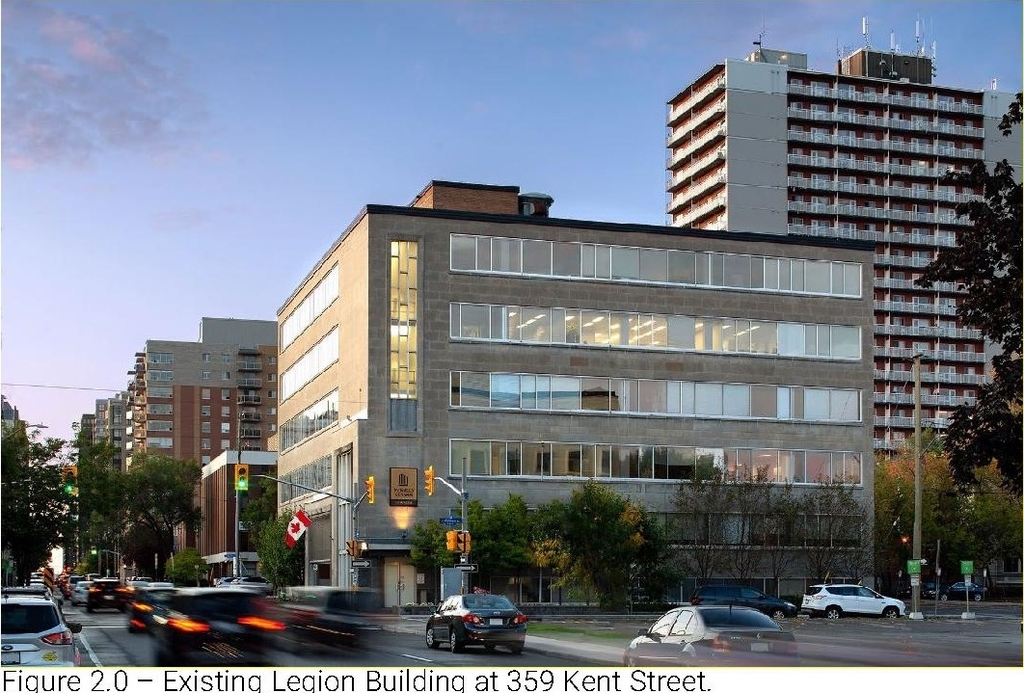
436-444 Maclaren St./359 Kent St.

Last updated: 2024-02-20 · ID: D02-02-21-0095

Summary#

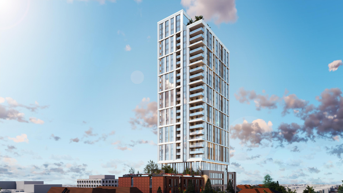
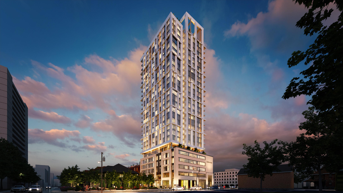
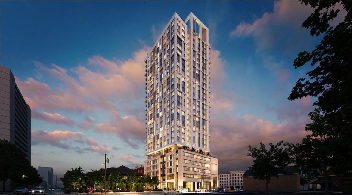
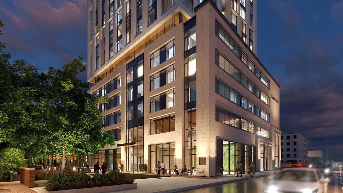
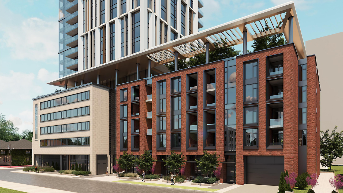
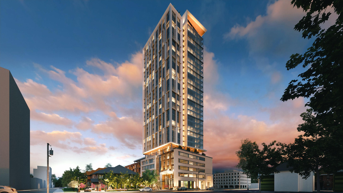
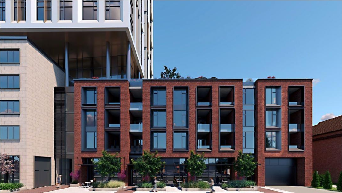
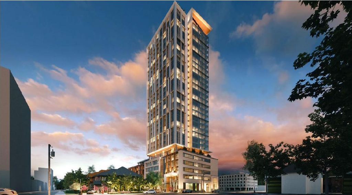
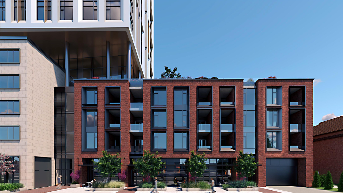
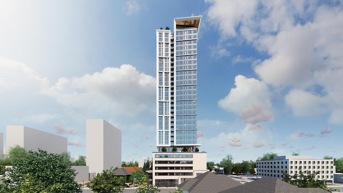
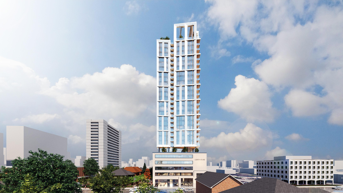
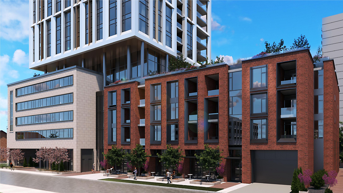
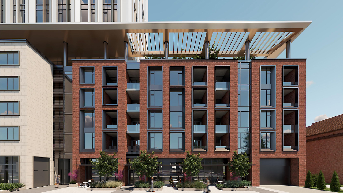
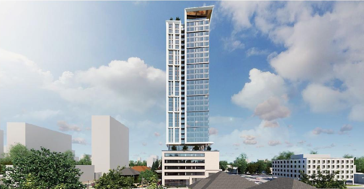
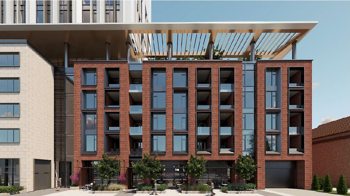
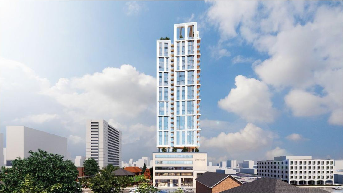
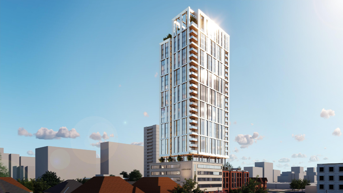
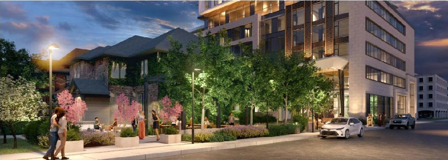
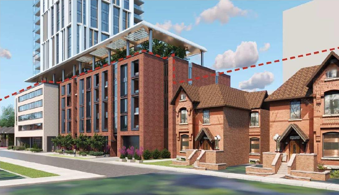
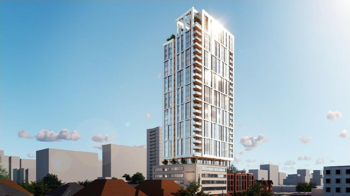
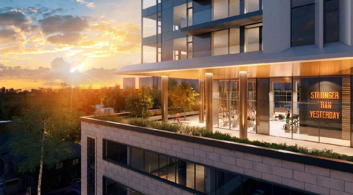
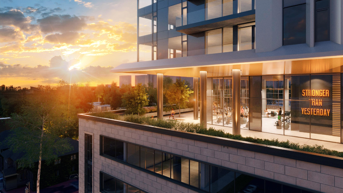
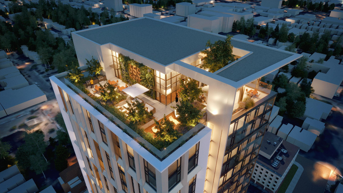
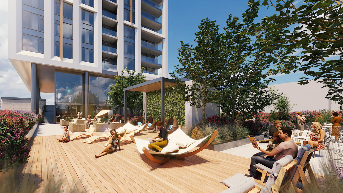
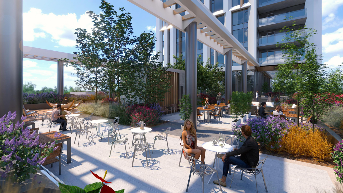
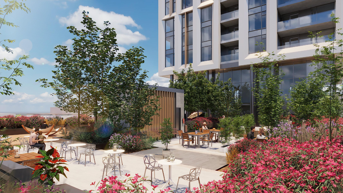
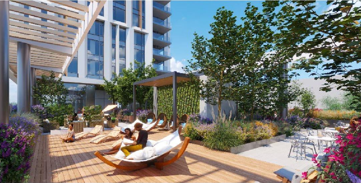
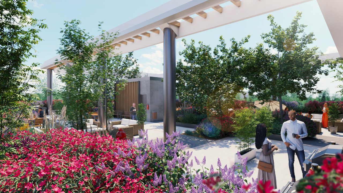
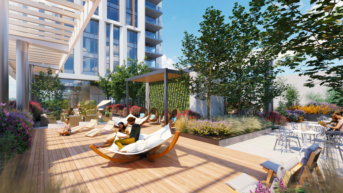
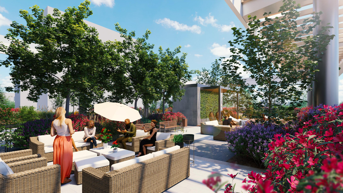
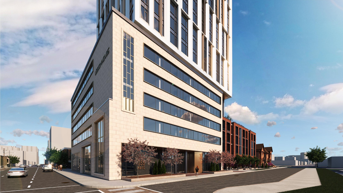
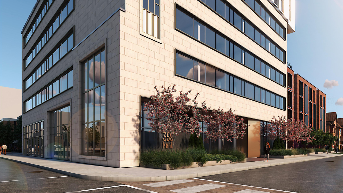
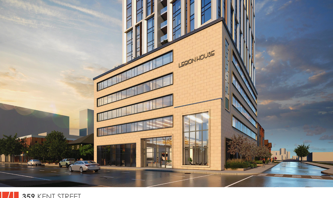
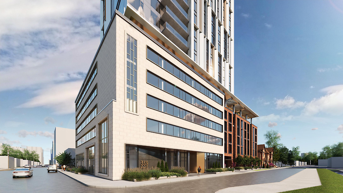
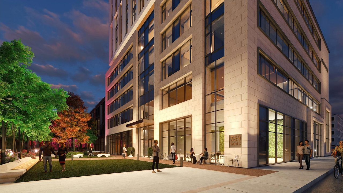
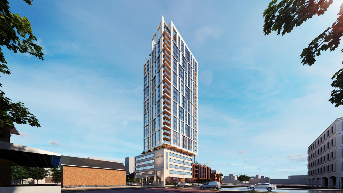
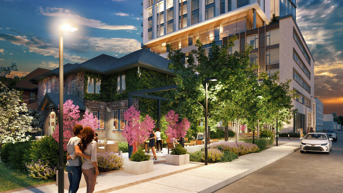
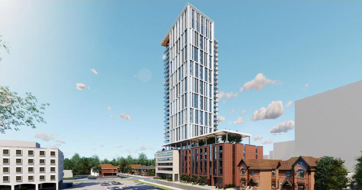
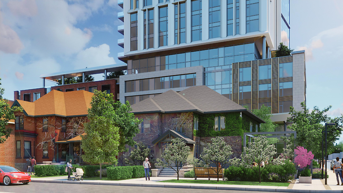
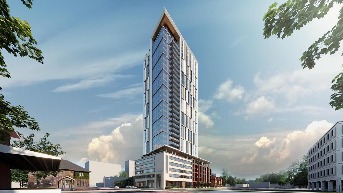
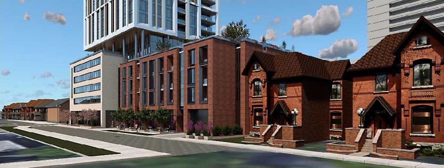
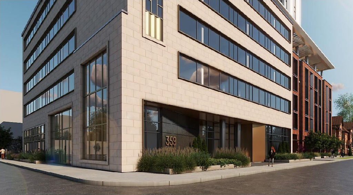
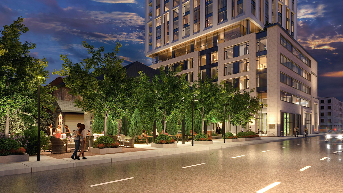
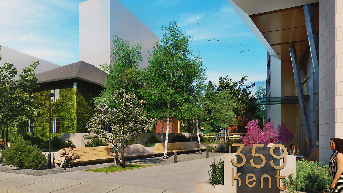
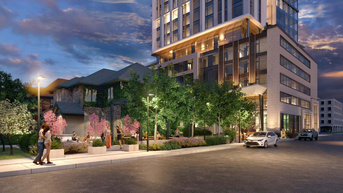
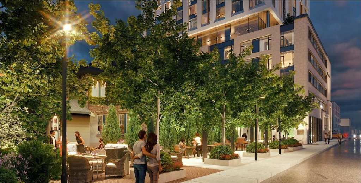
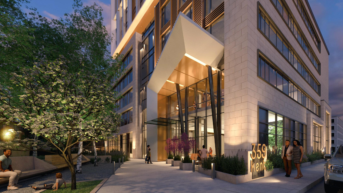
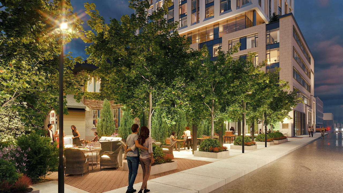
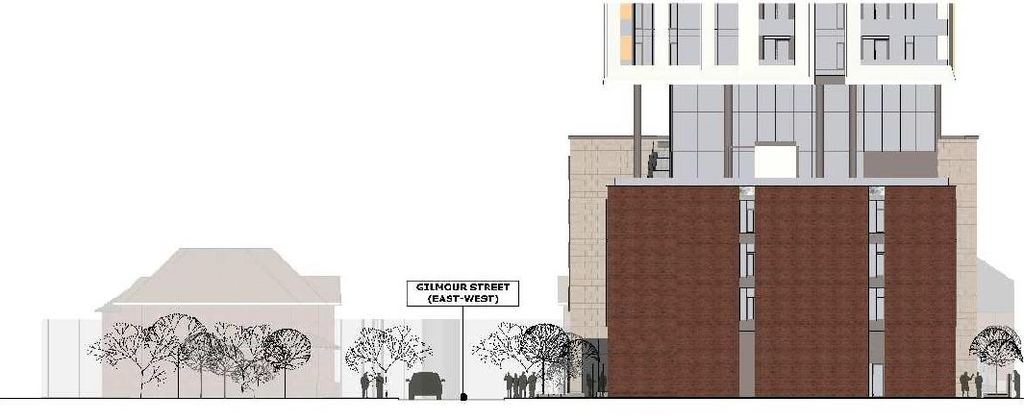
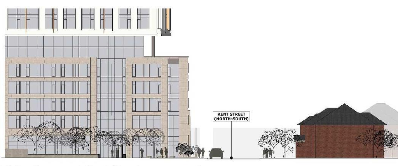
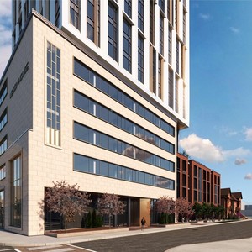
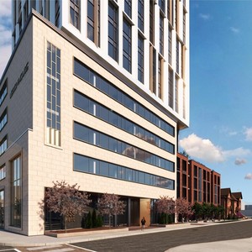
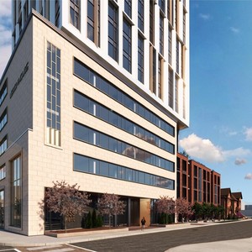
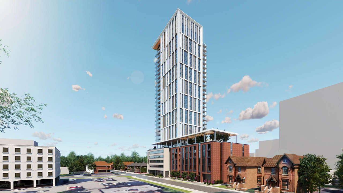
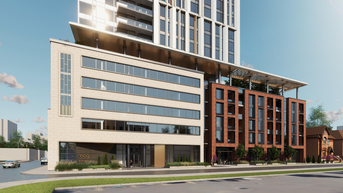
The proposal is for a 34-storey high-rise mixed-use landmark building, which incorporates an eight-storey podium along Gilmour Street and integrates two existing residential heritage buildings at 436 and 444 MacLaren Street. This podium design features an inset, primarily glazed resident’s amenity park on level six and opens to an expansive rooftop patio on level five.

Status
Inactive (Zoning By-law in Effect)
Property Type
Heritage

Building Scale (Max.) Derived from project description and planning application details. Values may be approximate.
High-rise · 34 storeys

Renders#
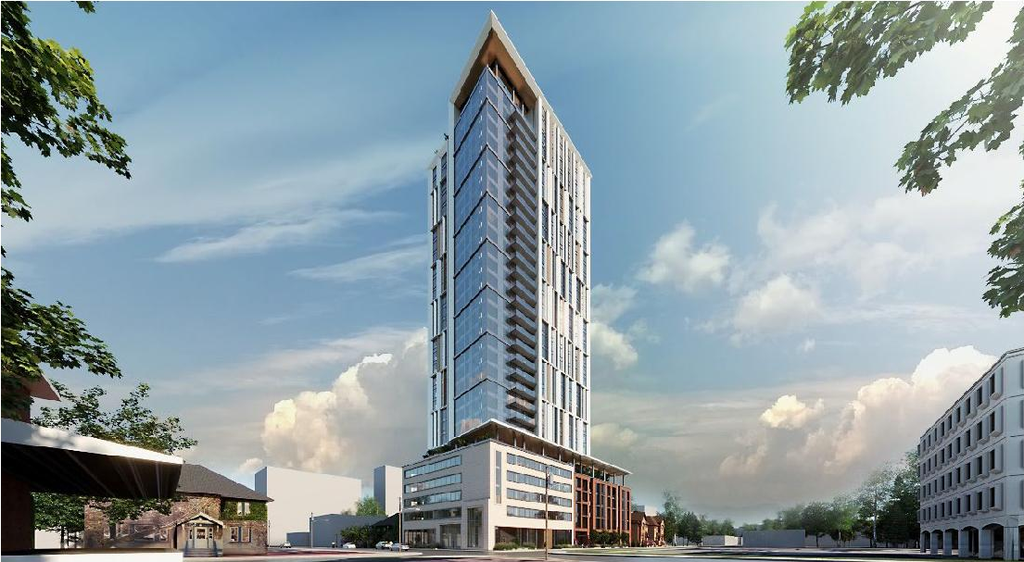
  • Rendering of building from page 7 of the file '2023-03-20 - Design Brief - D02-02-21-0095'
  • Rendering of building from page 4 of the file '2023-08-01 - Rendered Views - D02-02-21-0095'
  • Rendering of building from page 1 of the file '2023-08-01 - Rendered Views - D02-02-21-0095'
  • Rendering of building from page 7 of the file '2023-08-01 - Design Brief Revision No 2 - D02-02-21-0095'
  • Rendering of building from page 2 of the file '2023-08-01 - Design Brief Revision No 2 - D02-02-21-0095'
  • Rendering of building from page 13 of the file '2023-08-01 - Rendered Views - D02-02-21-0095'
  • Rendering of building from page 5 of the file '2023-03-20 - Rendered Views - D02-02-21-0095'
  • Rendering of building from page 1 of the file '2023-03-20 - Rendered Views - D02-02-21-0095'
  • Rendering of building from page 5 of the file '2023-08-01 - Design Brief Revision No 2 - D02-02-21-0095'
  • Rendering of building from page 7 of the file '2023-03-20 - Design Brief - D02-02-21-0095'
  • Rendering of building from page 10 of the file '2023-08-01 - Rendered Views - D02-02-21-0095'
  • Rendering of building from page 3 of the file '2023-03-20 - Rendered Views - D02-02-21-0095'
  • Rendering of building from page 3 of the file '2023-08-01 - Rendered Views - D02-02-21-0095'
  • Rendering of building from page 9 of the file '2023-08-01 - Rendered Views - D02-02-21-0095'
  • Rendering of building from page 6 of the file '2023-03-20 - Rendered Views - D02-02-21-0095'
  • Rendering of building from page 8 of the file '2023-03-20 - Design Brief - D02-02-21-0095'
  • Rendering of building from page 5 of the file '2023-03-20 - Design Brief - D02-02-21-0095'
  • Rendering of building from page 8 of the file '2023-08-01 - Design Brief Revision No 2 - D02-02-21-0095'
  • Rendering of building from page 5 of the file '2023-08-01 - Rendered Views - D02-02-21-0095'
  • Rendering of building from page 14 of the file '2023-03-20 - Design Brief - D02-02-21-0095'
  • Rendering of building from page 6 of the file '2023-03-20 - Design Brief - D02-02-21-0095'
  • Rendering of building from page 8 of the file '2023-08-01 - Design Brief Revision No 2 - D02-02-21-0095'
  • Rendering of building from page 5 of the file '2023-08-01 - Design Brief Revision No 2 - D02-02-21-0095'
  • Rendering of building from page 15 of the file '2023-08-01 - Rendered Views - D02-02-21-0095'
  • Rendering of building from page 20 of the file '2023-03-20 - Rendered Views - D02-02-21-0095'
  • Rendering of building from page 16 of the file '2023-08-01 - Rendered Views - D02-02-21-0095'
  • Rendering of building from page 18 of the file '2023-03-20 - Rendered Views - D02-02-21-0095'
  • Rendering of building from page 17 of the file '2023-08-01 - Rendered Views - D02-02-21-0095'
  • Rendering of building from page 12 of the file '2023-08-01 - Design Brief Revision No 2 - D02-02-21-0095'
  • Rendering of building from page 17 of the file '2023-03-20 - Rendered Views - D02-02-21-0095'
  • Rendering of building from page 16 of the file '2023-03-20 - Rendered Views - D02-02-21-0095'
  • Rendering of building from page 19 of the file '2023-03-20 - Rendered Views - D02-02-21-0095'
  • Rendering of building from page 7 of the file '2023-08-01 - Rendered Views - D02-02-21-0095'
  • Rendering of building from page 8 of the file '2023-08-01 - Rendered Views - D02-02-21-0095'
  • Rendering of building from page 6 of the file '2023-08-01 - Rendered Views - D02-02-21-0095'
  • Rendering of building from page 8 of the file '2023-03-20 - Rendered Views - D02-02-21-0095'
  • Rendering of building from page 14 of the file '2023-08-01 - Rendered Views - D02-02-21-0095'
  • Rendering of building from page 4 of the file '2023-03-20 - Rendered Views - D02-02-21-0095'
  • Rendering of building from page 7 of the file '2023-03-20 - Rendered Views - D02-02-21-0095'
  • Rendering of building from page 2 of the file '2023-08-01 - Rendered Views - D02-02-21-0095'
  • Rendering of building from page 11 of the file '2023-03-20 - Rendered Views - D02-02-21-0095'
  • Rendering of building from page 8 of the file '2023-03-20 - Design Brief - D02-02-21-0095'
  • Rendering of building from page 14 of the file '2023-03-20 - Rendered Views - D02-02-21-0095'
  • Rendering of building from page 2 of the file '2023-03-20 - Rendered Views - D02-02-21-0095'
  • Rendering of building from page 6 of the file '2023-08-01 - Design Brief Revision No 2 - D02-02-21-0095'
  • Rendering of building from page 4 of the file '2023-03-20 - Design Brief - D02-02-21-0095'
  • Rendering of building from page 9 of the file '2023-03-20 - Rendered Views - D02-02-21-0095'
  • Rendering of building from page 11 of the file '2023-08-01 - Rendered Views - D02-02-21-0095'
  • Rendering of building from page 13 of the file '2023-03-20 - Rendered Views - D02-02-21-0095'
  • Rendering of building from page 10 of the file '2023-03-20 - Rendered Views - D02-02-21-0095'
  • Rendering of building from page 14 of the file '2023-08-01 - Design Brief Revision No 2 - D02-02-21-0095'
  • Rendering of building from page 12 of the file '2023-03-20 - Rendered Views - D02-02-21-0095'
  • Rendering of building from page 12 of the file '2023-08-01 - Rendered Views - D02-02-21-0095'
  • Rendering of building from page 7 of the file '2023-03-20 - Design Brief - D02-02-21-0095'
  • Rendering of building from page 4 of the file '2023-08-01 - Rendered Views - D02-02-21-0095'
  • Rendering of building from page 1 of the file '2023-08-01 - Rendered Views - D02-02-21-0095'
  • Rendering of building from page 7 of the file '2023-08-01 - Design Brief Revision No 2 - D02-02-21-0095'
  • Rendering of building from page 2 of the file '2023-08-01 - Design Brief Revision No 2 - D02-02-21-0095'
  • Rendering of building from page 13 of the file '2023-08-01 - Rendered Views - D02-02-21-0095'
  • Rendering of building from page 5 of the file '2023-03-20 - Rendered Views - D02-02-21-0095'
  • Rendering of building from page 1 of the file '2023-03-20 - Rendered Views - D02-02-21-0095'
  • Rendering of building from page 5 of the file '2023-08-01 - Design Brief Revision No 2 - D02-02-21-0095'
  • Rendering of building from page 7 of the file '2023-03-20 - Design Brief - D02-02-21-0095'
  • Rendering of building from page 10 of the file '2023-08-01 - Rendered Views - D02-02-21-0095'
  • Rendering of building from page 3 of the file '2023-03-20 - Rendered Views - D02-02-21-0095'
  • Rendering of building from page 3 of the file '2023-08-01 - Rendered Views - D02-02-21-0095'
  • Rendering of building from page 9 of the file '2023-08-01 - Rendered Views - D02-02-21-0095'
  • Rendering of building from page 6 of the file '2023-03-20 - Rendered Views - D02-02-21-0095'
  • Rendering of building from page 8 of the file '2023-03-20 - Design Brief - D02-02-21-0095'
  • Rendering of building from page 5 of the file '2023-03-20 - Design Brief - D02-02-21-0095'
  • Rendering of building from page 8 of the file '2023-08-01 - Design Brief Revision No 2 - D02-02-21-0095'
  • Rendering of building from page 5 of the file '2023-08-01 - Rendered Views - D02-02-21-0095'
  • Rendering of building from page 14 of the file '2023-03-20 - Design Brief - D02-02-21-0095'
  • Rendering of building from page 6 of the file '2023-03-20 - Design Brief - D02-02-21-0095'
  • Rendering of building from page 8 of the file '2023-08-01 - Design Brief Revision No 2 - D02-02-21-0095'
  • Rendering of building from page 5 of the file '2023-08-01 - Design Brief Revision No 2 - D02-02-21-0095'
  • Rendering of building from page 15 of the file '2023-08-01 - Rendered Views - D02-02-21-0095'
  • Rendering of building from page 20 of the file '2023-03-20 - Rendered Views - D02-02-21-0095'
  • Rendering of building from page 16 of the file '2023-08-01 - Rendered Views - D02-02-21-0095'
  • Rendering of building from page 18 of the file '2023-03-20 - Rendered Views - D02-02-21-0095'
  • Rendering of building from page 17 of the file '2023-08-01 - Rendered Views - D02-02-21-0095'
  • Rendering of building from page 12 of the file '2023-08-01 - Design Brief Revision No 2 - D02-02-21-0095'
  • Rendering of building from page 17 of the file '2023-03-20 - Rendered Views - D02-02-21-0095'
  • Rendering of building from page 16 of the file '2023-03-20 - Rendered Views - D02-02-21-0095'
  • Rendering of building from page 19 of the file '2023-03-20 - Rendered Views - D02-02-21-0095'
  • Rendering of building from page 7 of the file '2023-08-01 - Rendered Views - D02-02-21-0095'
  • Rendering of building from page 8 of the file '2023-08-01 - Rendered Views - D02-02-21-0095'
  • Rendering of building from page 6 of the file '2023-08-01 - Rendered Views - D02-02-21-0095'
  • Rendering of building from page 8 of the file '2023-03-20 - Rendered Views - D02-02-21-0095'
  • Rendering of building from page 14 of the file '2023-08-01 - Rendered Views - D02-02-21-0095'
  • Rendering of building from page 4 of the file '2023-03-20 - Rendered Views - D02-02-21-0095'
  • Rendering of building from page 7 of the file '2023-03-20 - Rendered Views - D02-02-21-0095'
  • Rendering of building from page 2 of the file '2023-08-01 - Rendered Views - D02-02-21-0095'
  • Rendering of building from page 11 of the file '2023-03-20 - Rendered Views - D02-02-21-0095'
  • Rendering of building from page 8 of the file '2023-03-20 - Design Brief - D02-02-21-0095'
  • Rendering of building from page 14 of the file '2023-03-20 - Rendered Views - D02-02-21-0095'
  • Rendering of building from page 2 of the file '2023-03-20 - Rendered Views - D02-02-21-0095'
  • Rendering of building from page 6 of the file '2023-08-01 - Design Brief Revision No 2 - D02-02-21-0095'
  • Rendering of building from page 4 of the file '2023-03-20 - Design Brief - D02-02-21-0095'
  • Rendering of building from page 9 of the file '2023-03-20 - Rendered Views - D02-02-21-0095'
  • Rendering of building from page 11 of the file '2023-08-01 - Rendered Views - D02-02-21-0095'
  • Rendering of building from page 13 of the file '2023-03-20 - Rendered Views - D02-02-21-0095'
  • Rendering of building from page 10 of the file '2023-03-20 - Rendered Views - D02-02-21-0095'
  • Rendering of building from page 14 of the file '2023-08-01 - Design Brief Revision No 2 - D02-02-21-0095'
  • Rendering of building from page 12 of the file '2023-03-20 - Rendered Views - D02-02-21-0095'
  • Rendering of building from page 12 of the file '2023-08-01 - Rendered Views - D02-02-21-0095'

Location#

Select a marker to view the address.

Project Updates#
2024-02-20 Initial Update
Added description, 66 images and 57 documents
  • Status: Inactive (Zoning By-law in Effect)
  • The City of Ottawa has received Official Plan Amendment and Zoning By-law Amendment applications to construct a 34-storey high-rise mixed-u…
  • 53 renders
  • 1 site plan
  • 11 elevations
  • 1 floor plan

Site Plans, Elevations and Floor Plans#
Additional Information#

Date Initiated2021-09-08
WardWard 14 - Ariel Troster
All Addresses436 Maclaren St.
444 Maclaren St.
359 Kent St.

Documents#

TypeDocument
Adequacy Of Public Services2021-09-08 - Assessment of Adequacy - D02-02-21-0095
Application Summary2022-05-17 - Application Summary - D02-02-21-0095
Architectural Plans2023-08-01 - Site Plan - D02-02-21-0095
Architectural Plans2023-08-01 - Elevations - D02-02-21-0095
Architectural Plans2023-08-01 - Conservation Plan - D02-02-21-0095
Architectural Plans2023-08-01 - Architectural Drawings - D02-02-21-0095
Architectural Plans2023-03-20 - Conservation Plan - D02-02-21-0095
Architectural Plans2023-03-20 - Architectural Drawings - D02-02-21-0095
Architectural Plans2021-09-08 - Site Plan - D02-02-21-0095
Architectural Plans2021-09-08 - Elevations and Sun Study - D02-02-21-0095
Civil Engineering Report2023-08-01 - Civic Use Space and POPS Offering - D02-02-21-0095
Design Brief2023-08-01 - Design Brief Revision No 2 - D02-02-21-0095
Design Brief2023-03-20 - Design Brief - D02-02-21-0095
Environmental2021-09-08 - Phase II Environmental Site Assessment - D02-02-21-0095
Environmental2021-09-08 - Phase 1 Environmental Site Assessment - D02-02-21-0095
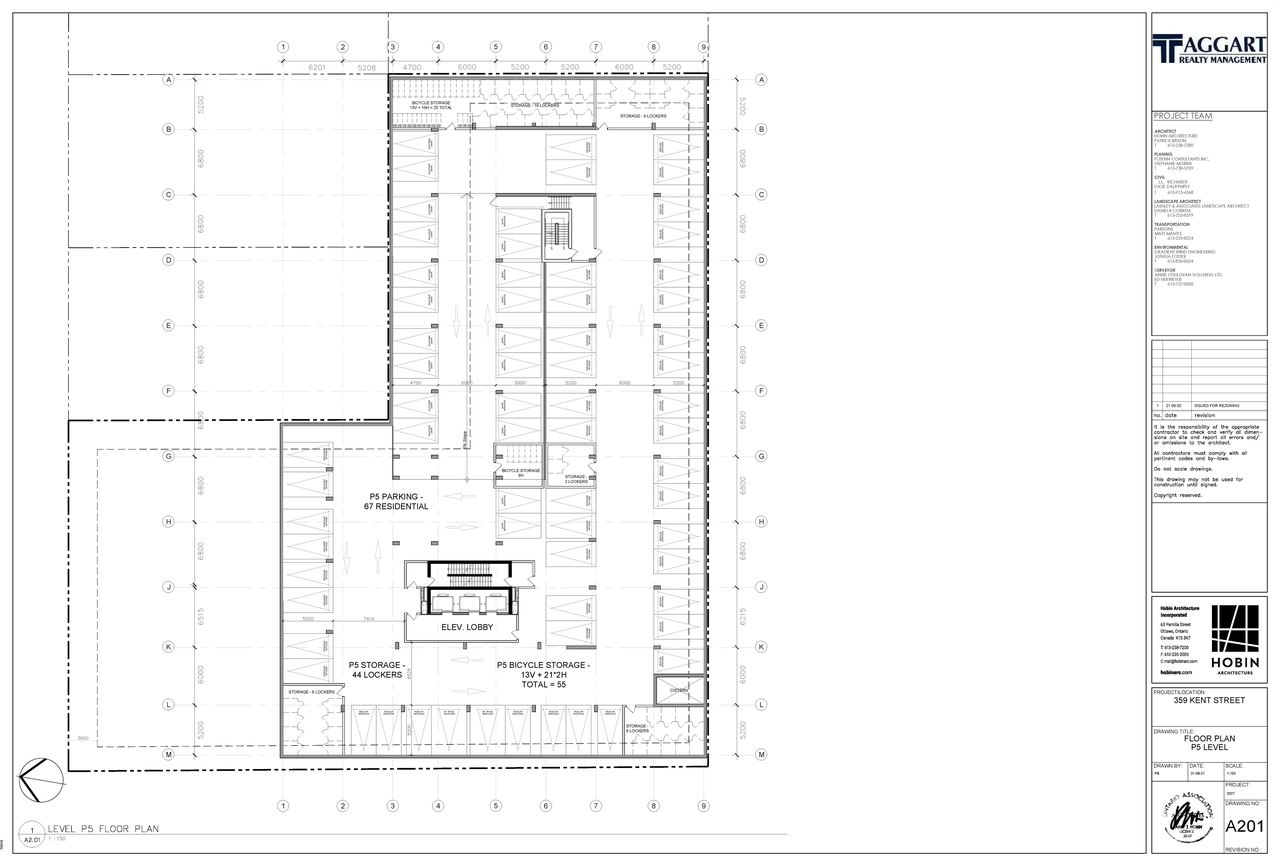
Floor Plan2021-09-08 - Floor Plan Parking Level 5 - D02-02-21-0095
Floor Plan2021-09-08 - Floor Plan Parking Level 4 - D02-02-21-0095
Floor Plan2021-09-08 - Floor Plan Parking Level 3 - D02-02-21-0095
Floor Plan2021-09-08 - Floor Plan Parking Level 2 - D02-02-21-0095
Floor Plan2021-09-08 - Floor Plan Parking Level 1 - D02-02-21-0095
Floor Plan2021-09-08 - Floor Plan Ground Level Plan - D02-02-21-0095
Geotechnical Report2023-03-20 - Geotechnical Investigation Rev 2 - D02-02-21-0095
Geotechnical Report2021-09-08 - Geotechnical - D02-02-21-0095
Landscape Plan2023-08-01 - Landscape Concept Plan - D02-02-21-0095
Landscape Plan2023-03-20 - Landscape Concept - D02-02-21-0095
Landscape Plan2021-09-08 - Landscape Plans - D02-02-21-0095
Noise Study2021-09-08 - Traffic Noise - D02-02-21-0095
Planning2023-08-01 - Planning Rationale Addendum No 2 - D02-02-21-0095
Planning2023-03-20 - Planning Rationale Amendment - D02-02-21-0095
Planning2021-09-08 - Planning Rationale - D02-02-21-0095
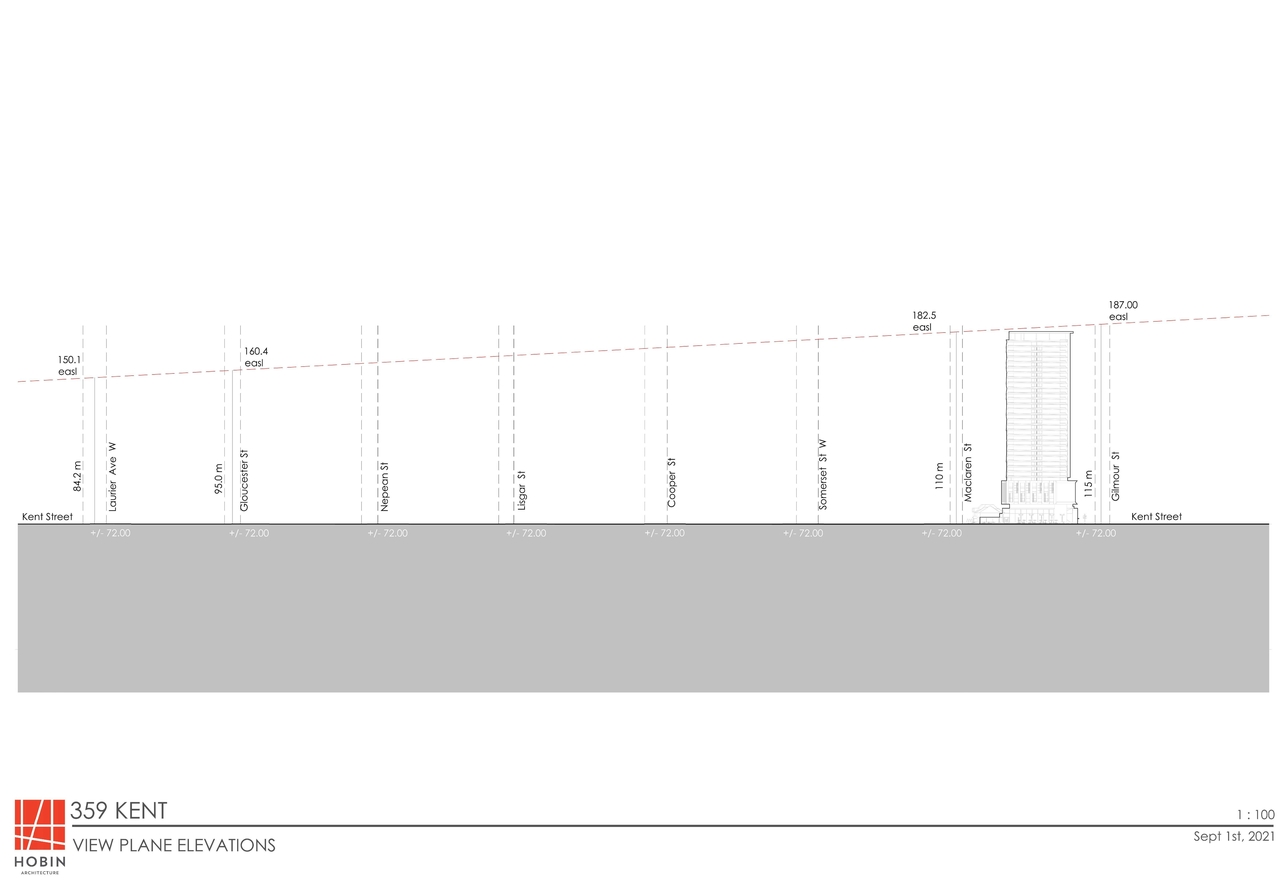
Rendering2023-08-01 - View Plane Analysis - D02-02-21-0095
Rendering2023-08-01 - Rendered Views - D02-02-21-0095
Rendering2023-03-20 - Rendered Views - D02-02-21-0095
Rendering2023-03-20 - Permitted Height View Plane Diagram - D02-02-21-0095
Rendering2021-09-08 - Elevation View Plane - D02-02-21-0095
Shadow Study2023-08-01 - Sun Shadow Analysis - D02-02-21-0095
Shadow Study2023-03-20 - Sun Shadow Analysis - D02-02-21-0095
Shadow Study2021-09-08 - Sun and Shadow Study - D02-02-21-0095
Site Servicing2023-03-20 - Assessment of Adequacy of Public Services Rev 1 - D02-02-21-0095
Surveying2021-09-08 - Survey - D02-02-21-0095
Transportation Analysis2023-03-20 - Transportation Impact Assessment Report - D02-02-21-0095
Transportation Analysis2021-09-08 - Transportation Impact Assessment - D02-02-21-0095
Tree Information and Conservation2023-03-20 - Tree Conservation Report - D02-02-21-0095
Tree Information and Conservation2021-09-08 - Tree Conservation Report - DO2-02-21-0095
Wind Study2021-09-08 - Pedestrian Wind Study - D02-02-21-0095
359 Kent - SDRP 3 - Applicant Presentation1
2023-08-01 - Sustainability Strategy - D02-02-21-0095
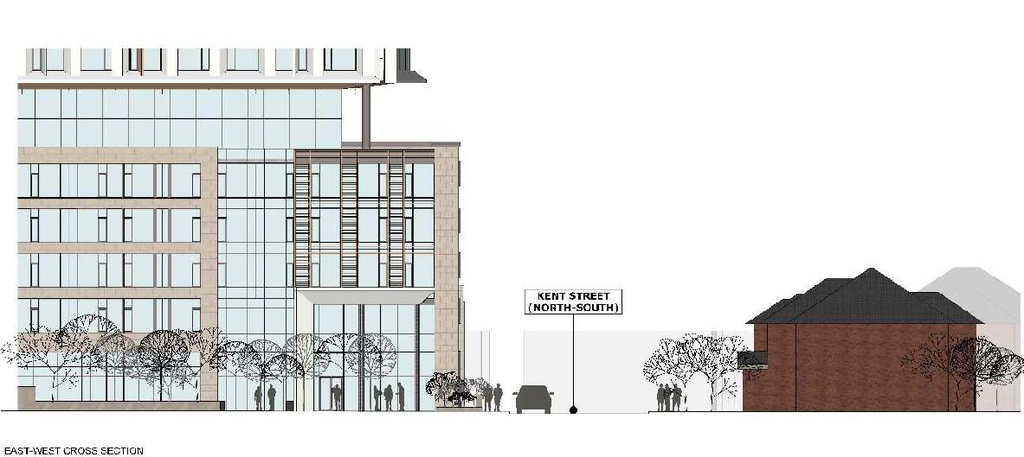
2023-08-01 - Kent Street Site Section - D02-02-21-0095
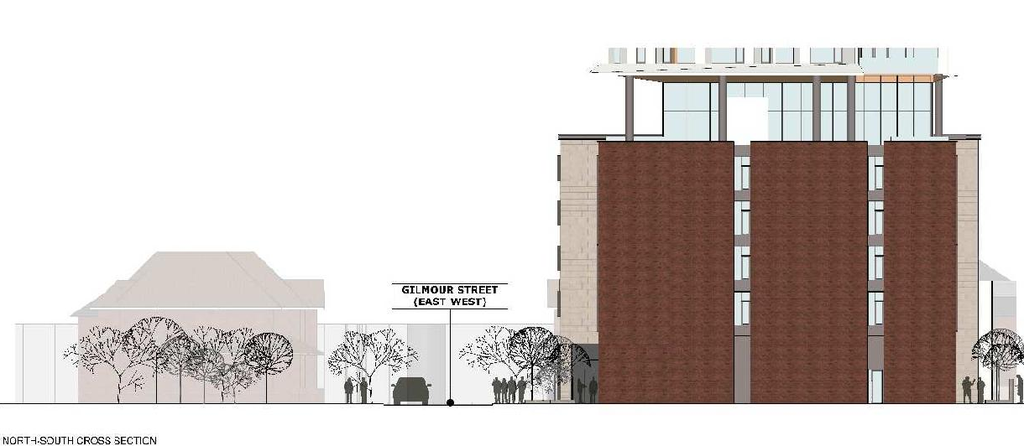
2023-08-01 - Gilmour Street Site Section - D02-02-21-0095
2023-08-01 - Cultural Heritage Impact Statement - D02-02-21-0095
2023-03-20 - Sustainability Strategy - D02-02-21-0095
2022-03-28 - Sun Study - D02-02-21-0095
2022-03-28 - Cultural Heritage Impact Statement - D02-02-21-0095
2022-03-28 - Cultrual Heritage Evaluation Report - D02-02-21-0095
2021-09-08 - Cultrual Heritage Impact Statement - D02-02-21-0095