1081 Carling Ave.#
Last updated: 2023-10-23 · ID: D02-02-21-0093
Summary#
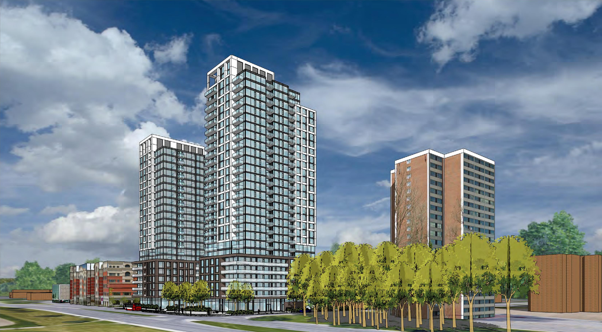
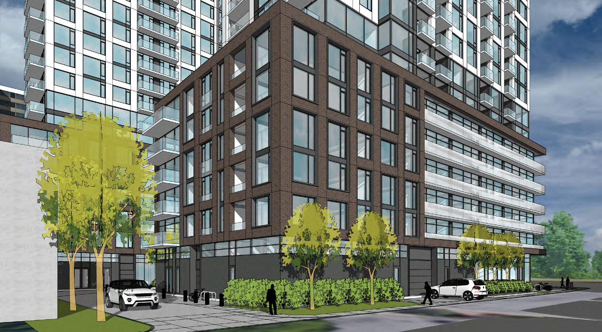
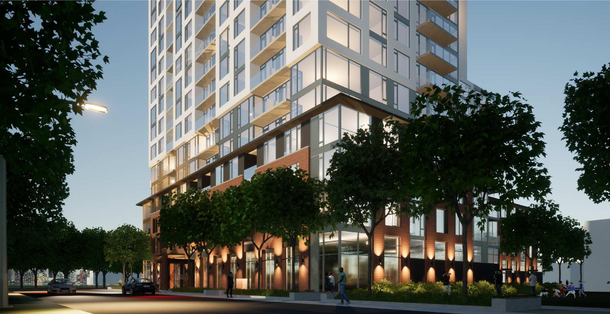
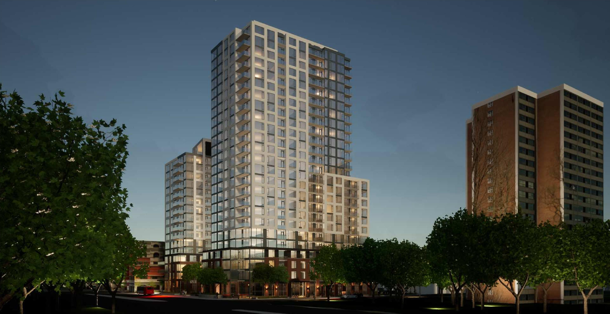
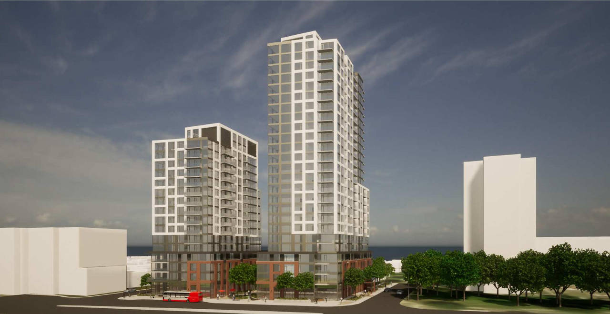
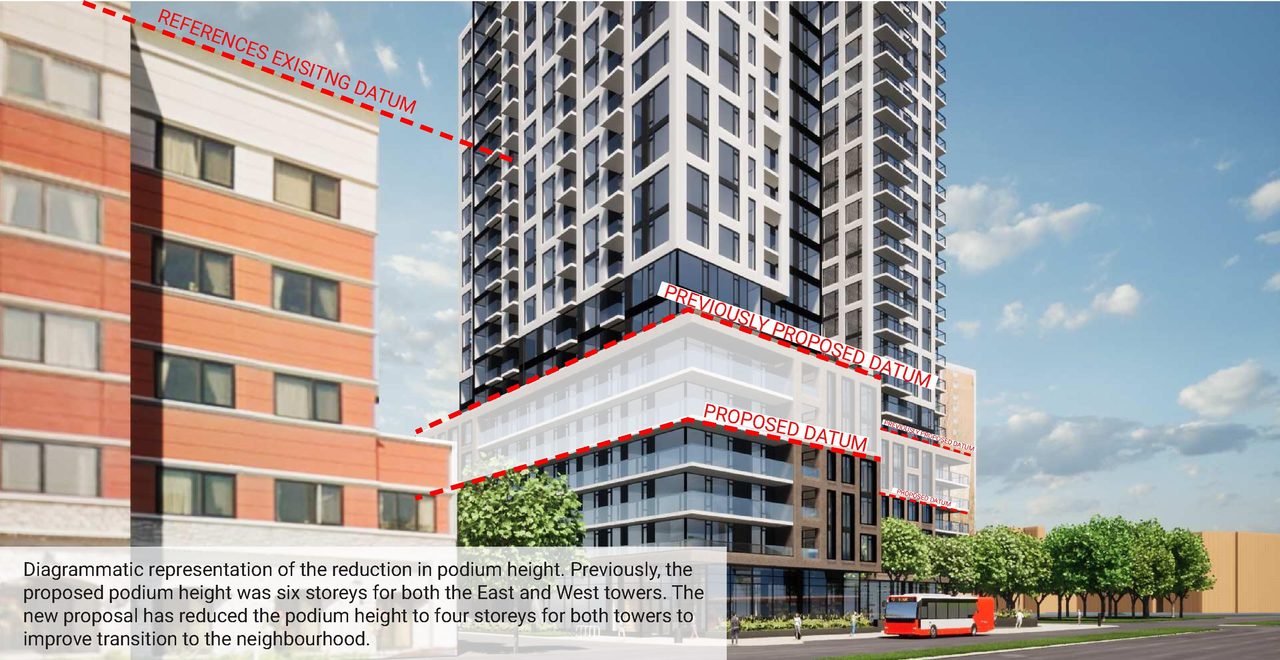
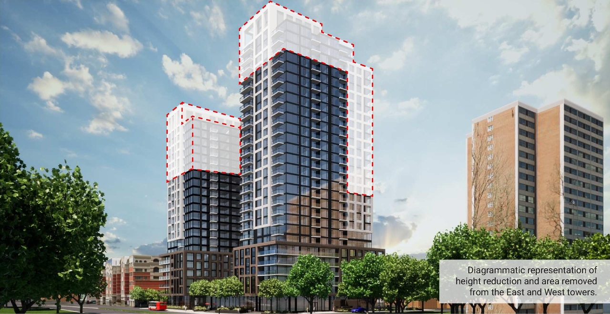
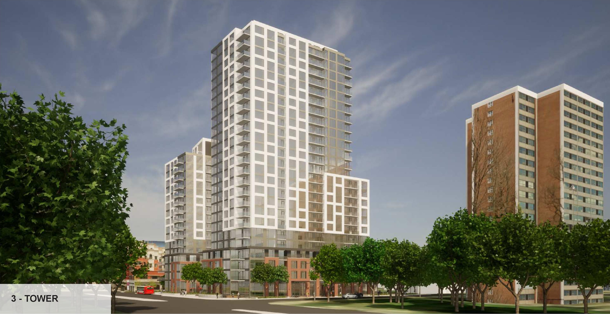
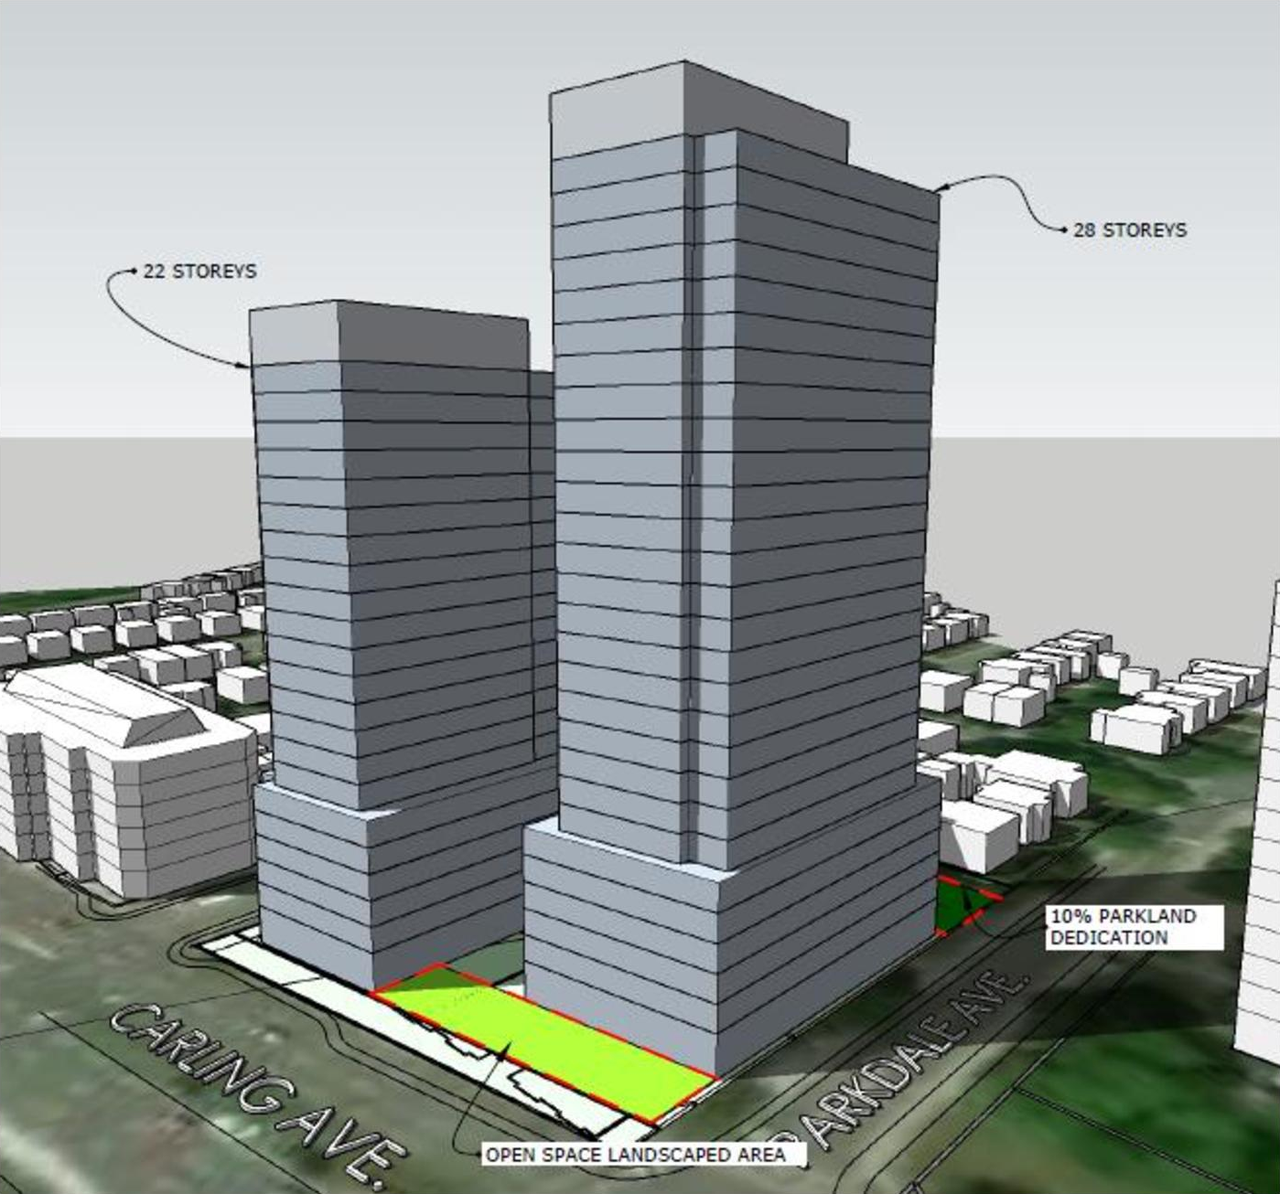
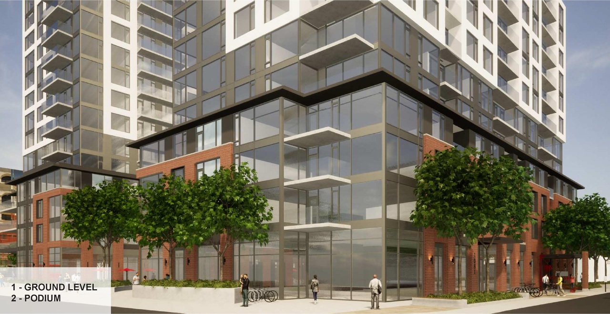
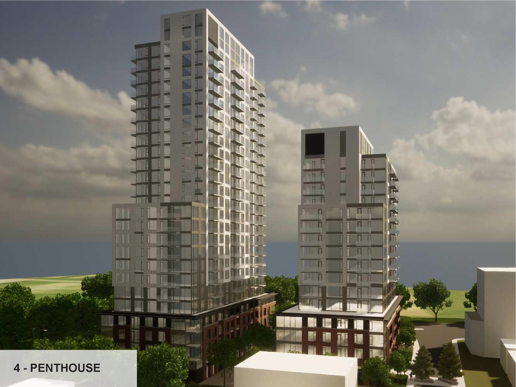
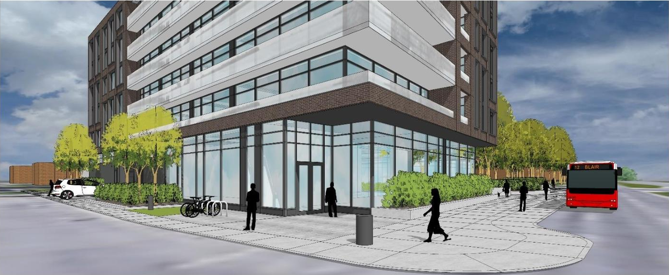
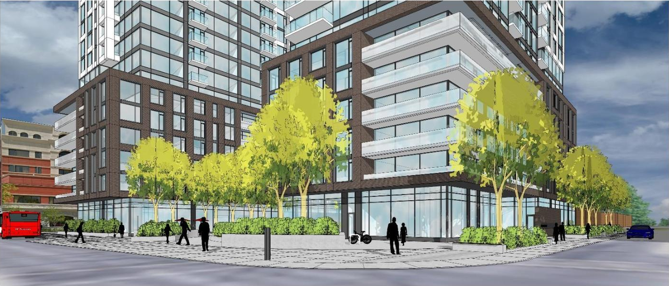
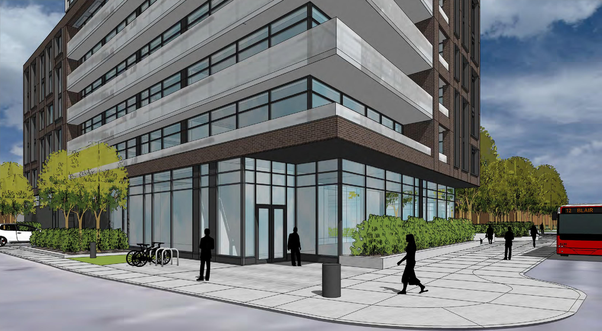
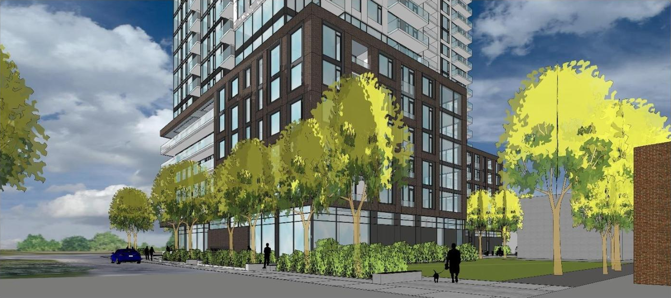
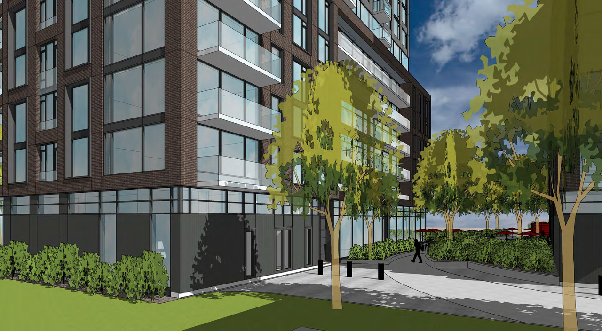
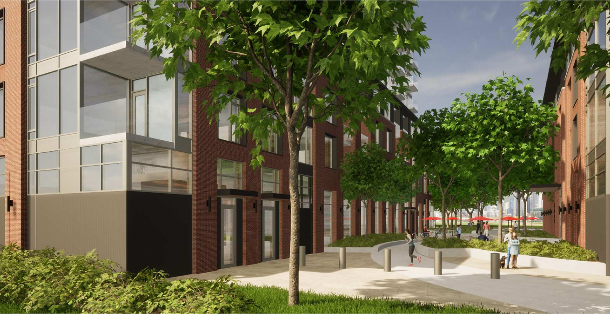
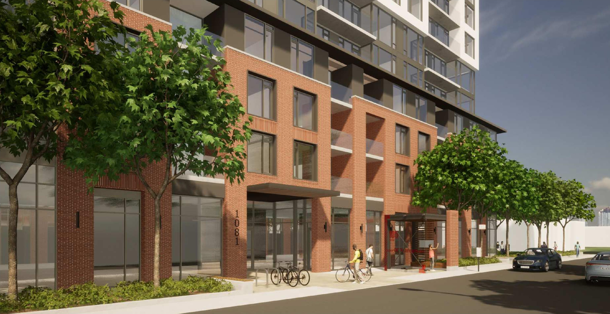
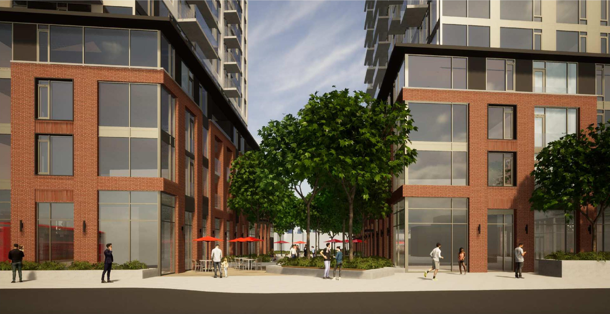
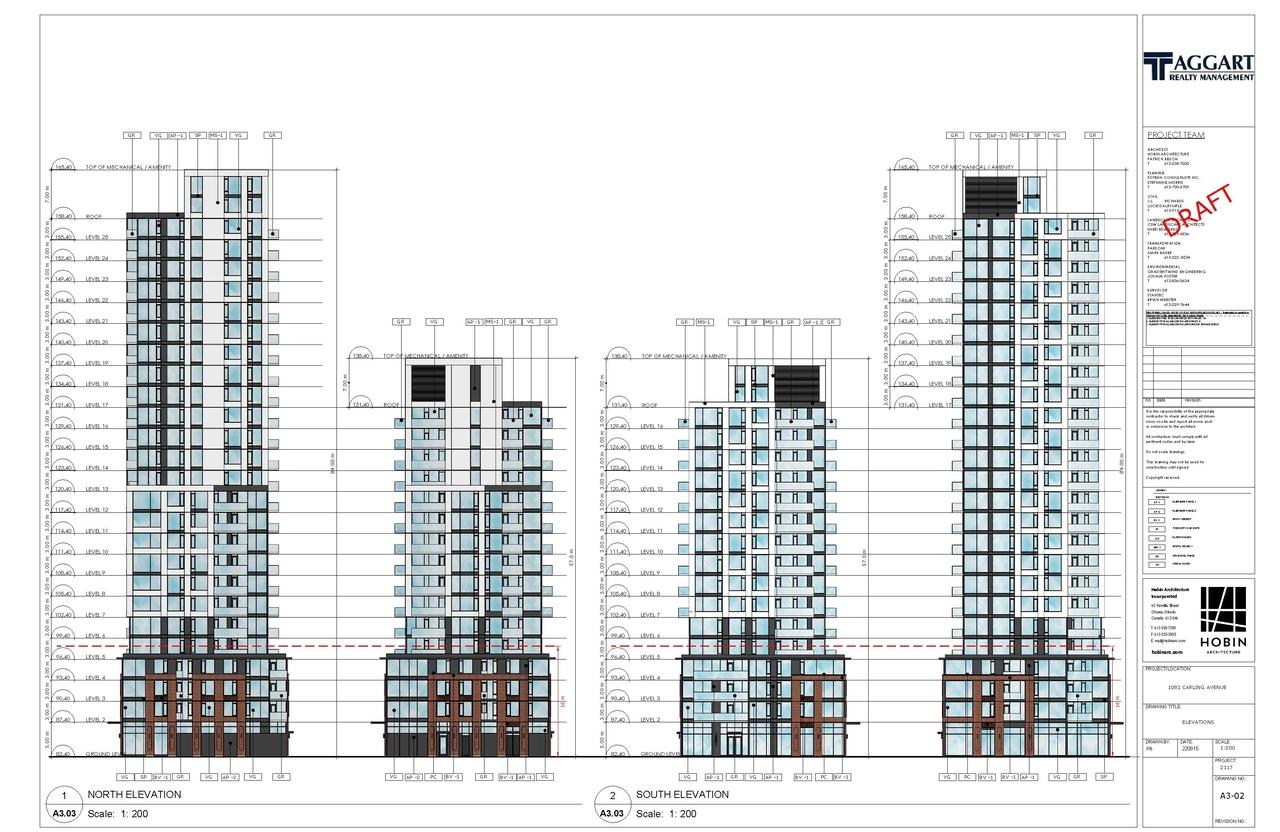
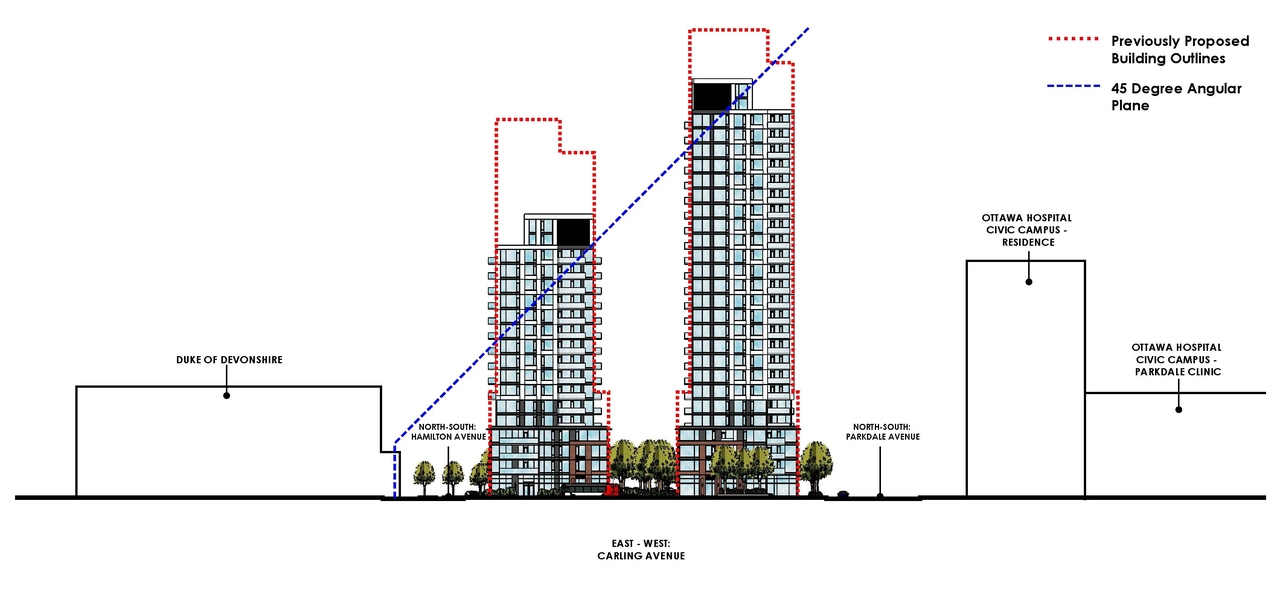
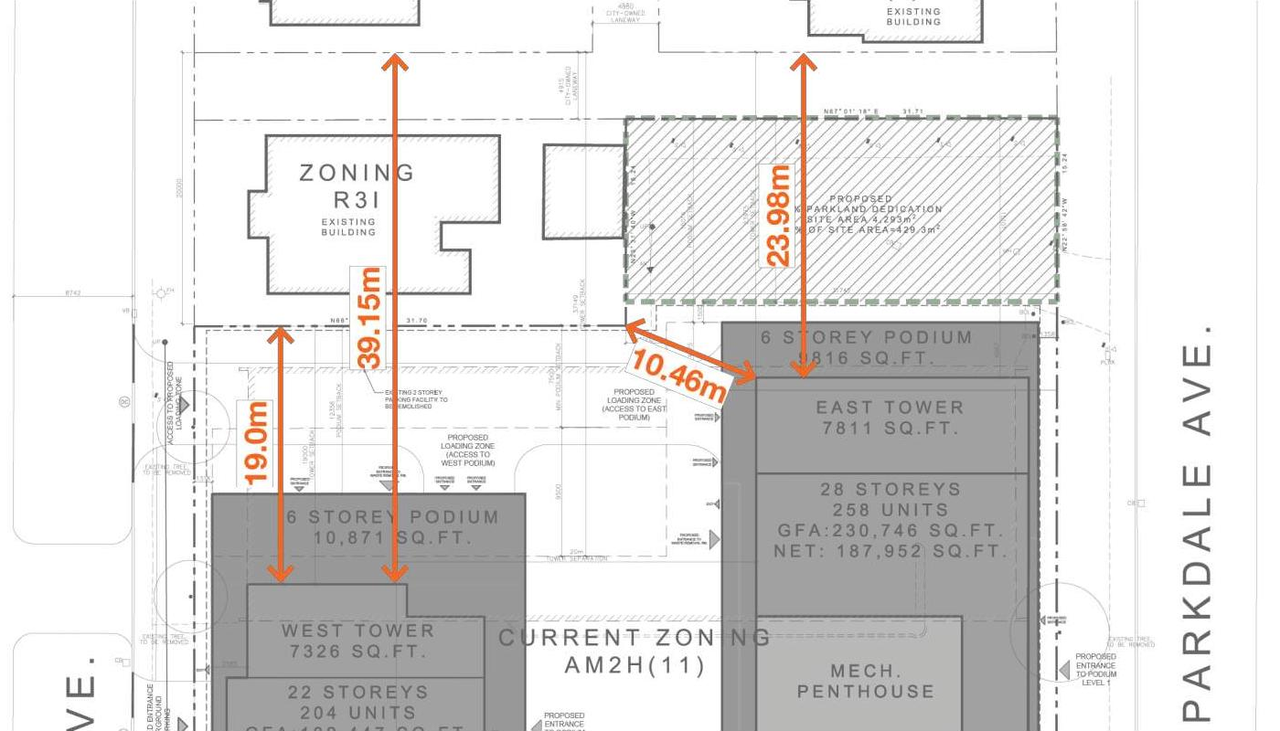
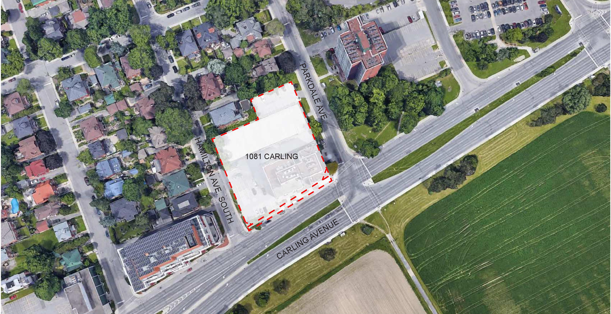
A Zoning By-law Amendment application to add “Apartment building, high rise” as a permitted land use, permit loading in a rear yard abutting a residential zone, and permit additional building height, for the construction of 16-storey and 25-storey towers.
Status
Inactive (Zoning By-law in Effect)
Building Scale (Max.)
Based on elevation drawings. Values may be approximate. See sources for exact figures.
High-rise · 31 storeys
· 101.22 m
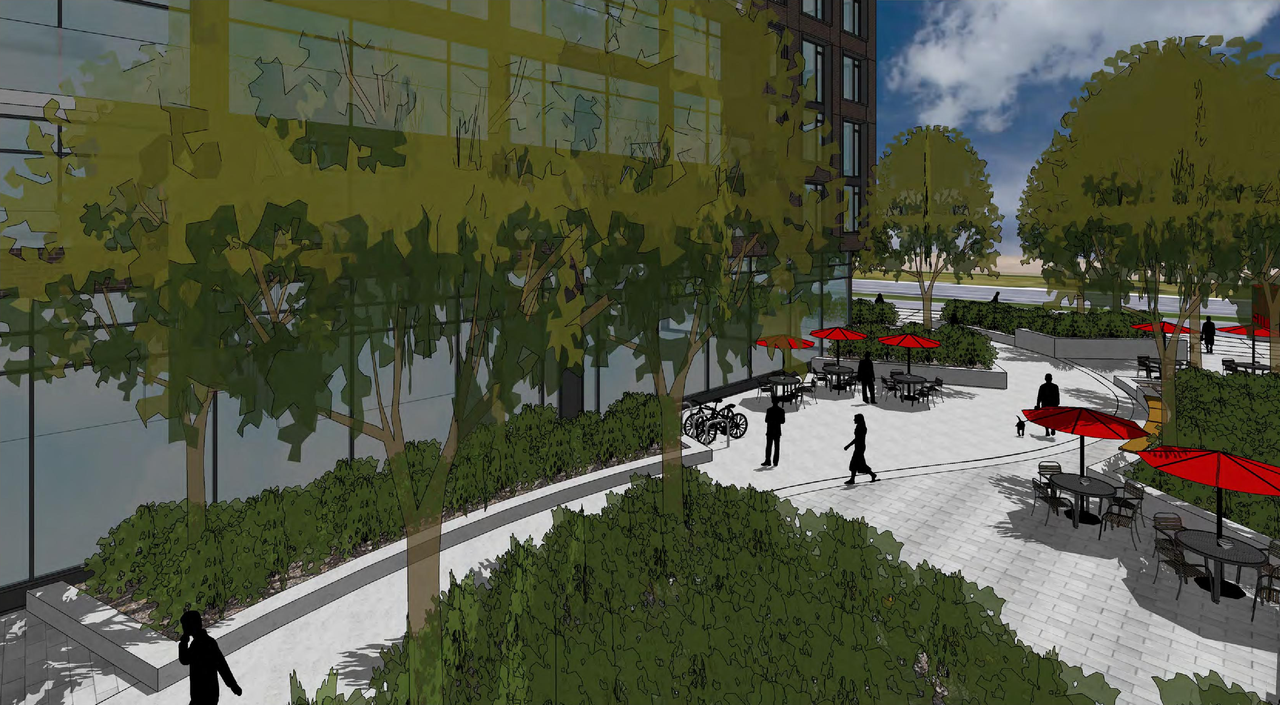
Renders#
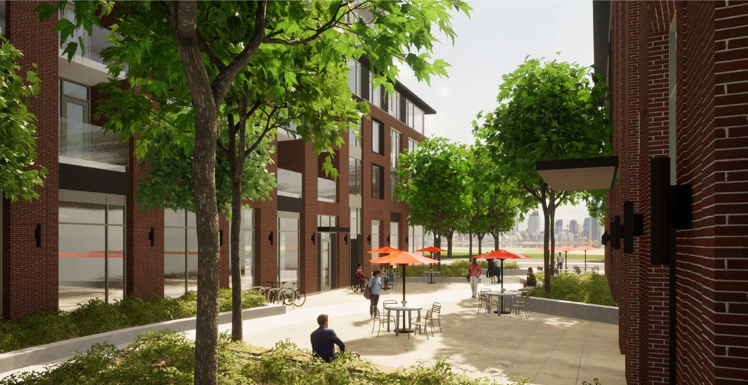
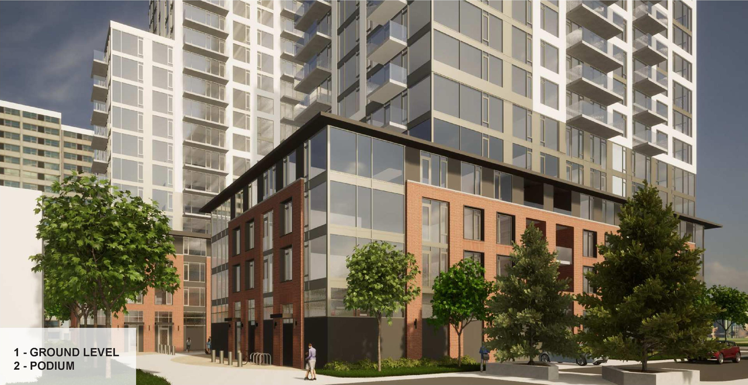
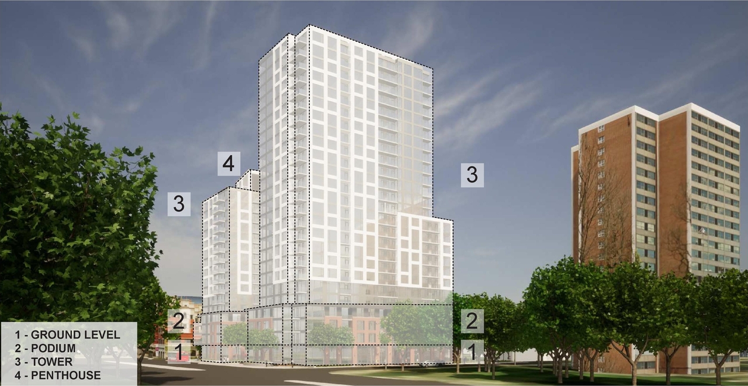
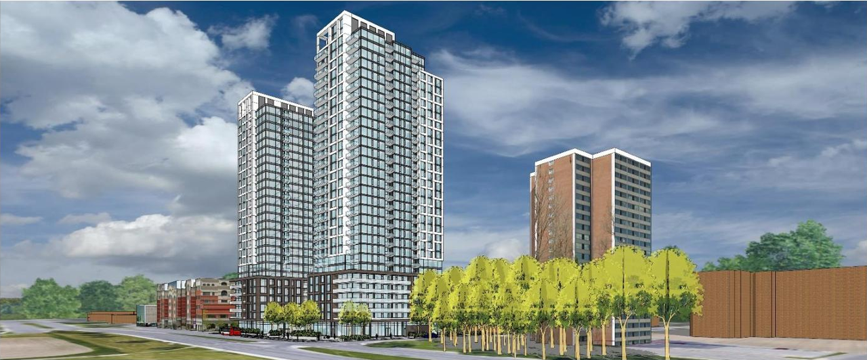


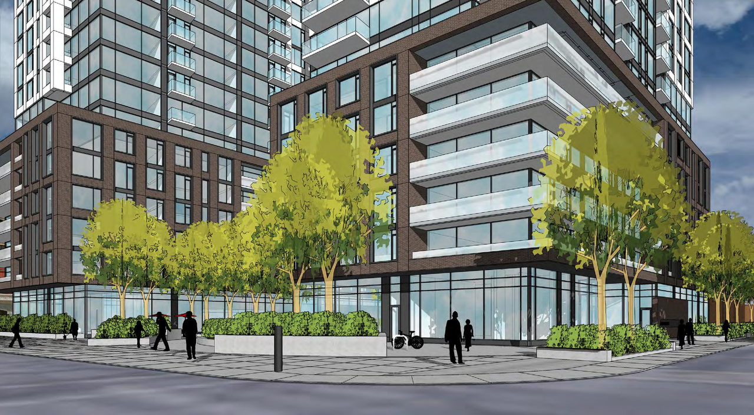
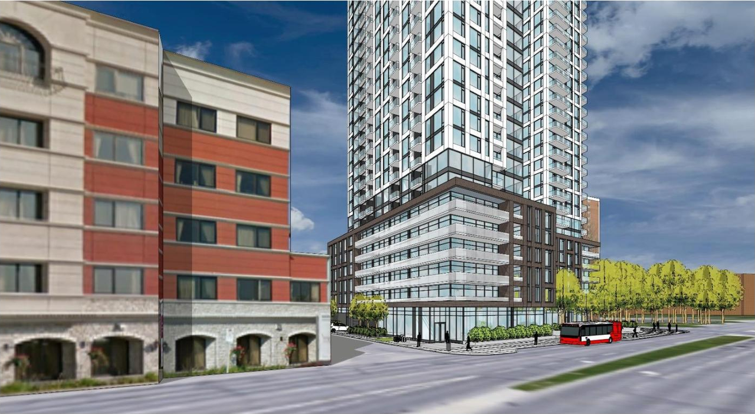
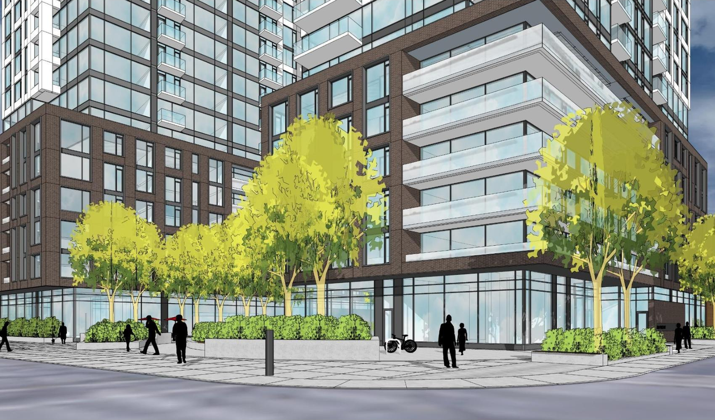
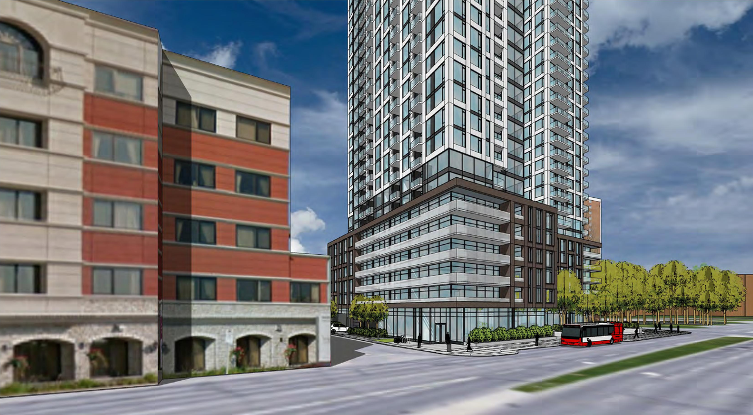
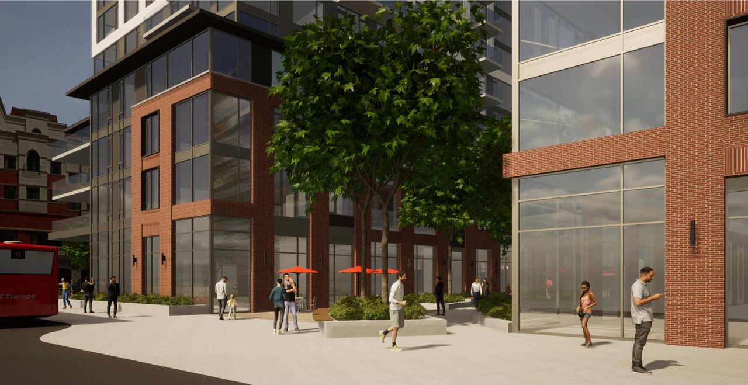
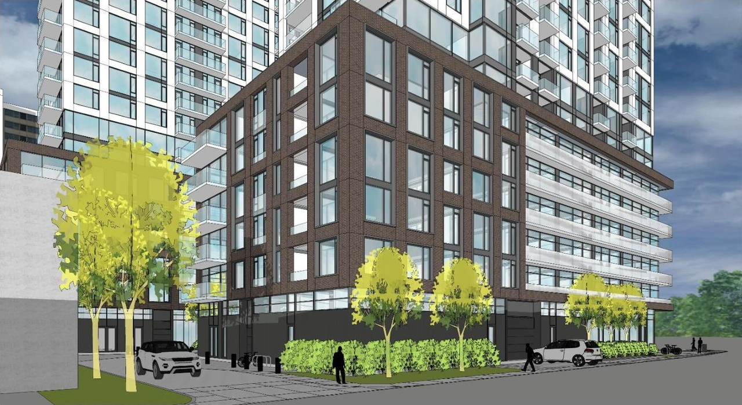
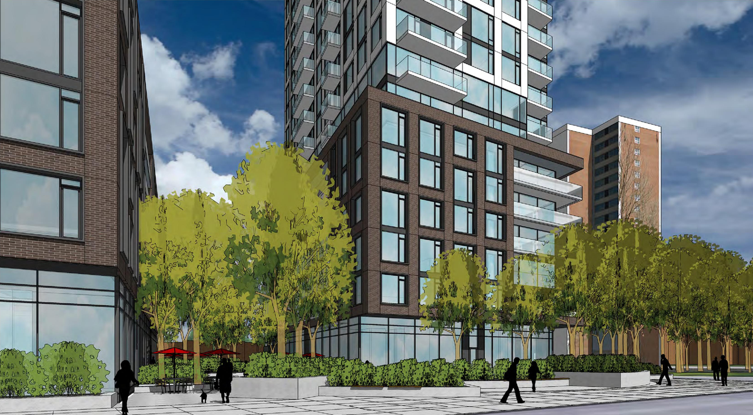
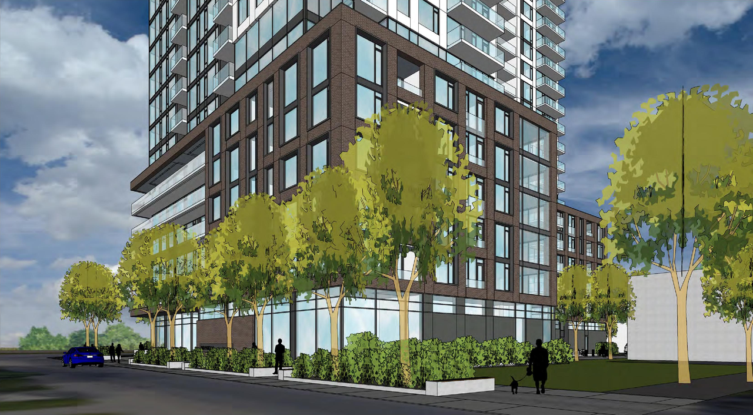
Location#
Select a marker to view the address.
Project Updates#
Added description, height, 49 images and 4 documents
- Status: Inactive (Zoning By-law in Effect)
- A Zoning By-law Amendment application to add "Apartment building, high rise" as a permitted land use, permit loading in a rear yard abuttin…
- Height: 101.22 m
- Storeys: 31 storeys
- 35 renders
- 6 site plans
- 2021-09-03 - Planning Rationale and Design Brief - D02-02-21-0093
- 2021-09-29 - Revised Building Views - D02-02-21-0093
- 2022-08-22 - FORMAL URBAN DESIGN REVIEW PANEL - Urban Design 220818 Package - D02-02-21-0093
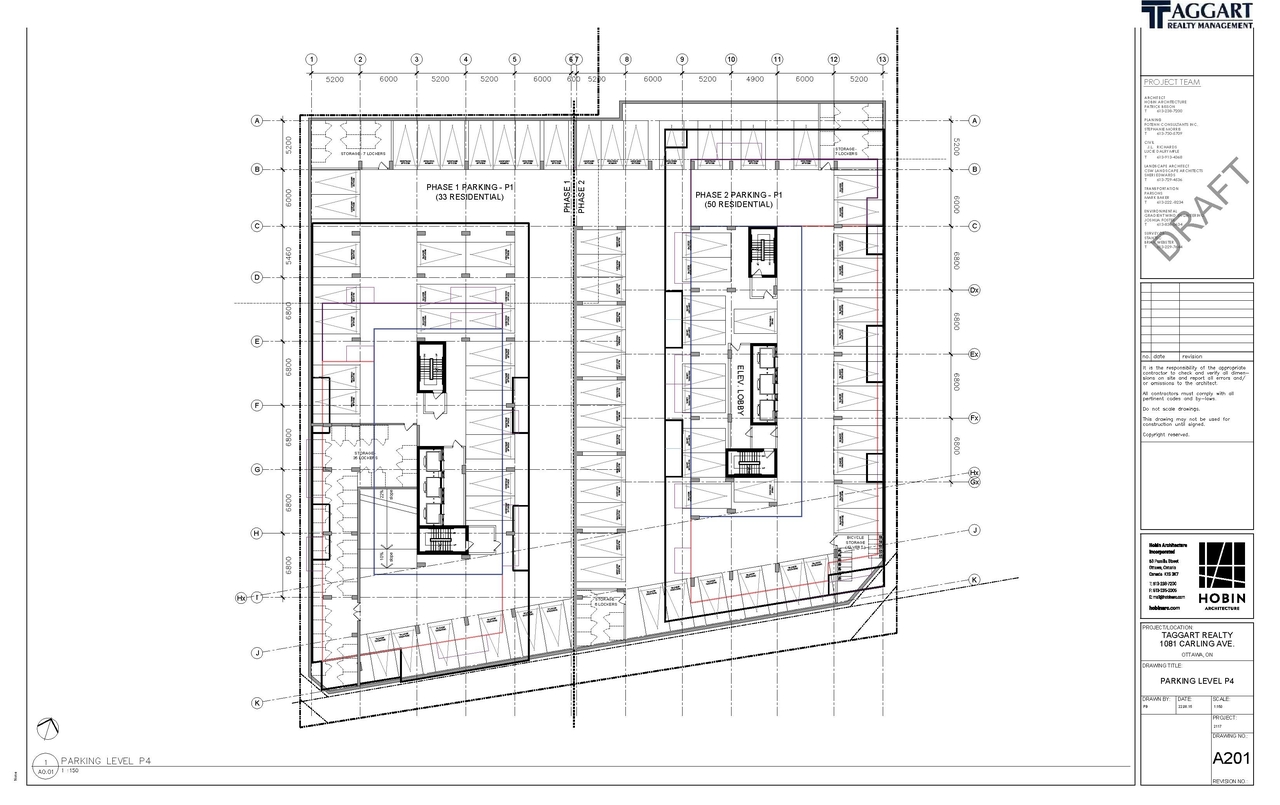
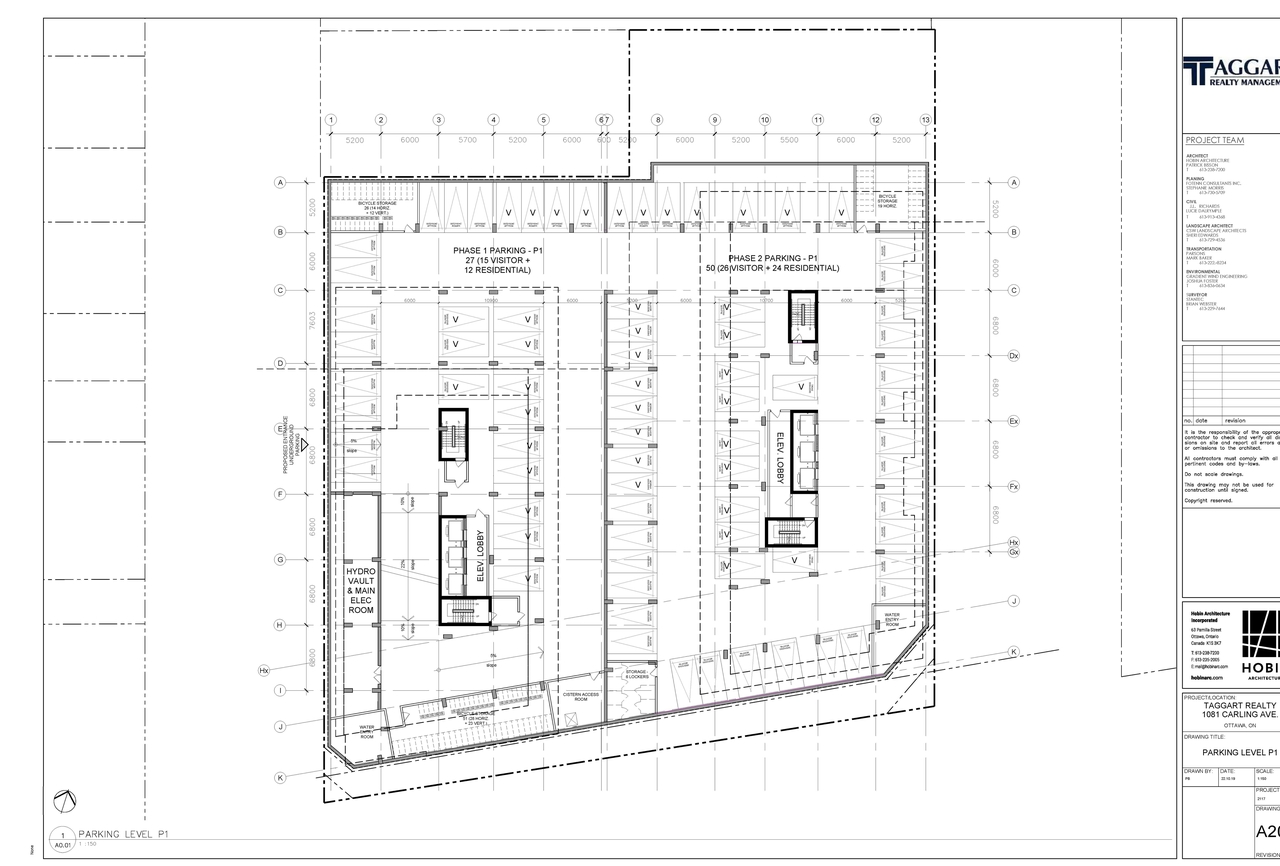
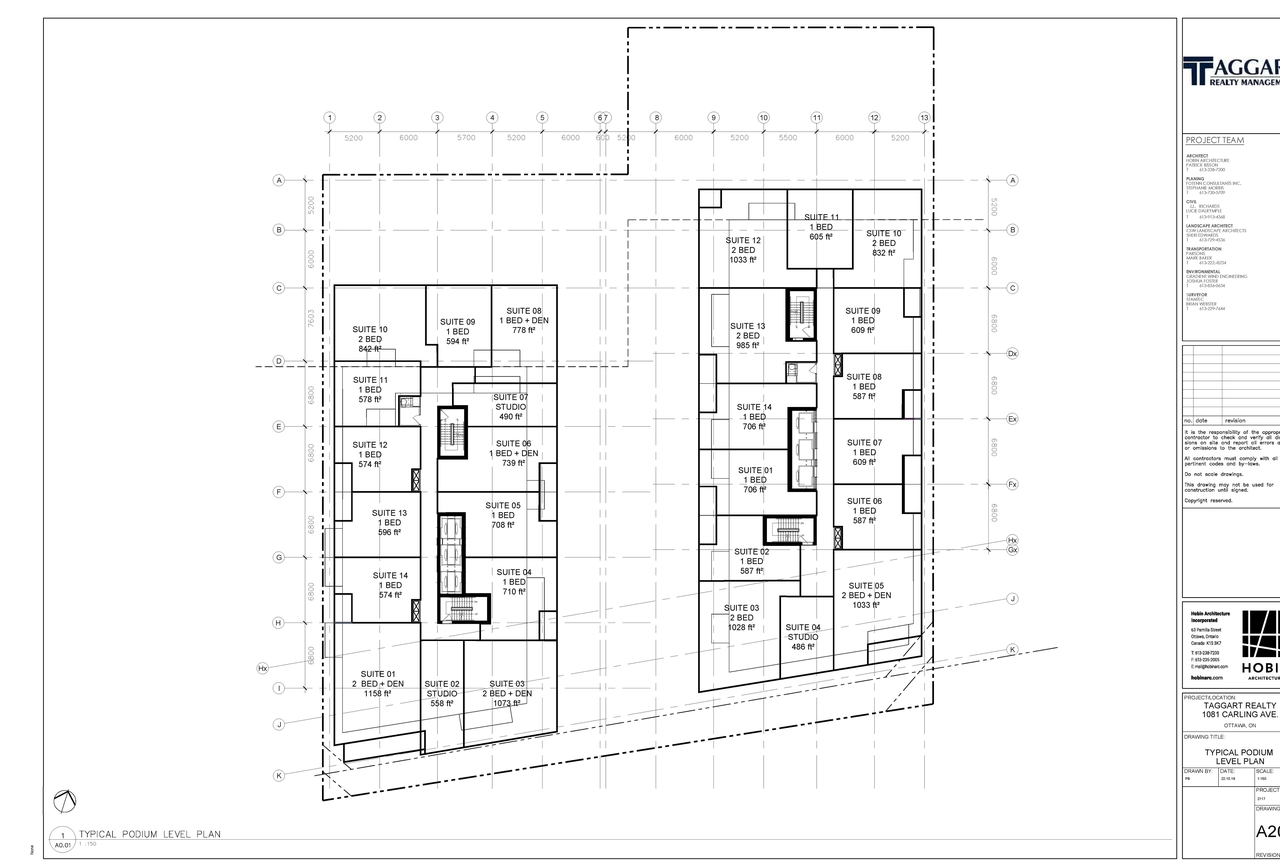
- 2022-10-25 - Floor Plans - D02-02-21-0093
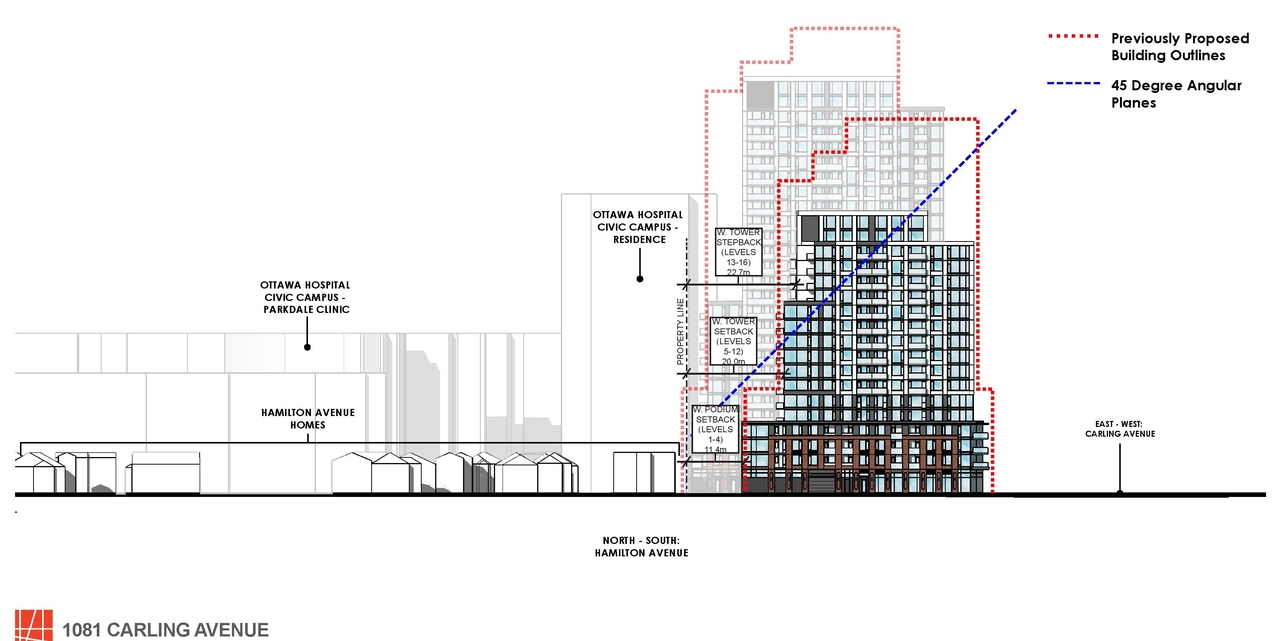
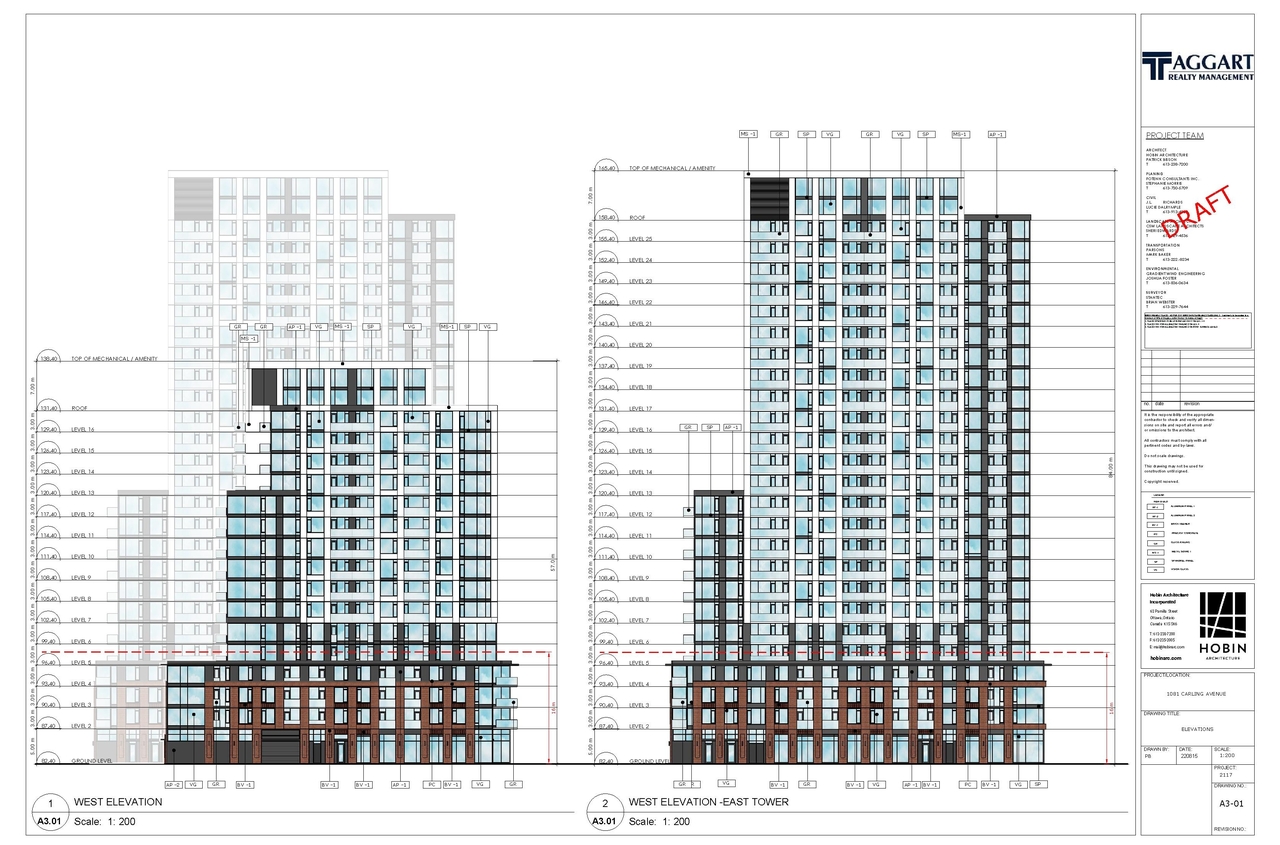
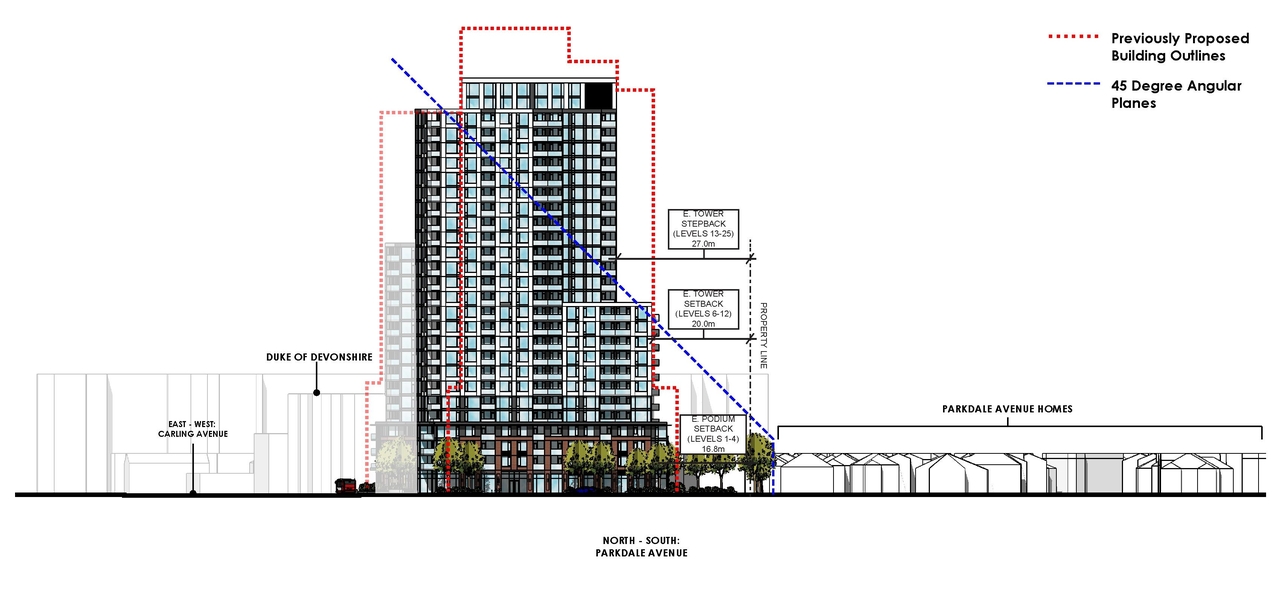
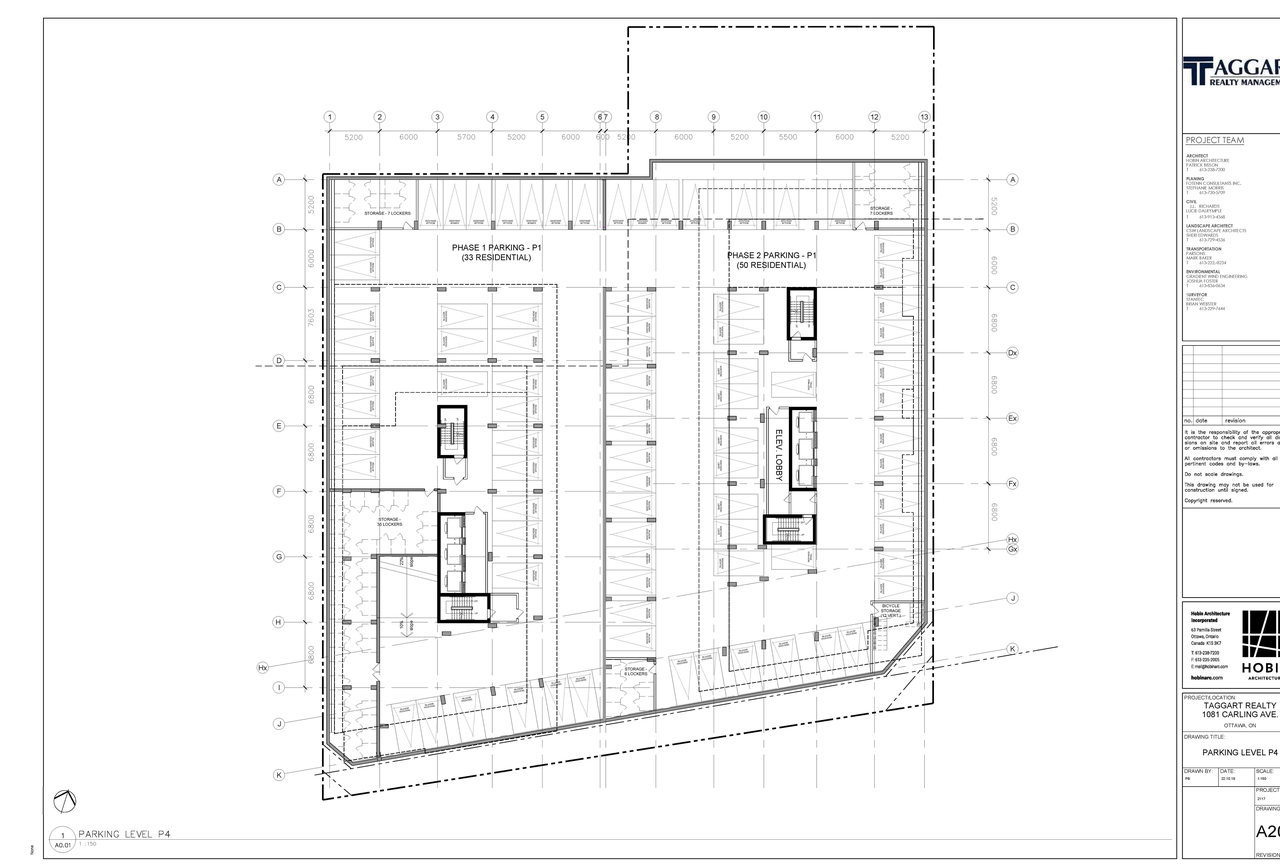
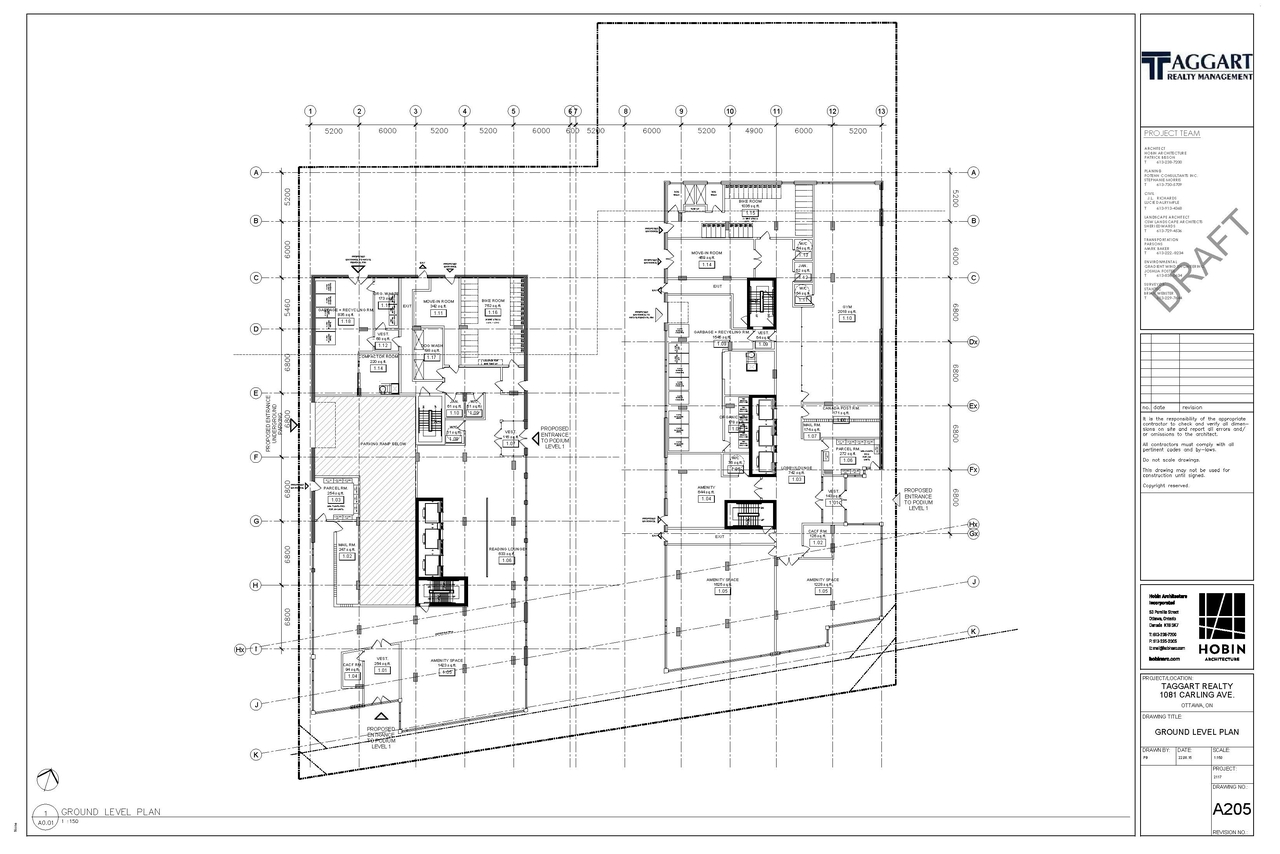
Site Plans, Elevations and Floor Plans#
Additional Information#
| Date Initiated | 2021-09-03 |
| Ward | Ward 15 - Jeff Leiper |