280 Laurier Ave. E.#
Last updated: 2023-08-18 · ID: D02-02-21-0087
Summary#
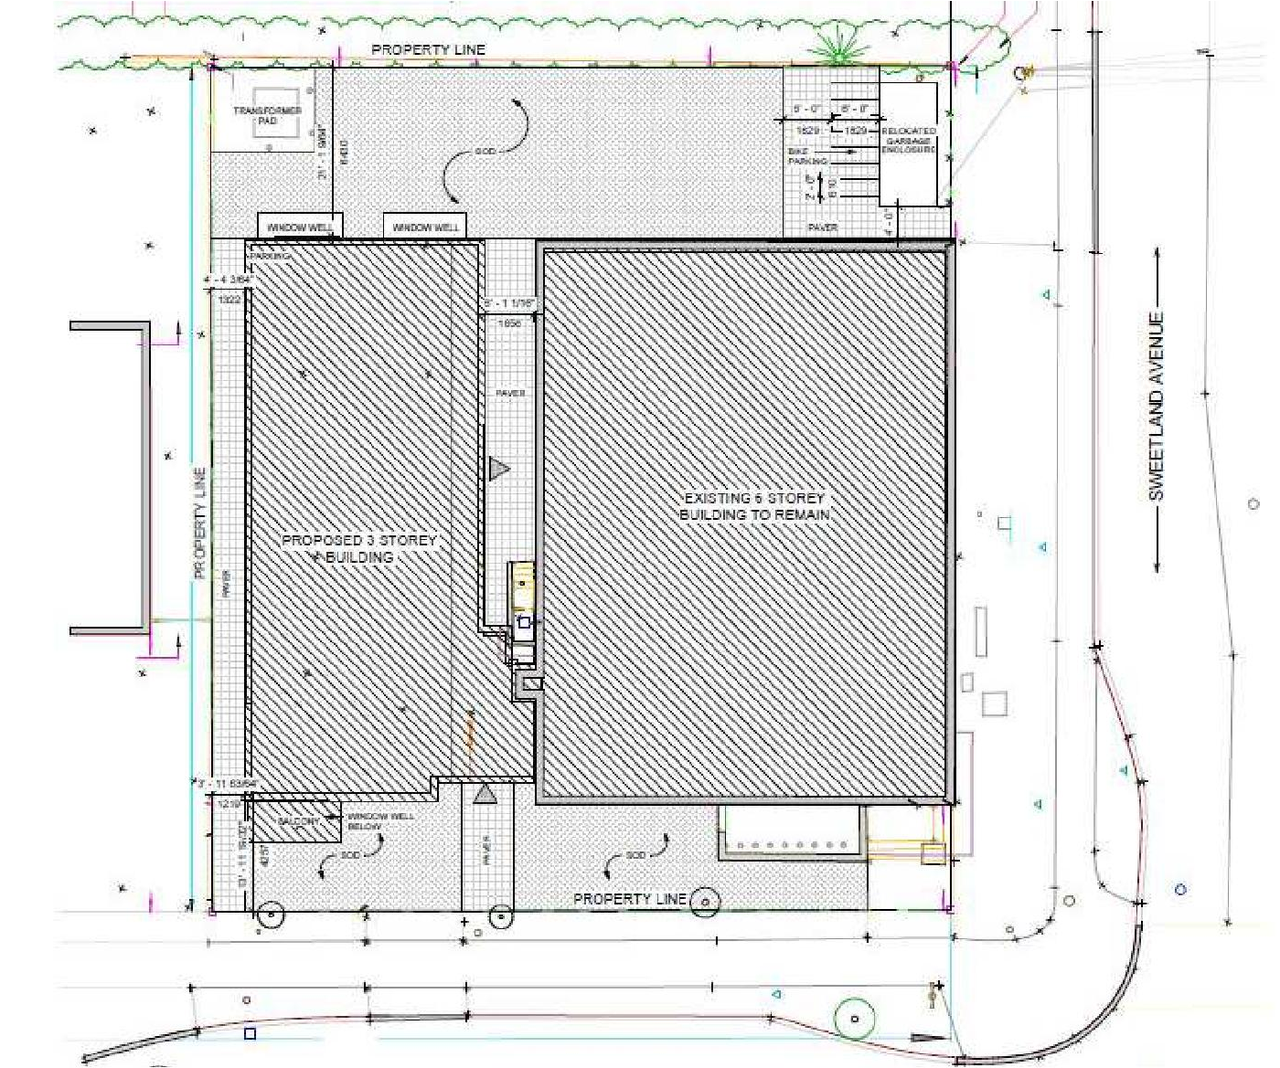
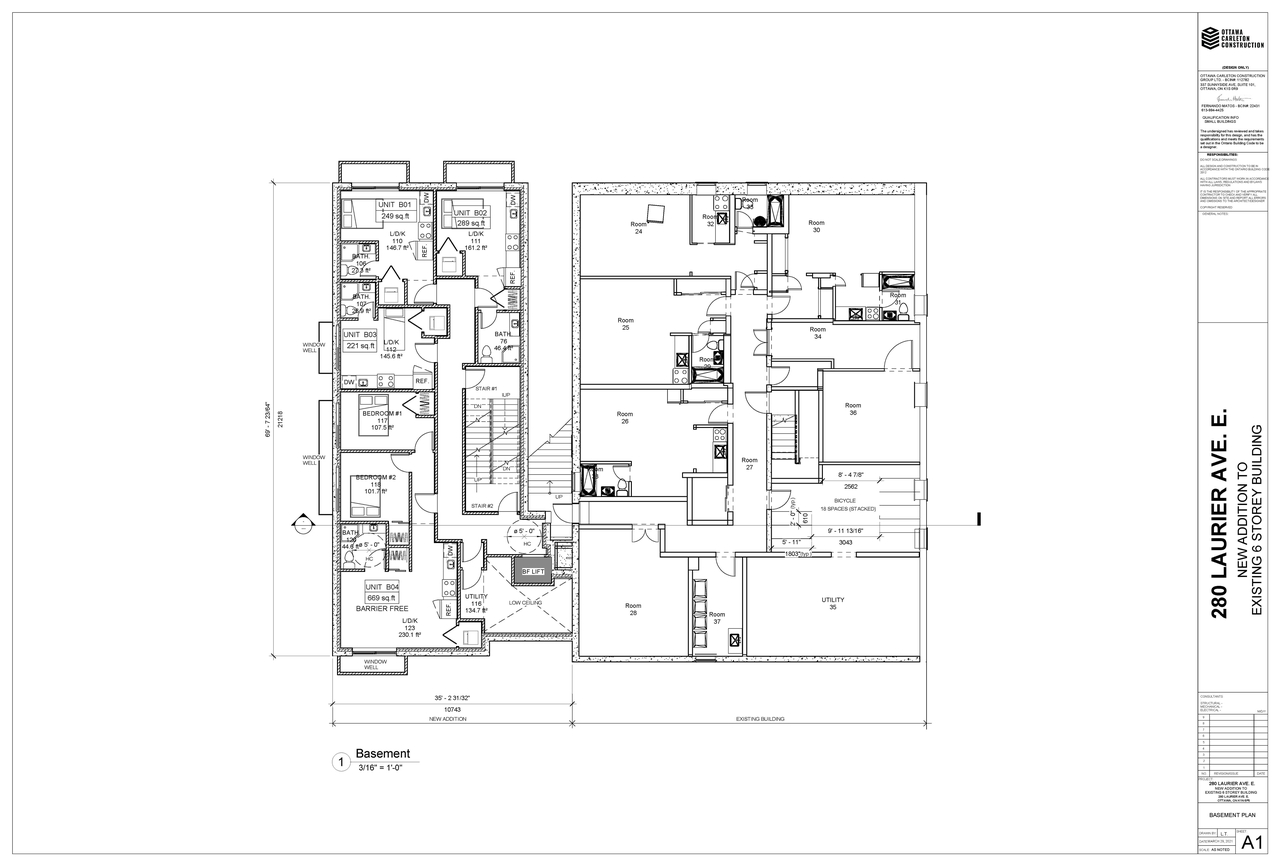
The proposal seeks approval for a Zoning By-law Amendment and Site Plan Control to construct a three-storey residential addition along the east face of the existing mid-rise building at 280 Laurier Avenue.
Source:
City-provided description
and 2021-08-25 - Planning Rationale and Design Brief - D02-02-21-0087 (Page 1)
Status
Inactive (Application Approved by OMB)
Inactive (Application Approved by OMB)
Property Type
Residential
Addition / Renovation
Residential
Addition / Renovation
Building Scale (Max.)
Based on elevation drawings. Values may be approximate. See sources for exact figures.
Low-rise · 3 storeys
Data Quality Note
Text was extracted using optical character recognition. This may introduce artifacts or misreads.
Location#
Select a marker to view the address.
Project Updates#
Added description, height, 7 images and 22 documents
- Status: Inactive (Application Approved by OMB)
- The proposal seeks approval for a Zoning By-law Amendment and Site Plan Control to construct a three-storey residential addition along the …
- Height: 3 storeys
- 2 site plans
- 5 elevations
- 2022-03-24 - Storm Drainage and Ponding Plan - D02-02-21-0087
- 2022-03-24 - Site Servicing Report - D02-02-21-0087
- 2022-03-24 - Site Servicing Grading Erosion Control Plan - D02-02-21-0087
- 2022-03-24 - Site Plan - D02-02-21-0087
- 2022-03-24 - Sewer CCTV Inspection Report (2) - D02-02-21-0087
- 2022-03-24 - Sewer CCTV Inspection Report - D02-02-21-0087
- 2022-03-24 - Landscape Plan - D02-02-21-0087
- 2022--03-24 - Floor Plans & Elevations - D02-02-21-0087
- 2021-09-20 - Application Summary - D02-02-21-0087
- 2021-09-09 - Site Servicing Study - D02-02-21-0087
- 2021-09-09 - Noise Study - D02-02-21-0087
- 2021-09-09 - Elevations - D02-02-21-0087
- 2021-08-25 - Topographical - D02-02-21-0087
- 2021-08-25 - Storm Drainage and Ponding Plan - D02-02-21-0087
- 2021-08-25 - Soil and Ground Water Report - D02-02-21-0087
- 2021-08-25 - Site Servicing Grading Erosion Sediment Control Plan - D02-02-21-0087
- 2021-08-25 - Site Plan - D02-02-21-0087
- 2021-08-25 - Planning Rationale and Design Brief - D02-02-21-0087
- 2021-08-25 - Phase One Environmental Site Assessment - D02-02-21-0087
- 2021-08-25 - Landscape Plan - D02-02-21-0087
- 2021-08-25 - Geotechnical - D02-02-21-0087
- 2021-08-25 - Floor Plans - D02-02-21-0087
Site Plans, Elevations and Floor Plans#

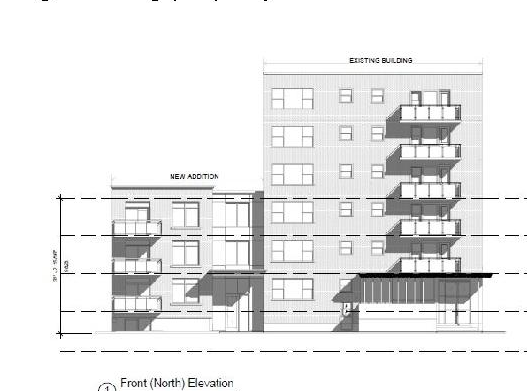
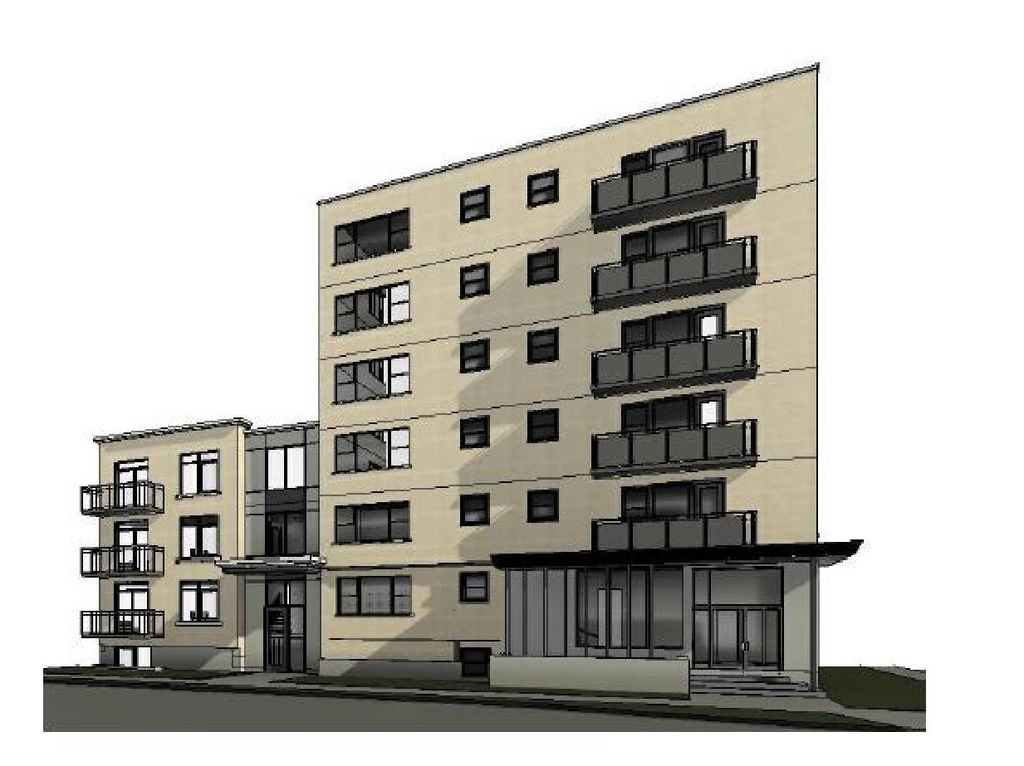
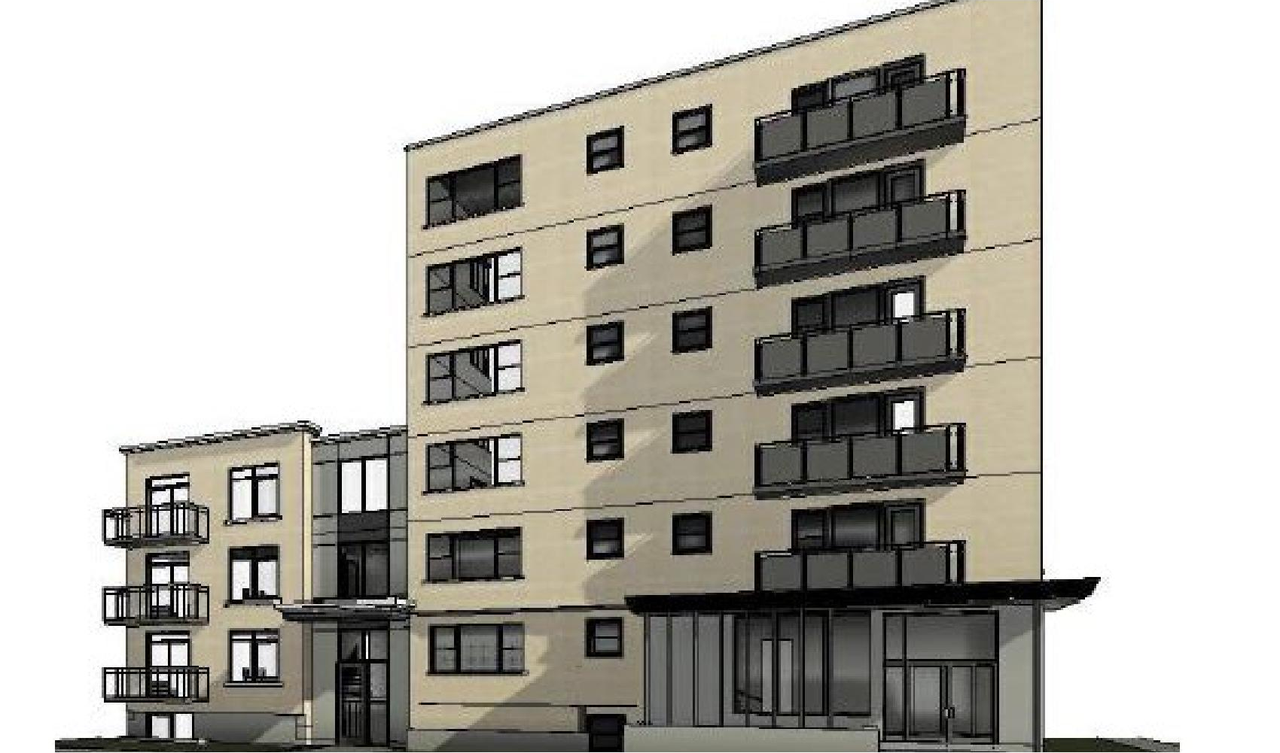
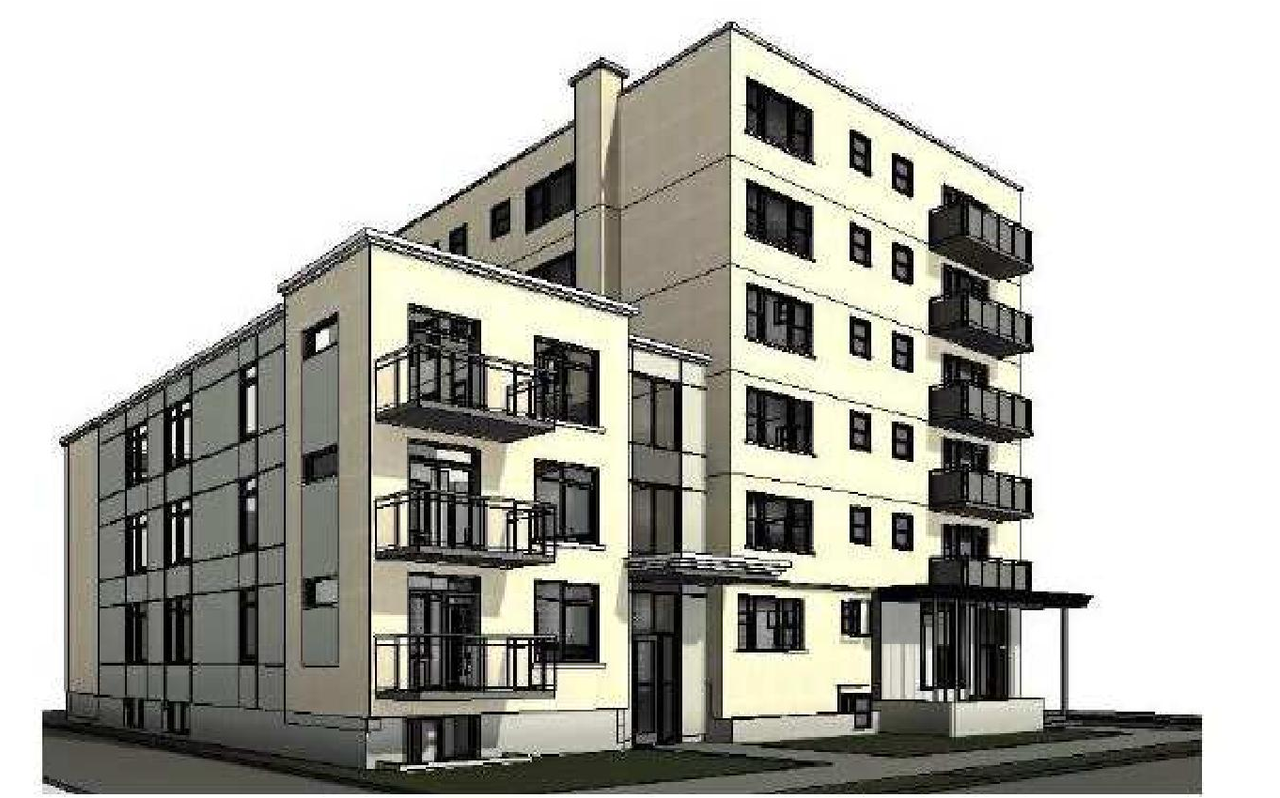
Additional Information#
| Date Initiated | 2021-08-25 |
| Ward | Ward 12 - Stéphanie Plante |
Documents#
Related Projects#
| Project | Last Updated | Date Initiated |
|---|---|---|
280 Laurier Ave. E.
D07-12-21-0133 | 2026-10-19 | 2021-08-25 |
280 Laurier Ave. E.
D07-12-24-0042 | 2026-10-19 | 2024-06-17 |