257-277 King Edward Ave./260 Murray St.
Summary#
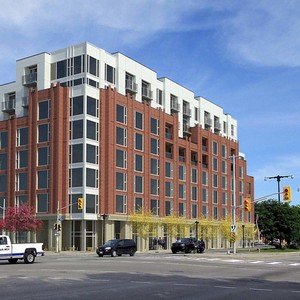
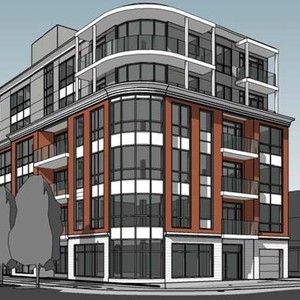
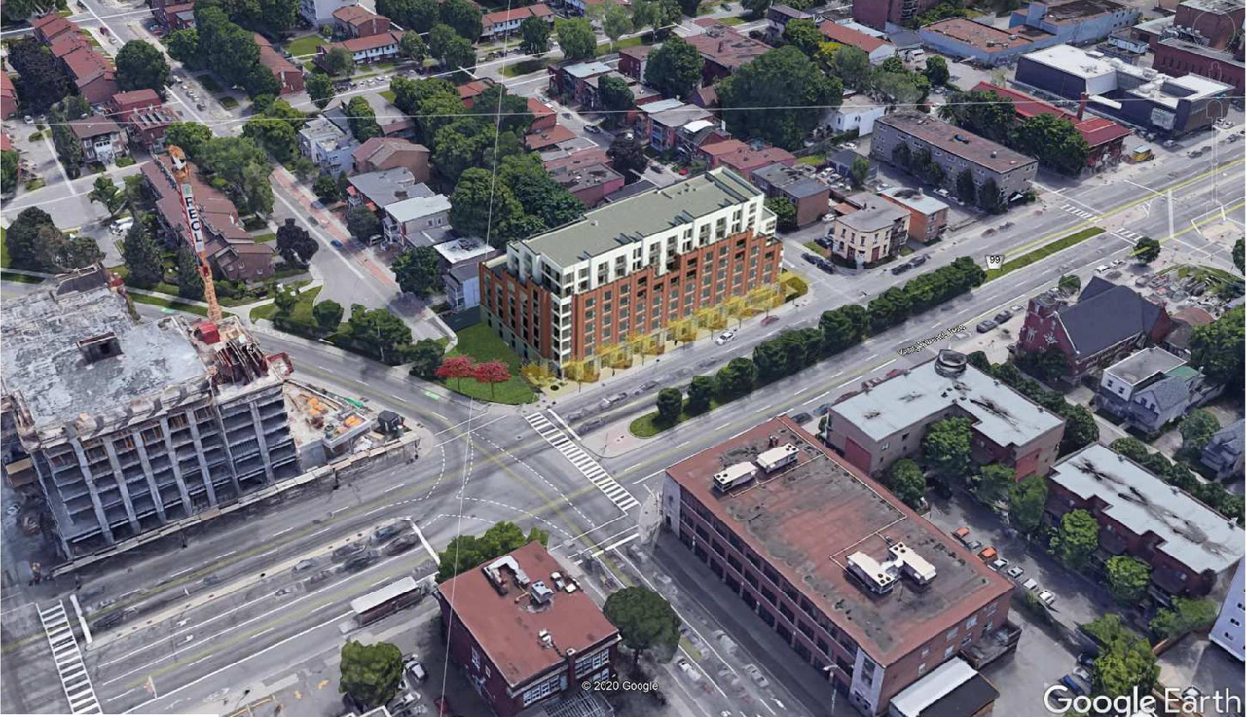
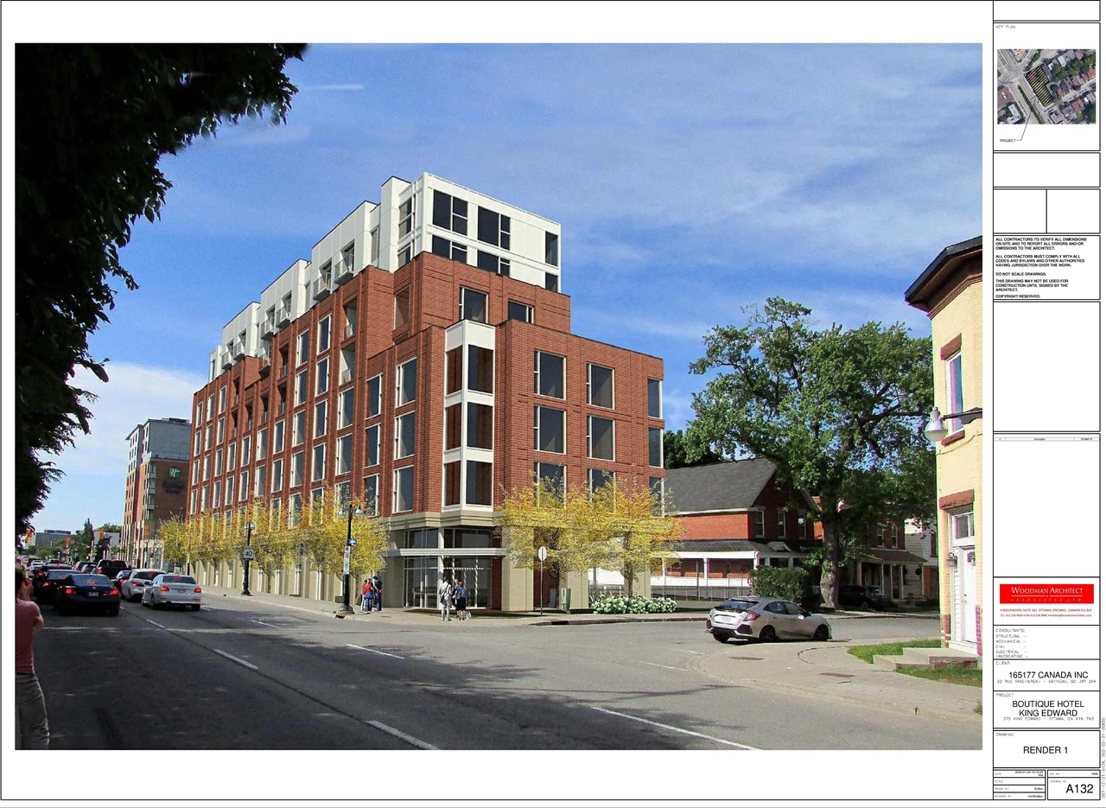
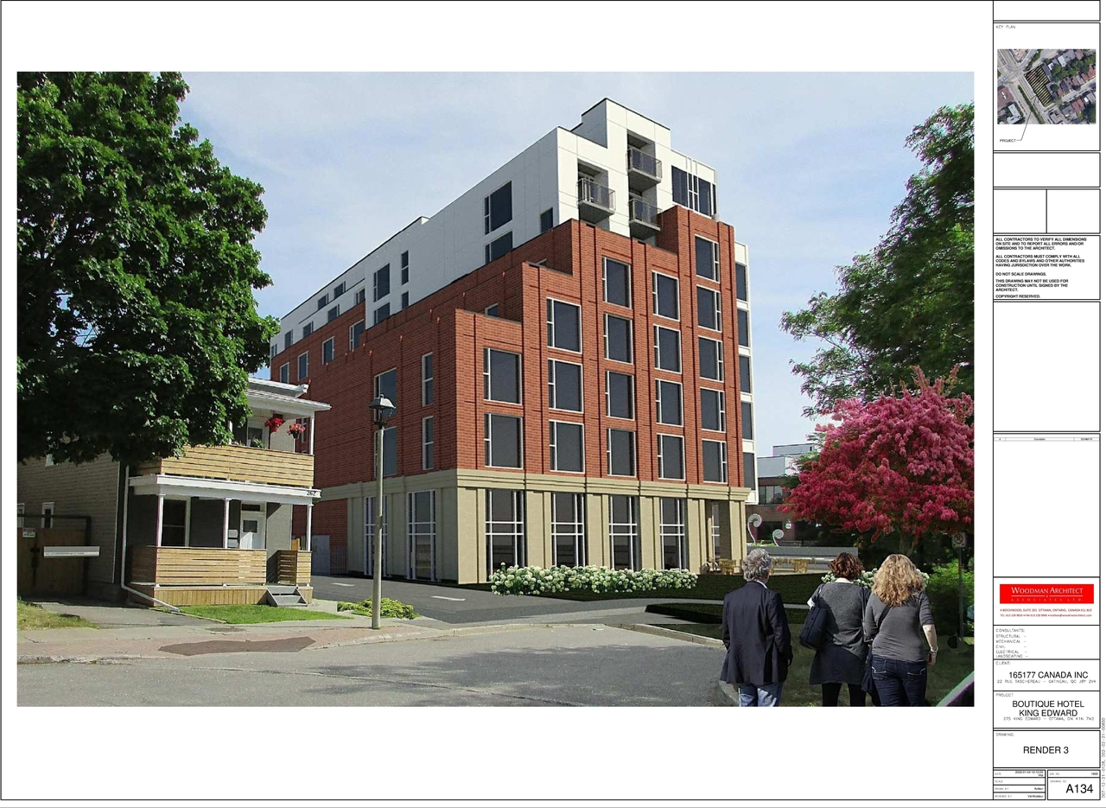
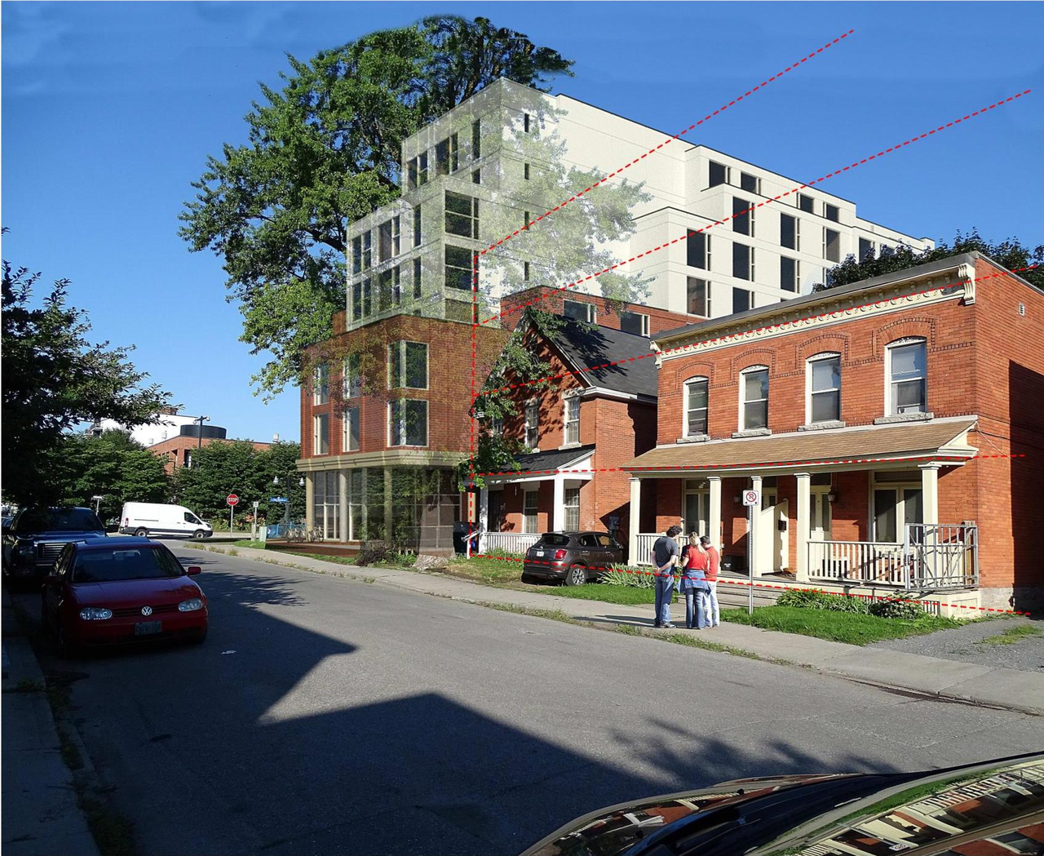
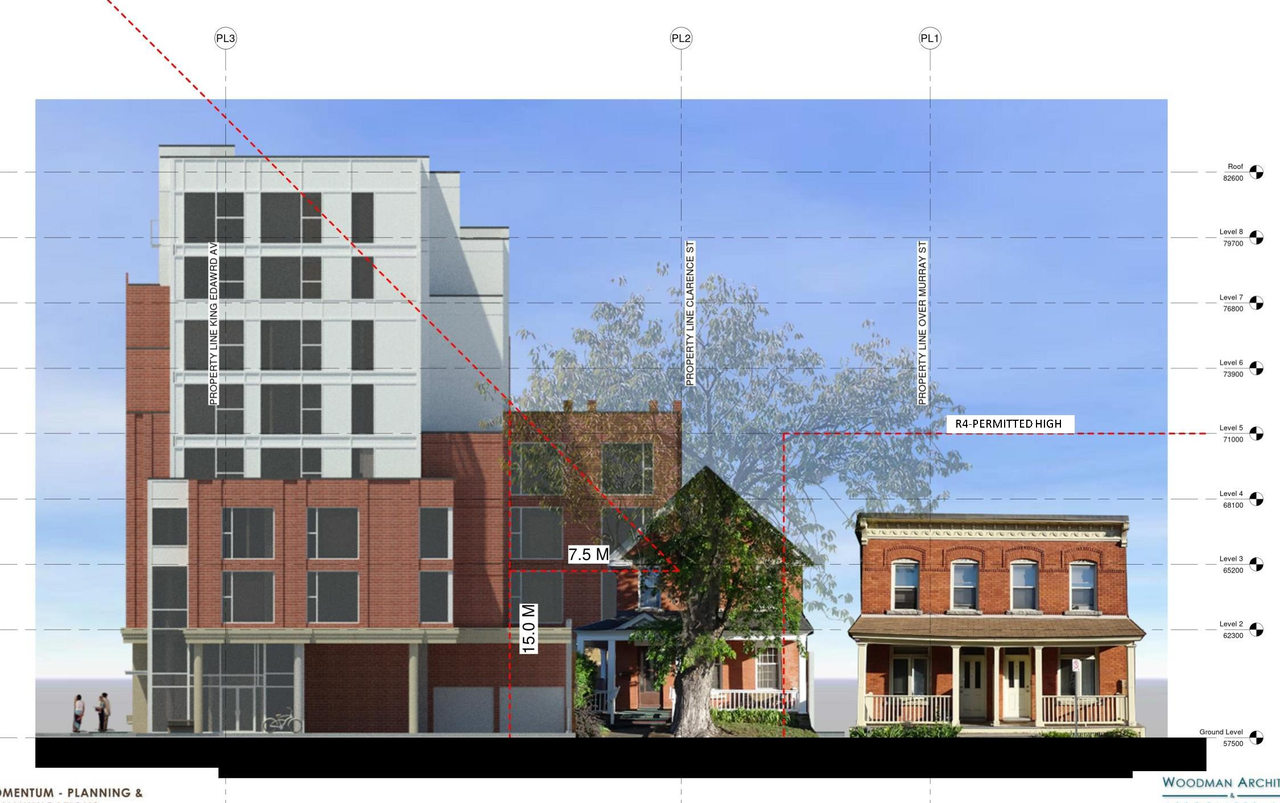
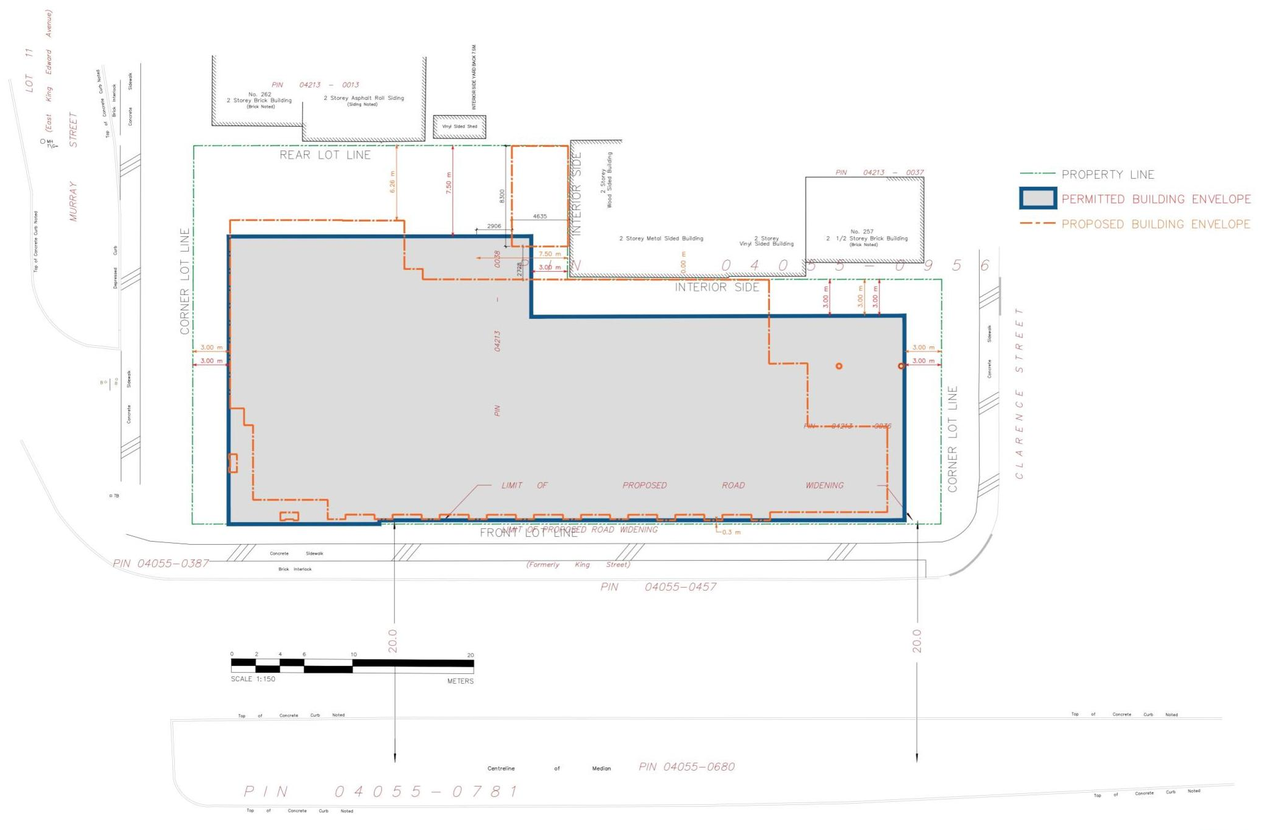
The proposal seeks a zoning amendment to rezone the entire property to traditional main street. This rezoning will be accompanied by a site-specific schedule detailing height, setback, and step-back requirements to control building mass and articulation.
Source:
City-provided description
and 2021-08-23 - Design Brief - D02-02-21-0085 (Page 1)
Status
Inactive (OMB Appeal Withdrawn - Application Approved)
Inactive (OMB Appeal Withdrawn - Application Approved)
Property Type
Hotel
Hotel
Building Scale (Max.)
Based on elevation drawings. Values may be approximate. See sources for exact figures.
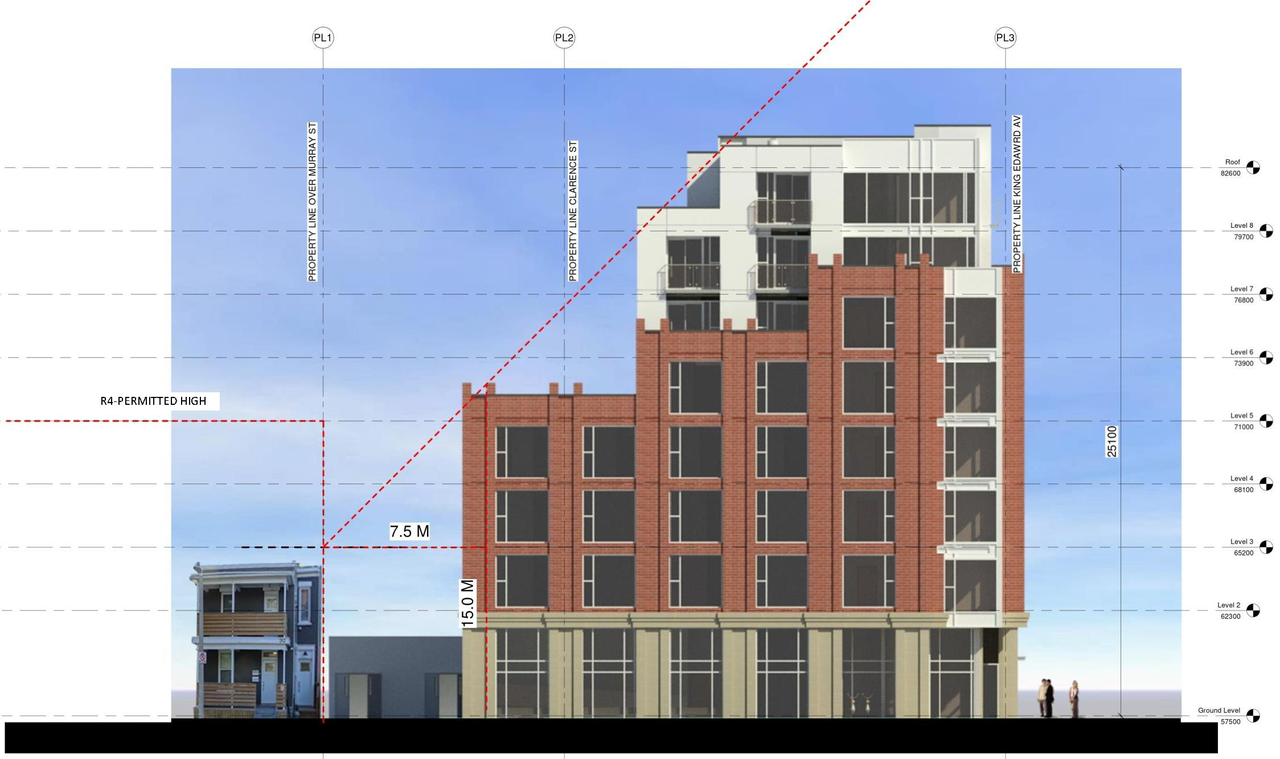
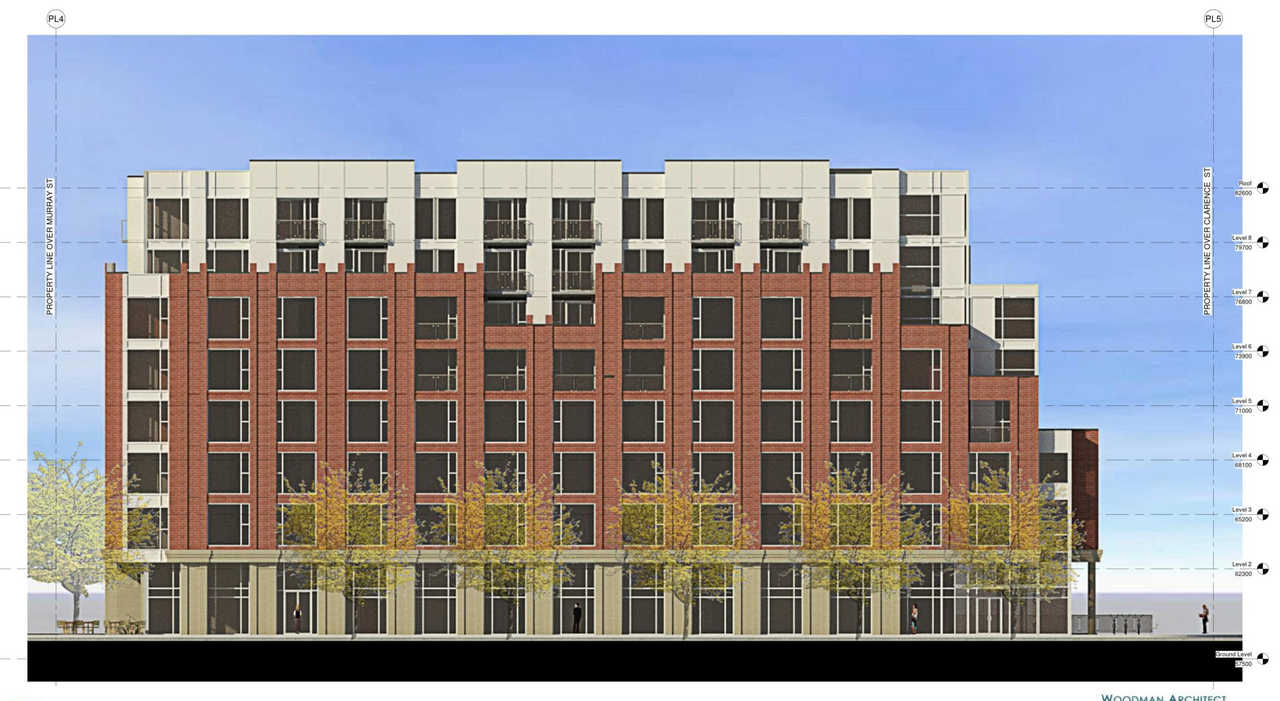
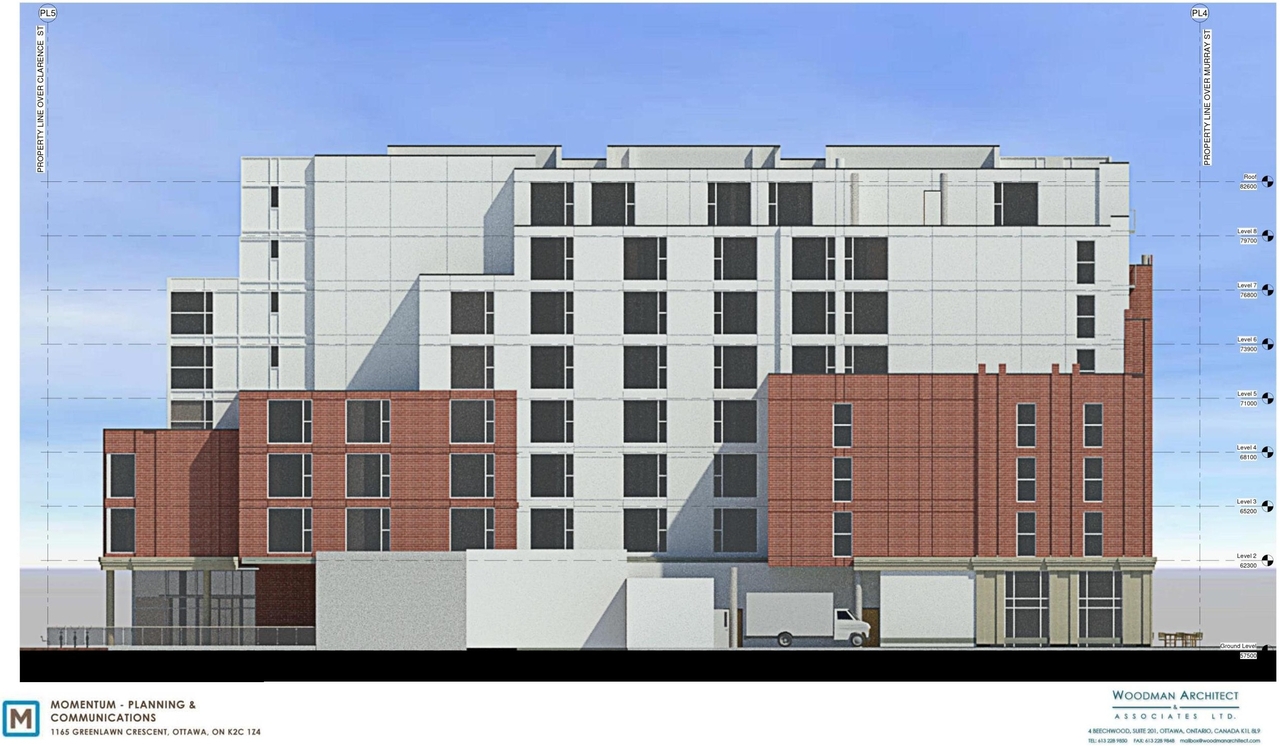
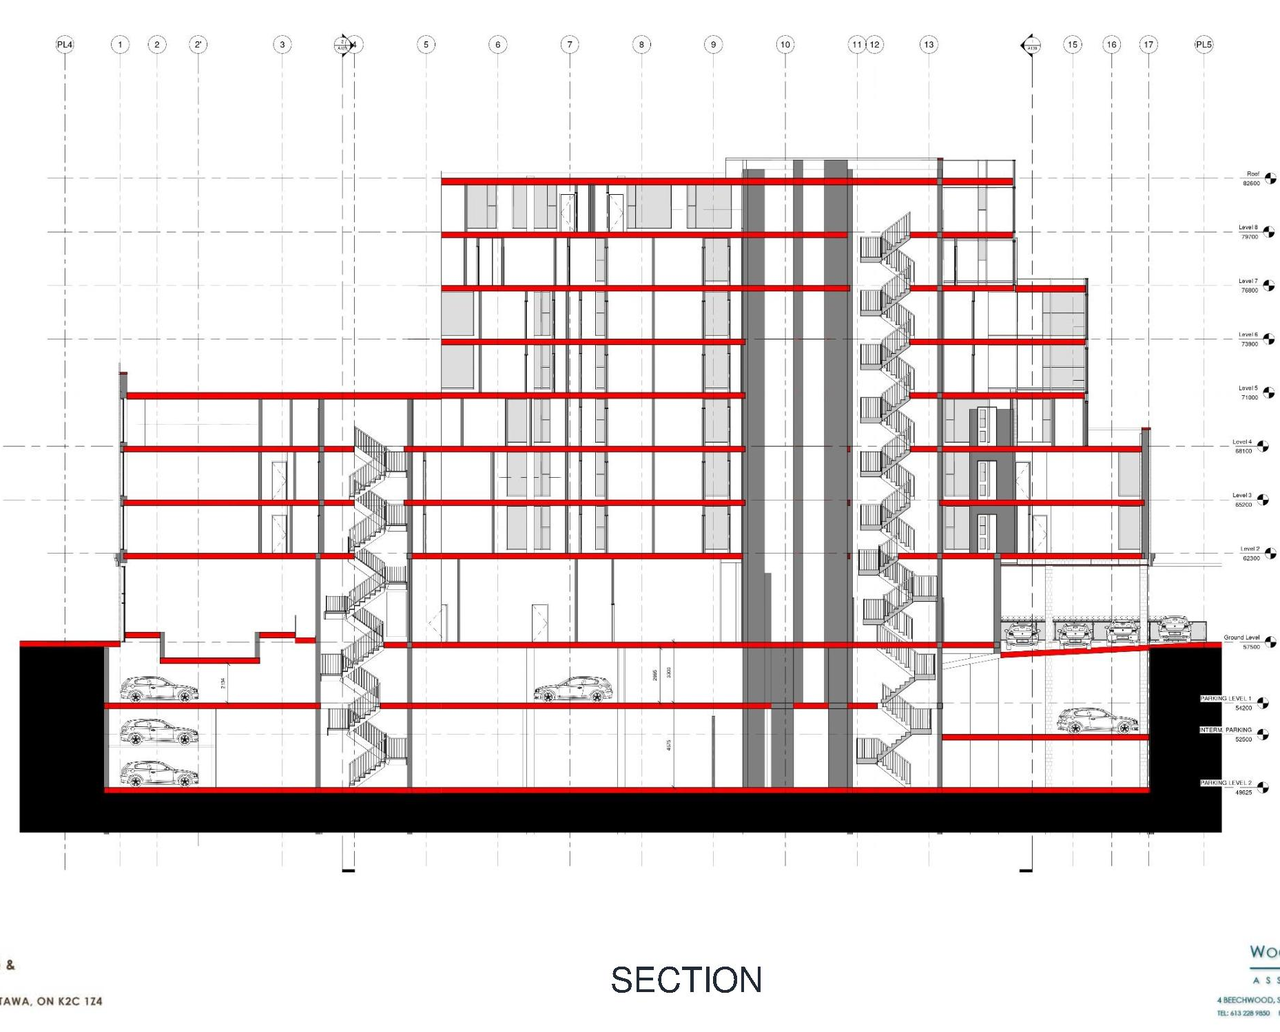
Mid-rise · 8 storeys
· 25.1 m
Renders#

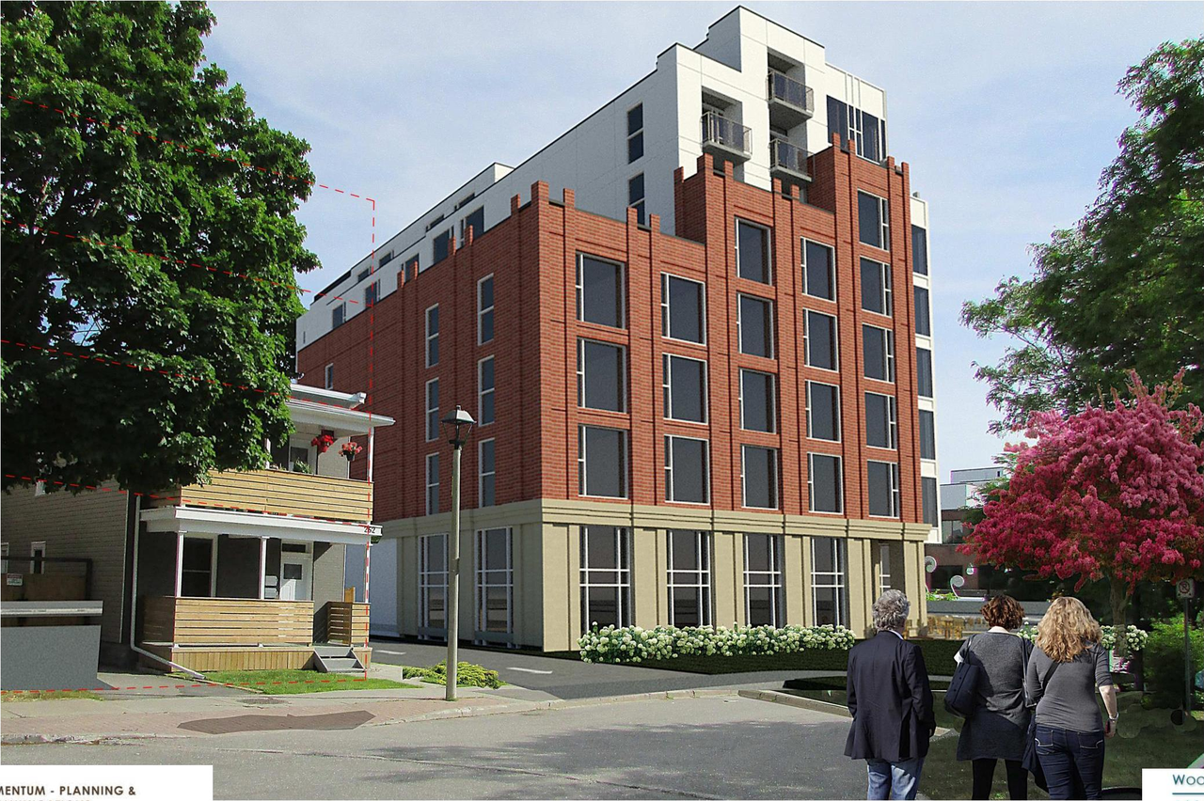
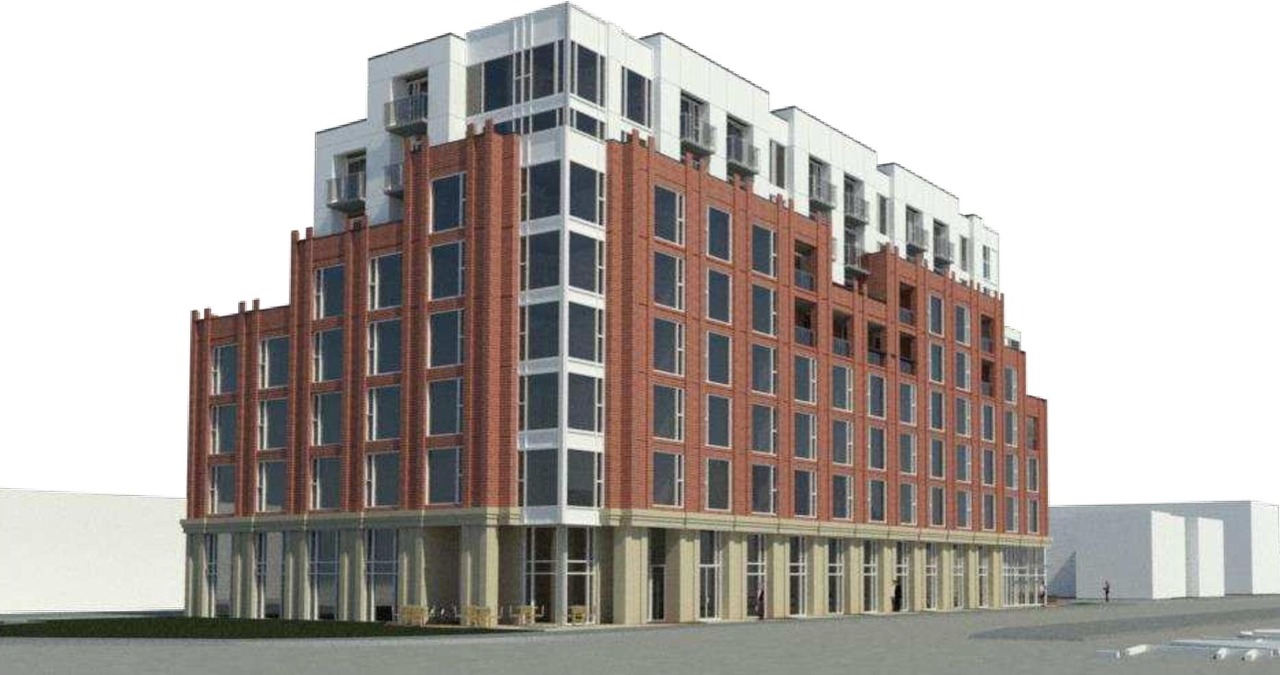
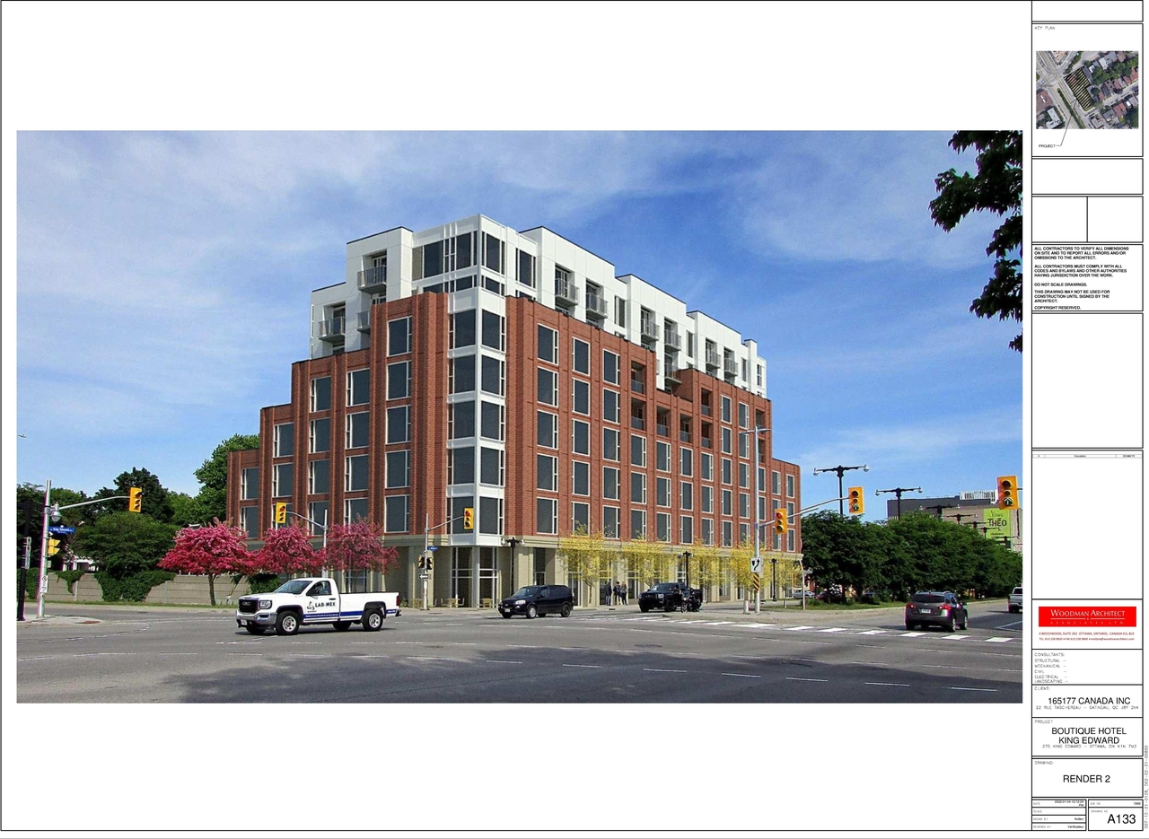
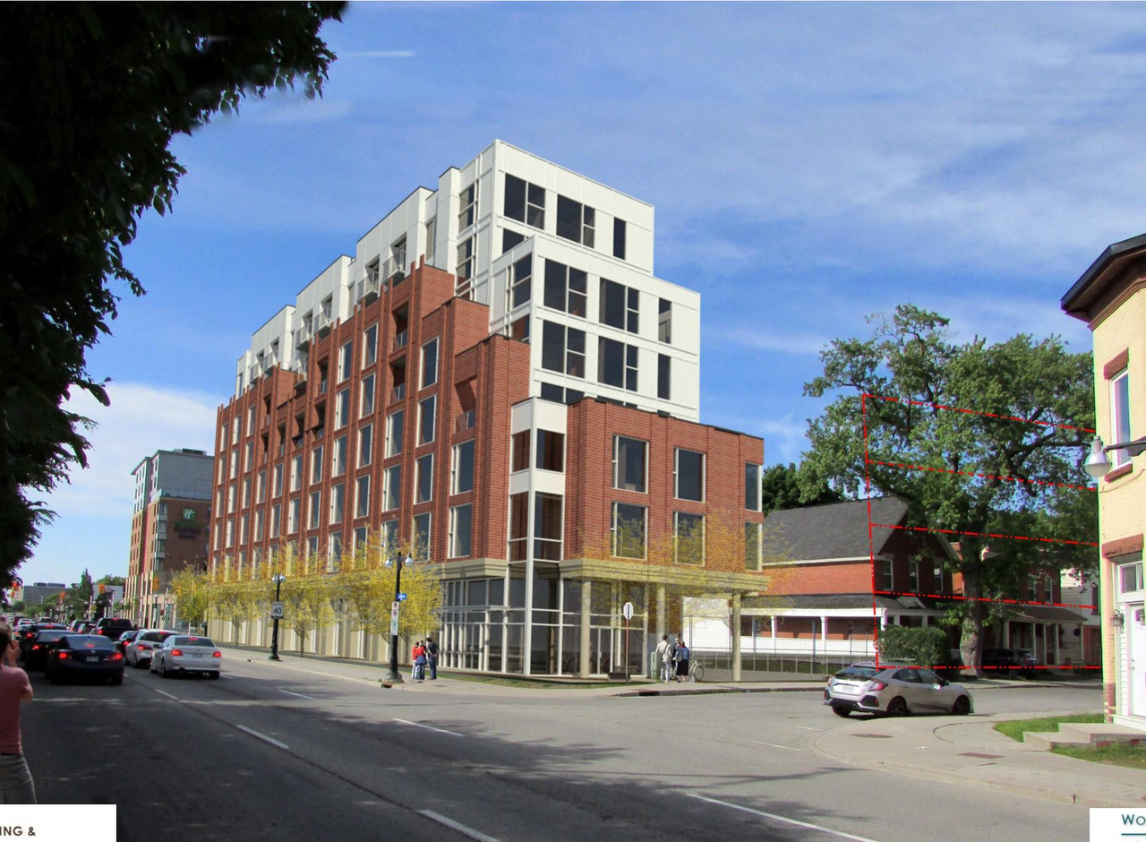


Location#
Select a marker to view the address.
Project Updates#
Added description, 27 images and 43 documents
- Status: Inactive (OMB Appeal Withdrawn - Application Approved)
- The proposed zoning amendment will rezone the entire property to traditional maninstreet with a site-specific schedule to provide detailed …
- 12 renders
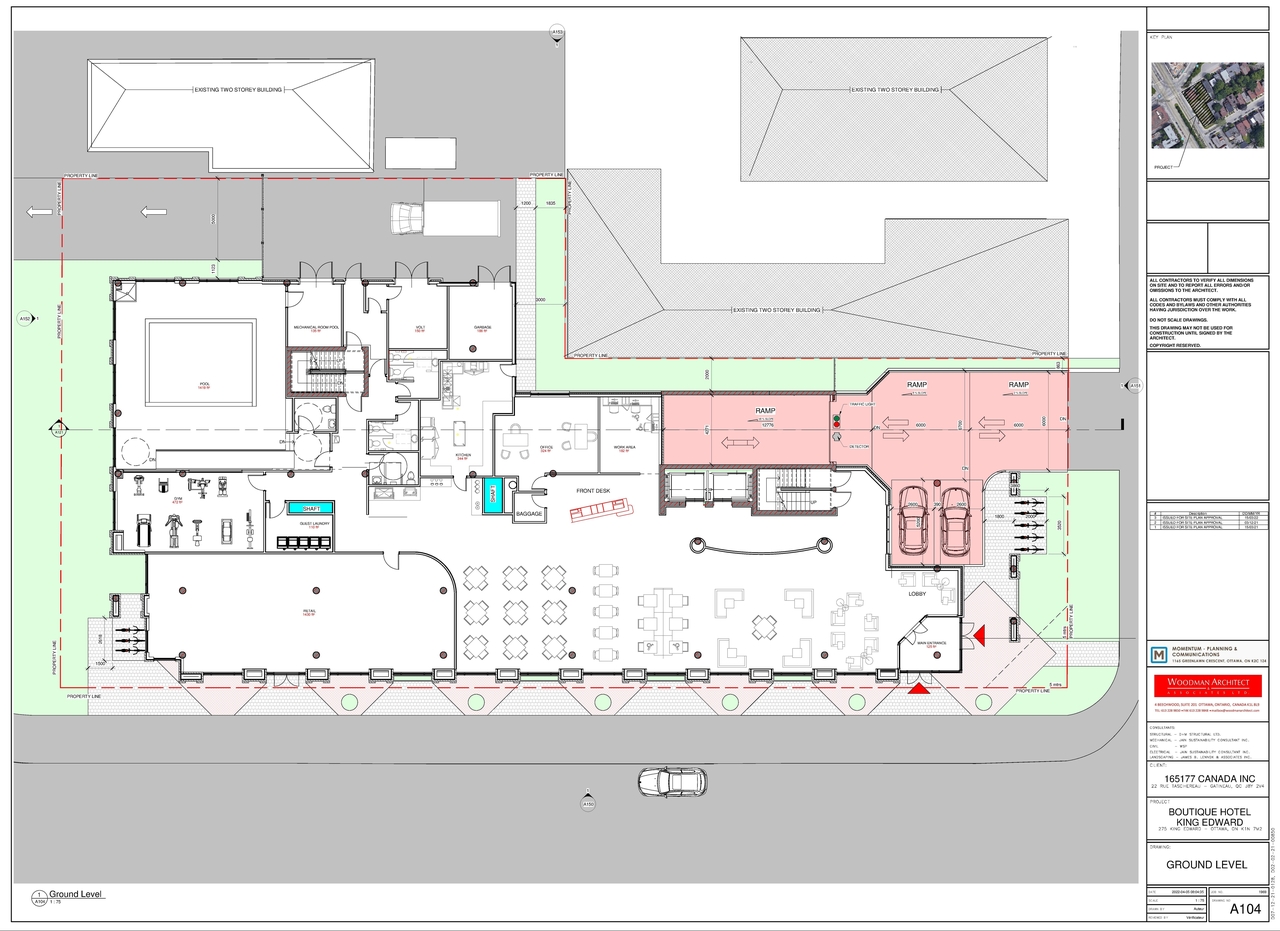
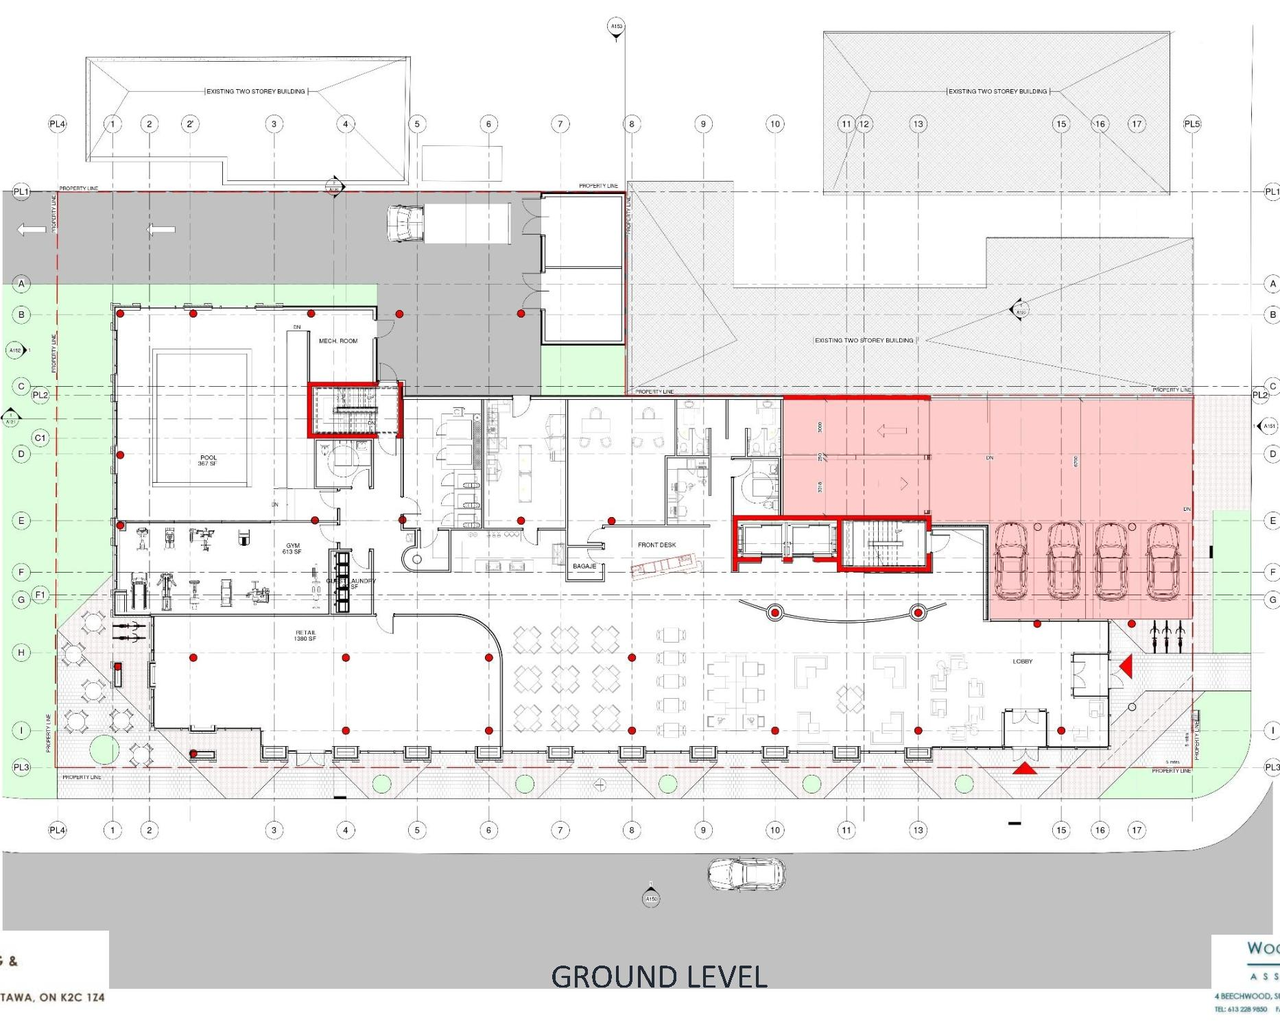
- 10 site plans
- 5 elevations
- 2022-05-02 - Site Plan - D02-02-21-0085
- 2022-05-02 - Roof Plan - D02-02-21-0085
- 2022-05-02 - Elevations - D02-02-21-0085
- 2022-04-06 - Transportation Impact Assessment Strategy Report - D02-02-21-0085
- 2022-04-06 - Site Plan - D02-02-21-00851
- 2022-04-06 - Site Plan - D02-02-21-0085
- 2022-04-06 - Landscape Plan - D02-02-21-0085
- 2022-04-06 - Height Setback Schedule - D02-02-21-0085
- 2022-04-06 - Garage Floor Plans - D02-02-21-0085
- 2022-04-06 - Elevations - D02-02-21-0085
- 2022-04-06 - Civil Plans - D02-02-21-0085
- 2022-01-20 - Transportation Impact Assessment - D02-02-21-0085
- 2022-01-20 - Stormwater Management Report - D02-02-21-0085
- 2022-01-20 - Site Plan - D02-02-21-0085
- 2022-01-20 - Servicing Report - D02-02-21-0085
- 2022-01-20 - Roof - D02-02-21-0085
- 2022-01-20 - Renderings - D02-02-21-0085
- 2022-01-20 - Plans Garage Levels - D02-02-21-0085
- 2022-01-20 - Landscape - D02-02-21-0085
- 2022-01-20 - Heritage Brief - D02-02-21-0085
- 2022-01-20 - Ground Level Plan - D02-02-21-0085
- 2022-01-20 - Elevations - D02-02-21-0085
- 2022-01-20 - Civil Plans - D02-02-21-0085
- 2021-09-27 - Heritage Brief - D02-02-21-0085
- 2021-09-08 - Elevations - D02-02-21-0085
- 2021-09-08 - Application Summary - D02-02-21-0085
- 2021-08-23 - Survey Plan - D02-02-21-0085
- 2021-08-23 - Stormwater Report - D02-02-21-0085
- 2021-08-23 - Site Plan - D02-02-21-0085
- 2021-08-23 - Shadow Study - D02-02-21-0085
- 2021-08-23 - Servicing Stormwater Plans and Civil Drawings - D02-02-21-0085
- 2021-08-23 - Servicing Report - D02-02-21-0085
- 2021-08-23 - Roof Plan - D02-02-21-0085
- 2021-08-23 - Roadway Traffic Noise - D02-02-21-0085
- 2021-08-23 - Project Summary - D02-02-21-0085
- 2021-08-23 - Planning Rationale - D02-02-21-0085
- 2021-08-23 - Phase I Environmental Site Assessment - D02-02-21-0085
- 2021-08-23 - Pedestrian Wind Analysis - D02-02-21-0085
- 2021-08-23 - Landscape Plan - D02-02-21-0085
- 2021-08-23 - Geotechnical - D02-02-21-0085
- 2021-08-23 - Garage Plan - D02-02-21-0085
- 2021-08-23 - Forecasting - D02-02-21-0085
- 2021-08-23 - Design Brief - D02-02-21-0085
Site Plans, Elevations and Floor Plans#
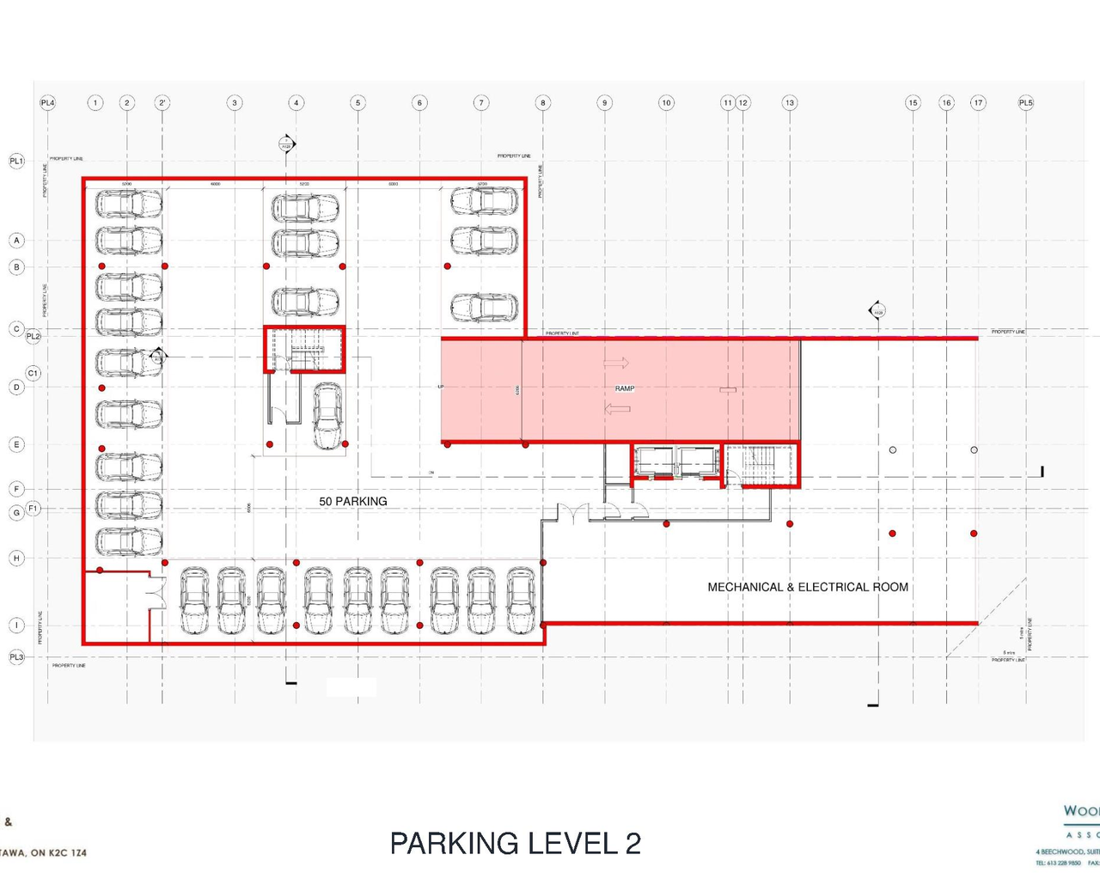
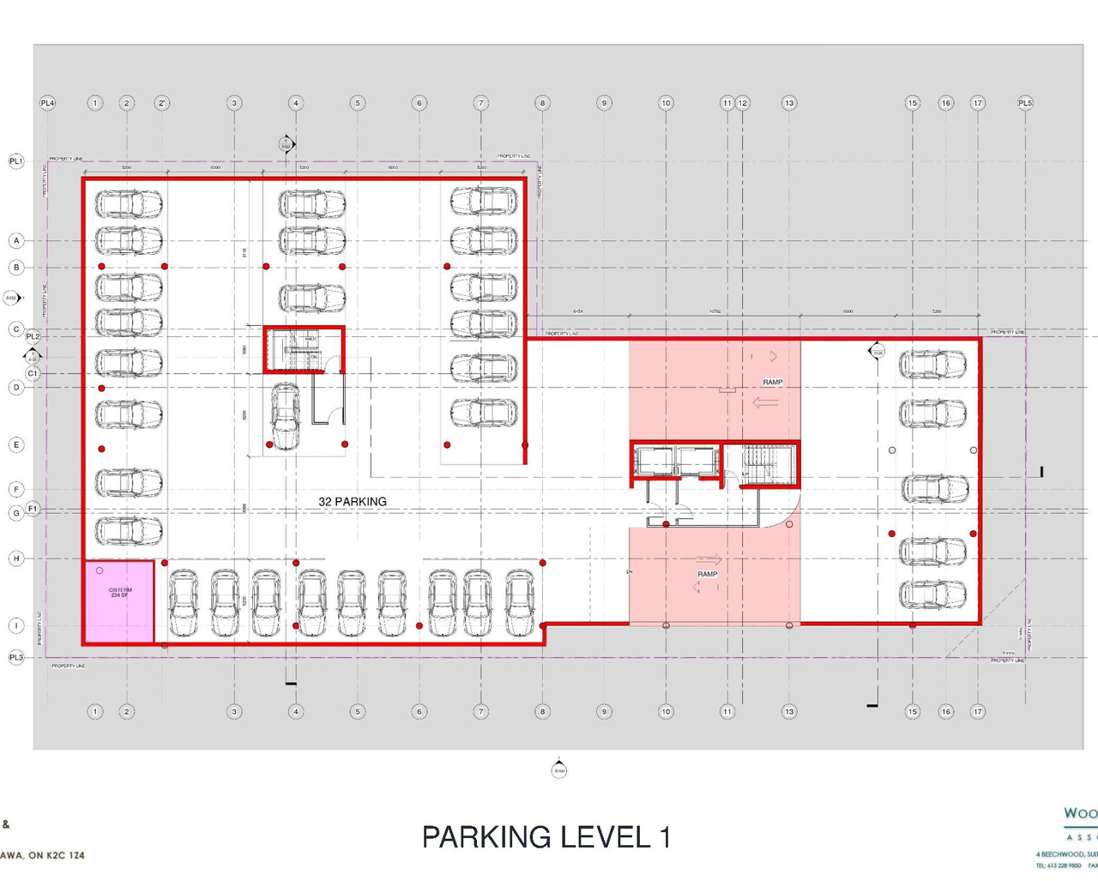
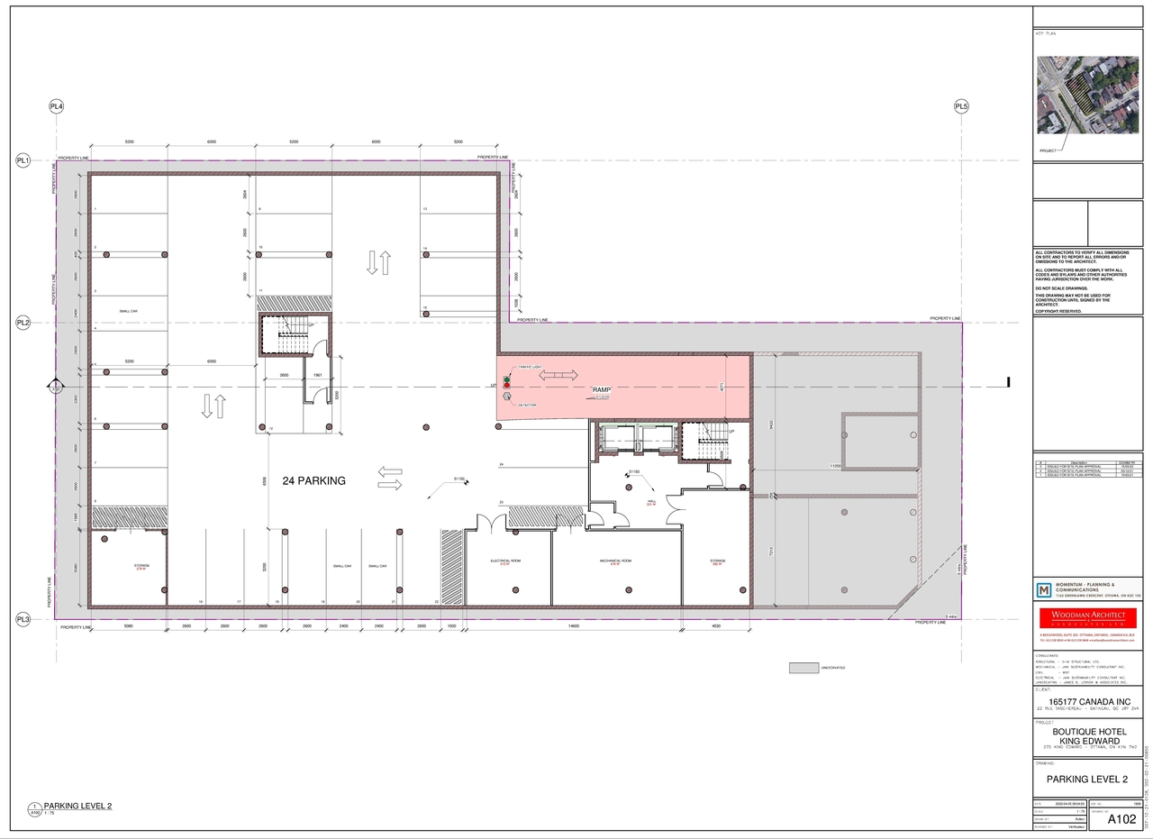
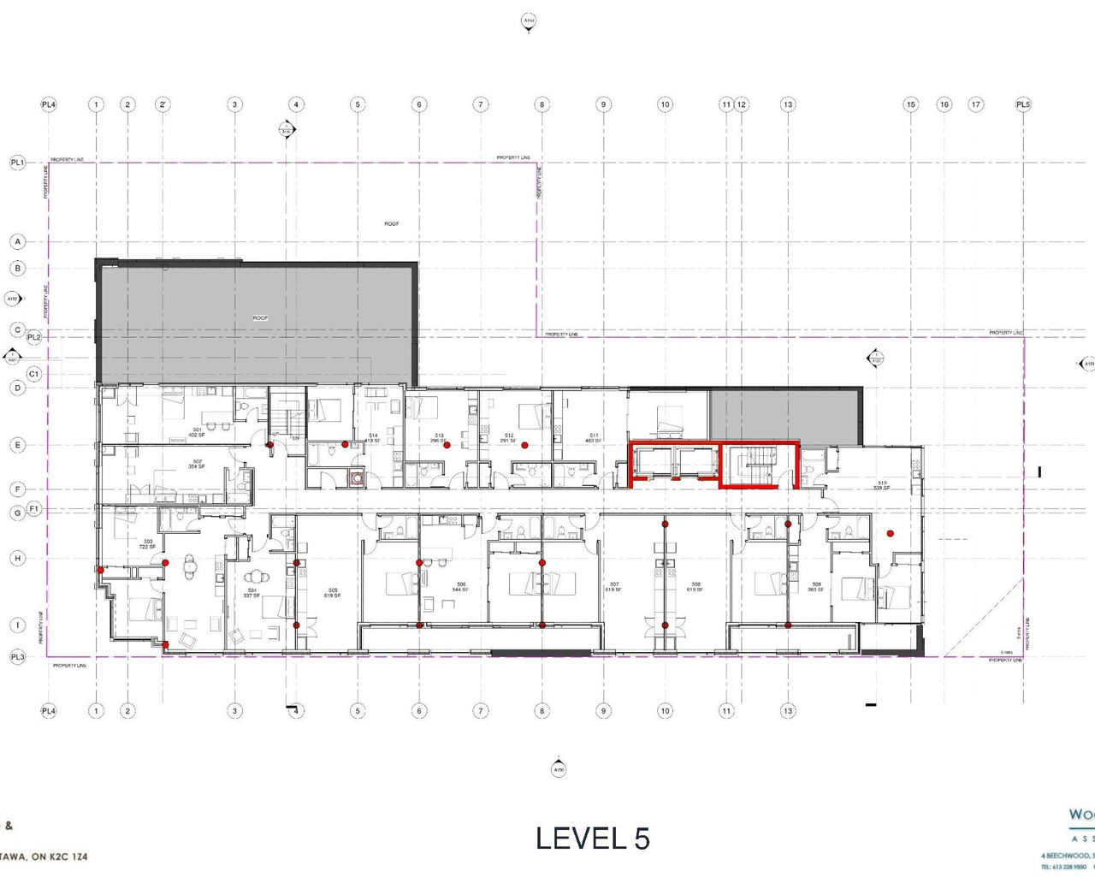
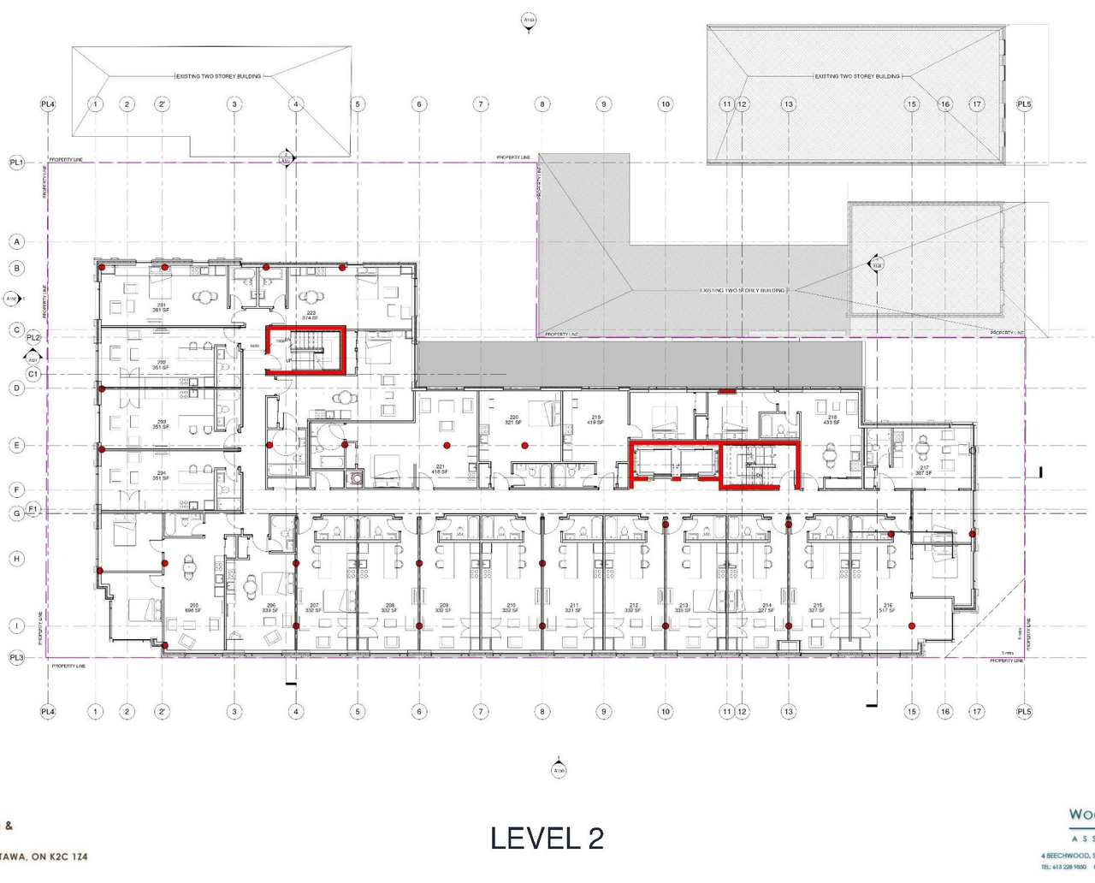
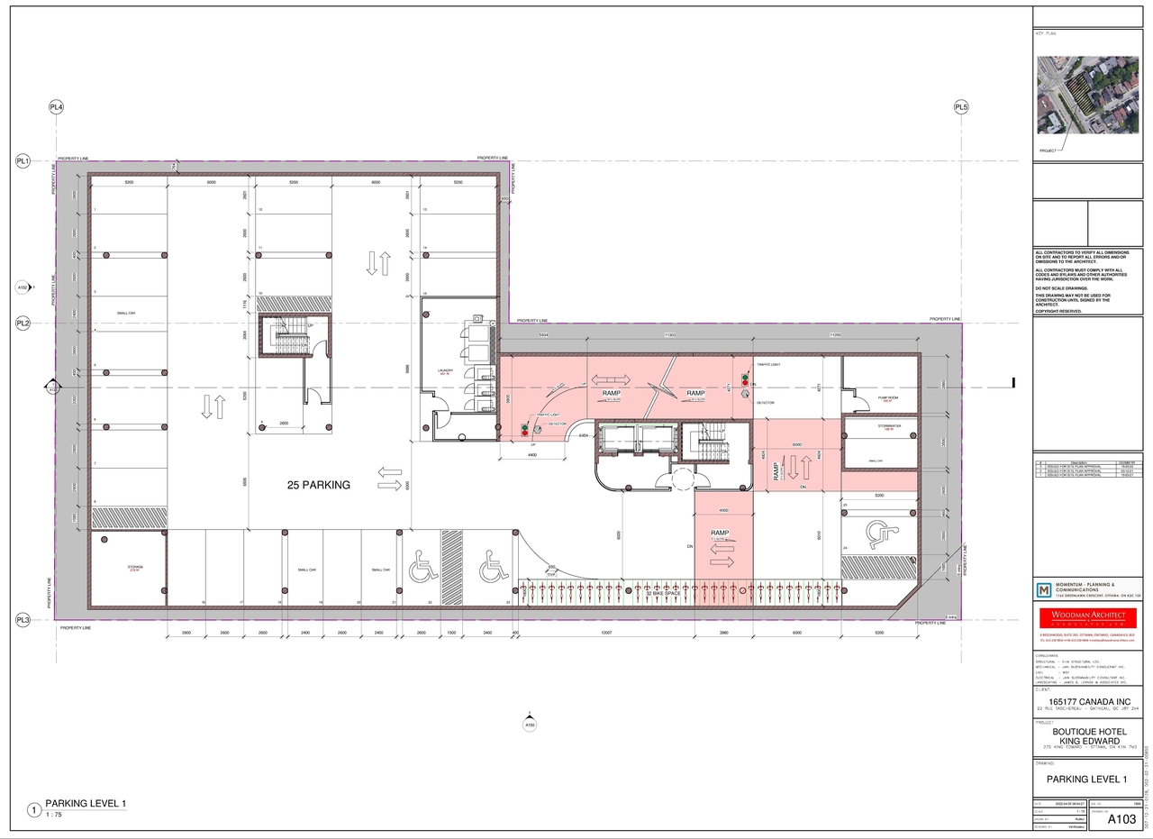
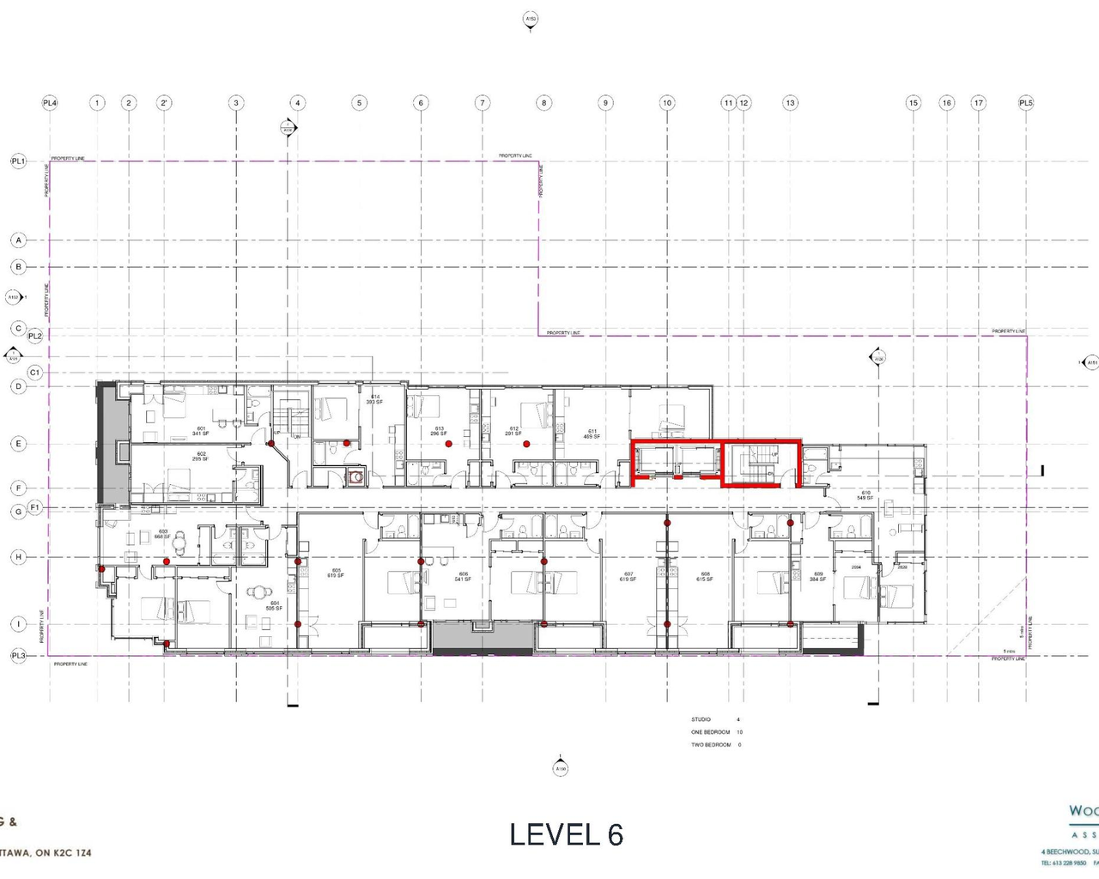
Additional Information#
| Date Initiated | 2021-08-23 |
| Ward | Ward 12 - Stéphanie Plante |
| All Addresses | 257 King Edward Ave. 261 King Edward Ave. 269 King Edward Ave. 275 King Edward Ave. 277 King Edward Ave. 260 Murray St. |