283-285 McLeod St.
Summary#
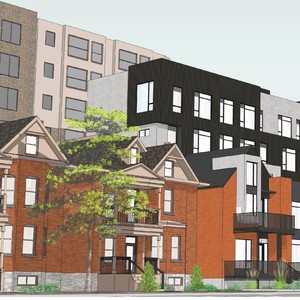
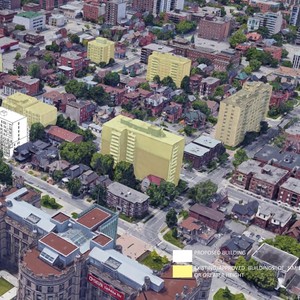
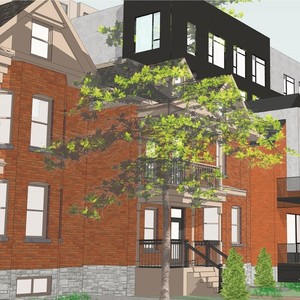
REZY Properties Inc. proposes constructing a new residential building at 283 McLeod Street and converting the existing building at 285 McLeod Street to residential use.
Source:
City-provided description
and 2023-01-13 - Cover Letter and Planning Rationale Addendum - D02-02-21-0084 (Page 1)
Status
Inactive (Zoning By-law in Effect)
Inactive (Zoning By-law in Effect)
Property Type
Residential
Change of Use
Residential
Change of Use
Building Scale (Max.)
Based on elevation drawings. Values may be approximate. See sources for exact figures.
Mid-rise · 8 storeys
· 24.14 m
Renders#
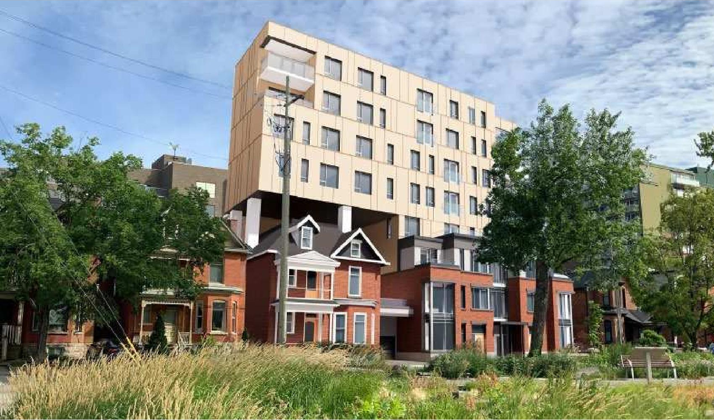
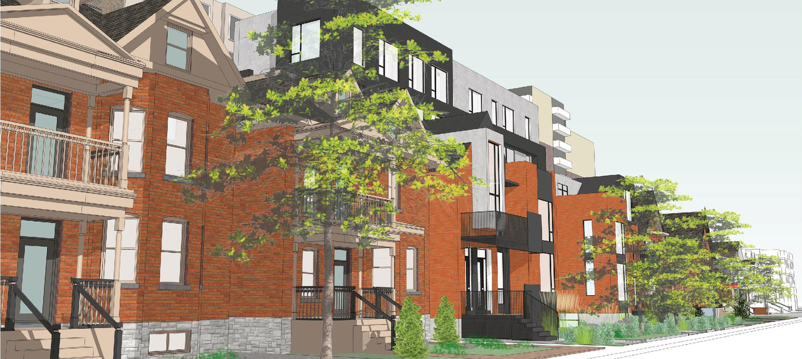
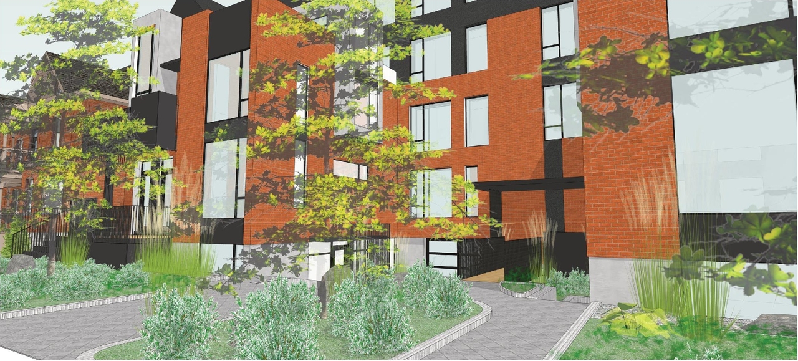
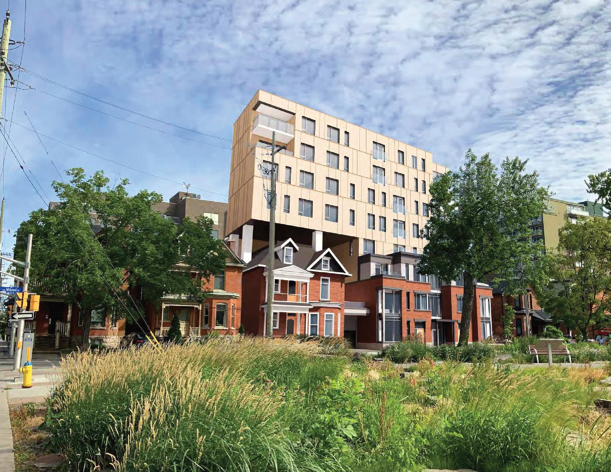
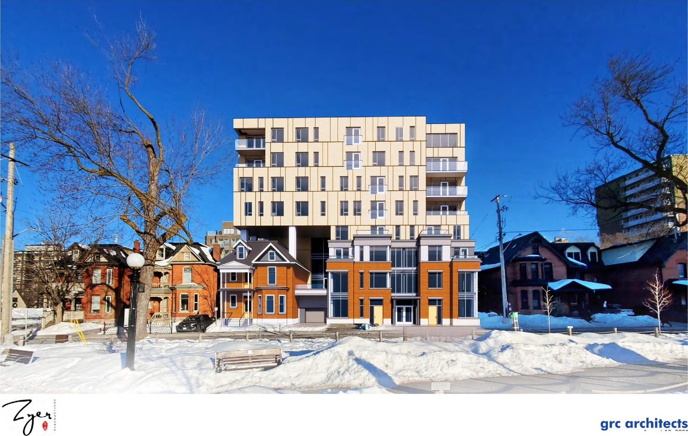
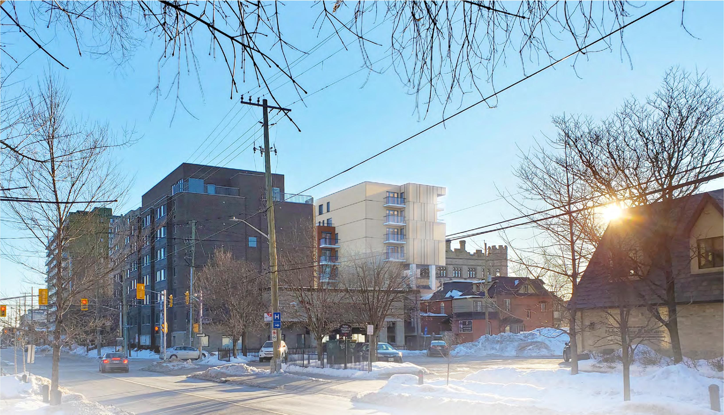
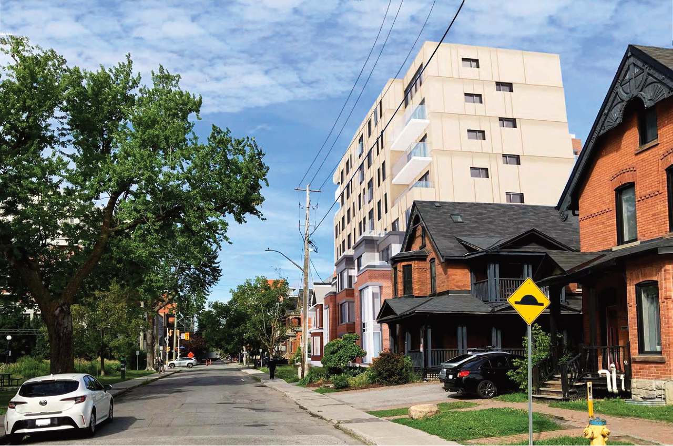
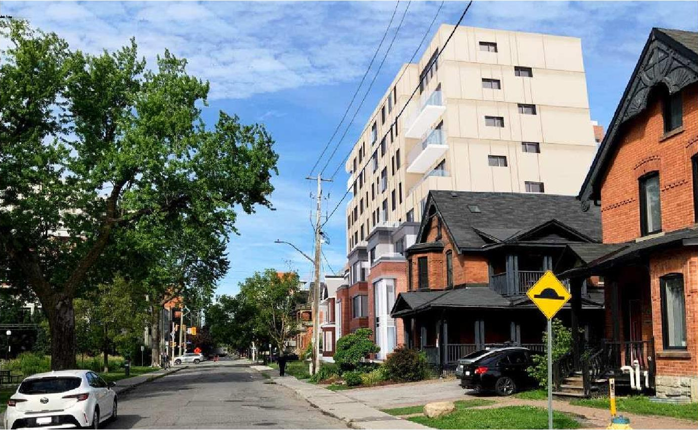
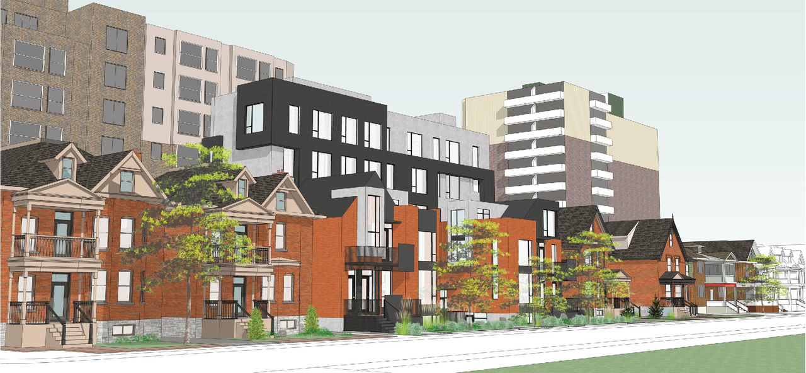
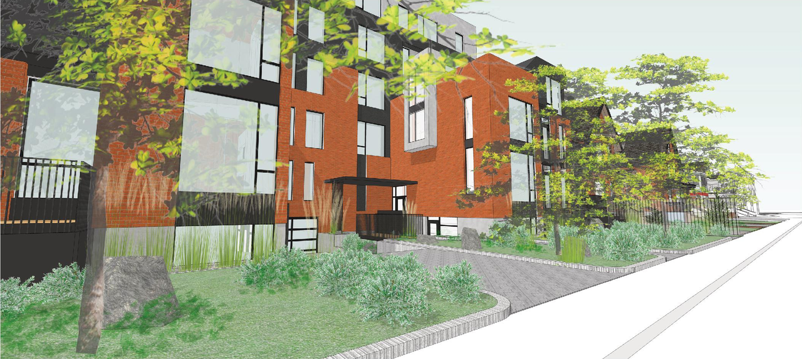
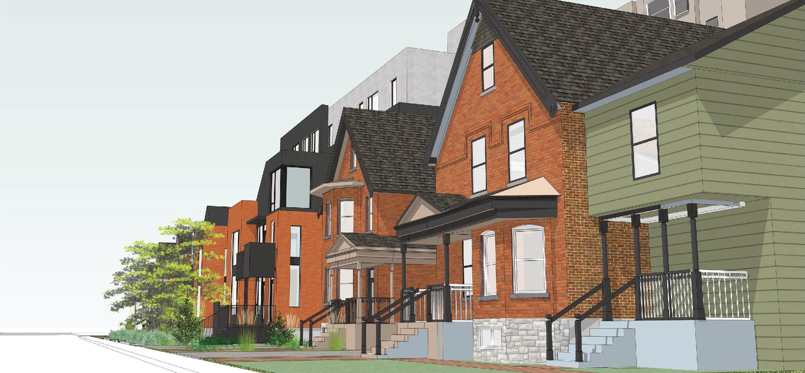
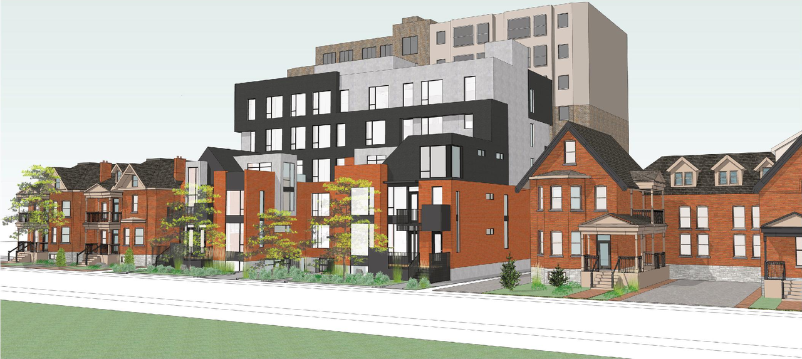
Location#
Select a marker to view the address.
Project Updates#
Added description, 30 images and 37 documents
- Status: Inactive (Zoning By-law in Effect)
- Proposed new residential building at 283 McLeod and conversion of the existing building at 285 McLeod to residential.Source: City-provided description and 2023-01-13 - Cover Letter and Planning Rationale Addendum - D02-02-21-0084 (Page 1)
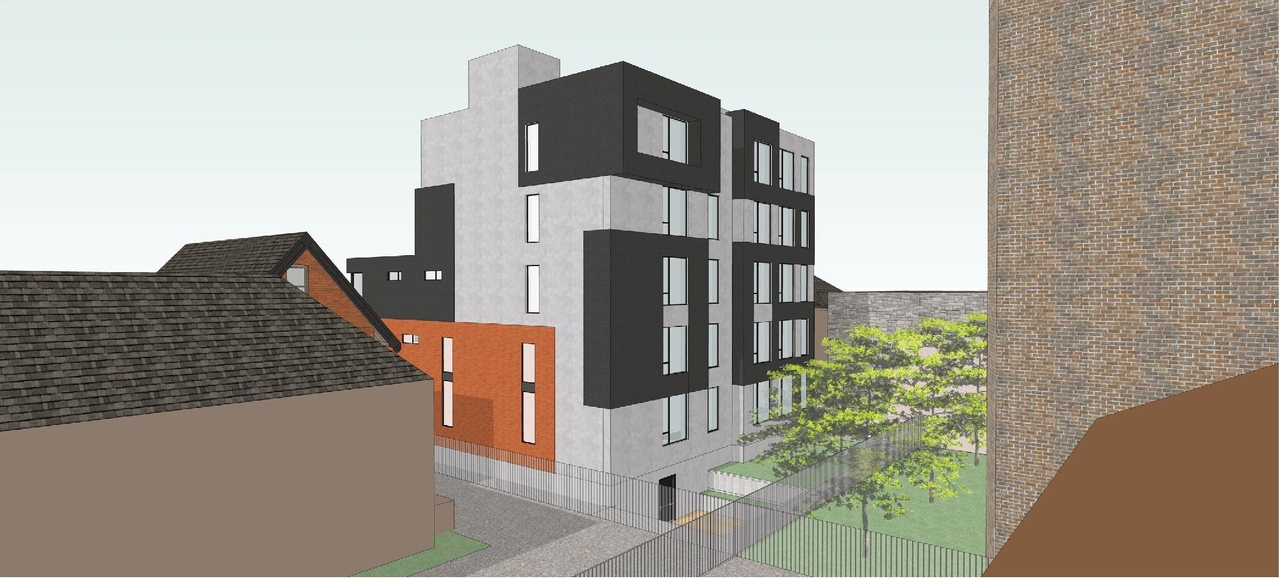
- 12 renders
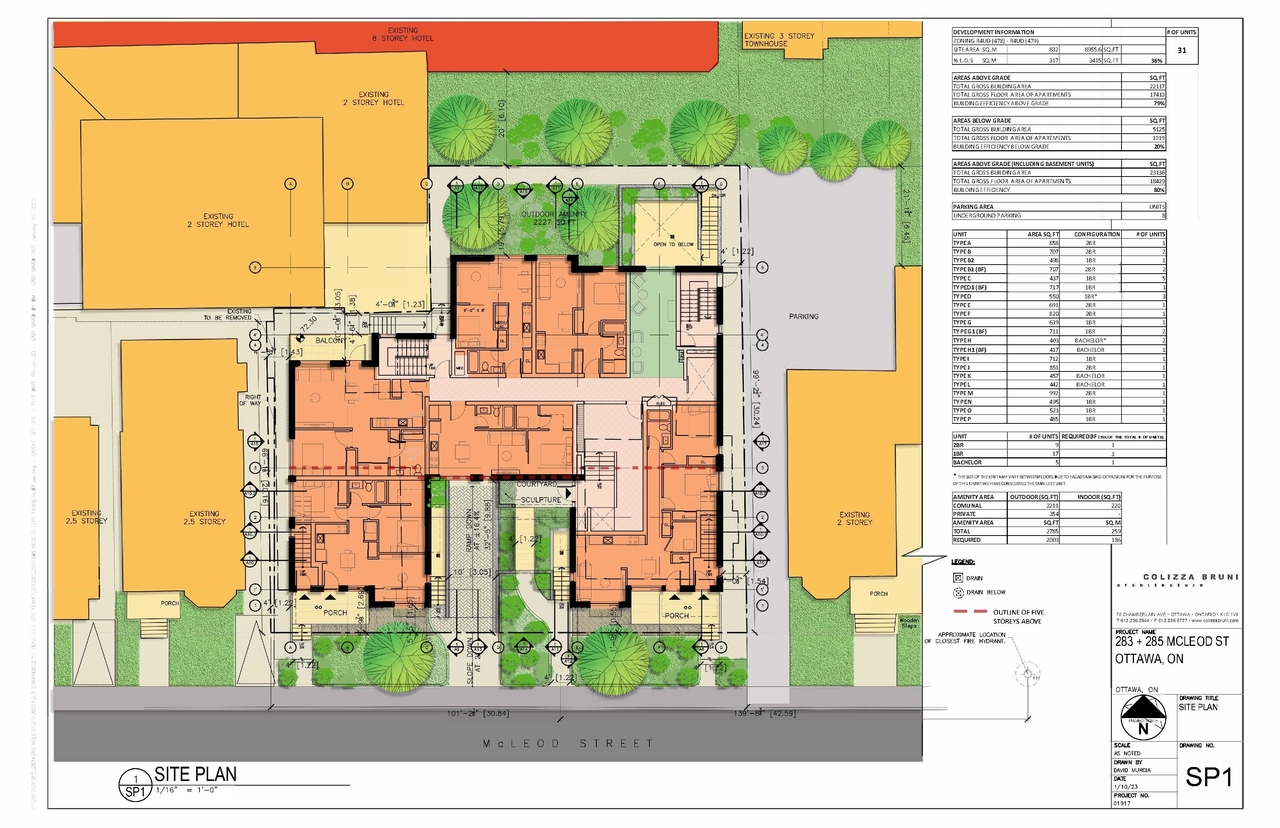
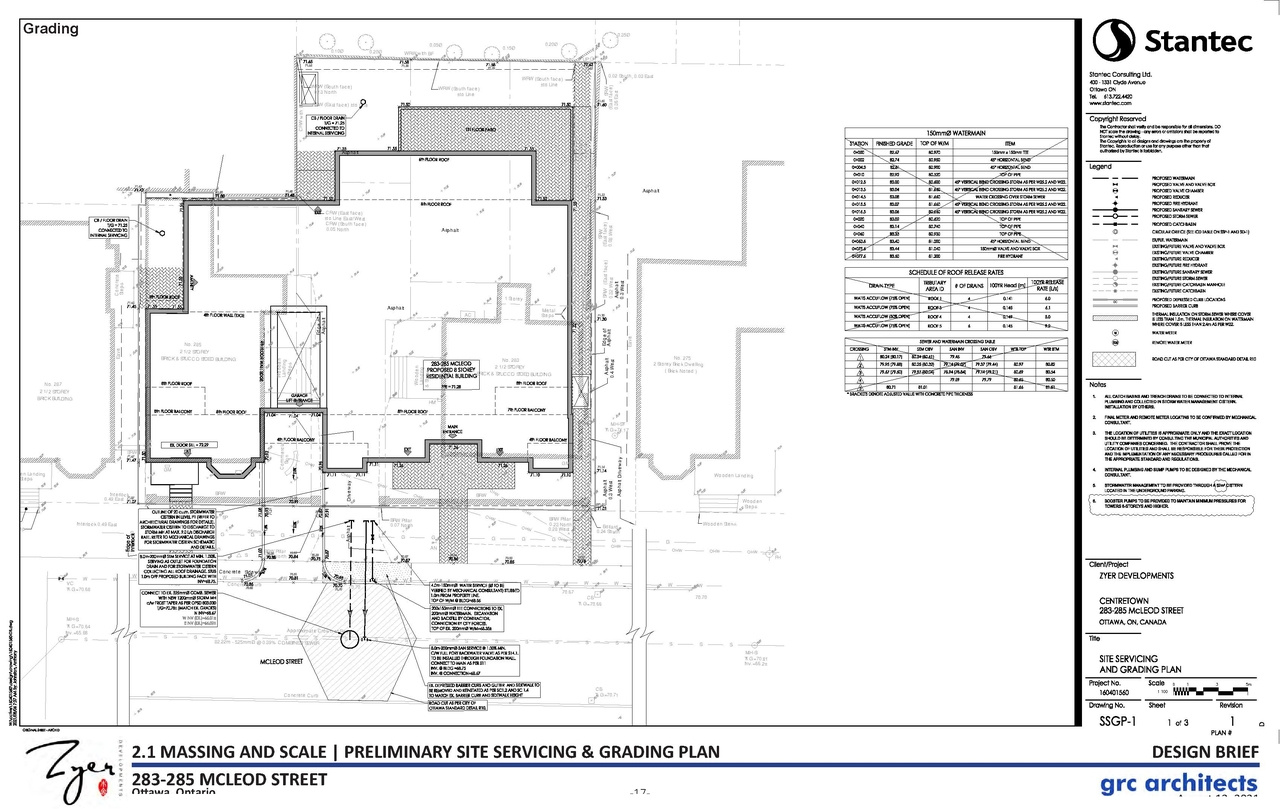
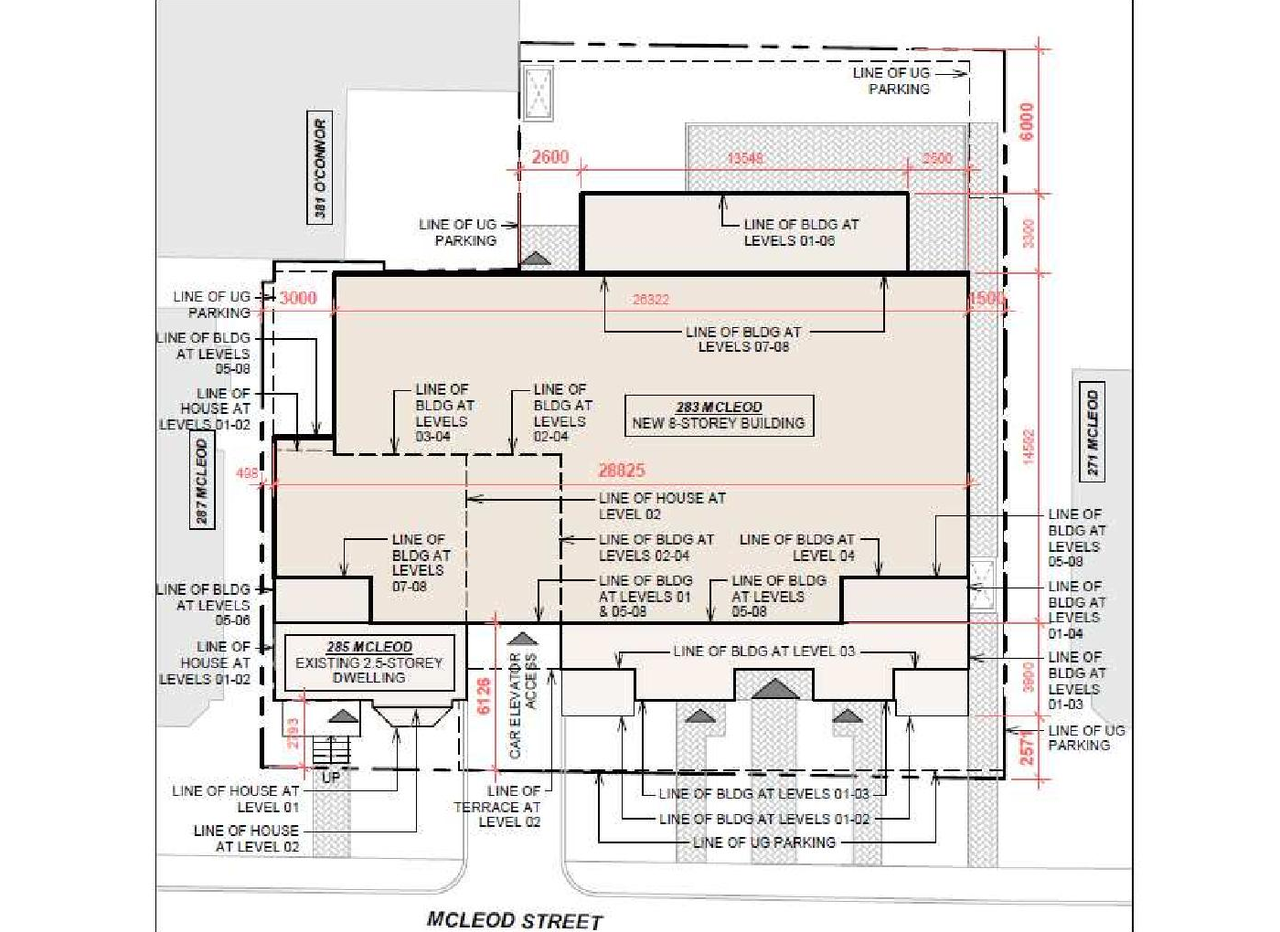
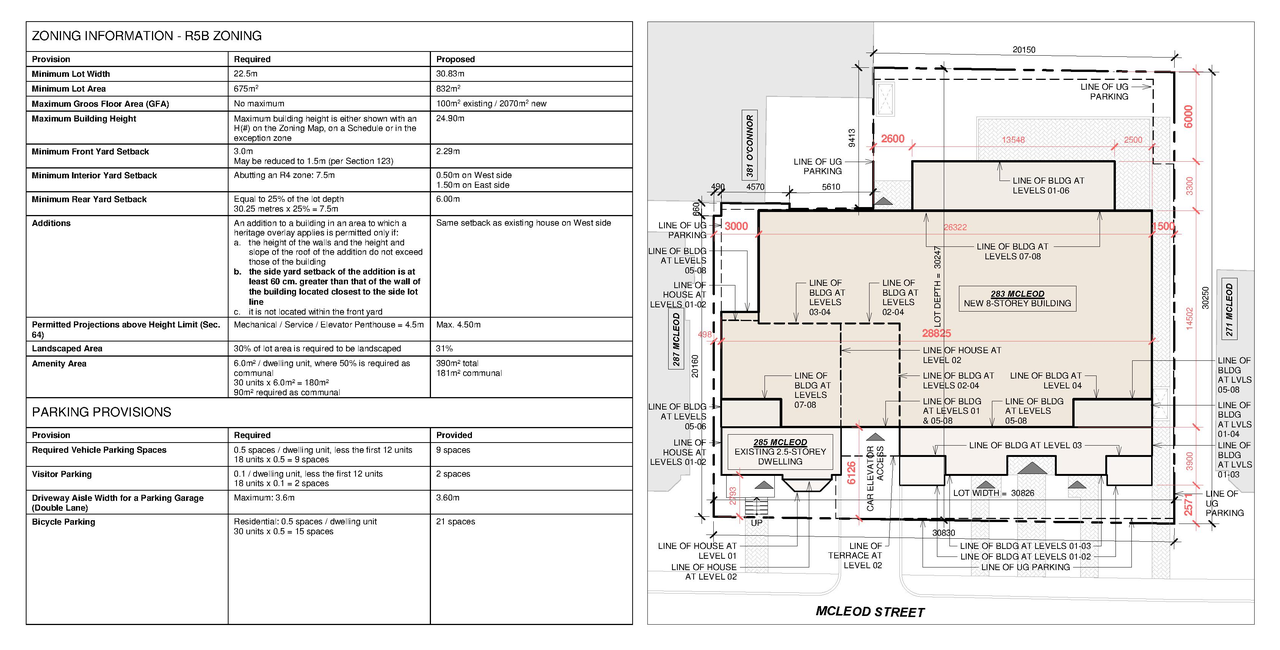
- 4 site plans
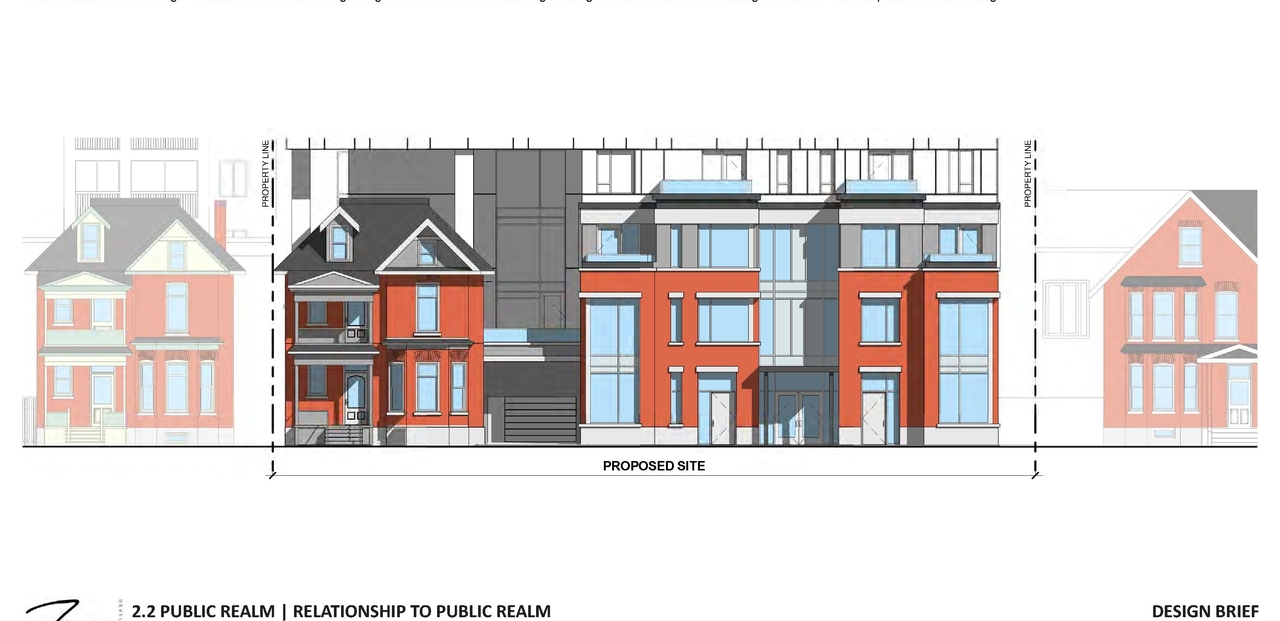
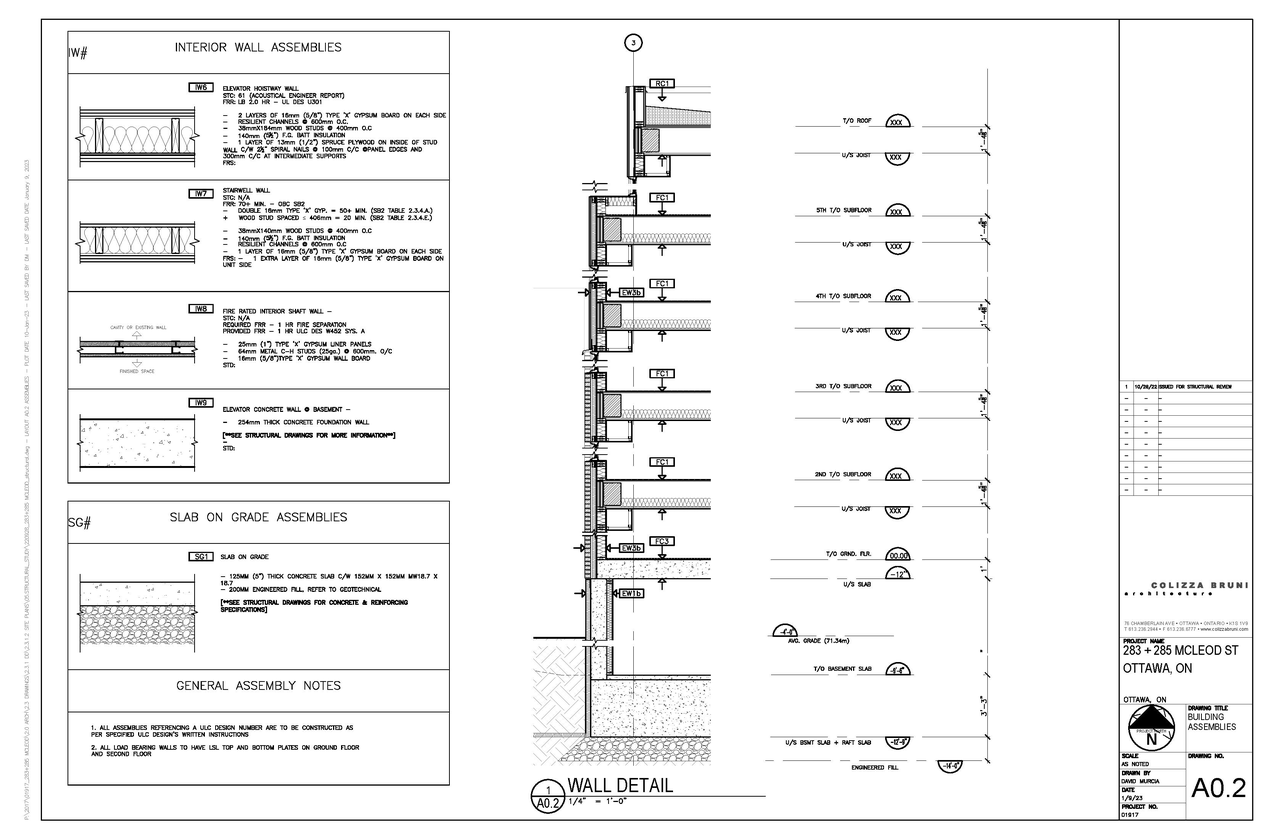
- 11 elevations
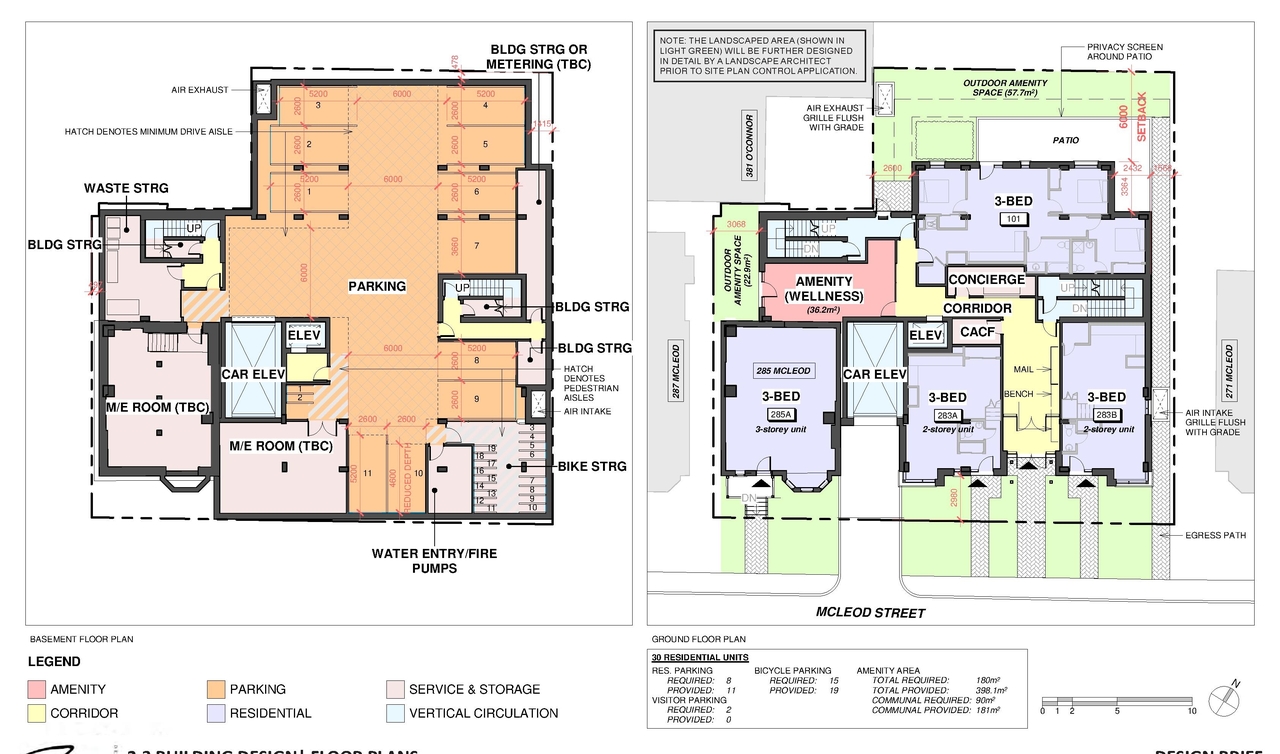
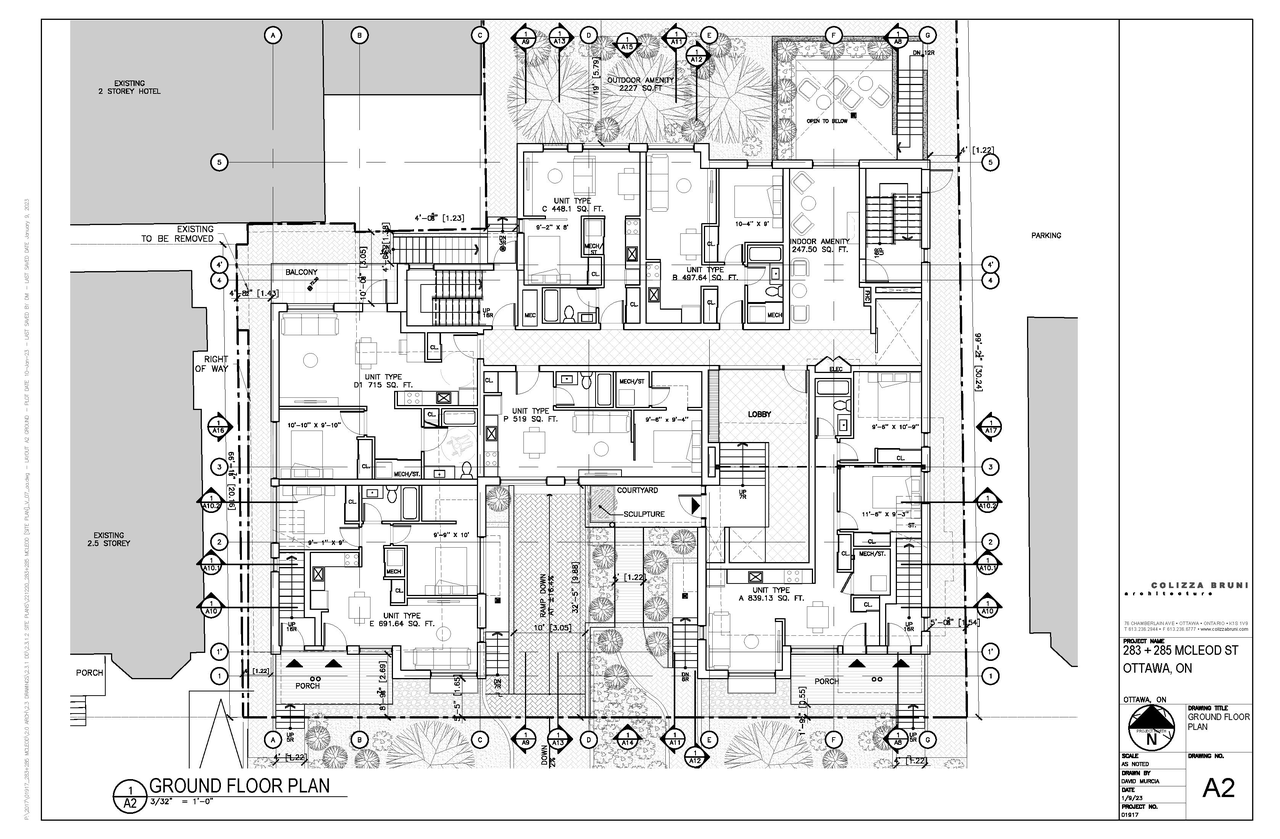
- 3 floor plans
- 2023-08-08 - Architectural Package - D02-02-21-0084
- 2023-06-19 - Storm Drainage Plan - D02-02-21-0084
- 2023-06-19 - Site Servicing and Grading Plan - D02-02-21-0084
- 2023-06-19 - Site Plan - D02-02-21-0084
- 2023-06-19 - Servicing and Stormwater Management Report - D02-02-21-0084
- 2023-06-19 - Pedestrian Level Wind Study Addendum - D02-02-21-0084
- 2023-06-19 - Madrax Bike Storage Guide - Product Type - D02-02-21-0084
- 2023-06-19 - Heritage Impact Assessment - D02-02-21-0084
- 2023-06-19 - Functional Erosion Control and Detail Sheet - D02-02-21-0084
- 2023-06-19 - Existing Storm Drainage Plan - D02-02-21-0084
- 2023-02-06 - Heritage Impact Statement - D02-02-21-0084
- 2023-01-13 - Storm Drainage Plan - D02-02-21-0084
- 2023-01-13 - Servicing & Stormwater Management Report - D02-02-21-0084
- 2023-01-13 - PLANS - SHADOW STUDY - D02-02-21-0084
- 2023-01-13 - Planning Rationale Addendum - D02-02-21-0084
- 2023-01-13 - Floor Plans - D02-02-21-0084
- 2023-01-13 - Existing Storm Drainage Plan - D02-02-21-0084
- 2023-01-13 - Erosion Control & Detail Sheet - D02-02-21-0084
- 2023-01-13 - Cover Letter and Planning Rationale Addendum - D02-02-21-0084
- 2022-01-13 - Site Servicing & Grading Plan - D02-02-21-0084
- 2021-09-09 - Application Summary - D02-02-21-0084
- 2021-08-24 - Cultural Heritage Impact Statement - D02-02-21-0084
- 2021-08-19 - Wind Study - D02-02-21-0084
- 2021-08-19 - Transportation Impact Assessment Scoping Report - D02-02-21-0084
- 2021-08-19 - Topographic Plan of Survey - D02-02-21-0084
- 2021-08-19 - Storm Drainage Plan - D02-02-21-0084
- 2021-08-19 - Site Servicing and Grading Plan - D02-02-21-0084
- 2021-08-19 - Servicing and Stormwater Management Report - D02-02-21-0084
- 2021-08-19 - Record of Site Condition Letter of Acknowledgement - D02-02-21-0084
- 2021-08-19 - Record of Site Condition - D02-02-21-0084
- 2021-08-19 - Planning Rationale and Design Brief - D02-02-21-0084
- 2021-08-19 - Phase 1 Environmental Site Assessment - D02-02-21-0084
- 2021-08-19 - Noise Control Study - D02-02-21-0084
- 2021-08-19 - Landscape Package - D02-02-21-0084
- 2021-08-19 - Geotechnical Investigation - D02-02-21-0084
- 2021-08-19 - Erosion Control and Detail Sheet - D02-02-21-0084
- 2021-08-19 - Architectural Package and Design Brief - D02-02-21-0084
Site Plans, Elevations and Floor Plans#
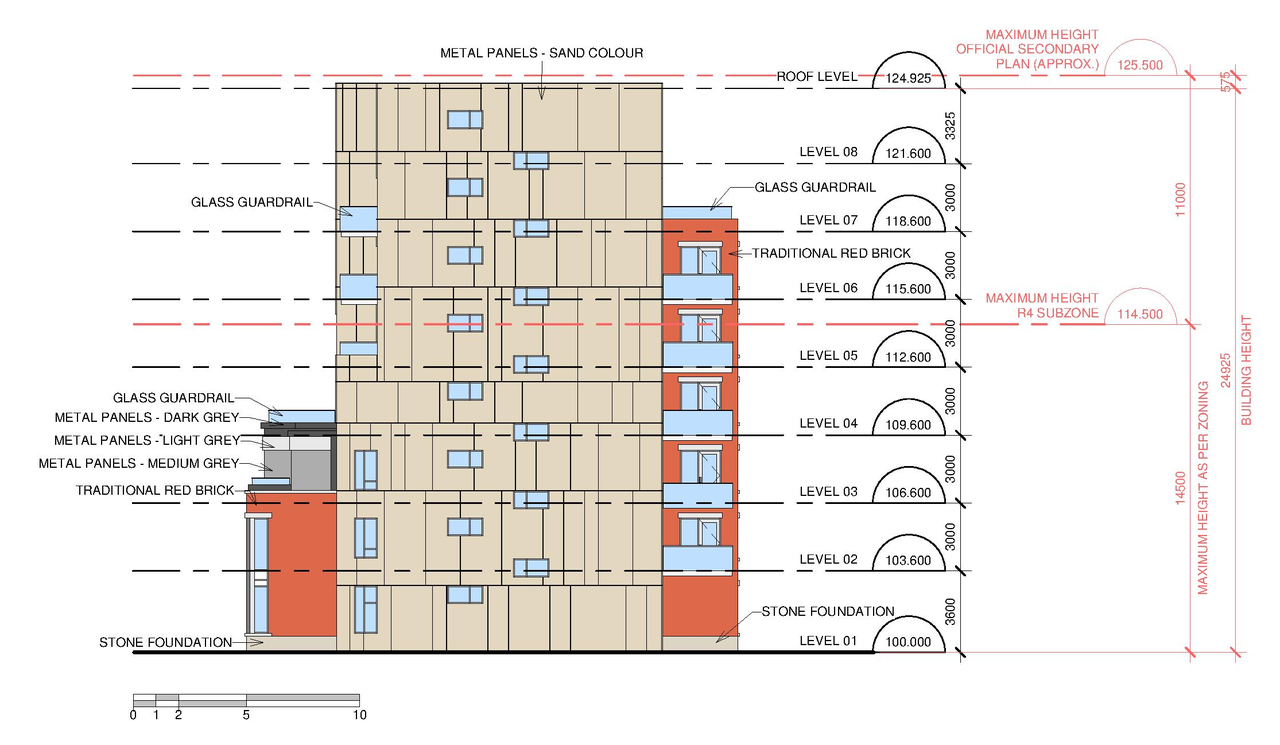
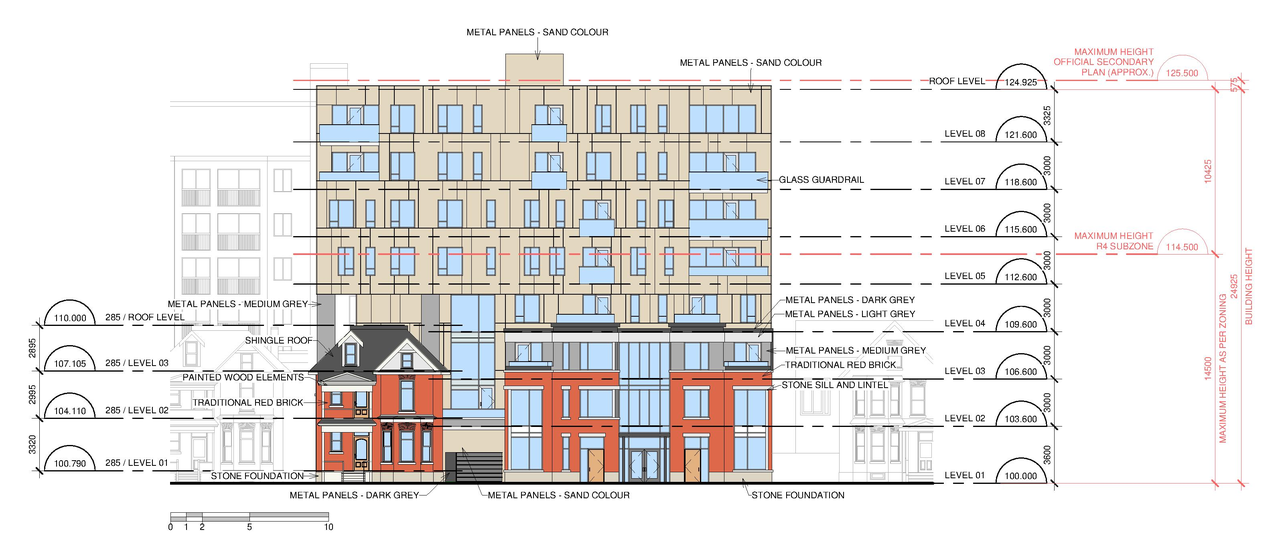
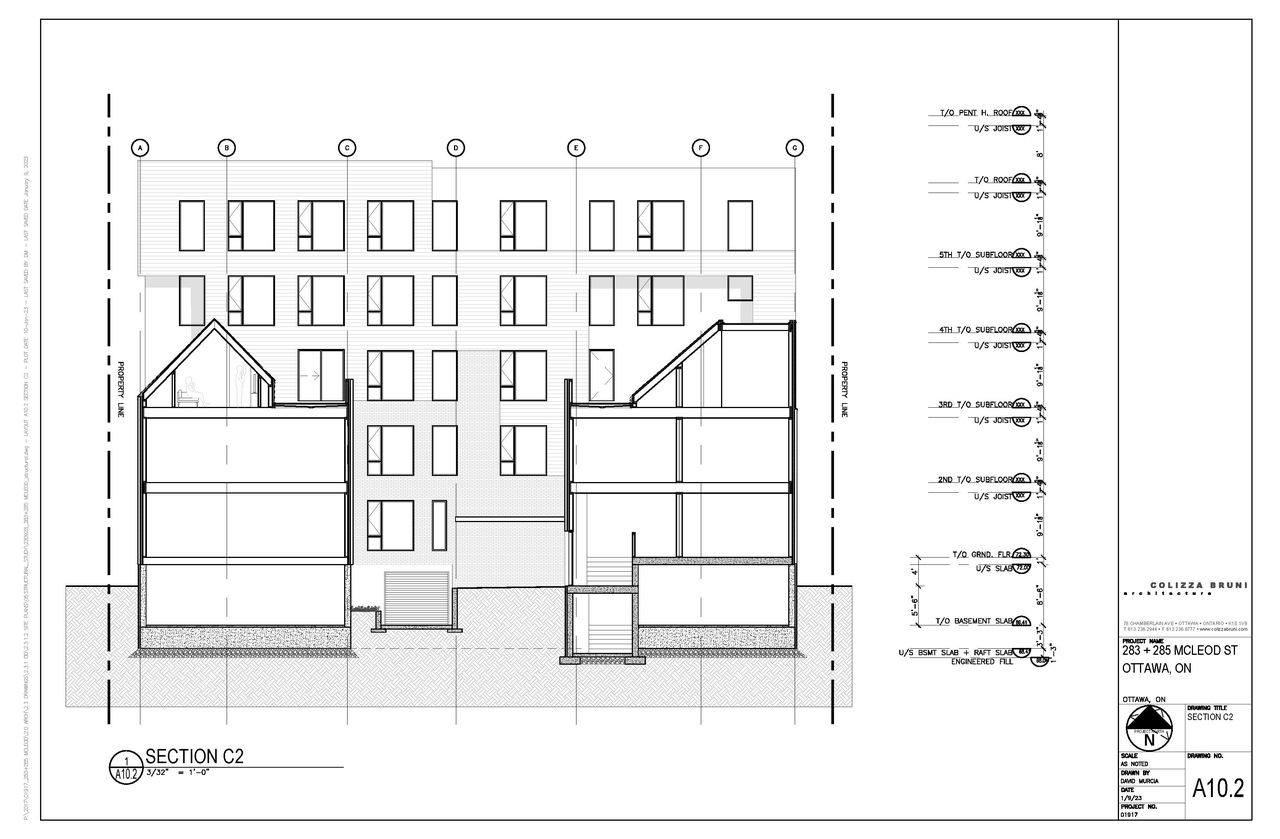
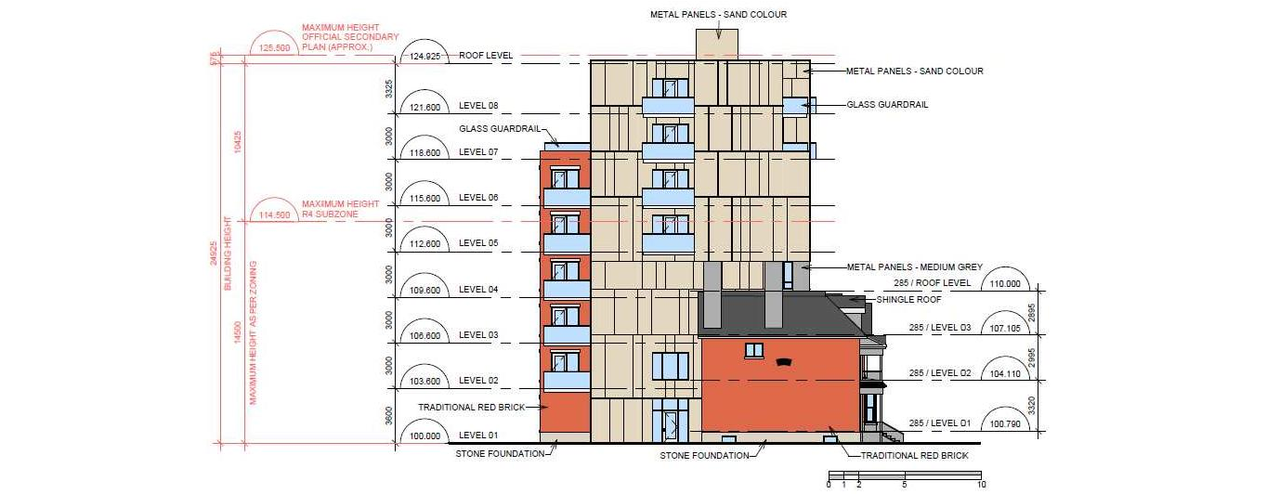
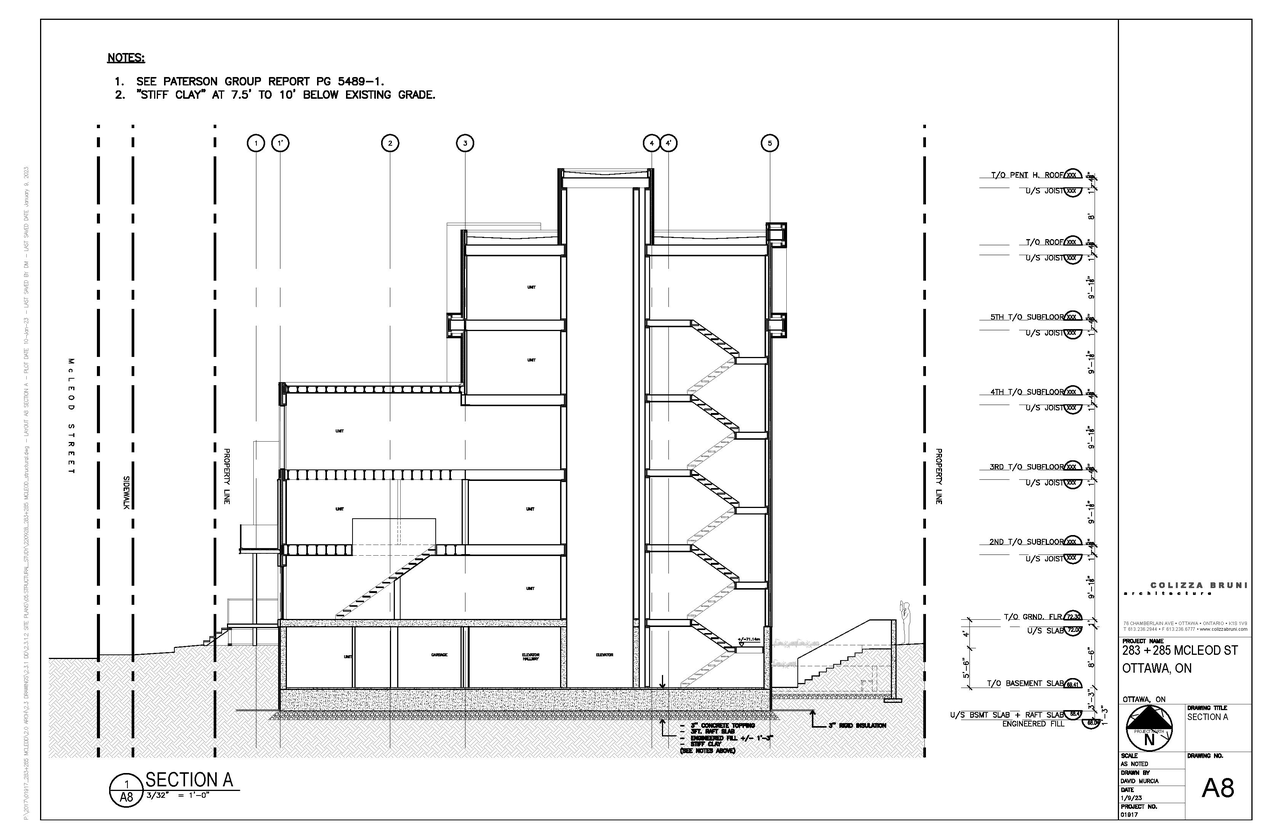
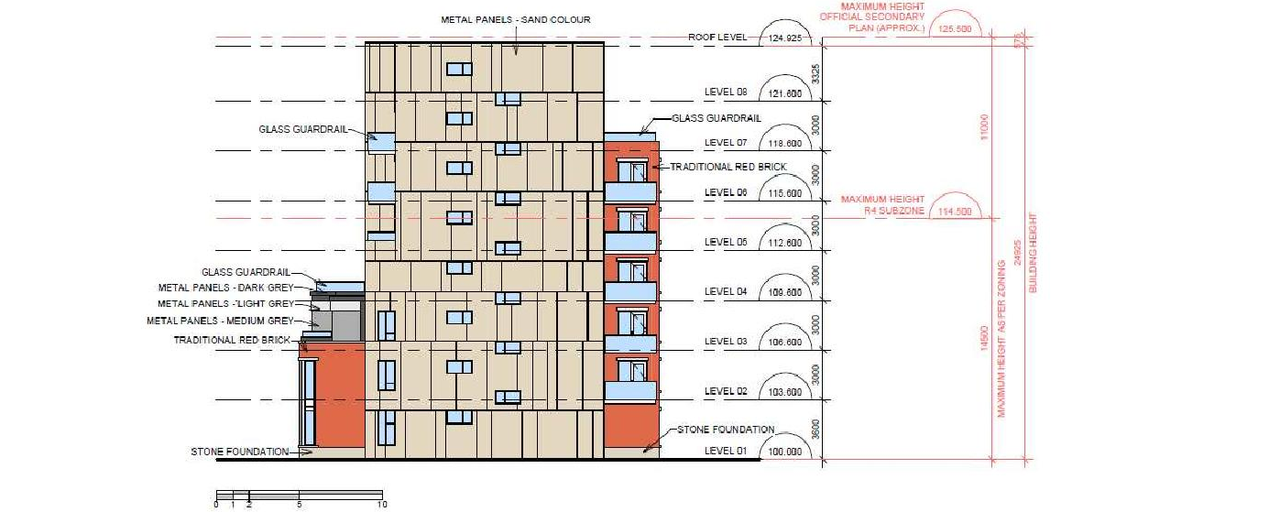
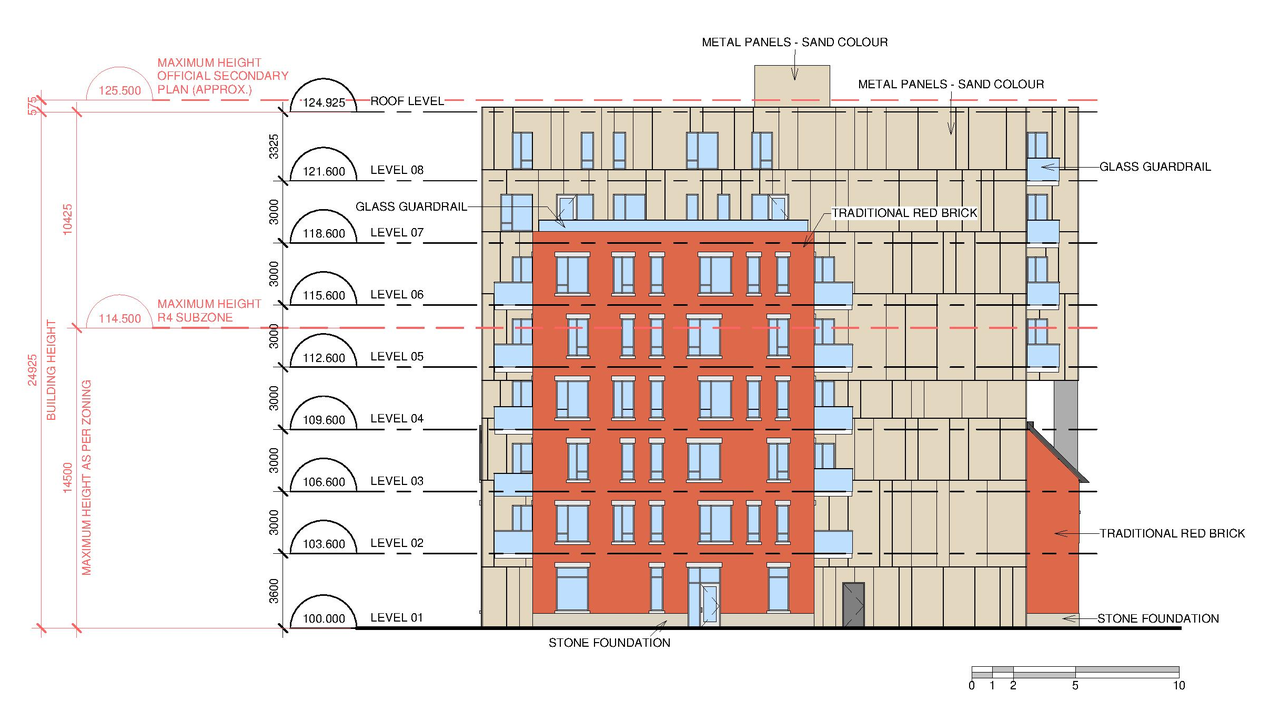
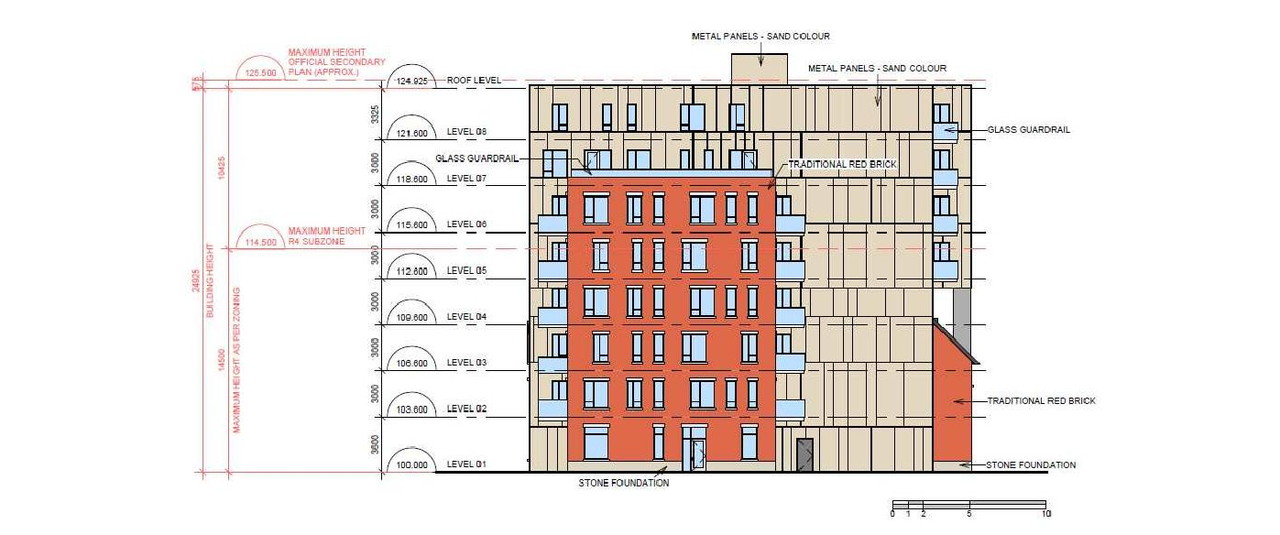

Additional Information#
| Date Initiated | 2021-08-19 |
| Ward | Ward 14 - Ariel Troster |
| All Addresses | 283 McLeod St. 285 McLeod St. |