770-774 Bronson Ave./557 Cambridge St.
Summary#
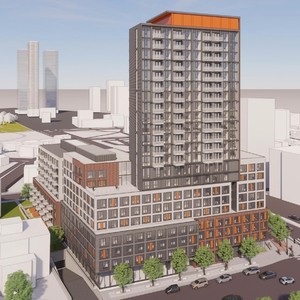
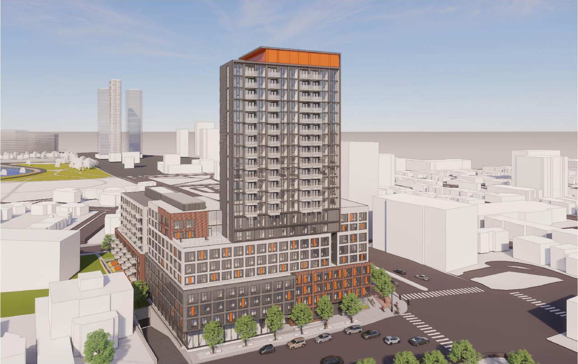
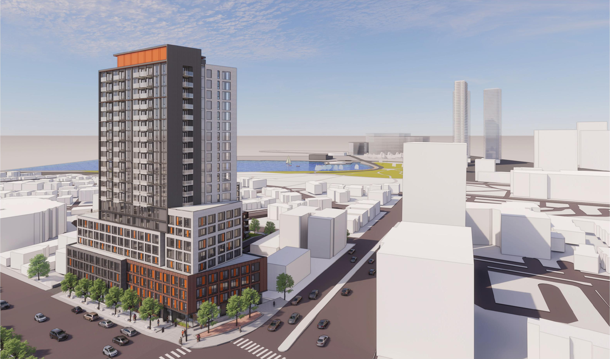
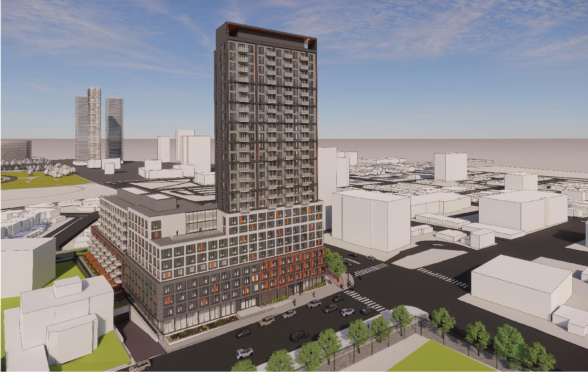
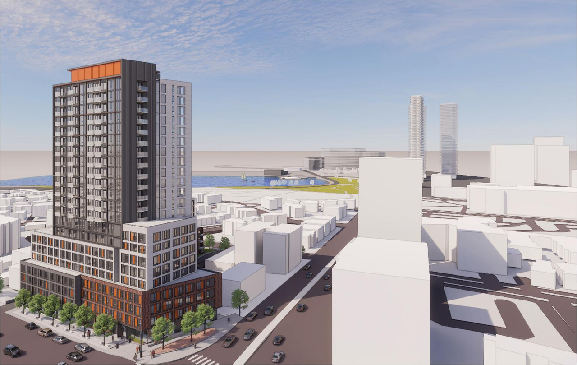
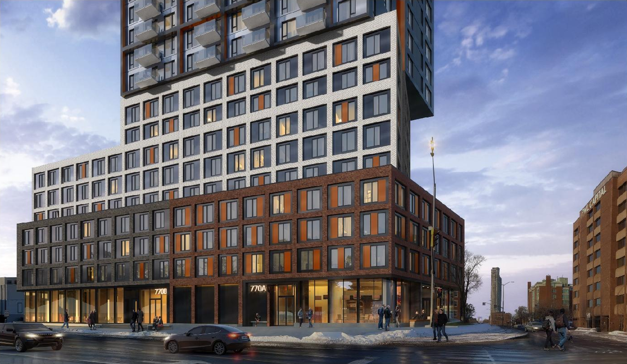
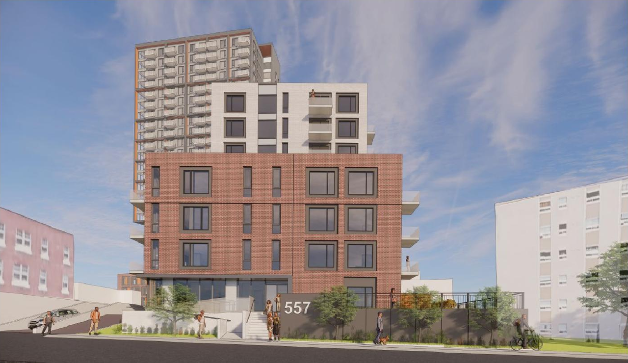
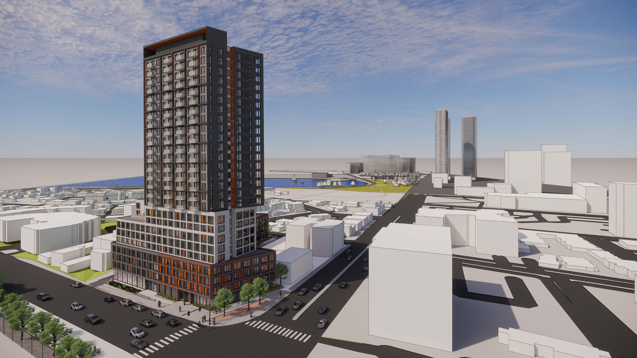
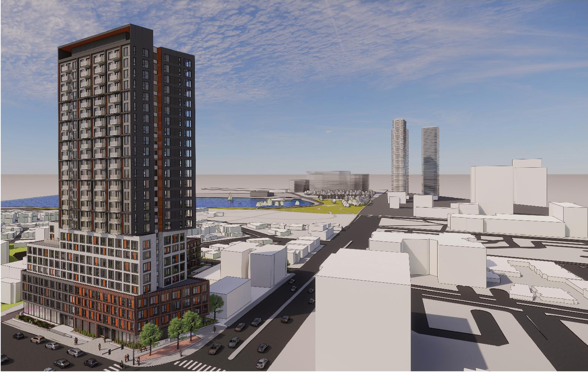
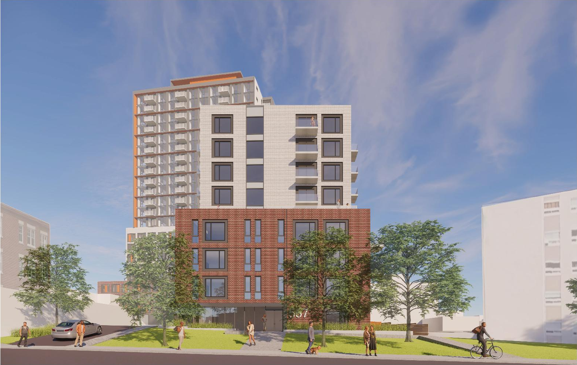
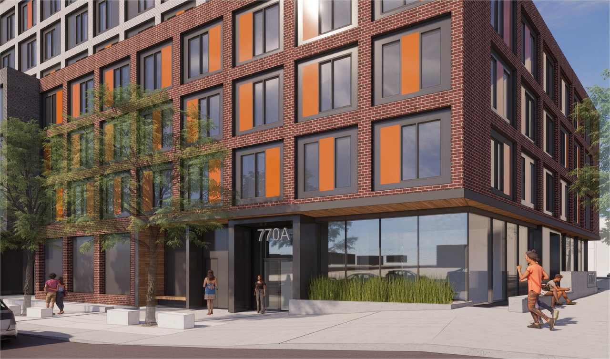
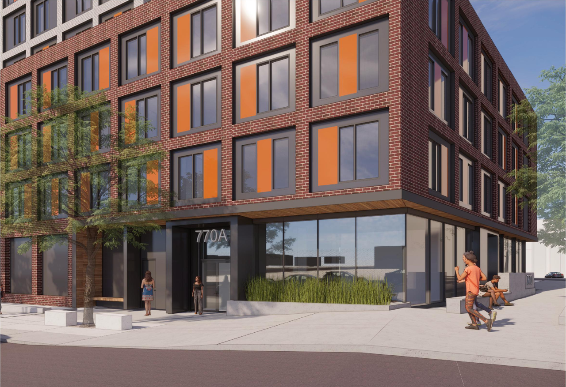
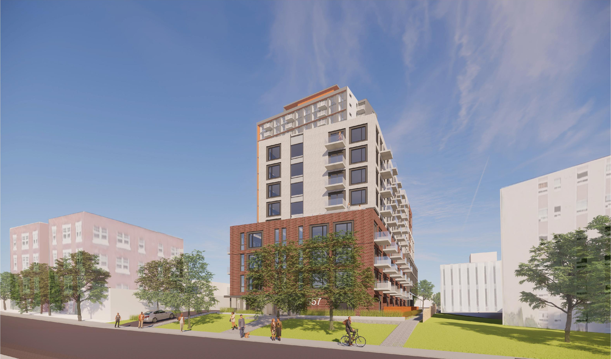
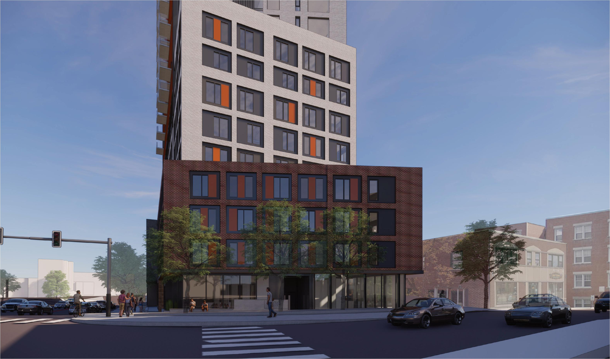
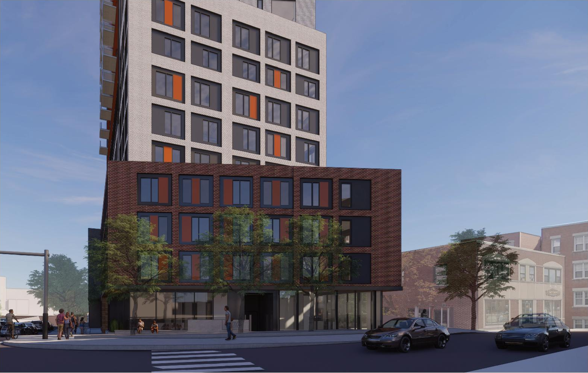
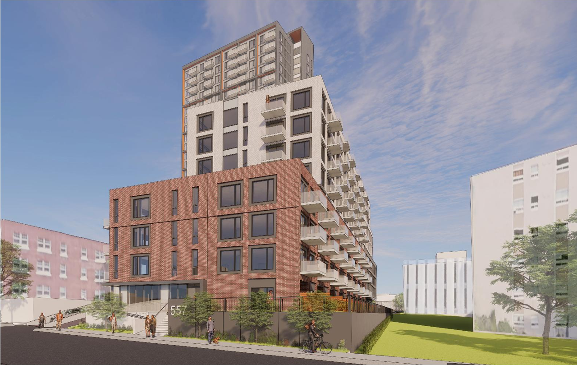
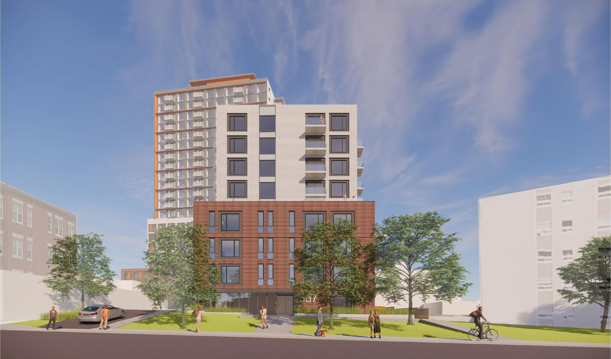
The proposal includes a 26-storey high-rise mixed-use building featuring a nine-storey podium along Bronson Avenue, which extends west to Cambridge Street South and steps down to four storeys adjacent to the low-rise neighbourhood. This development will comprise a total of 328 units and will be constructed in two phases.
Source:
City-provided description
Status
Inactive (Zoning By-law in Effect)
Inactive (Zoning By-law in Effect)
Property Type
Residential
Residential
Building Scale (Max.)
Based on elevation drawings. Values may be approximate. See sources for exact figures.
High-rise · 26 storeys
· 86.4 m
Renders#
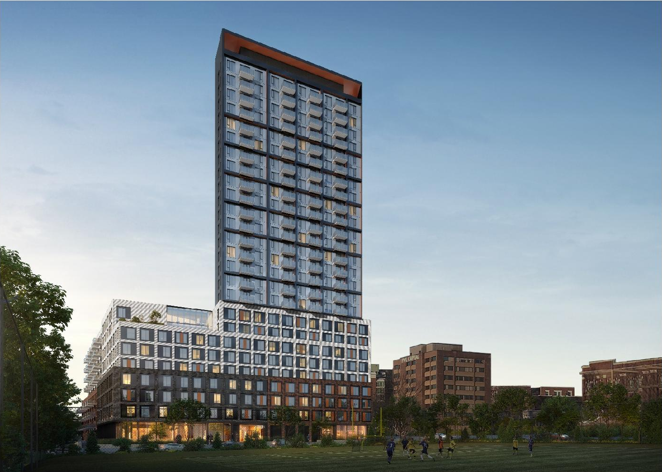
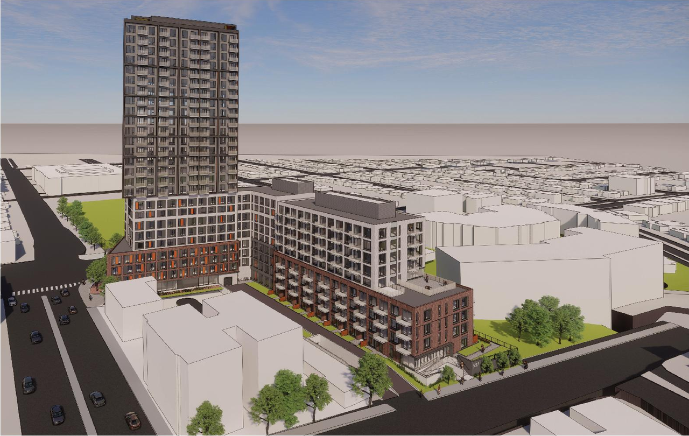
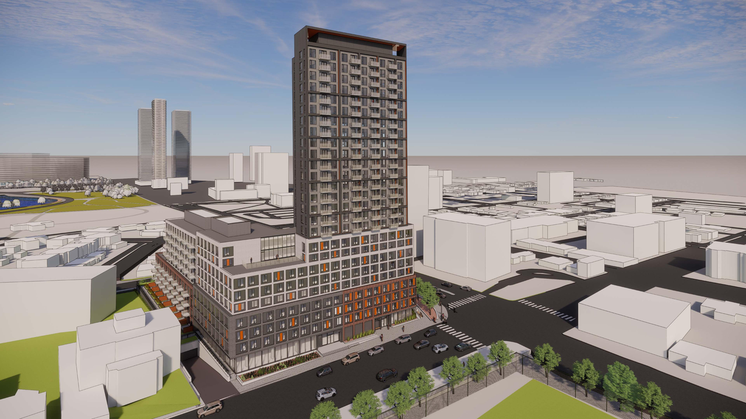
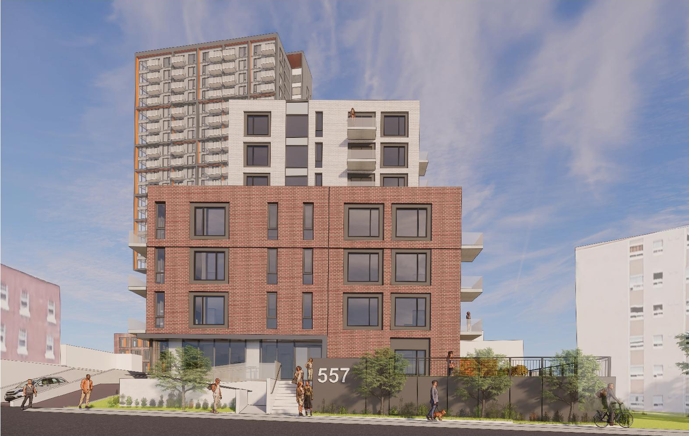
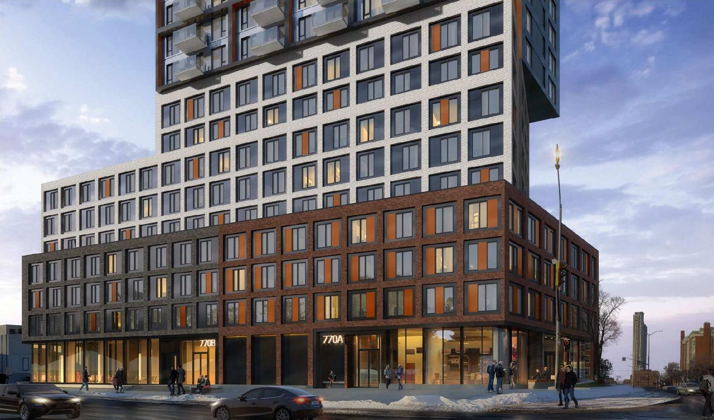
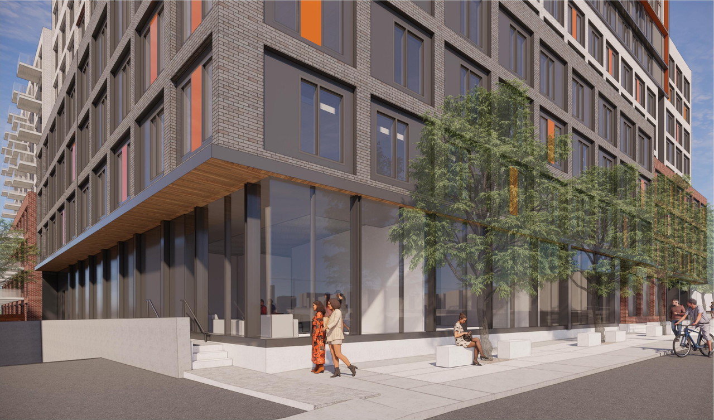
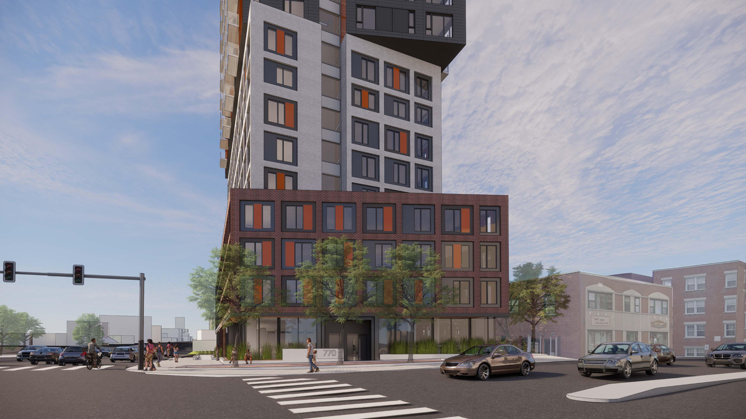
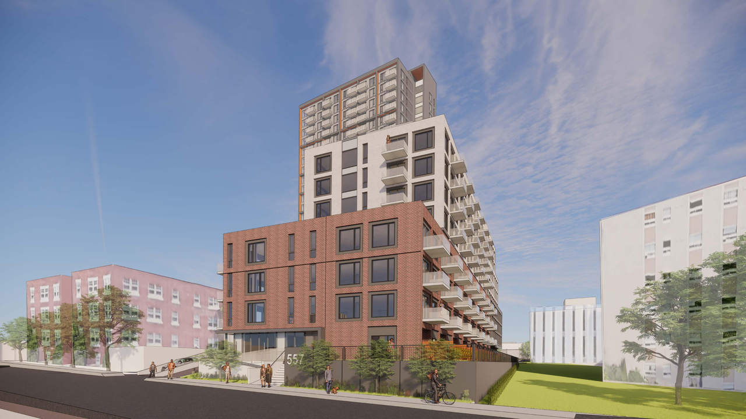
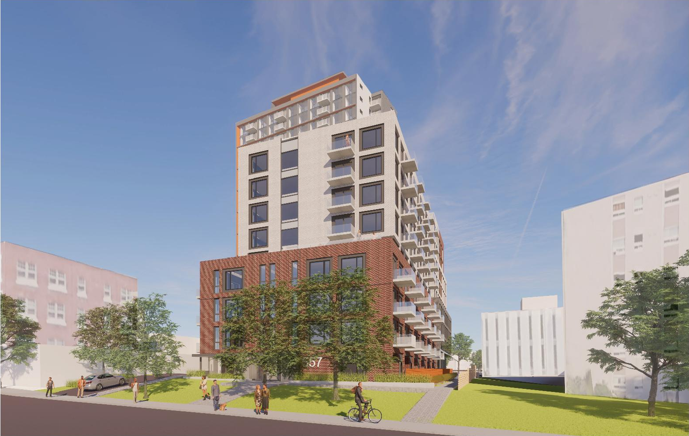
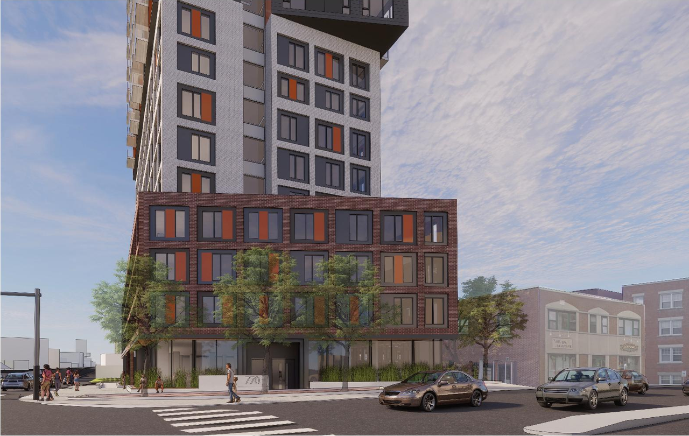
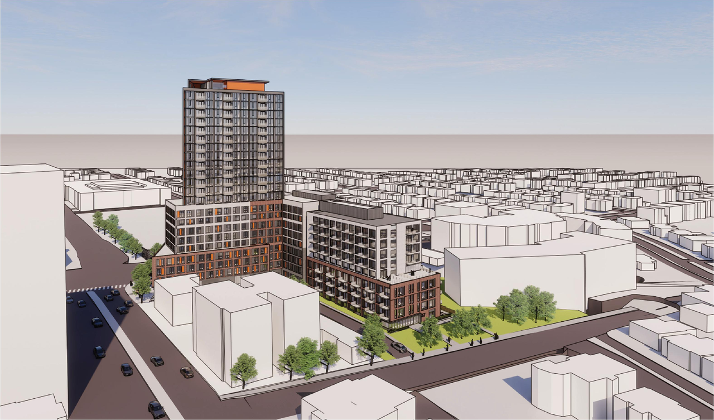
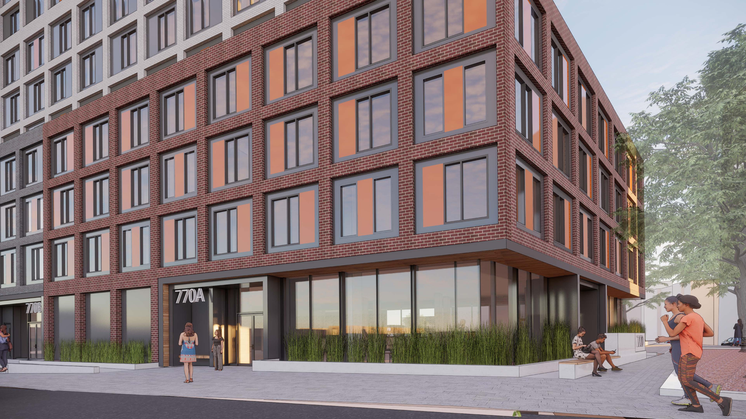
Location#
Select a marker to view the address.
Project Updates#
Added description, 30 images and 49 documents
- Status: Inactive (Zoning By-law in Effect)
- The proposed development consists of a 26-storey high-rise mixed-use with a nine storey podium along Bronson Avenue and extending west to C…
- 29 renders
- 1 site plan
- 2023-08-01 - Transportation Impact Assessment - D02-02-21-0068
- 2023-08-01 - Stormwater Management Report - D02-02-21-0068
- 2023-08-01 - Site Plan Control Civil Drawings - D02-02-21-0068
- 2023-08-01 - Site Plan - D02-02-21-0068
- 2023-08-01 - Revised Shadow Studies - D02-02-21-0068
- 2023-08-01 - Planning Rationale Addendum - D02-02-21-0068
- 2023-08-01 - Phase II Environmental Site Assessment - D02-02-21-0068 (Not yet available)
- 2023-08-01 - Landscape Plan - D02-02-21-0068
- 2023-08-01 - Geotechnical Investigation Addendum 1 - D02-02-21-0068
- 2023-08-01 - Elevations - D02-02-21-00681
- 2023-08-01 - Architectural Plans - D02-02-21-0068
- 2023-08-01 - Angular Plans - D02-02-21-0068
- 2022-12-30 - Transportation Impact Assessment - D02-02-21-0068
- 2022-12-30 - Site Plan - D02-02-21-0068
- 2022-12-30 - Servicing Brief and SWM Report - D02-02-21-0068
- 2022-12-30 - Phase Two Environmental Site Assessment - D02-02-21-0068
- 2022-12-30 - Phase One Environmental Site Assessment - D02-02-21-0068
- 2022-12-30 - Landscape Plan - D02-02-21-0068
- 2022-12-30 - Floor Plans - D02-02-21-0068
- 2022-12-30 - Elevations - D02-02-21-0068
- 2022-12-30 - Civil Drawing Set - D02-02-21-0068
- 2022-12-29 - Perspectives - D02-02-21-0068
- 2021-08-30 - Application Summary - D02-02-21-0068
- 2021-07-19- Rendering VIEW LOOKING WEST - D02-02-21-0068
- 2021-07-19 - Wind Study - D02-02-21-0068
- 2021-07-19 - Tree Conservation Report - D02-02-21-0068
- 2021-07-19 - Tree Conservation Plan - D02-02-21-0068
- 2021-07-19 - Transportation Impact Assessment - D02-02-21-0068
- 2021-07-19 - Traffic Noise Assessment - D02-02-21-0068
- 2021-07-19 - Topographic Plan of Survey - D02-02-21-0068
- 2021-07-19 - Sun Shadow Study - D02-02-21-0068
- 2021-07-19 - Stormwater Management Plan and Servicing Brief - D02-02-21-0068.pdf
- 2021-07-19 - South East Bird's Eye West View - D02-02-21-0068
- 2021-07-19 - Site Plan - D02-02-21-0068
- 2021-07-19 - Rendering CORNER - D02-02-21-0068
- 2021-07-19 - Rendering CAMBRIDGE FRONT - D02-02-21-0068.pdf
- 2021-07-19 - Rendering CAMBRIDGE - D02-02-21-0068
- 2021-07-19 - Planning Rationale and Design Brief - D02-02-21-0068
- 2021-07-19 - Phase 1 Environmental Site Assessment - D02-02-21-0068
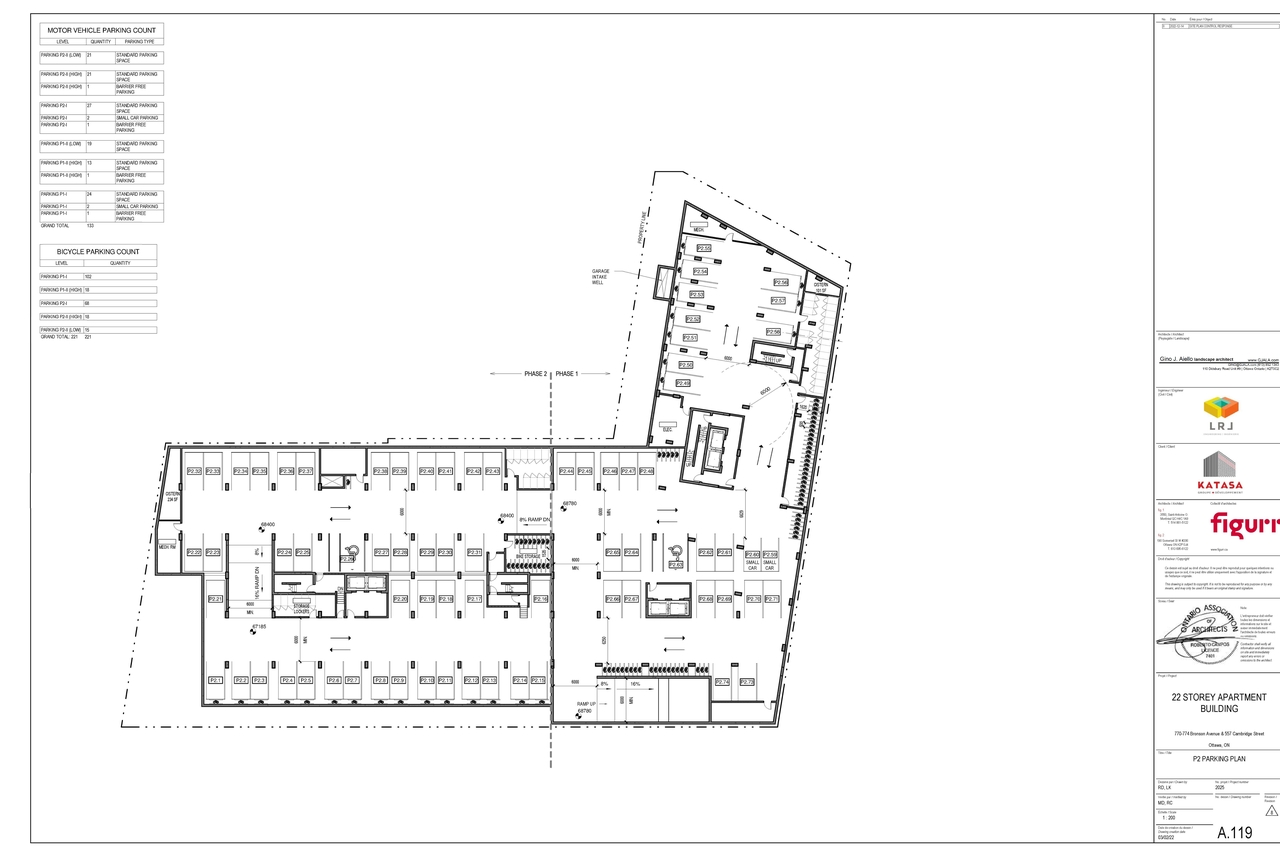
- 2021-07-19 - P2 Parking Plan - D02-02-21-0068
- 2021-07-19 - Landscape Plan - D02-02-21-0068
- 2021-07-19 - Geotechnical Investigation - D02-02-21-0068
- 2021-07-19 - Full Drawing Set - D02-02-21-0068
- 2021-07-19 - Front View 2 - D02-02-21-0068
- 2021-07-19 - Front View - D02-02-21-0068
- 2021-07-19 - Elevations - D02-02-21-0068
- 2021-07-19 - Design Brief - D02-02-21-0068
- 2021-07-19 - BIRDS EYE FROM CARLING - D02-02-21-0068
- 2021-07-19 - Bird's Eye VIEW WEST - D02-02-21-0068
Site Plans, Elevations and Floor Plans#
Additional Information#
| Date Initiated | 2021-07-19 |
| Ward | Ward 17 - Shawn Menard |
| All Addresses | 770 Bronson Ave. 774 Bronson Ave. 557 Cambridge St. |