Ottawa Development Projects

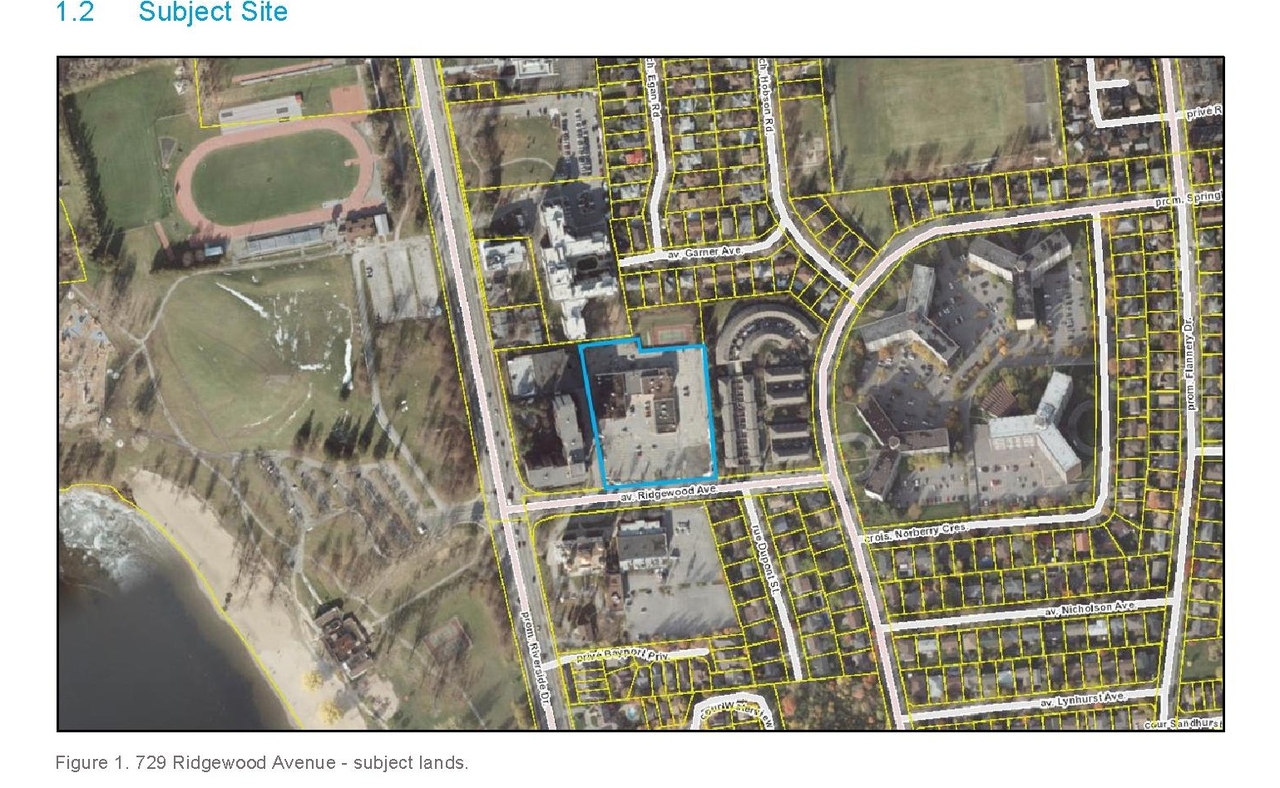
729 Ridgewood Ave.#

Last updated: 2023-10-05 · ID: D02-02-21-0057

Summary#

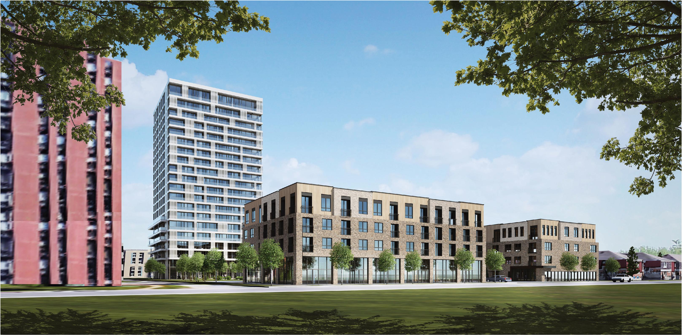
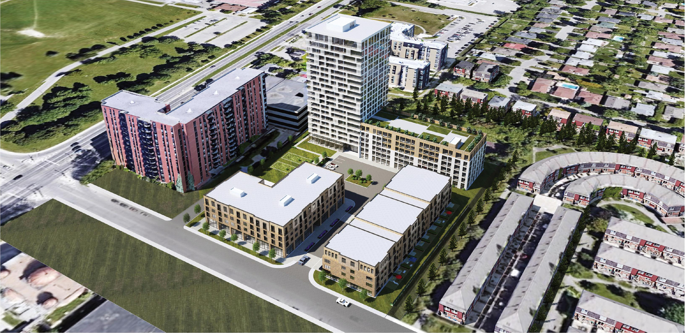
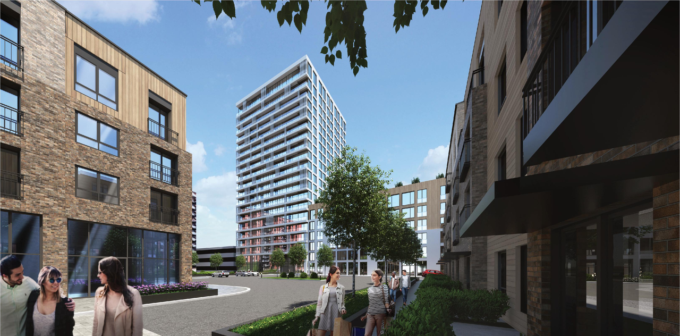
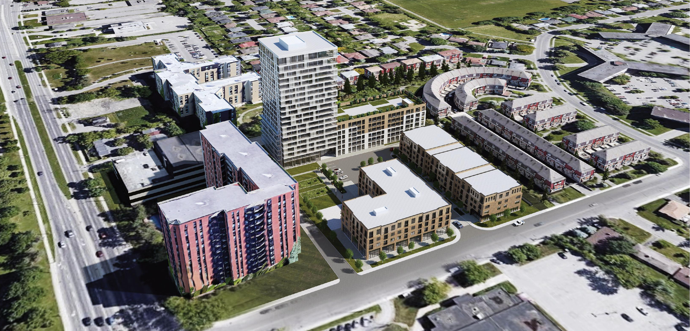
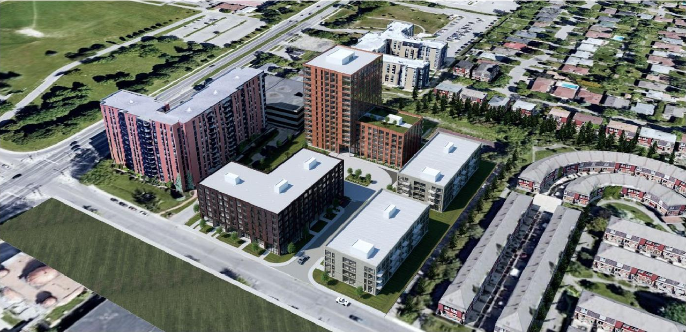
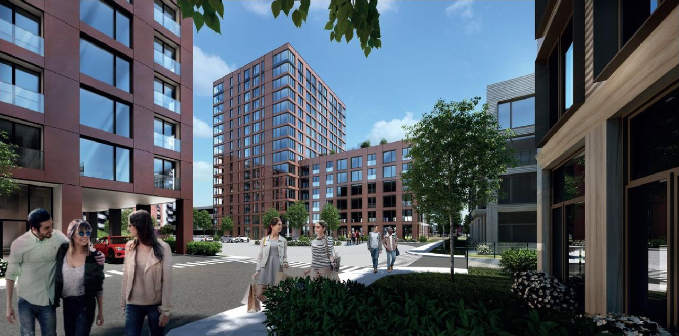
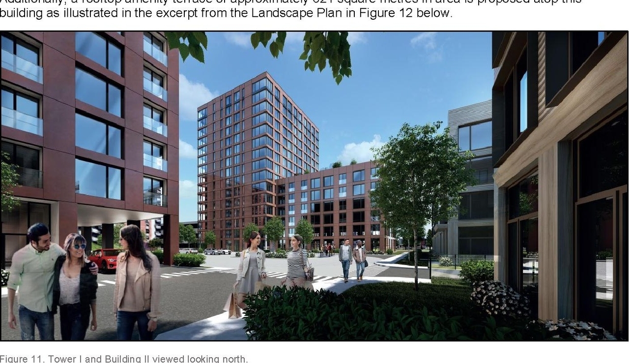
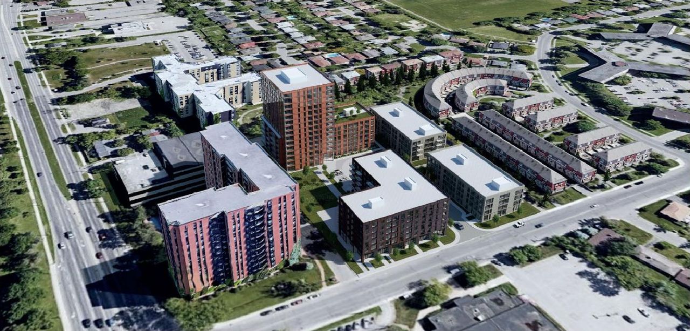
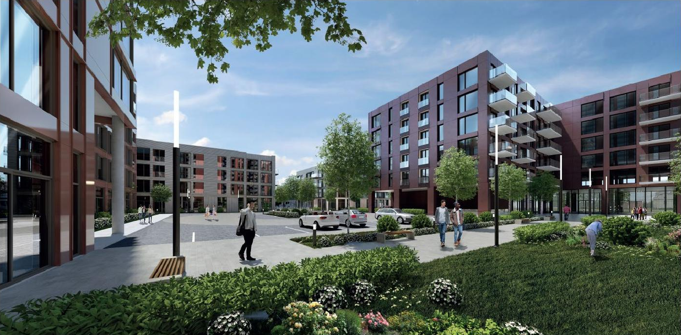
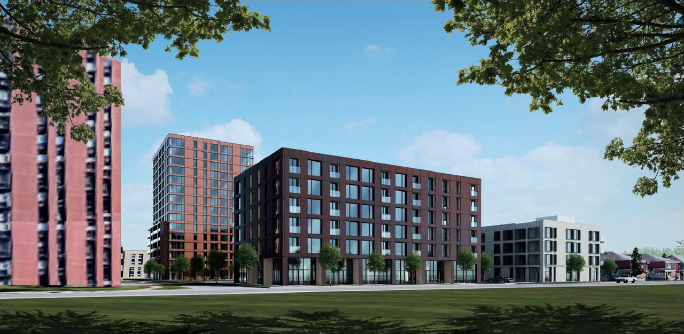
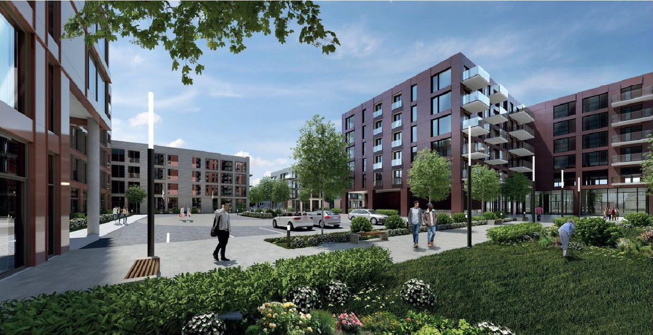
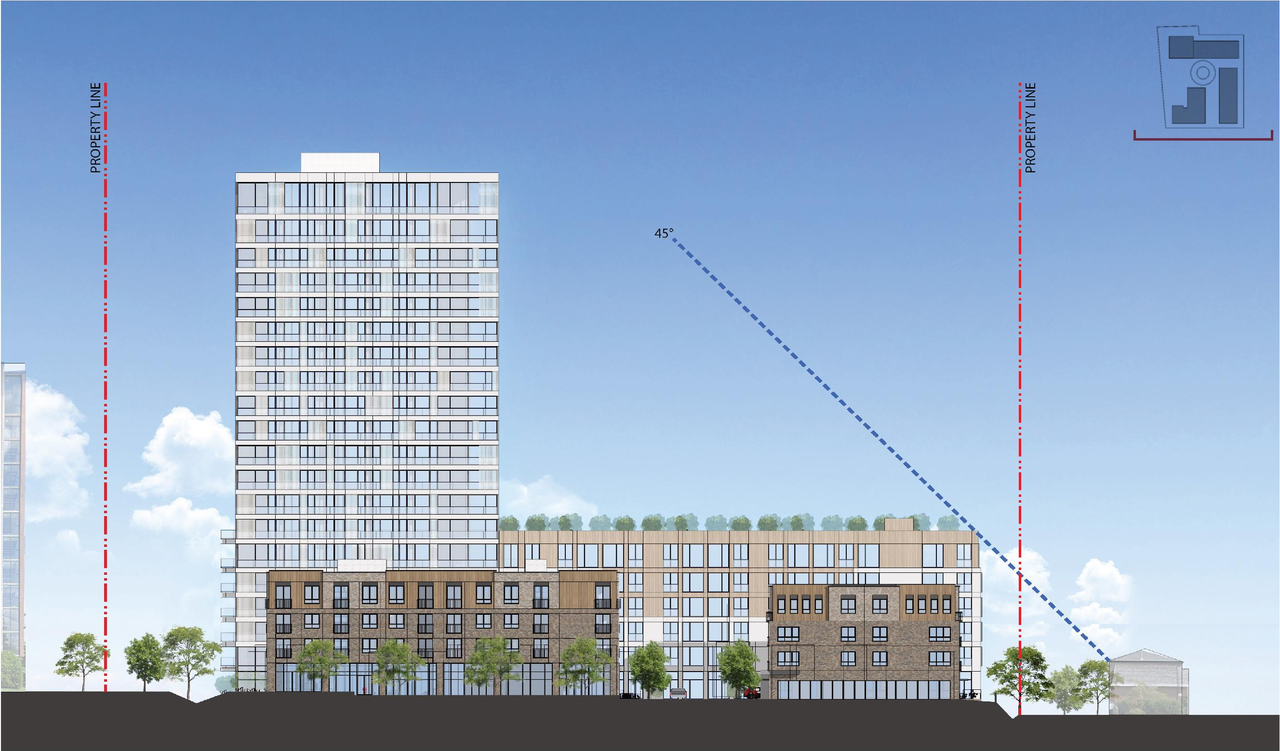
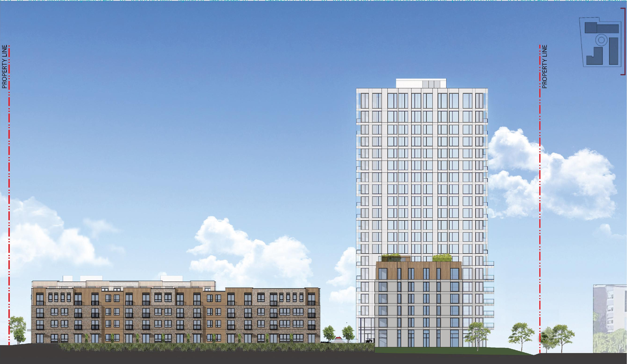
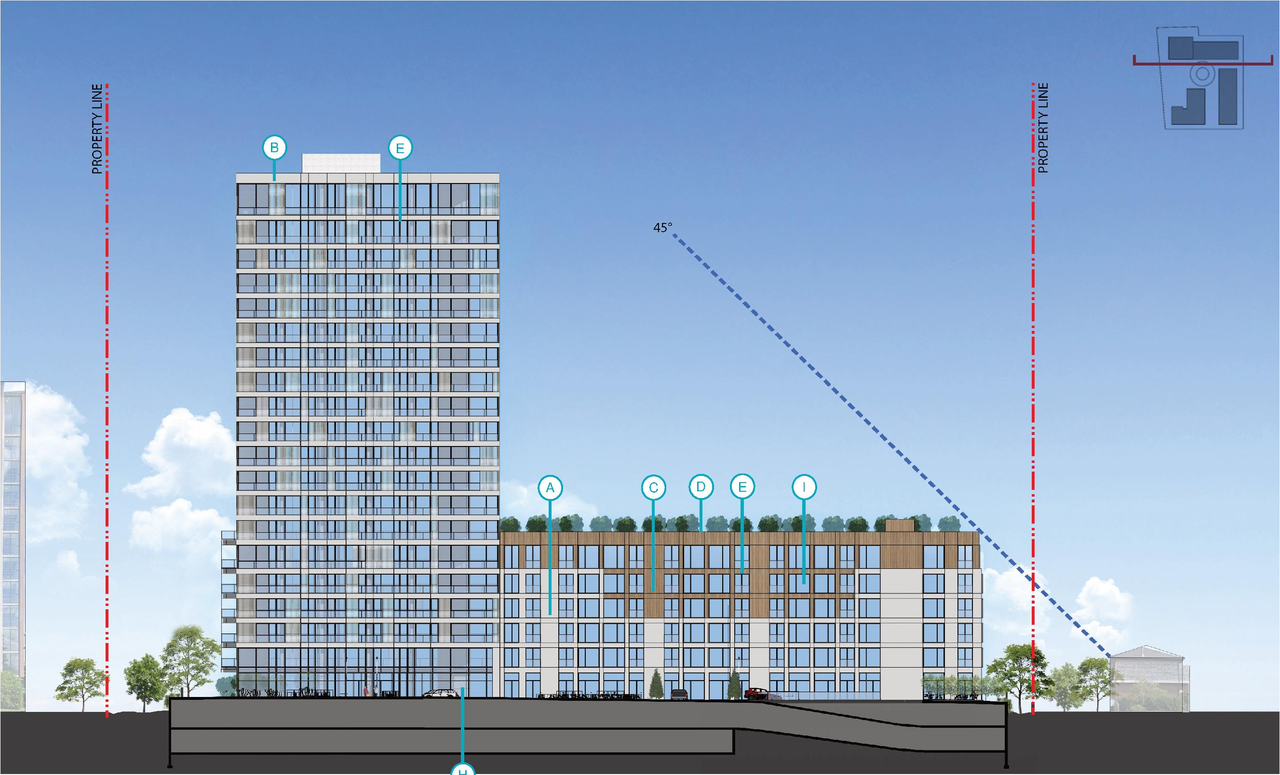
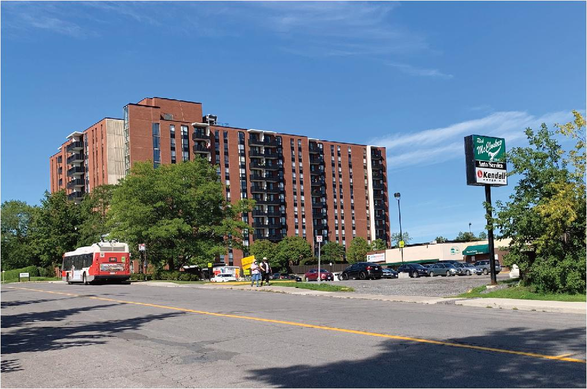
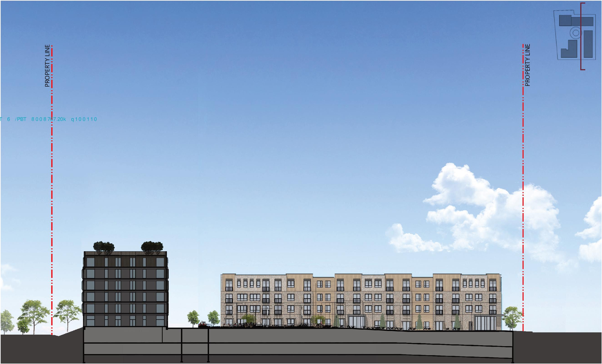
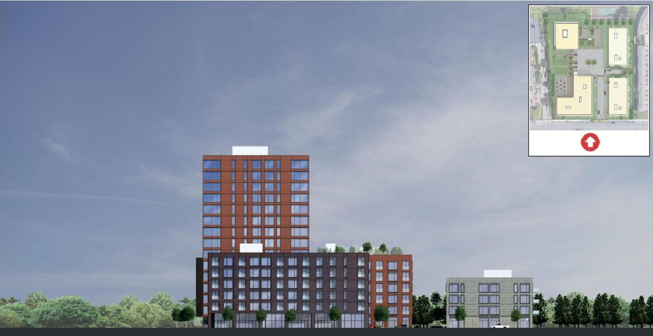
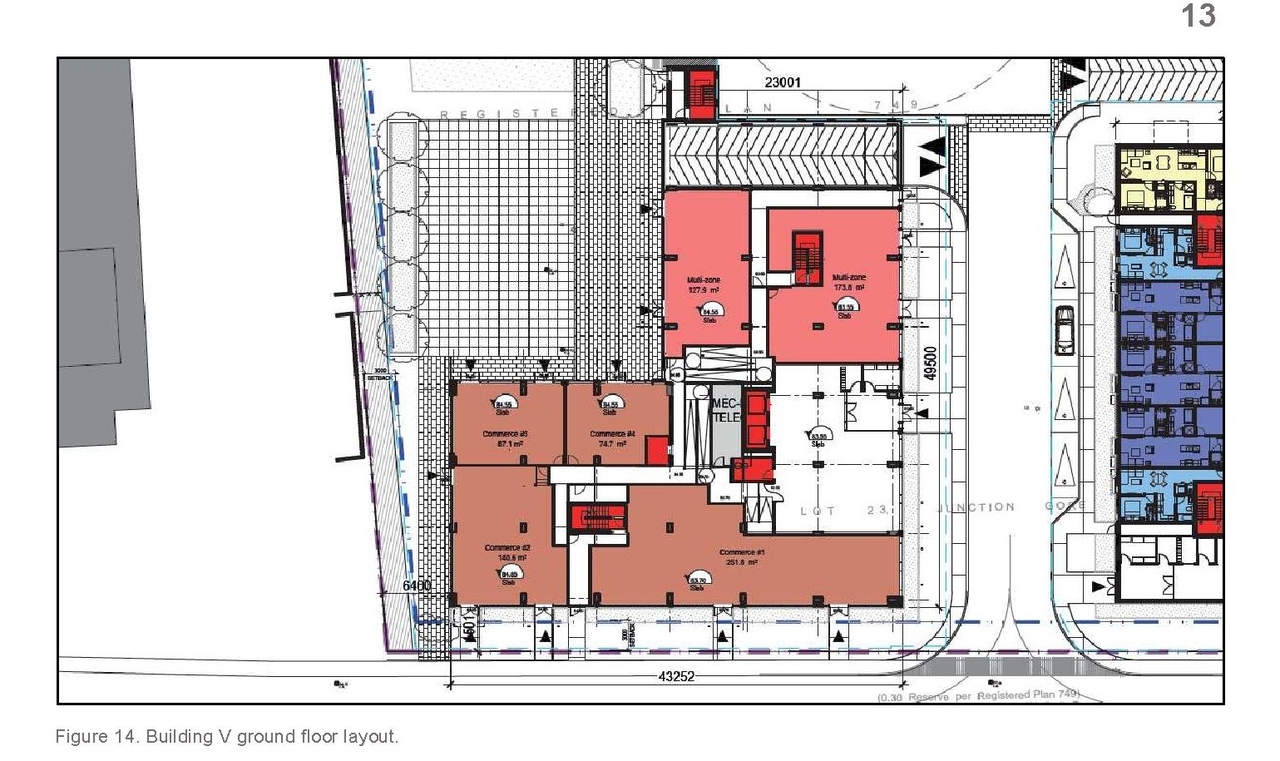
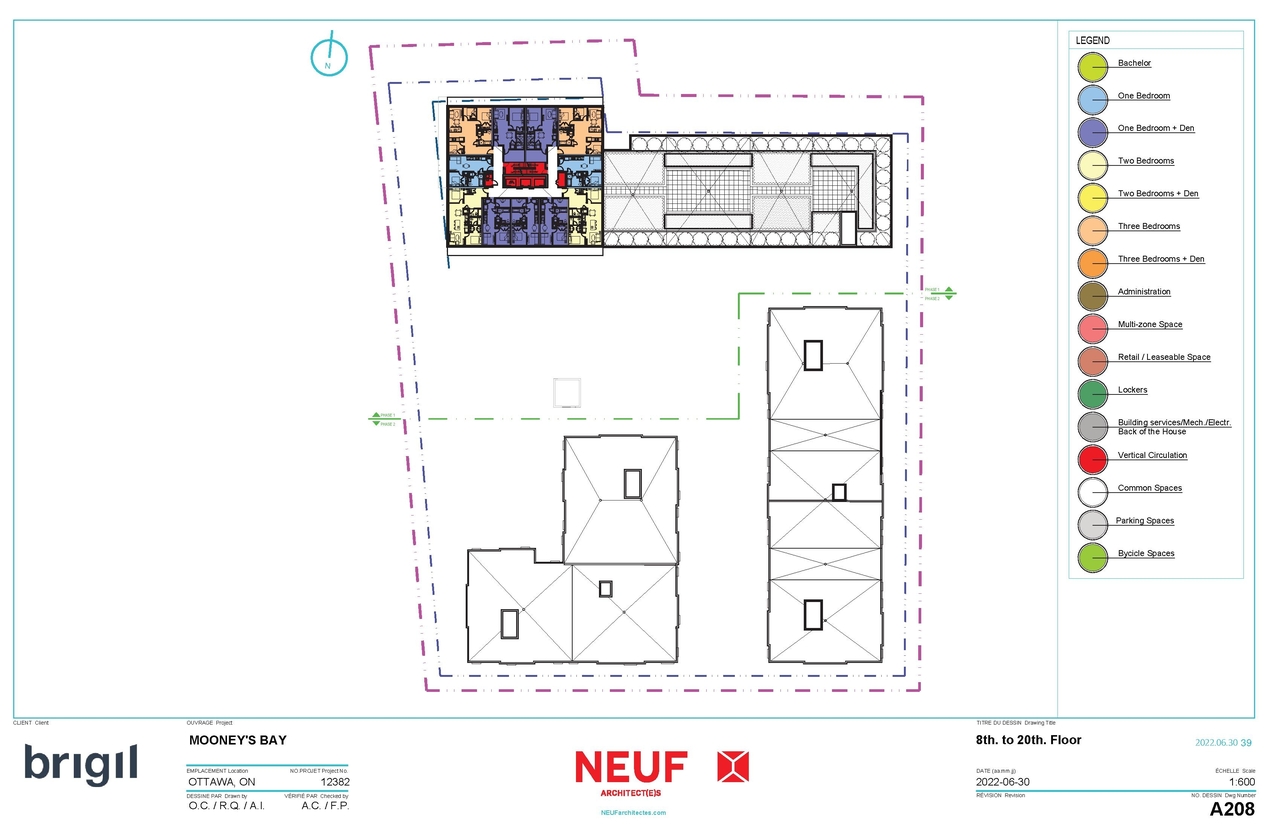
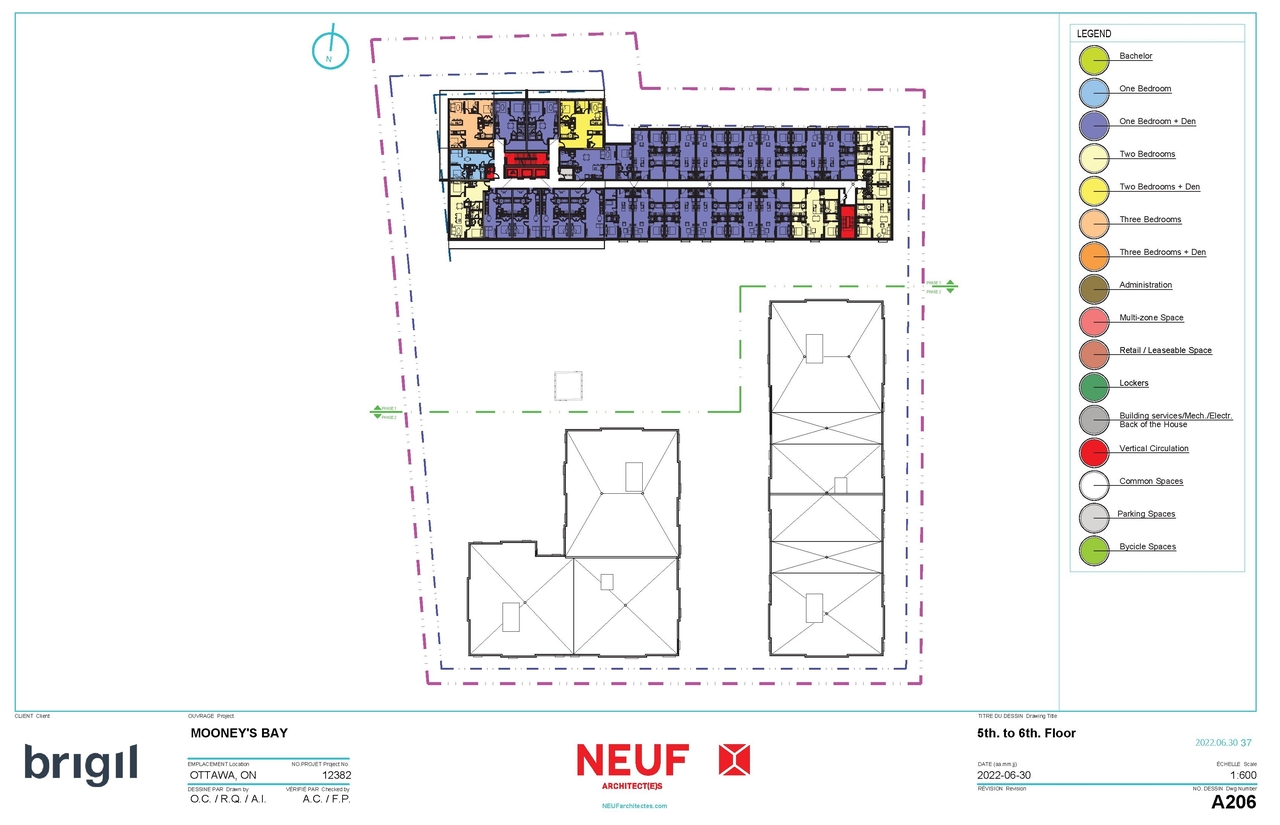
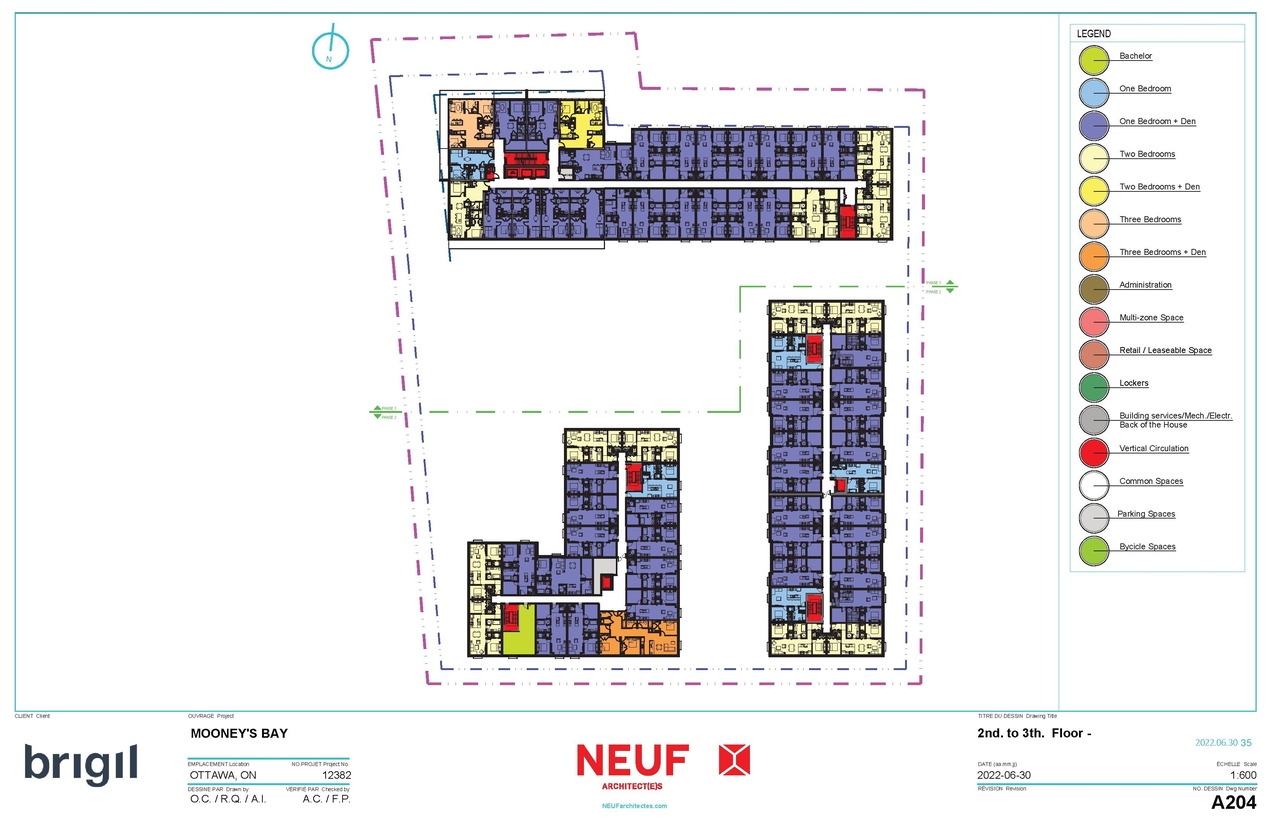
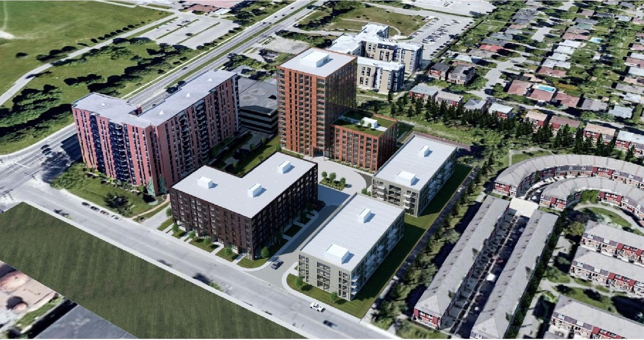
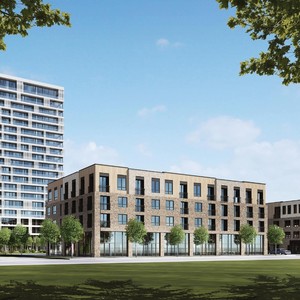
5 buildings proposed as residential with commercial components at the ground floor. Heights ranging from 4-15 storeys with three levels of underground parking and 567 spaces in addition to 198 bicycle parking spaces.

Status
Inactive (Zoning By-law in Effect)

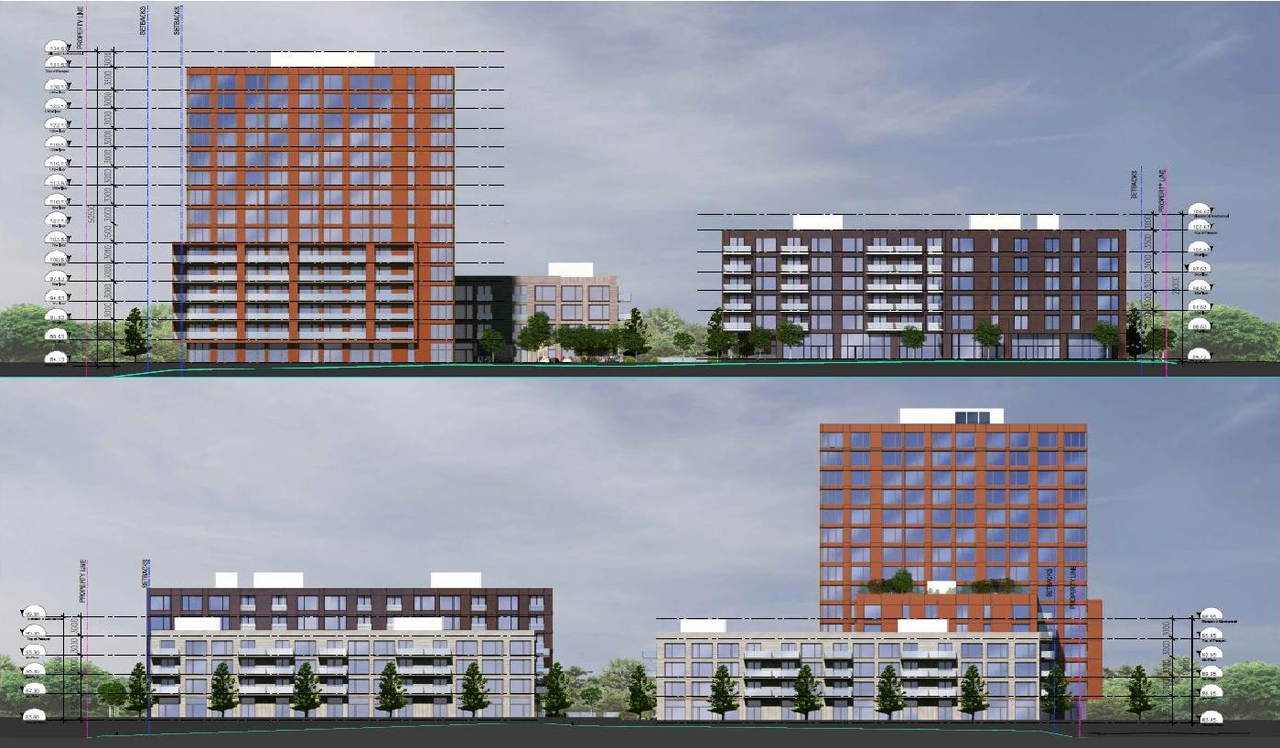
Building Scale (Max.) Based on elevation drawings. Values may be approximate. See sources for exact figures.
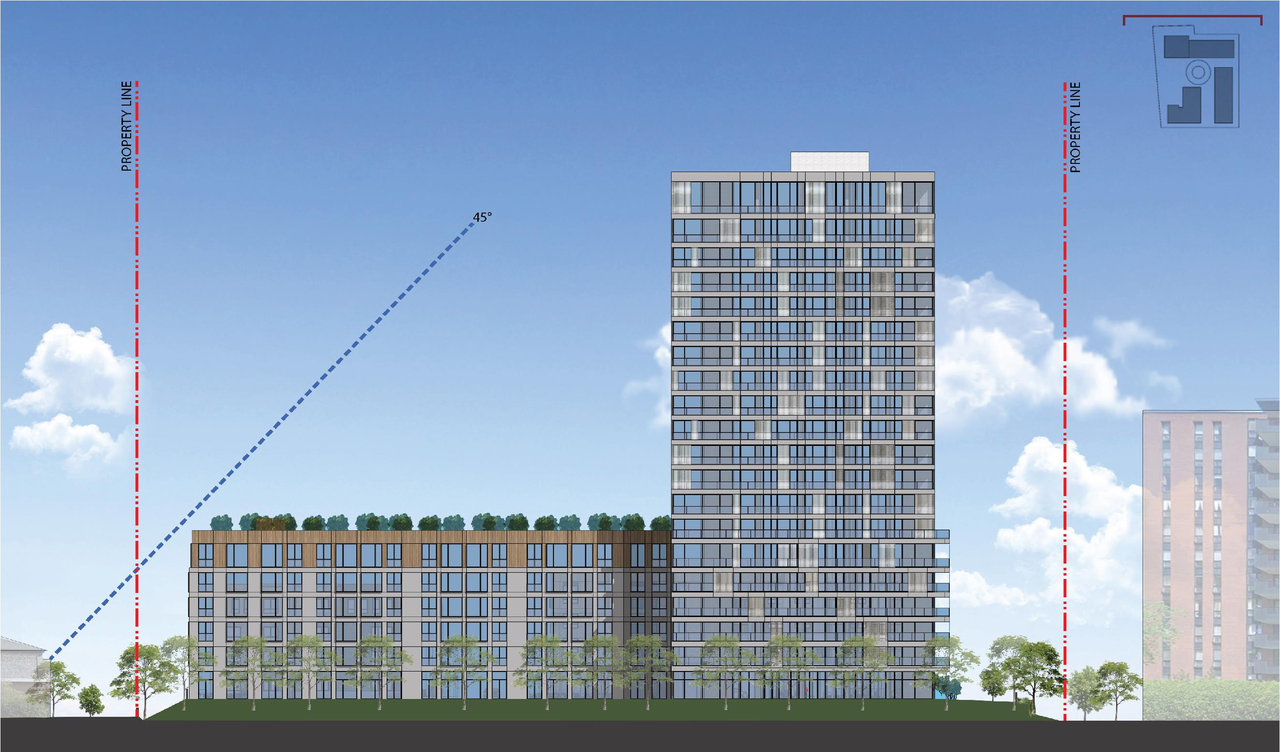
High-rise · 20 storeys · 66 m Data Quality Note Height was partially estimated using visual scale. This may be approximate.

Renders#

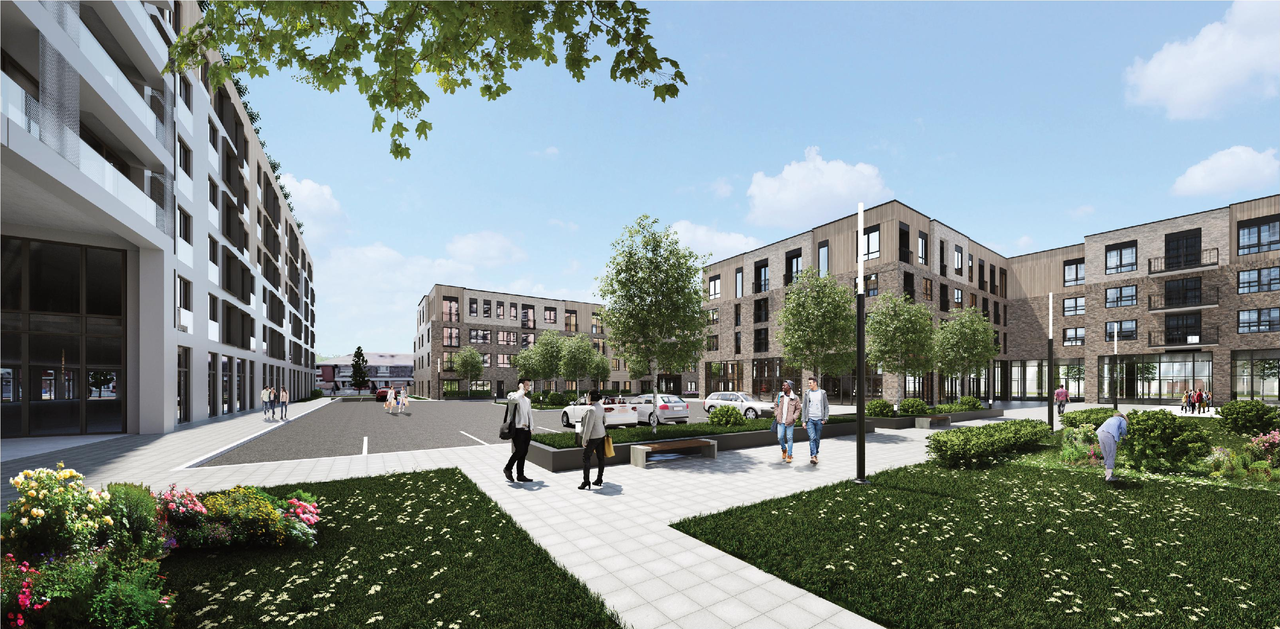
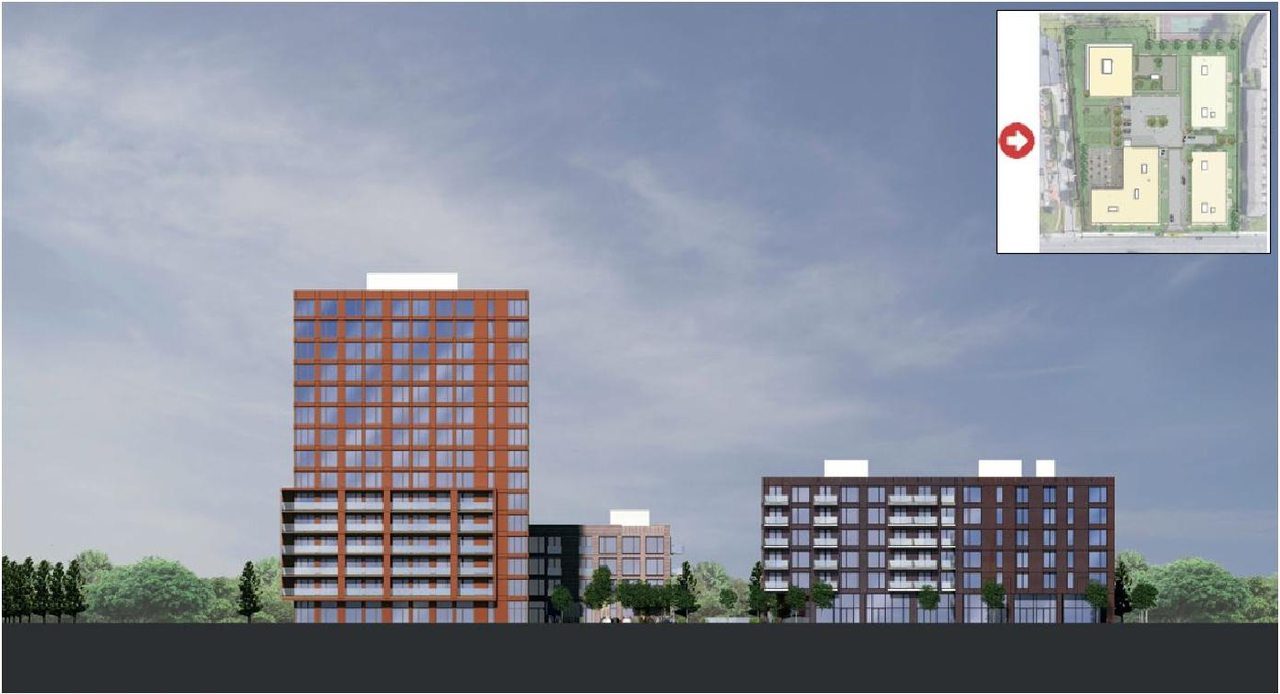
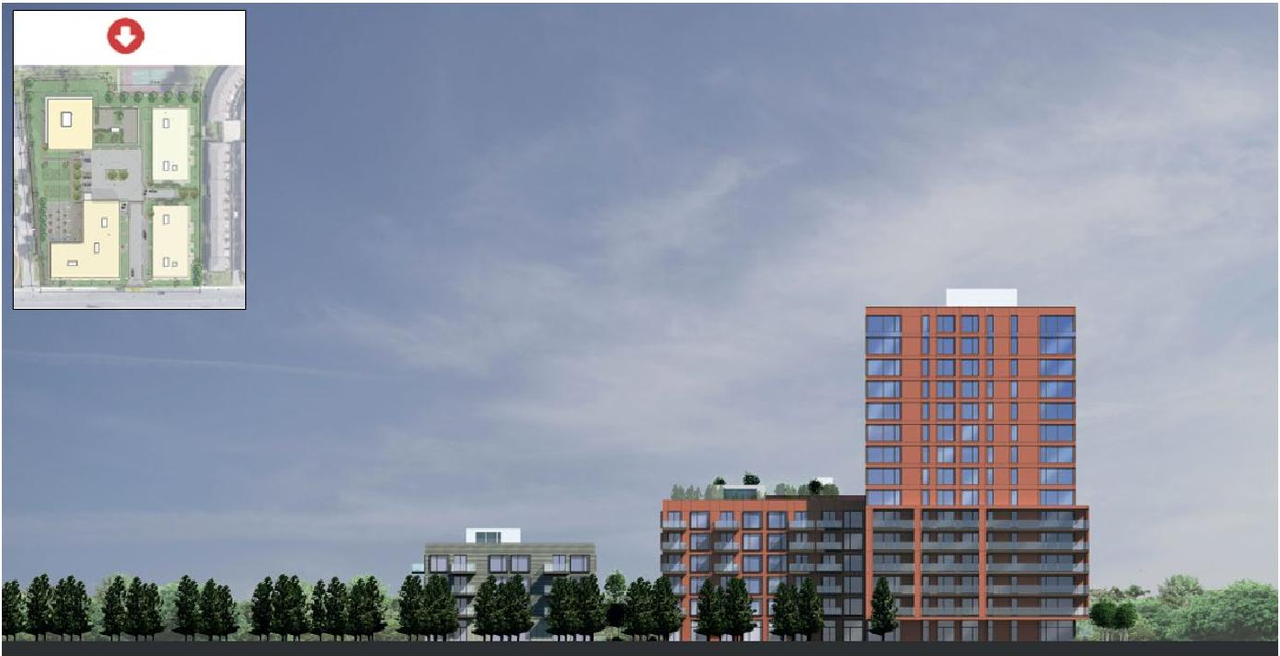
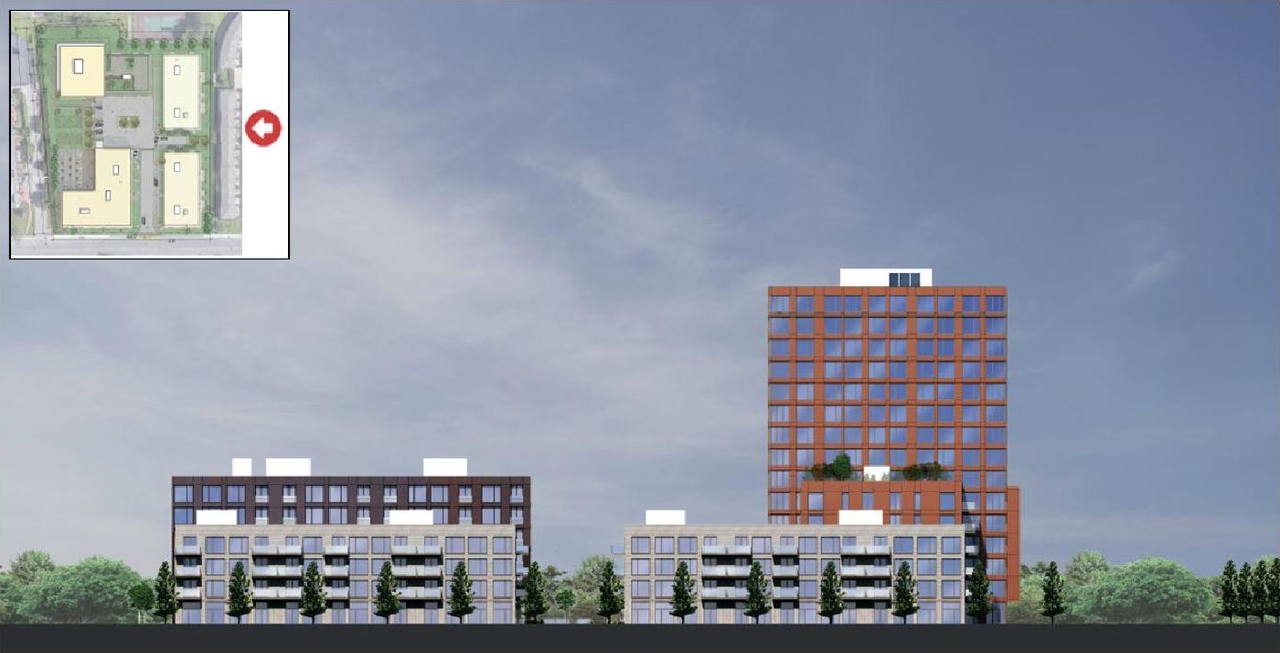
  • Rendering of building from page 61 of the file '2022-08-05 - Design Brief - D02-02-21-0057'
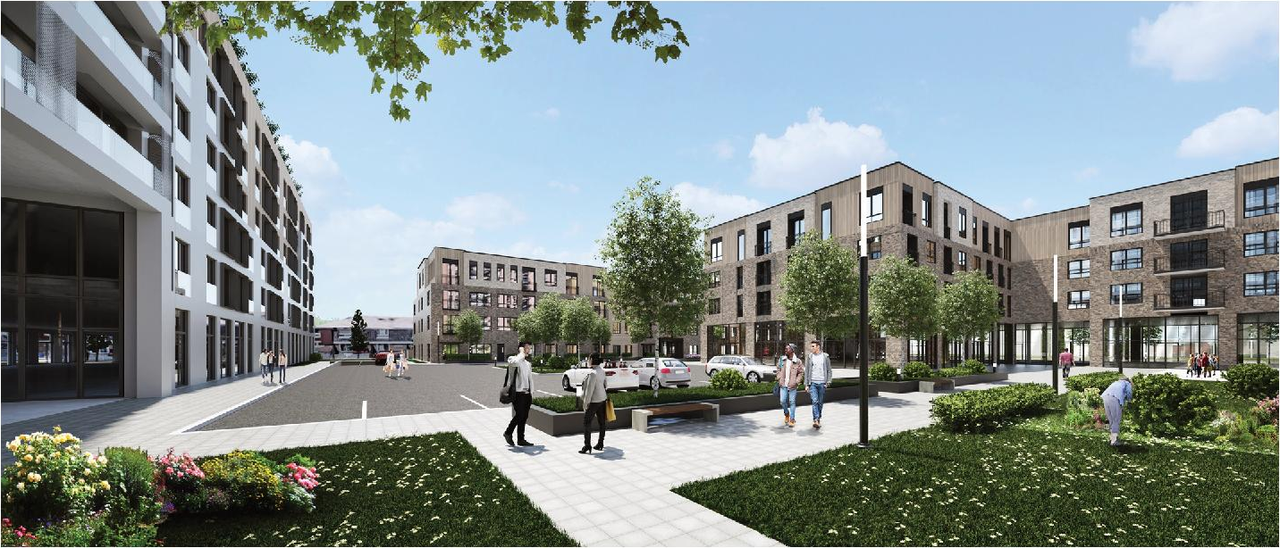
  • Rendering of building from page 60 of the file '2022-08-05 - Design Brief - D02-02-21-0057'
  • Rendering of building from page 16 of the file '2021-06-22 - Planning Rationale and Design Brief - D02-02-21-0057'
  • Rendering of building from page 62 of the file '2022-08-05 - Design Brief - D02-02-21-0057'
  • Rendering of building from page 59 of the file '2022-08-05 - Design Brief - D02-02-21-0057'
  • Rendering of building from page 38 of the file '2021-06-22 - Planning Rationale and Design Brief - D02-02-21-0057'
  • Rendering of building from page 39 of the file '2021-06-22 - Planning Rationale and Design Brief - D02-02-21-0057'
  • Rendering of building from page 13 of the file '2021-06-22 - Planning Rationale and Design Brief - D02-02-21-0057'
  • Rendering of building from page 38 of the file '2021-06-22 - Planning Rationale and Design Brief - D02-02-21-0057'
  • Rendering of building from page 40 of the file '2021-06-22 - Planning Rationale and Design Brief - D02-02-21-0057'
  • Rendering of building from page 39 of the file '2021-06-22 - Planning Rationale and Design Brief - D02-02-21-0057'
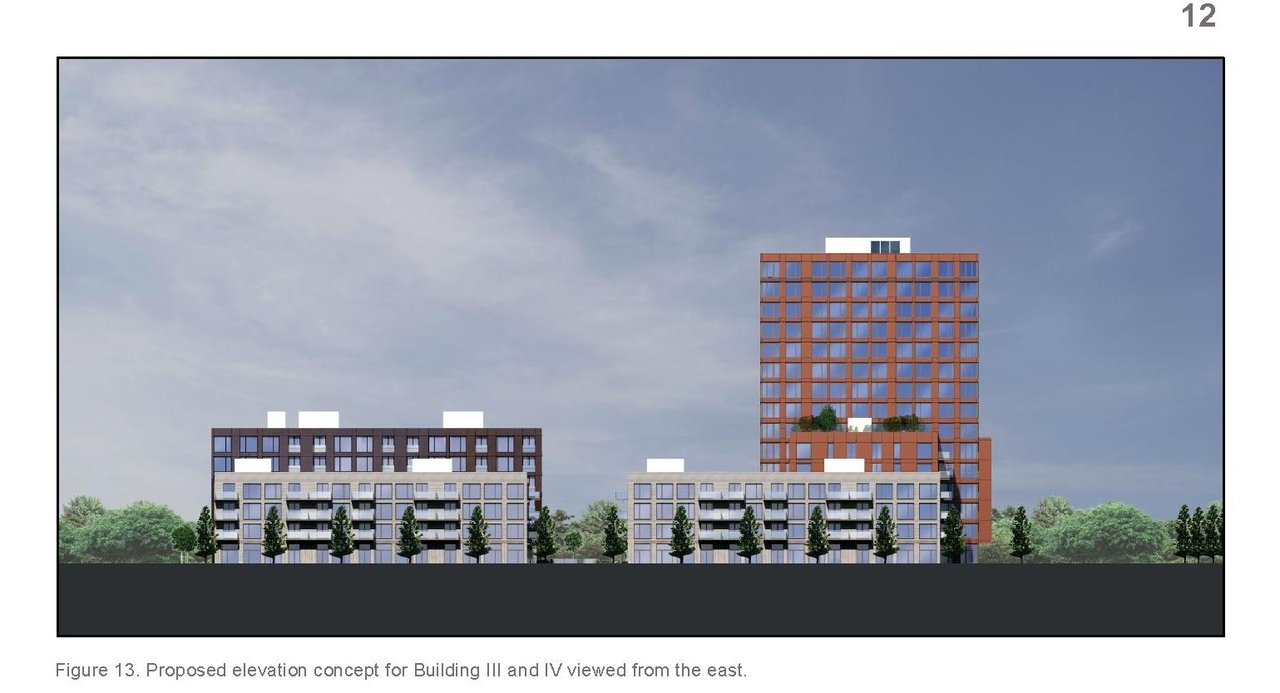
  • Rendering of building from page 12 of the file '2021-06-22 - Planning Rationale and Design Brief - D02-02-21-0057'
  • Rendering of building from page 52 of the file '2022-08-05 - Design Brief - D02-02-21-0057'
  • Rendering of building from page 51 of the file '2022-08-05 - Design Brief - D02-02-21-0057'
  • Rendering of building from page 9 of the file '2022-08-05 - Design Brief - D02-02-21-0057'
  • Rendering of building from page 53 of the file '2022-08-05 - Design Brief - D02-02-21-0057'
  • Rendering of building from page 63 of the file '2022-08-05 - Design Brief - D02-02-21-0057'
  • Rendering of building from page 20 of the file '2022-08-05 - Design Brief - D02-02-21-0057'
  • Rendering of building from page 50 of the file '2022-08-05 - Design Brief - D02-02-21-0057'
  • Rendering of building from page 7 of the file '2021-06-22 - Planning Rationale and Design Brief - D02-02-21-0057'
  • Rendering of building from page 7 of the file '2022-08-05 - Design Brief - D02-02-21-0057'
  • Rendering of building from page 9 of the file '2022-08-05 - Design Brief - D02-02-21-0057'
  • Rendering of building from page 70 of the file '2022-08-05 - Design Brief - D02-02-21-0057'
  • Rendering of building from page 61 of the file '2022-08-05 - Design Brief - D02-02-21-0057'
  • Rendering of building from page 60 of the file '2022-08-05 - Design Brief - D02-02-21-0057'
  • Rendering of building from page 16 of the file '2021-06-22 - Planning Rationale and Design Brief - D02-02-21-0057'
  • Rendering of building from page 62 of the file '2022-08-05 - Design Brief - D02-02-21-0057'
  • Rendering of building from page 59 of the file '2022-08-05 - Design Brief - D02-02-21-0057'
  • Rendering of building from page 38 of the file '2021-06-22 - Planning Rationale and Design Brief - D02-02-21-0057'
  • Rendering of building from page 39 of the file '2021-06-22 - Planning Rationale and Design Brief - D02-02-21-0057'
  • Rendering of building from page 13 of the file '2021-06-22 - Planning Rationale and Design Brief - D02-02-21-0057'
  • Rendering of building from page 38 of the file '2021-06-22 - Planning Rationale and Design Brief - D02-02-21-0057'
  • Rendering of building from page 40 of the file '2021-06-22 - Planning Rationale and Design Brief - D02-02-21-0057'
  • Rendering of building from page 39 of the file '2021-06-22 - Planning Rationale and Design Brief - D02-02-21-0057'
  • Rendering of building from page 12 of the file '2021-06-22 - Planning Rationale and Design Brief - D02-02-21-0057'
  • Rendering of building from page 52 of the file '2022-08-05 - Design Brief - D02-02-21-0057'
  • Rendering of building from page 51 of the file '2022-08-05 - Design Brief - D02-02-21-0057'
  • Rendering of building from page 9 of the file '2022-08-05 - Design Brief - D02-02-21-0057'
  • Rendering of building from page 53 of the file '2022-08-05 - Design Brief - D02-02-21-0057'
  • Rendering of building from page 63 of the file '2022-08-05 - Design Brief - D02-02-21-0057'
  • Rendering of building from page 20 of the file '2022-08-05 - Design Brief - D02-02-21-0057'
  • Rendering of building from page 50 of the file '2022-08-05 - Design Brief - D02-02-21-0057'
  • Rendering of building from page 7 of the file '2021-06-22 - Planning Rationale and Design Brief - D02-02-21-0057'
  • Rendering of building from page 7 of the file '2022-08-05 - Design Brief - D02-02-21-0057'
  • Rendering of building from page 9 of the file '2022-08-05 - Design Brief - D02-02-21-0057'
  • Rendering of building from page 70 of the file '2022-08-05 - Design Brief - D02-02-21-0057'

Location#

Select a marker to view the address.

Project Updates#

2023-10-05 Initial Update
Added description, height, 46 images and 2 documents
  • Status: Inactive (Zoning By-law in Effect)
  • 5 buildings proposed as residential with commercial components at the ground floor. Heights ranging from 4-15 storeys with three levels of …
  • Height: 66.0 m
  • Storeys: 20 storeys
  • 23 renders
  • 12 site plans

Site Plans, Elevations and Floor Plans#

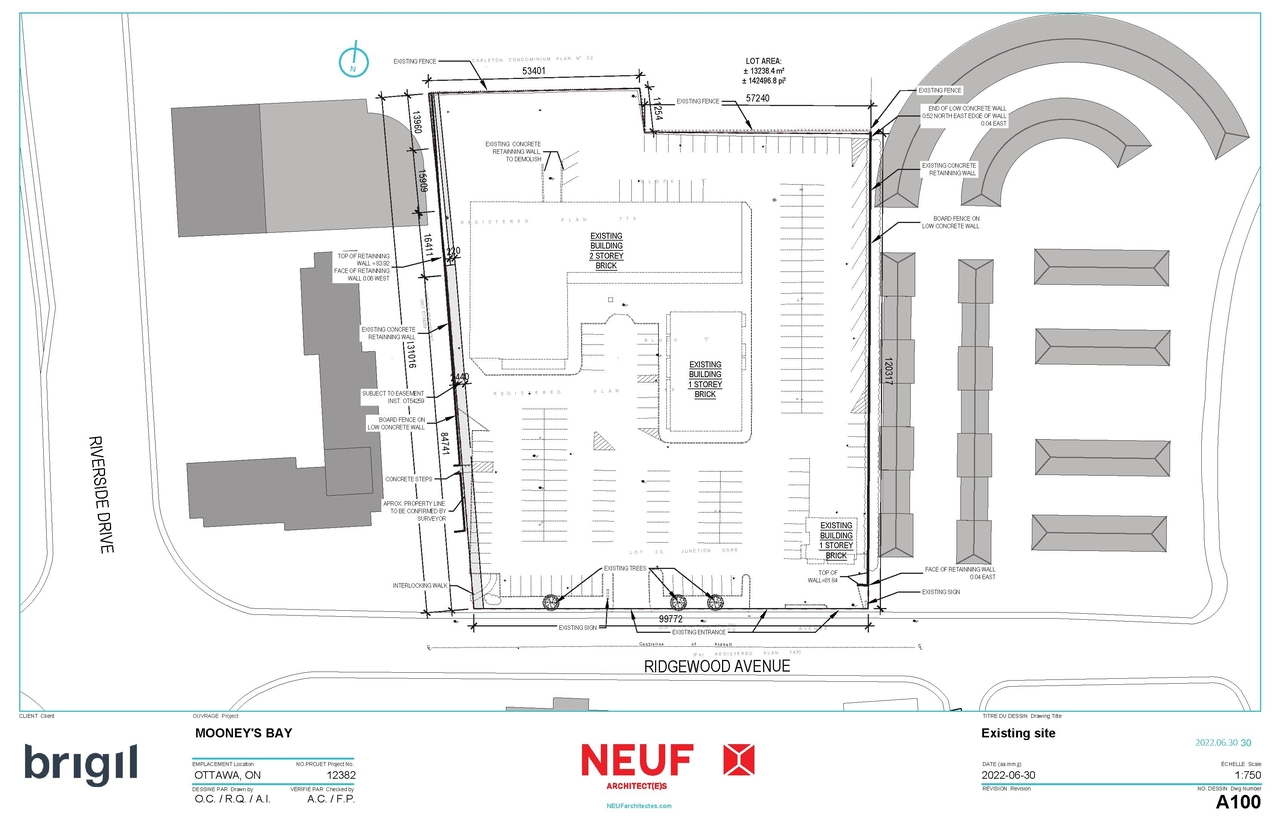
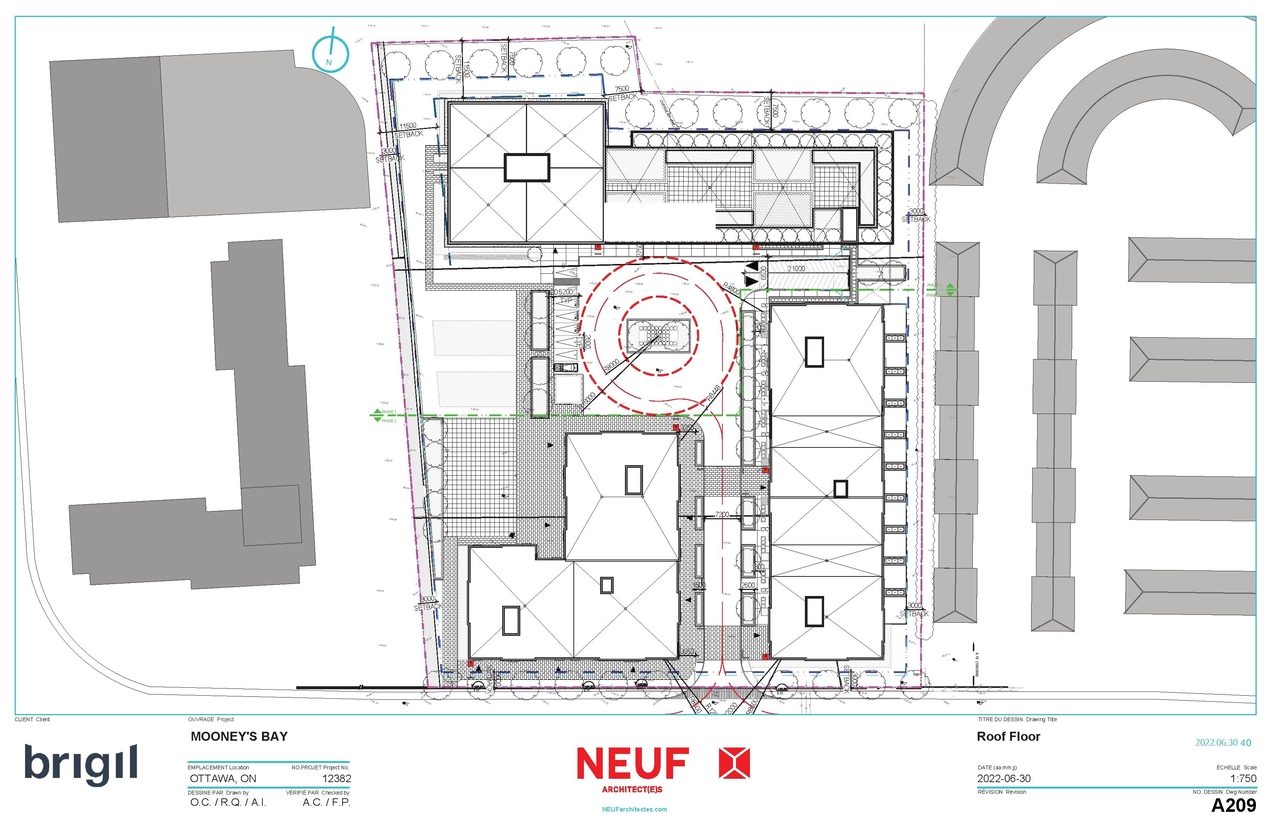
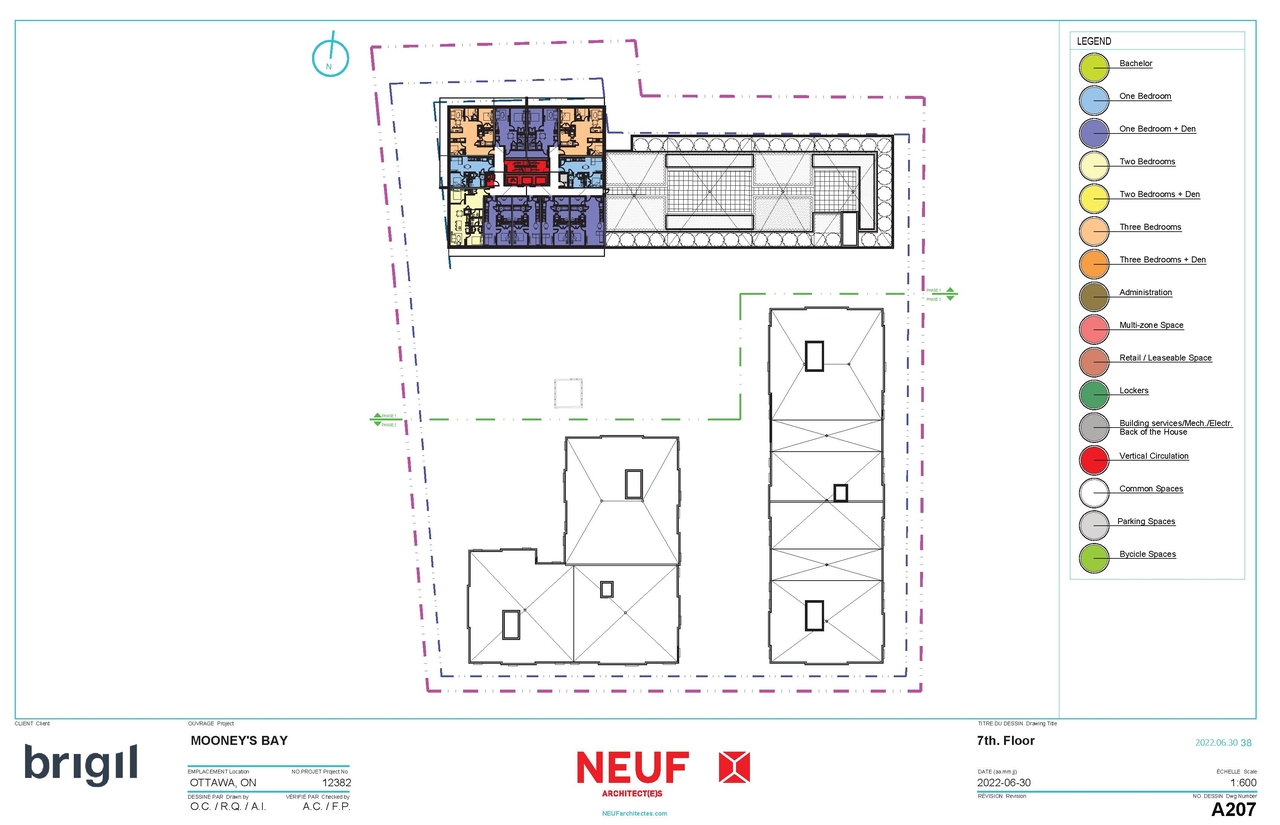
  • Image from page 54 of the file '2022-08-05 - Design Brief - D02-02-21-0057'
  • Image from page 44 of the file '2022-08-05 - Design Brief - D02-02-21-0057'
  • Image from page 35 of the file '2021-06-22 - Planning Rationale and Design Brief - D02-02-21-0057'
  • Image from page 42 of the file '2022-08-05 - Design Brief - D02-02-21-0057'
  • Image from page 48 of the file '2022-08-05 - Design Brief - D02-02-21-0057'
  • Image from page 36 of the file '2021-06-22 - Planning Rationale and Design Brief - D02-02-21-0057'
  • Image from page 36 of the file '2021-06-22 - Planning Rationale and Design Brief - D02-02-21-0057'
  • Image from page 15 of the file '2021-06-22 - Planning Rationale and Design Brief - D02-02-21-0057'
  • Image from page 37 of the file '2021-06-22 - Planning Rationale and Design Brief - D02-02-21-0057'
  • Image from page 49 of the file '2022-08-05 - Design Brief - D02-02-21-0057'
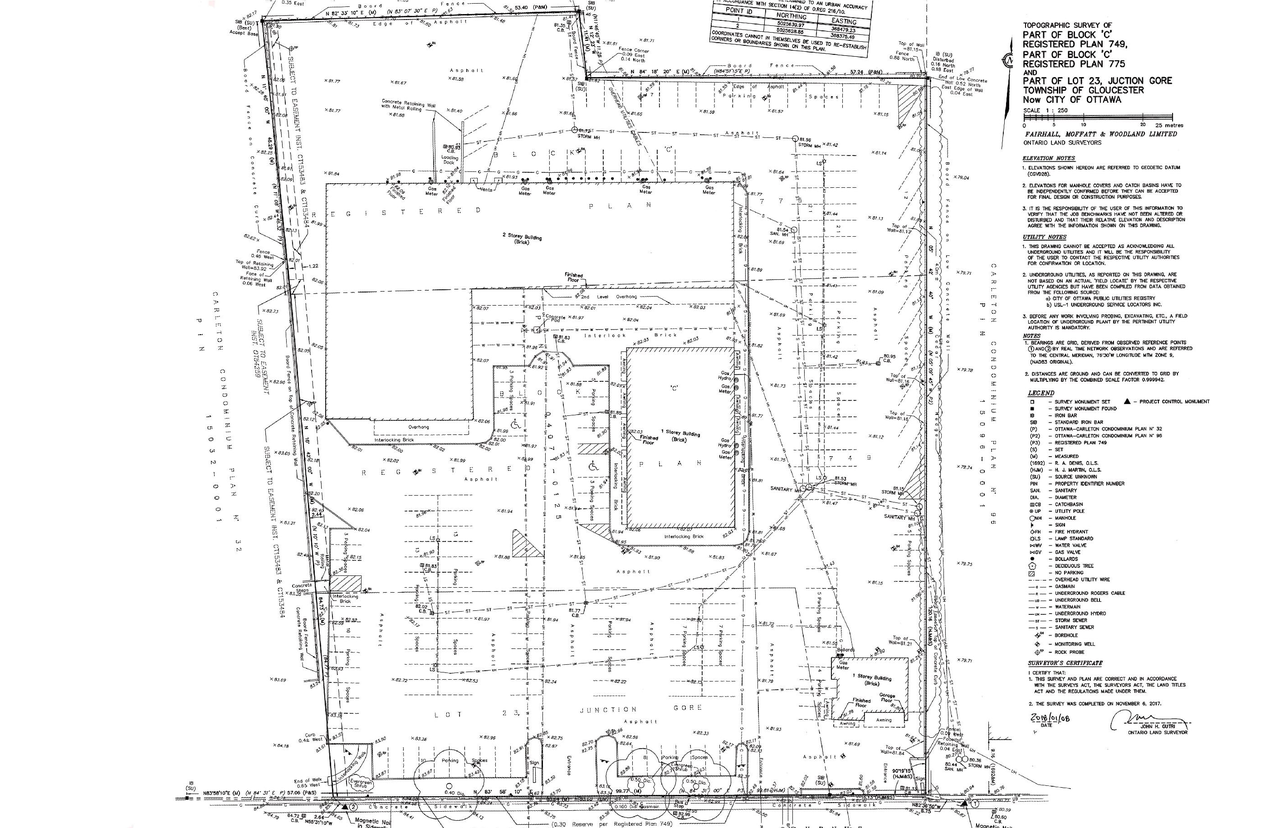
  • Construction site plan for project from page 29 of the file '2022-08-05 - Design Brief - D02-02-21-0057'
  • Construction site plan for project from page 41 of the file '2021-06-22 - Planning Rationale and Design Brief - D02-02-21-0057'
  • Construction site plan for project from page 30 of the file '2022-08-05 - Design Brief - D02-02-21-0057'
  • Construction site plan for project from page 40 of the file '2022-08-05 - Design Brief - D02-02-21-0057'
  • Construction site plan for project from page 34 of the file '2022-08-05 - Design Brief - D02-02-21-0057'
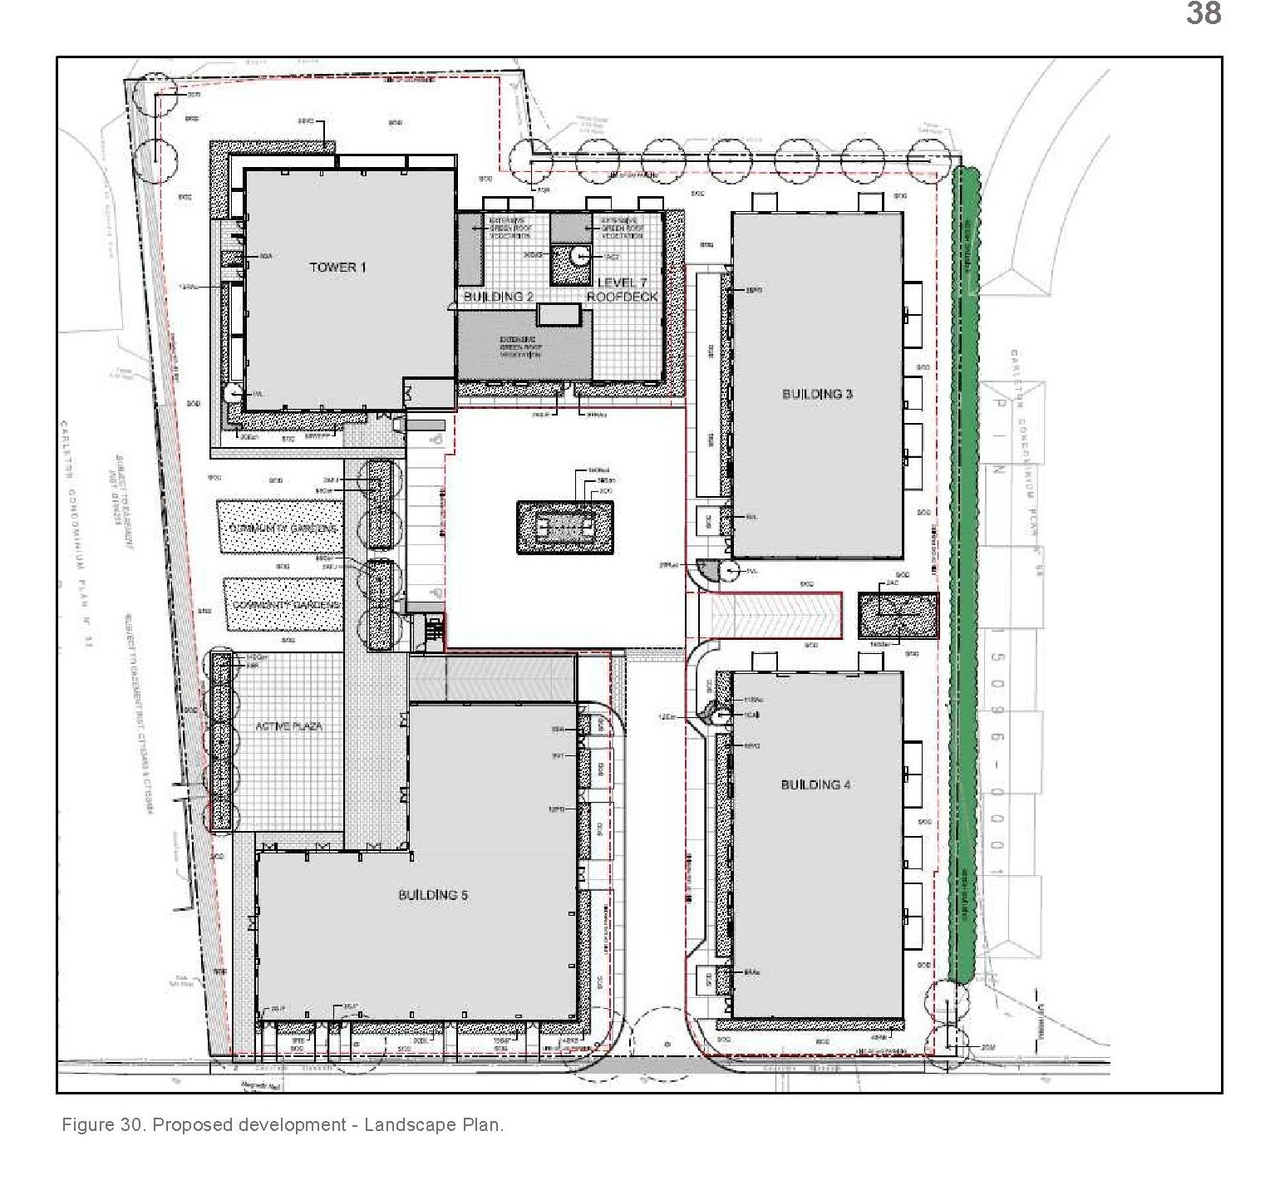
  • Construction site plan for project from page 38 of the file '2022-08-05 - Design Brief - D02-02-21-0057'
  • Construction site plan for project from page 16 of the file '2021-06-22 - Planning Rationale and Design Brief - D02-02-21-0057'
  • Construction site plan for project from page 39 of the file '2022-08-05 - Design Brief - D02-02-21-0057'
  • Construction site plan for project from page 37 of the file '2022-08-05 - Design Brief - D02-02-21-0057'
  • Construction site plan for project from page 35 of the file '2022-08-05 - Design Brief - D02-02-21-0057'
  • Construction site plan for project from page 4 of the file '2021-06-22 - Planning Rationale and Design Brief - D02-02-21-0057'
  • Construction site plan for project from page 1 of the file '2021-06-22 - Planning Rationale and Design Brief - D02-02-21-0057'
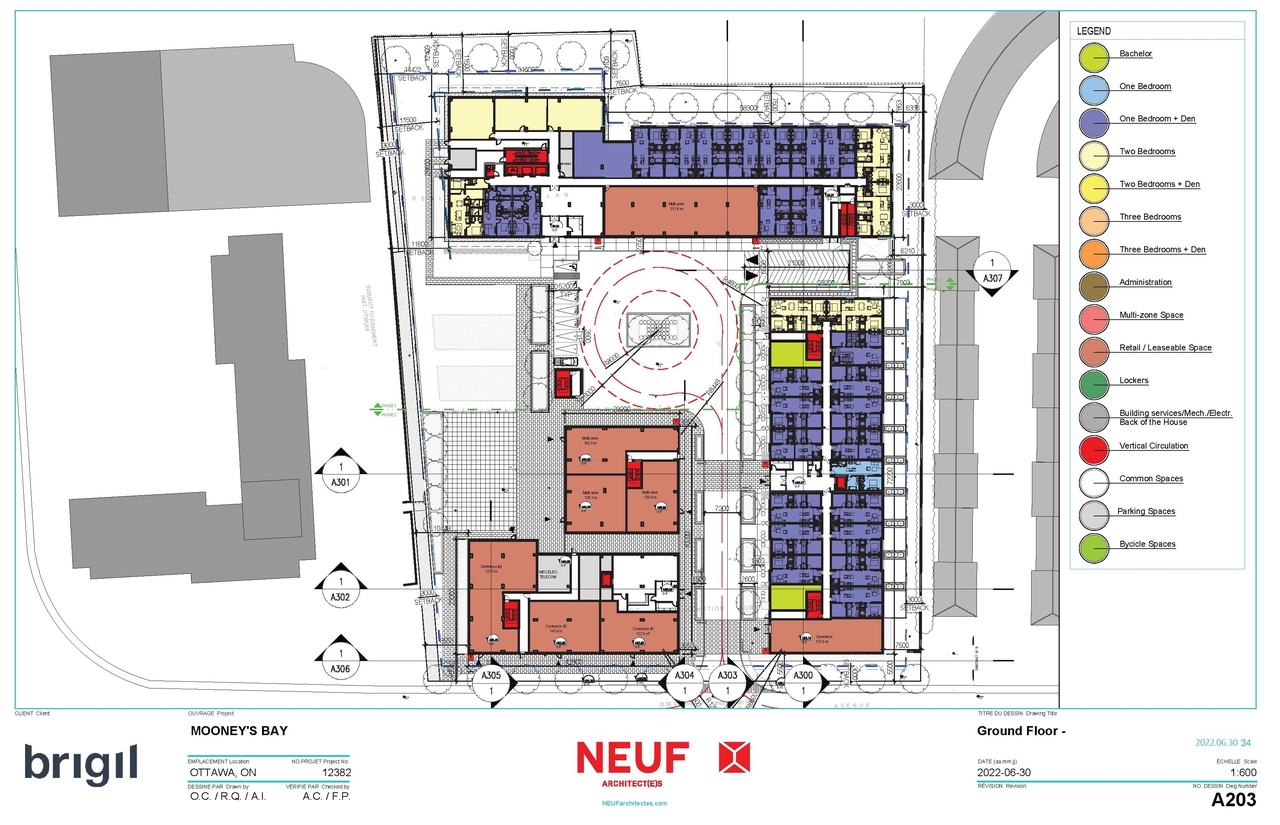
  • Floor plan for project from page 33 of the file '2022-08-05 - Design Brief - D02-02-21-0057'
  • Image from page 54 of the file '2022-08-05 - Design Brief - D02-02-21-0057'
  • Image from page 44 of the file '2022-08-05 - Design Brief - D02-02-21-0057'
  • Image from page 35 of the file '2021-06-22 - Planning Rationale and Design Brief - D02-02-21-0057'
  • Image from page 42 of the file '2022-08-05 - Design Brief - D02-02-21-0057'
  • Image from page 48 of the file '2022-08-05 - Design Brief - D02-02-21-0057'
  • Image from page 36 of the file '2021-06-22 - Planning Rationale and Design Brief - D02-02-21-0057'
  • Image from page 36 of the file '2021-06-22 - Planning Rationale and Design Brief - D02-02-21-0057'
  • Image from page 15 of the file '2021-06-22 - Planning Rationale and Design Brief - D02-02-21-0057'
  • Image from page 37 of the file '2021-06-22 - Planning Rationale and Design Brief - D02-02-21-0057'
  • Image from page 49 of the file '2022-08-05 - Design Brief - D02-02-21-0057'
  • Construction site plan for project from page 29 of the file '2022-08-05 - Design Brief - D02-02-21-0057'
  • Construction site plan for project from page 41 of the file '2021-06-22 - Planning Rationale and Design Brief - D02-02-21-0057'
  • Construction site plan for project from page 30 of the file '2022-08-05 - Design Brief - D02-02-21-0057'
  • Construction site plan for project from page 40 of the file '2022-08-05 - Design Brief - D02-02-21-0057'
  • Construction site plan for project from page 34 of the file '2022-08-05 - Design Brief - D02-02-21-0057'
  • Construction site plan for project from page 38 of the file '2022-08-05 - Design Brief - D02-02-21-0057'
  • Construction site plan for project from page 16 of the file '2021-06-22 - Planning Rationale and Design Brief - D02-02-21-0057'
  • Construction site plan for project from page 39 of the file '2022-08-05 - Design Brief - D02-02-21-0057'
  • Construction site plan for project from page 37 of the file '2022-08-05 - Design Brief - D02-02-21-0057'
  • Construction site plan for project from page 35 of the file '2022-08-05 - Design Brief - D02-02-21-0057'
  • Construction site plan for project from page 4 of the file '2021-06-22 - Planning Rationale and Design Brief - D02-02-21-0057'
  • Construction site plan for project from page 1 of the file '2021-06-22 - Planning Rationale and Design Brief - D02-02-21-0057'
  • Floor plan for project from page 33 of the file '2022-08-05 - Design Brief - D02-02-21-0057'

Additional Information#

Date Initiated2021-06-22
WardWard 16 - Riley Brockington

Documents#

TypeDocument
Application Summary2021-08-19 - Application Summary - D02-02-21-0057
Architectural Plans2023-07-12 - Sanitary Drainage Plan - D02-02-21-0057
Architectural Plans2023-07-12 - Notes and Legends Plan - D02-02-21-0057
Architectural Plans2023-07-12 - Amenity Area Site Plan - D02-02-21-0057
Architectural Plans2022-08-05 - Sanitary Drainage Plan - D02-02-21-0057
Architectural Plans2022-08-05 - Notes and Legends Plan - D02-02-21-0057
Architectural Plans2022-08-05 - Architectural Package - D02-02-21-0057
Architectural Plans2021-06-22 - Sanatary Drainage Plan - D02-02-21-0057
Architectural Plans2021-06-22 - Plan Brochure - D02-02-21-0057
Architectural Plans2021-06-22 - Notes and Legend Plan - D02-02-21-0057
Design Brief2022-08-05 - Design Brief - D02-02-21-0057
Design Brief2021-06-22 - Planning Rationale and Design Brief - D02-02-21-0057
Environmental2021-06-22 - Phase Two Environmental Site Assessment - D02-02-21-0057
Environmental2021-06-22 - Phase One Environmental Site Assessment - D02-02-21-0057
Erosion And Sediment Control Plan2023-07-12 - Erosion Control Plan and Data Sheet - D02-02-21-0057
Erosion And Sediment Control Plan2022-08-05 - Erosion Control Plan - D02-02-21-0057
Erosion And Sediment Control Plan2021-06-22 - Erosion Control Plan and Detail Sheet - D02-02-21-0057
Existing Conditions2023-07-12 - Existing Conditions Plan - D02-02-21-0057
Existing Conditions2022-08-05 - Existing Conditions Plan - D02-02-21-0057
Existing Conditions2021-06-22 - Existing Conditions Plan - D02-02-21-0057
Geotechnical Report2023-07-12 - Grading Plan - D02-02-21-0057
Geotechnical Report2022-08-05 - MEMO Grading Plan Review - D02-02-21-0057
Geotechnical Report2022-08-05 - Grading Plan - D02-02-21-0057
Geotechnical Report2021-06-22 - Grading Plan - D02-02-21-0057
Geotechnical Report2021-06-22 - Geotechnical Investigation - D02-02-21-0057
Landscape Plan2023-07-12 - Landscape Plan - D02-02-21-0057 (2)
Landscape Plan2023-07-12 - Landscape Plan - D02-02-21-0057
Landscape Plan2022-08-05 - Landscape Plan - D02-02-21-0057
Landscape Plan2021-06-22 - Landscape Plan - D02-02-21-0057
Noise Study2021-06-22 - Roadway Traffic Noise Assessment - D02-02-21-0057
Planning2023-07-12 - Planning Rationale - D02-02-21-0057
Planning2022-08-05 - Planning Rationale Addendum - D02-02-21-0057
Site Servicing2023-07-12 - Site Servicing Plan - D02-02-21-0057
Site Servicing2022-08-05 - Site Servicing Plan - D02-02-21-0057
Site Servicing2022-08-05 - Site Servicing and SWM Report - D02-02-21-0057
Site Servicing2021-06-22 - Surveying and Land Information Services - D02-02-21-0057
Site Servicing2021-06-22 - Site Servicing Plan - D02-02-21-0057
Site Servicing2021-06-22 - Site Servicing and Stormwater Brief - D02-02-21-0057
Stormwater Management2023-07-12 - Storm Drainage Plan - D02-02-21-0057
Stormwater Management2022-08-05 - Storm Drainage Plan - D02-02-21-0057
Stormwater Management2021-06-22 - Storm Drainage Plan - D02-02-21-0057
Transportation Analysis2021-09-17 - Transportation Impact Assessment - D02-02-21-0057
Tree Information and Conservation2021-06-22 - Tree Conservation Report - D02-02-21-0057
2023-07-12 - Project Report - D02-02-21-0057
2023-07-12 - Amenity Area Statistics -D02-02-21-0057
2022-08-05 - MEMO Pavement Structure - D02-02-21-0057
2021-06-22 - Brochure - D02-02-21-0057