1592 Tenth Line Rd.
Summary#
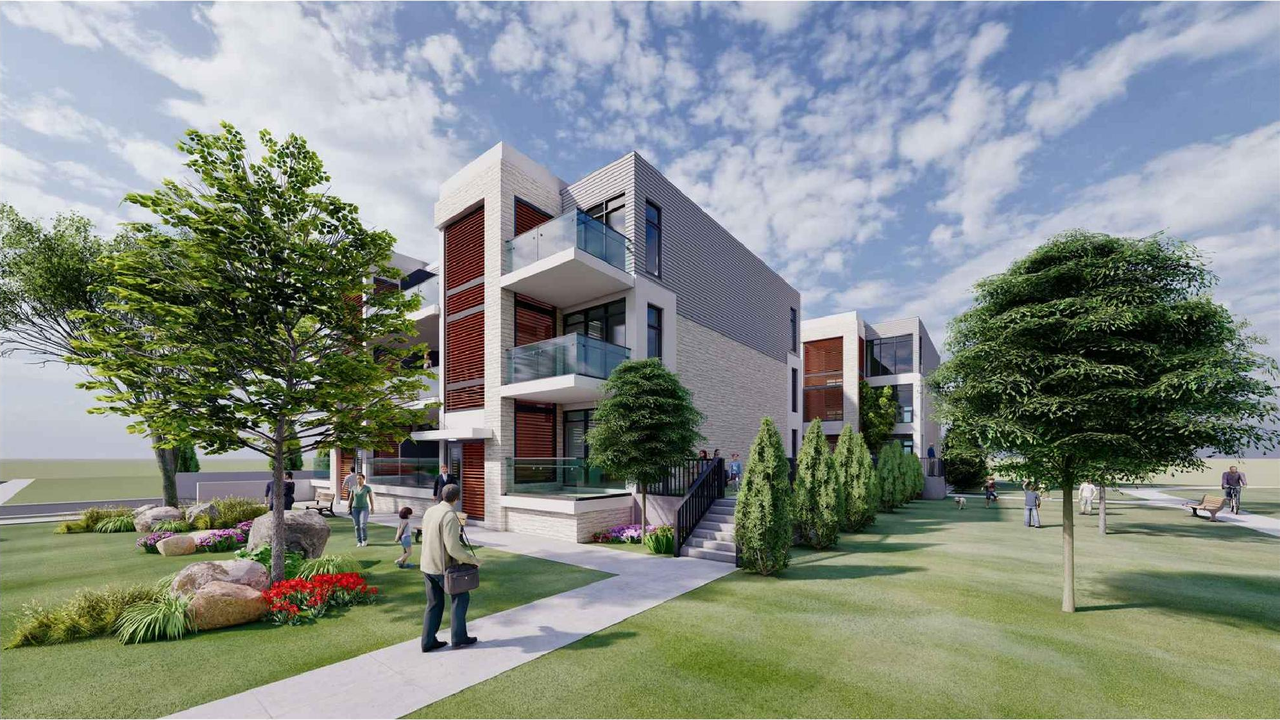
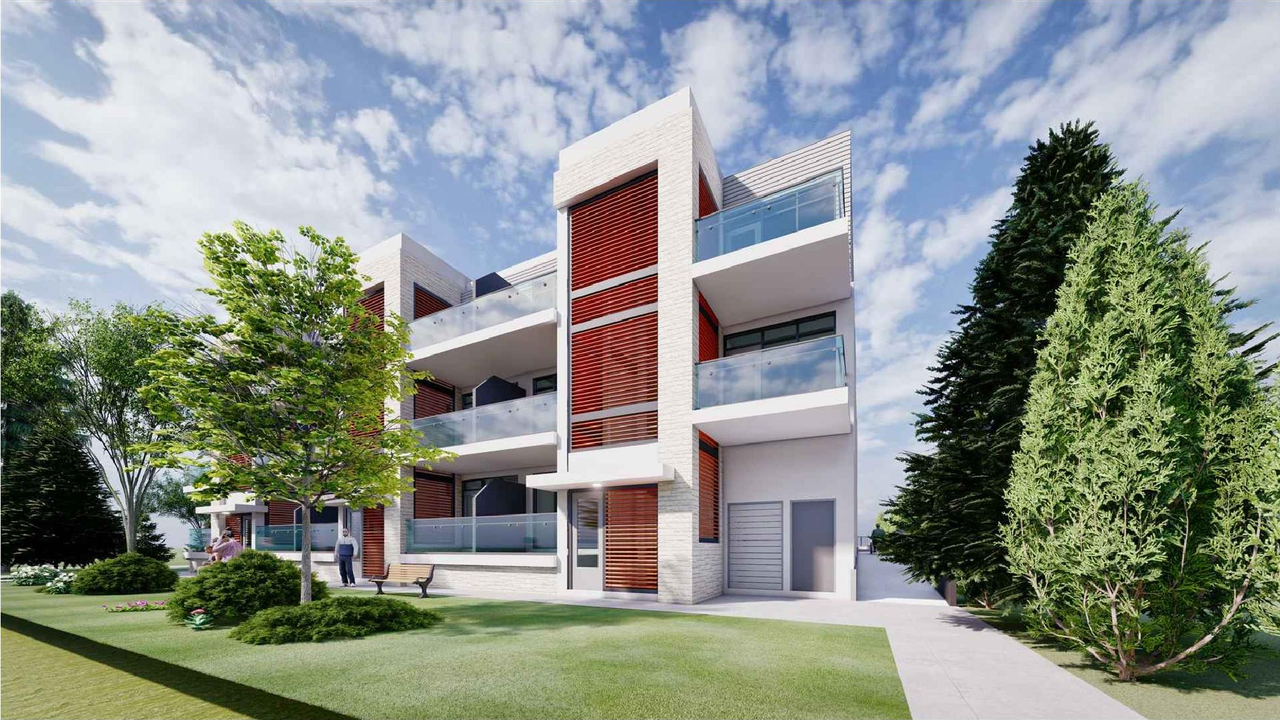
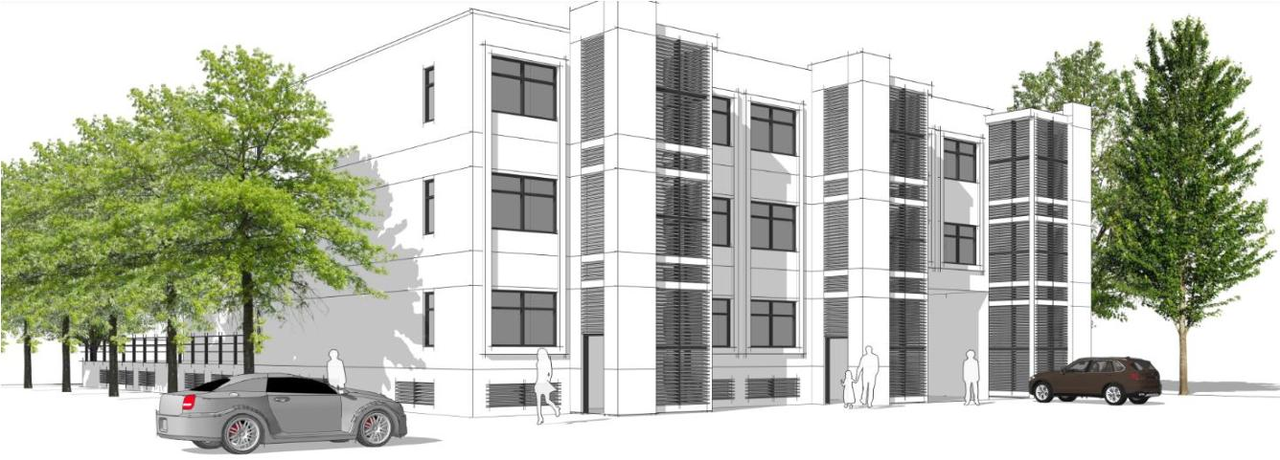
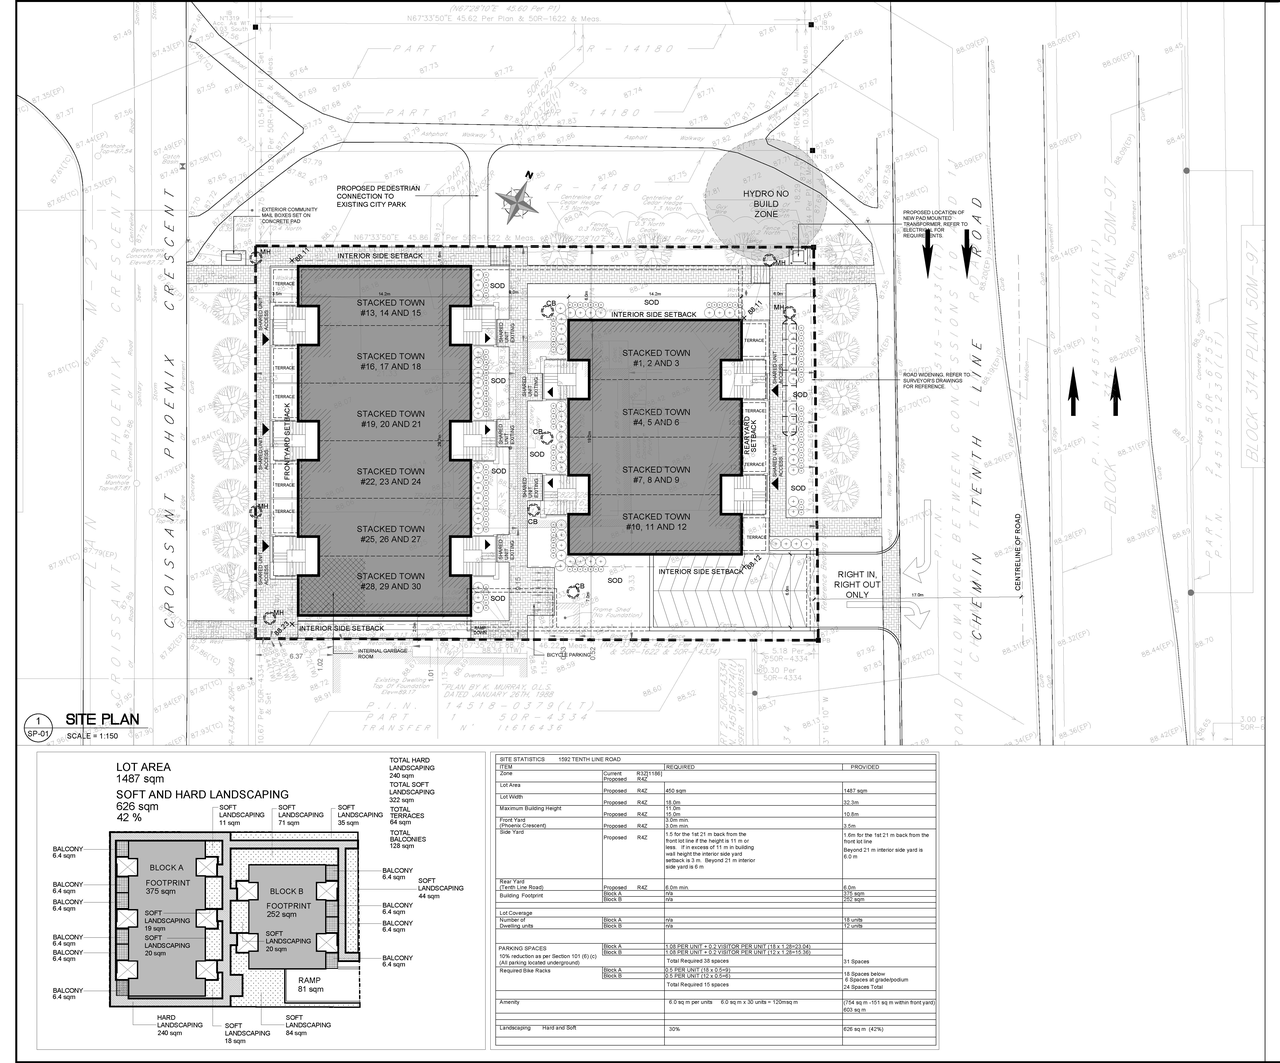
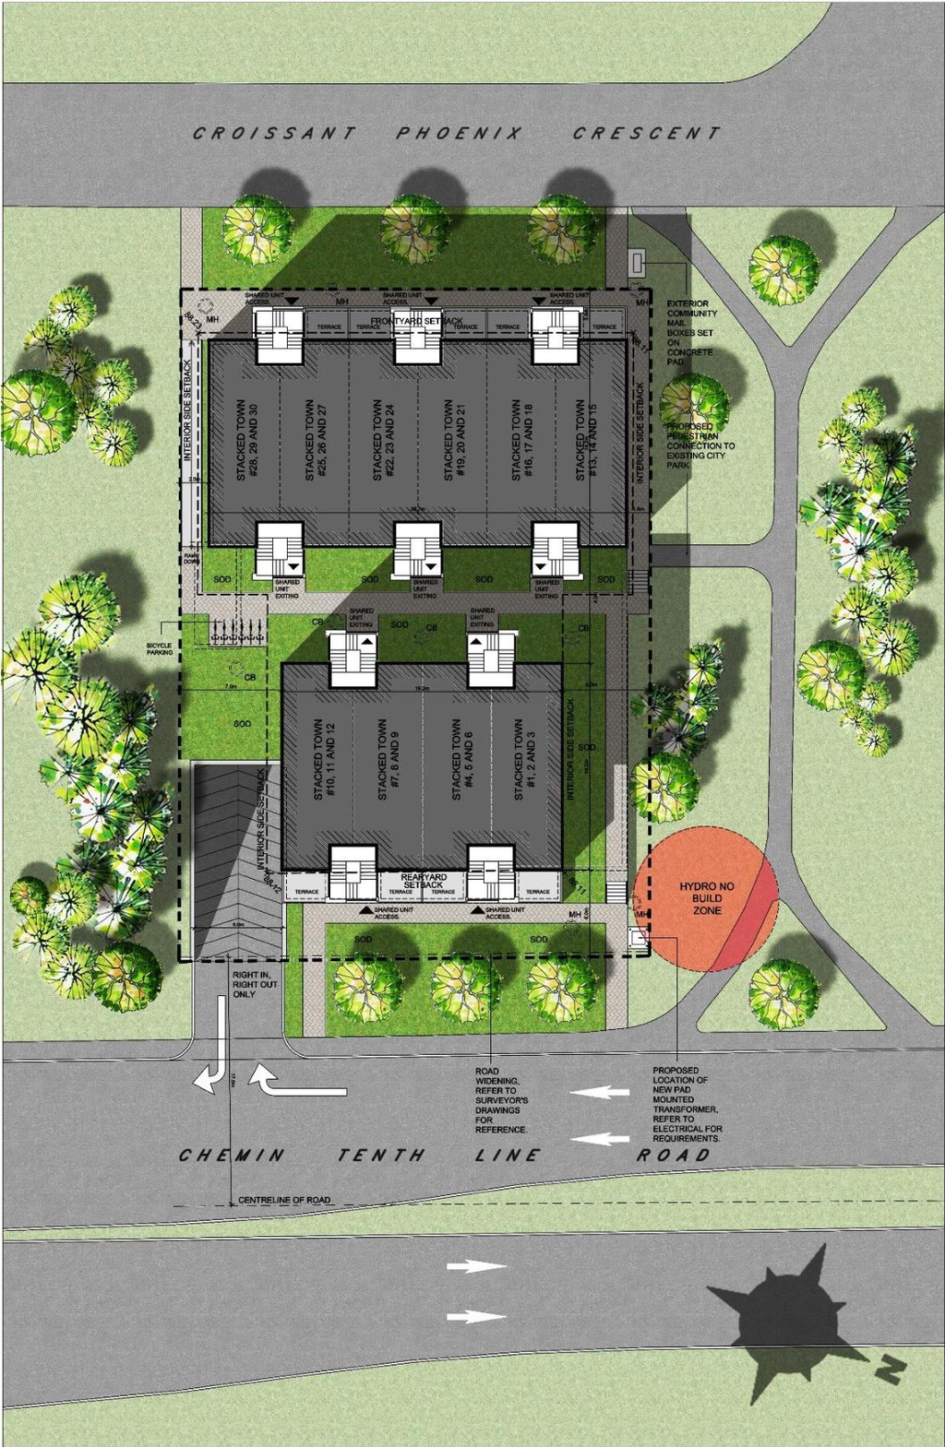
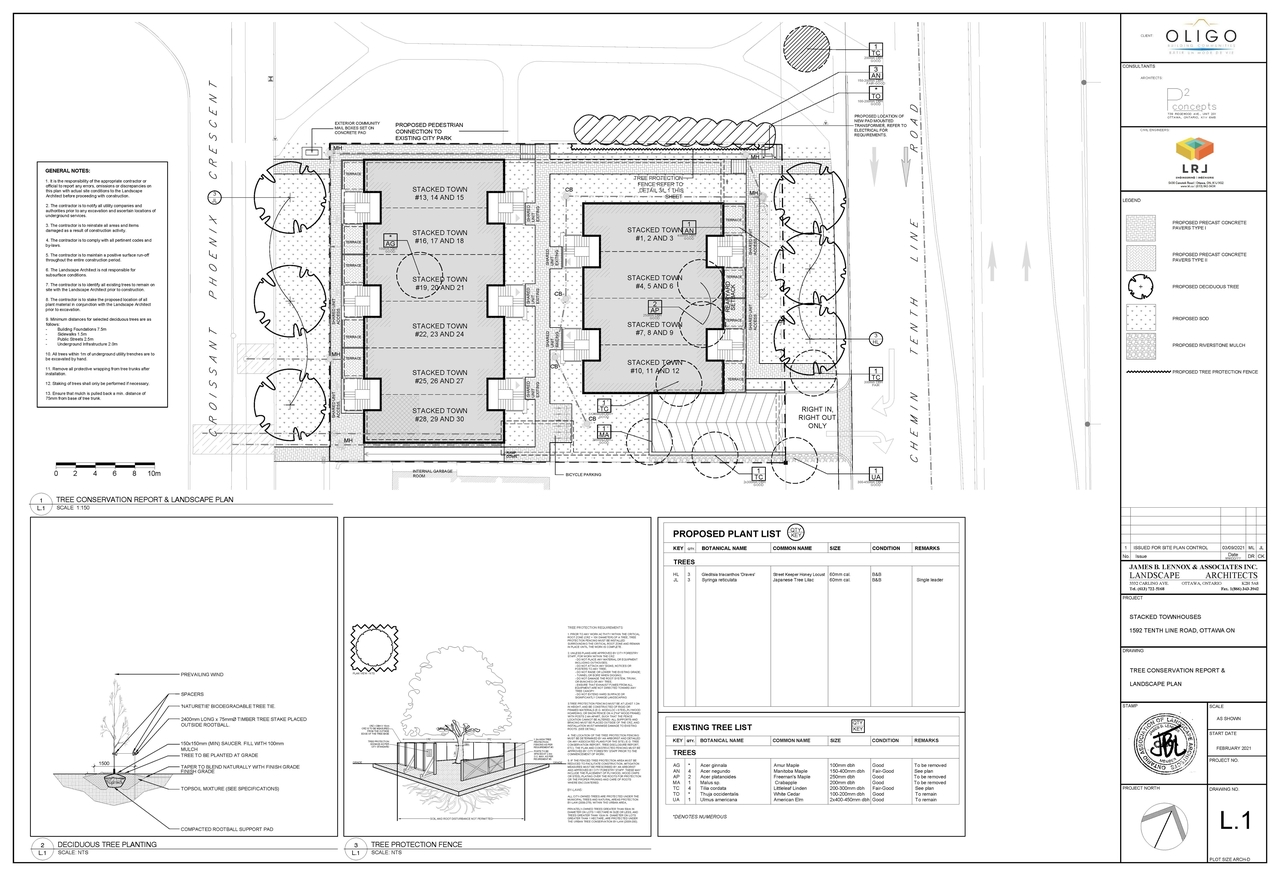
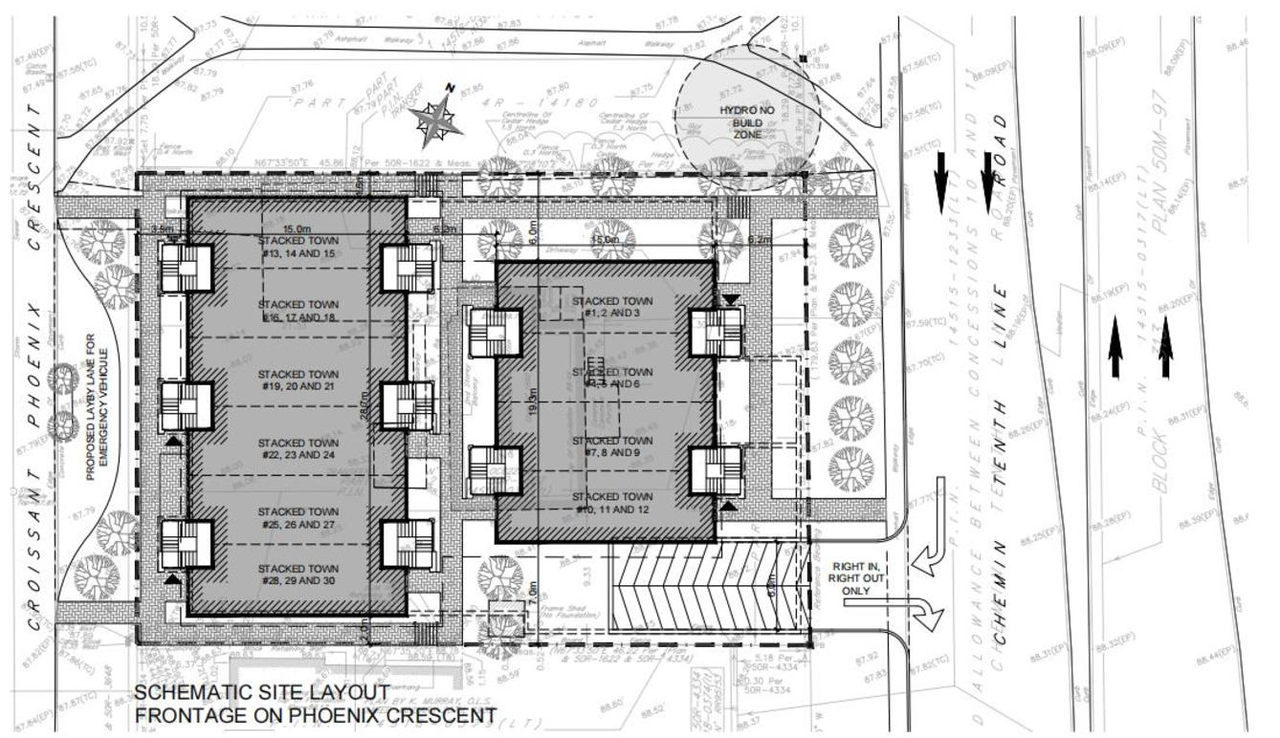
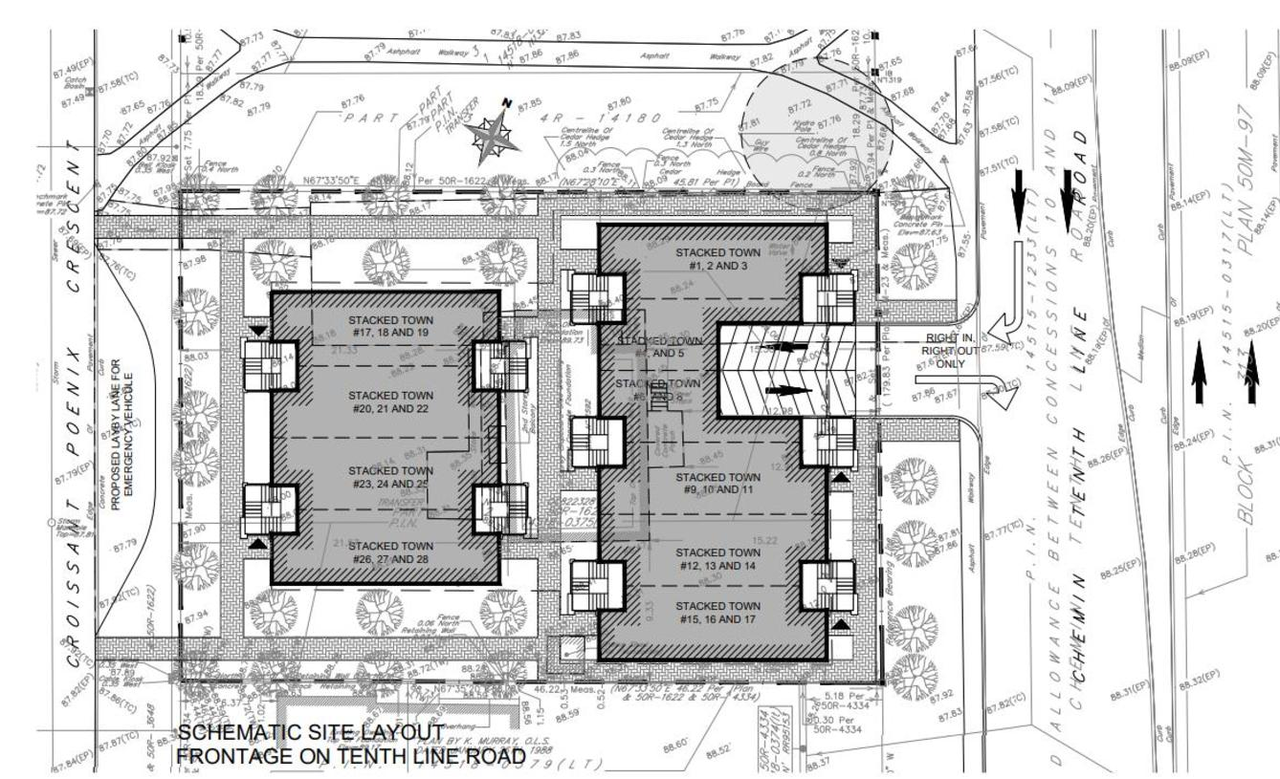
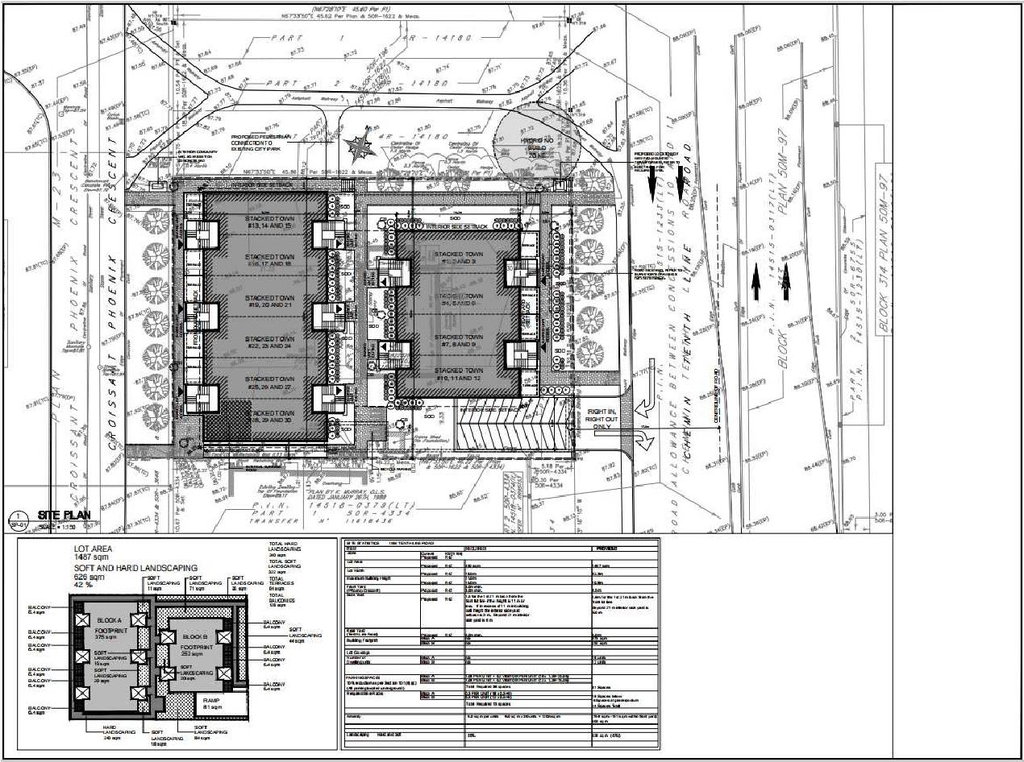
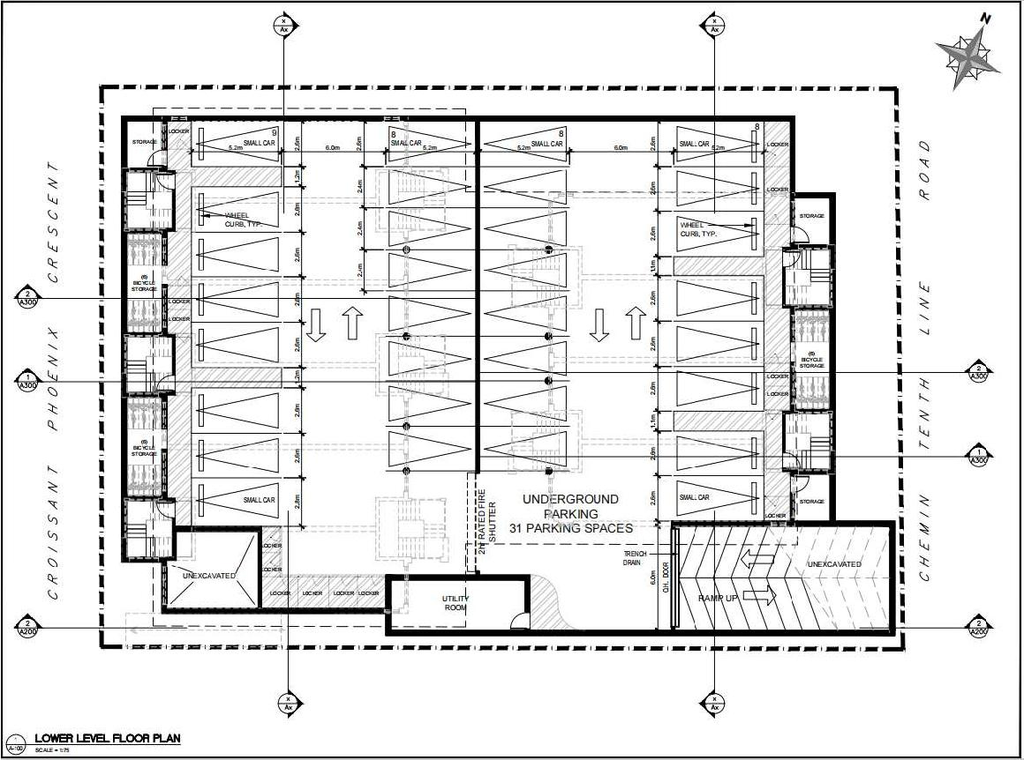
The proposal seeks a Zoning By-law Amendment and Site Plan Control to rezone the site from Residential Third Density (R3Z[1186]) to Residential Fourth Density (R4Z), including an exception to the minimum parking requirements, to permit the development of two, three-storey rental stacked dwellings.
Inactive (Zoning By-law in Effect)
Residential
Variance / Relaxation
Building Scale (Max.)
Based on elevation drawings. Values may be approximate. See sources for exact figures.
Low-rise · 2 storeys
Data Quality Note
Text was extracted using optical character recognition. This may introduce artifacts or misreads.
· 5.1 m
Data Quality Note
Height was partially estimated using visual scale. This may be approximate.
Data Quality Note
Text was extracted using optical character recognition. This may introduce artifacts or misreads.
Renders#
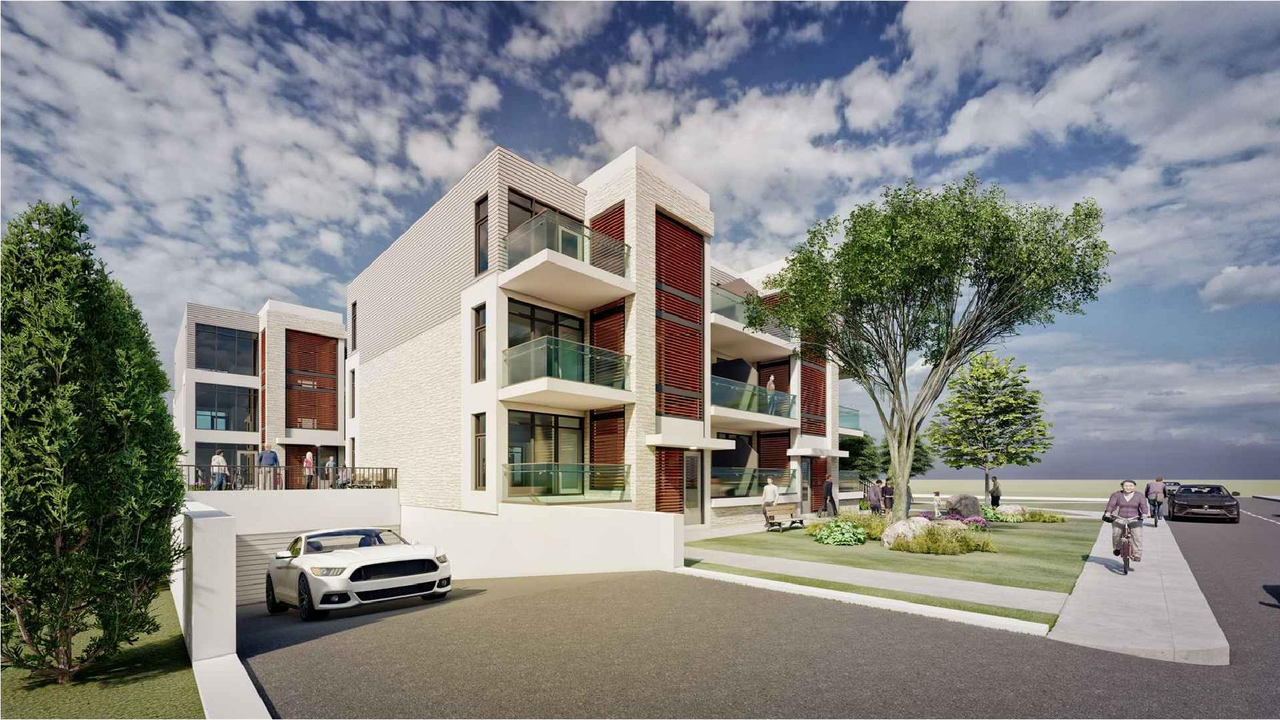
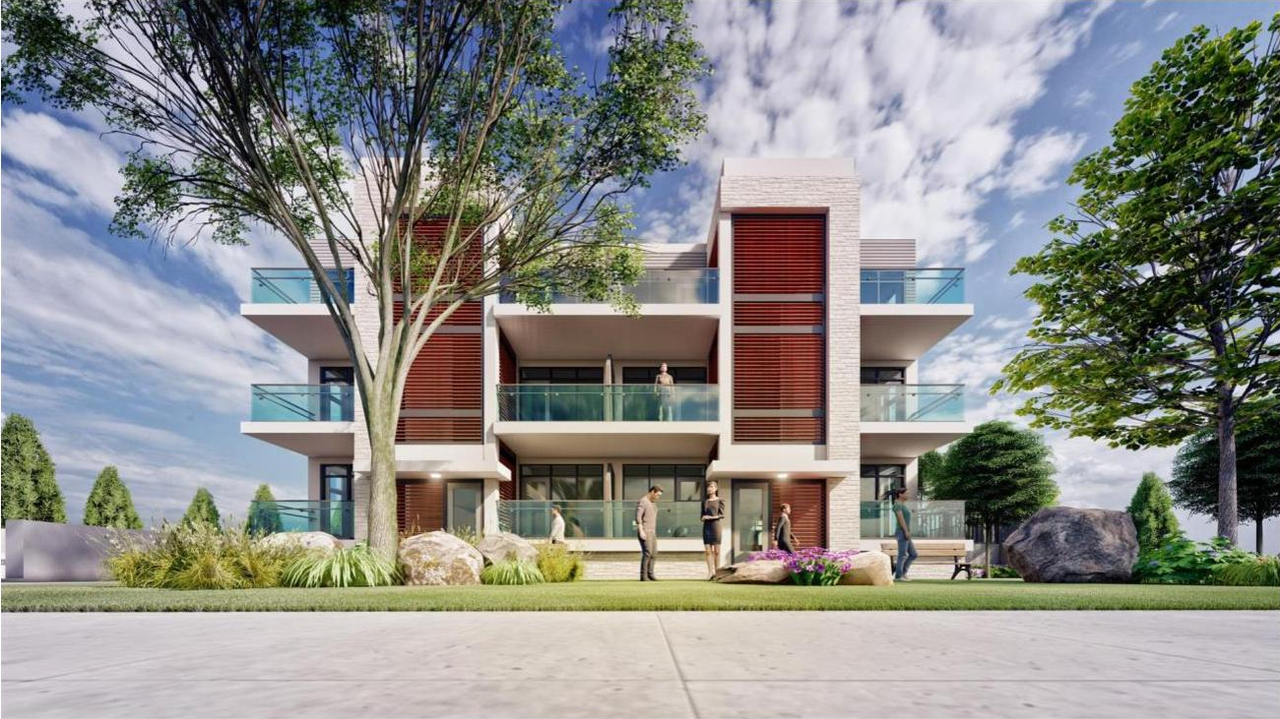
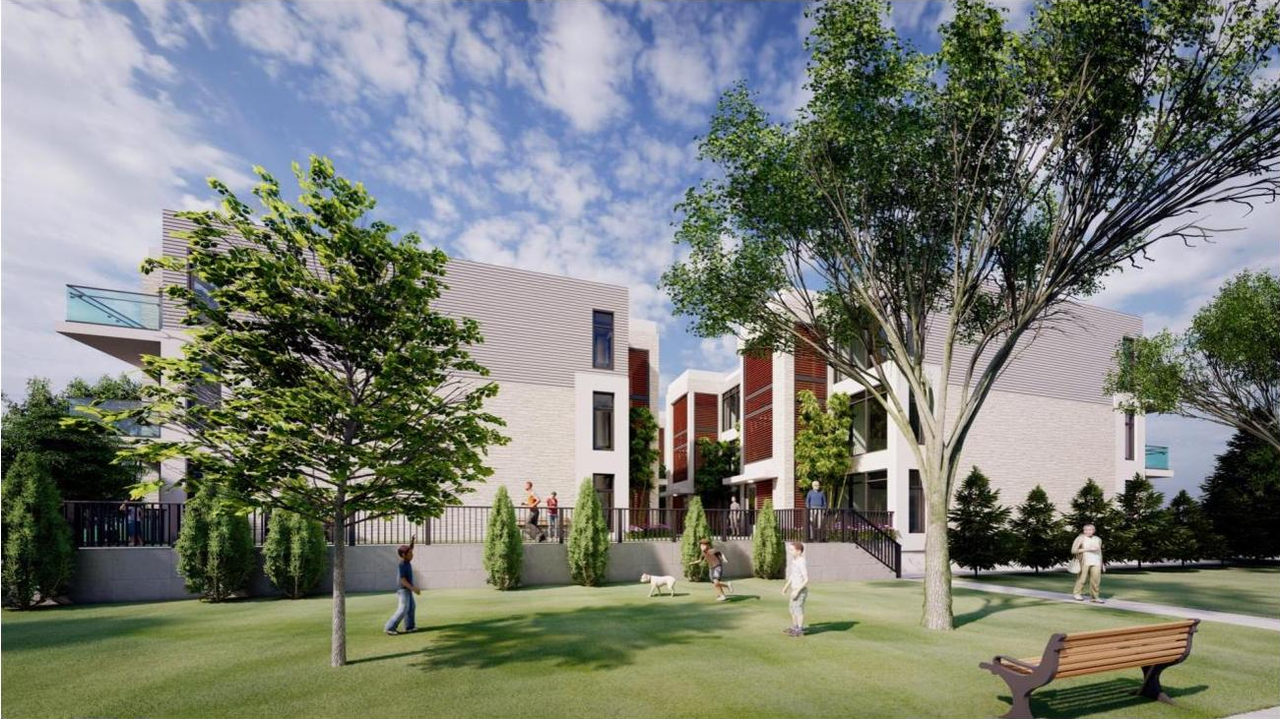
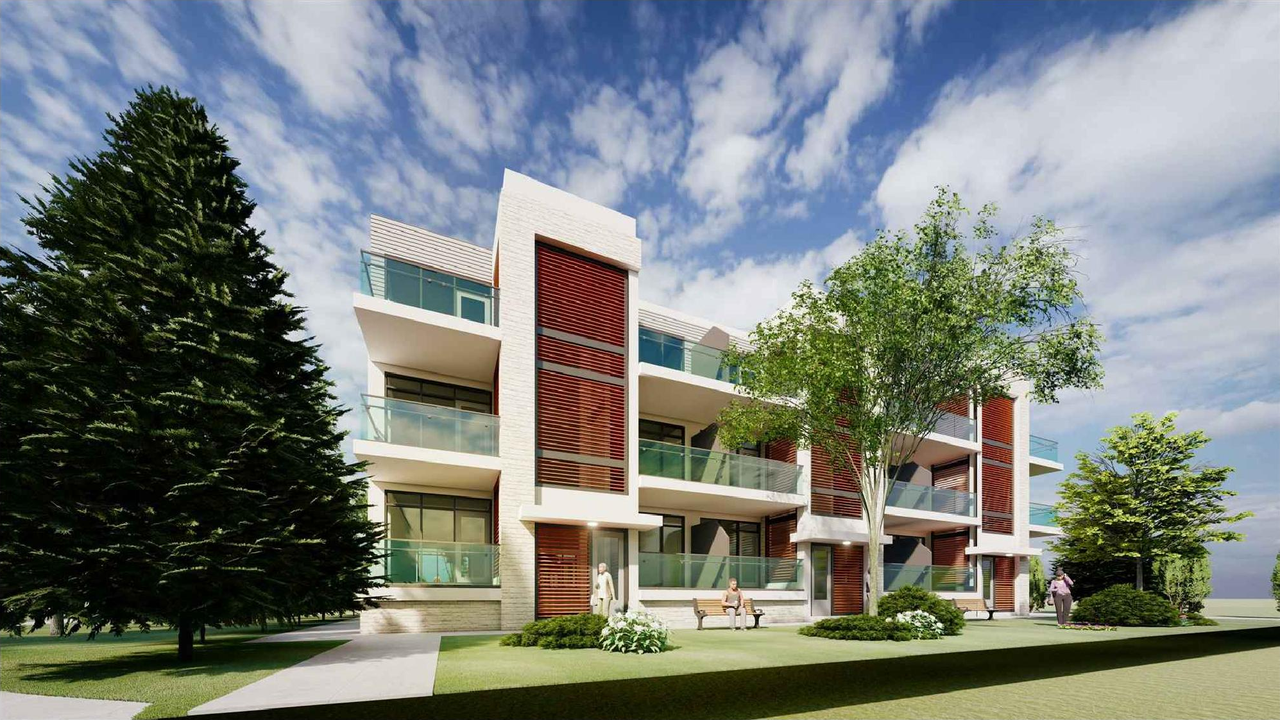
Location#
Project Updates#
- Status: Inactive (Zoning By-law in Effect)
- The City of Ottawa has received a Zoning By-law Amendment and Site Plan Control application to rezone the site from "Residential Third Dens…
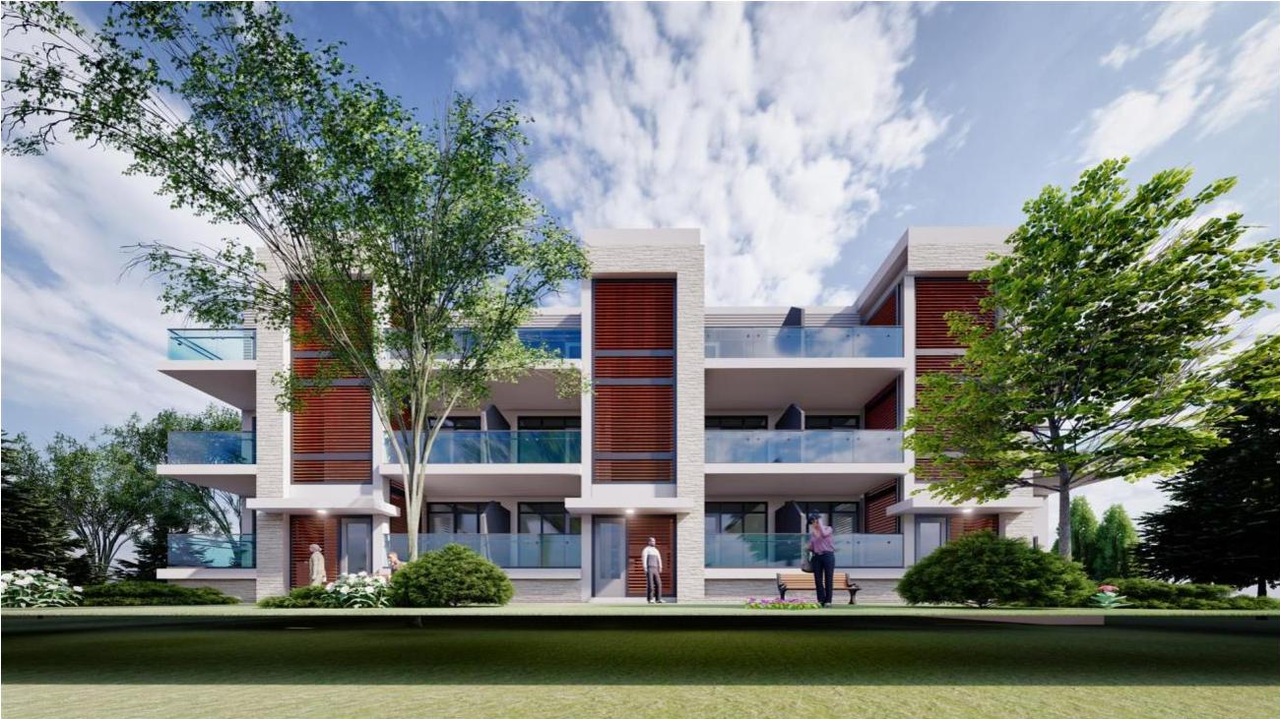
- 7 renders
- 6 site plans
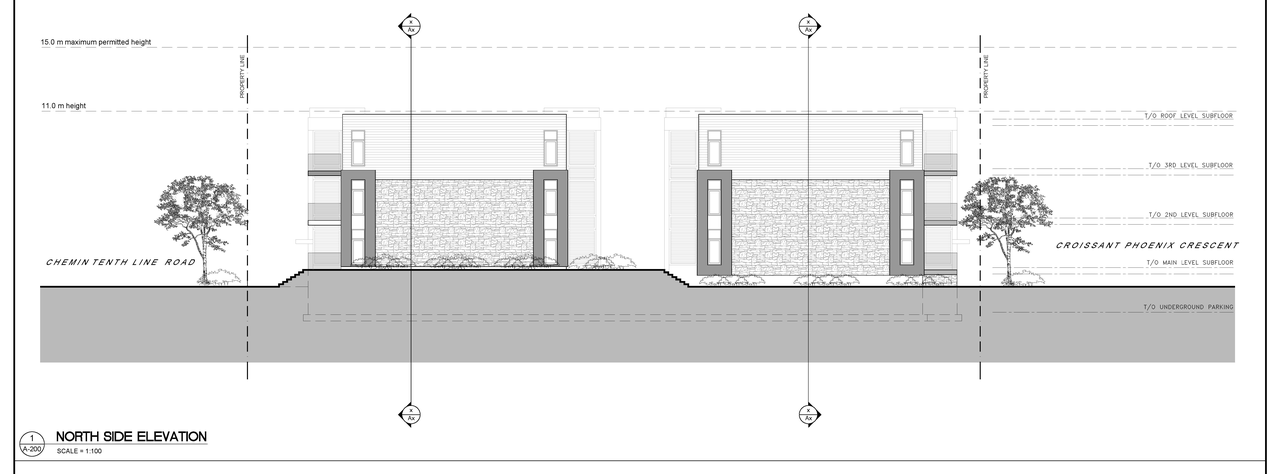
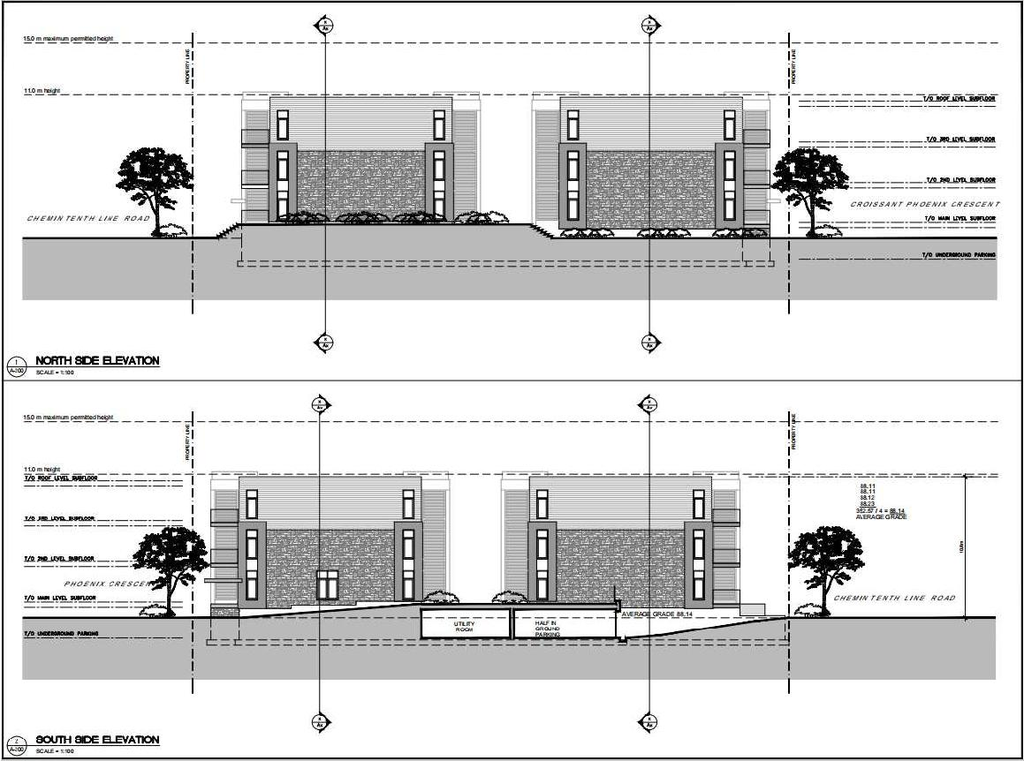
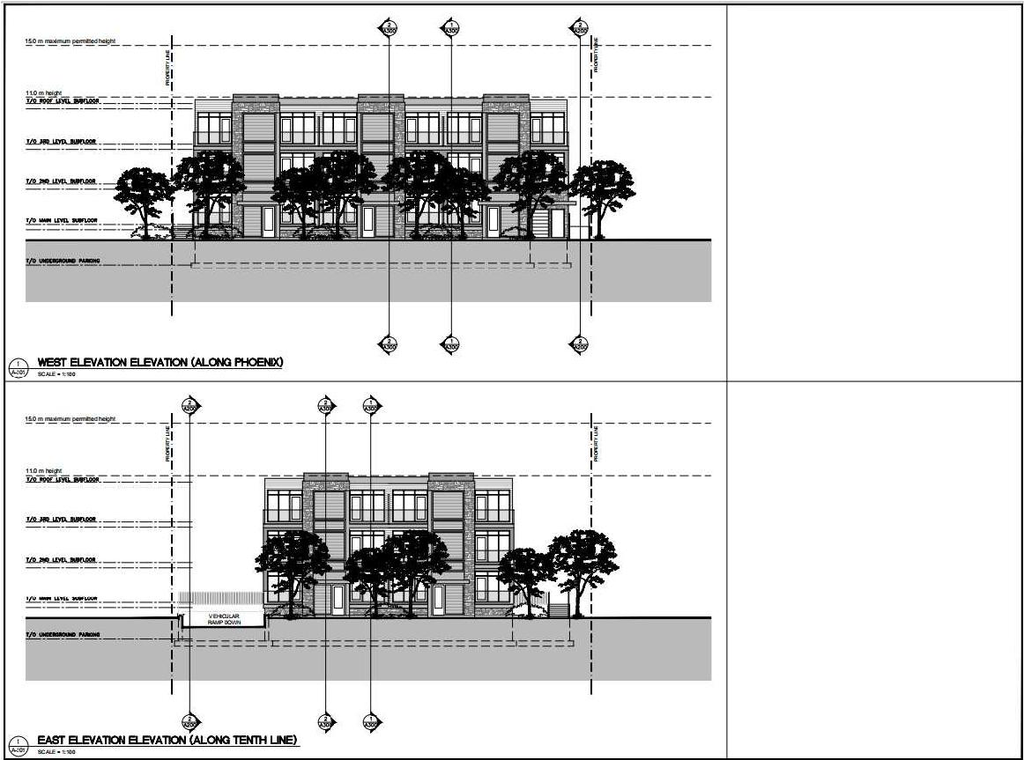
- 4 elevations
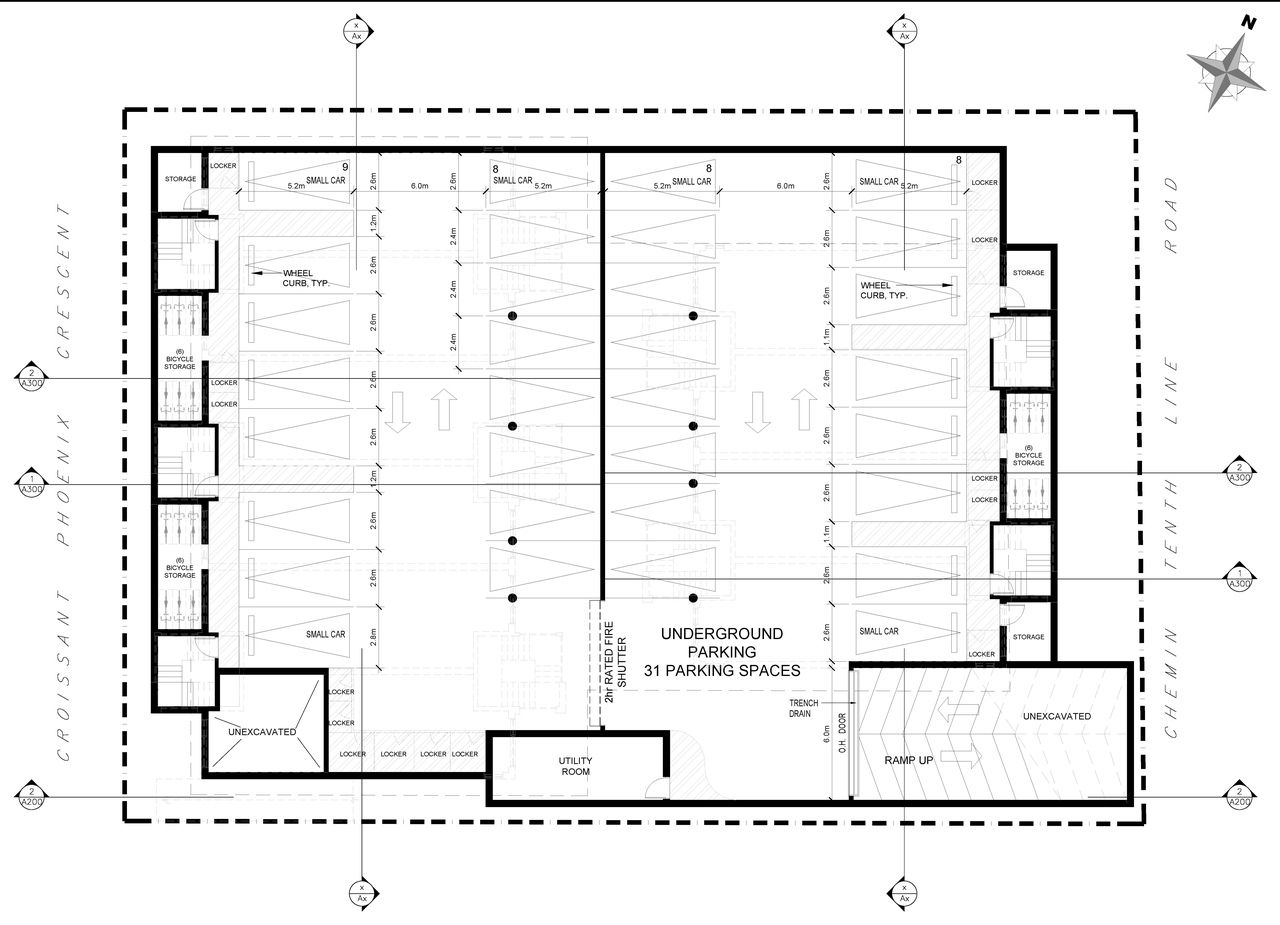
- 2 floor plans
- 2023-12-19 - Underground Parking Plan - D02-02-21-0055
- 2023-12-19 - Tree Conservation Report - D02-02-21-0055
- 2023-12-19 - Standard Stormceptor Details - D02-02-21-0055
- 2023-12-19 - Site Servicing and Stormwater Management Report - D02-02-21-0055
- 2023-12-19 - Site Plan - D02-02-21-0055
- 2023-12-19 - Site Grading Plan - D02-02-21-0055
- 2023-12-19 - Sediment and Erosion Control Plan - D02-02-21-0055
- 2023-12-19 - Pre Development Drainage Plan - D02-02-21-0055
- 2023-12-19 - Post Development Drainage Plan - D02-02-21-0055
- 2023-12-19 - North and South Elevations - D02-02-21-0055
- 2023-12-19 - Geotechnical Investigation - D02-02-21-0055
- 2023-12-19 - East and West Elevations - D02-02-21-0055
- 2023-11-14 - Building Sections Through Open Stairs and Looking North - D02-02-21-0055
- 2023-11-14 - Building Sections Looking East and West - D02-02-21-0055
- 2023-10-10 - Tree Conservation Report and Landscape Plan - D02-02-21-0055
- 2023-10-10 - Underground Parking Plan - D02-02-21-0055
- 2023-10-10 - Site Servicing Plan - D02-02-21-0055
- 2023-10-10 - Site Servicing and Stormwater Management Report - D02-02-21-0055
- 2023-10-10 - Site Plan - D02-02-21-0055
- 2023-10-10 - Site Grading Plan - D02-02-21-0055
- 2023-10-10 - Sediment and Erosion Control Plan - D02-02-21-0055
- 2023-10-10 - Pre Development Drainage Plan - D02-02-21-0055
- 2023-10-10 - Post Development Drainage Plan - D02-02-21-0055
- 2023-10-10 - North and South Elevations - D02-02-21-0055
- 2023-10-10 - Geotechnical Investigation Report - D02-02-21-0055
- 2023-10-10 - East and West Elevations - D02-02-21-0055
- 2023-10-10 - Details Sheet - D02-02-21-0055
- 2022-12-24 - Stormceptor Details - D02-02-21-0055
- 2022-12-24 - Site Servicing Plan - D02-02-21-0055
- 2022-12-24 - Site Servicing and Stormwater Management Report - D02-02-21-0055
- 2022-12-24 - Site Plan - D02-02-21-0055
- 2022-12-24 - Site Grading Plan - D02-02-21-0055
- 2022-12-24 - Sediment and Erosion Control Plan - D02-02-21-0055
- 2022-12-24 - Pre Development Drainage Plan - D02-02-21-0055
- 2022-12-24 - Post Development Drainage Plan - D02-02-21-0055
- 2022-12-24 - Phase I Environmental Site Assessment - D02-02-21-0055
- 2022-12-24 - Landscape Plan - D02-02-21-0055
- 2022-12-24 - Geotechnical Investigation - D02-02-21-0055
- 2022-12-24 - Architectural drawings and underground parking plan - D02-02-21-0055
- 2022-07-29 - Underground Parking, Unit Layouts and Elevations - D02-02-21-0055
- 2022-07-29 - SWM Report - D02-02-21-0055
- 2022-07-29 - Site Servicing Plan - D02-02-21-0055
- 2022-07-29 - Site Plan - D02-02-21-0055
- 2022-07-29 - Site Grading Plan - D02-02-21-0055
- 2022-07-29 - Sediment & Erosion Control Plan - D02-02-21-0055
- 2022-07-29 - Pre-Development Drainage - D02-02-21-0055
- 2022-07-29 - Post Development Storage Area - D02-02-21-0055
- 2022-07-29 - Photometric Plan - D02-02-21-0055
- 2022-07-29 - Phase I ESA - D02-02-21-0055
- 2022-07-29 - Noise Study - D02-02-21-0055
- 2022-07-29 - Landscape Plan - D02-02-21-0055
- 2022-07-29 - Details 1 & 2 - D02-02-21-0055
- 2021-08-10 - Phase 1 ESA P1+Appendices_8July21 - D02-02-21-0055
- 2021-07-28 - Application Summary - D02-02-21-0055
- 2021-06-16 - West and East Elevations - D02-02-21-0055
- 2021-06-16 - Underground Parking Plan - D02-02-21-0055
- 2021-06-16 - Typical Floor Plan - D02-02-21-0055
- 2021-06-16 - Topographic Survey Plan - D02-02-21-0055
- 2021-06-16 - Stormwater Managment and Site Servicing Report - D02-02-21-0055
- 2021-06-16 - Site Servicing Plan - D02-02-21-0055
- 2021-06-16 - Site Plan - D02-02-21-0055
- 2021-06-16 - Site Grading Plan - D02-02-21-0055
- 2021-06-16 - Pre Development Drainage - D02-02-21-0055
- 2021-06-16 - Post Development Storage Area - D02-02-21-0055
- 2021-06-16 - Planning Rationale - D02-02-21-0055
- 2021-06-16 - Photometric Lighting Site Plan - D02-02-21-0055
- 2021-06-16 - Phase 1 Environmental Site Assessment - D02-02-21-0055
- 2021-06-16 - Perspective Views - D02-02-21-0055
- 2021-06-16 - Perspective Drawings from Park and Angled Views - D02-02-21-0055
- 2021-06-16 - North and South Elevations - D02-02-21-0055
- 2021-06-16 - Noise Study - D02-02-21-0055
- 2021-06-16 - Landscape Plan - D02-02-21-0055
- 2021-06-16 - Ground Floor Plans - D02-02-21-0055
- 2021-06-16 - Geotechnical Report - D02-02-21-0055
- 2021-06-16 - Erosion Sediment Control Report - D02-02-21-0055
- 2021-06-16 - Engineering Detail Sheet 2 - D02-02-21-0055
- 2021-06-16 - Engineering Detail Sheet 1 - D02-02-21-0055
- 2021-06-16 - Design Brief - D02-02-21-0055
- 2021-06-16 - Building Sections South View - D02-02-21-0055
- 2021-06-16 - Building Sections East and West - D02-02-21-0055
Site Plans, Elevations and Floor Plans#
Additional Information#
| Date Initiated | 2021-06-16 |
| Ward | Ward 1 - Matthew Luloff |