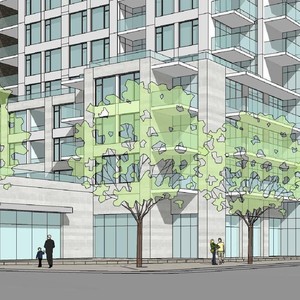
741 Blair Rd./1649 Montreal
Summary#
The proposal seeks a Zoning By-law Amendment to permit a mixed-use building with a height of 26 storeys and to address specific performance standards related to the site design.
Source:
City-provided description
and 2021-06-02 - Planning Rationale and Design Brief - D02-02-21-0038 (Page 1)
Status
Inactive (Application Approved in part by OMB)
Inactive (Application Approved in part by OMB)
Project Type
Zoning By-law Amendment
Zoning By-law Amendment
Property Type
Mixed-Use
Mixed-Use
Building Scale (Max.)
Based on elevation drawings. Values may be approximate. See sources for exact figures.
High-rise · 26 storeys
· 85.9 m
Renders#


Location#
Select a marker to view the address.
Project Updates#
Added description, height, 8 images and 15 documents
- Status: Inactive (Application Approved in part by OMB)
- The proposal seeks a Zoning By-law Amendment to permit a mixed-use building with a height of 26 storeys and to address specific performance…
- Height: 26 storeys, 85.9 m
- 4 renders
- 3 site plans
- 1 elevation
- 2021-06-08 - Application Summary - D02-02-21-0038
- 2021-06-02 - Planning Rationale and Design Brief - D02-02-21-0038
- 2021-06-02 - Adequacy of Public Services Report - D02-02-21-0038
- 2021-05-13 - Transportation Impact Assessment Strategy Report - D02-02-21-0038
- 2021-05-13 - Transportation Impact Assessment Screening Form - D02-02-21-0038
- 2021-05-13 - Topographic Plan of Survey - D02-02-21-0038
- 2021-05-13 - Roadway Traffic Noise Feasibility Assessment - D02-02-21-0038
- 2021-05-13 - Planning Rationale and Design Brief - D02-02-21-0038
- 2021-05-13 - Phase 2 Environmental Site Assessment - D02-02-21-0038
- 2021-05-13 - Phase 1 Environmental Site Assessment - D02-02-21-0038
- 2021-05-13 - Pedestrian Level Wind Study - D02-02-21-0038
- 2021-05-13 - Landscape Concept Plan - D02-02-21-0038
- 2021-05-13 - Geotechnical Investigation - D02-02-21-0038
- 2021-05-13 - Environmental Impact Statement - D02-02-21-0038
- 2021-05-13 - Architectural Package - D02-02-21-0038
Site Plans, Elevations and Floor Plans#


Additional Information#
| Date Initiated | 2021-05-13 |
| Ward | Ward 11 - Tim Tierney |
