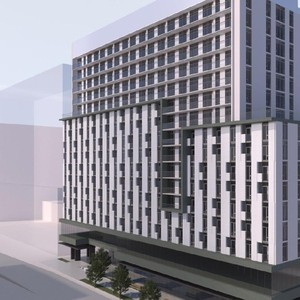
178-200 Isabella St.
Summary#
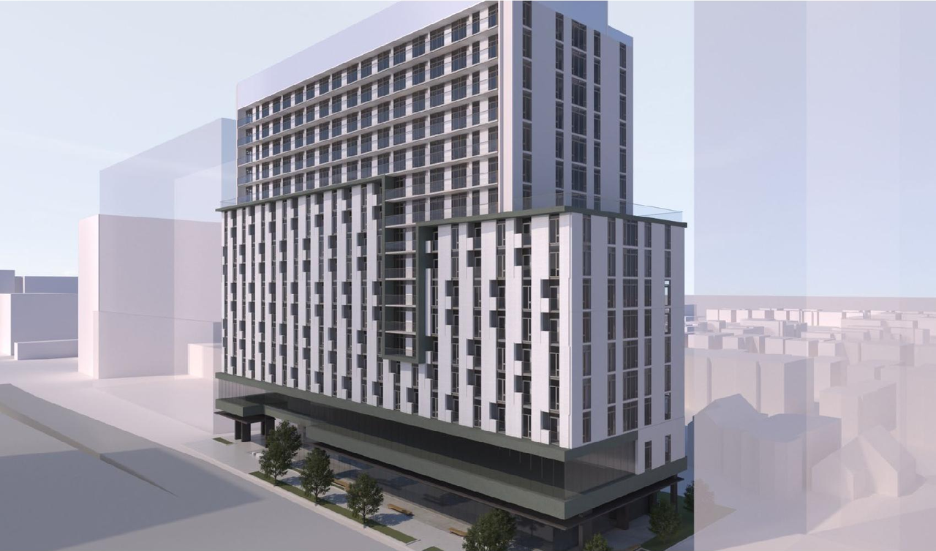
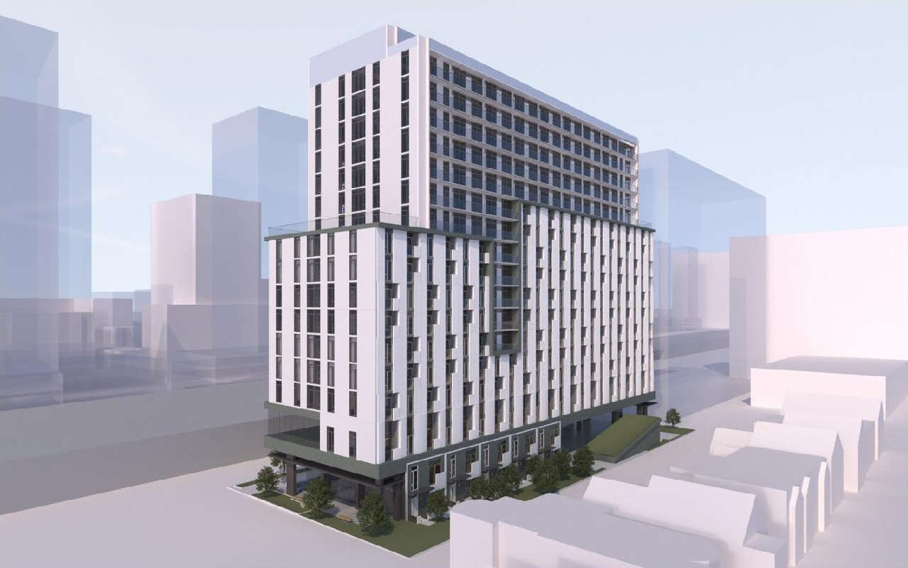
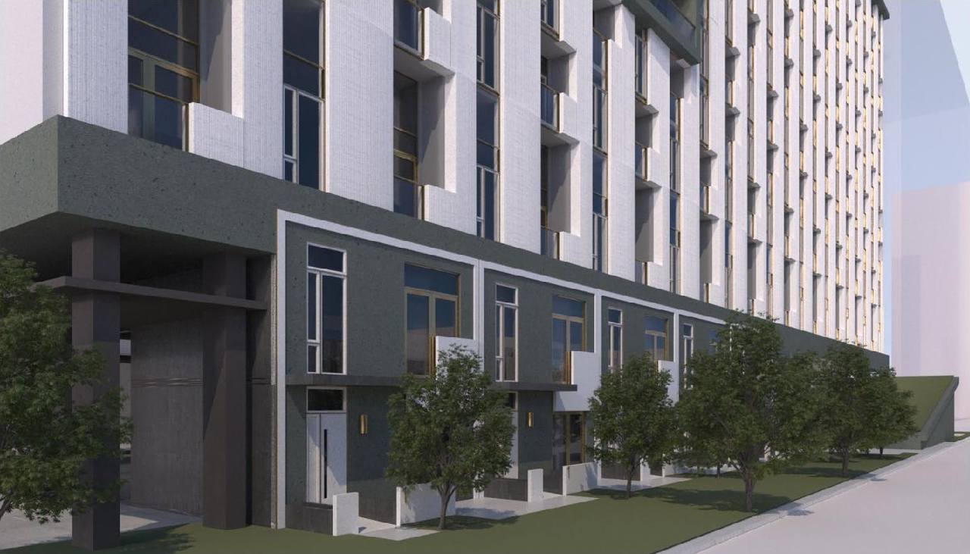
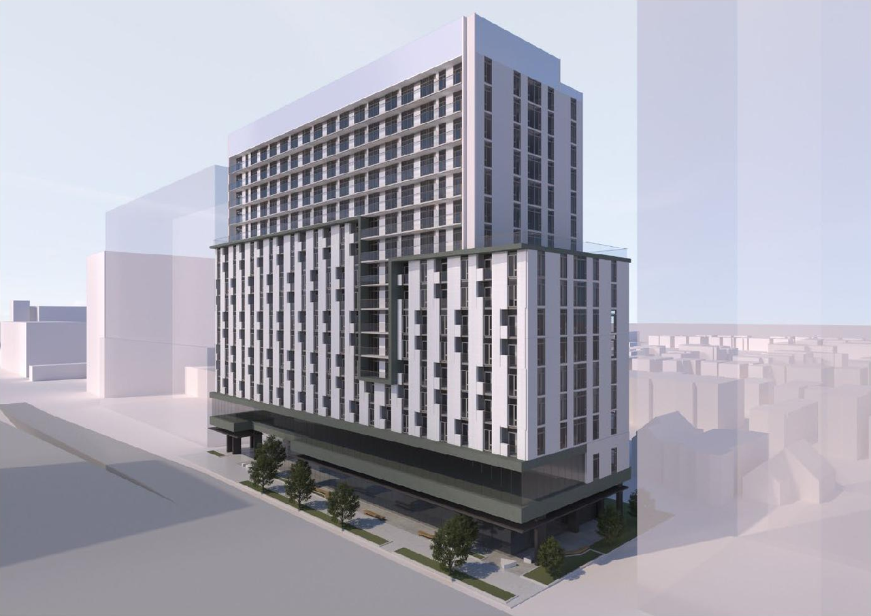
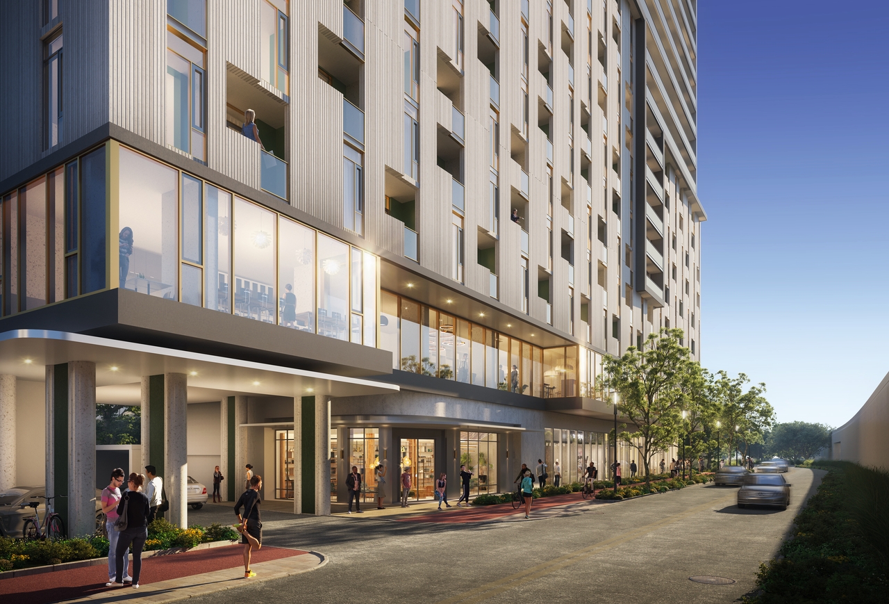
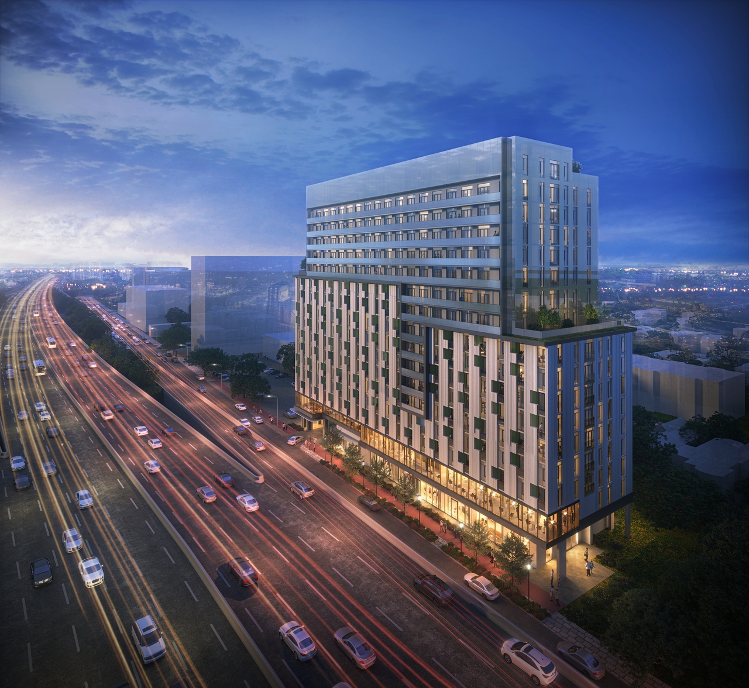
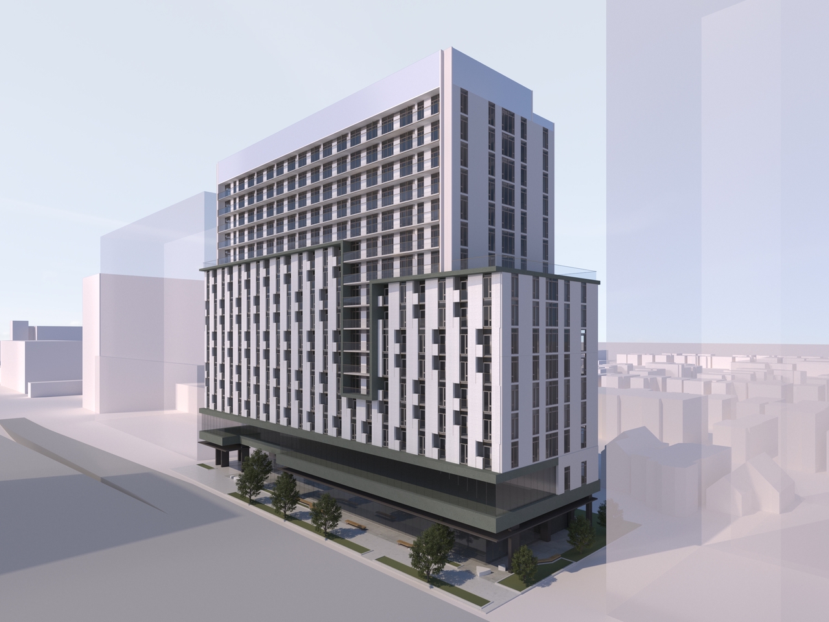
The proposal seeks to permit a 16-storey high-rise mixed-use building, which incorporates a rooftop enclosed amenity area projection and a four-level underground parking garage providing approximately 172 vehicular parking spaces.
Source:
City-provided description
Status
Inactive (Zoning By-law in Effect)
Inactive (Zoning By-law in Effect)
Property Type
Mixed-Use
Mixed-Use
Building Scale (Max.)
Based on elevation drawings. Values may be approximate. See sources for exact figures.
High-rise · 16 storeys
Renders#
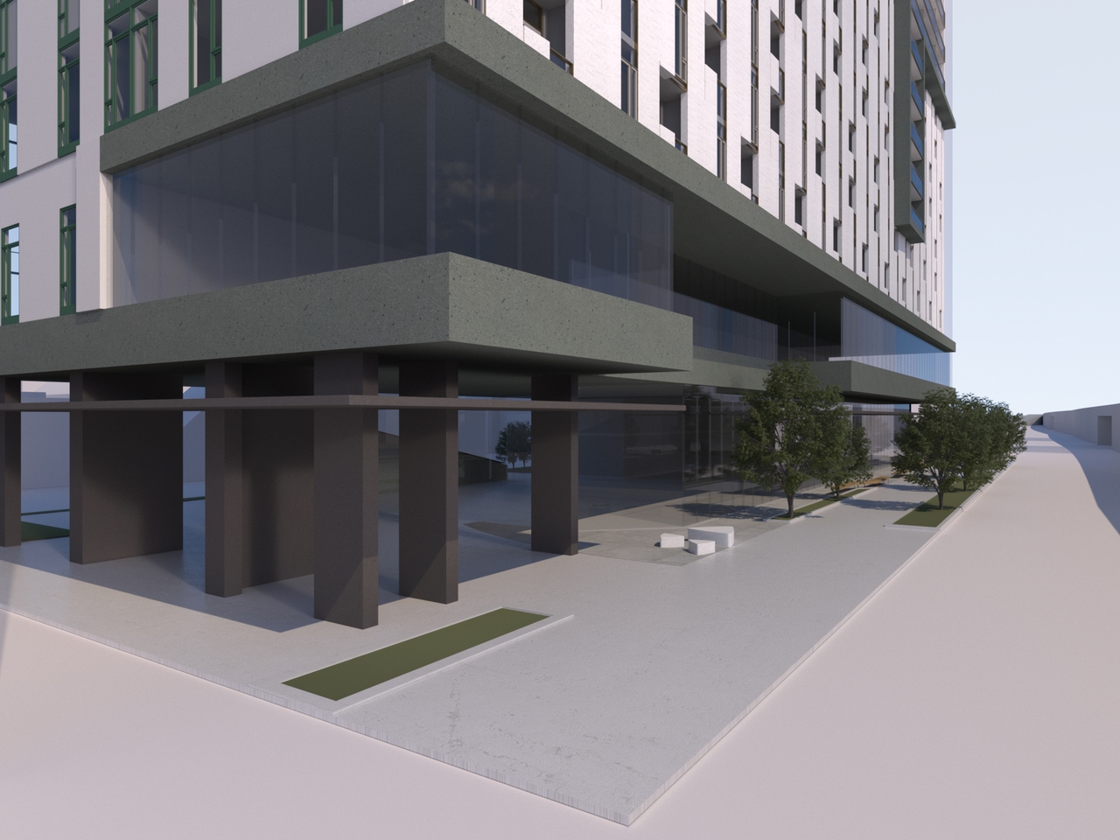
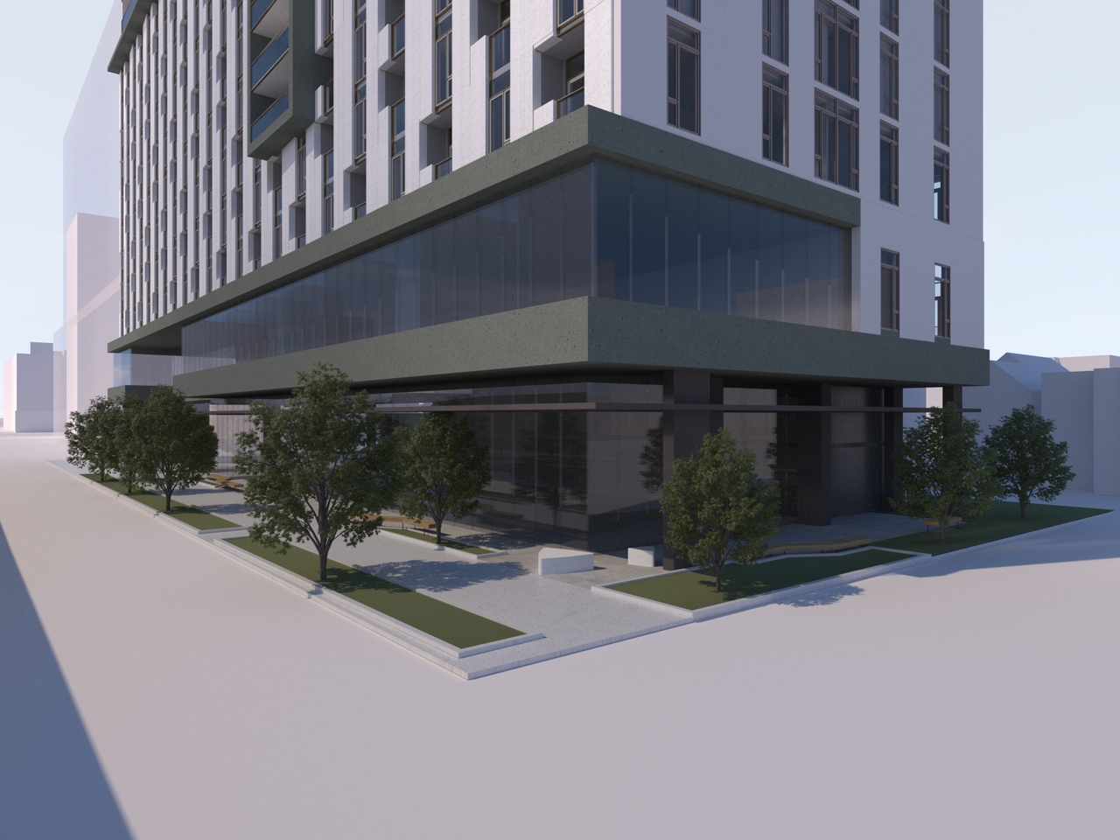
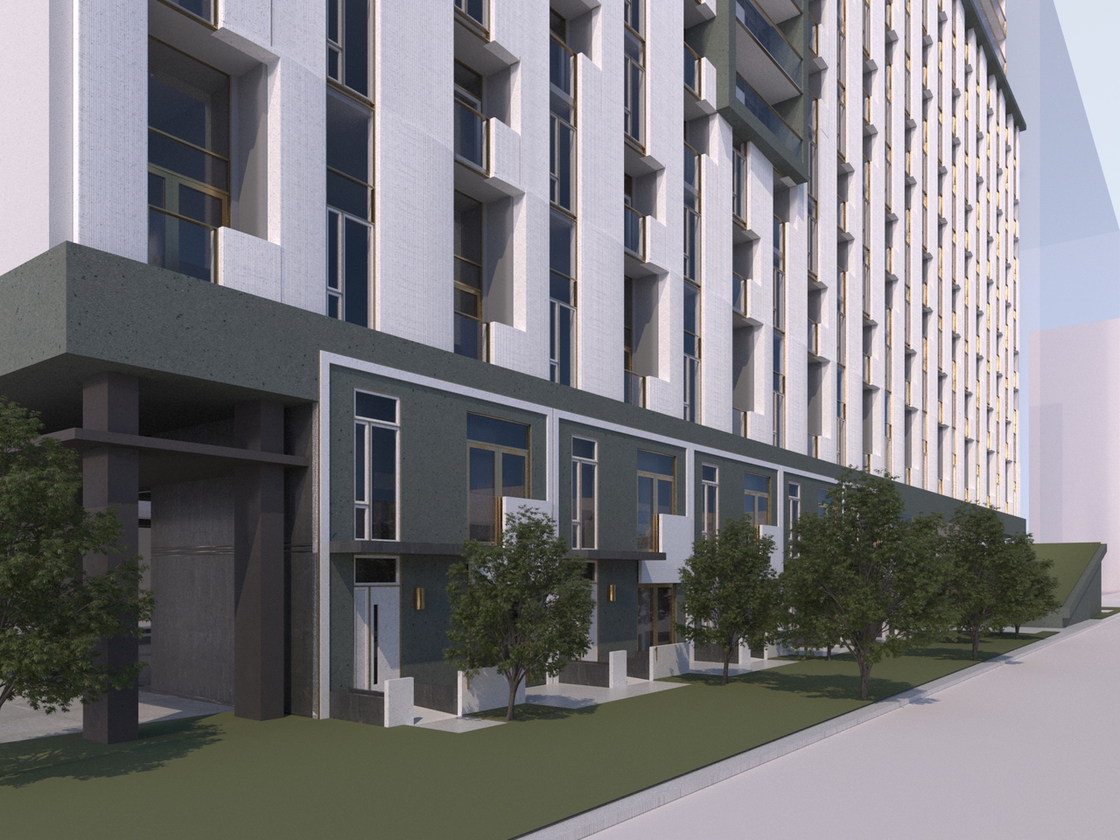
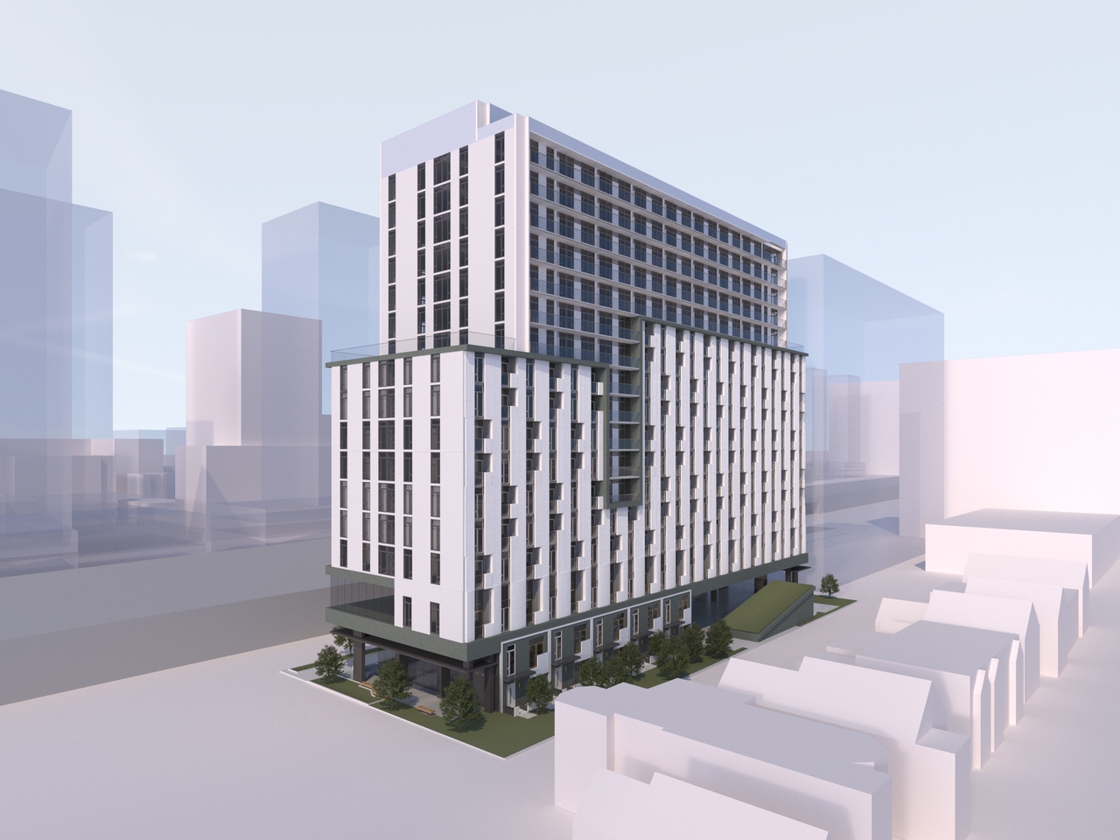
Location#
Select a marker to view the address.
Project Updates#
Added description, 12 images and 39 documents
- Status: Inactive (Zoning By-law in Effect)
- The City of Ottawa has received a Zoning By-law Amendment application to permit a 16-storey high-rise mixed-use building with a rooftop enc…
- 11 renders
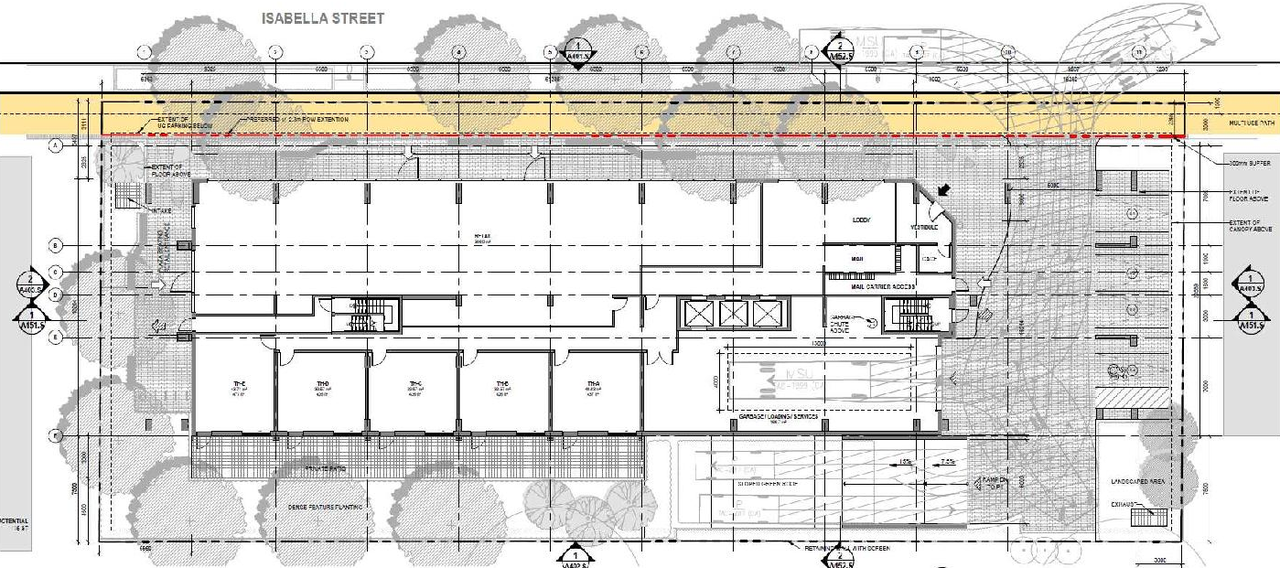
- 1 floor plan
- 2023-09-29 - Landscape Plan - D02-02-20-0086
- 2023-09-29 - Architectural Package - D02-02-20-0086
- 2023-09-29 - Adequacy of Public Services Report - D02-02-20-0086
- 2023-08-17 - Tree Conservation Report - 178-200 Isabella Street - D02-02-20-0086
- 2023-08-17 - TIA Final Report - 178-200 Isabella Street - D02-02-20-0086
- 2023-08-17 - TIA - Addendum - 178-200 Isabella Street - D02-02-20-0086
- 2023-08-17 - Shadow Study - 178-200 Isabella Street - D02-02-20-0086
- 2023-08-17 - Phase II ESA updated - 178-200 Isabella Street - D02-02-20-0086
- 2023-08-17 - Phase I ESA updated - 178-200 Isabella Street - D02-02-20-0086
- 2023-08-17 - Landscape Plan - 178-200 Isabella Street - D02-02-20-0086
- 2023-08-17 - Geothechnical Investigation updated - 178-200 Isabella Street - D02-02-20-0086
- 2023-08-17 - Environmental Remedial Action Plan - 178-200 Isabella Street - D02-02-20-0086
- 2023-08-17 - Architectural Package - 178-200 Isabella Street - D02-02-20-0086
- 2023-08-17 - Adequacy of Public Services - 178-200 Isabella Street - D02-02-20-0086
- 2023-03-08 - Shadow Impact Study - 178-200 Isabella Street - D02-02-20-0086
- 2023-03-08 - Architectural package - 178-200 Isabella Street - D02-02-20-0086
- 2020-10-20 - BIL Application Summary - D02-02-20-0086
- 2020-10-15 - Geotechnical Report - D02-02-20-0086
- 2020-09-28 - Rendering Street - D02-02-20-0086
- 2020-09-28 - Rendering Night - D02-02-20-0086
- 2020-09-25 - Stamped Phase I ESA Update - D02-02-20-0086
- 2020-09-22 - Tree Conservation Report - D02-02-20-0086
- 2020-09-22 - Transportation Impact Assessment - D02-02-20-0086
- 2020-09-22 - Shadow Study - D02-02-20-0086
- 2020-09-22 - Roadway Traffic Noise Feasibility Assessment - D02-02-20-0086
- 2020-09-22 - Rendering 05 - D02-02-20-0086
- 2020-09-22 - Rendering 04 - D02-02-20-0086
- 2020-09-22 - Rendering 03 - D02-02-20-0086
- 2020-09-22 - Rendering 02 - D02-02-20-0086
- 2020-09-22 - Rendering 01 - D02-02-20-0086
- 2020-09-22 - Planning Rationale and Design Brief - D02-02-20-0086
- 2020-09-22 - Plan of Survey - D02-02-20-0086
- 2020-09-22 - Phase II Environmental Site Assessment - D02-02-20-0086
- 2020-09-22 - Pedestrian Level Wind Study - D02-02-20-0086
- 2020-09-22 - Landscape Concept Plan - D02-02-20-0086
- 2020-09-22 - Geotechnical Desktop Review - D02-02-20-0086
- 2020-09-22 - Environmental Site Assesment Update - D02-02-20-0086
- 2020-09-22 - Architectural Drawings - D02-02-20-0086
- 2020-09-22 - Adequacy of Service Report - D02-02-20-0086
Site Plans, Elevations and Floor Plans#
Additional Information#
| Date Initiated | 2020-09-16 |
| Ward | Ward 17 - Shawn Menard |
| All Addresses | 178 Isabella St. 180 Isabella St. 182 Isabella St. 200 Isabella St. |