70 Beech St./75 Norman St.
Summary#
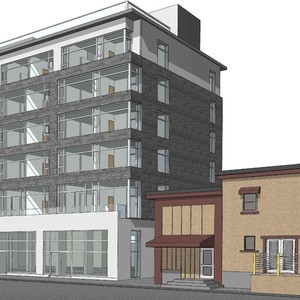
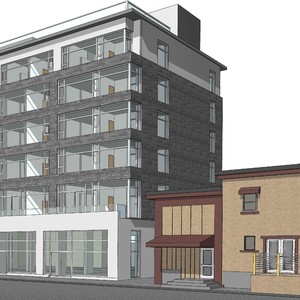
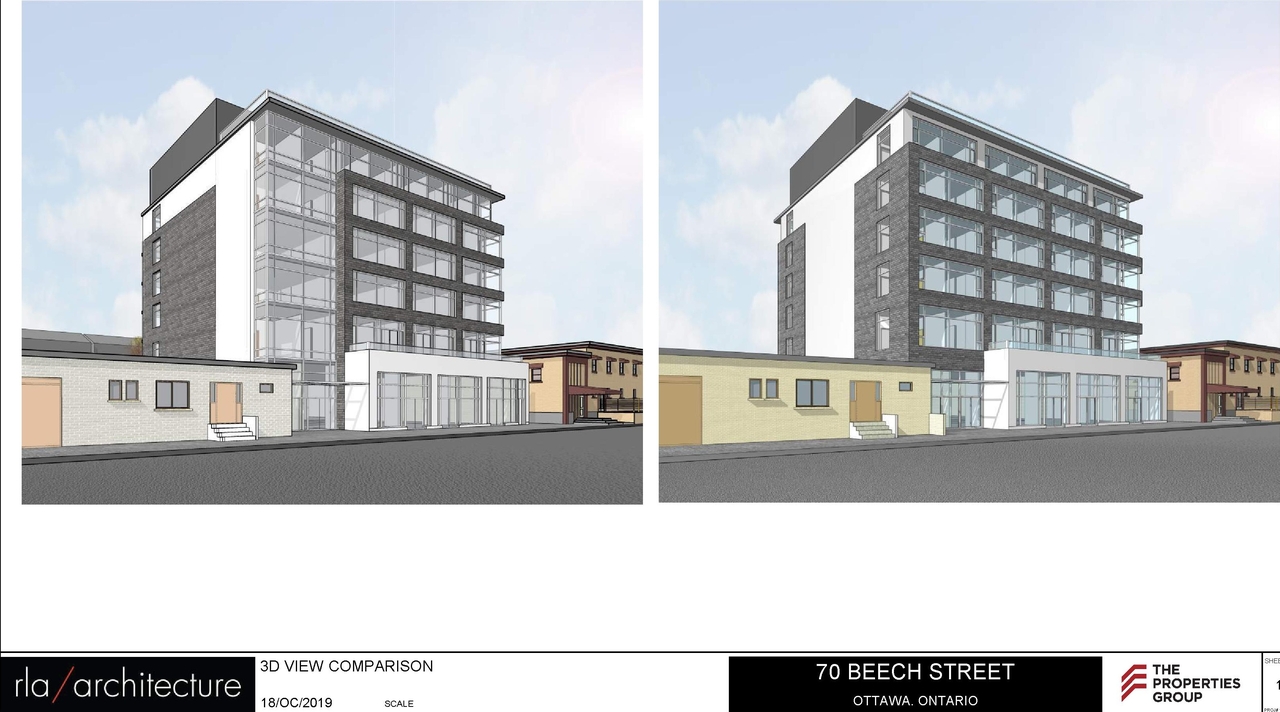
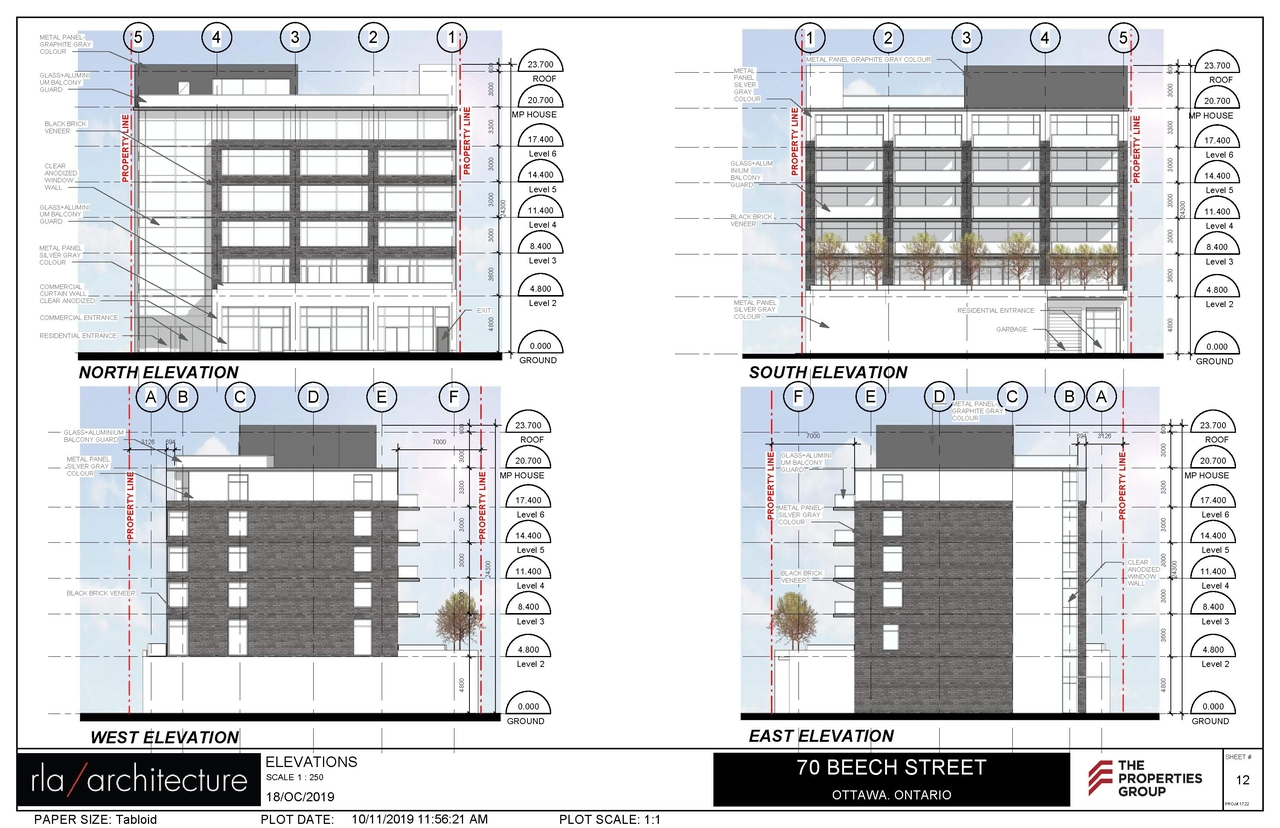
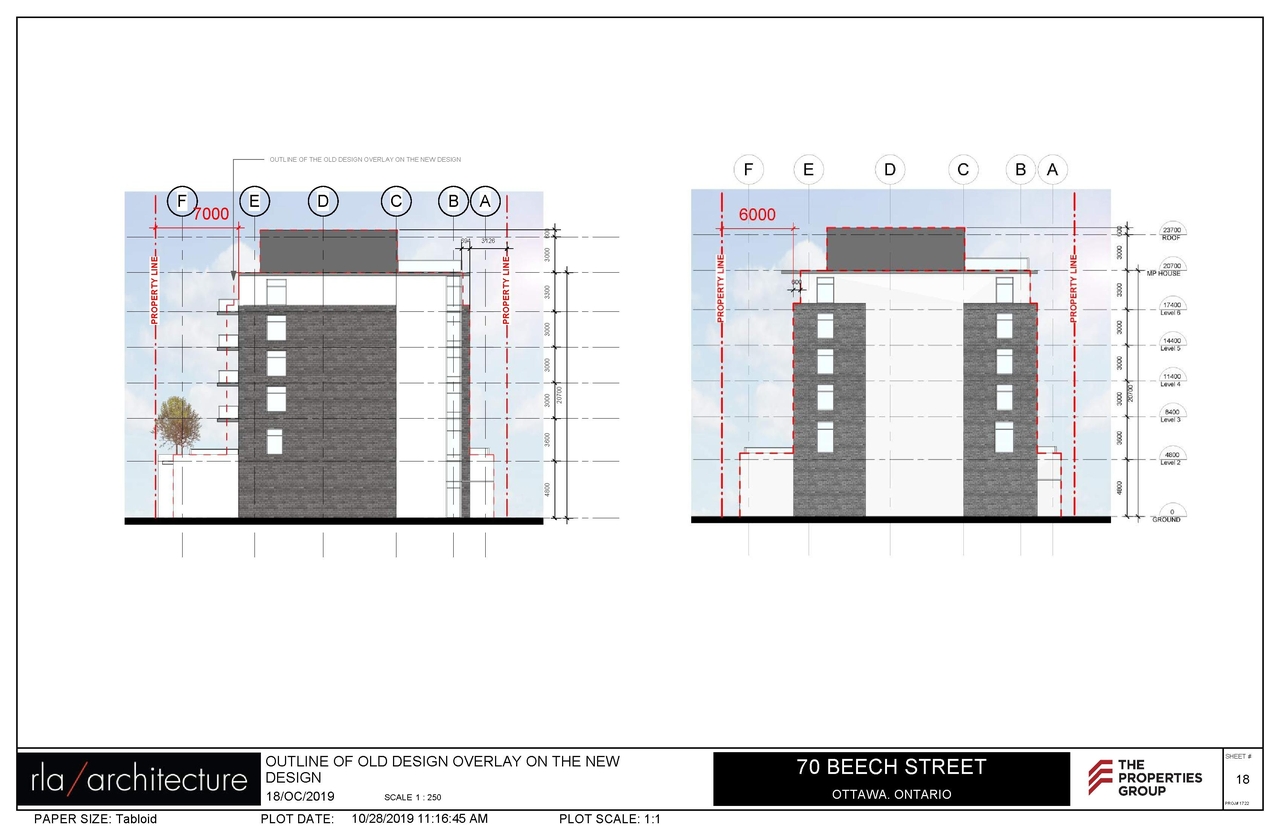
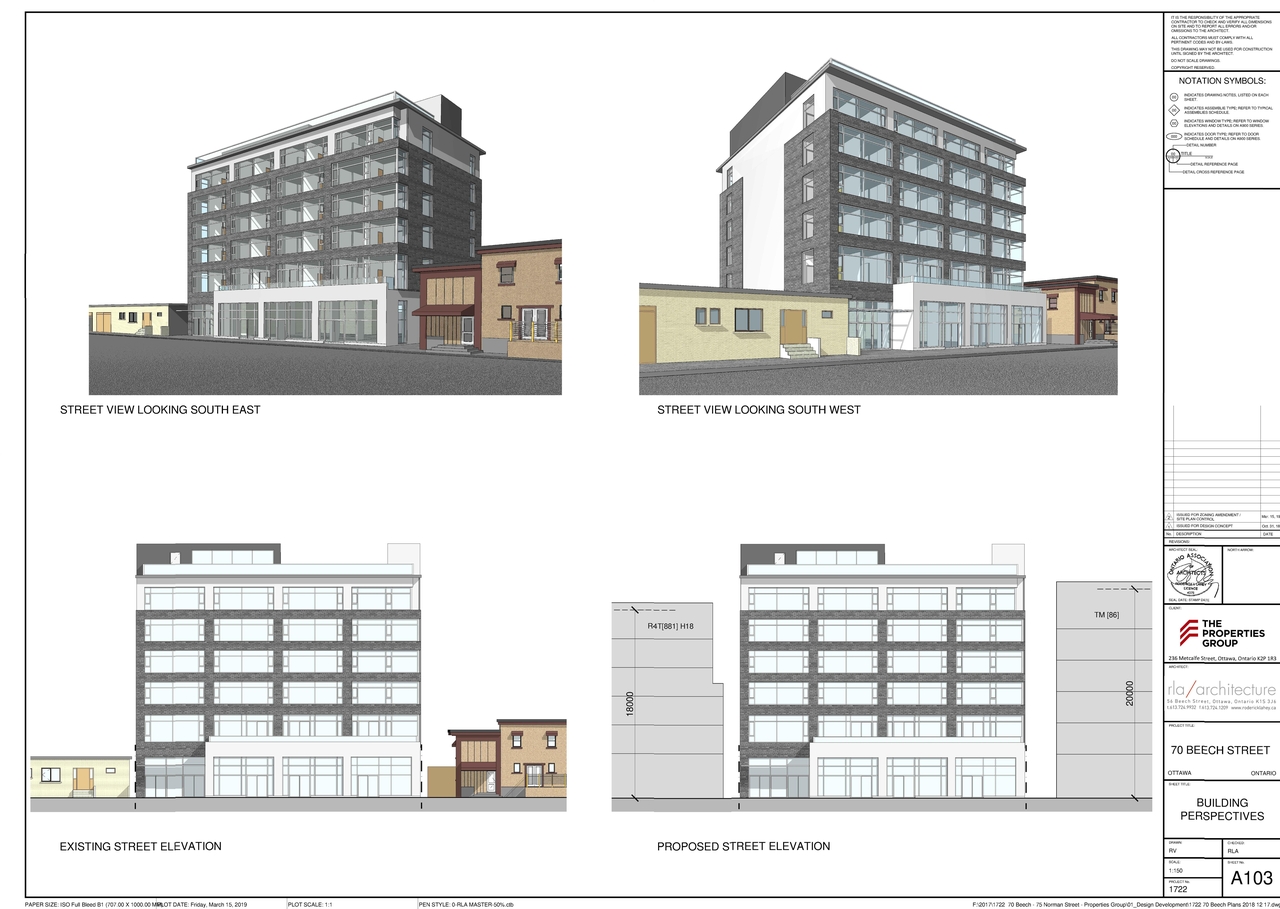
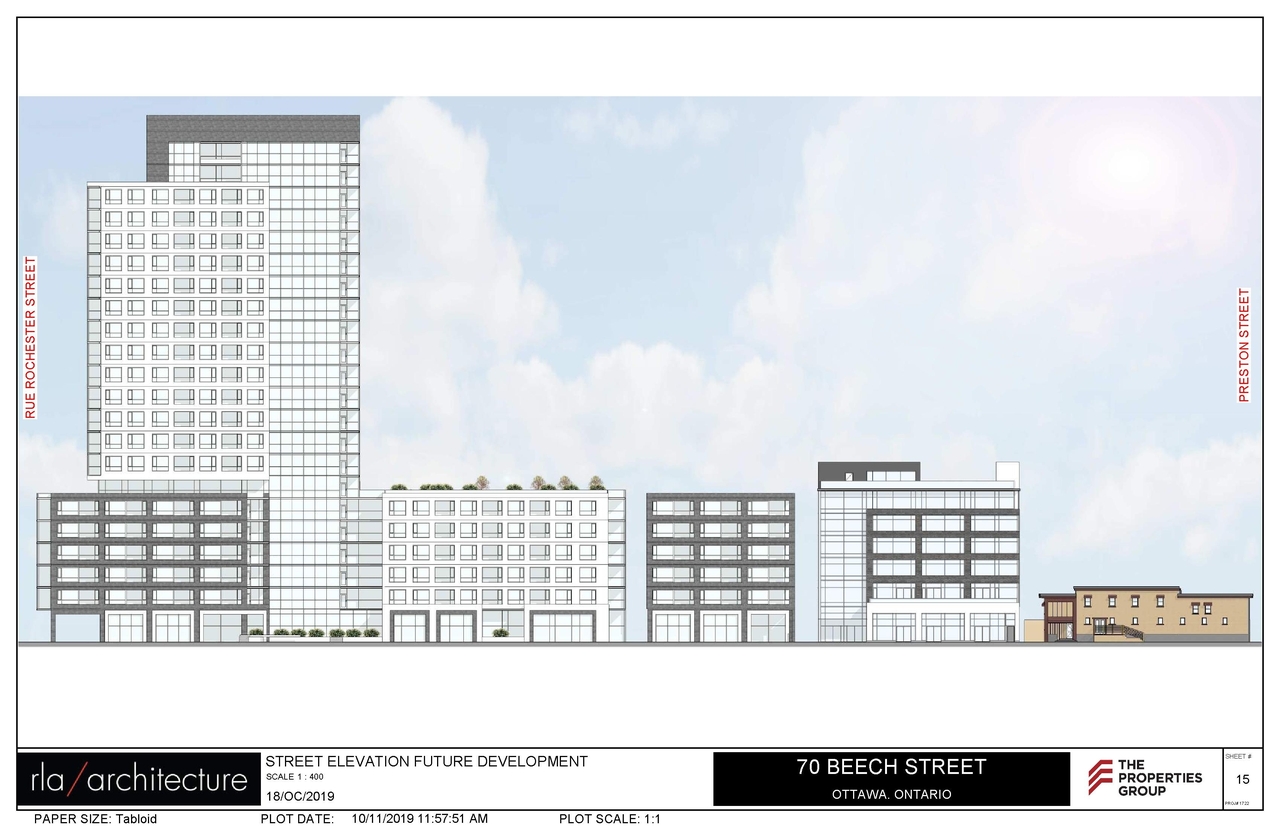
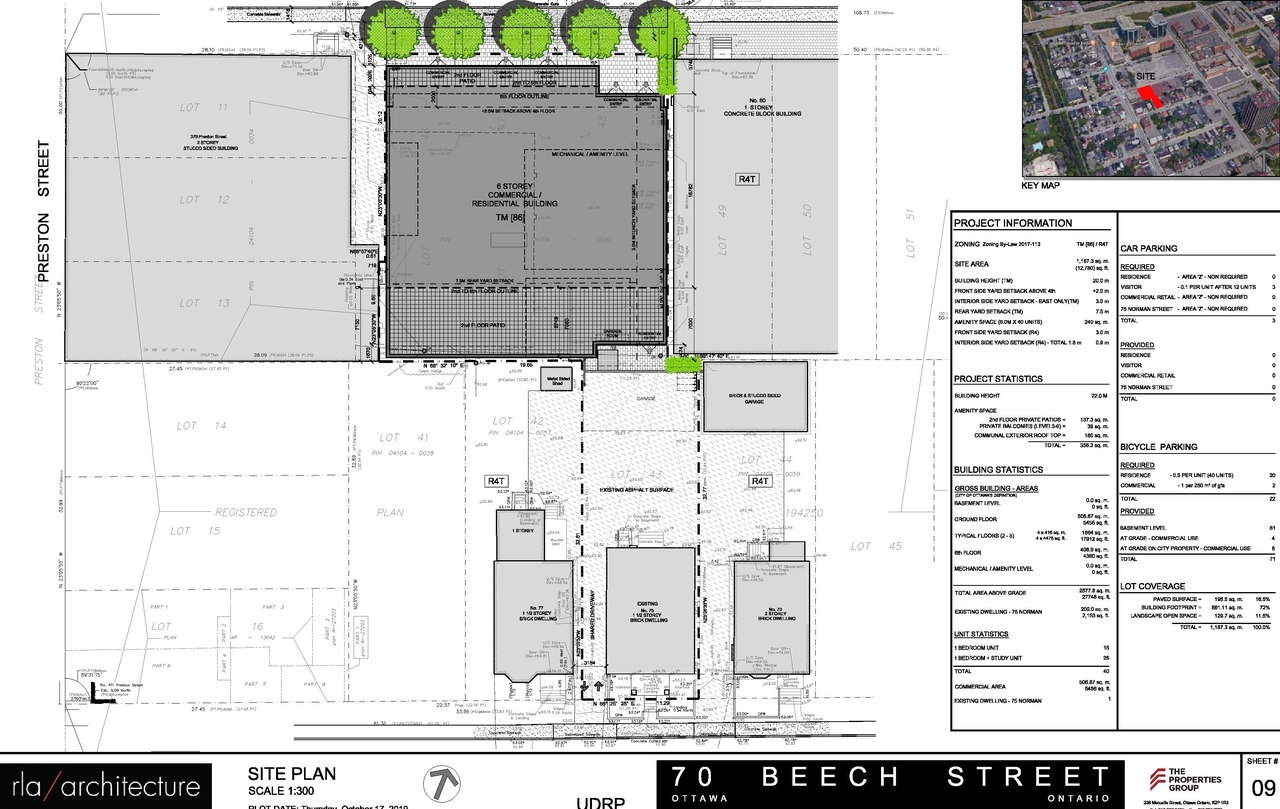
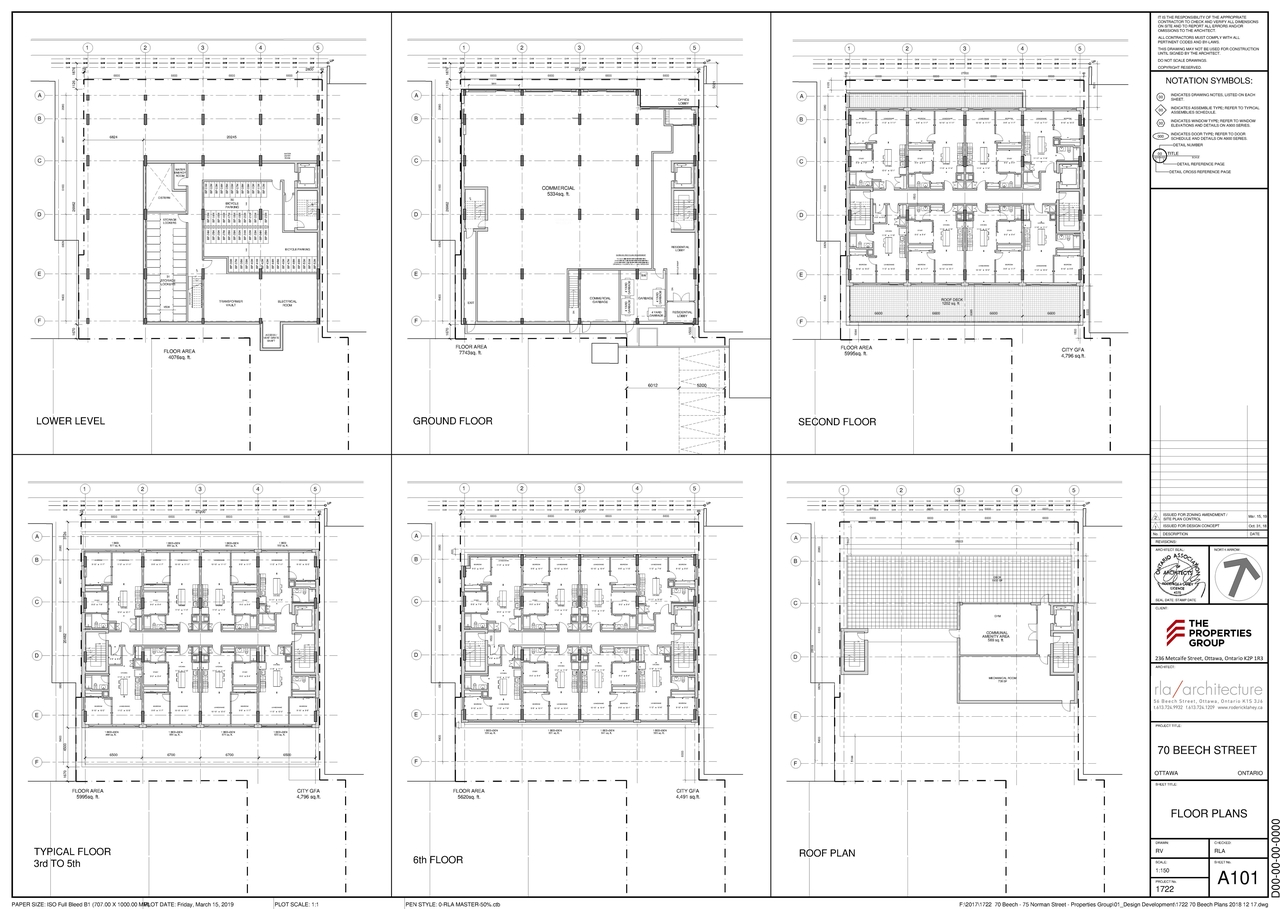
The proposal seeks to amend required rear-yard and side-yard setbacks, rear-yard angular plane, visitor parking space requirements, and aisle width provisions for a new six-storey mixed-use building fronting on Beech. Additionally, the applicant requests permission for an enclosed rooftop amenity area not to be included in the overall building height.
Source:
City-provided description
Status
File Pending (Application File Pending)
File Pending (Application File Pending)
Project Type
Zoning By-law Amendment
Zoning By-law Amendment
Property Type
Mixed-Use
Mixed-Use
Building Scale (Max.)
Based on elevation drawings. Values may be approximate. See sources for exact figures.
Mid-rise · 6 storeys
Data Quality Note
Text was extracted using optical character recognition. This may introduce artifacts or misreads.
· 24.3 m
Data Quality Note
Text was extracted using optical character recognition. This may introduce artifacts or misreads.
Renders#
Location#
Select a marker to view the address.
Project Updates#
Added description, 10 images and 20 documents
- Status: File Pending (Application File Pending)
- To amend the required the rear-yard and side-yard setbacks, rear-yard angular plane, visitor parking space requirements and aisle width pro…
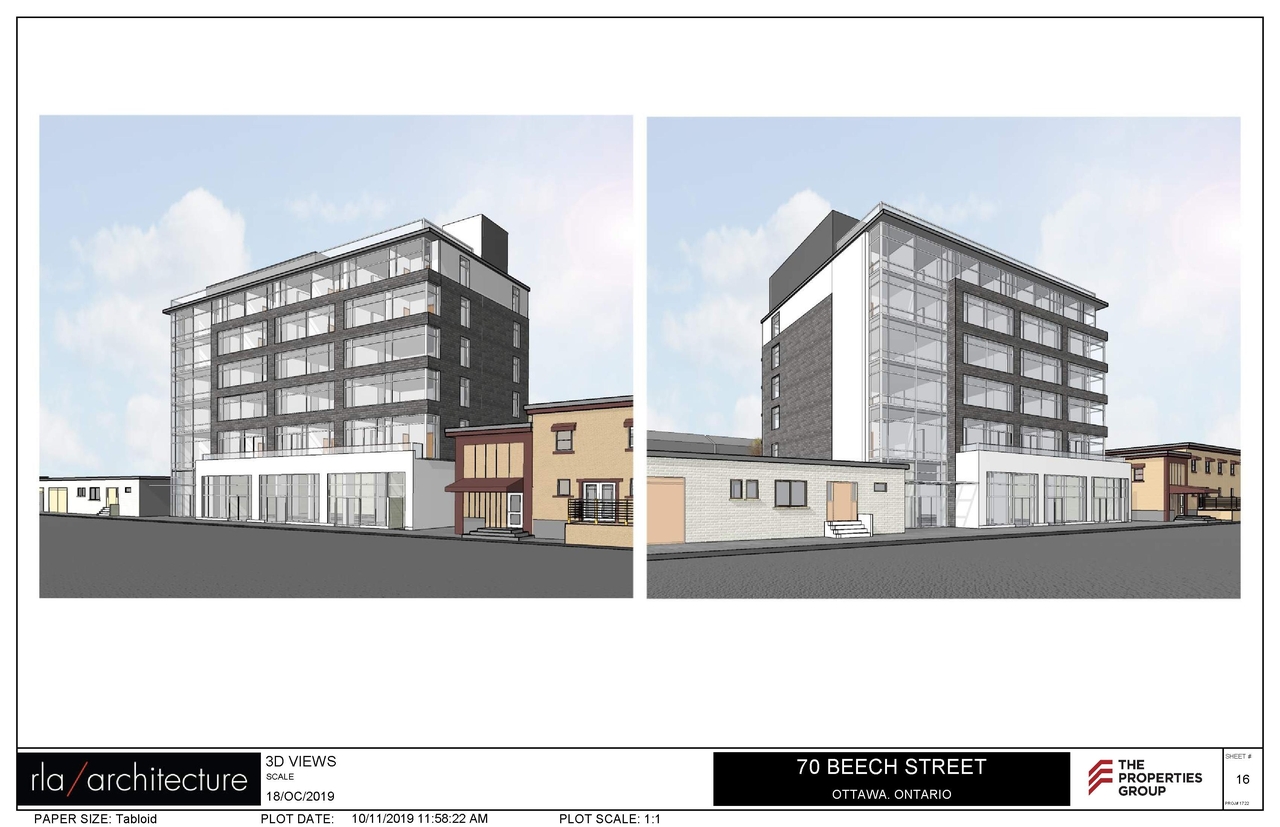
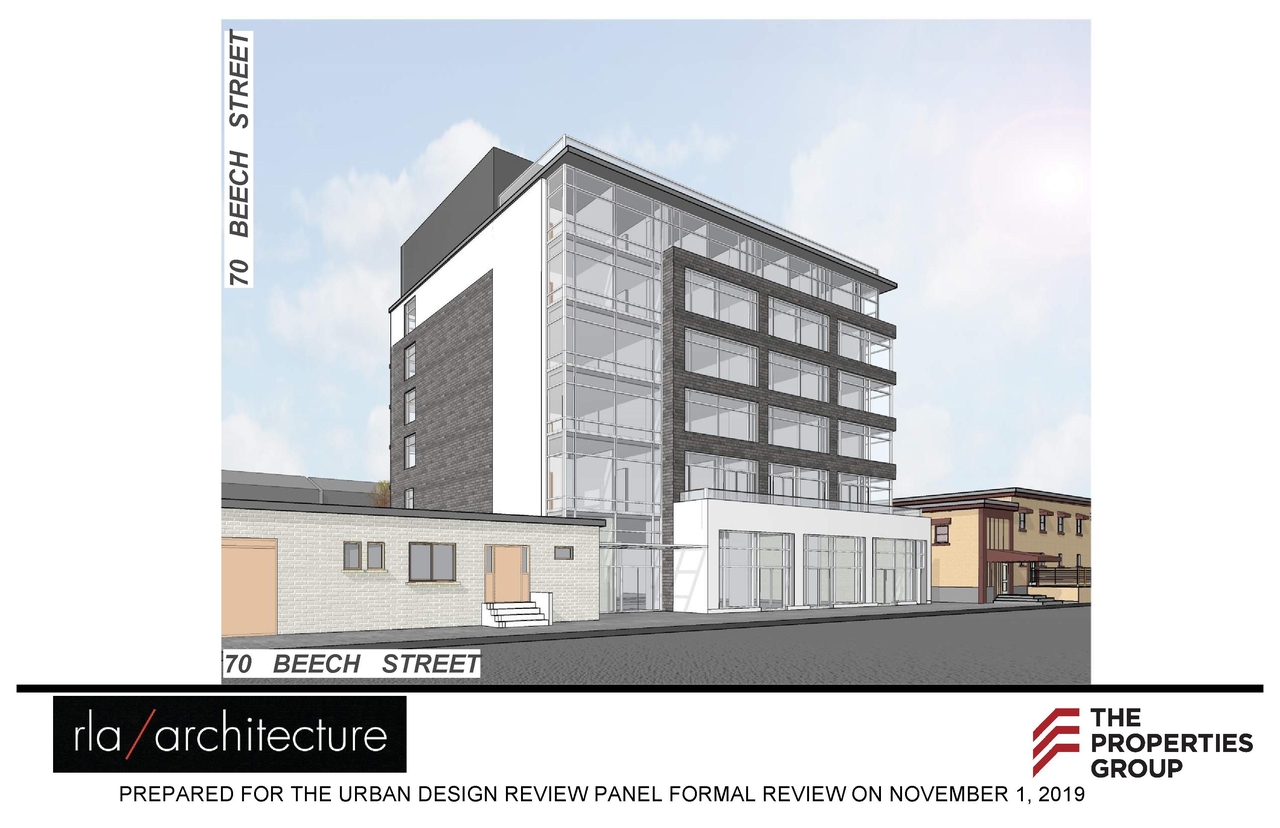
- 1 render
- 2 site plans
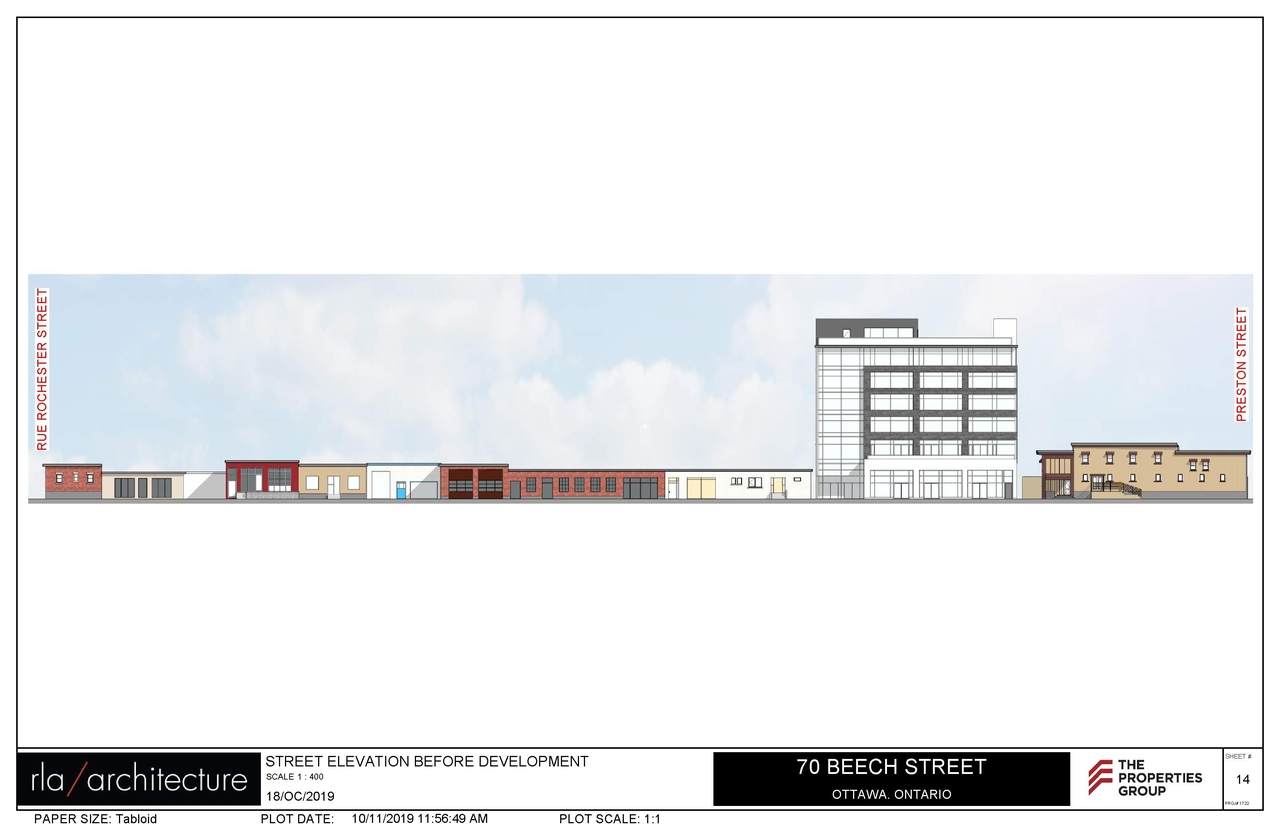
- 7 elevations
- 2019-10-28 - Design Brief - Urban Design Review Panel - D02-02-19-0031
- 2019-05-07 - Application Summary - D02-02-19-0031
- 2019-03-28 - Traffic Noise Report - D02-02-19-0031
- 2019-03-28 - Survey - D02-02-19-0031
- 2019-03-28 - Sun Shadow Study - D02-02-19-0031
- 2019-03-28 - Stormwater Plan - D02-02-19-0031
- 2019-03-28 - Site Plan - D02-02-19-0031
- 2019-03-28 - Servicing Report - D02-02-19-0031
- 2019-03-28 - Servicing Plan - D02-02-19-0031
- 2019-03-28 - Planning Rationale - D02-02-19-0031
- 2019-03-28 - Phase II ESA - D02-02-19-0031
- 2019-03-28 - Phase I ESA - D02-02-19-0031
- 2019-03-28 - Perspectives - D02--02-19-0031
- 2019-03-28 - Landscape Plan - D02-02-19-0031
- 2019-03-28 - Grading Plan - D02-02-19-0031
- 2019-03-28 - Geotechnical Report - D02-02-19-0031
- 2019-03-28 - Floor Plan - D02-02-19-0031
- 2019-03-28 - Existing Conditions - D02-02-19-0031
- 2019-03-28 - Erosion Control Plan - D02-02-19-0031
- 2019-03-28 - Elevations - D02-02-19-0031
Site Plans, Elevations and Floor Plans#
Additional Information#
| Date Initiated | 2019-03-28 |
| Ward | Ward 14 - Ariel Troster |