267 O’Connor St.#
Last updated: 2014-08-06 · ID: D02-02-14-0055
Summary#
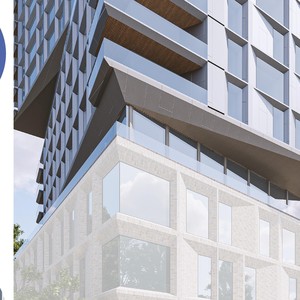
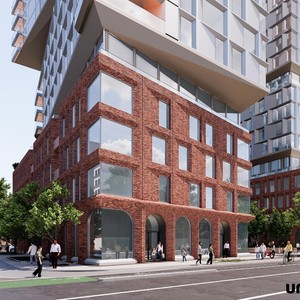
The proposal encompasses two high-rise buildings, each 27 storeys, consistent with the Landmark Building policy in the Centretown Secondary Plan, featuring predominantly residential use with ground floor retail facing O’Connor St. A park is also proposed at the corner of O’Connor St. and Gilmour.
Source:
City-provided description
Status
Inactive (Application File Pending)
Inactive (Application File Pending)
Project Type
Zoning By-law Amendment
Zoning By-law Amendment
Property Type
Residential
Commercial
Parkland
Residential
Commercial
Parkland
Building Scale (Max.)
Derived from project description and planning application details. Values may be approximate.
High-rise · 27 storeys
Location#
Select a marker to view the address.
Project Updates#
Added description and 13 documents
- Status: Inactive (Application File Pending)
- Two-highrise buildings (27storeys) in keeping with the Landmark Building policy as set out in the Centretown Secondary Plan. The two towers…
- Elevations and Concept Plans 267 O'Connor (Not yet available)
- D02-02-14-0055 Transportation Brief (Not yet available)
- D02-02-14-0055 Sunshadow Study (Not yet available)
- D02-02-14-0055 Planning Rationale (Not yet available)
- D02-02-14-0055 Phase 2 ESA (Not yet available)
- D02-02-14-0055 Phase 1 ESA (Not yet available)
- D02-02-14-0055 Noise Study (Not yet available)
- D02-02-14-0055 Landscape Public Realm Concept (Not yet available)
- D02-02-14-0055 Landscape Plan (Not yet available)
- D02-02-14-0055 Geotechnical Report (Not yet available)
- D02-02-14-0055 Cultural Heritage Impact Statement (Not yet available)
- D02-02-14-0055 Context Plan & Site Stats (Not yet available)
- D02-02-14-0055 Application Submission Cover Letter (Not yet available)
Additional Information#
| Date Initiated | 2014-05-16 |
| Ward | Ward 14 - Ariel Troster |