175 Richmond Rd.
Summary#
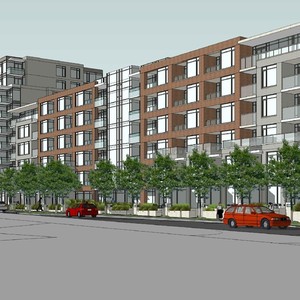
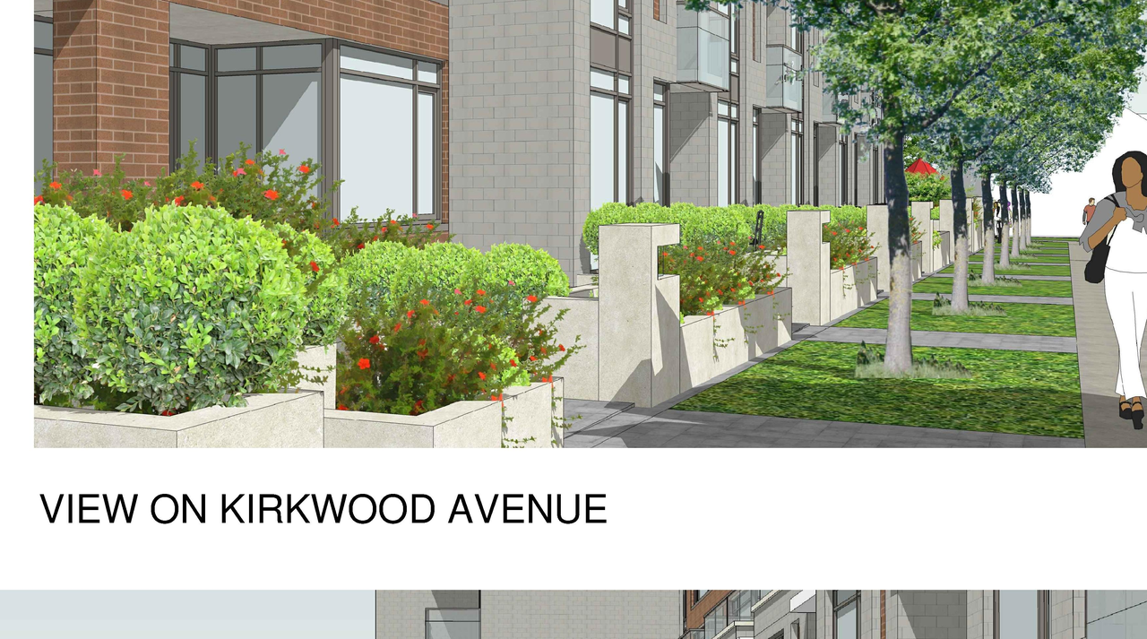
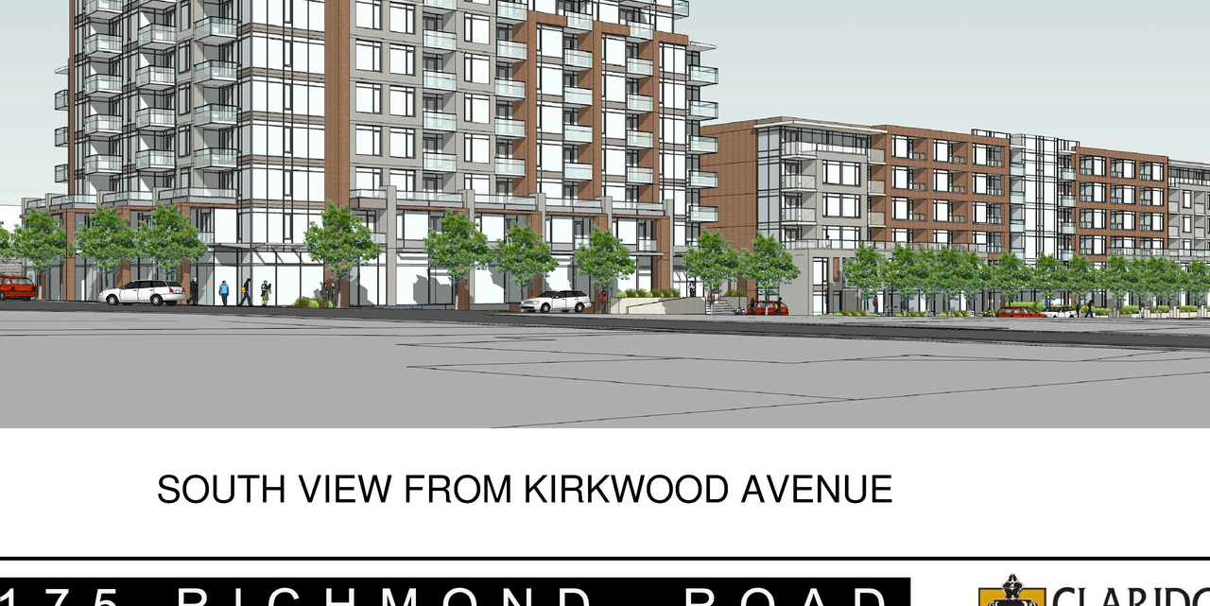
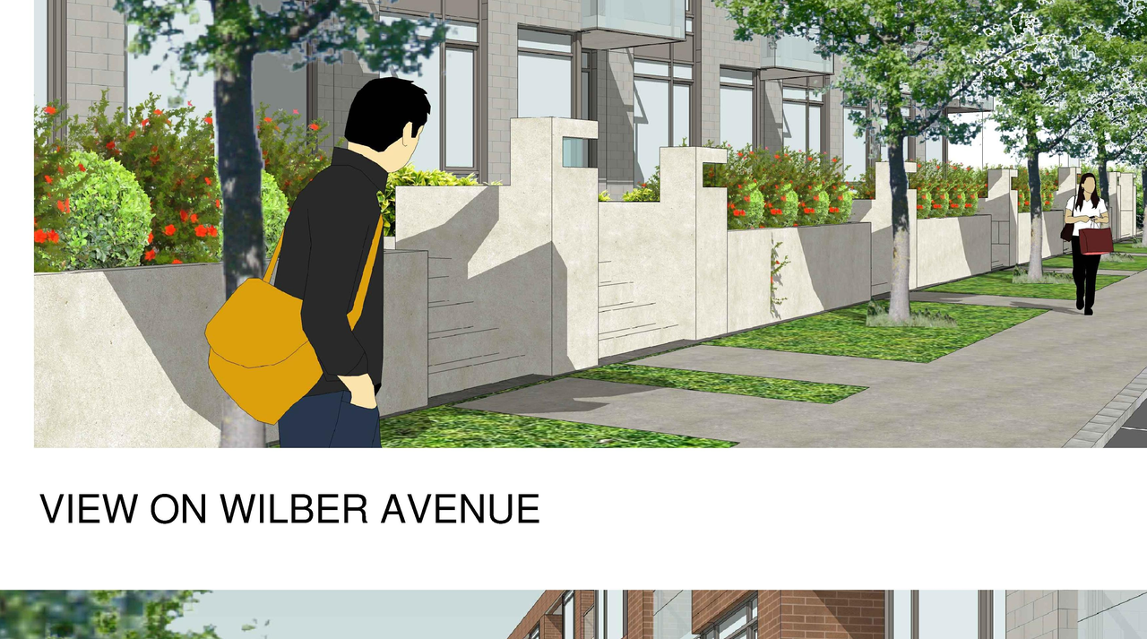
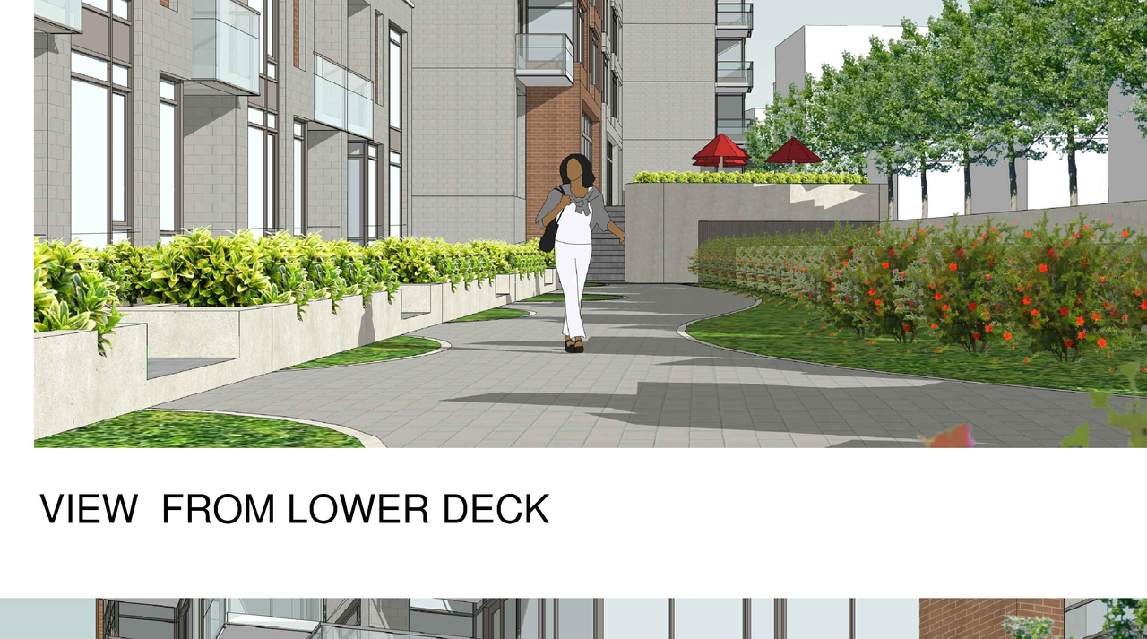
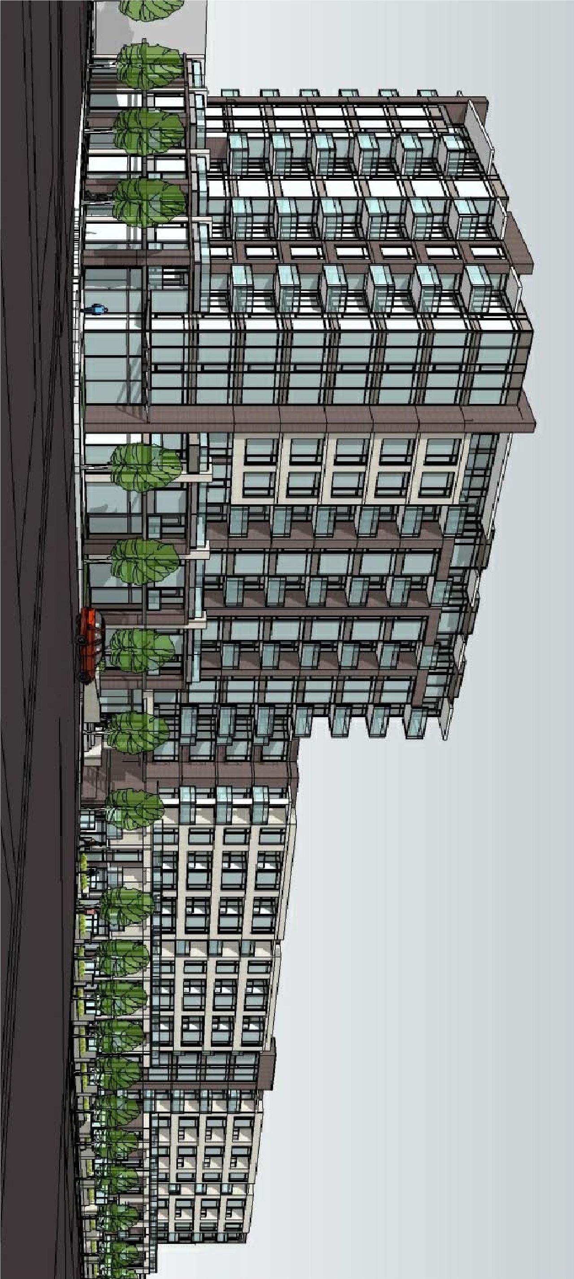
The proposal features a mixed-use development comprising one nine-storey building along Richmond Road, which includes commercial uses on the main floors and residential units above, alongside a six-storey section along Kirkwood Avenue and a four-storey section along Wilber Avenue. This development will provide 241 residential units and approximately 675 square meters of retail commercial space along Richmond Road.
Source:
City-provided description
Status
Active (Application Approved by OMB - Agreement Pending)
Active (Application Approved by OMB - Agreement Pending)
Property Type
Residential
Residential
Building Scale (Max.)
Based on elevation drawings. Values may be approximate. See sources for exact figures.
Mid-rise · 9 storeys
· 27 m
Data Quality Note
Height was partially estimated using visual scale. This may be approximate.
Renders#
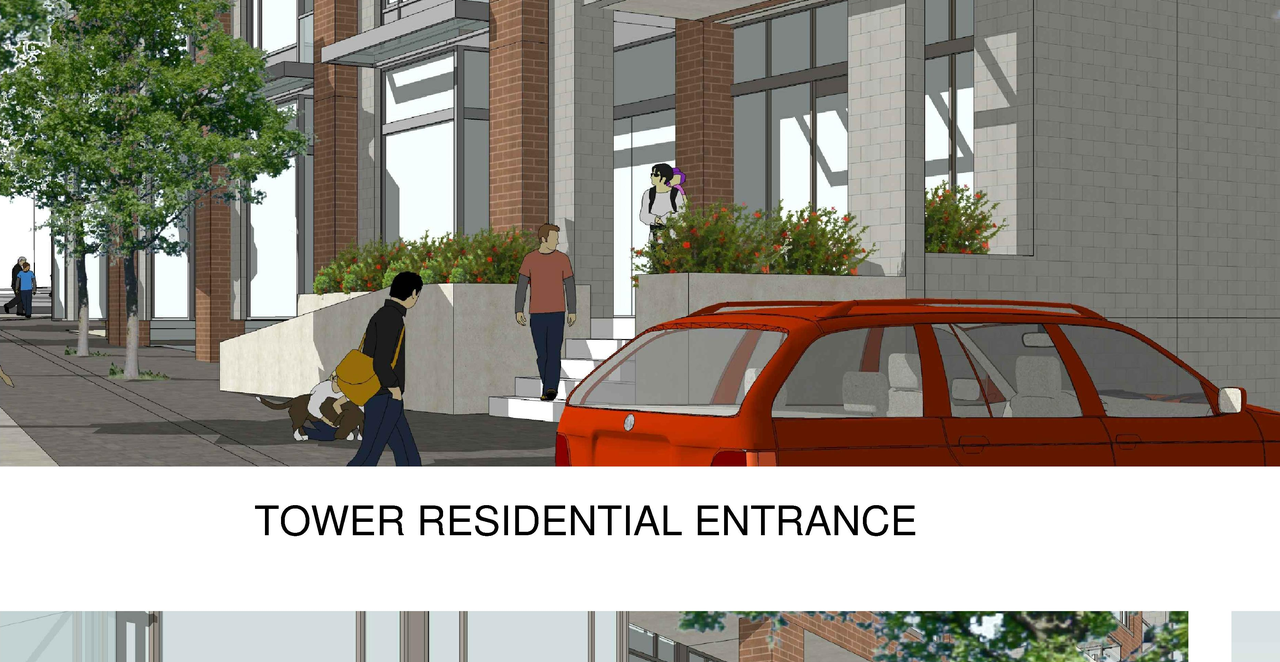
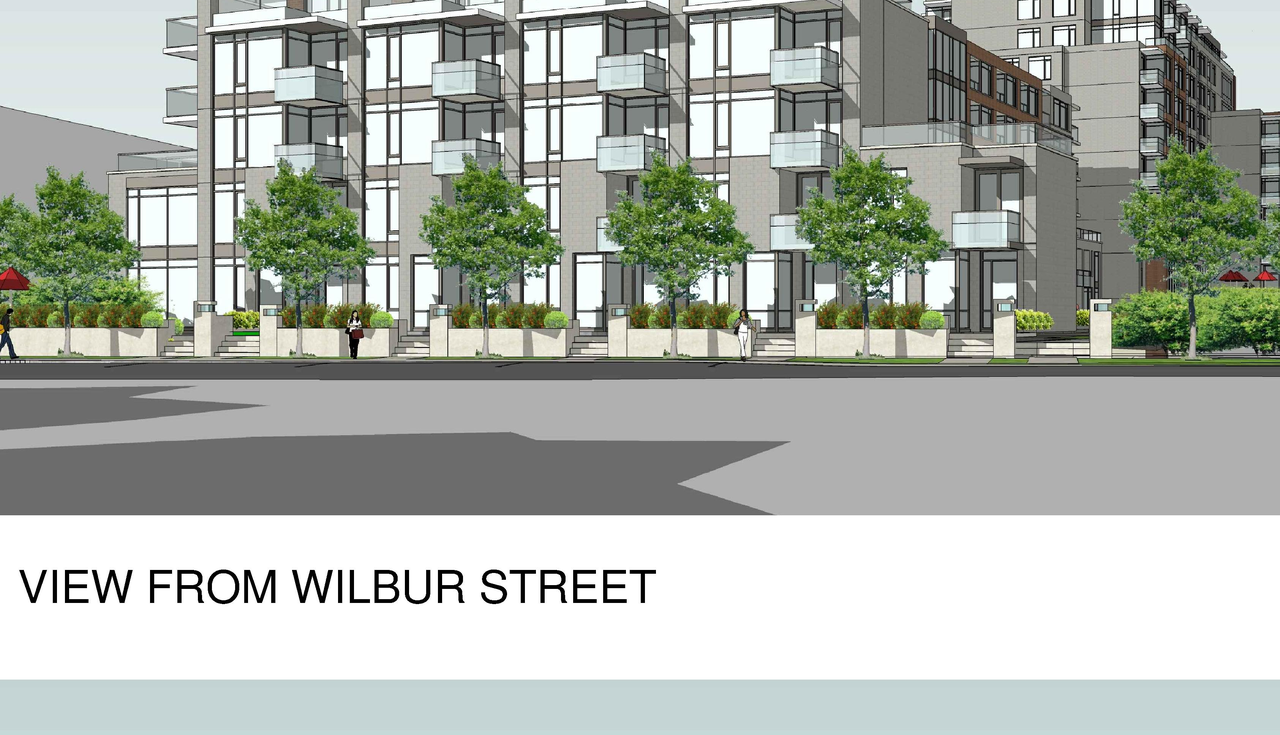
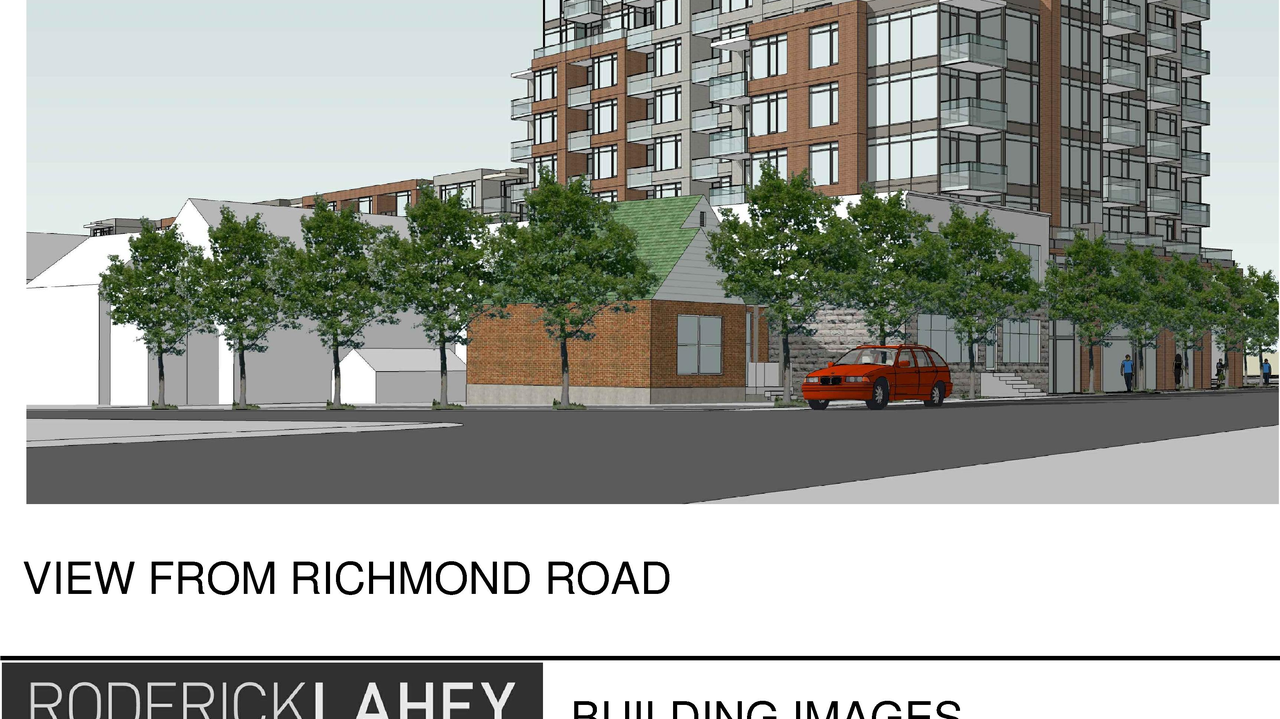
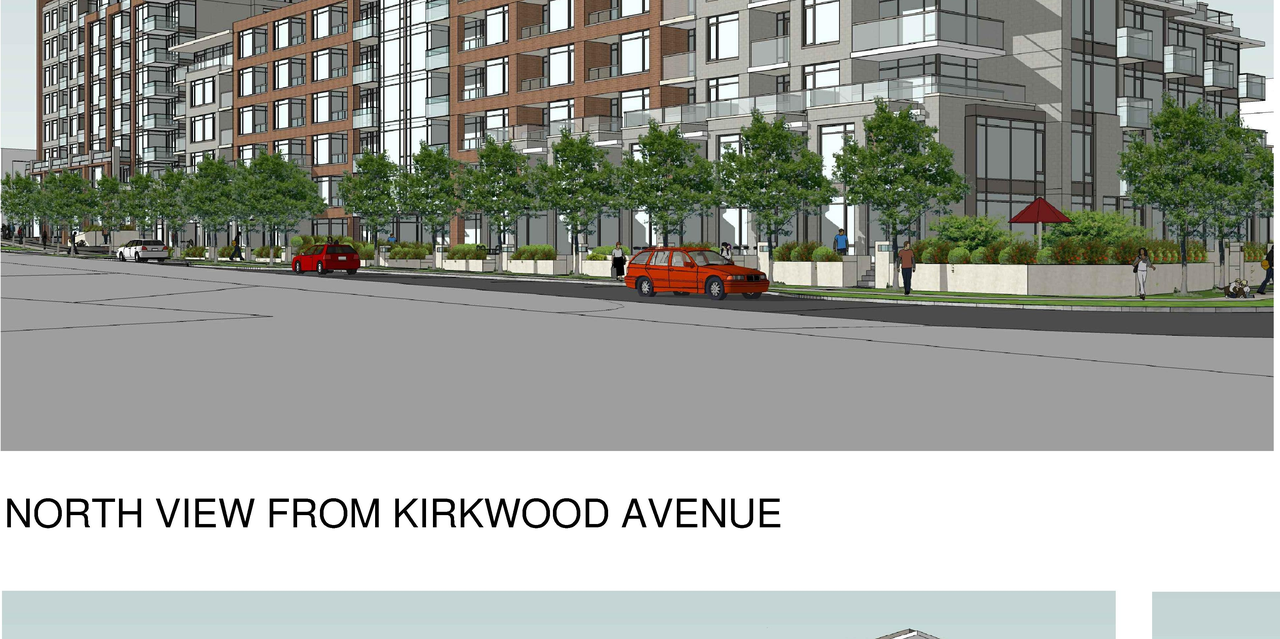
Location#
Select a marker to view the address.
Project Updates#
Status Updated
- Status: Active (Application Approved by OMB - Agreement Pending)
Added description, 9 images and 39 documents
- Status: Post Approval (Comment Period in Progress)
- The Zoning By-law Amendment and Site Plan Control application propose a nine-storey mixed-use building along Richmond Road, stepping down t…
- 8 renders
- 1 elevation
- Traffic Study D02-02-11-0102
- Traffic Study - Appendix D02-02-11-0102
- Sun Shadow Study D02-02-11-0102
- Site Servicing & Stormwater Management Report D02-02-11-0102
- Services Plan D02-02-11-0102
- Revised Streetscape View 4 D02-02-11-0102
- Revised Streetscape View 3 D02-02-11-0102
- Revised Streetscape View 2 D02-02-11-0102
- Revised Streetscape View 1 D02-02-11-0102
- Revised Site Plan D02-02-11-0102
- Revised Grading Plan D02-02-11-0102
- Revised General Plan of Services D02-02-11-0102
- Revised Coloured Site Plan D02-02-11-0102
- Revised Builing Elevations D02-02-11-0102
- Revised Building Elevations 2 D02-02-11-0102
- Profile Plan D02-02-11-0102
- Planning Rationale D02-02-11-0102
- Parking Level 2 D02-02-11-0102
- Parking Level 1 D02-02-11-0102
- Noise & Vibration Study D02-02-11-0102
- Noise & Vibration Plan D02-02-11-0102
- Location Map D02-02-11-0102
- Landscape Plan D02-02-11-0102
- Geotechnical & Slope Stability Study D02-02-11-0102
- Erosion & Sediment Control Plan D02-02-11-0102
- Environmental Site Assessment - Phase II D02-02-11-0102
- Environmental Site Assessment - Phase I D02-02-11-0102
- Building Elevation 4 D02-02-11-0102
- Building Elevation 3 D02-02-11-0102
- Building Elevation 2 D02-02-11-0102
- Building Elevation 1 D02-02-11-0102
- Building - Street Perspective D02-02-11-0102
- August 2020 Revsied Elevations D02-02-11-0102
- August 2020 Revised Transportation Study D02-02-11-0102
- August 2020 Revised Sun Shadow Study D02-02-11-0102
- August 2020 Revised Site Plan D02-02-11-0102
- August 2020 Revised Servicing Memo D02-02-11-0102
- August 2020 Revised Planning Rationale D02-02-11-0102
- August 2020 Revised Noise Study D02-02-11-0102
Site Plans, Elevations and Floor Plans#
Additional Information#
| Date Initiated | 2011-10-21 |
| Ward | Ward 15 - Jeff Leiper |