466 Tremblay Rd./1440 St-Laurent
Summary#
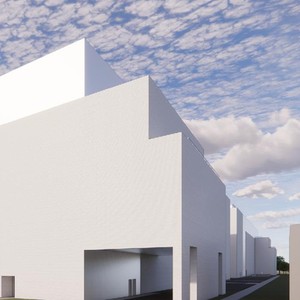
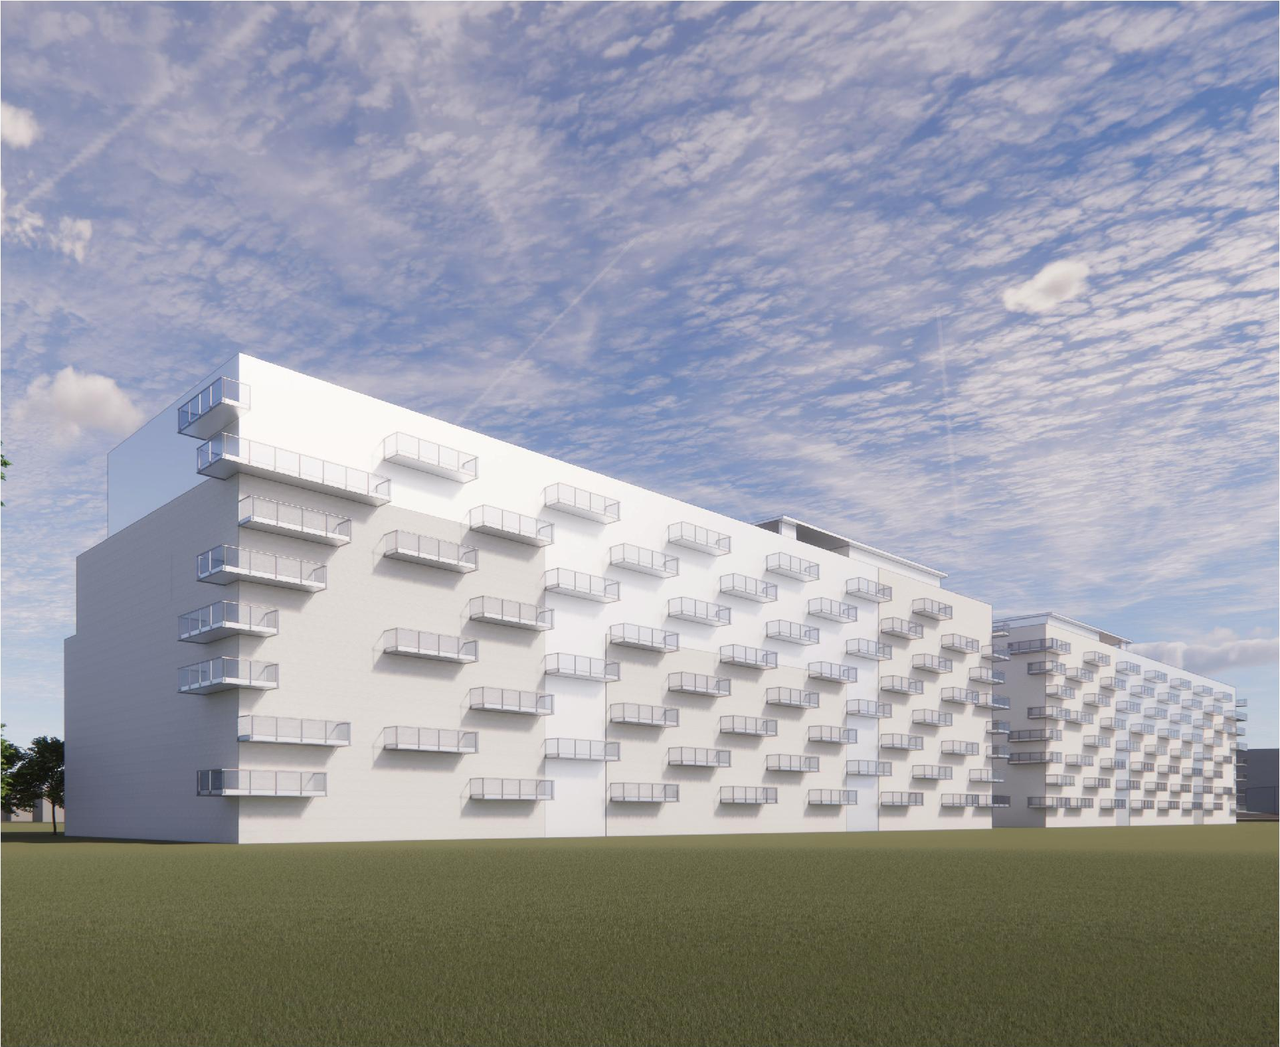
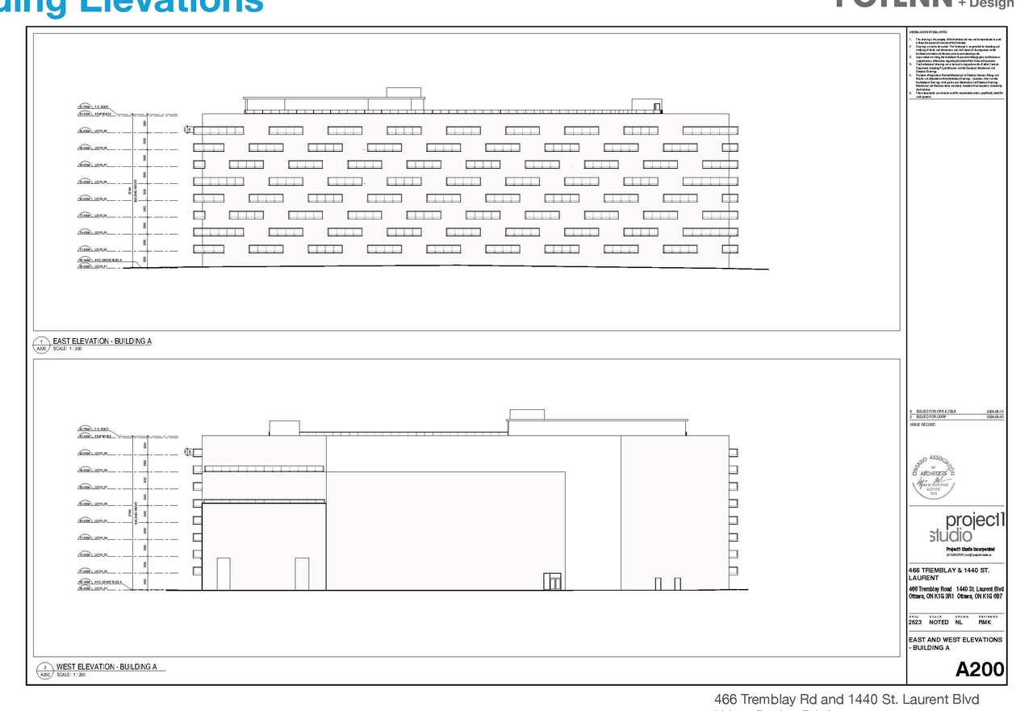
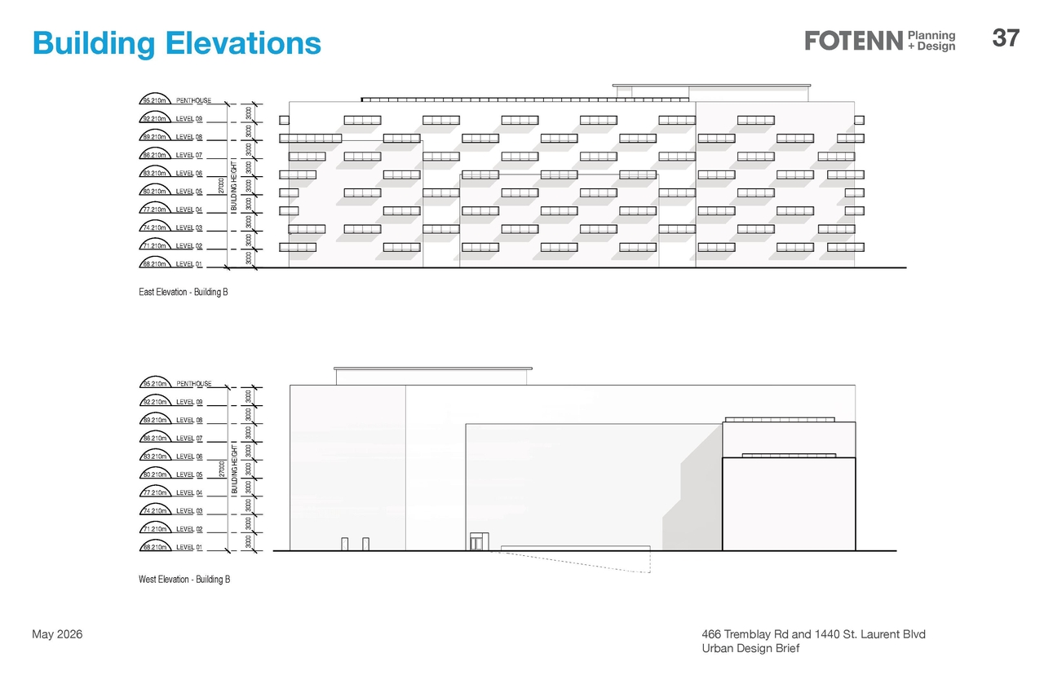
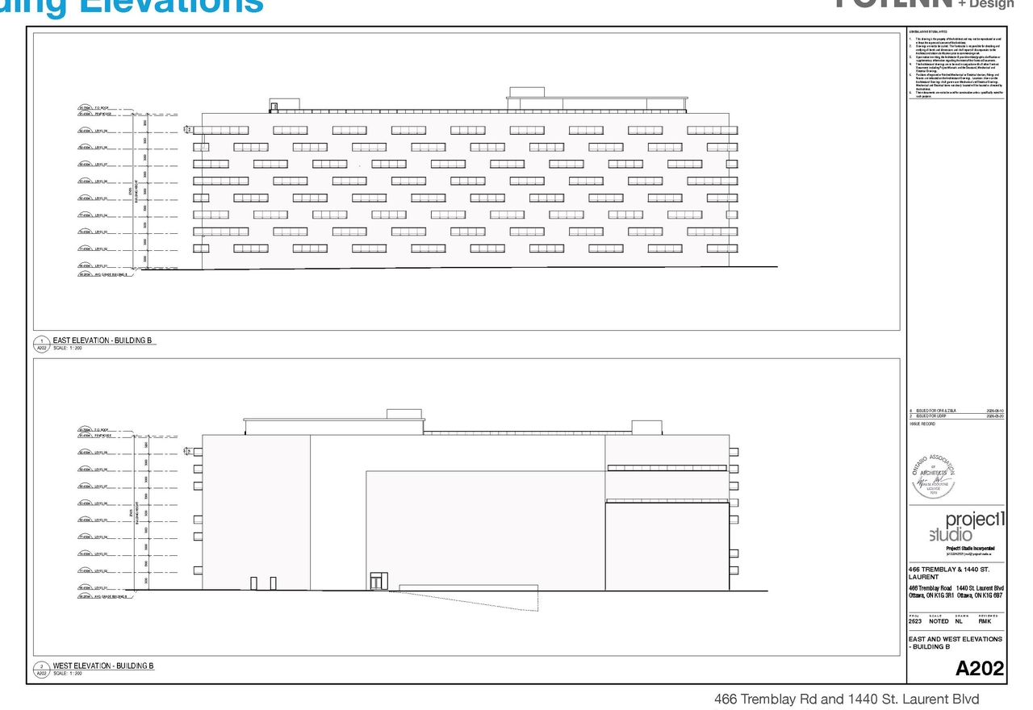
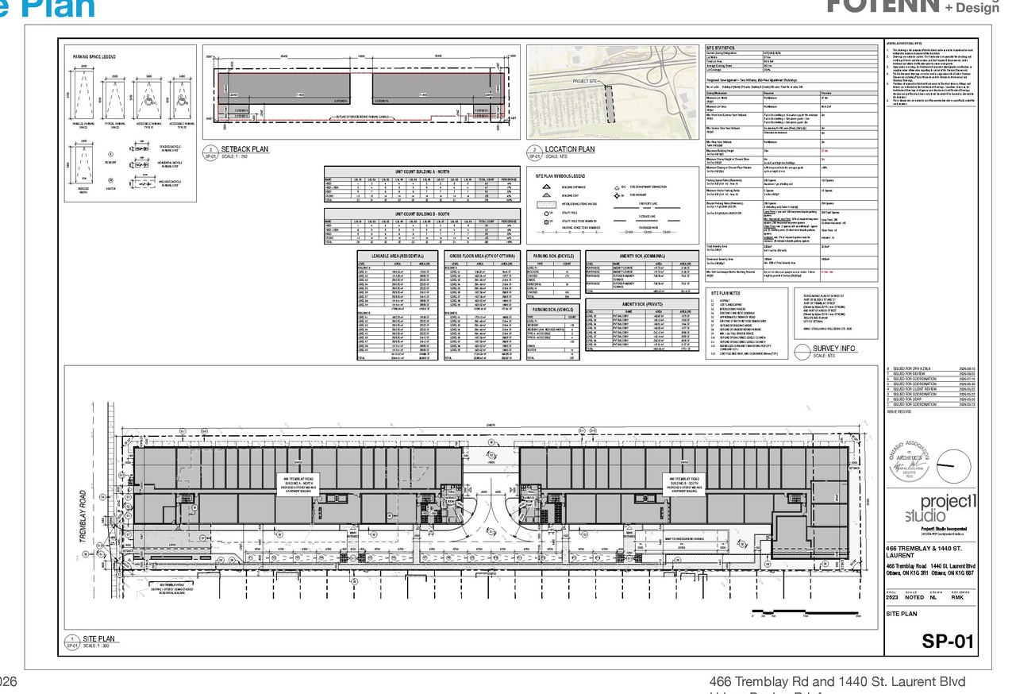
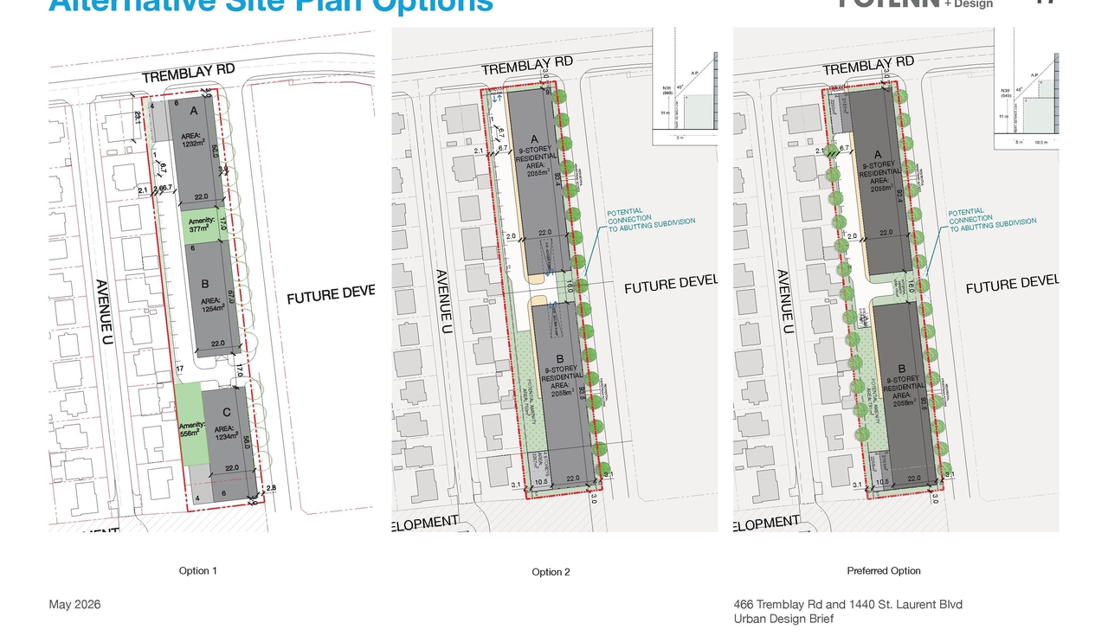
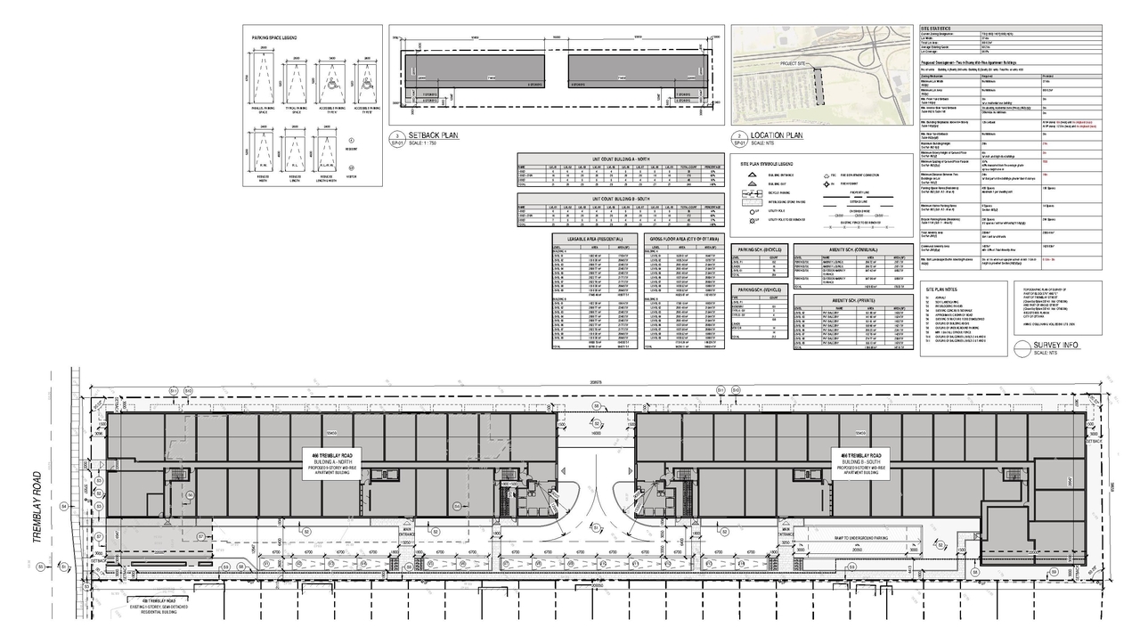
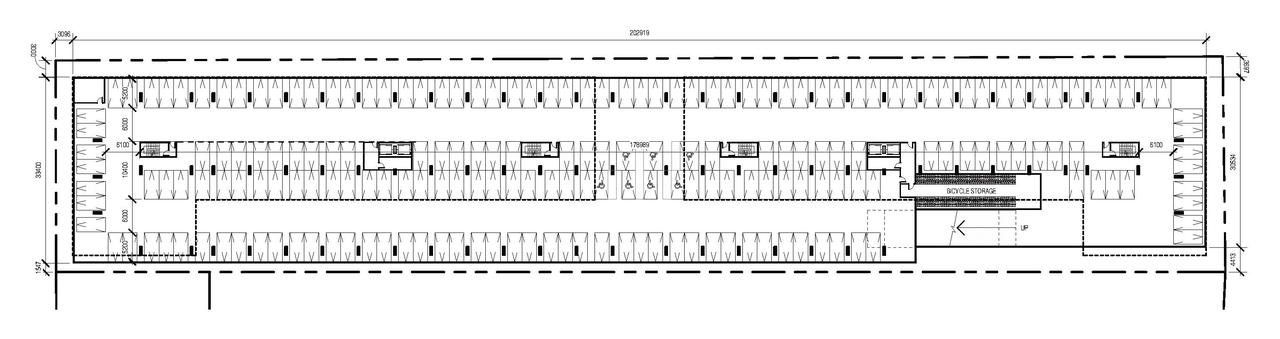
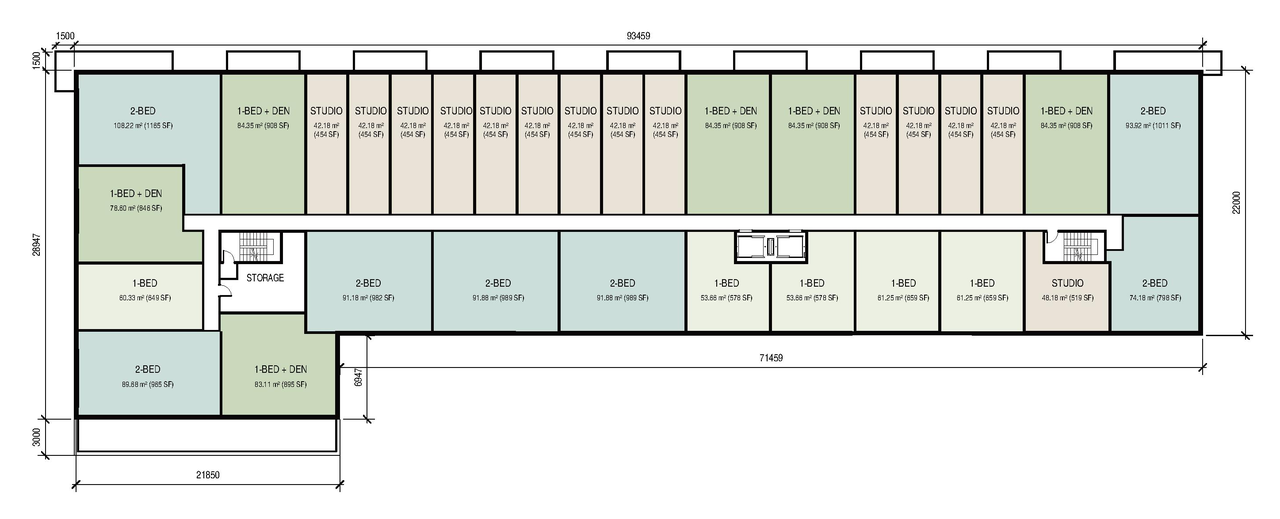
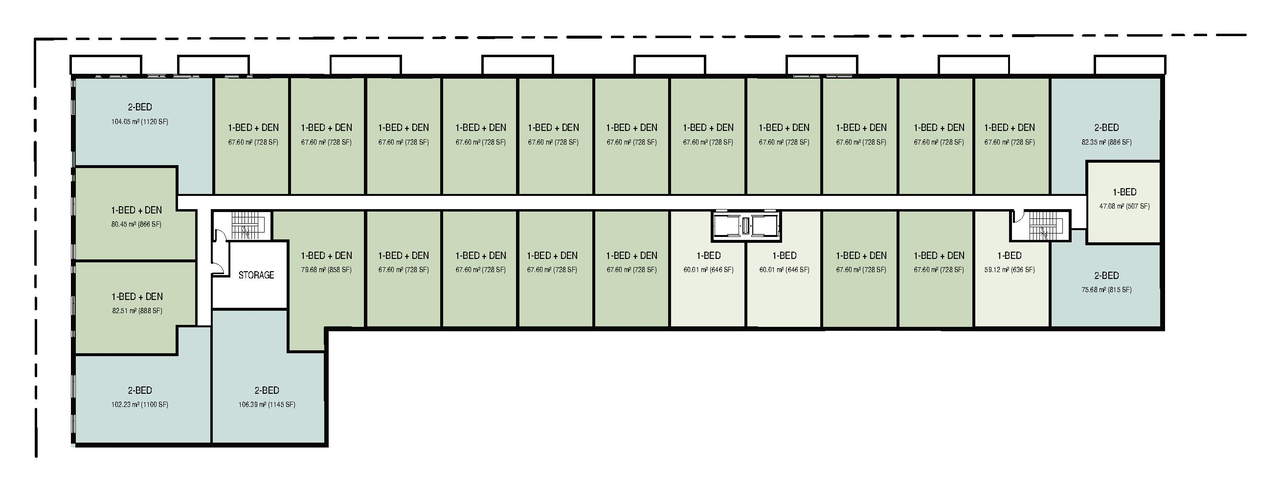
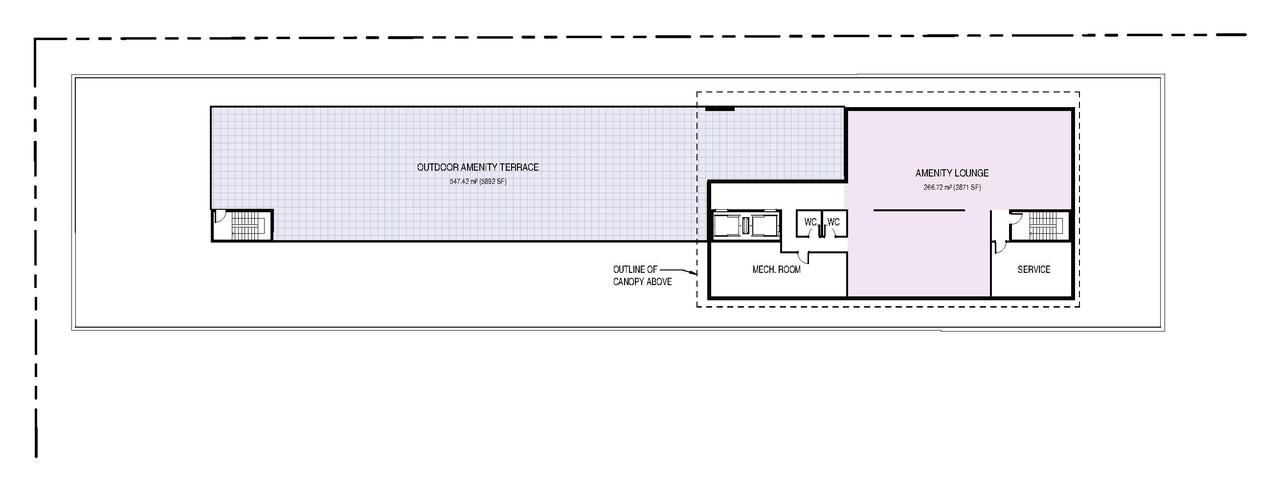
The proposal includes two nine-storey mid-rise apartment buildings, totaling 560 units, with one building located to the north and the other to the south. Access is provided via one drive aisle from Tremblay Road, which accommodates 14 surface parking spaces and an underground garage offering 193 resident spaces. Furthermore, the development provides 298 bicycle parking spaces and 3,518 square metres of resident amenity space.
Source:
City-provided description
Status
Active (Comment Period in Progress)
Active (Comment Period in Progress)
Project Type
Official Plan Amendment
Official Plan Amendment
Property Type
Residential
Residential
Building Scale (Max.)
Based on elevation drawings. Values may be approximate. See sources for exact figures.
Mid-rise · 9 storeys
· 27.16 m
Renders#


Location#
Select a marker to view the address.
Project Updates#
Added description, height, 18 images and 14 documents
- Status: Active (Comment Period in Progress)
- The proposal includes two nine-storey mid-rise apartment buildings, totaling 560 units, with one building located to the north and the othe…
- Height: 9 storeys, 27.16 m
- 4 renders
- 2 site plans
- 4 elevations
- 2026-09-25 - Application Summary - D01-01-26-0015 & D02-02-26-0069
- 2026-08-24 - Urban Design Review Panel Report - D01-01-26-0015 & D02-02-26-0069
- 2026-08-24 - Urban Design Brief - D01-01-26-0015 & D02-02-26-0069
- 2026-08-24 - Transportation Noise Feasibility Assessment - D01-01-26-0015 & D02-02-26-0069
- 2026-08-24 - Transportation Impact Assessment - Strategy Report - D01-01-26-0015 & D02-02-26-0069
- 2026-08-24 - Topographic Plan of Survey - D01-01-26-0015 & D02-02-26-0069
- 2026-08-24 - Site Plan and Elevations - D01-01-26-0015 & D02-02-26-0069
- 2026-08-24 - Planning Rationale - D01-01-26-0015 & D02-02-26-0069
- 2026-08-24 - Phase I Environmental Site Assessment - D01-01-26-0015 & D02-02-26-0069
- 2026-08-24 - Landscape Plan - D01-01-26-0015 & D02-02-26-0069
- 2026-08-24 - Geotechnical Review - Slope Stability Assessment - D01-01-26-0015 & D02-02-26-0069
- 2026-08-24 - Geotechnical Investigation - D01-01-26-0015 & D02-02-26-0069
- 2026-08-24 - Environmental Impact Study - D01-01-26-0015 & D02-02-26-0069
- 2026-08-24 - Assessment of Adequacy of Public Services Report - D01-01-26-0015 & D02-02-26-0069
Site Plans, Elevations and Floor Plans#
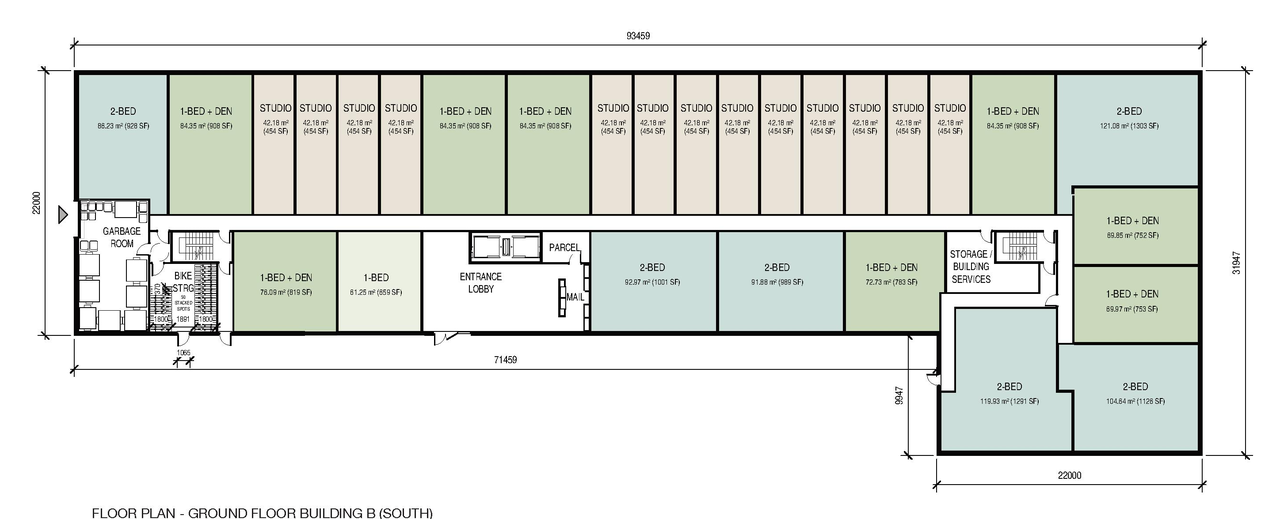
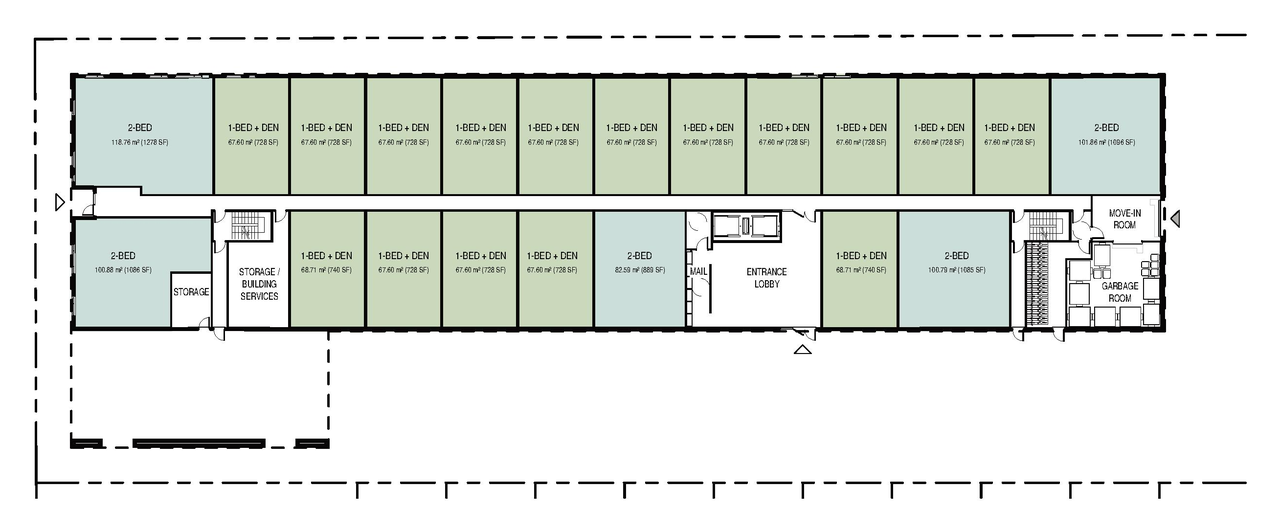
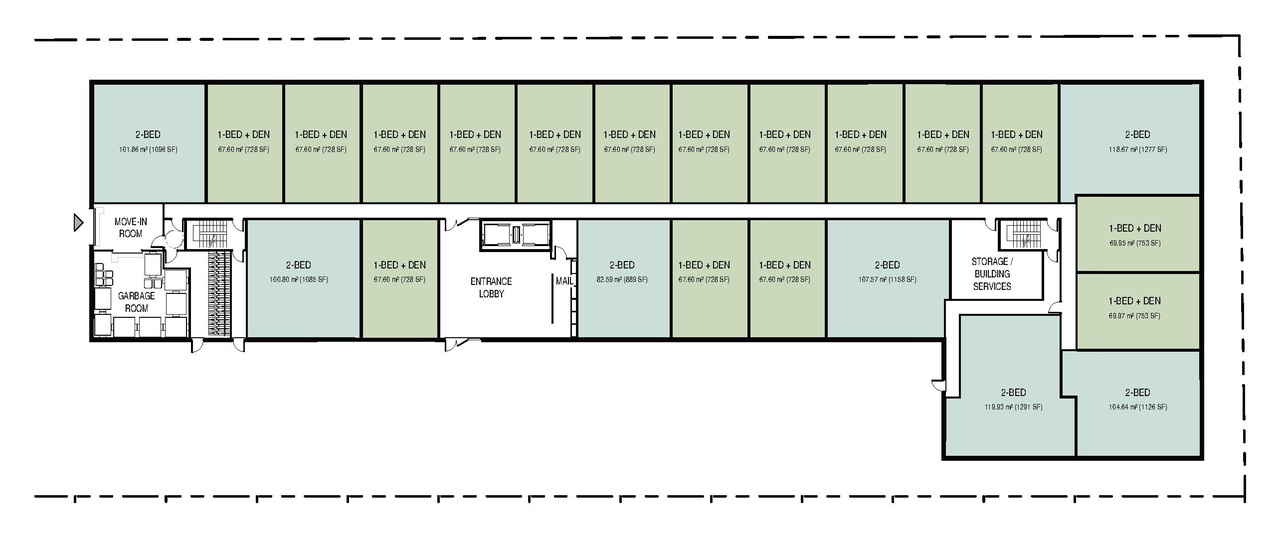
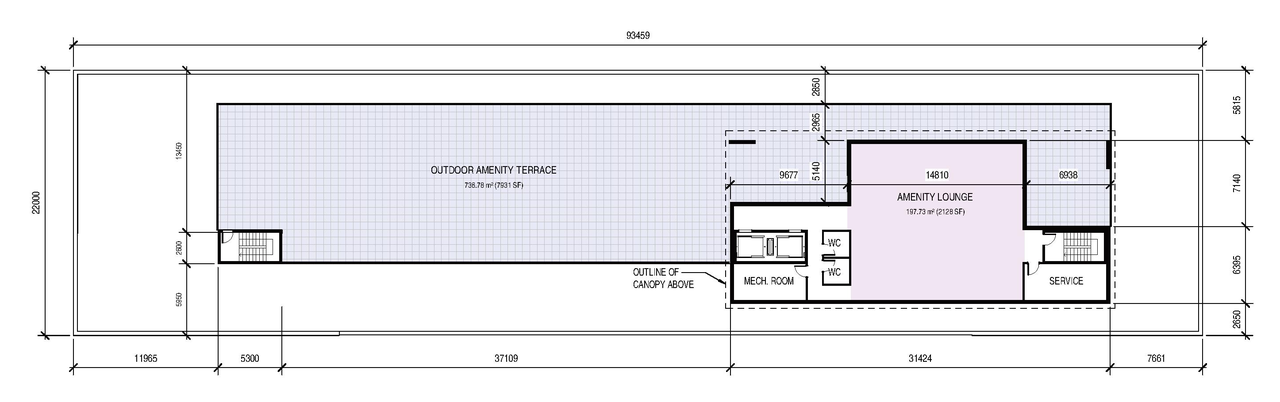
Additional Information#
| Date Initiated | 2026-08-24 |
| Ward | Ward 18 - Marty Carr |