4795 Bank St.
Summary#
The proposal seeks an Official Plan Amendment, a Zoning By-law Amendment, and a Plan of Subdivision to rezone the lands and lift the ‘Future Neighbourhood Overlay’ to accommodate a subdivision of approximately 620 residential units, two parks, and a stormwater management block.
Source:
City-provided description
and 2026-08-04 - Urban Design Brief - D01-01-26-0014 & D02-02-26-0061 (Page 1)
Status
Active (Comment Period in Progress)
Active (Comment Period in Progress)
Project Type
Official Plan Amendment
Official Plan Amendment
Property Type
Residential
Commercial
Parkland
Subdivision
Residential
Commercial
Parkland
Subdivision
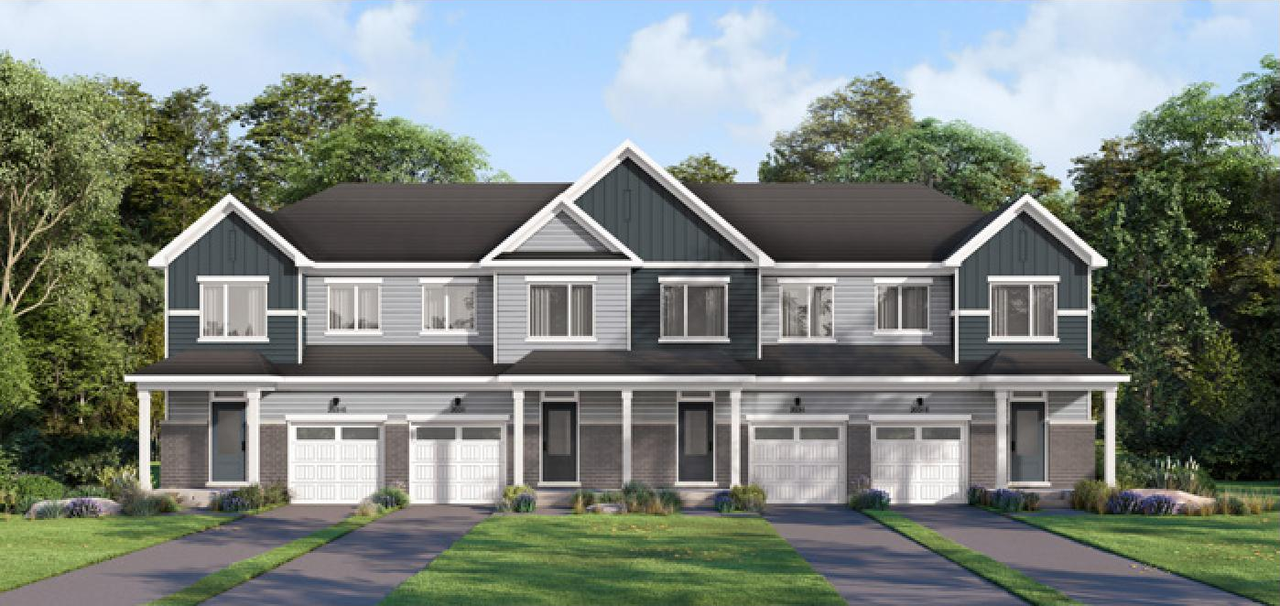
Renders#

Location#
Select a marker to view the address.
Project Updates#
Status Updated
- Status: Active (Comment Period in Progress)
Added description, 14 images and 42 documents
- Status: Active (Community Heads Up - supporting documents to be posted later during circulation period)
- The proposal seeks an Official Plan Amendment, a Zoning By-law Amendment, and a Plan of Subdivision to rezone the lands and lift the 'Futur…
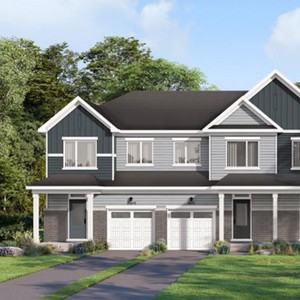
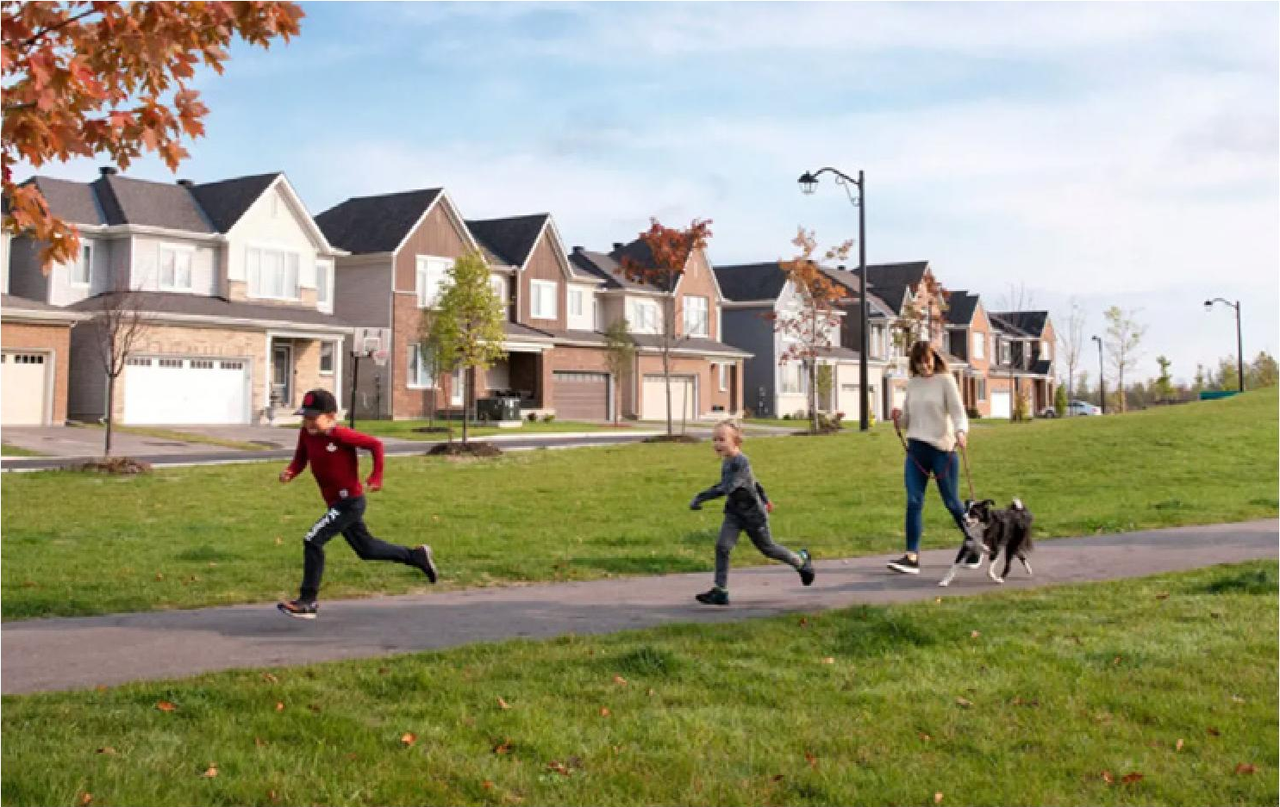
- 3 renders
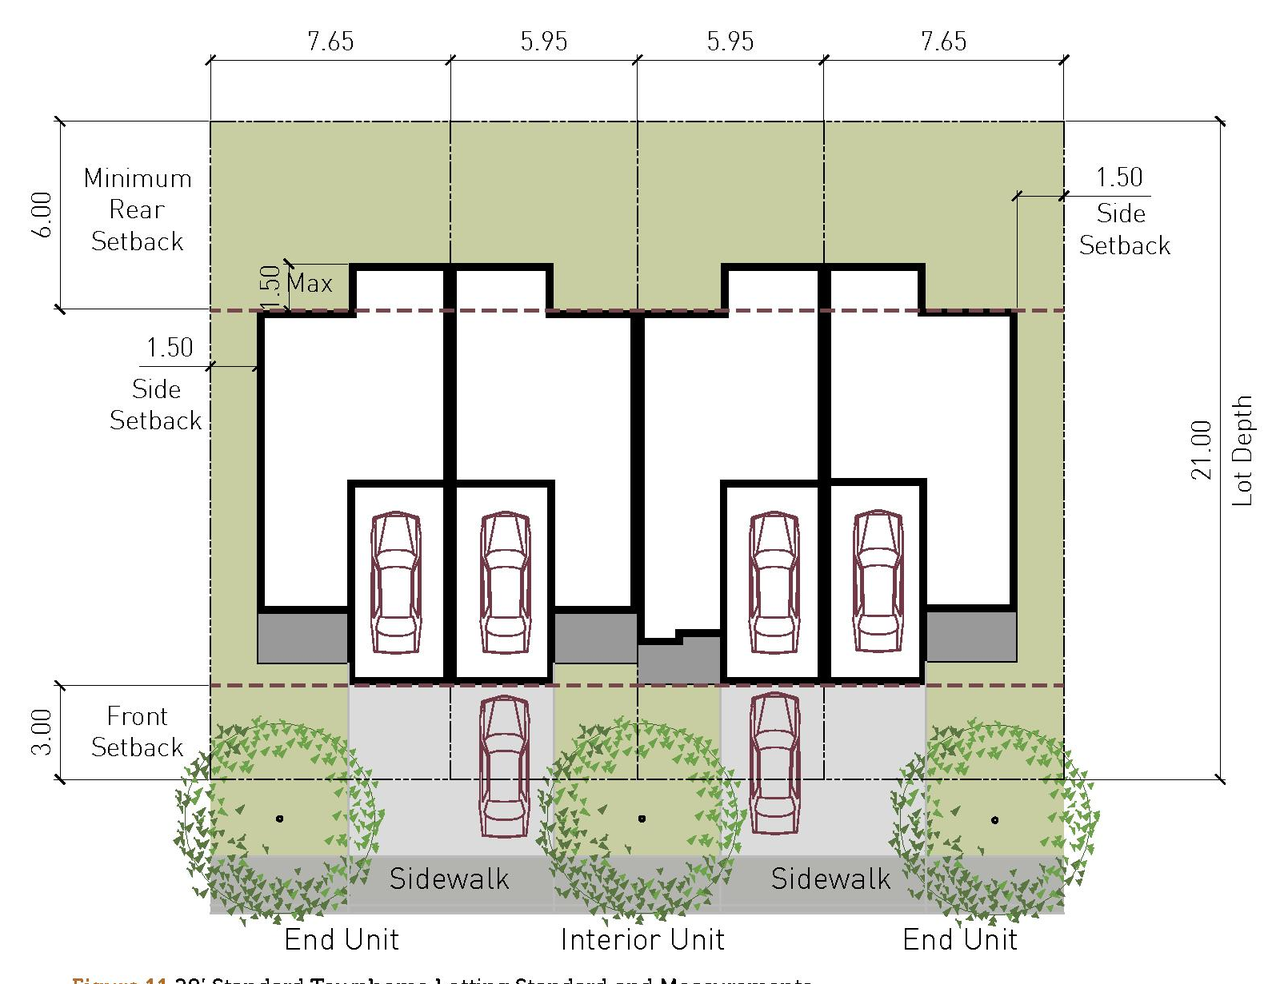
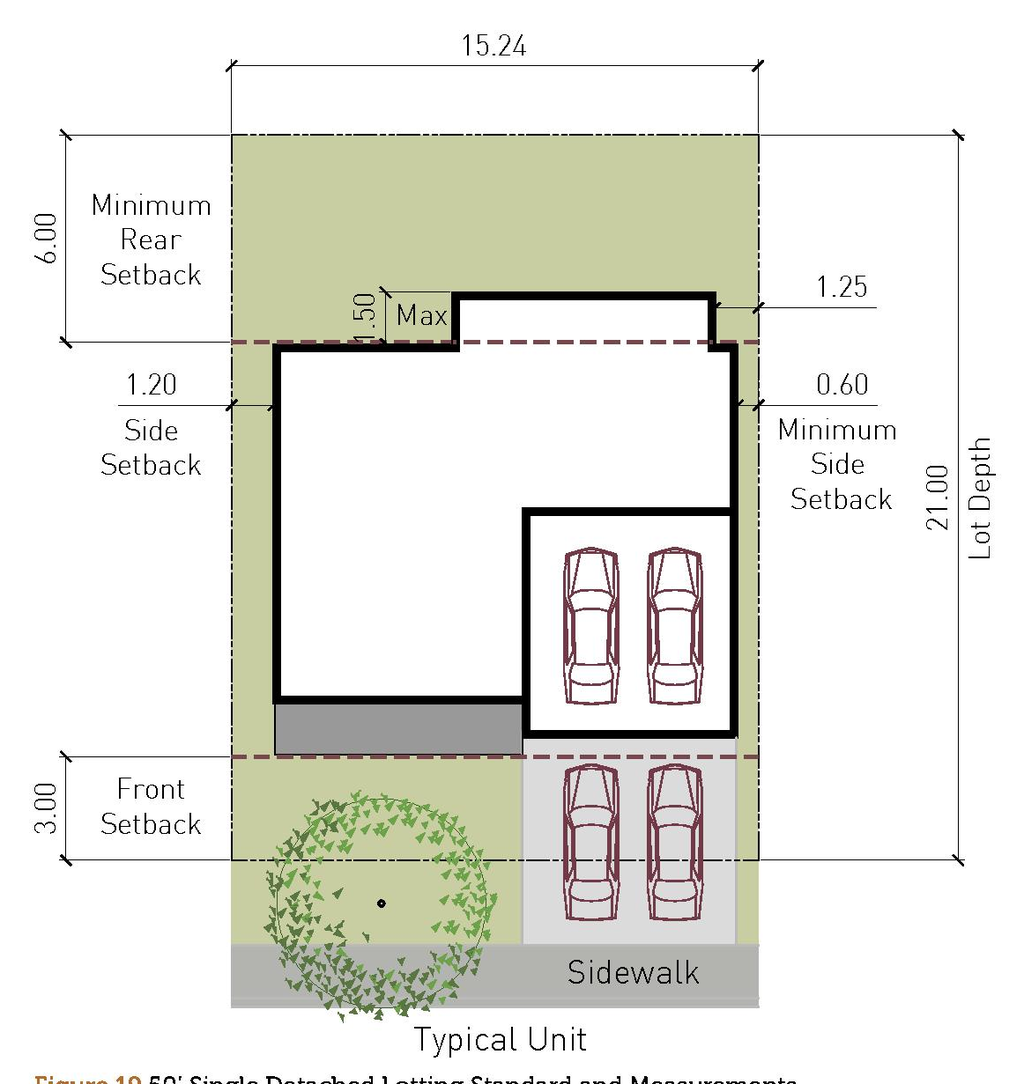
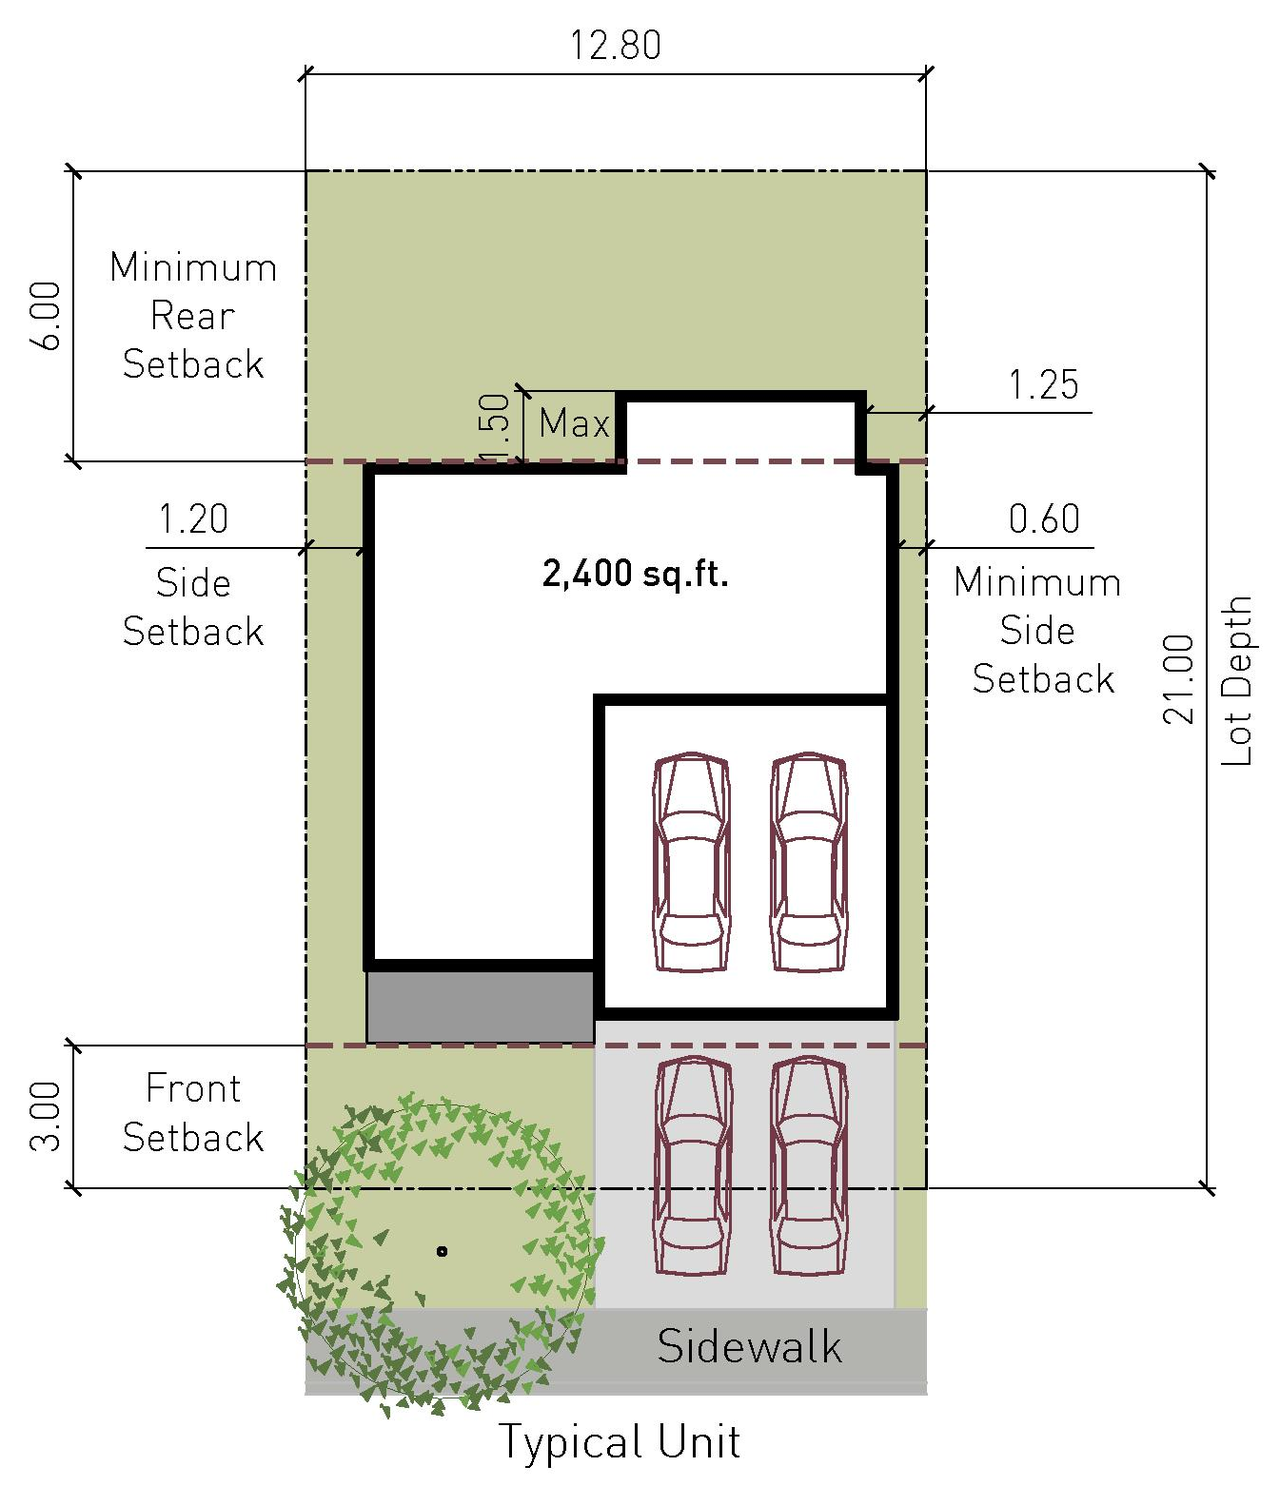
- 1 site plan
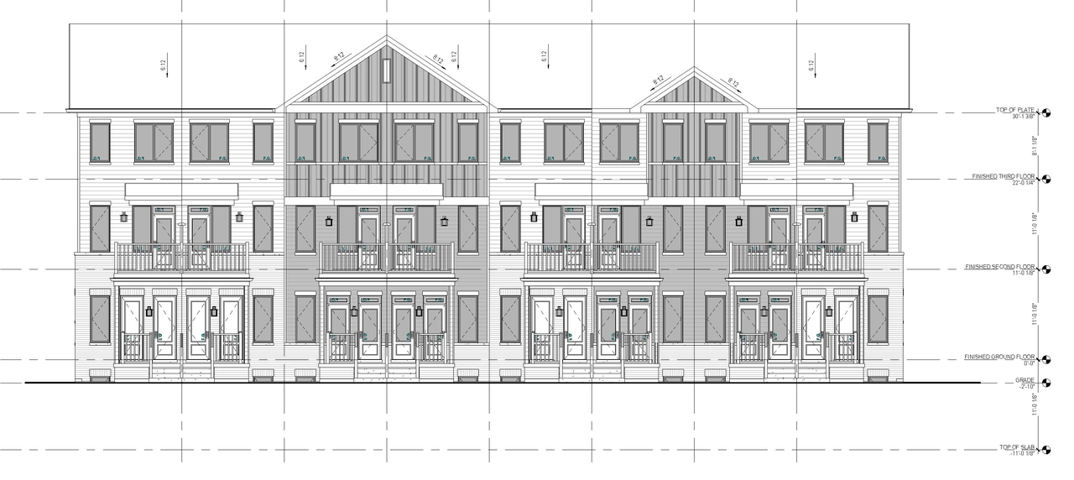
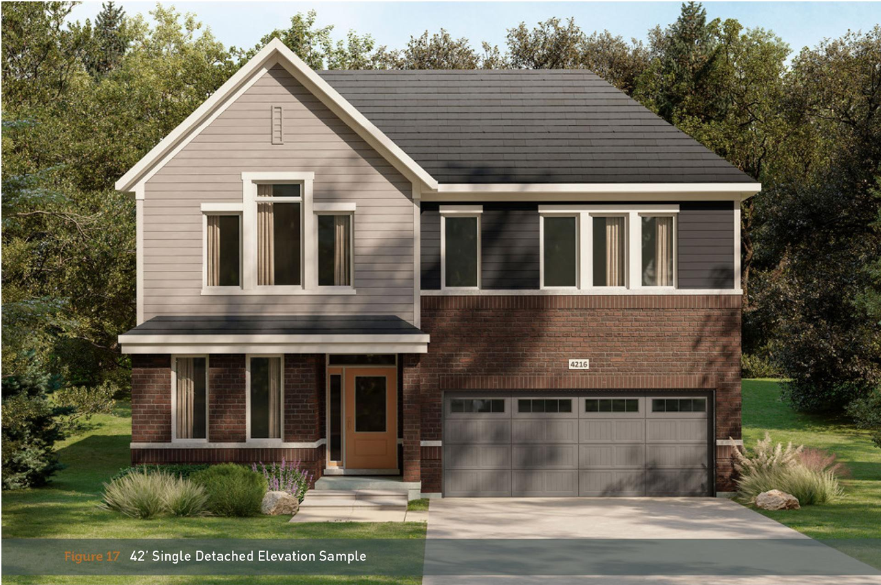
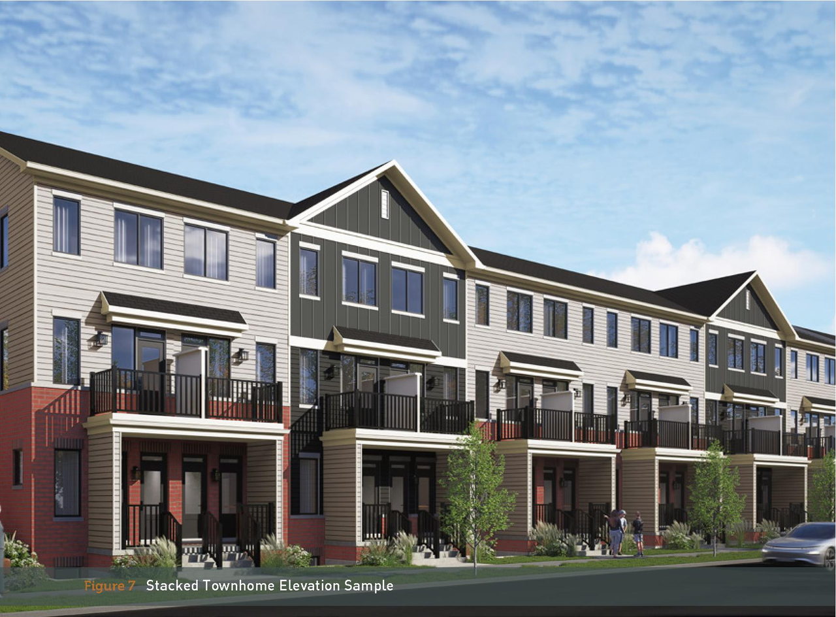
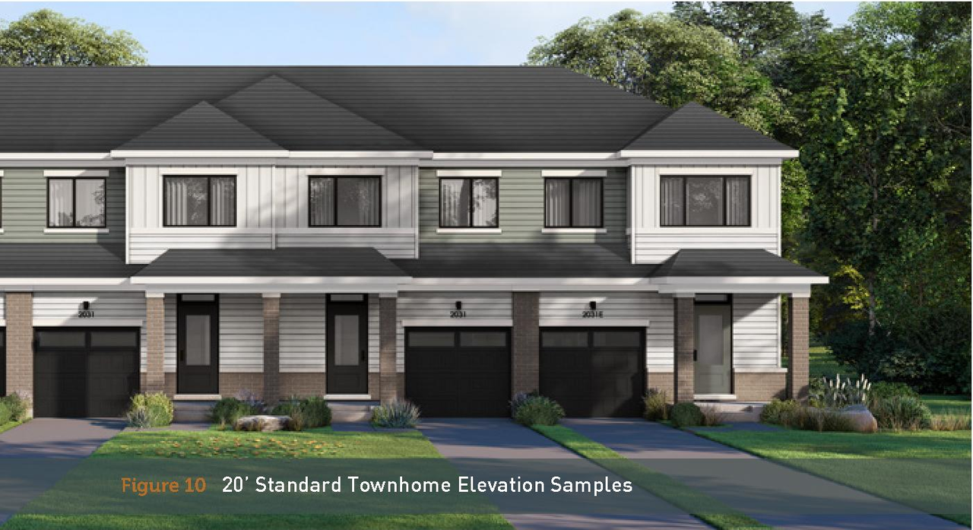
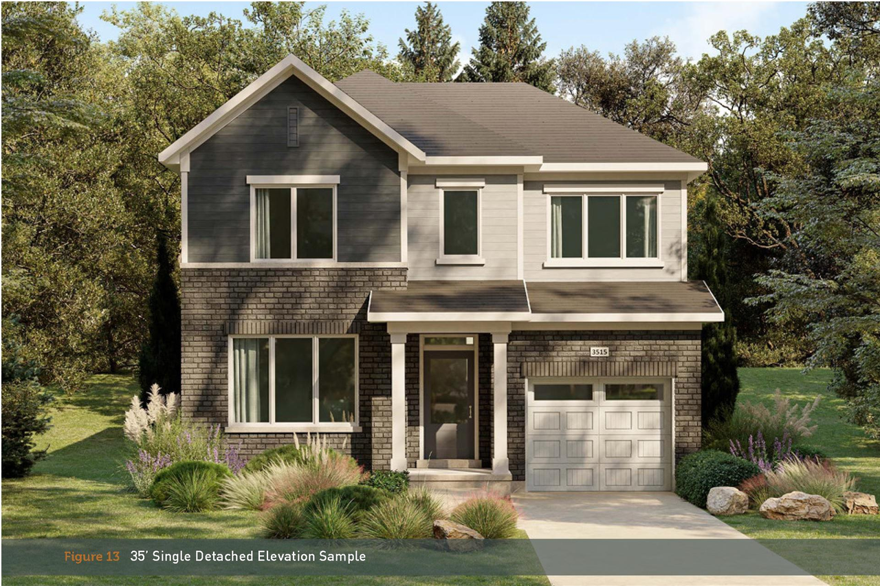
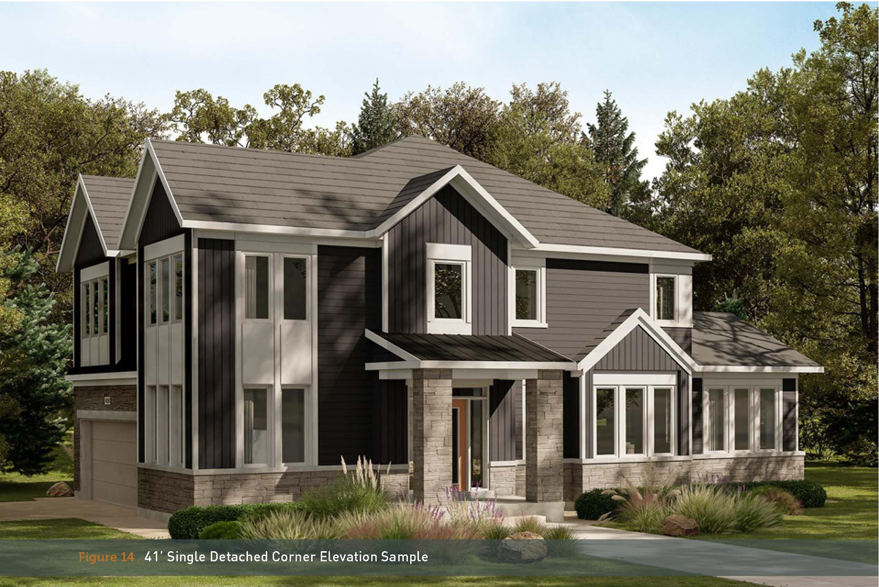
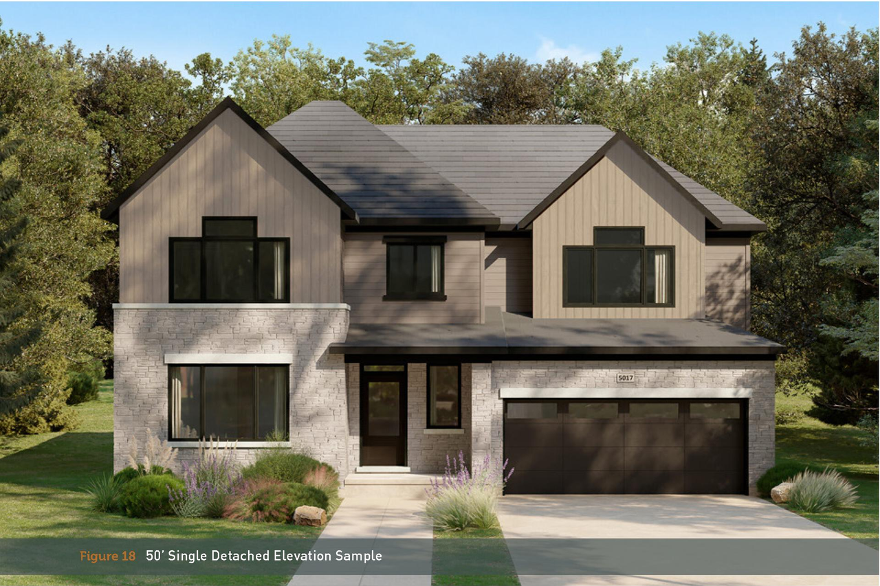
- 10 elevations
- 2026-08-04 - Watermain Servicing Plan - D01-01-26-0014 & D02-02-26-0061
- 2026-08-04 - Watermain Existing Conditions Figure - D01-01-26-0014 & D02-02-26-0061
- 2026-08-04 - Urban Design Brief - D01-01-26-0014 & D02-02-26-0061
- 2026-08-04 - Transportation Noise Feasibility Study - D01-01-26-0014 & D02-02-26-0061
- 2026-08-04 - Transportation Impact Assessment - D01-01-26-0014 & D02-02-26-0061
- 2026-08-04 - SWM Pond - D01-01-26-0014 & D02-02-26-0061
- 2026-08-04 - SWM Option 3 - Underground Storage - D01-01-26-0014 & D02-02-26-0061
- 2026-08-04 - SWM Option 2 - Aftbay Expansion - D01-01-26-0014 & D02-02-26-0061
- 2026-08-04 - SWM Option 1- Forebay Expansion - D01-01-26-0014 & D02-02-26-0061
- 2026-08-04 - Subdivision Plan - D01-01-26-0014 & D02-02-26-0061
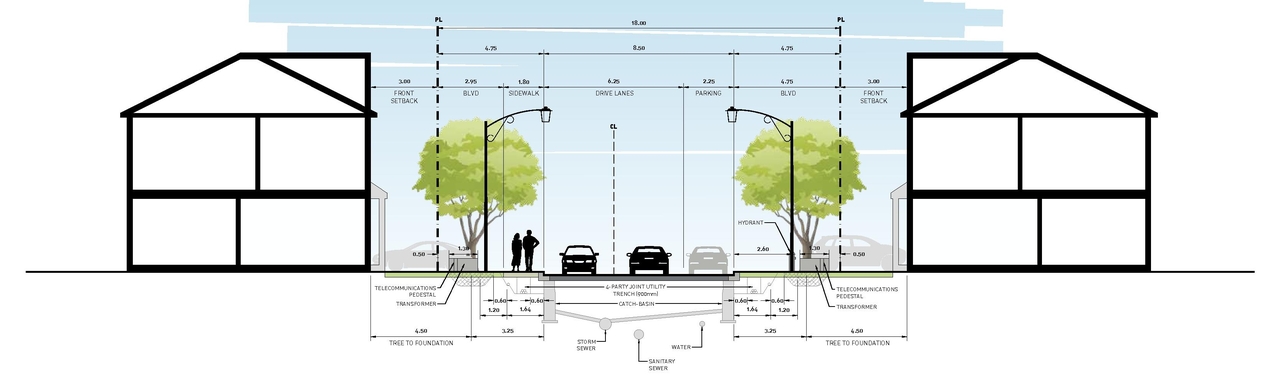
- 2026-08-04 - Streetscape - D01-01-26-0014 & D02-02-26-0061
- 2026-08-04 - Storm Servicing Plan - D01-01-26-0014 & D02-02-26-0061
- 2026-08-04 - Storm Existing Conditions Figure - D01-01-26-0014 & D02-02-26-0061
- 2026-08-04 - Stage 1 & 2 Archaeological Assessment Supplementary- D01-01-26-0014 & D02-02-26-0061
- 2026-08-04 - Stage 1 & 2 Archaeological Assessment - D01-01-26-0014 & D02-02-26-0061
- 2026-08-04 - Site Location Plan - D01-01-26-0014 & D02-02-26-0061
- 2026-08-04 - Servicing Profiles - D01-01-26-0014 & D02-02-26-0061
- 2026-08-04 - Servicing Plan - D01-01-26-0014 & D02-02-26-0061
- 2026-08-04 - Scoped Master Servicing Study - D01-01-26-0014 & D02-02-26-0061
- 2026-08-04 - Sanitary Servicing Plan - D01-01-26-0014 & D02-02-26-0061
- 2026-08-04 - Sanitary Existing Conditions Figure - D01-01-26-0014 & D02-02-26-0061
- 2026-08-04 - Proposed LID Details - D01-01-26-0014 & D02-02-26-0061
- 2026-08-04 - Preliminary Stormwater Analysis - D01-01-26-0014 & D02-02-26-0061
- 2026-08-04 - Planning Rationale - D01-01-26-0014 & D02-02-26-0061
- 2026-08-04 - Plan of Survey - D01-01-26-0014 & D02-02-26-0061
- 2026-08-04 - Plan CP-14 - D01-01-26-0014 & D02-02-26-0061
- 2026-08-04 - Plan 4R-37086 - D01-01-26-0014 & D02-02-26-0061
- 2026-08-04 - Phase I Environmental Site Assessment - D01-01-26-0014 & D02-02-26-0061
- 2026-08-04 - Parkette 2 - Fit Plans - D01-01-26-0014 & D02-02-26-0061
- 2026-08-04 - Parkette 1 - Fit Plans - D01-01-26-0014 & D02-02-26-0061
- 2026-08-04 - Memo-Evaluation of Alternative Sanitary Solutions - D01-01-26-0014 & D02-02-26-0061
- 2026-08-04 - Memo - Stage 3 Archaeological Assessment - D01-01-26-0014 & D02-02-26-0061
- 2026-08-04 - Key Plan - D01-01-26-0014 & D02-02-26-0061
- 2026-08-04 - Hydrogeological Study - D01-01-26-0014 & D02-02-26-0061
- 2026-08-04 - Hydraulic Capacity and Modeling Analysis - D01-01-26-0014 & D02-02-26-0061
- 2026-08-04 - Grading Plan - D01-01-26-0014 & D02-02-26-0061
- 2026-08-04 - Geotechnical Investigation - D01-01-26-0014 & D02-02-26-0061
- 2026-08-04 - Functional Servicing Report - D01-01-26-0014 & D02-02-26-0061
- 2026-08-04 - Fluvial Geormorphology Report - D01-01-26-0014 & D02-02-26-0061
- 2026-08-04 - Environmental Impact Study & TCR - D01-01-26-0014 & D02-02-26-0061
- 2026-08-04 - Draft Plan of Subdivision - D01-01-26-0014 & D02-02-26-0061
- 2026-08-04 - Concept Plan - D01-01-26-0014 & D02-02-26-0061
Site Plans, Elevations and Floor Plans#
Additional Information#
| Date Initiated | 2026-08-04 |
| Ward | Ward 22 - Steve Desroches |